Victoria Village, Toronto, M4A 1T1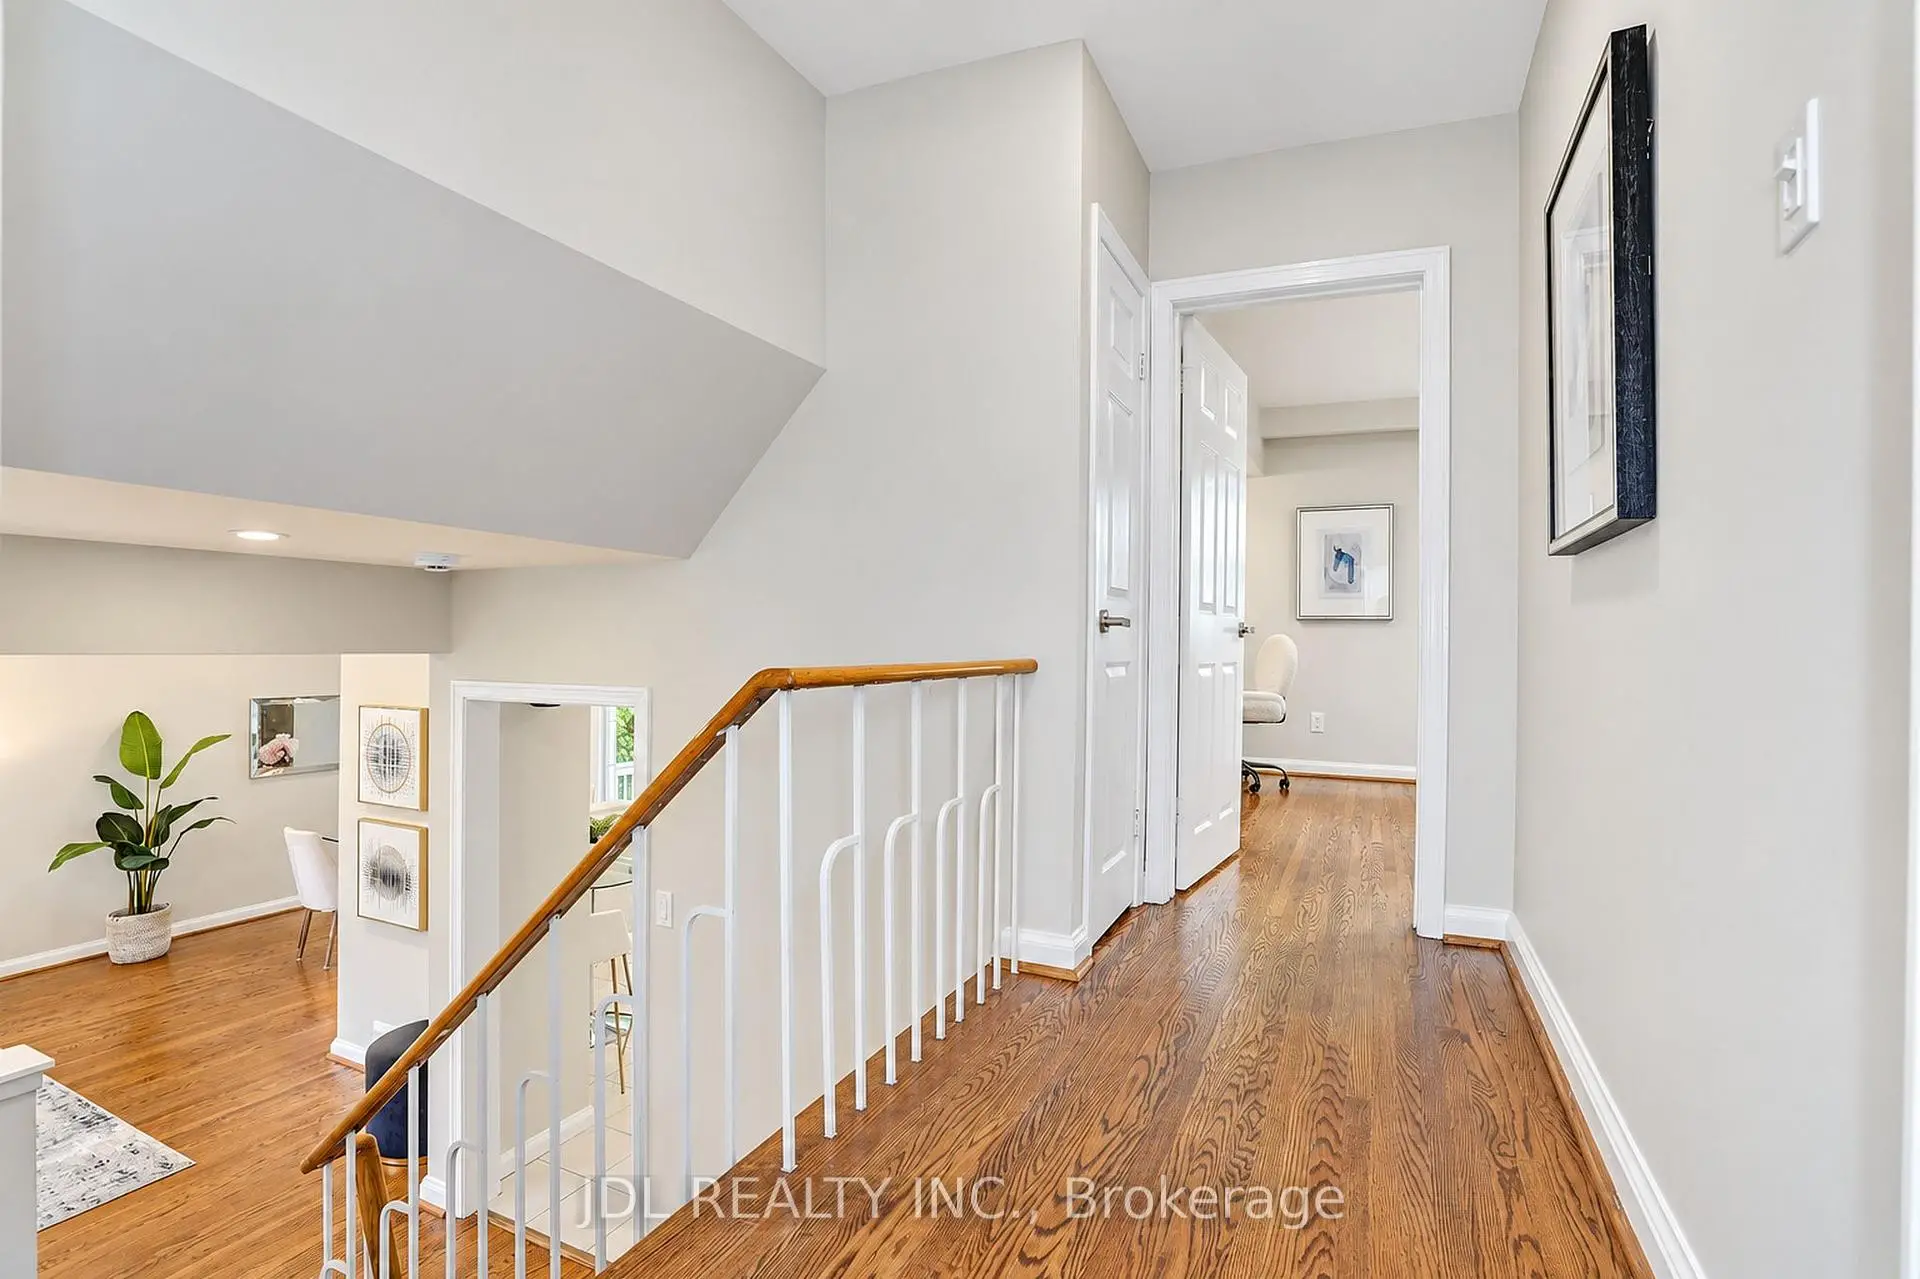

Description
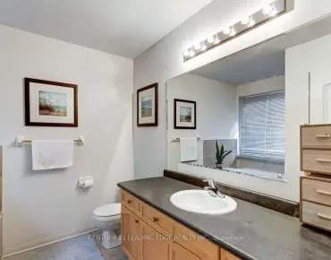
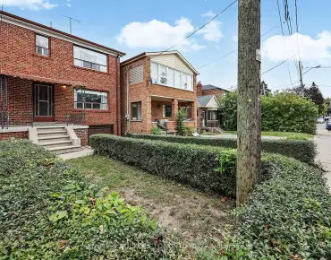
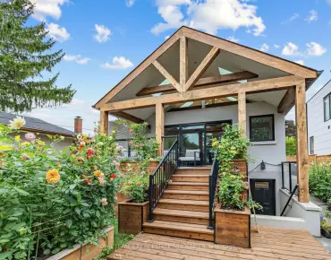
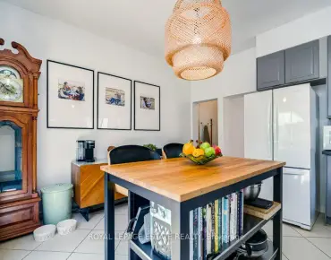
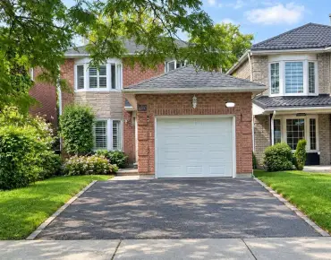
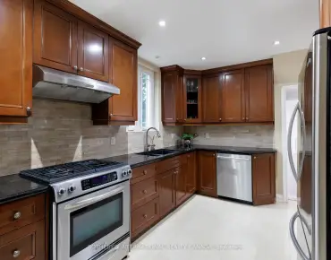
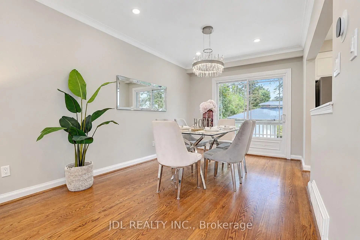
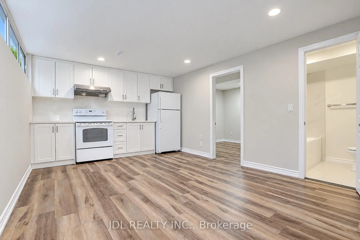
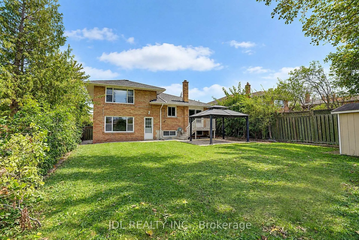
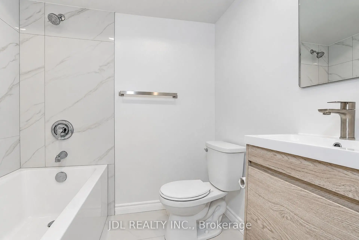
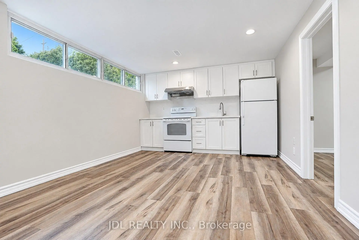
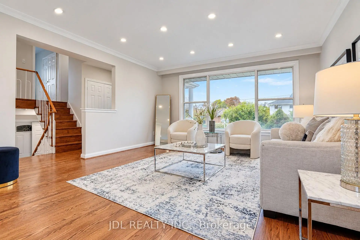
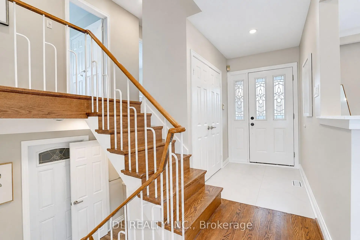
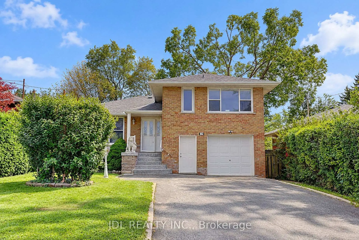
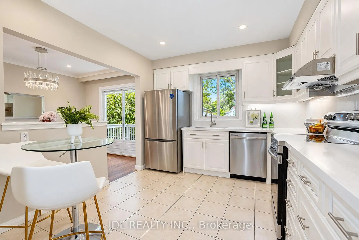
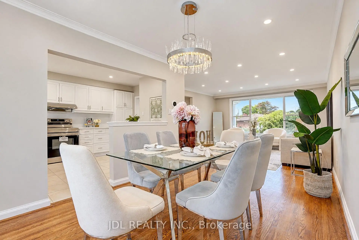
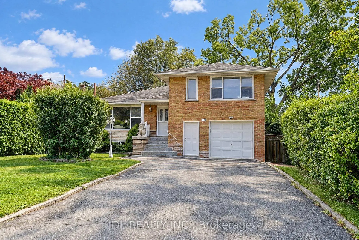
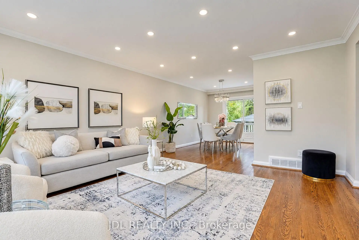
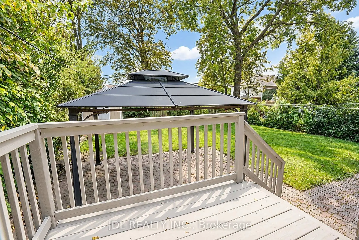
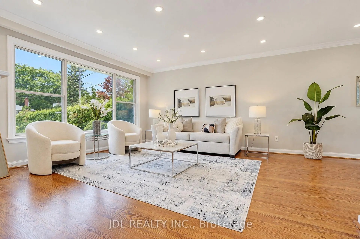
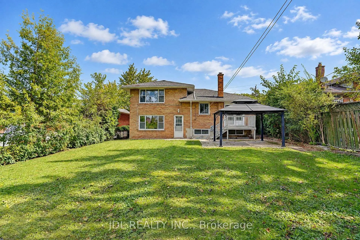
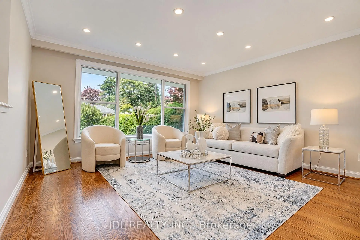
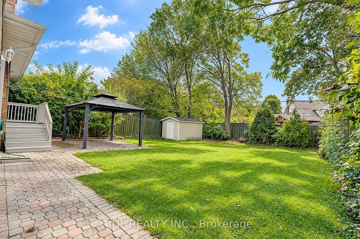
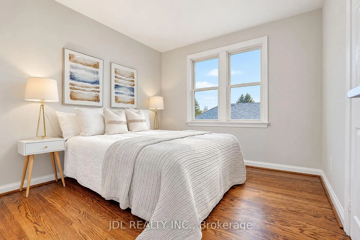
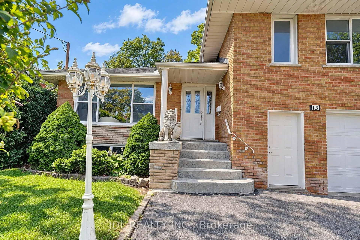
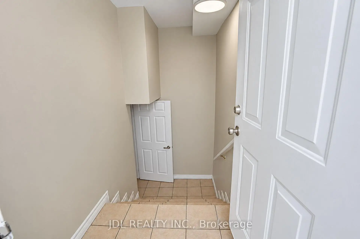
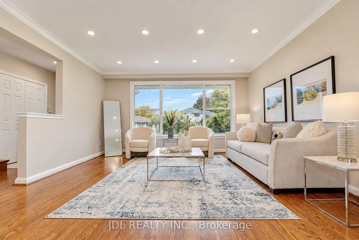
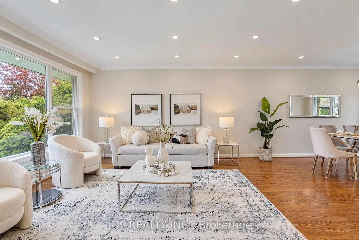
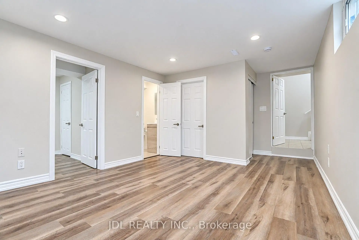
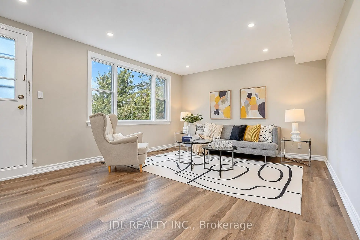
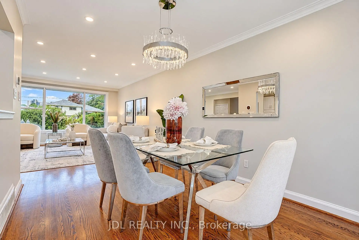
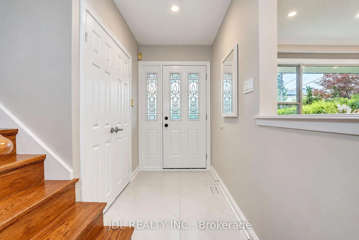
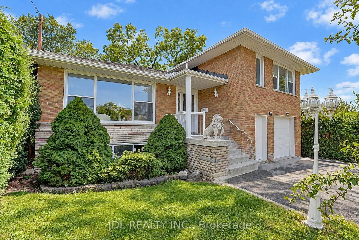
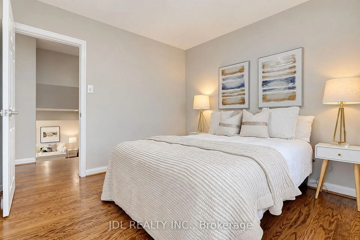
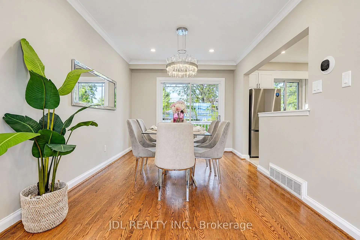
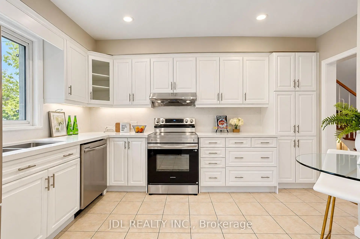
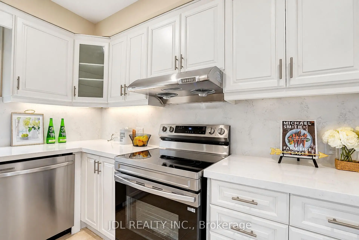
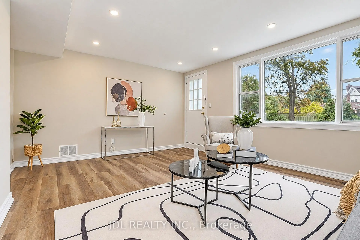
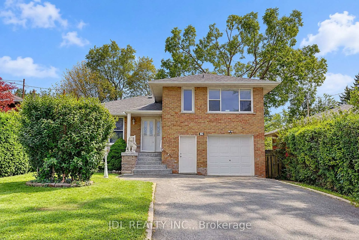
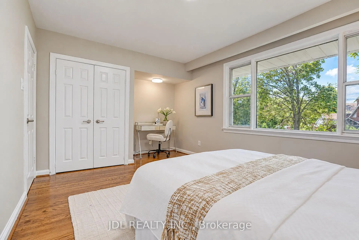
Beautiful Newly Renovated 3 Level Side split in highly sought -after Victoria Village. Whole house freshly painted. Open Concept Design on the Main Floor. Generous Size Three Bedrooms in upper Level & a 4 pc Bath. Back down to Ground Level where you find a spacious Family Room Overlooking the Backyard and Walk out to the Patio. Large, Bright Family Size Kitchen with new St/St Appliances. Large Living/Dining Area Perfect for Entertaining! New Reno Finished Basement Apartment/In-law Suite with Separate Entrance, Kitchen & 3Pc Bath. Pool Size Backyard! Close To Schools & Park! Enjoy a wealth of nearby amenities including TTC service at your doorstep, and minutes' walk to the future Sloane Station on the Eglinton Crosstown LRT, the Toronto Public Library, Victoria Village Public School, daycare options, and scenic walking trails. Truly a wonderful place to call home!
Features
- Facing: East

- Bedrooms: 3

- Bathrooms: 3

- Garages: 1

- Kitchens: 1

Details
- Lot size: 50.00 x 120.00 Feet

- Space: 1500-2000

- Tax: $ 6291.95

- C13839012

- Listing contracted with: JDL REALTY INC.
| Room | Size(M) | Description | |
|---|---|---|---|
| Living Rm | 4.45x4.50 | Hardwood Floor, Large Window, Pot Lights |
|
| Dining Rm | 3.68x2.89 | Hardwood Floor, Large Window, W/O To Deck |
|
| Kitchen | 4.05x2.77 | Family Size Kitchen, Ceramic Floor, Backsplash |
|
| Family Rm | 5.09x3.87 | Laminate, Large Window, W/O To Yard |
|
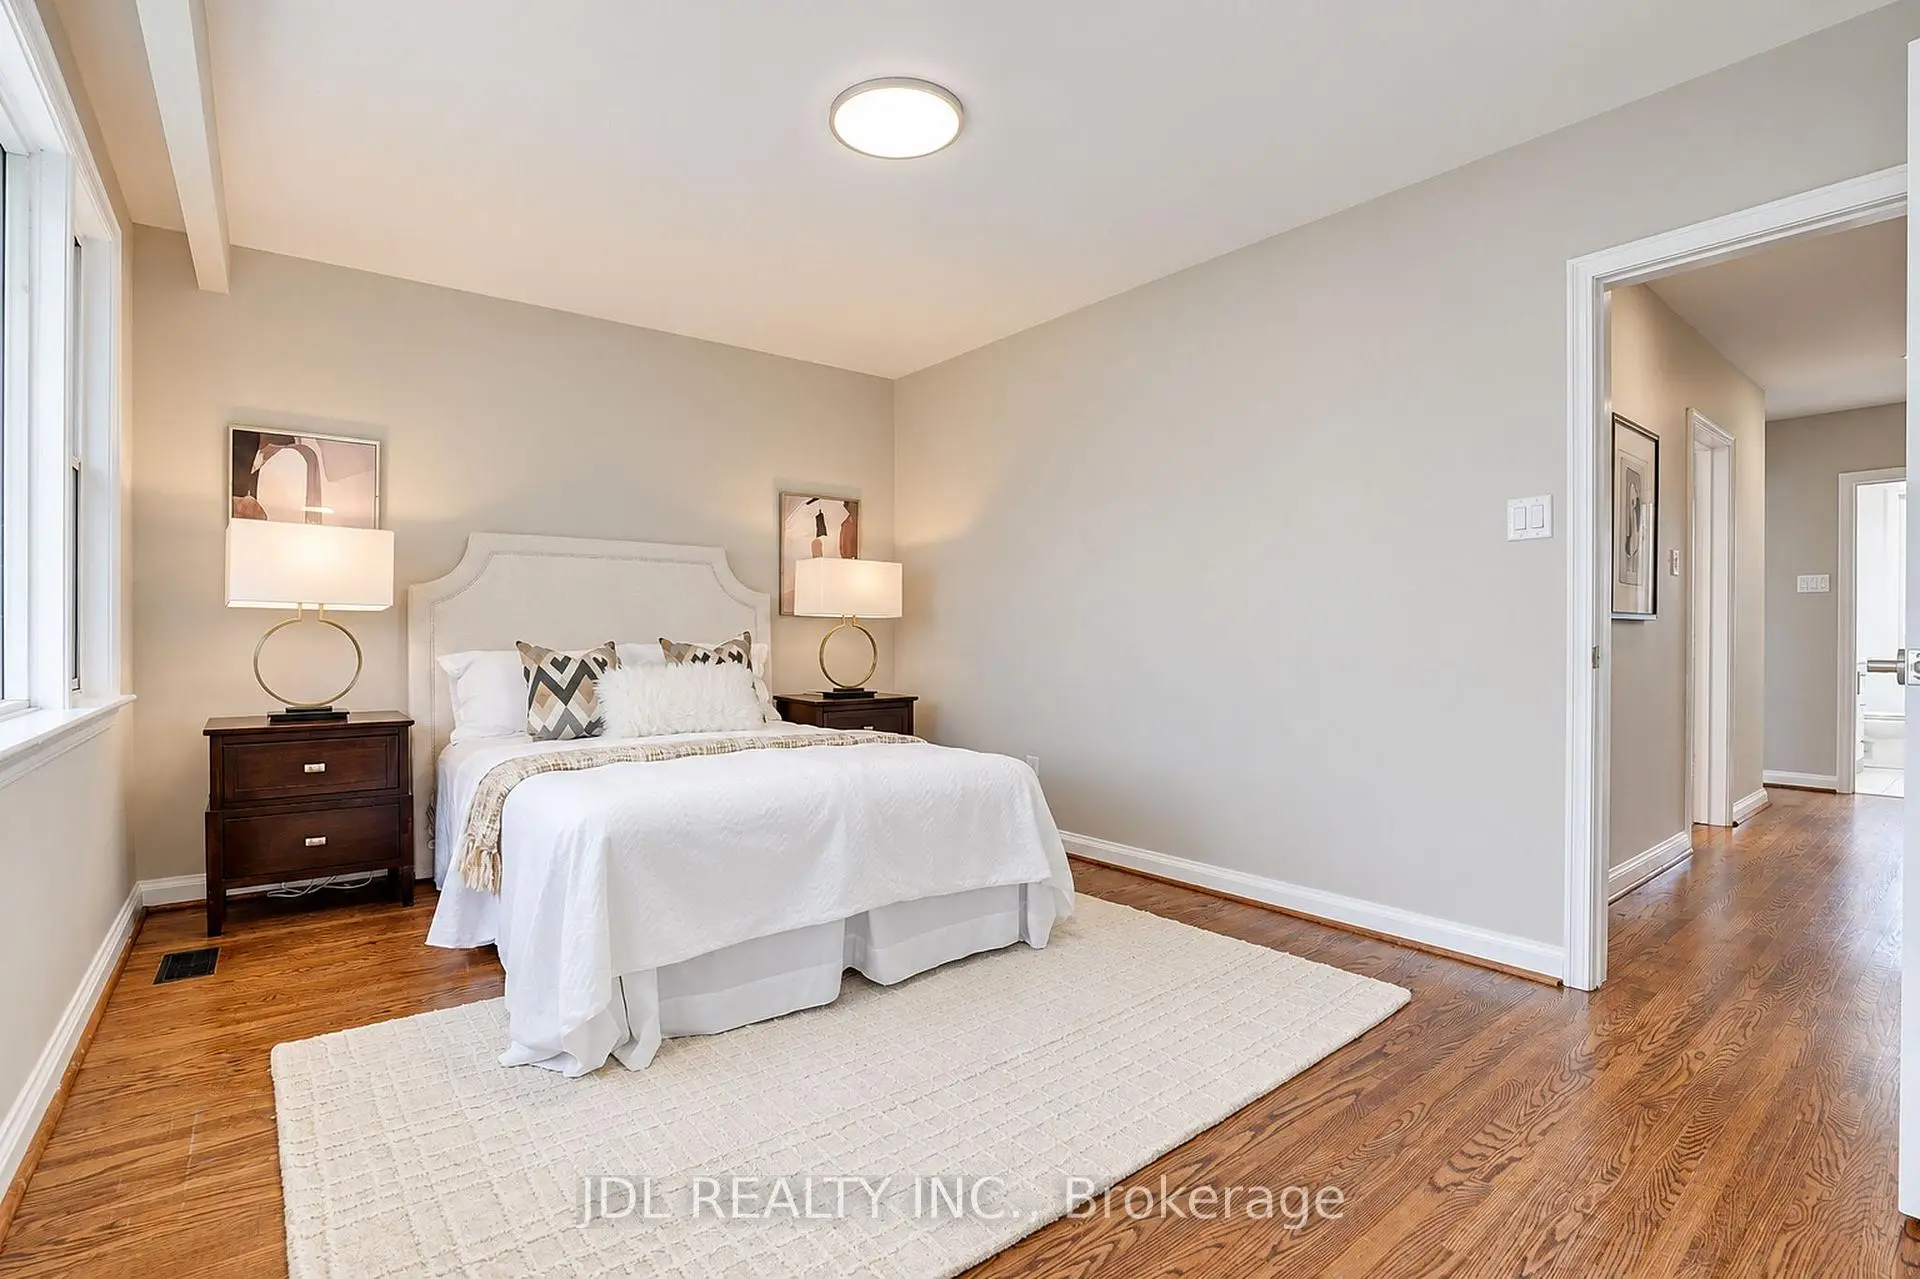
| Primary B | 4.32x3.07 | Hardwood Floor, Double Closet |
|
| 2nd Br | 3.16x3.04 | Hardwood Floor, Window, Double Closet |
|
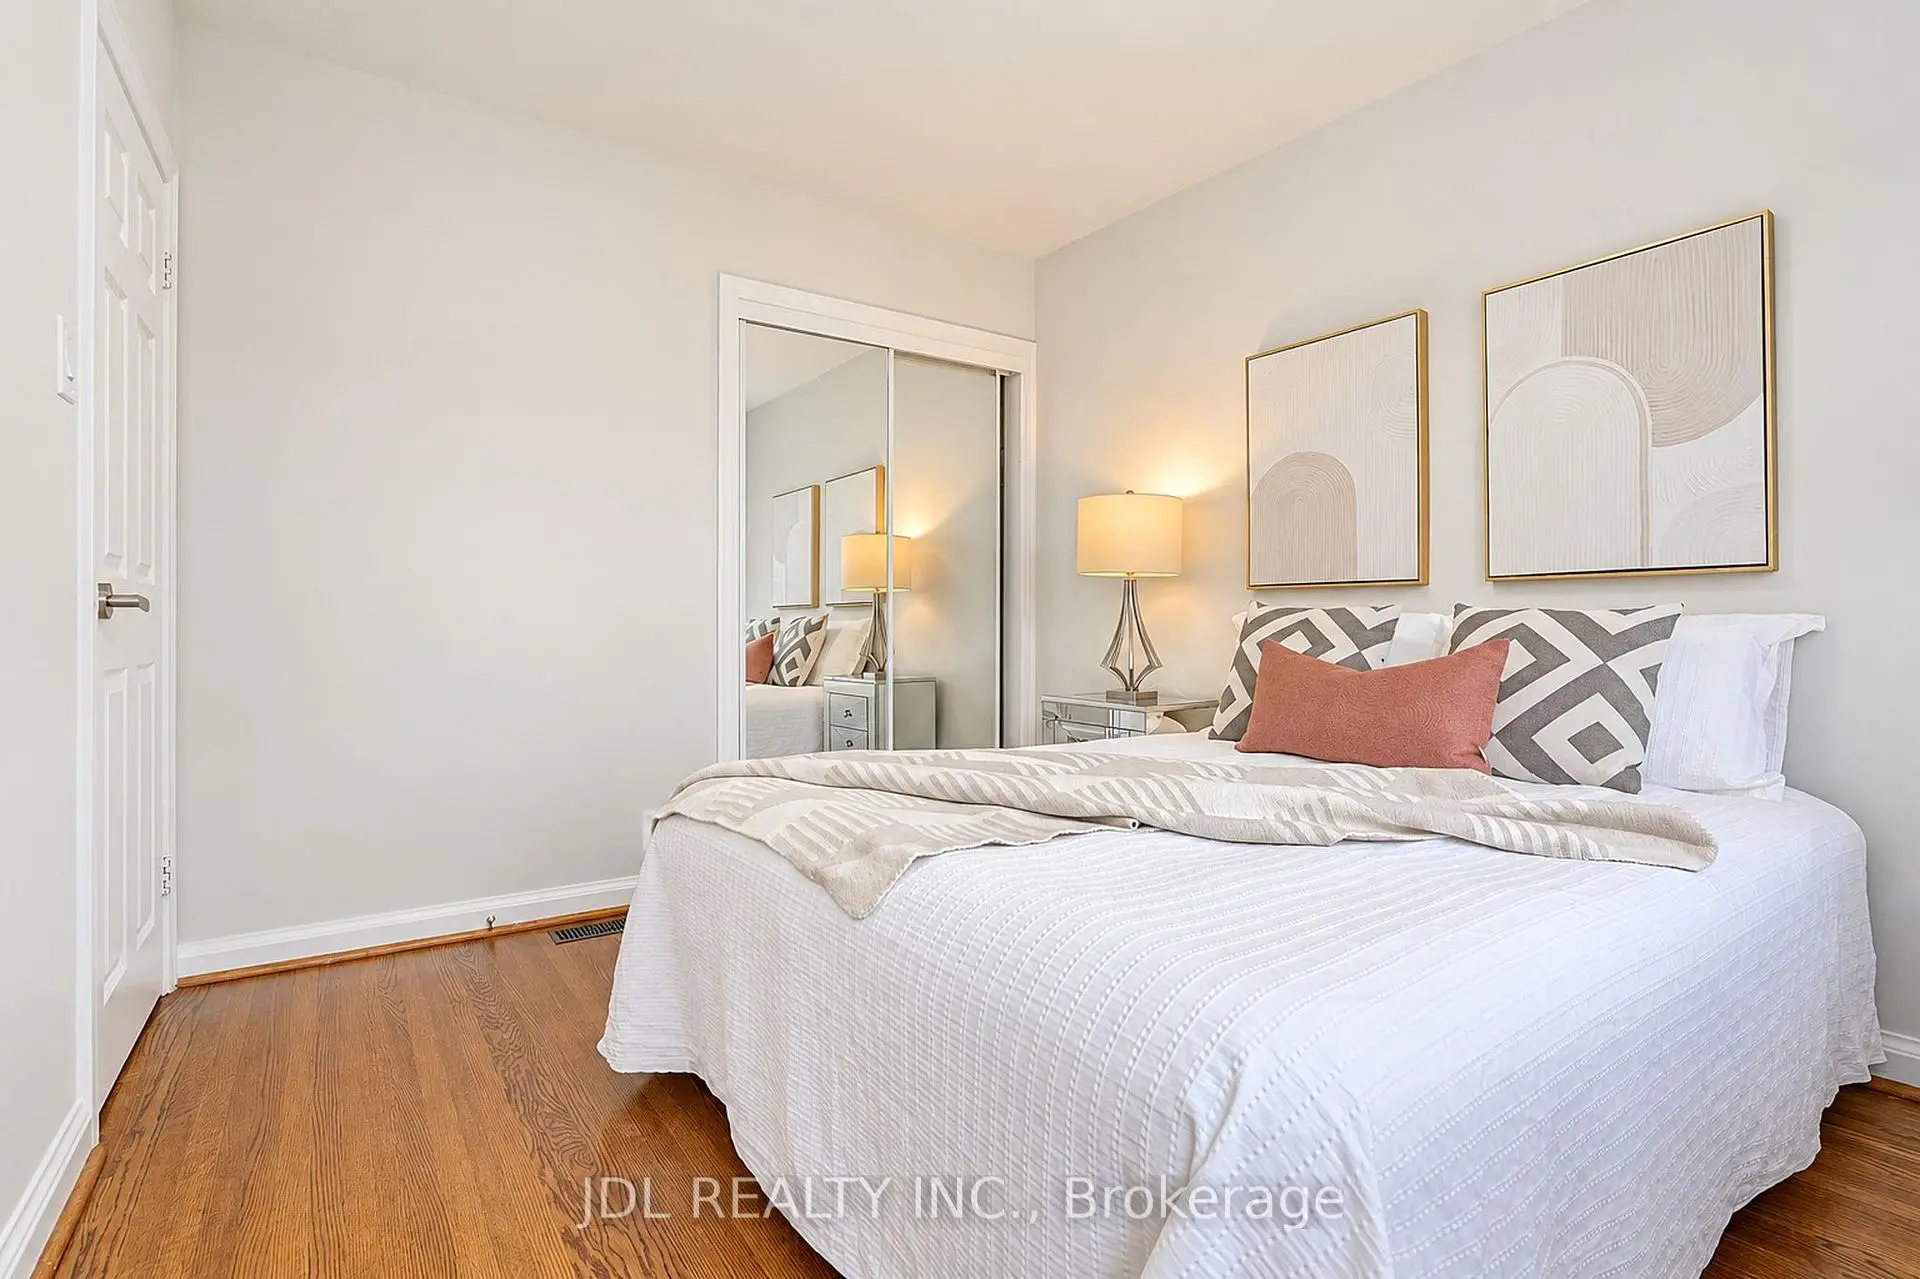
| 3rd Br | 3.26x2.89 | Hardwood Floor, Window, Mirrored Closet |
|
| 4th Br | 4.69x3.53 | Laminate, Galley Kitchen, 4 Pc Bath |
| Bathroom | Pieces | Level | |
|---|---|---|---|
| 1xBath | 4 pcs | Upper |
|
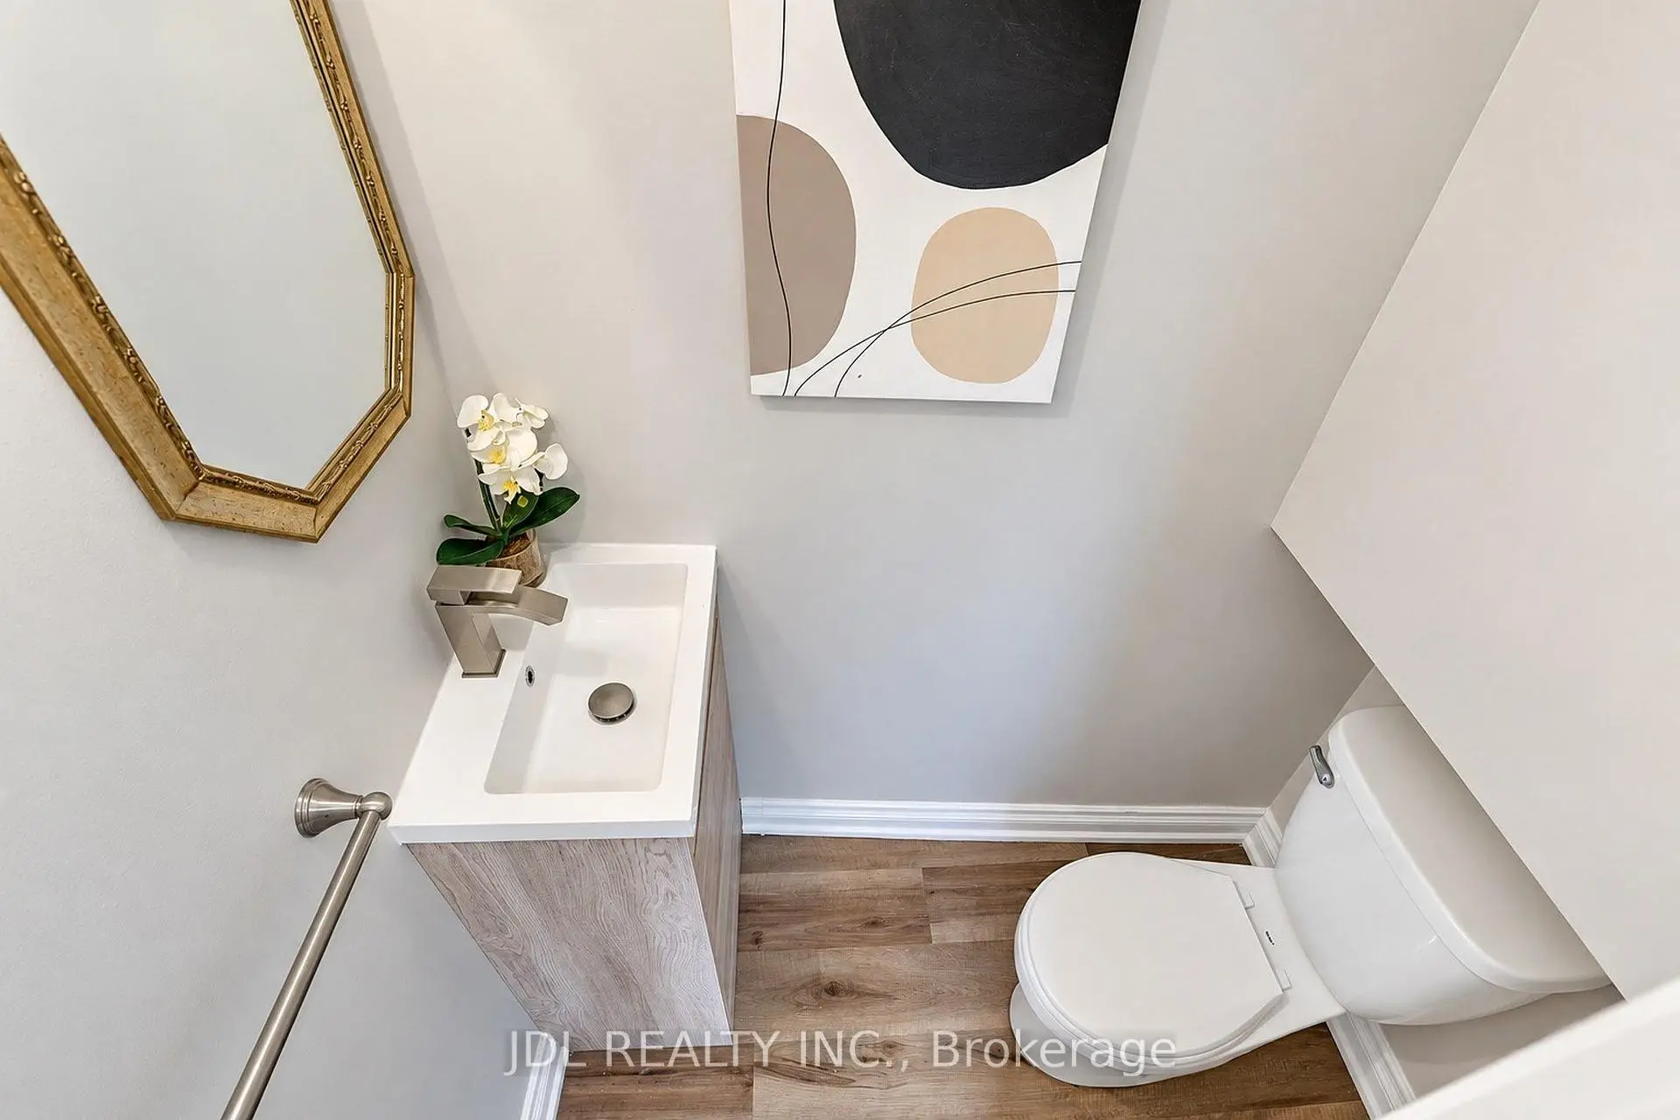
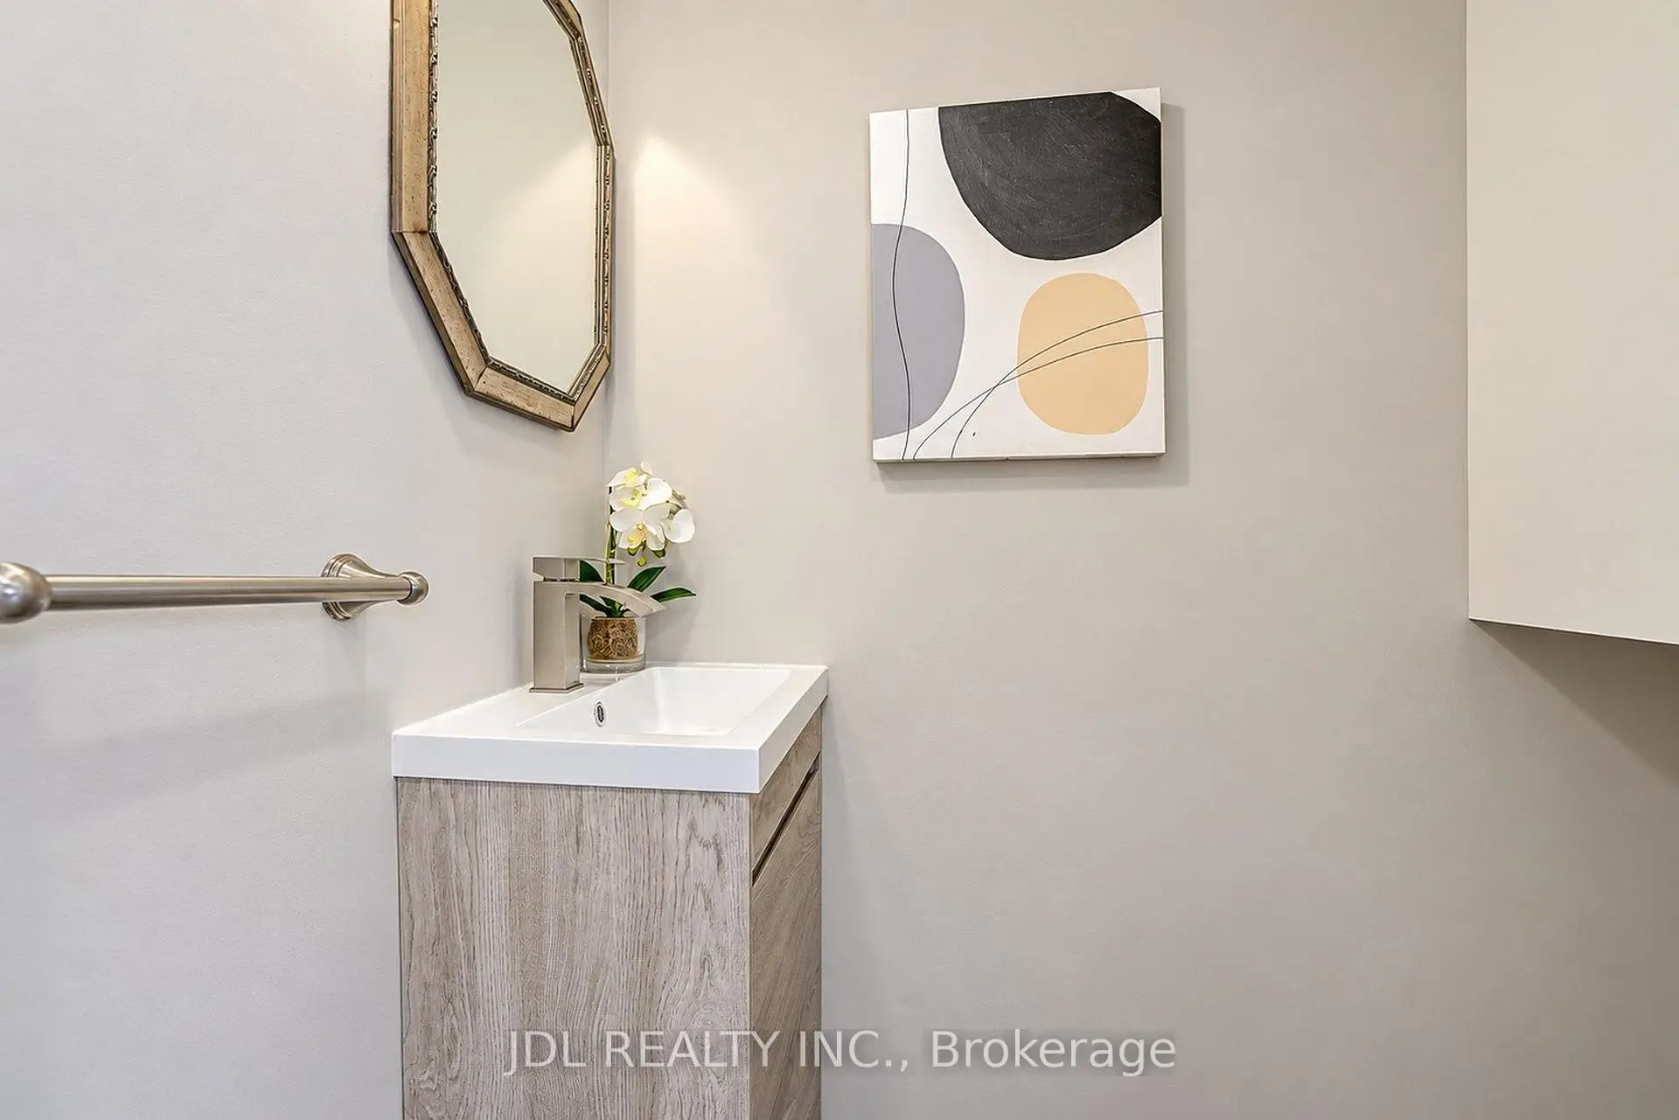
| 1xBath | 2 pcs | Lower |
|
| 1xBath | 4 pcs | Basement |
Property Summary
Located close to the intersection of Victoria Park and Lawrence, 19 Sweeney Dr is a 3+1 bedrooms 3 washrooms Detached. The unit has a Single Built-In Parking Space. The property basement is Apartment Separate Ent. The property has many nice features including Carpet Free. Living Room Rm, Dinning Room Rm, Kitchen and Family Room Rm are on the Main floor; Primary B, second bedroom and third bedroom are on the upper floor.Local Area Profile
This property is located in an area with a significant rental housing presence with a strong concentration of apartment and condominium housing. Approximately 39% of residents hold a bachelor's degree or higher, while about 27% have a college credential. Residents use a combination of driving and public transit for commuting.
School Information
Elementary Schools
-
Home schoolDistance to school: 0.4 km (~7 min walk)
-
Home schoolDistance to school: 1.9 km (~34 min walk)
-
PRECIOUS BLOOD (Grade: JK - 8)
Catholic French Immersion school
Rank: 1525 out of 3022 (Score: 6.1)Distance to school: 0.7 km (~12 min walk) -
OUR LADY OF WISDOM (Grade: JK - 8)Distance to school: 2.9 km (~9 min drive)
-
ST MARIA GORETTI (Grade: 5 - 8)Rank: 1868 out of 3022 (Score: 5.6)Distance to school: 3.6 km (~11 min drive)
Secondary Schools
-
Home school
Rank: 259/746 (Score: 6.8) 5 year average: 260/746 (Score: 6.6)Distance to school: 2.4 km (~7 min drive) -
-
st. Joan of Arc (Grade: 9-12)
Catholic AP program school
Distance to school: 4.1 km (~12 min drive)