339 Elmwood Ave, Toronto - Single Garage Detached Home

339 Elmwood Ave

LocationWillowdale East, Toronto, M2N 3N2
$1.5M For Sale
Property Images
Property Images
Property Images
Property Images
Property Images
Property Images
Property Images
Property Images
Property Images
Property Images
Property Images
Property Images
Property Images
Property Images
Property Images
Property Images
Property Images
Property Images
Property Images
Property Images
Property Images
Property Images
Property Images
Property Images
Property Images
Property Images
Property Images
Property Images
Property Images
Property Images
Property Images
Property Images
Property Images
Property Images
Property Images
Property Images
Property Images
Property Images
Property Images
Property Images
Property Images
Property Images

Description

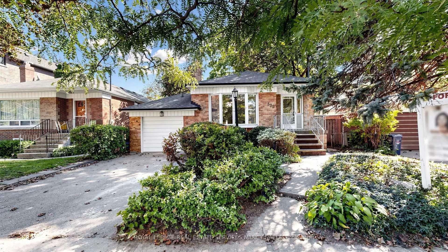
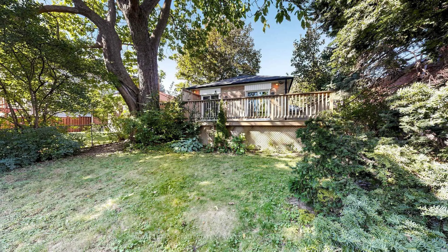
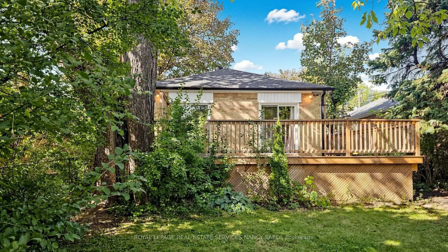
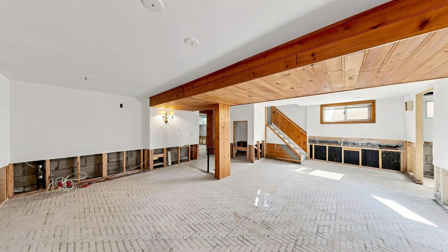
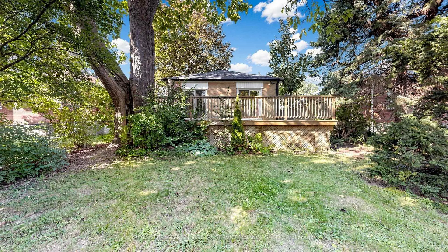
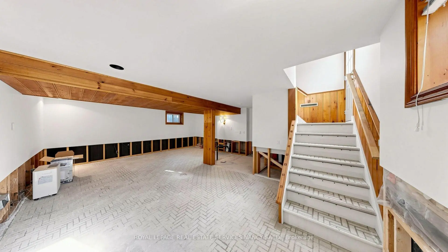
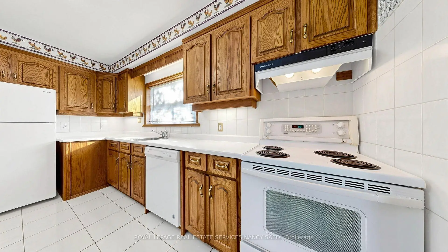
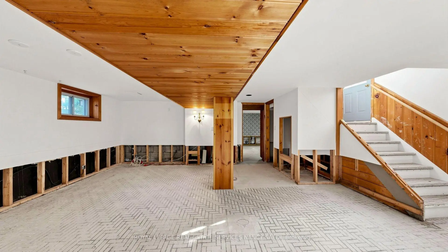
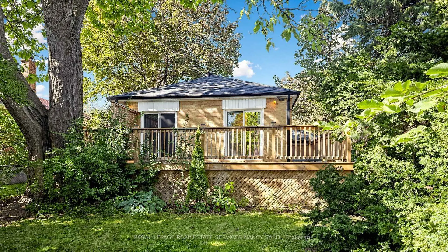
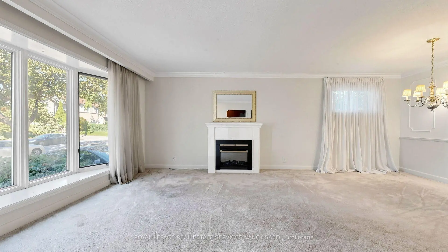
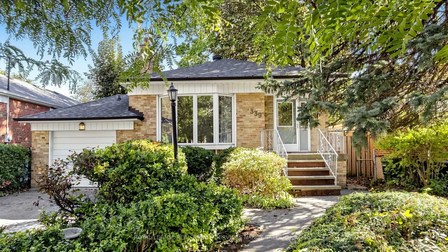
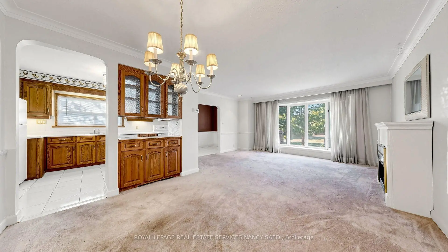
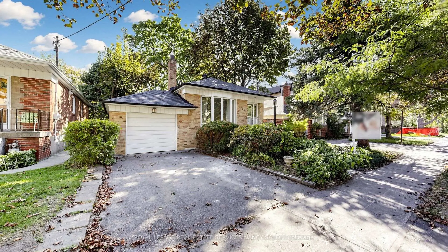
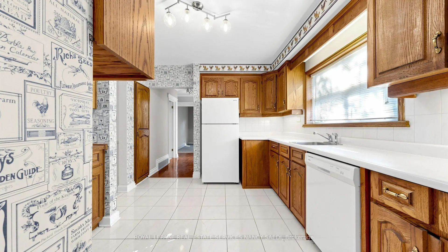
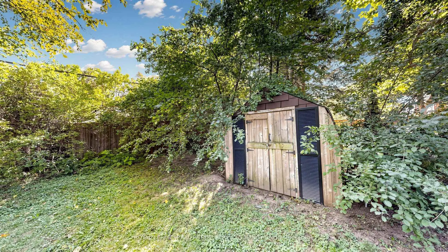
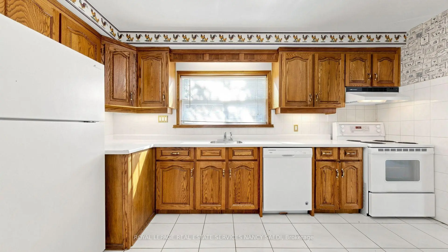
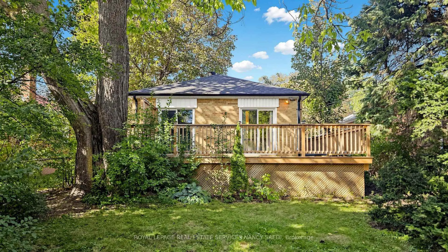
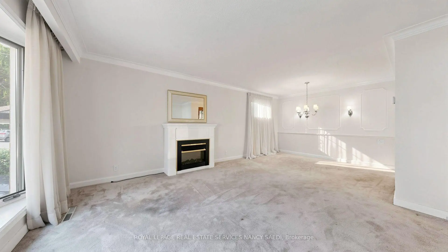
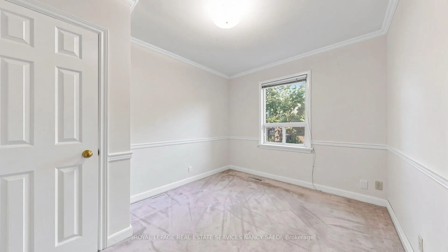
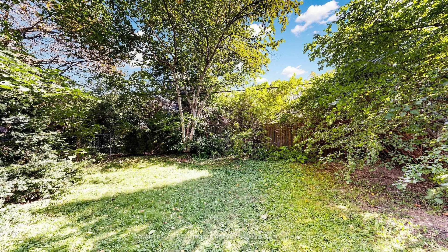
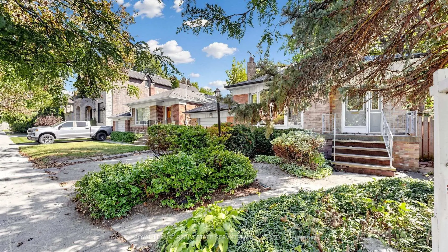
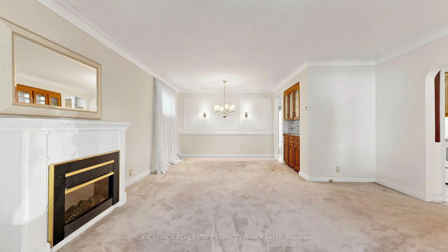
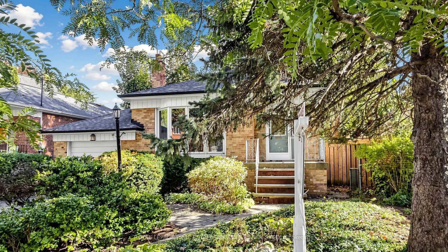
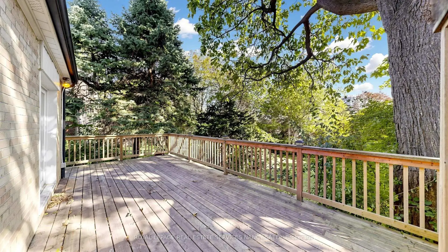
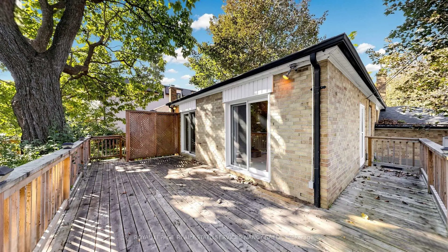
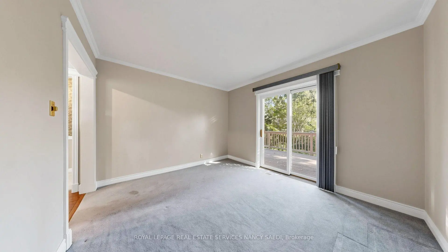
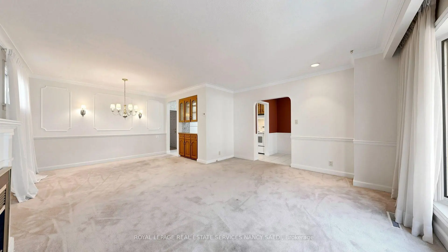
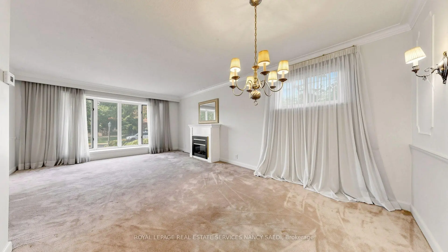
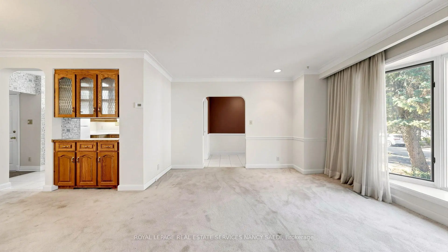
Discover The Possibilities At 339 Elmwood Avenue In Willowdale East. Set On A South-Facing 43.33 X 133.5 Ft Lot, This Property Offers The Opportunity To Enjoy The Existing Bungalow, Renovate, Or Explore Building A Custom Home. Large Windows Brighten The Living And Dining Area, Which Features A Fireplace. The Home Also Offers A Kitchen With Ample Cabinetry, An Attached Garage, And A Private Driveway. Mature Trees And Established Gardens Add To Its Appeal. Steps To Bayview Village Shopping Centre And Close To Hollywood Public School, Bayview Middle School, And Earl Haig Secondary School.

Features

  • House Facing
    Facing: North
  • Bedrooms
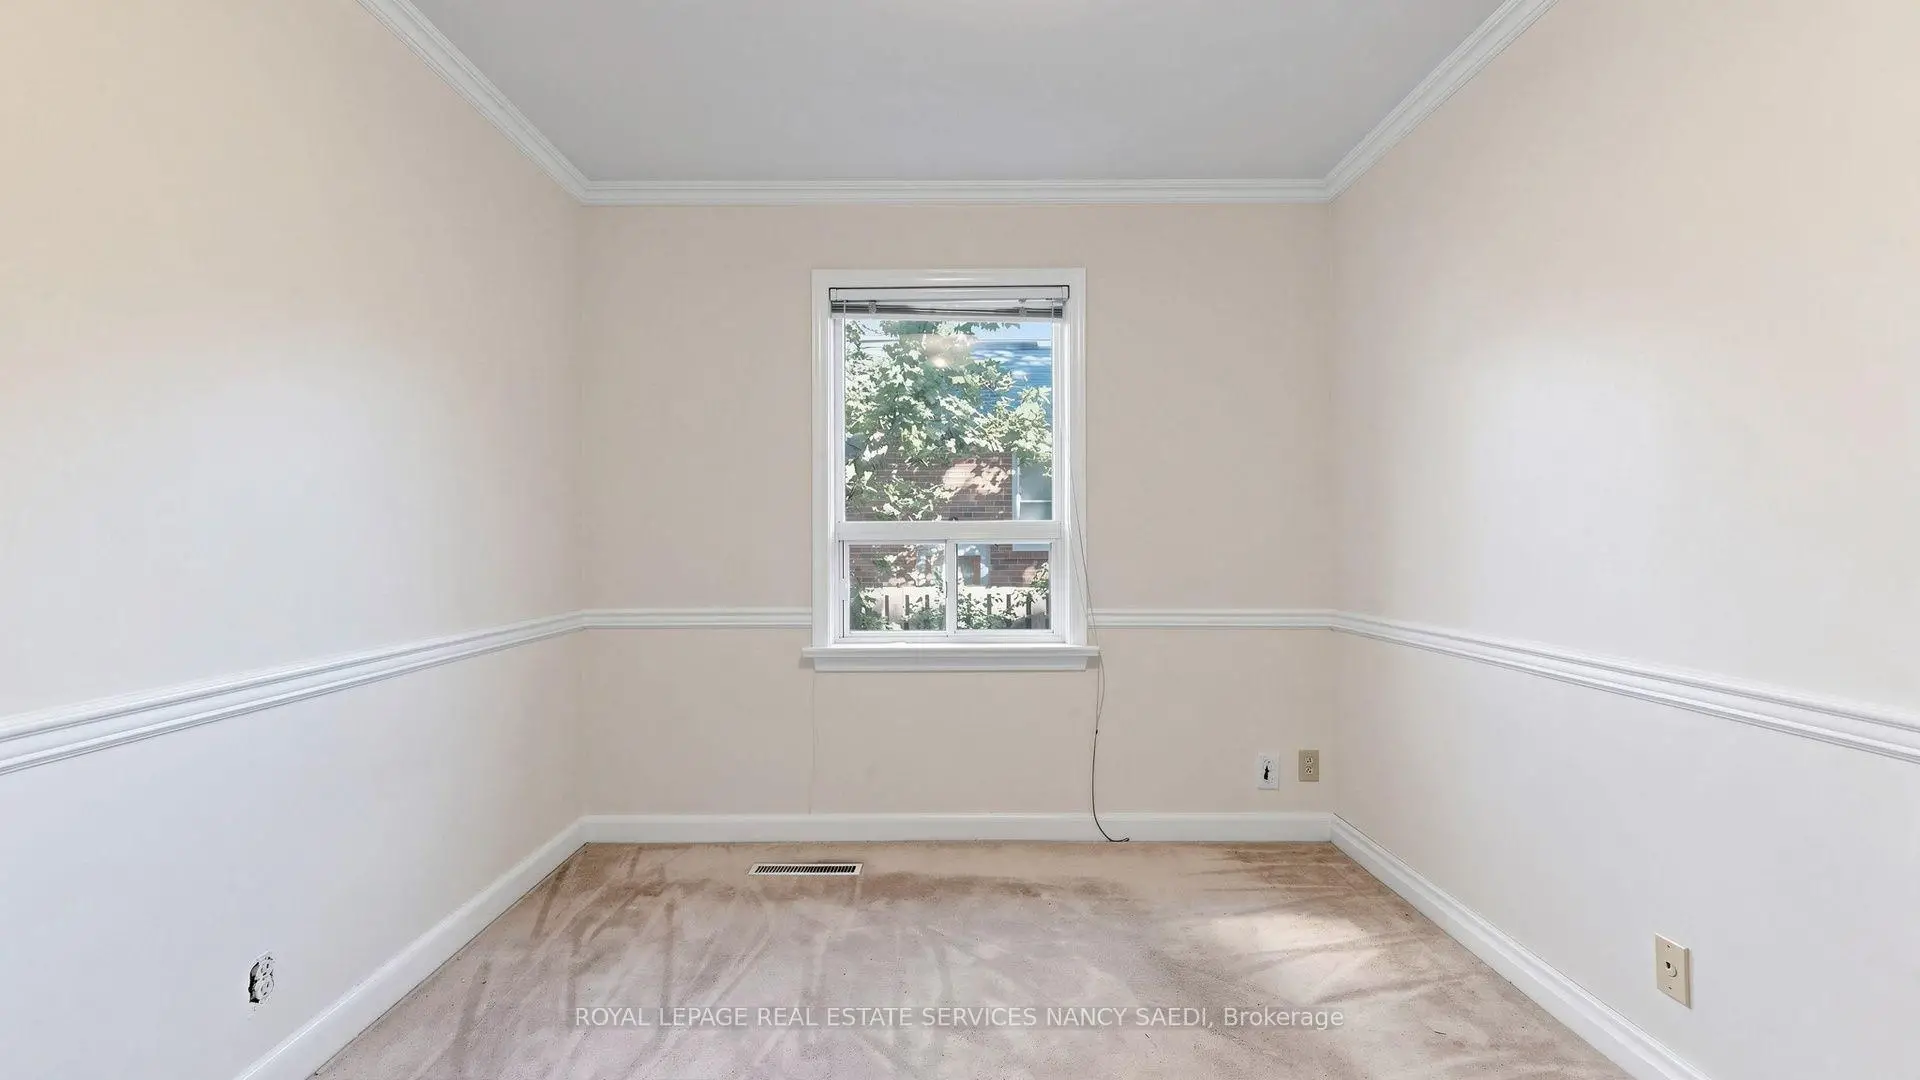
    Bedrooms: 3
  • Bathrooms
    Bathrooms: 1
  • Garages
    Garages: 1
  • Kitchens
    Kitchens: 1

Details

  • Front Lot
    Lot size: 43.33 x 131.50 Feet
  • Lot Depth
    Space: 1100-1500
  • Tax Amount
    Tax: $ 10421.00
  • MLS
    C13835396
  • Listing contracted with: ROYAL LEPAGE REAL ESTATE SERVICES NANCY SAEDI
Bathroom Pieces Level
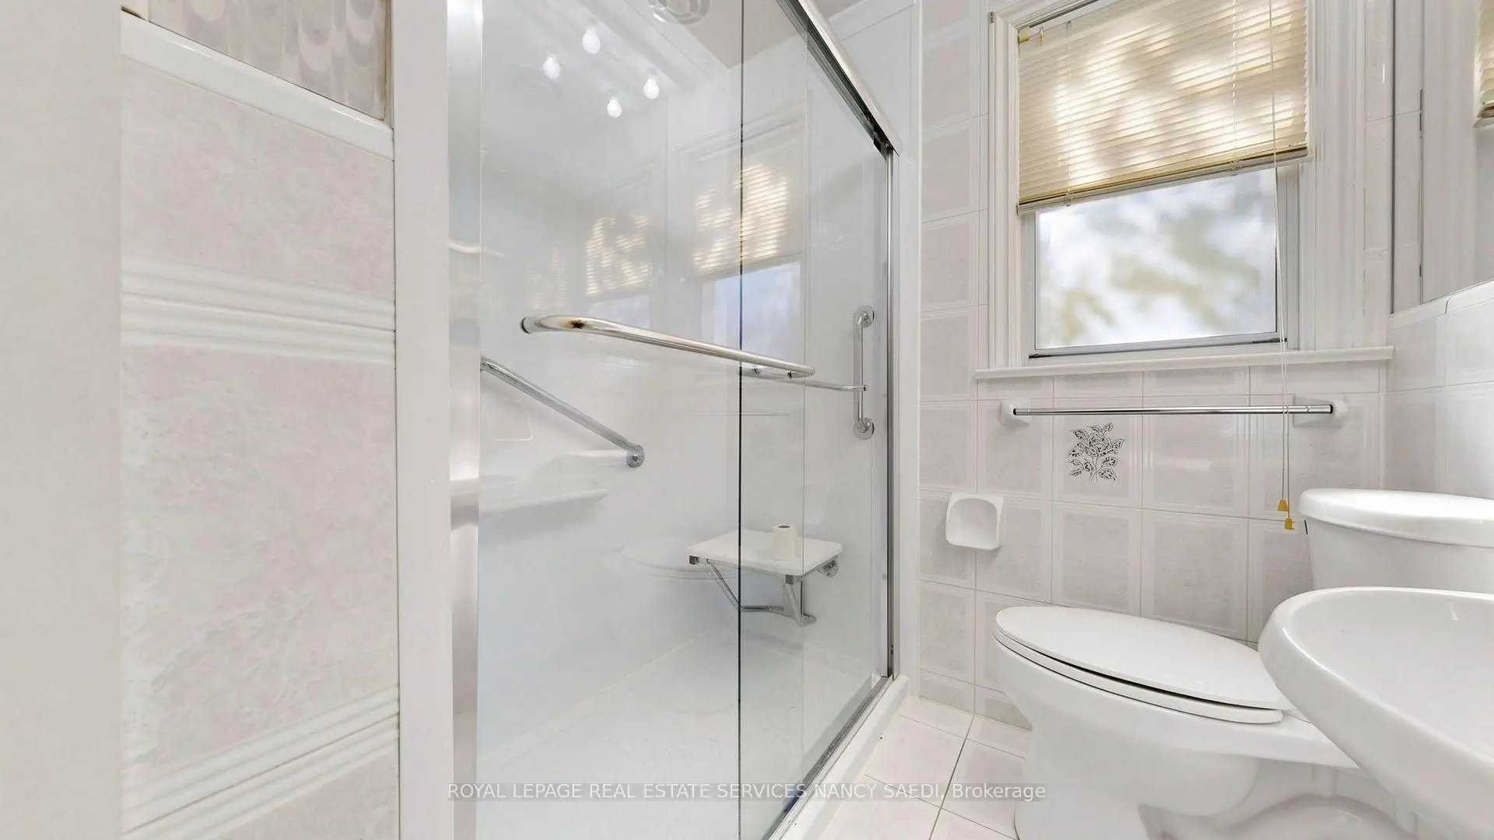
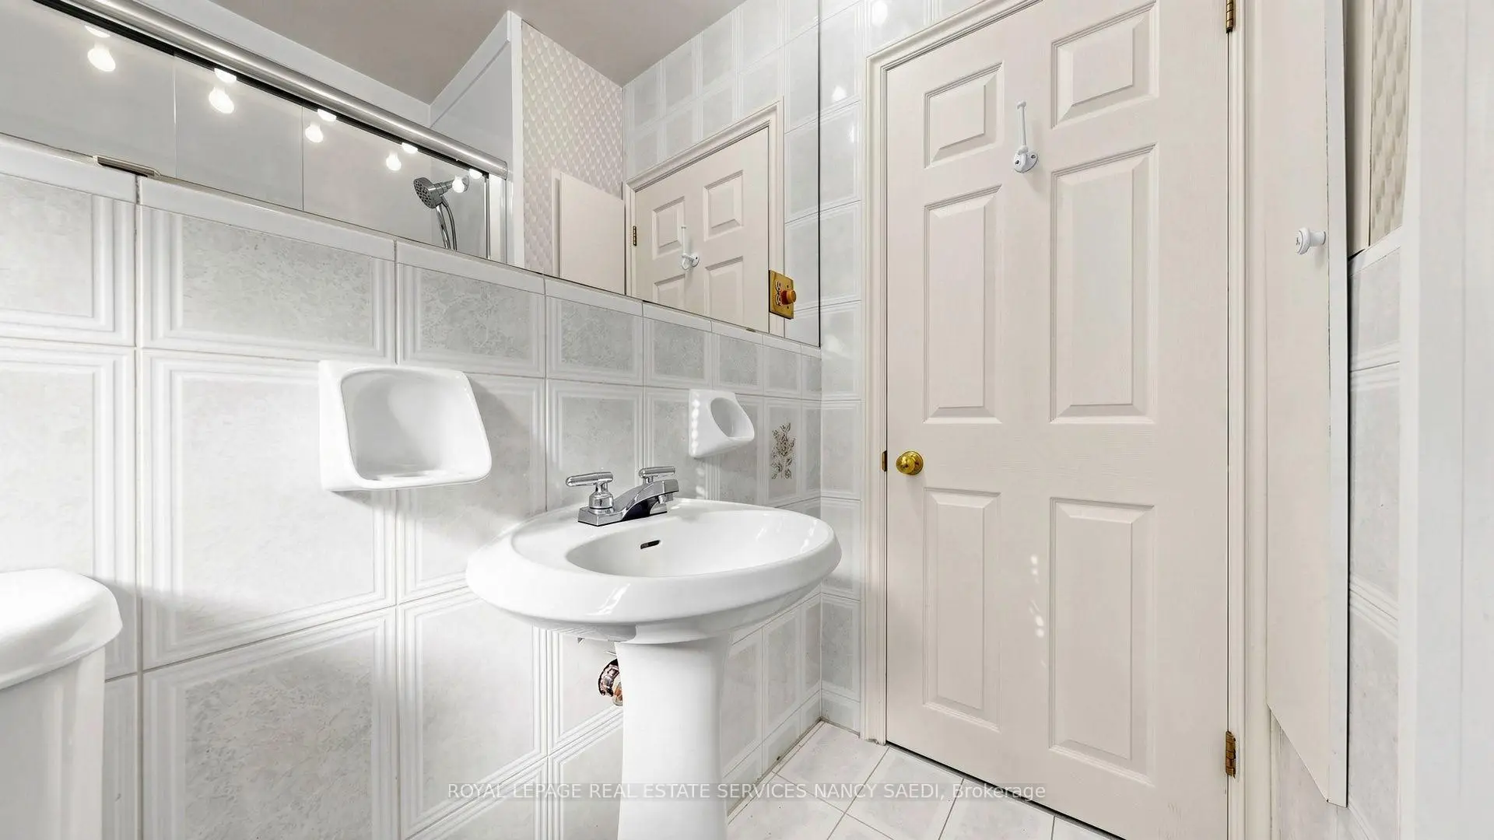
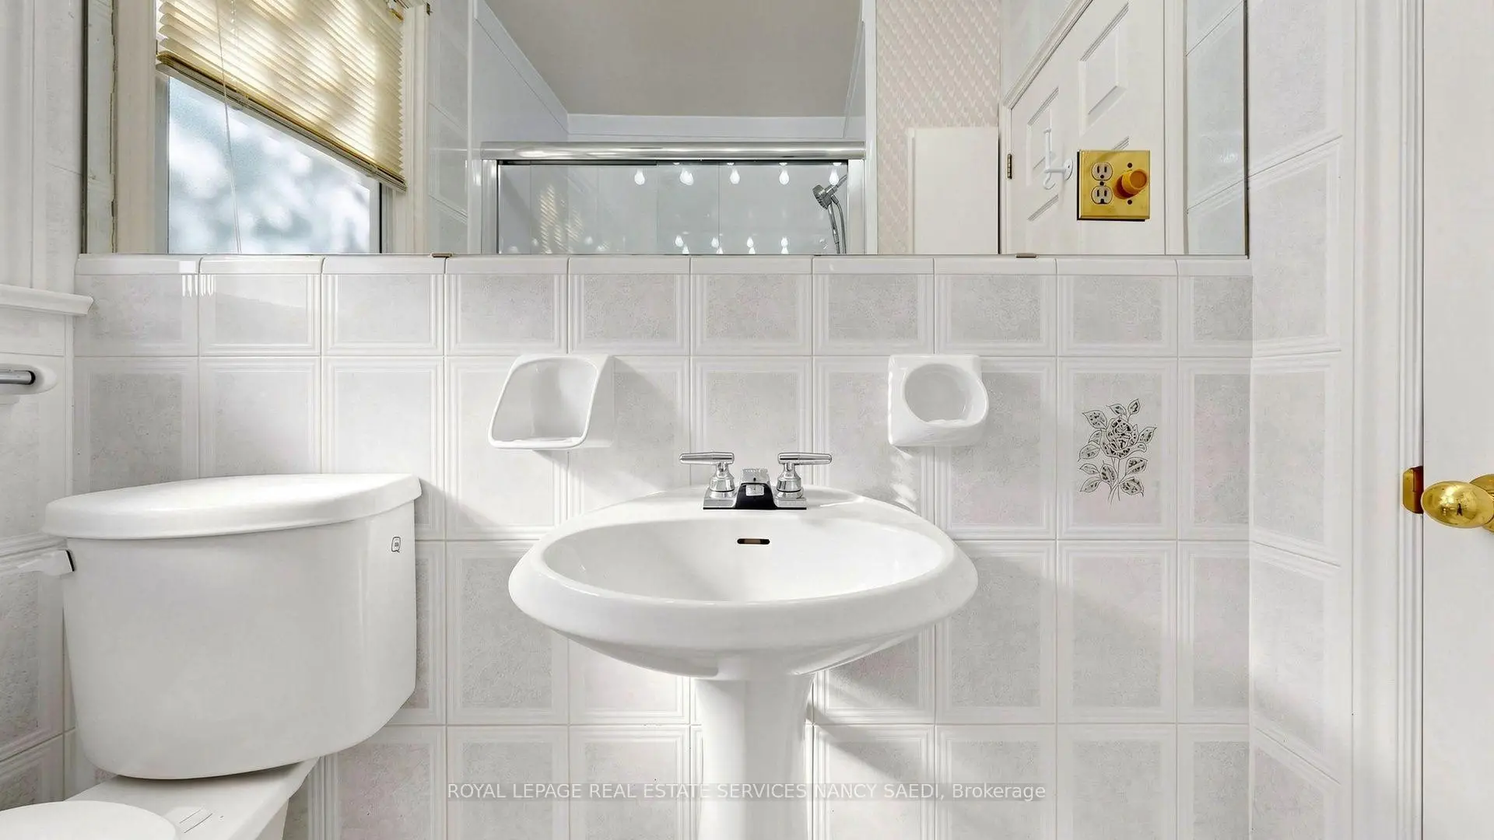
1xBath4 pcs


Property Summary

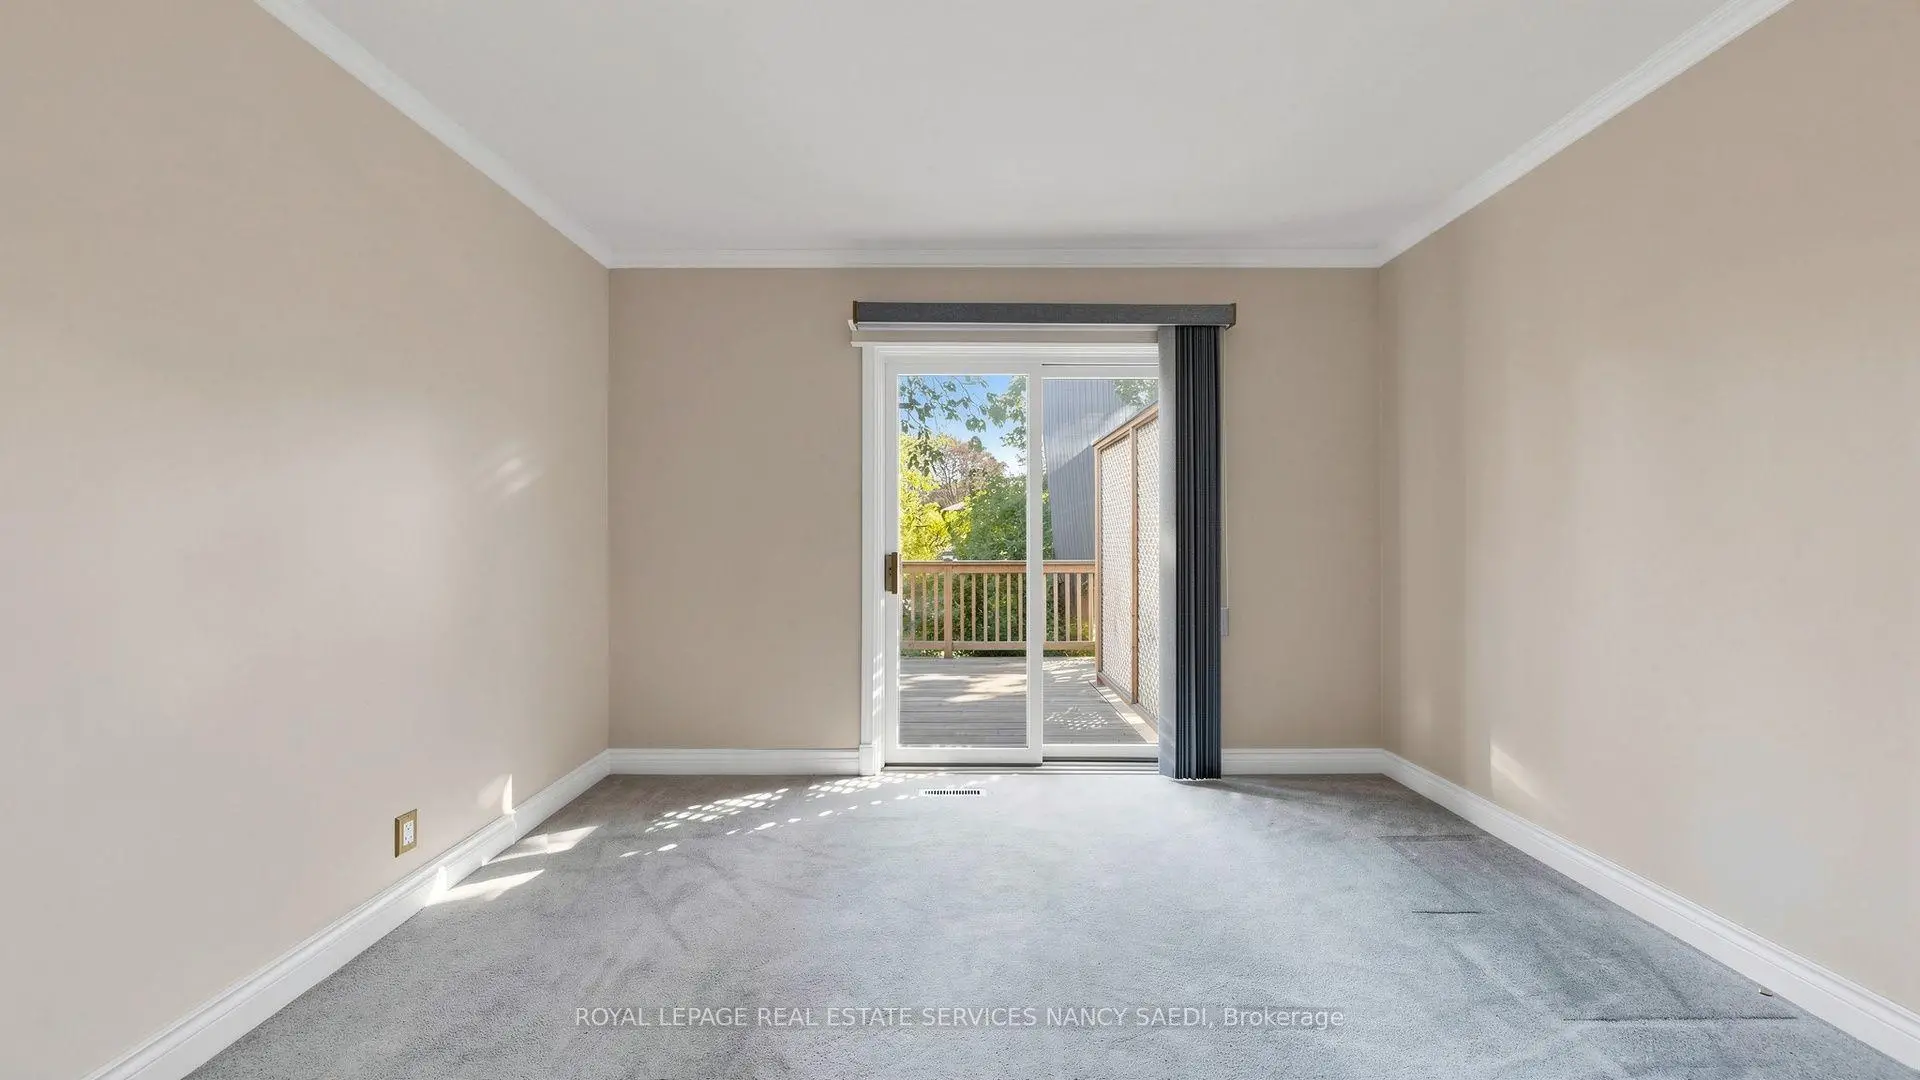
Located close to the intersection of Bayview Ave and Sheppard Ave, 339 Elmwood Ave is a 3 bedrooms 1 washrooms Detached. The unit has a Single Built-In Parking Space. The property has many nice features including Primary Bedroom - Main. .

Home Market Analysis

For Sale

For Lease

Comparable home values have decreased 14.6% compared with the same period last year.

Rent levels have remained relatively stable compared with the same period last year.

Need a More Precise Value?
Contact Alan Zheng for a detailed analysis using recent nearby sales and property-specific features.
Contact Alan
Recent 6-Month Rent Range
$2,850 – $3,500/month

How This Home Compares

Market Temperature
Seller's Market
Strong SellerSellerBalancedBuyerStrong Buyer
Inventory conditions currently favour sellers of similar homes.
Typical Selling Time
11 Days
Similar homes are selling in about 11 days, faster than the same period last year.
Price Position
Need a More Precise Value?
Contact Alan Zheng for a detailed analysis using recent nearby sales and property-specific features.
Contact Alan

Local Area Profile

This property is located in a predominantly owner-occupied residential area with housing made up primarily of detached homes, together with some townhouses. Approximately 59% of residents hold a bachelor's degree or higher, while about 16% have a college credential. The large majority of local commuters travel by car.


School Information

  • Elementary Schools

  • Level
    Home school
    Distance to school: 0.2 km (~3 min walk)
  • Level
    Home school
    Distance to school: 0.7 km (~13 min walk)
  • Level
    ST GABRIEL (Grade: JK - 8)
    Catholic SchoolFrench Program Catholic French Immersion school
    Distance to school: 0.2 km (~4 min walk)
  • Level
    ST CYRIL (Grade: JK - 8)
    Catholic SchoolFrench Program Catholic French Immersion school
    Distance to school: 2.2 km (~7 min drive)
  • Level
    ST TIMOTHY (Grade: 5 - 8)
    Catholic SchoolFrench Program Catholic French Immersion school
    Distance to school: 3.2 km (~10 min drive)
  • Secondary Schools

  • Level
    Arts Program Arts program school
    Rank: 28/746 (Score: 8.8)   5 year average: 26/746 (Score: 8.4)
    Distance to school: 1.3 km (~23 min walk)
  • Level
    Cardinal Carter-Arts (Grade: 9-12)
    Catholic School Catholic School
    Distance to school: 1.7 km (~31 min walk)
  • Level
    St. Josephs Morrow Park (Grade: 9-12)
    Catholic School Catholic School
    Distance to school: 2.4 km (~7 min drive)


Commute Information

Toronto Subway Bayview Subway Station (0.6km)
GTA Go Train Oriole Go Train Station (2.2km)

Location


Community Overview

339 Elmwood Ave is at the Heart of Willowdale East Community. Willowdale East runs from Bayview Avenue on the east to Finch Avenue on the north, Yonge Street on the west, and Highway 401 on the south. The community has immediate access to four subway stations on both Line 1 Yonge-University and Line 4 Sheppard-Don Mills. There are over 70 condo towers in the community, and many more are under development or planned. In past 3 months, 35 Detached homes were sold at average of $2.12M. The top ethnic origins in East Willowdale are Chinese, Iranian, English, Korean, and Indian. In 339 Elmwood Ave neighbourhood, you will find many residents are Chinese, East-Indian, Iranian, Canadian, and German. Finch bus terminal, located at the northwest corner of the community, offers 10 TTC bus lines, 11 YRT bus lines, and 19 GO bus lines. North York Civic Centre on the community's west side is home to the Toronto District School board and has a sizeable public Library and the Douglas Snow Aquatic Centre. The Yonge Street shopping corridor is brimming with restaurants, banks, coffee shops, and many professional service stores. Willowdale East community is upscale, given its fantastic amenities, super convenient public transportation, and within the best school zone.


Mortgage Calculator

WhatsApp Chat ~