Clanton Park, Toronto, M3H 3E3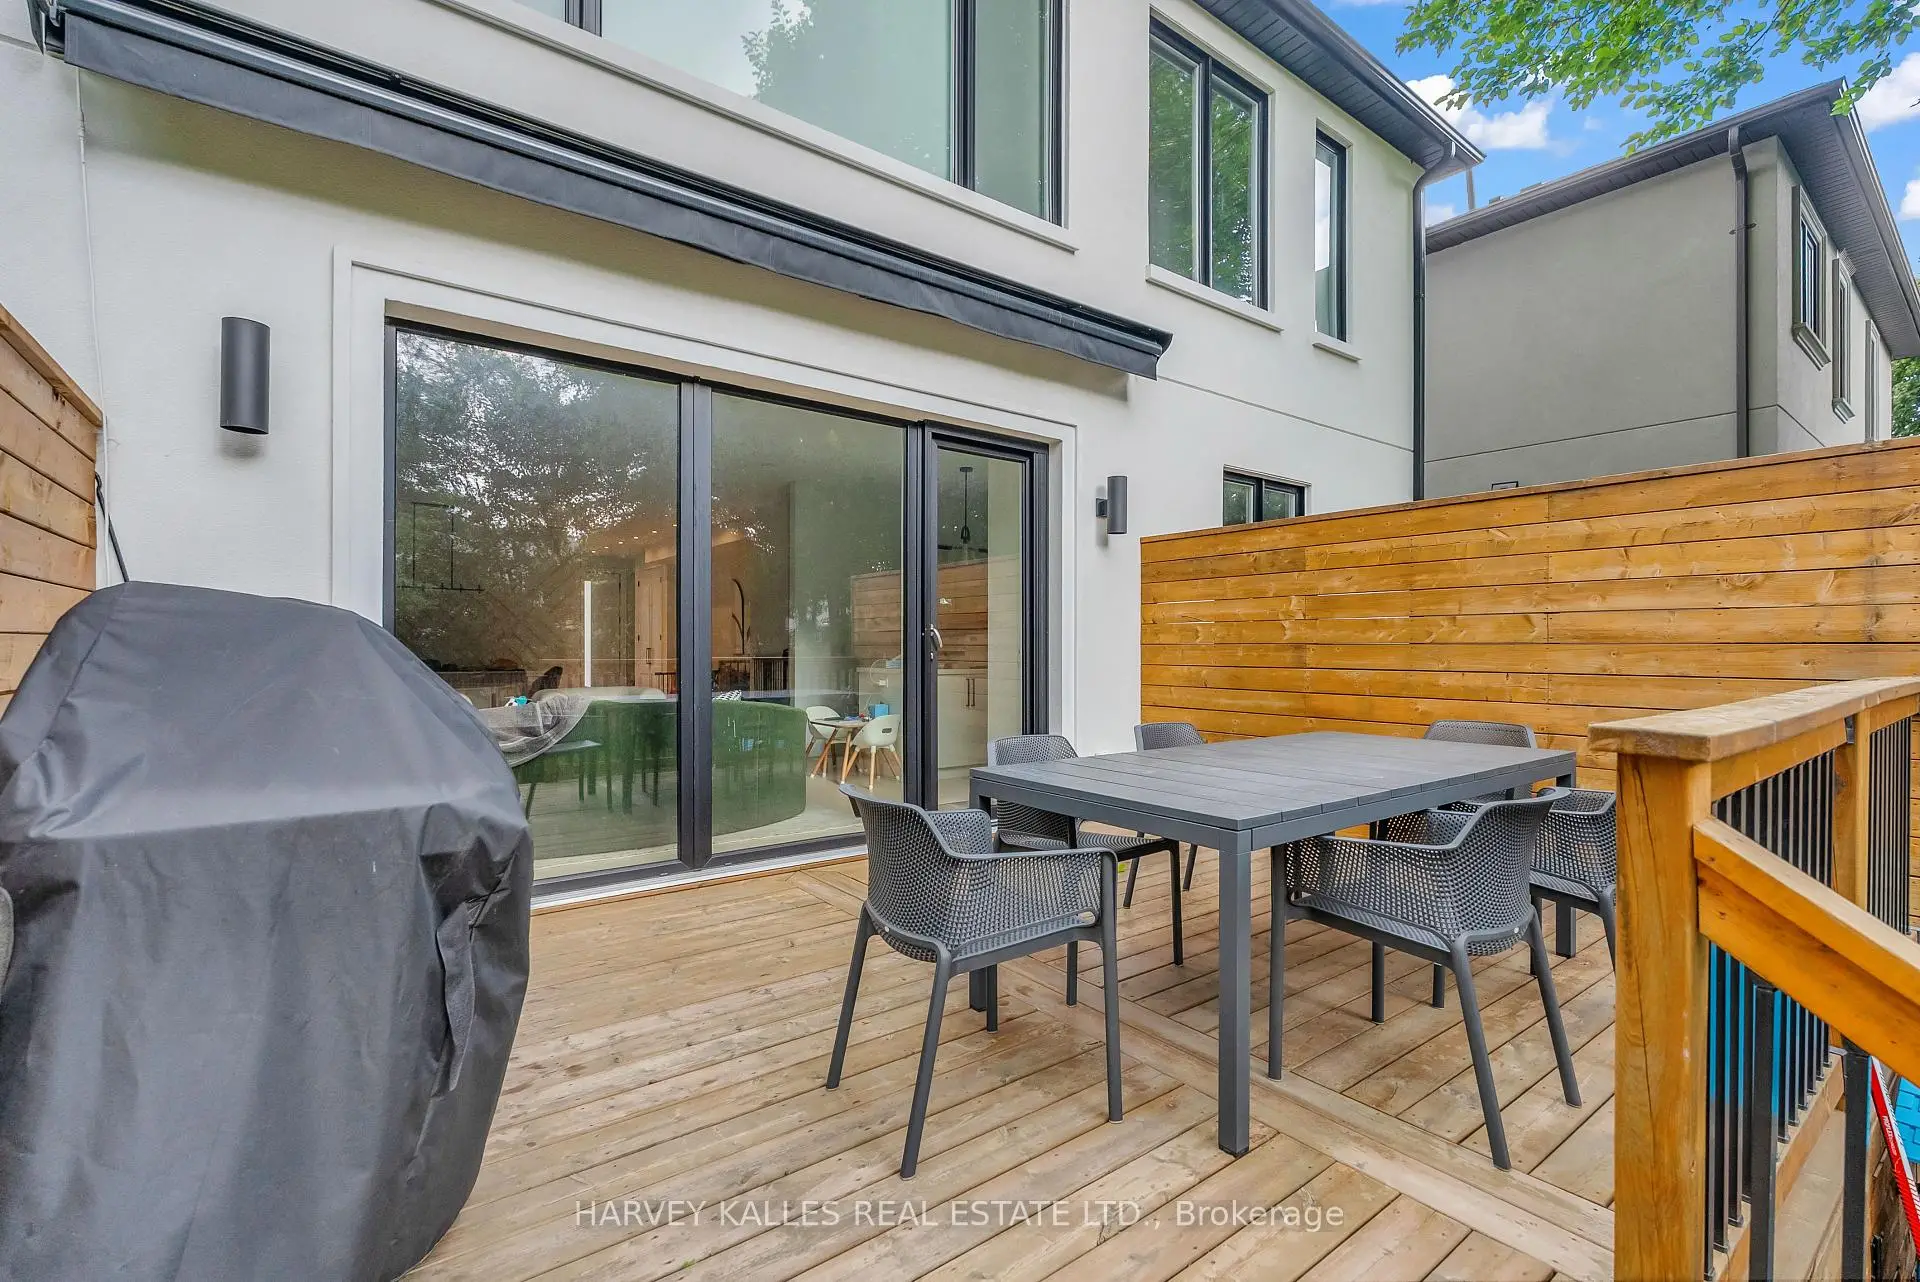

Description
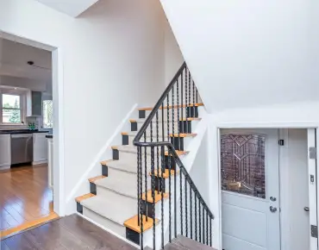
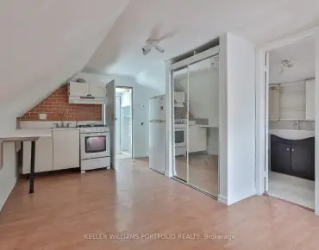
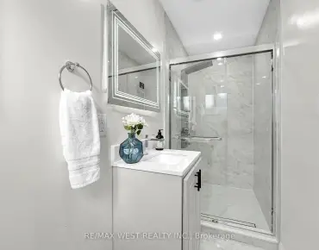
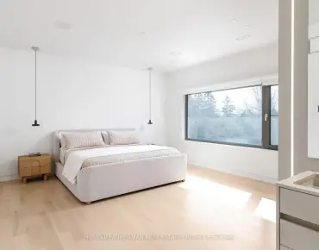
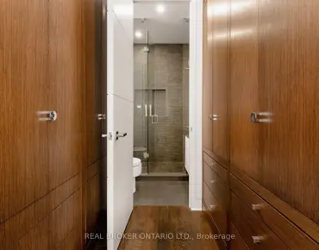
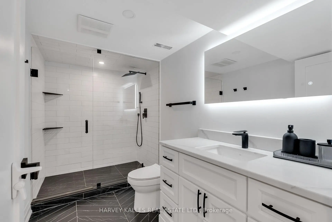
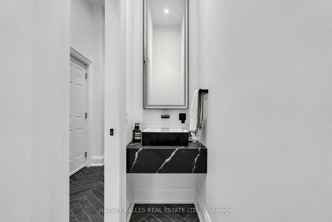
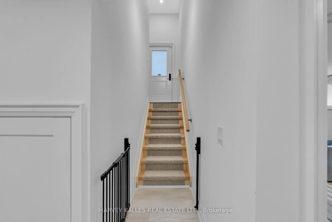
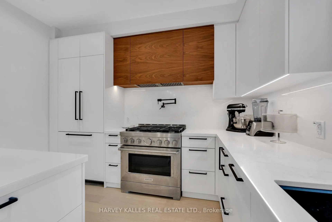
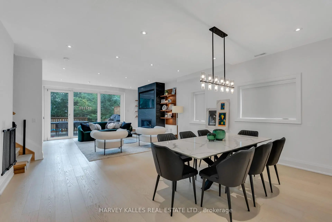
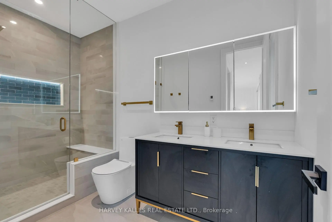
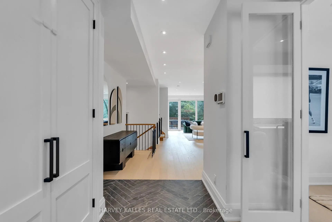
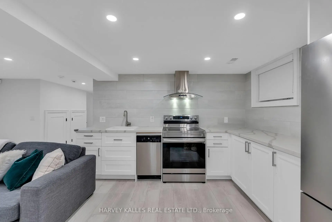
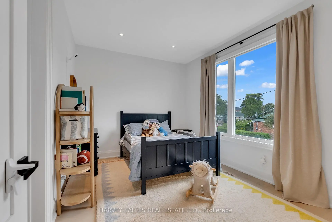
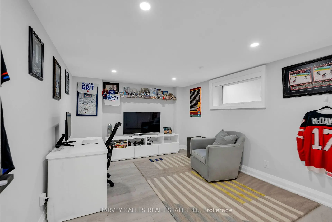
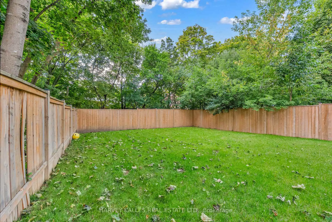
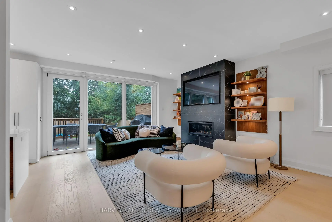
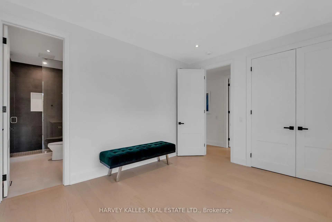
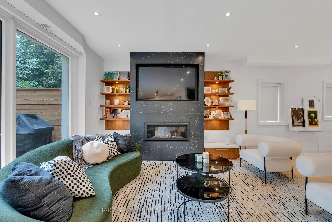
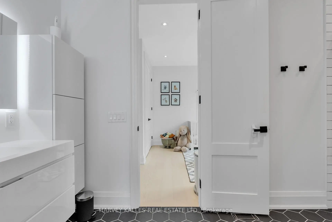
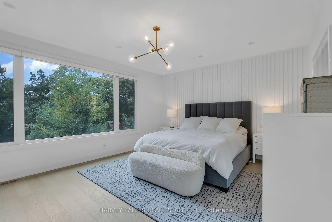
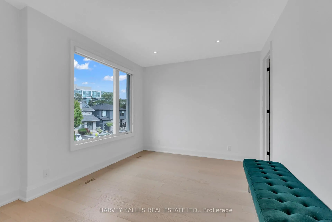
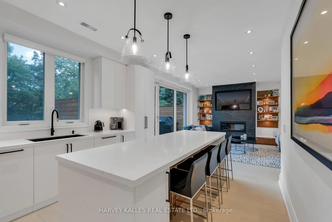
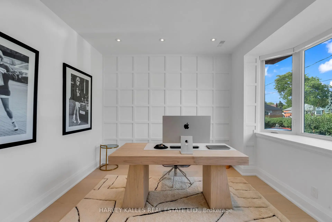
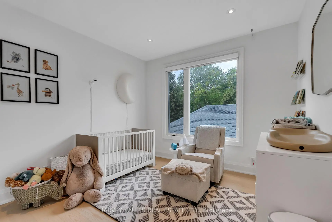
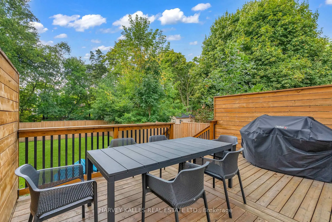
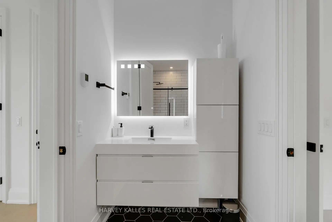
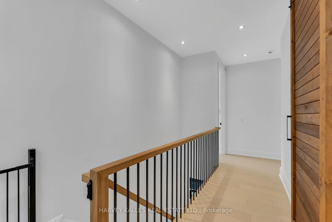
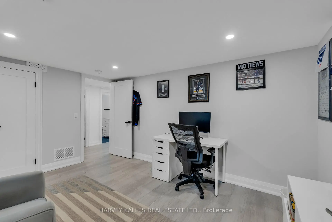
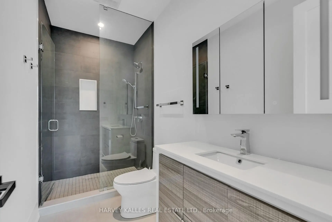
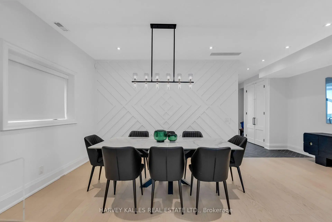
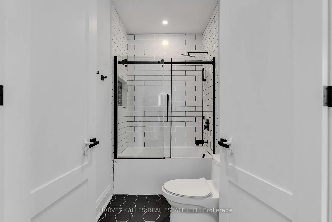
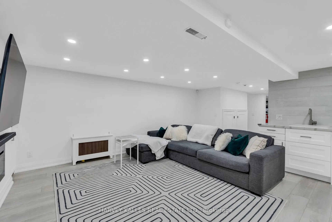
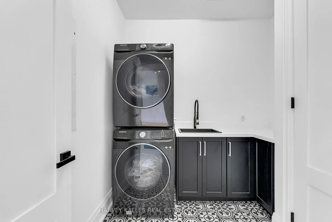
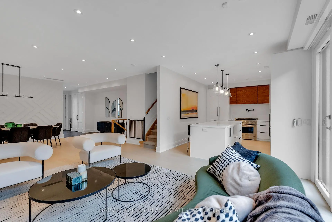
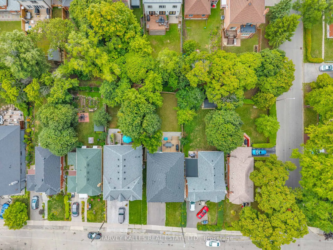
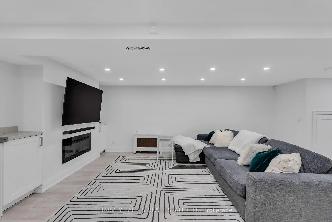
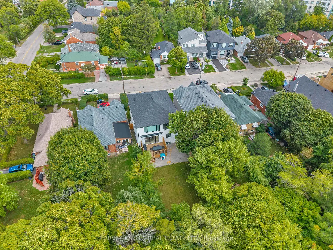
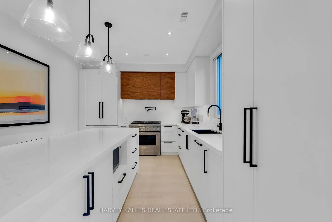
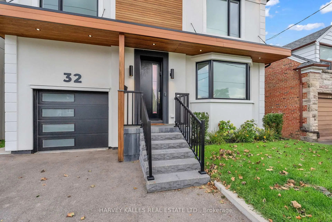
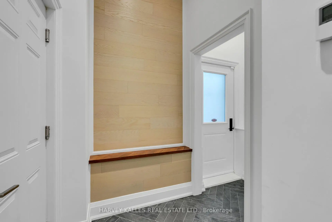
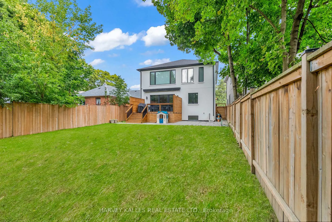
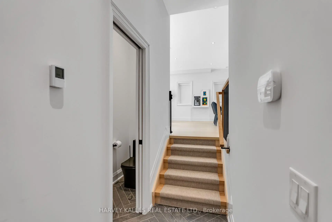
Modern, Inviting And Full Of Natural Light, This Clanton Park Home Offers A Seamless Balance Of Style, Space And Everyday Comfort. The Main Floor Features Sun-Filled Living And Dining Areas That Flow Seamlessly Into An Entertainer's Kitchen Showcasing Top-Of-The-Line Appliances And A Large Eat-In Island, With A Walkout To A Deck And Expansive Yard, Creating An Easy Connection Between Indoor And Outdoor Living. A Private Office/Study Provides An Ideal Space For Working Or Learning From Home While Still Feeling Connected To The Rest Of The Home. Upstairs, The Primary Suite Offers A Peaceful Retreat With Fireplace, Walk-In Dressing Room And Spa-Inspired Ensuite, Complemented By Three Additional Bedrooms, Each With Their Own Ensuite For Added Comfort And Privacy. The Lower Level Expands The Living Space With A Generous Recreation Room And Wet Bar/Second Kitchen For Effortless Hosting, A Guest Or Nanny Suite, Additional Office/Bedroom, Second Laundry And Ample Storage. Thoughtfully Designed Across Every Level, The Home Balances Open, Welcoming Spaces For Gathering With Comfortable Private Retreats For Everyday Family Life. Just Minutes To Shopping, Cafes, Groceries, Restaurants, Parks, Schools, Recreation And Transit, This Is A Stylish And Practical Home In The Heart Of Clanton Park.
Features
- Facing: West

- Bedrooms: 4

- Bathrooms: 5

- Garages: 1

- Kitchens: 1

Details
- Lot size: 40.00 x 125.00 Feet

- Space: 2500-3000

- Tax: $ 11499.83

- C13834588

- Listing contracted with: HARVEY KALLES REAL ESTATE LTD.
| Room | Size(M) | Description | |
|---|---|---|---|
| Kitchen | 3.53x5.76 | Laminate, Open Concept |
|
| Primary B | 5.11x4.42 | 2 Pc Ensuite, Walk-In Closet(s), Gas Fireplace |
|
| Laundry | 2.44x2.40 | Laundry Sink, Double Closet, Porcelain Floor |
|
| Kitchen | 4.58x3.45 | Centre Island, Breakfast Bar, Quartz Counter |
|
| Br | 4.36x3.24 | Above Grade Window, Double Closet, Laminate |
|
| 4th Br | 4.09x3.53 | Ensuite Bath, Double Closet, Picture Window |
|
| Office | 3.98x3.71 | Bay Window, Double Doors, Hardwood Floor |
|
| 2nd Br | 5.84x3.26 | Double Closet, Picture Window, Semi Ensuite |
|
| 3rd Br | 3.84x3.09 | Double Closet, Hardwood Floor, Semi Ensuite |
|
| Living Rm | 5.03x5.43 | Gas Fireplace, Combined w/Dining, Walk-Out |
|
| Dining Rm | 6.23x3.35 | Hardwood Floor, Panelled, Open Concept |
|
| Br | 3.44x3.25 | Laminate, Pot Lights, Above Grade Window |
| Bathroom | Pieces | Level | |
|---|---|---|---|
| 1xBath | 2 pcs | Main |
|
| 1xBath | 5 pcs | Second |
|
| 1xBath | 4 pcs | Second |
|
| 1xBath | 4 pcs | Second |
|
| 1xBath | 3 pcs | Lower |
Property Summary
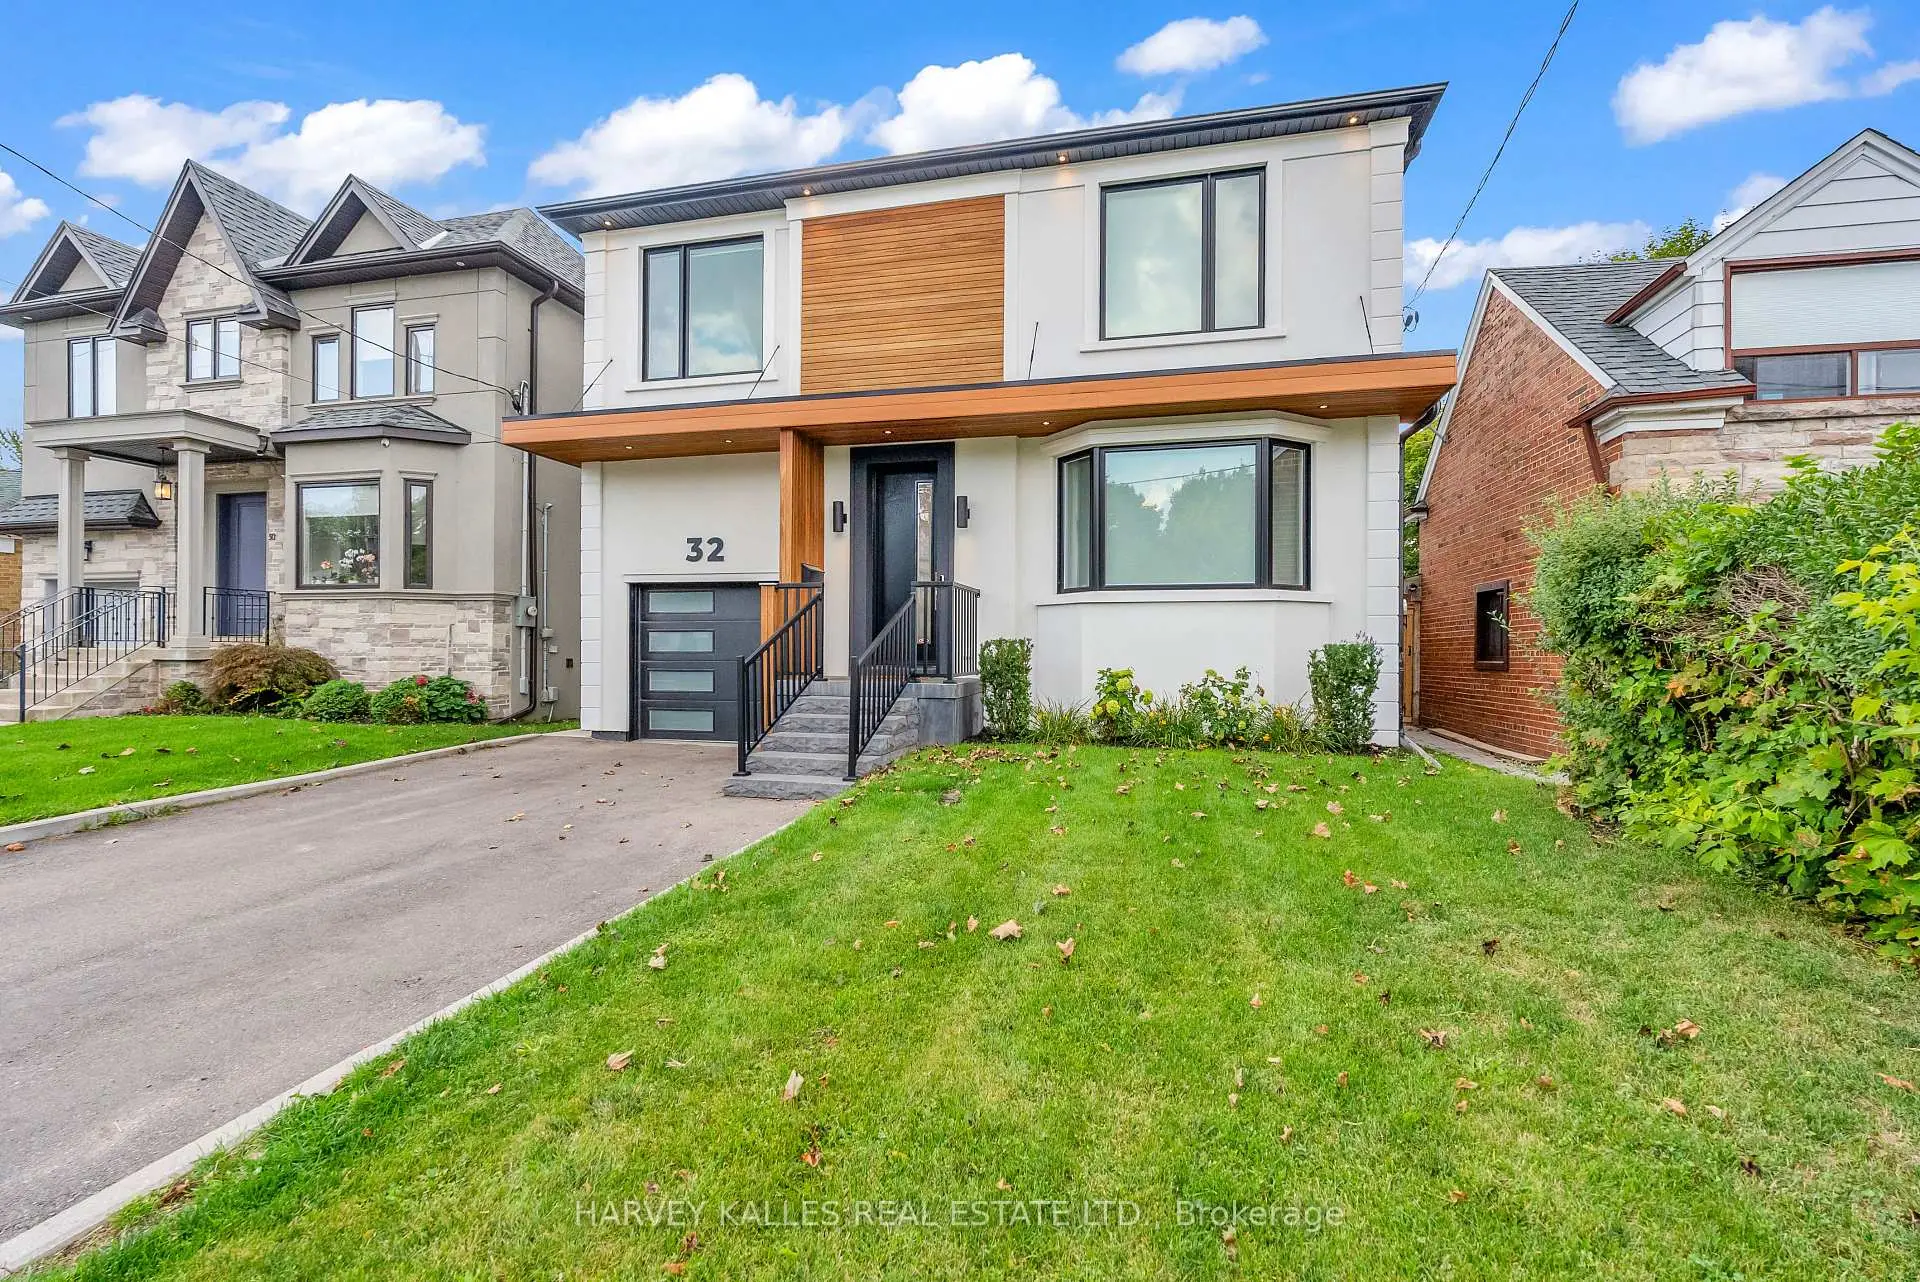
Located close to the intersection of Bathurst And Wilson, 32 Almont Rd is a 4+2 bedrooms 5 washrooms Detached. The unit has a Single Built-In Parking Space. The property has many nice features including Sump Pump and Storage. Kitchen, Office, Living Room Rm and Dinning Room Rm are on the Main floor; Kitchen, Br and Br are on the Lower floor.Local Area Profile
This property is located in an area with a mix of homeowners and renters with a strong concentration of apartment and condominium housing. Approximately 54% of residents hold a bachelor's degree or higher, while about 18% have a college credential. Public transit is commonly used by local commuters, alongside driving.
School Information
Elementary Schools
-
Home schoolRank: 1729 out of 3022 (Score: 5.8)Distance to school: 0.8 km (~15 min walk)
-
ST CYRIL (Grade: JK - 8)
Catholic French Immersion school
Distance to school: 4.5 km (~13 min drive) -
ST MARGARET (Grade: 5 - 8)Rank: 687 out of 3022 (Score: 7.3)Distance to school: 0.9 km (~16 min walk)
Secondary Schools
-
AP program school
Rank: 24/746 (Score: 8.9) 5 year average: 17/746 (Score: 8.6)Distance to school: 2.5 km (~7 min drive) -
Madonna (Grade: 9-12)
Catholic School
Rank: 555/746 (Score: 4.9) 5 year average: 494/746 (Score: 5.1)Distance to school: 3.5 km (~10 min drive) -
Loretto Abbey (Grade: 9-12)Rank: 259/746 (Score: 6.8) 5 year average: 205/746 (Score: 6.9)Distance to school: 2.1 km (~6 min drive)