
 Bridle Path-Sunnybrook-York Mills, Toronto, M2P 1A4

Description
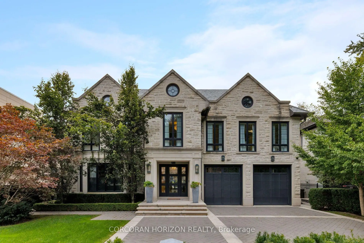
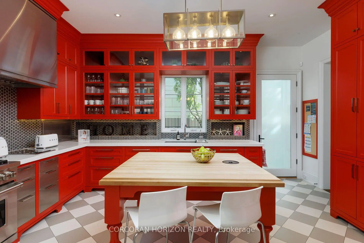
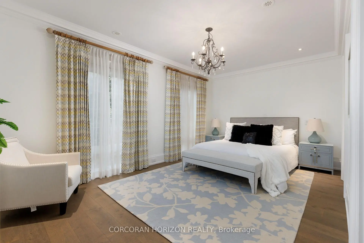
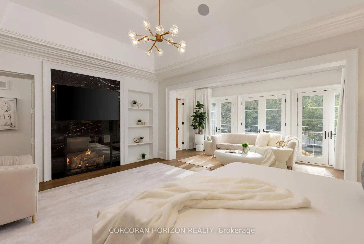
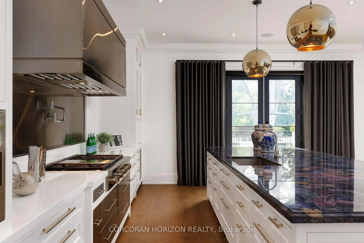
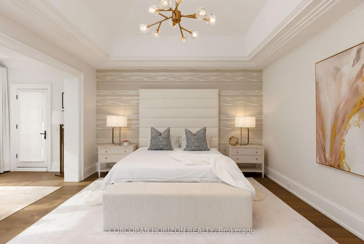
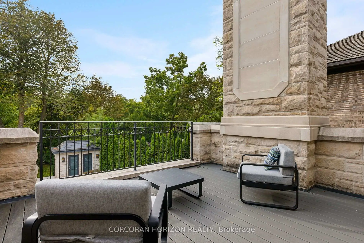
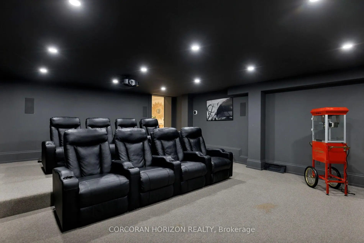
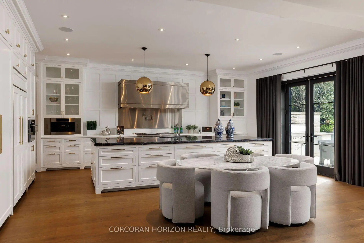
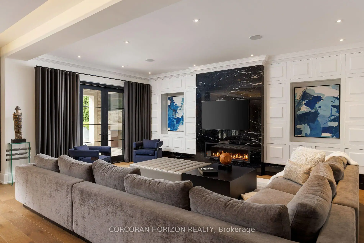
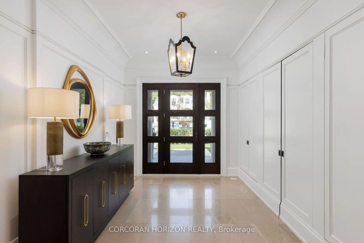
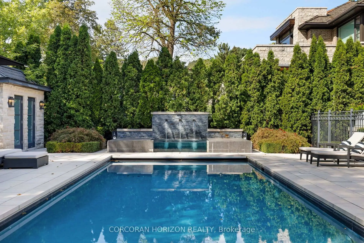
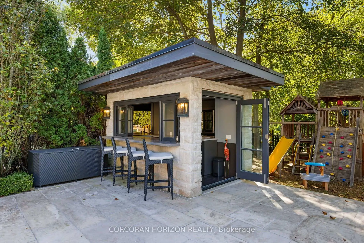
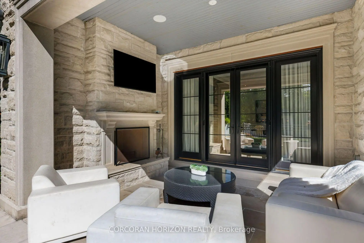
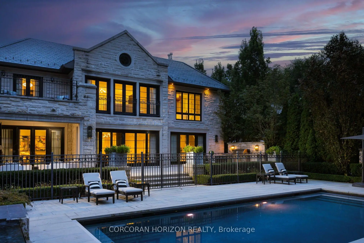
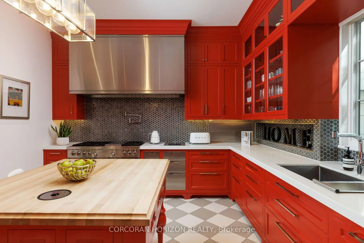
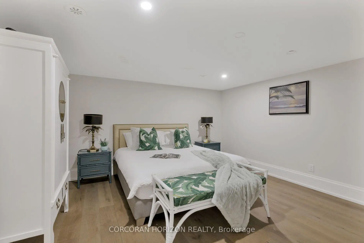
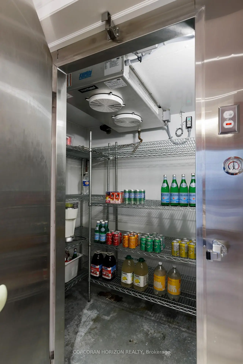
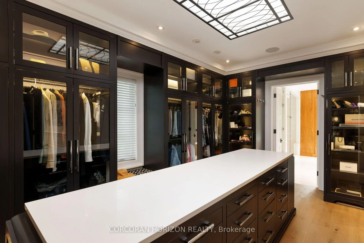
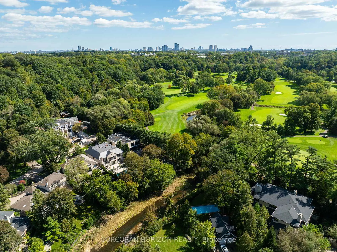
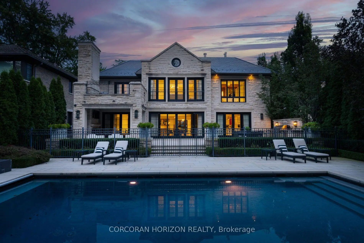
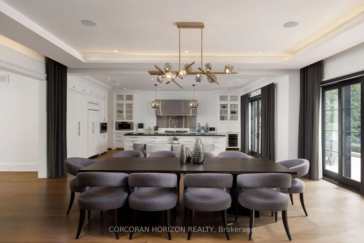
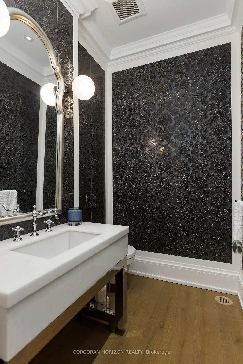
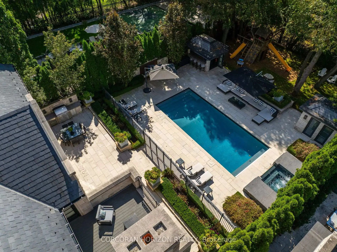
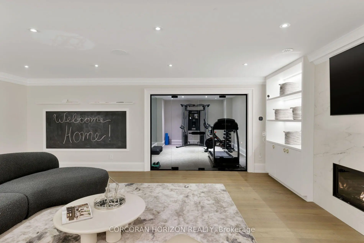
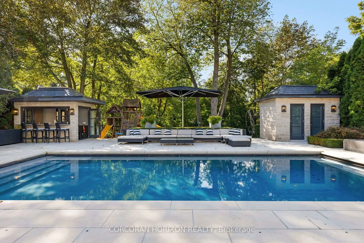
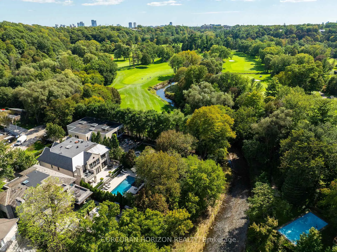
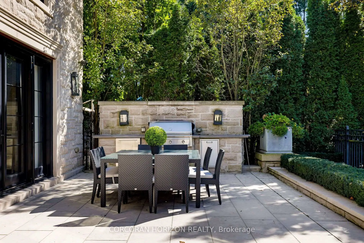
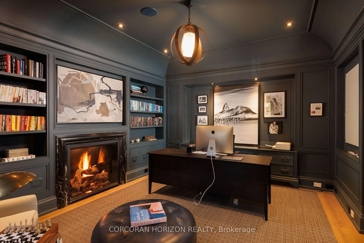
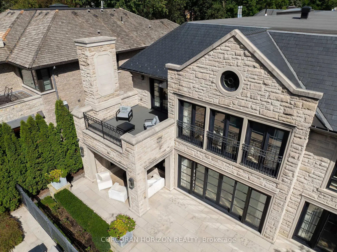
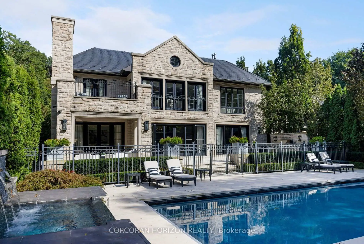
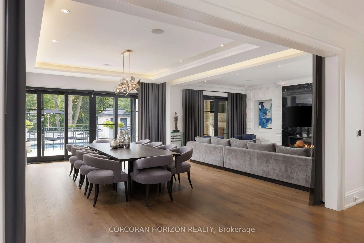
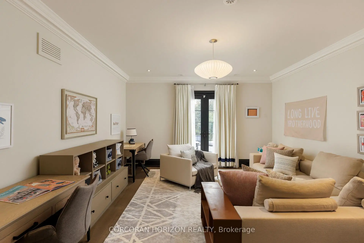
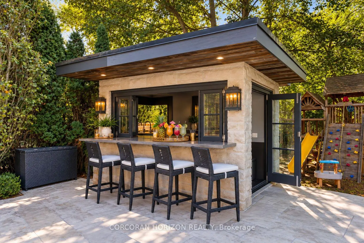
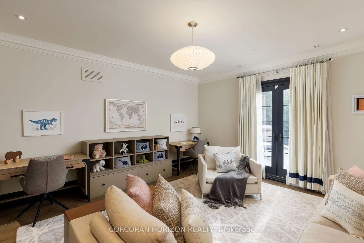
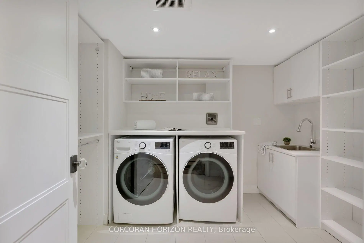
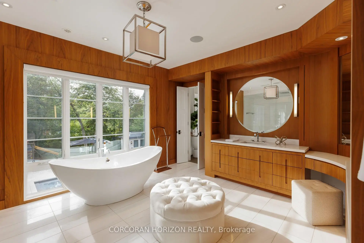
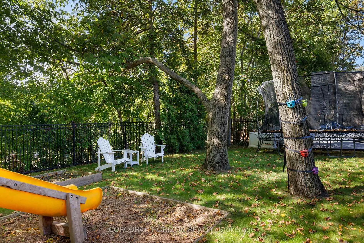
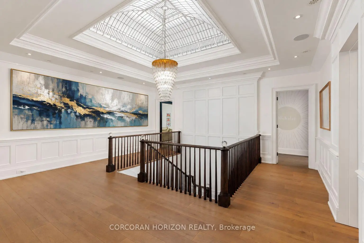
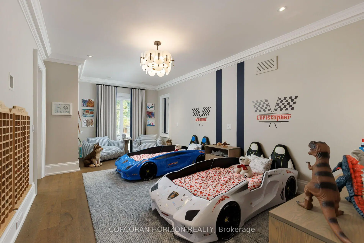
***HOGGS HOLLOW'S CROWN ESTATE*** Privately tucked behind its own cul-de-sac and surrounded by mature, park-like landscaping, this extraordinary custom estate offers over 10,000 sq. ft. of luxurious living space. Backing onto the river with views of the exclusive Rosedale Golf Club, it delivers unparalleled privacy just minutes from downtown Toronto and prestigious schools.Designed with exceptional craftsmanship, the residence features a grand foyer, sun-filled great room with retractable walls seamlessly connecting indoor and outdoor living, exquisite millwork and lighting, and dual kitchens, including a dedicated catering kitchen with walk-in fridge.Exceptional amenities include a temperature-controlled wine cellar and tasting room, home theatre, private fitness studio, recreation room, four gas fireplaces and a secluded home office with private entry. An in-law/nanny suite, two laundry rooms, heated driveway and epoxy-finished garage provide everyday convenience. Over $1 million in mechanical systems and property upgrades ensures exceptional functionality.The magnificent primary retreat features a couture-inspired dressing room, private sitting area, spa-like ensuite and expansive sun deck. Five additional bedrooms, each with its own ensuite, offer ultimate comfort and privacy. Outdoors, resort-inspired grounds feature a covered terrace with fireplace, swimming pool, hot tub, water feature, full outdoor kitchen, cabana and children's playground, all framed by lush landscaping and tranquil river views.A rare country-in-the-city sanctuary where architectural excellence, absolute privacy and resort-style living converge.
Features
- Facing: West

- Bedrooms: 5

- Bathrooms: 10

- Garages: 2

- Kitchens: 2

Details
- Lot size: 75.00 x 234.65 Feet

- Space: 5000 +

- Tax: $ 51509.58

- C13833798

- Listing contracted with: CORCORAN HORIZON REALTY
| Room | Size(M) | Description | |
|---|---|---|---|
| Great Rm | 6.45x4.75 | Gas Fireplace, W/O To Terrace, B/I Shelves |
|
| Dining Rm | 6.96x5.77 | W/O To Pool, Built-in Speakers, LED Lighting |
|
| Kitchen | 7.37x6.38 | W/O To Terrace, Centre Island, Stainless Steel Appl |
|
| Kitchen | 5.21x4.04 | Stainless Steel Appl, Centre Island, W/O To Garden |
|
| Office | 5.84x4.47 | Gas Fireplace, Vaulted Ceiling(s), Bay Window |
|
| Foyer | 4.62x3.07 | Ceramic Floor, Double Doors, B/I Closet |
|
| Mud Rm | 4.52x3.86 | B/I Shelves, 2 Pc Bath, W/O To Garage |
|
| Primary B | 5.64x4.42 | Gas Fireplace, 5 Pc Ensuite, Walk-In Closet(s) |
|
| Other | 6.02x3.89 | Centre Island, B/I Shelves, Combined w/Primary |
|
| Sitting | 5.89x2.31 | Overlooks Pool, Combined w/Primary, W/O To Balcony |
|
| 2nd Br | 5.18x4.52 | W/O To Balcony, Walk-In Closet(s), 3 Pc Ensuite |
|
| 3rd Br | 5.77x3.56 | Walk-In Closet(s), 3 Pc Ensuite, Hardwood Floor |
| Bathroom | Pieces | Level | |
|---|---|---|---|
| 3xBaths | 2 pcs | ||
| 1xBath | 5 pcs | ||
| 1xBath | 4 pcs | ||
| 5xBaths | 3 pcs |
Property Summary
Located close to the intersection of York Mills Rd and Yonge St, 33 Green Valley Rd is a 5+1 bedrooms 10 washrooms Detached. The unit has a Double Built-In Parking Spaces. The property has many nice features including Floor Drain, ERV/HRV, Central Vacuum, Built-In Oven, Bar Fridge and Auto Garage Door Remot. Great Room, Dinning Room Rm, Kitchen, Kitchen, Office, Foyer and Mud Rm are on the Main floor.Home Market Analysis
For Sale
For Lease
Comparable home values have increased 12.6% compared with the same period last year.
Rent levels have remained relatively stable compared with the same period last year.
How This Home Compares
Local Area Profile
This property is located in a predominantly owner-occupied residential area with housing made up primarily of detached homes. Approximately 72% of residents hold a bachelor's degree or higher, while about 13% have a college credential. Residents use a combination of driving and public transit for commuting.
School Information
Elementary Schools
-
Home schoolRank: 571 out of 3022 (Score: 7.5)Distance to school: 2.4 km (~7 min drive)
-
ST CYRIL (Grade: JK - 8)
Catholic French Immersion school
Distance to school: 4.7 km (~14 min drive) -
BLESSED SACRAMENT (Grade: 5 - 8)Rank: 175 out of 3022 (Score: 8.5)Distance to school: 1.8 km (~32 min walk)
Secondary Schools
-
Rank: 1/746 (Score: 10.0)Distance to school: 1.9 km (~34 min walk)
-
Cardinal Carter-Arts (Grade: 9-12)
Catholic School
Distance to school: 3.2 km (~9 min drive) -
Loretto Abbey (Grade: 9-12)
Catholic French Immersion school
Rank: 259/746 (Score: 6.8) 5 year average: 205/746 (Score: 6.9)Distance to school: 1.7 km (~30 min walk)









