Willowdale East, Toronto, M2N 4J2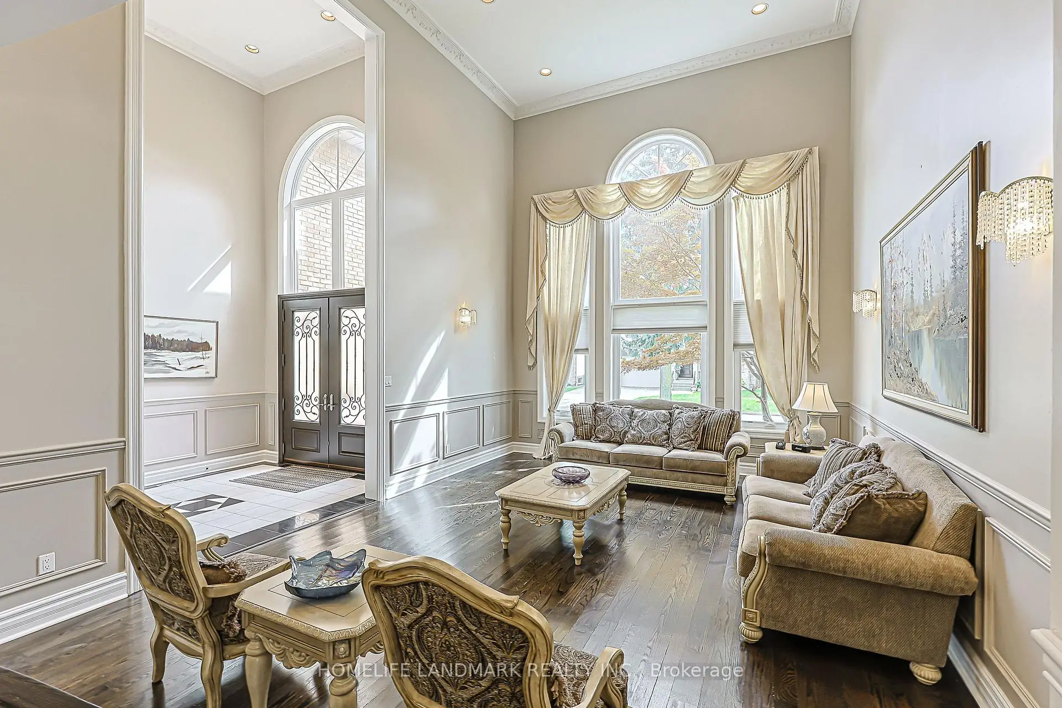
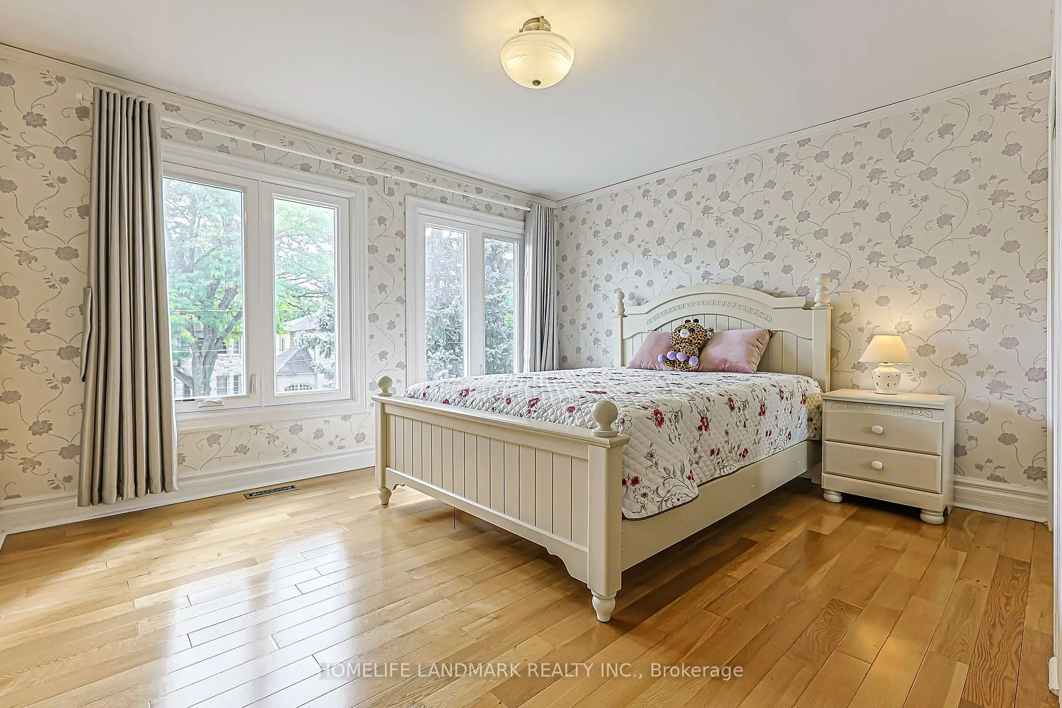
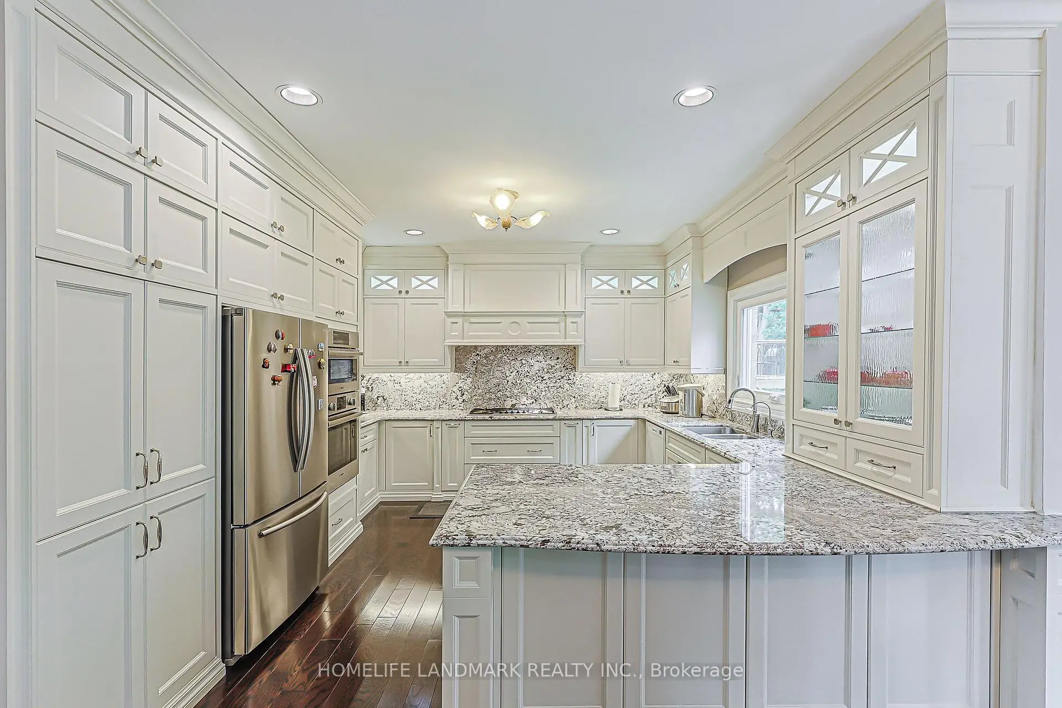
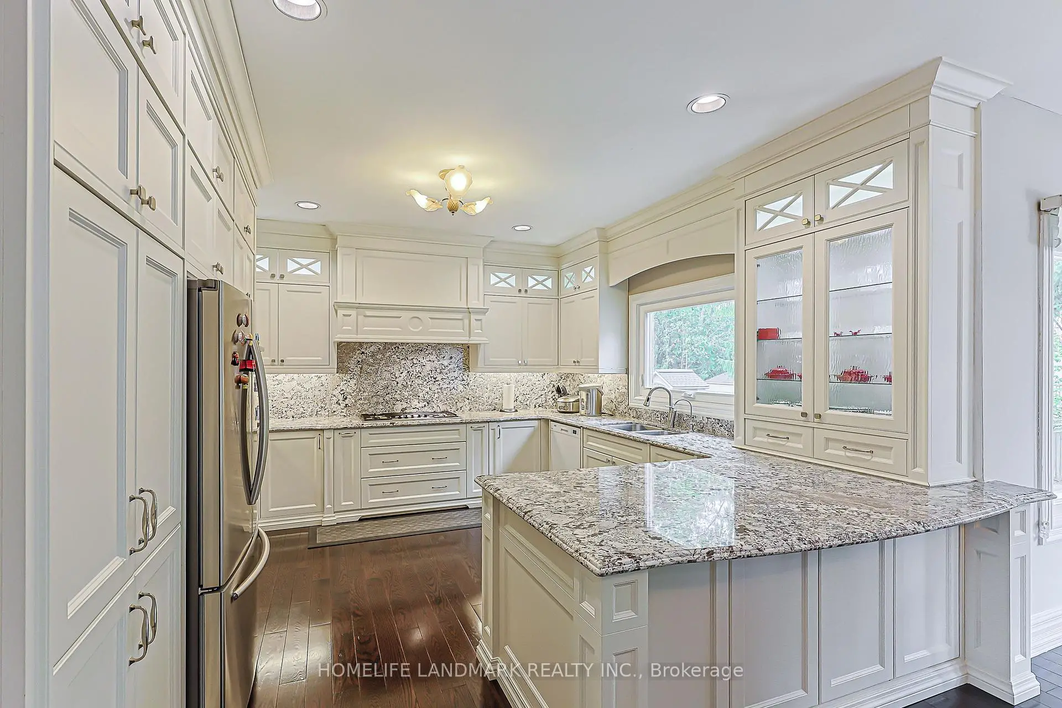
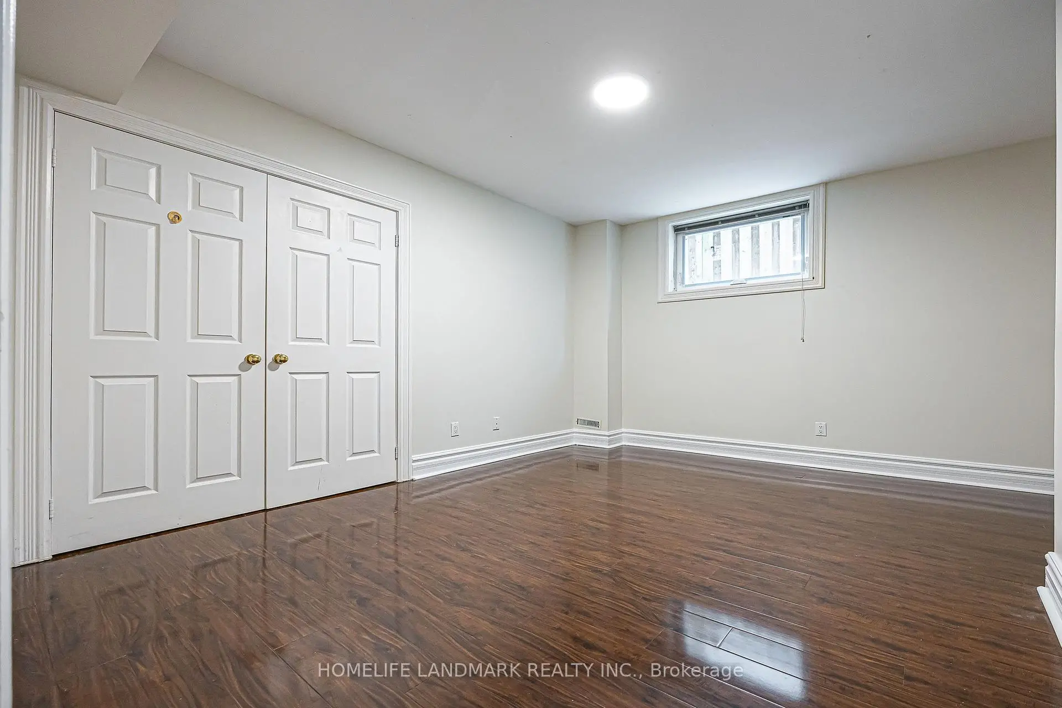

Description
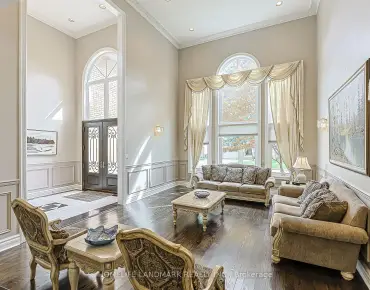
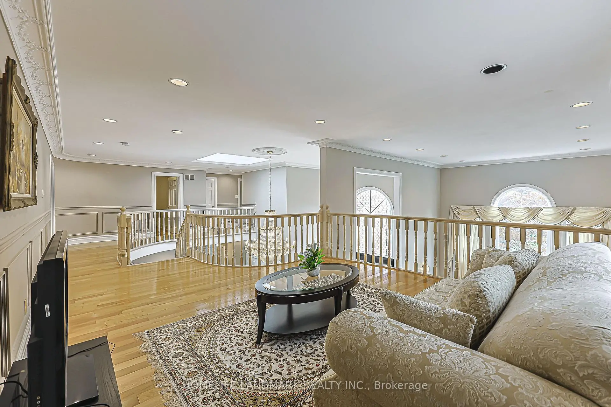
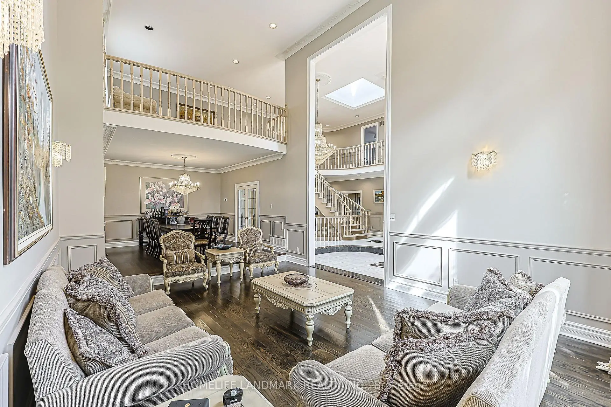
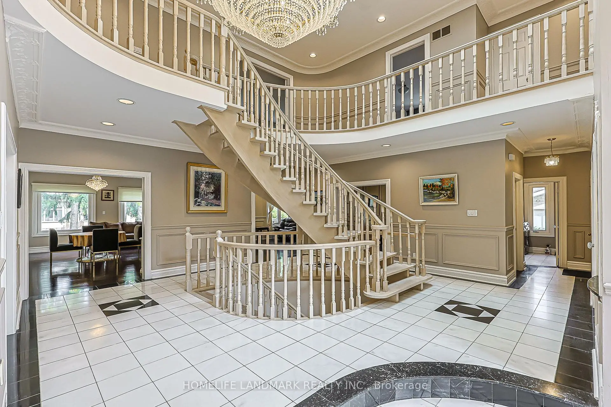
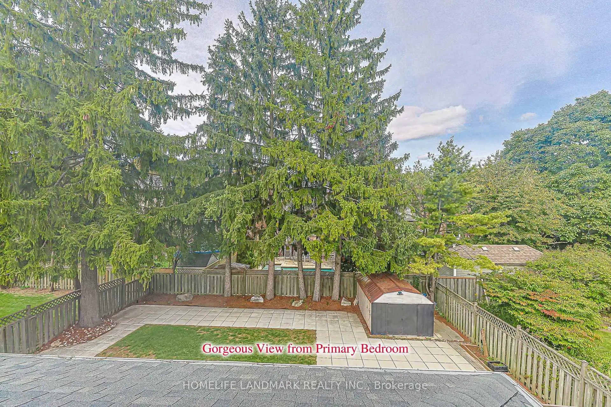
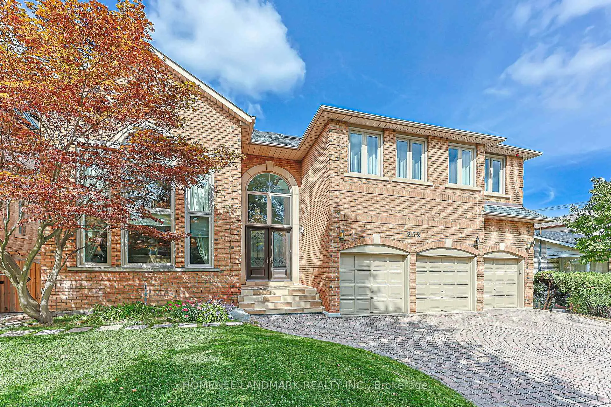
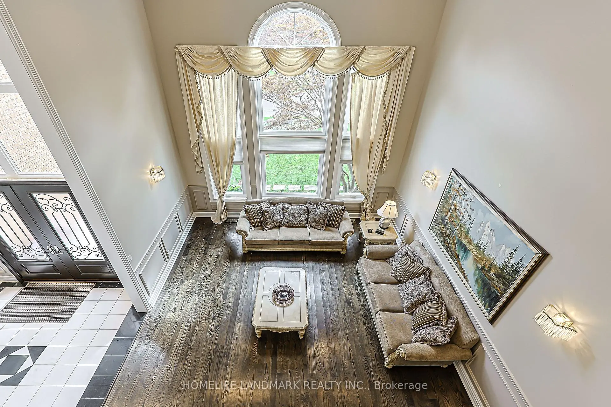
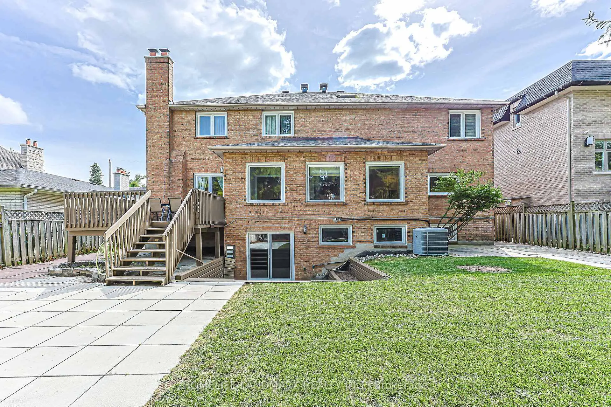
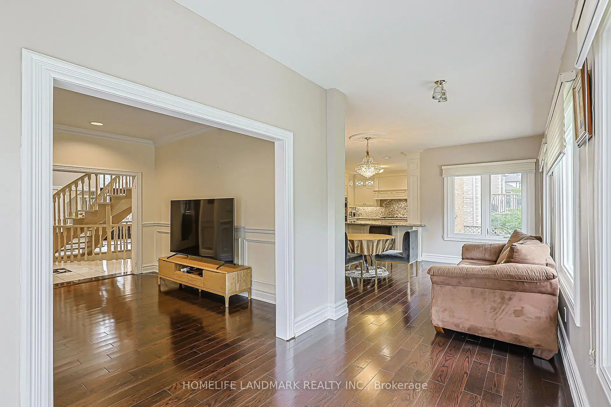
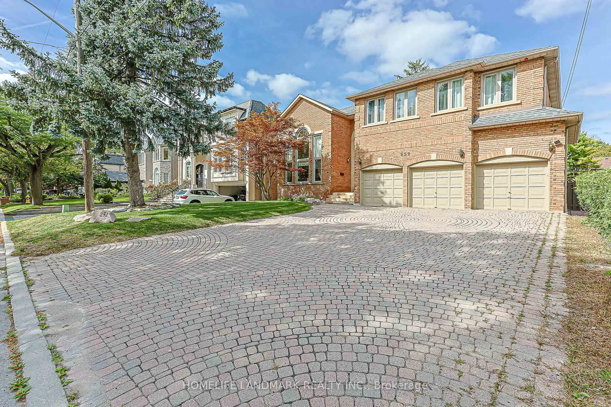
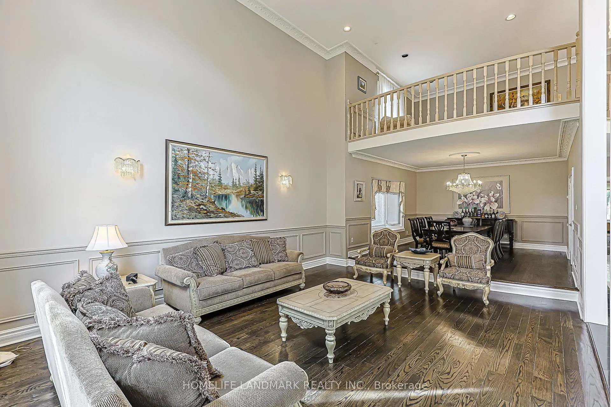
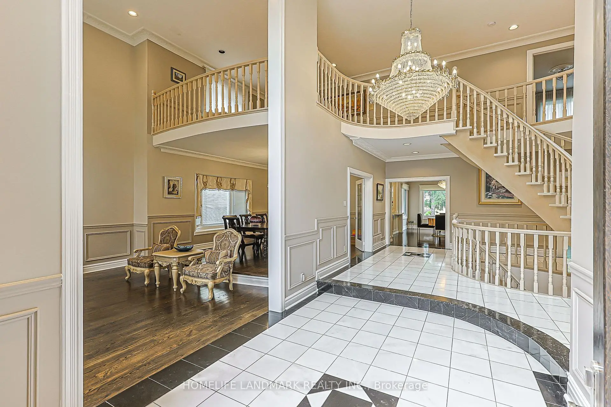
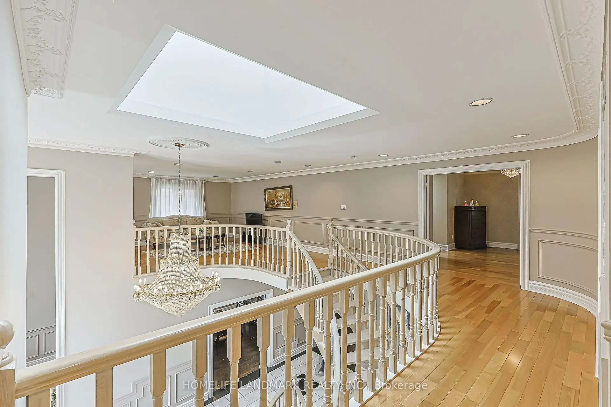
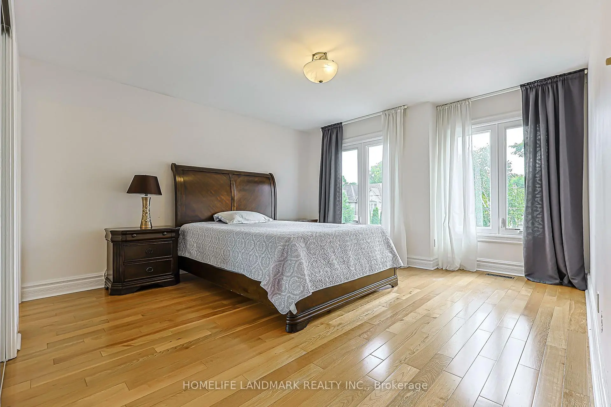
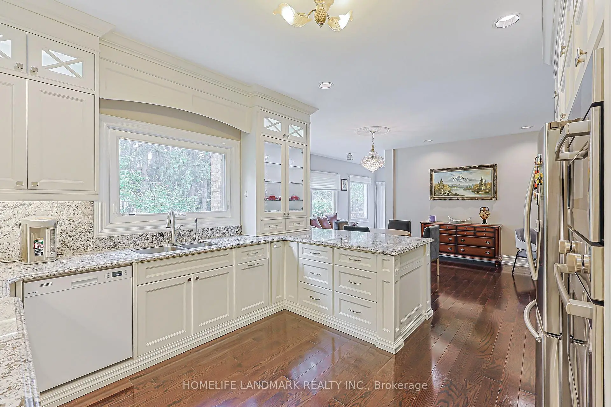
Exceptional Scale, Light & Grandeur on an Oversized 62.5 x 135 Ft Lot! Discover a truly distinctive two-storey residence with an extraordinary sense of space. The grand foyer and living room rise dramatically through two levels, creating an impressive 20+ ft ceiling height, while a stunning central skylight floods the interior with natural light. The result is an open, airy and sophisticated living environment rarely found in today's homes. Complete with a 3-car garage and an exceptionally deep lot, this remarkable property offers both impressive curb appeal and outstanding space for family living and entertaining. A residence that must be experienced in person to appreciate its scale and architectural presence.
Features
- Facing: North

- Bedrooms: 4

- Bathrooms: 7

- Garages: 3

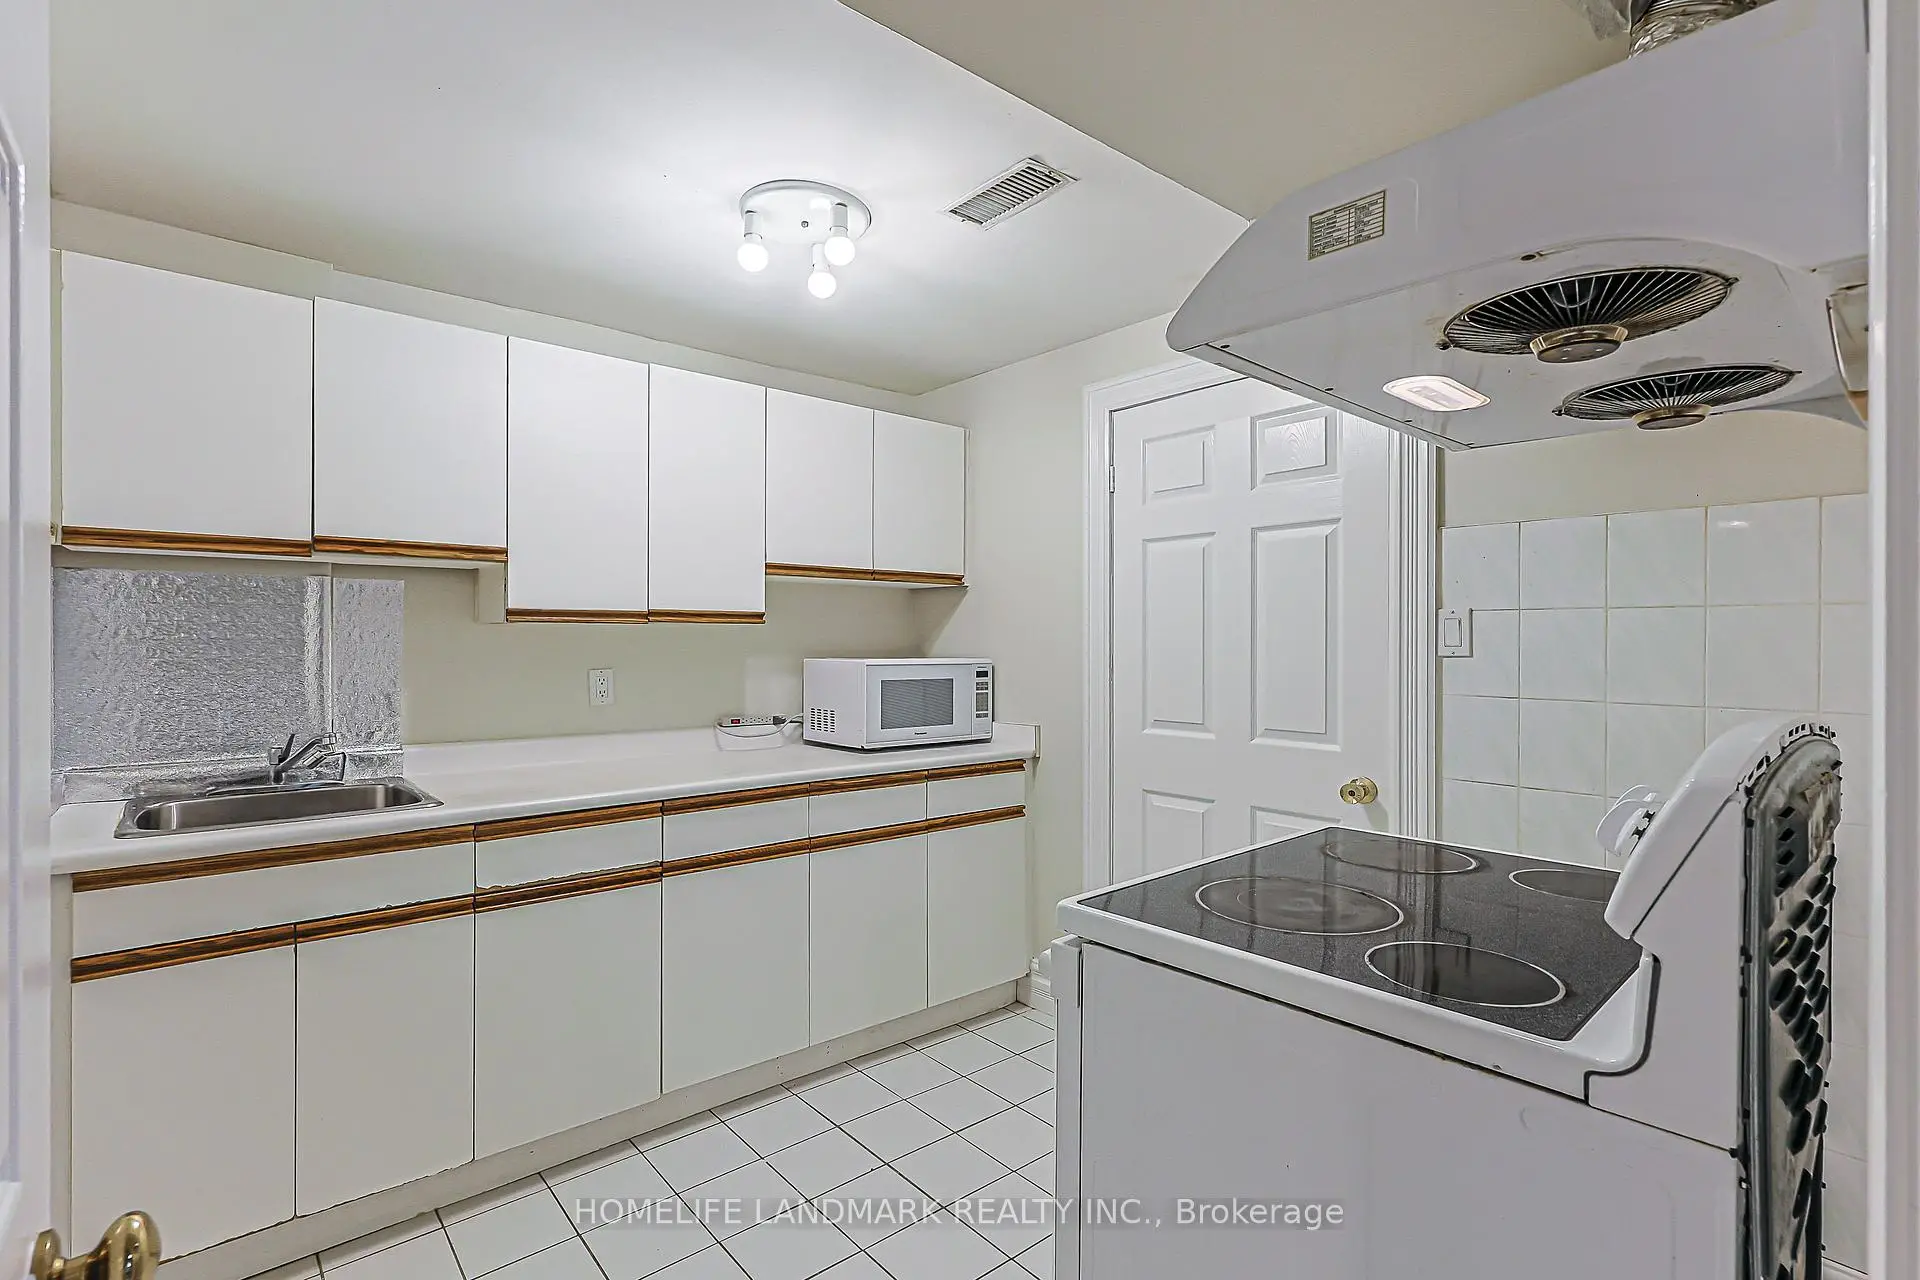
- Kitchens: 1

Details
- Lot size: 62.50 x 135.67 Feet

- Space: 3500-5000

- Tax: $ 19998.53

- C13833468

- Listing contracted with: HOMELIFE LANDMARK REALTY INC.
| Room | Size(M) | Description | |
|---|---|---|---|
| Living Rm | 6.10x4.68 | Hardwood Floor, Cathedral Ceiling(s), Wall Sconce Lighting |
|
| Dining Rm | 4.80x4.10 | Hardwood Floor, French Doors, Bow Window |
|
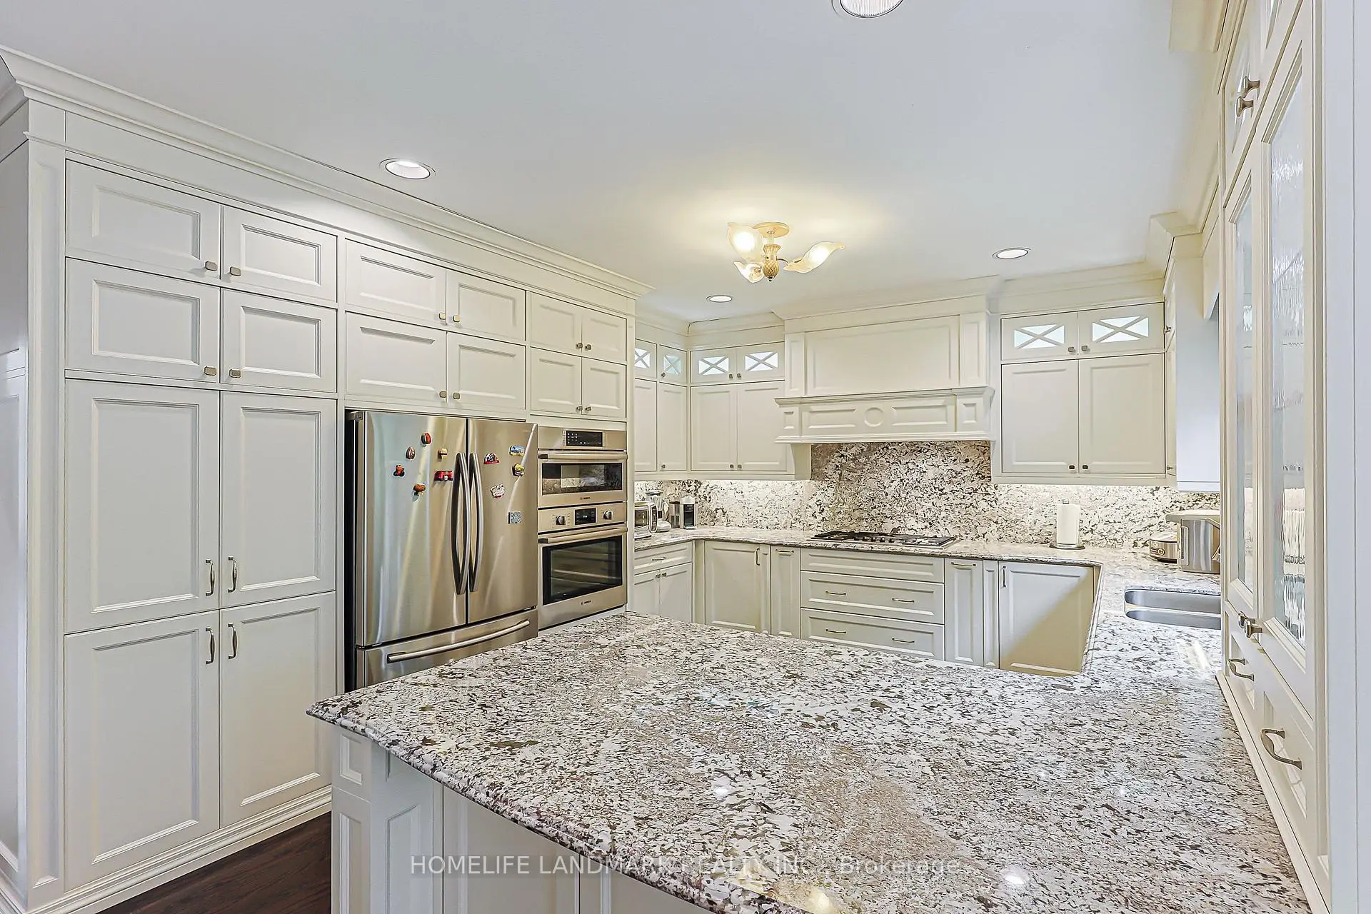
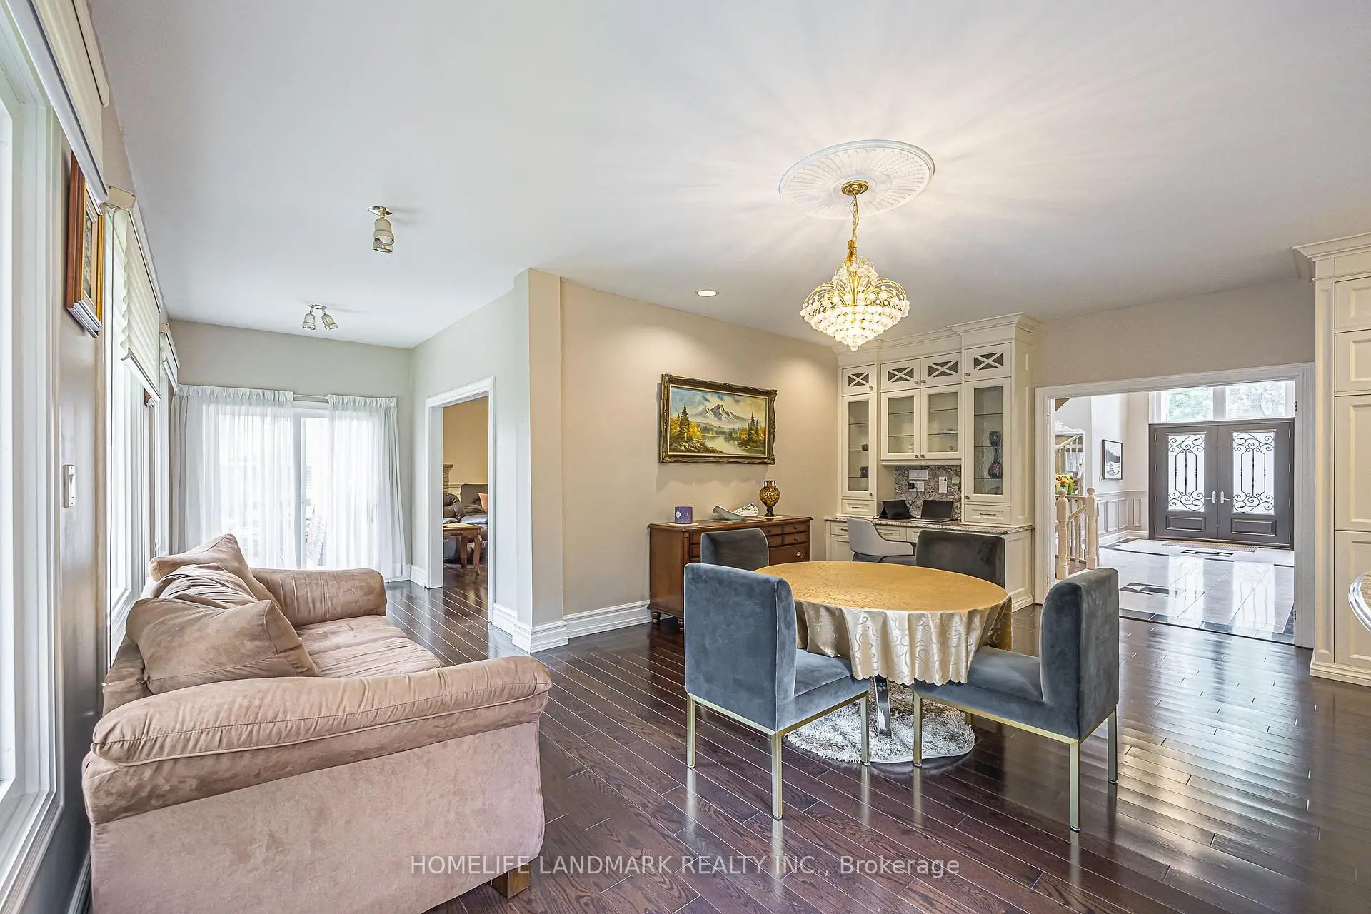
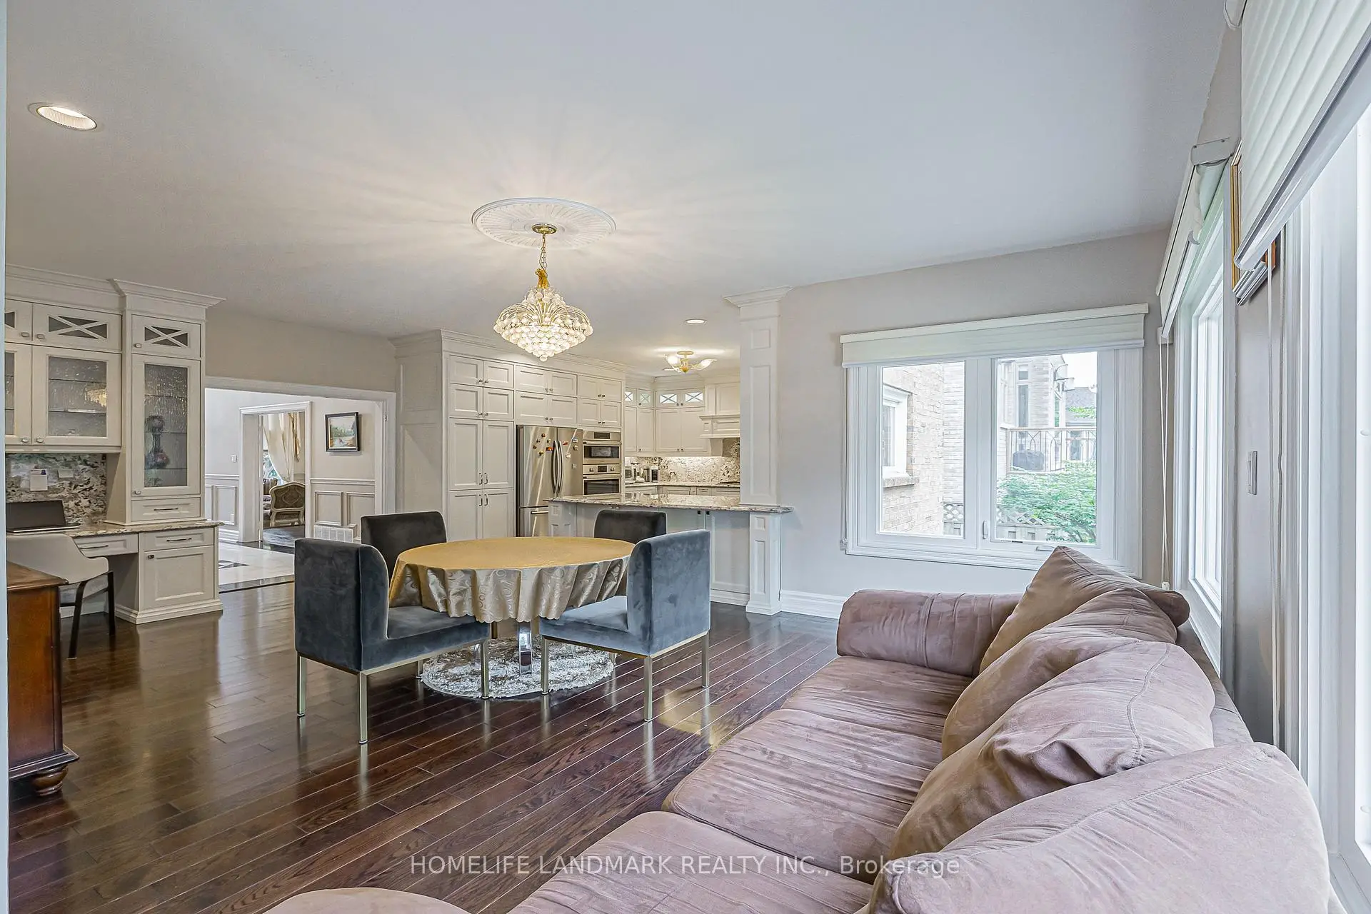
| Kitchen | 4.38x3.98 | Granite Counters, Pot Lights |
|
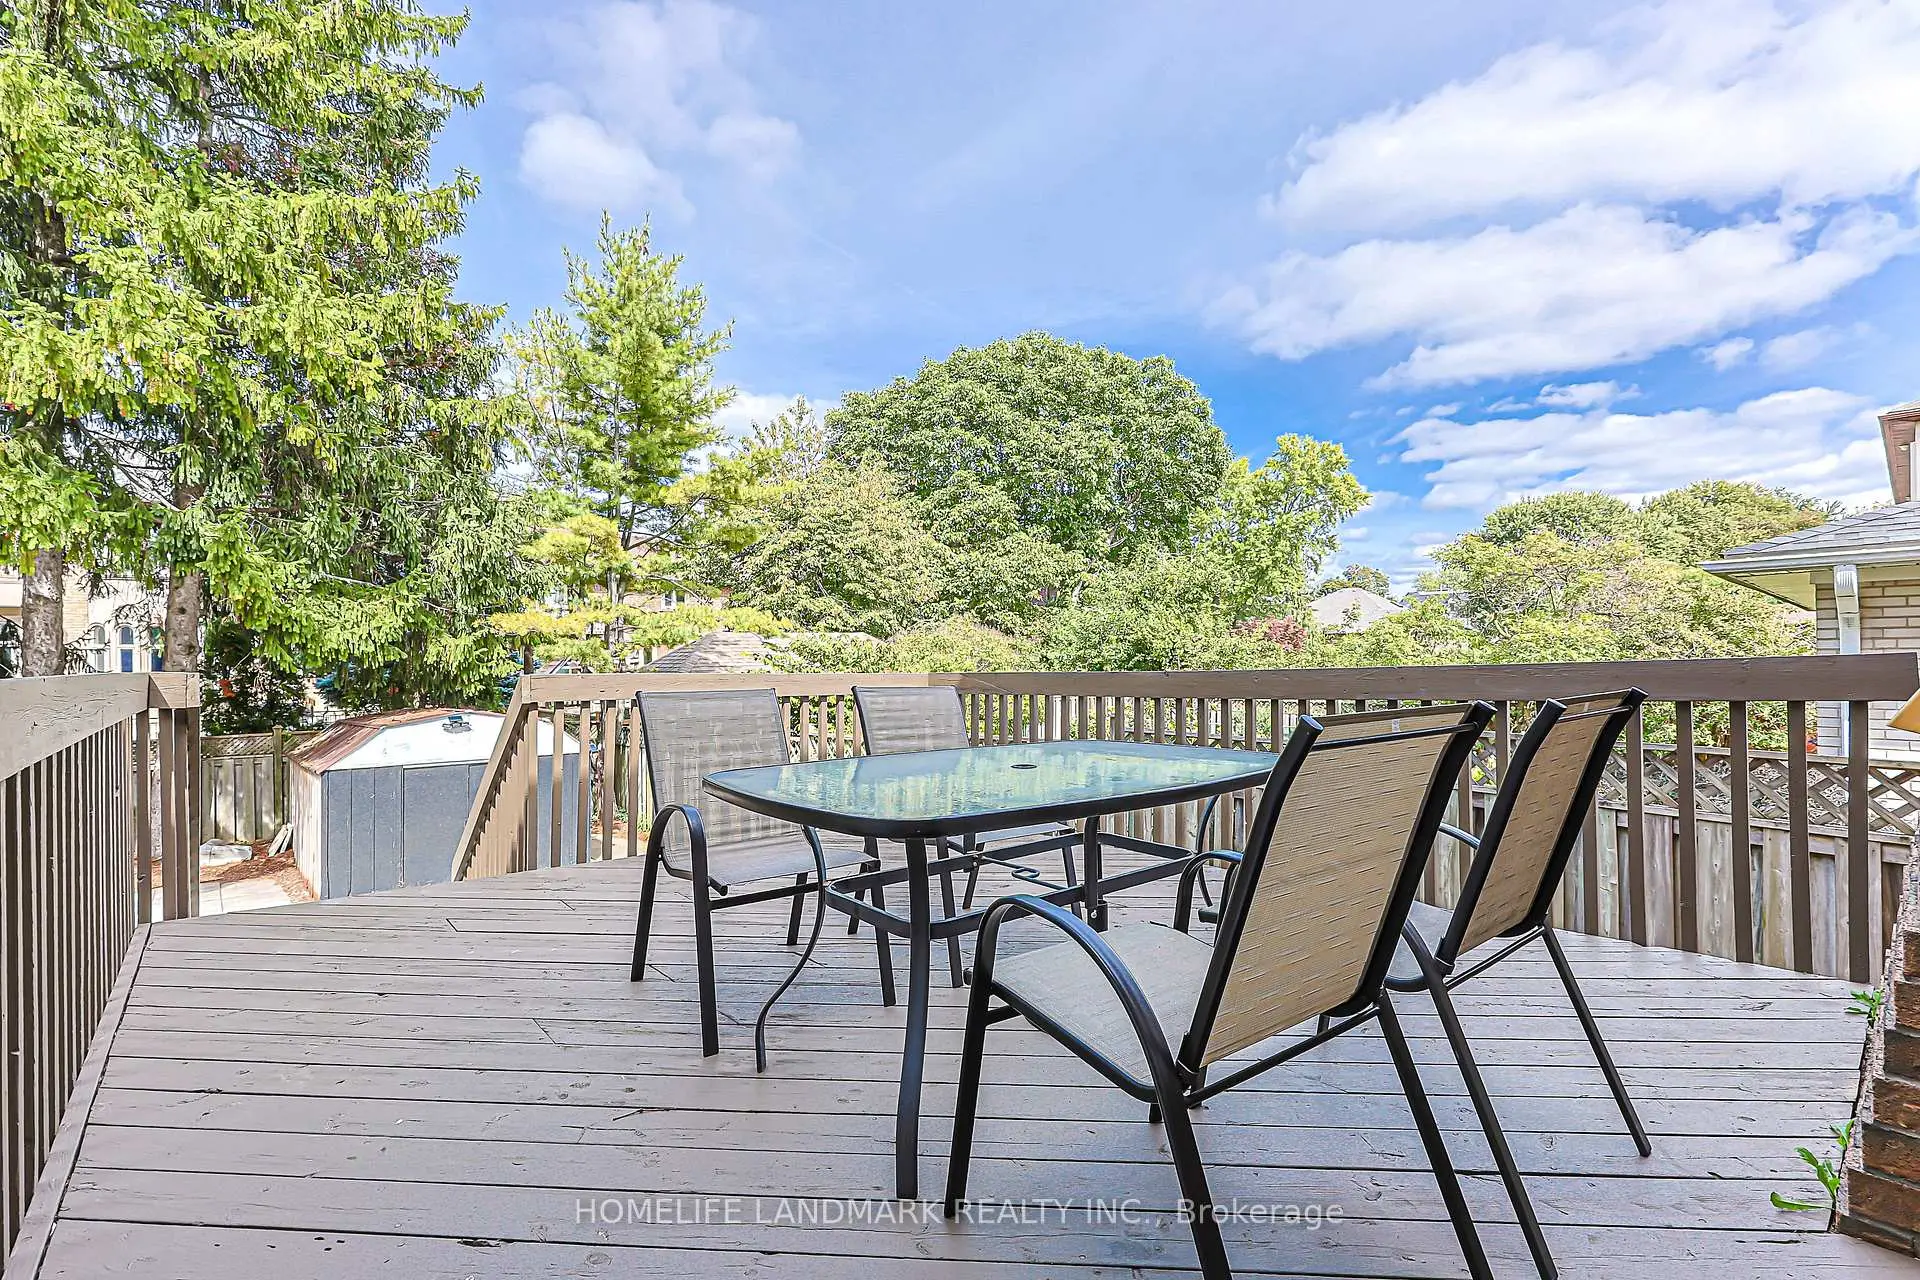
| Breakfast | 6.10x3.91 | Granite Counters, Pantry, W/O To Deck |
|
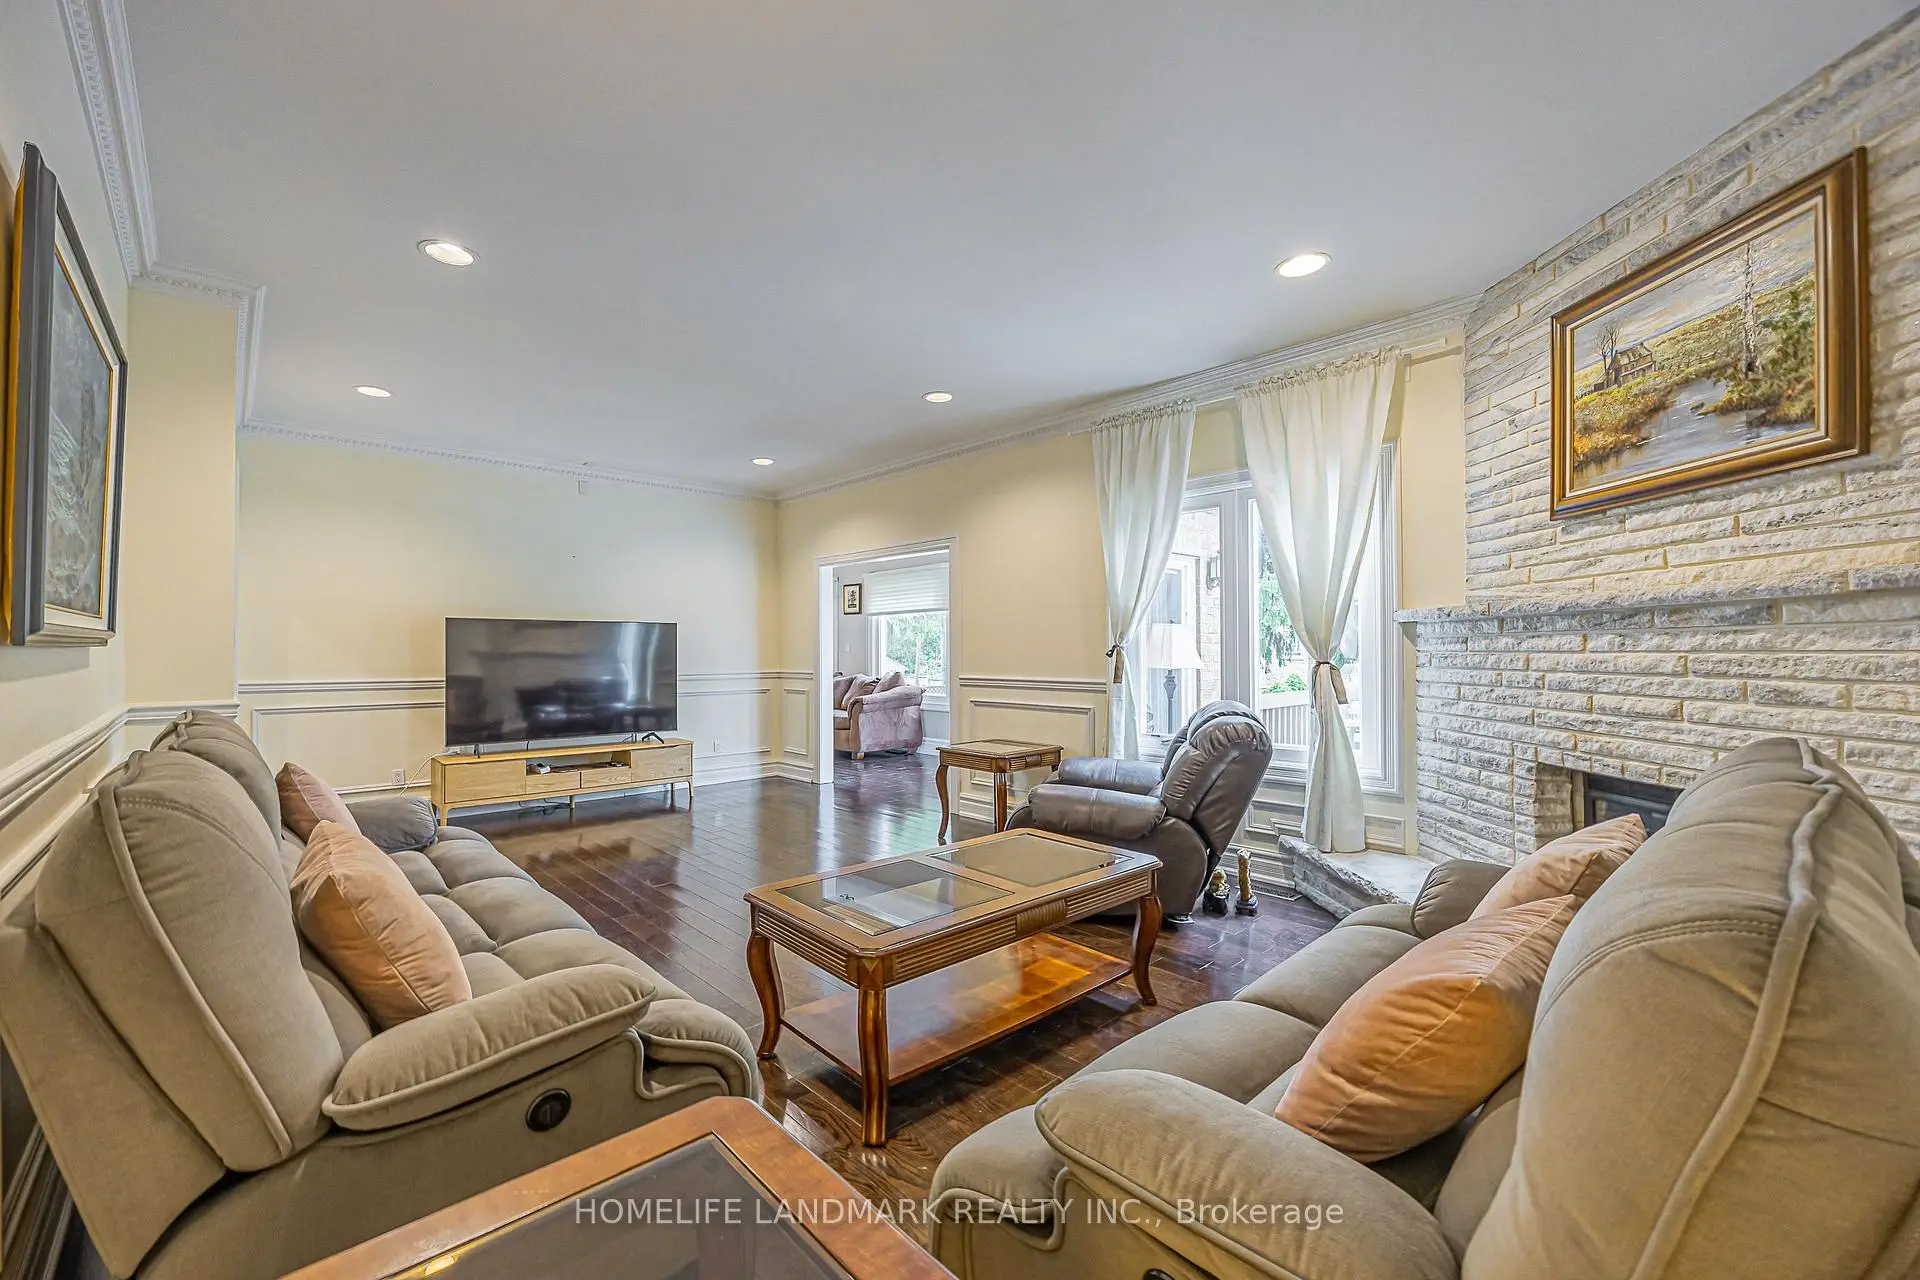
| Family Rm | 4.57x2.94 | Hardwood Floor, Panelled, Fireplace |
|
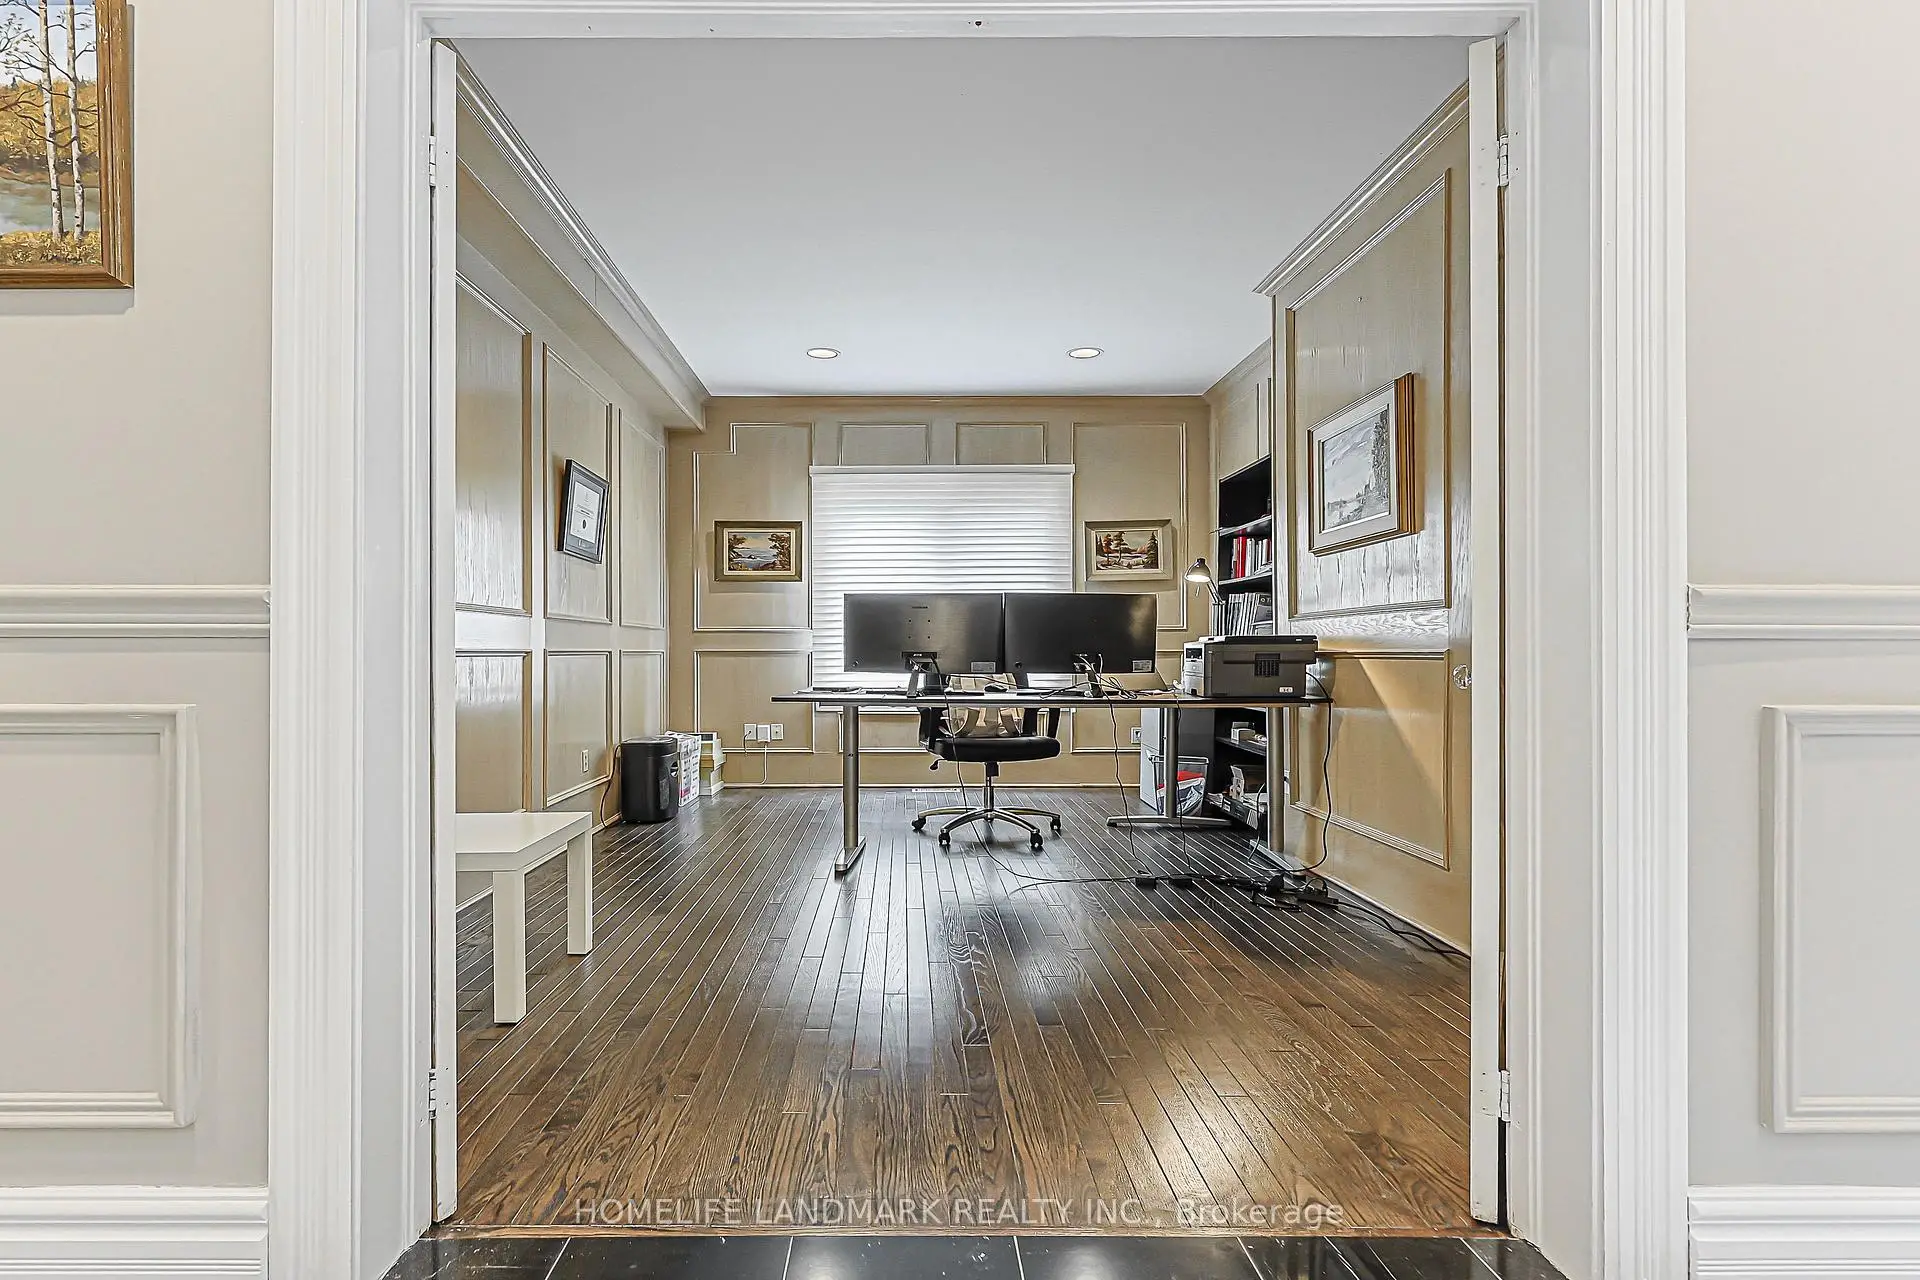
| Library | 4.70x3.18 | Hardwood Floor, Wainscoting, French Doors |
|
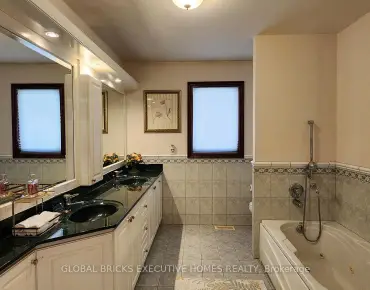
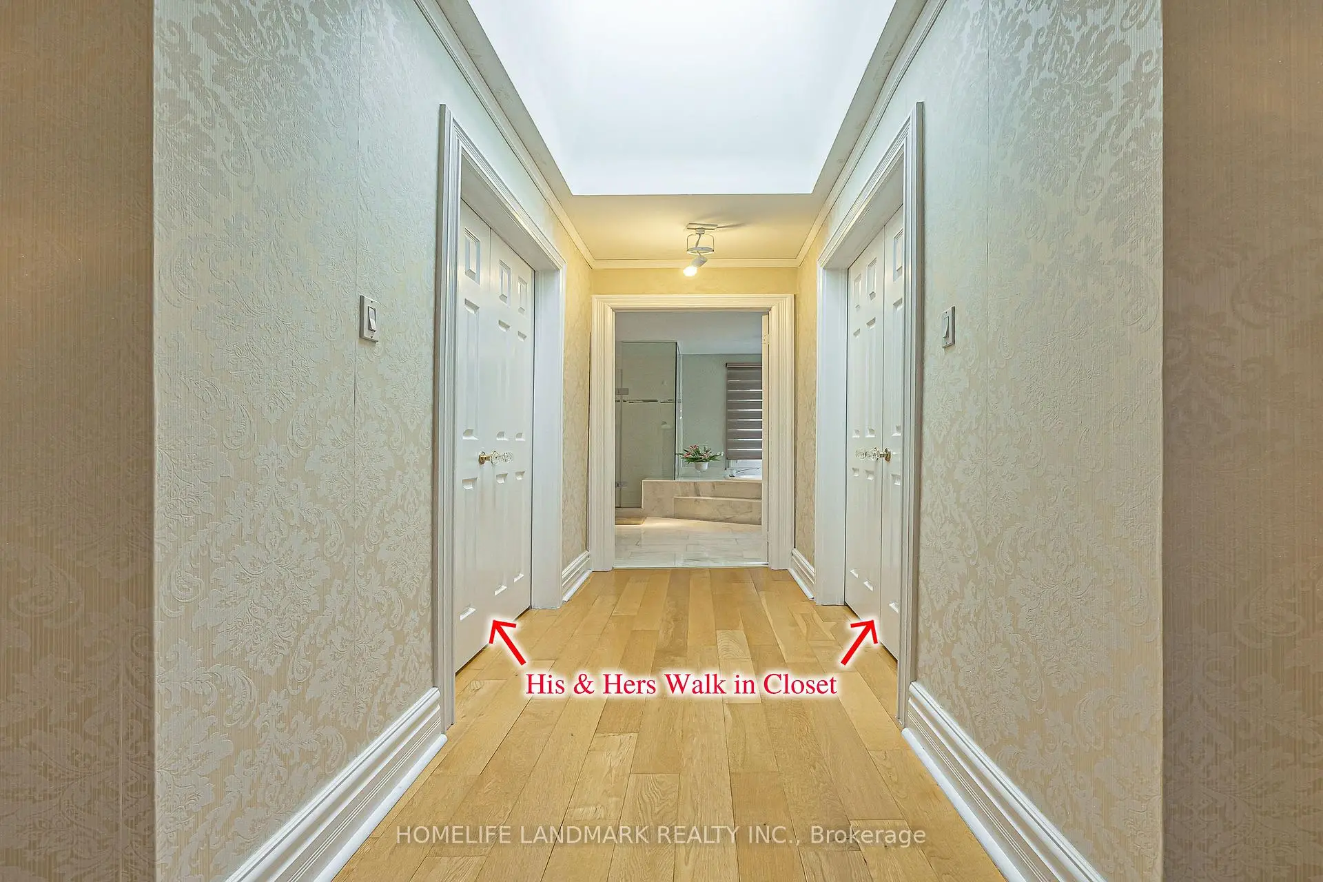
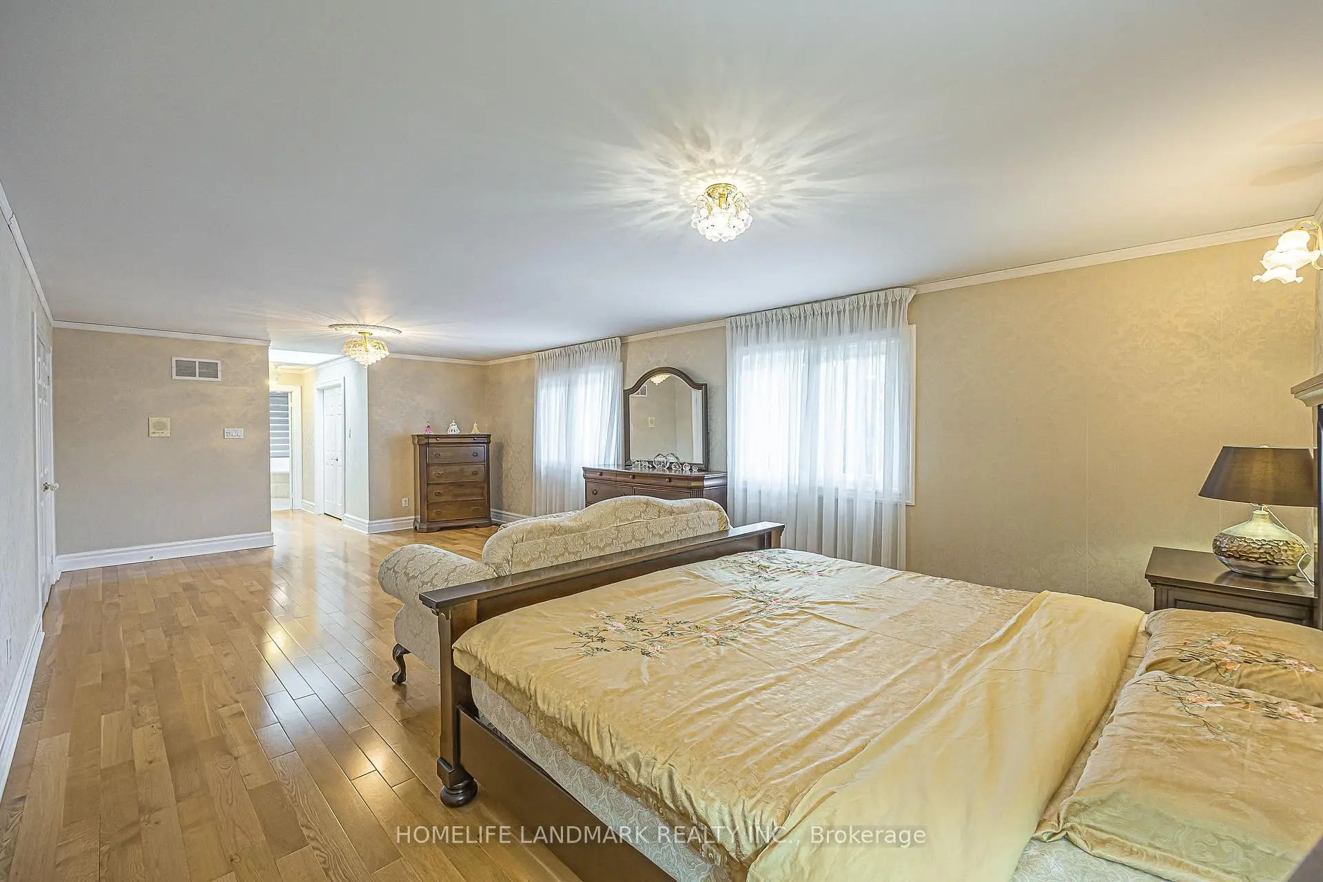
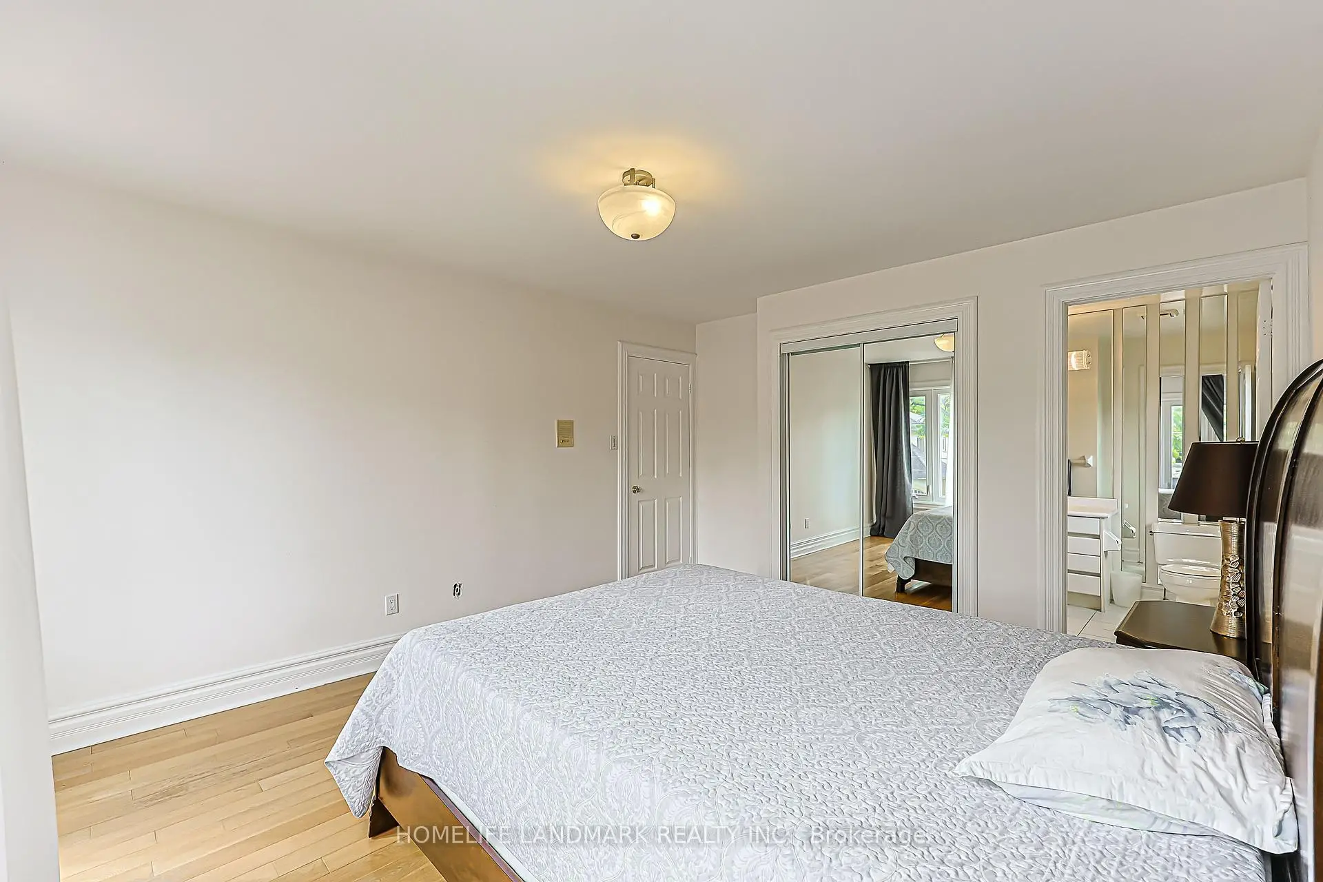
| Primary B | 7.80x4.28 | Hardwood Floor, 7 Pc Ensuite, Walk-In Closet(s) |
|
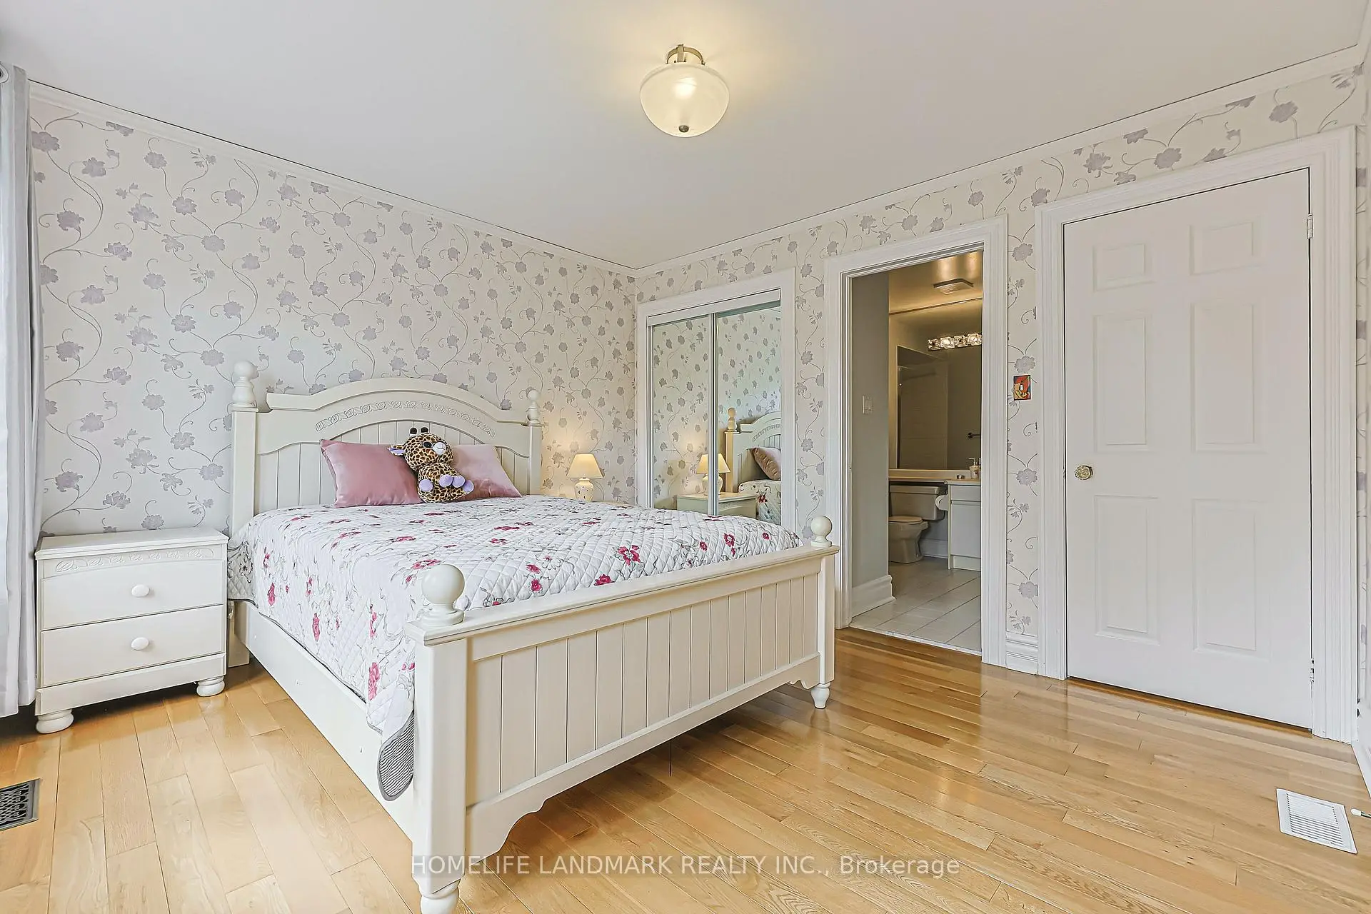
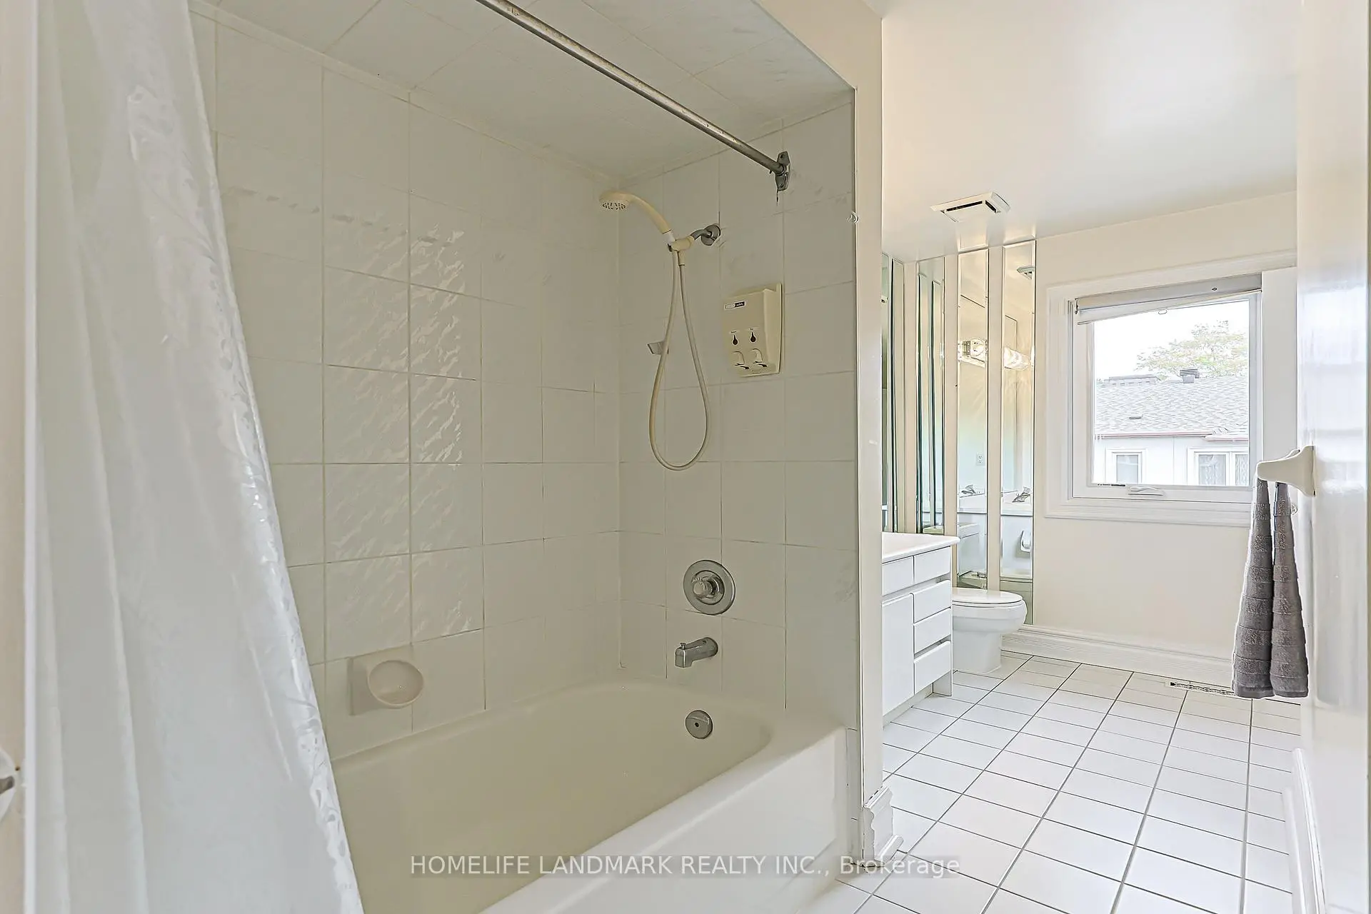
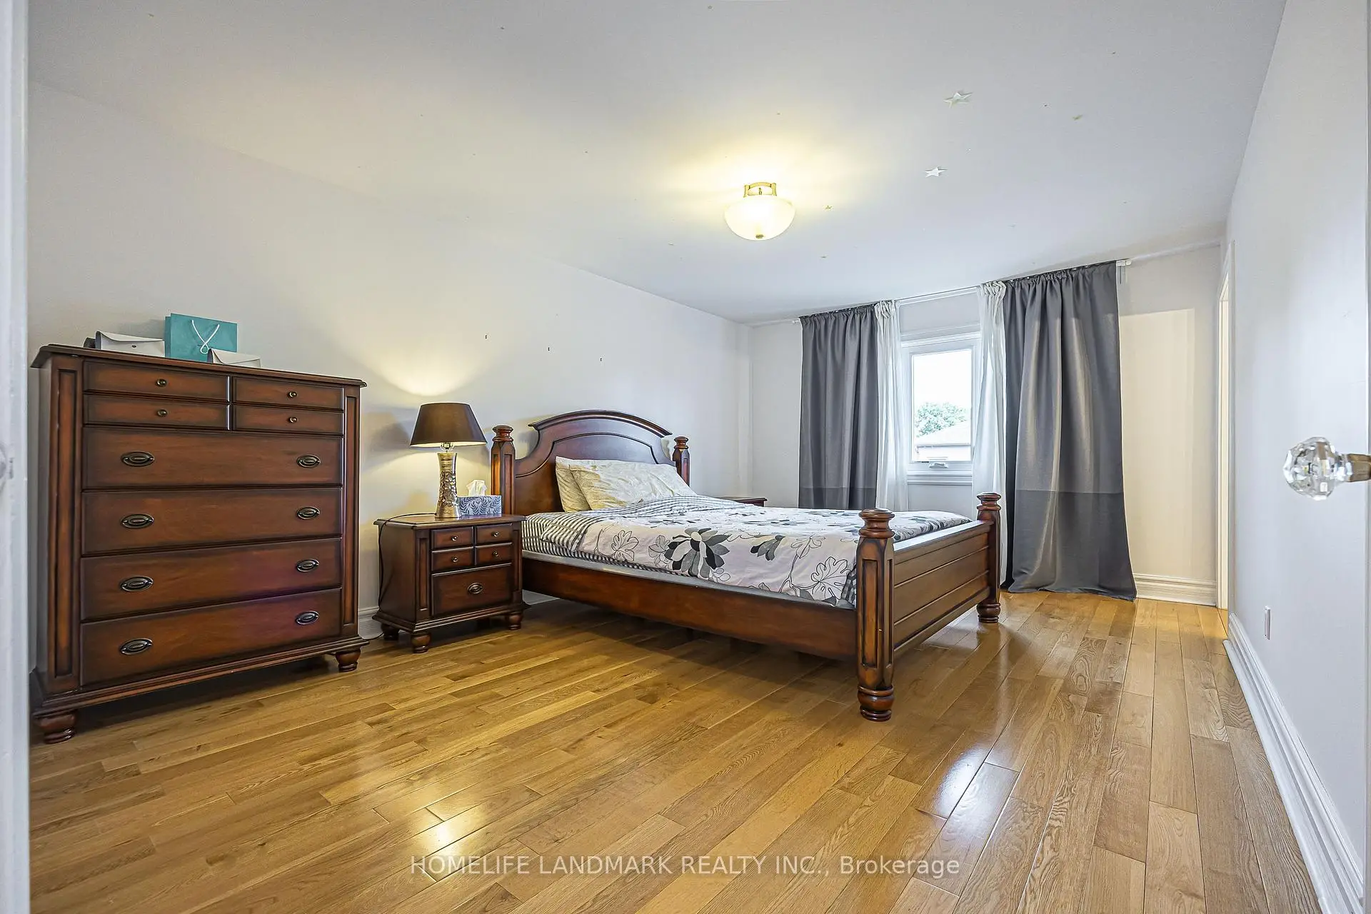
| 2nd Br | 4.37x3.30 | Hardwood Floor, 4 Pc Ensuite, Mirrored Closet |
|
| 3rd Br | 4.38x3.83 | Hardwood Floor, 4 Pc Ensuite, Mirrored Closet |
|
| 4th Br | 3.80x3.38 | Hardwood Floor, 4 Pc Ensuite, Mirrored Closet |
|
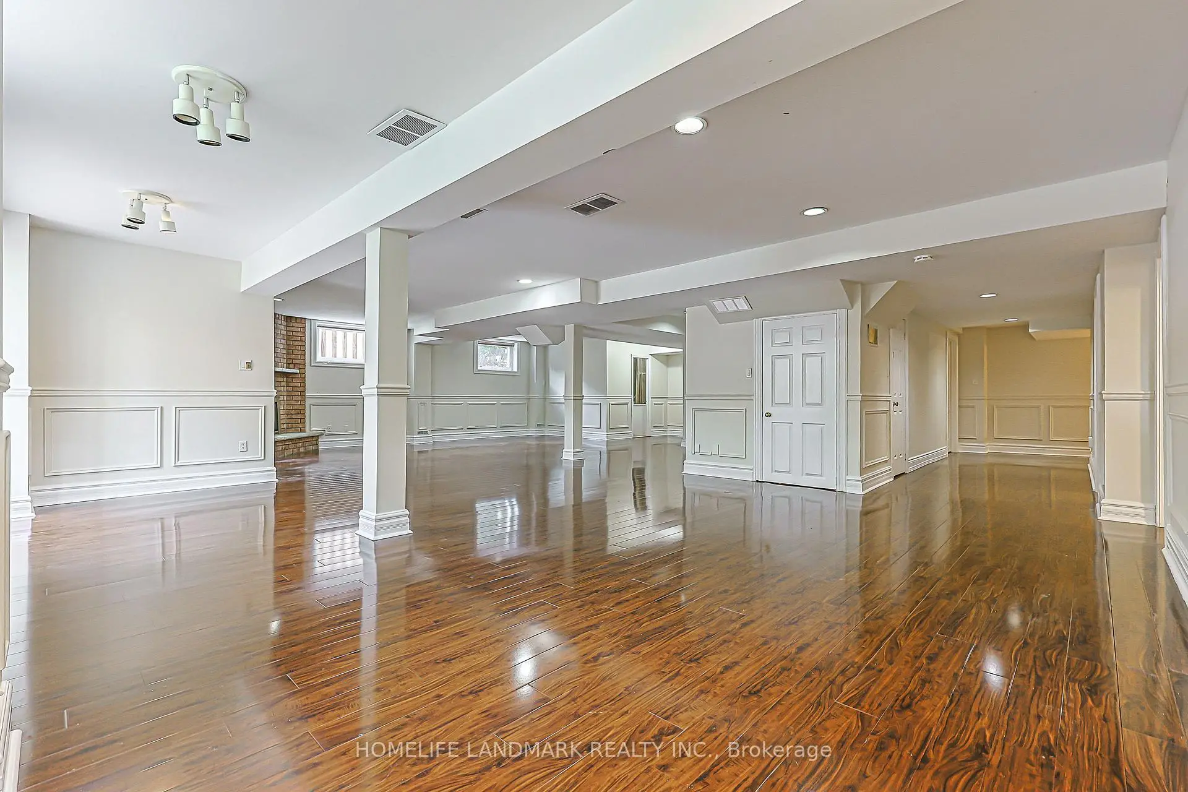
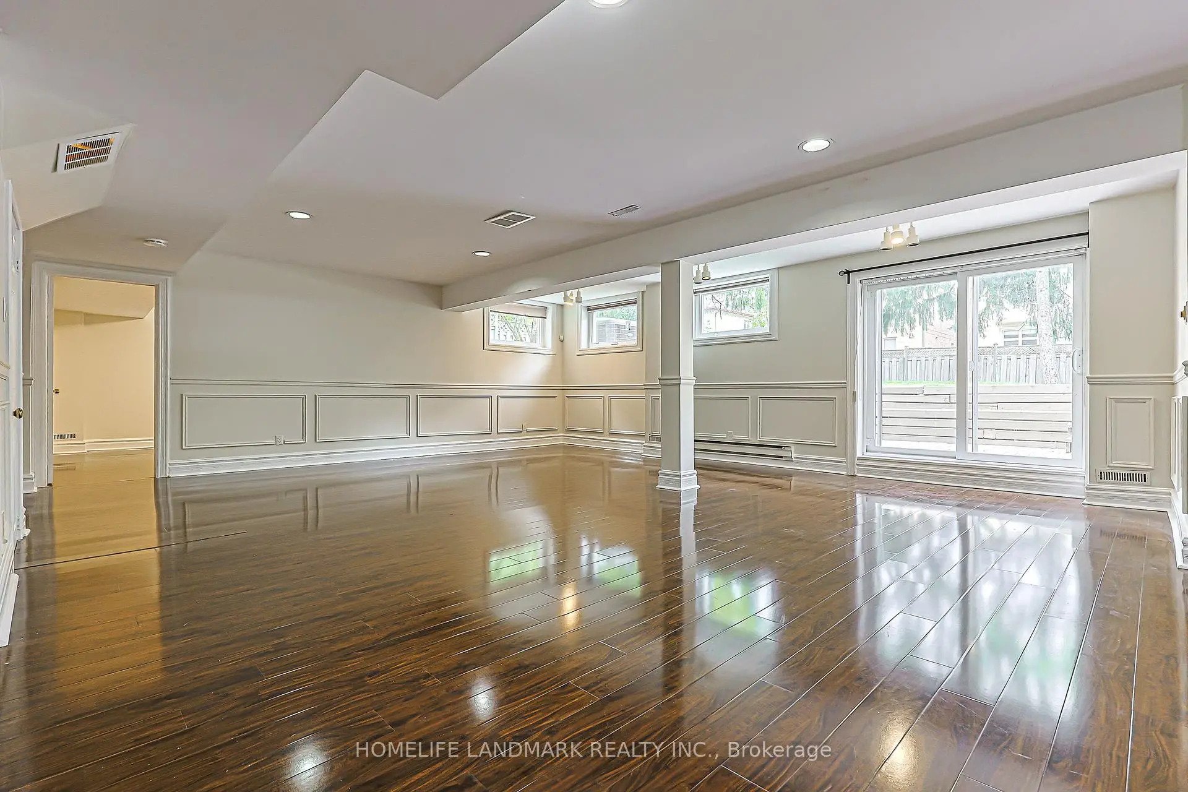
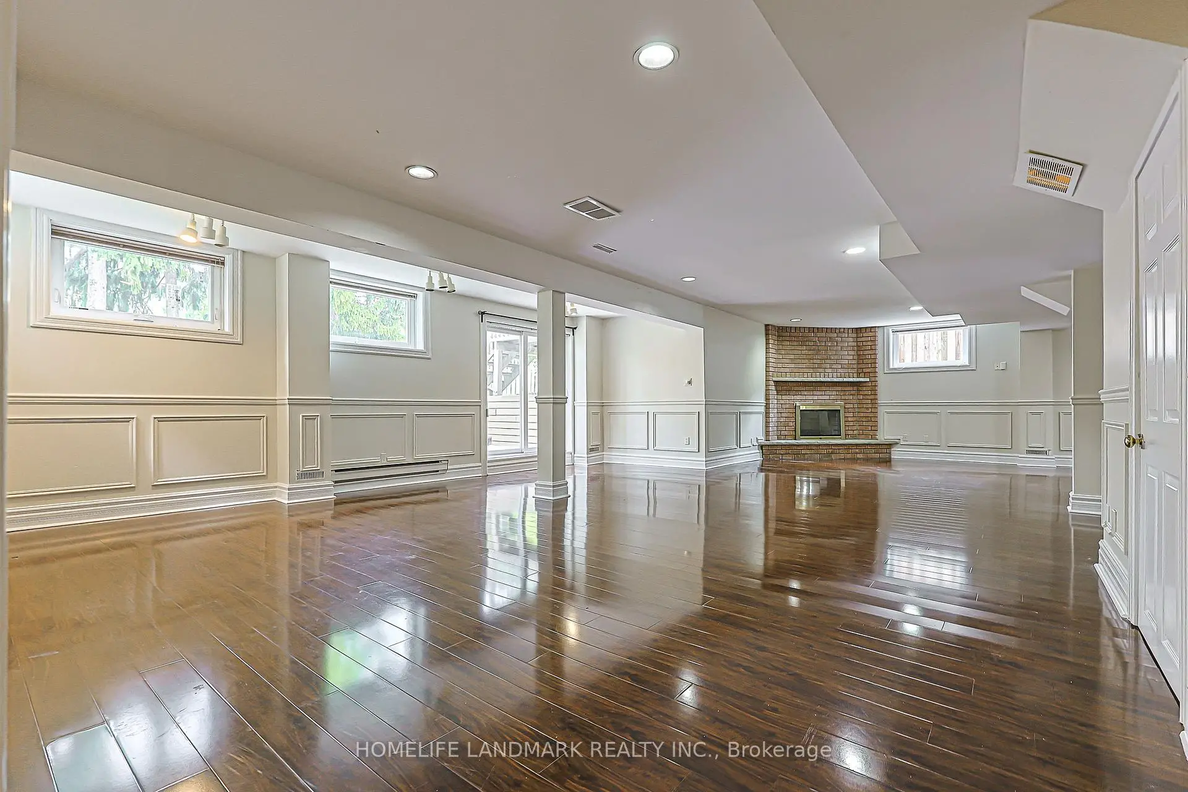
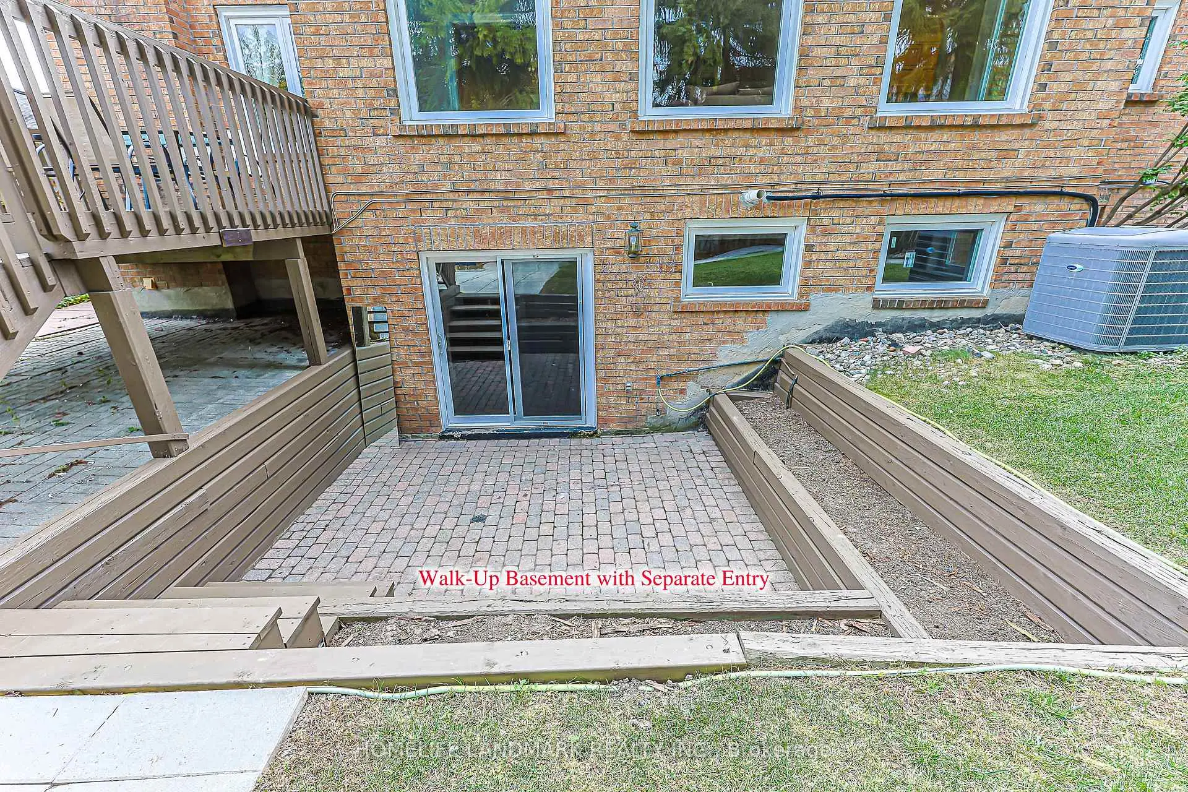
| Recreatio | 10.85x8.70 | Fireplace, Sauna, W/O To Garden |
|
| Br | 3.95x3.72 | Laminate, 4 Pc Bath, Above Grade Window |
| Bathroom | Pieces | Level | |
|---|---|---|---|
| 1xBath | 7 pcs | Second |
|
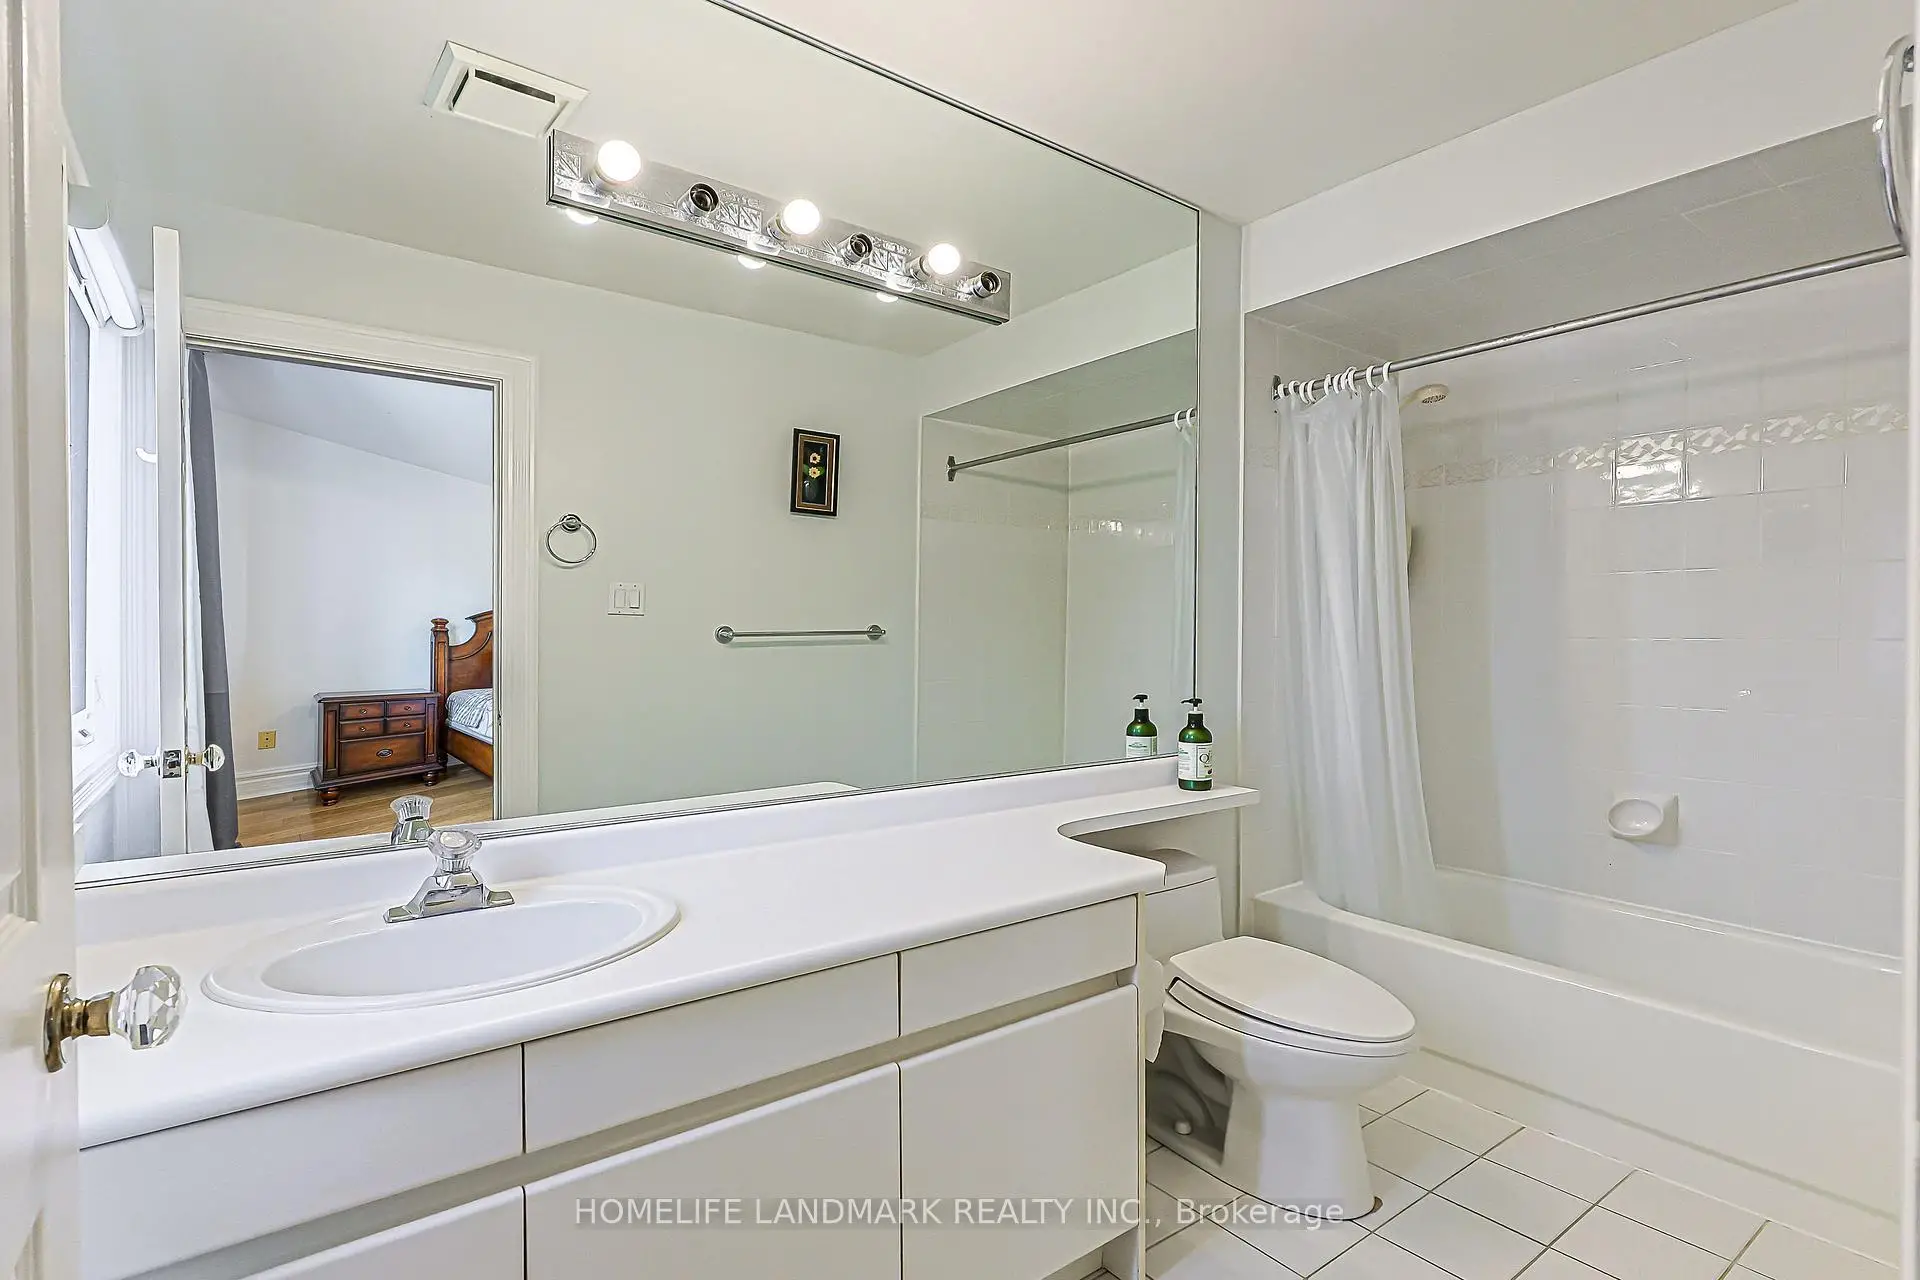
| 4xBaths | 4 pcs | Second |
|
| 1xBath | 3 pcs | Basement |
|
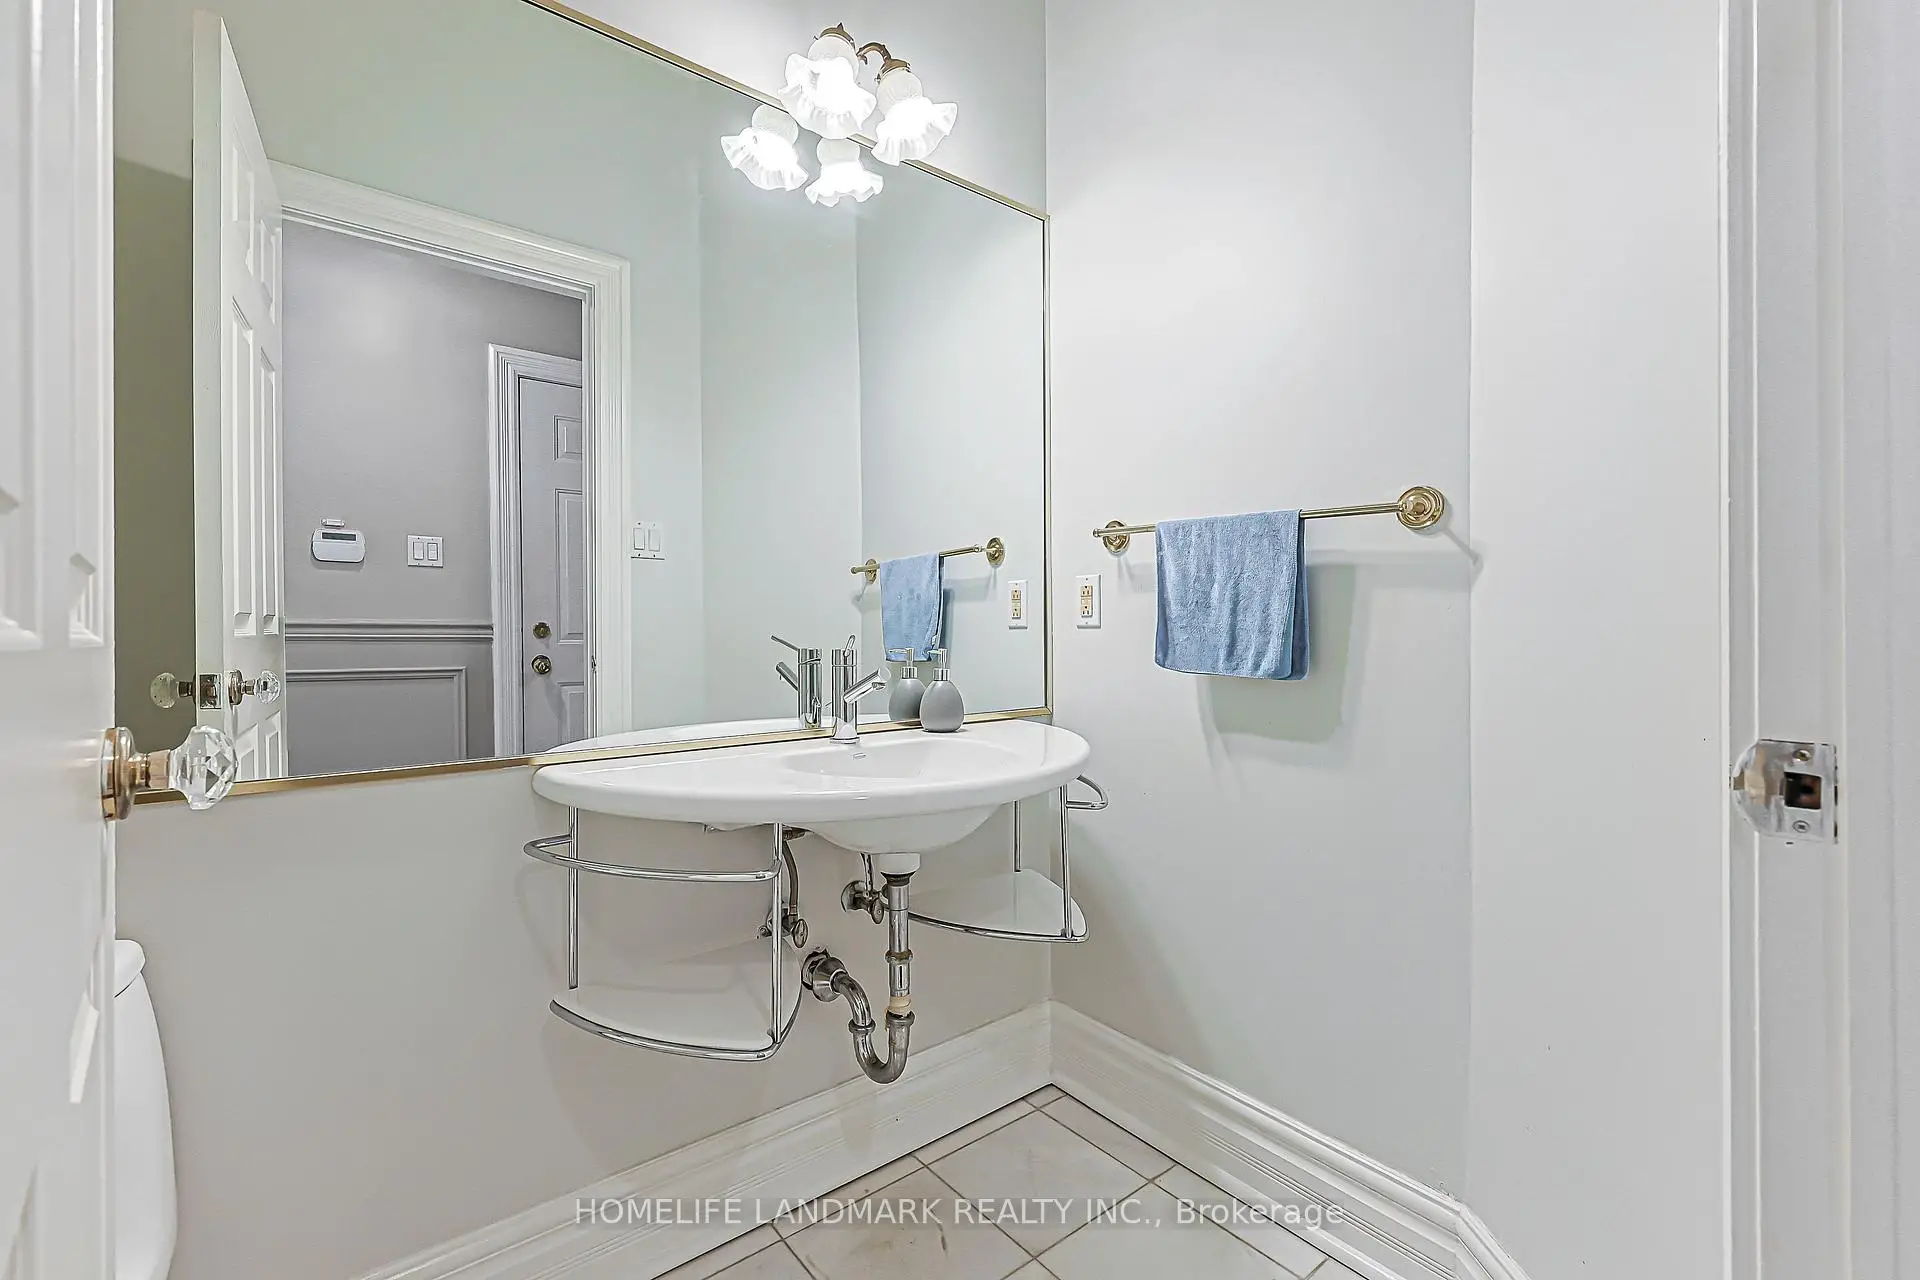
| 1xBath | 2 pcs | Main |
Property Summary
Located close to the intersection of Bayview and Finch, 252 Dunview Ave N is a 4+2 bedrooms 7 washrooms Detached. The unit has a 3 Built-In Parking Spaces. The property has many nice features including None. Living Room Rm, Dinning Room Rm, Kitchen, Breakfast Room, Family Room Rm and Library are on the Main floor; Recreation Roomreatio and Br are on the Lower floor.Local Area Profile
This property is located in a predominantly owner-occupied residential area with housing made up primarily of detached homes. Approximately 73% of residents hold a bachelor's degree or higher, while about 7% have a college credential. Driving is the primary commuting method for nearly all local commuters.
School Information
Elementary Schools
-
Home schoolDistance to school: 0.6 km (~11 min walk)
-
Home schoolDistance to school: 1.1 km (~20 min walk)
-
-
Catholic French Immersion school
Distance to school: 1.1 km (~19 min walk) -
ST TIMOTHY (Grade: 5 - 8)Distance to school: 3.8 km (~11 min drive)
Secondary Schools
-
Arts program school
Rank: 28/746 (Score: 8.8) 5 year average: 26/746 (Score: 8.4)Distance to school: 1.2 km (~21 min walk) -
Cardinal Carter-Arts (Grade: 9-12)
Catholic School
Distance to school: 1.9 km (~33 min walk) -
St. Josephs Morrow Park (Grade: 9-12)Distance to school: 1.6 km (~29 min walk)


Commute Information
 Finch Subway Station (1.4km)
  Old Cummer Go Train Station (2.7km) - Free Parking available, parking lots: 462