Banbury-Don Mills, Toronto, M3B 1B7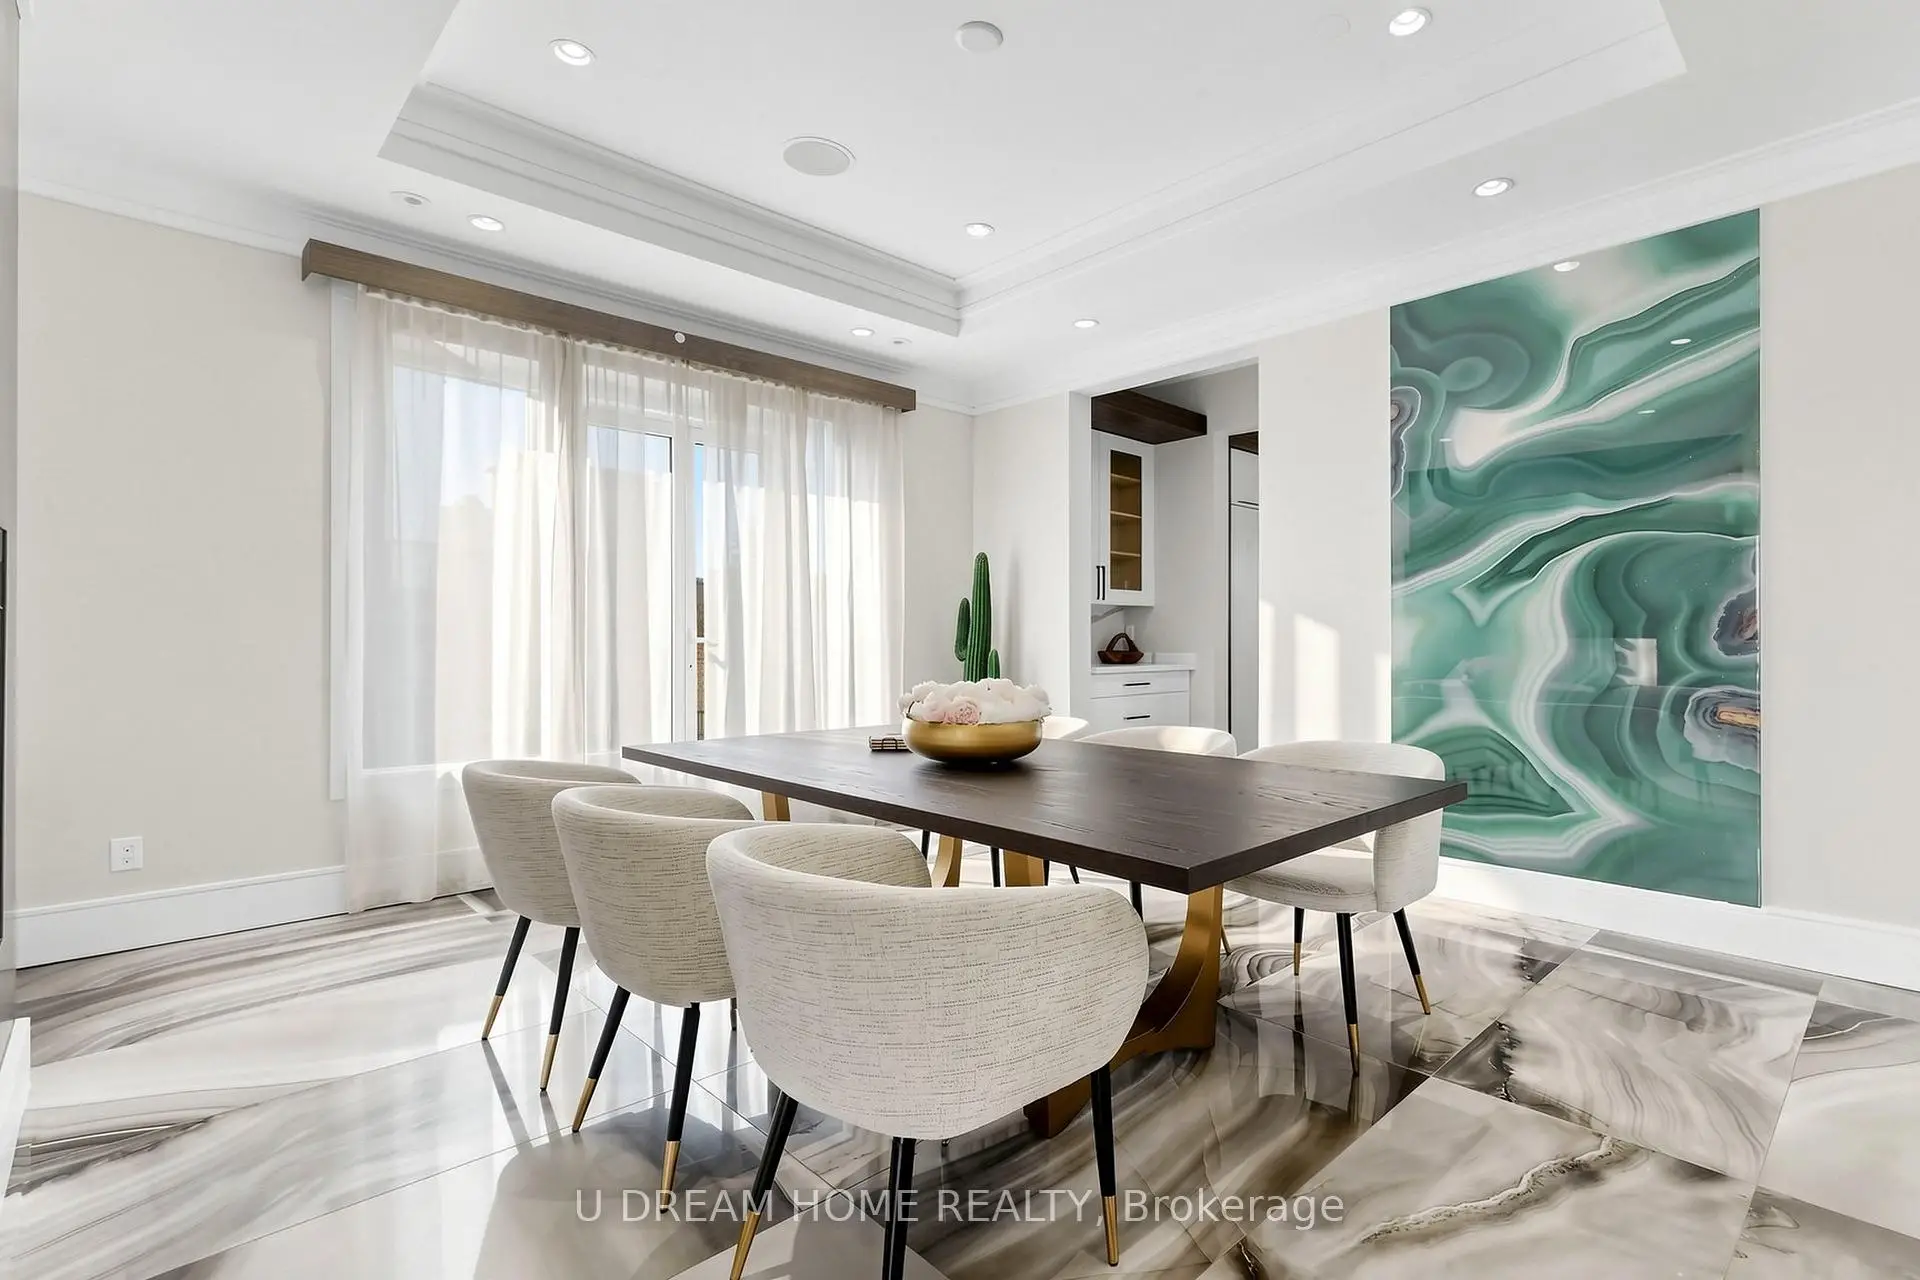

Description
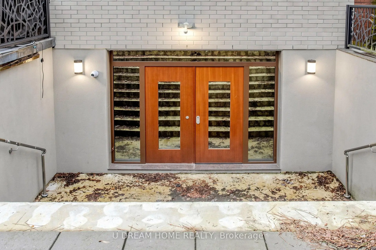
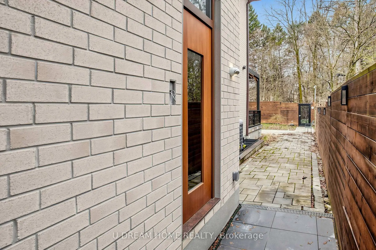
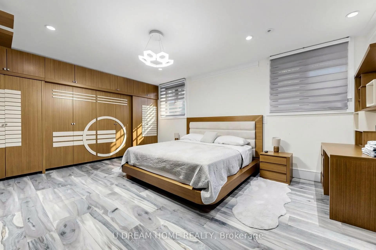
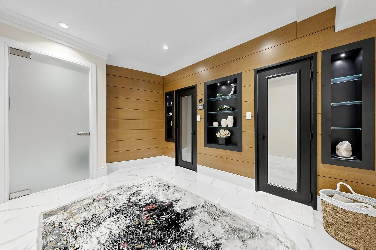
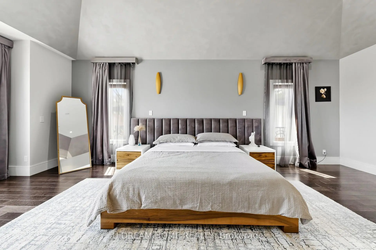
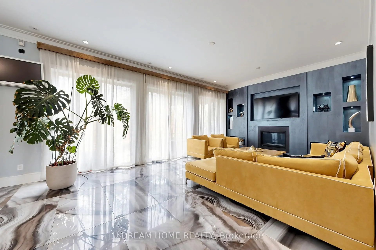
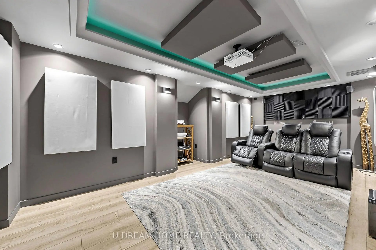
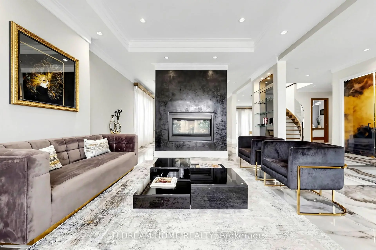
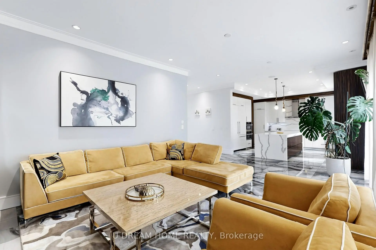
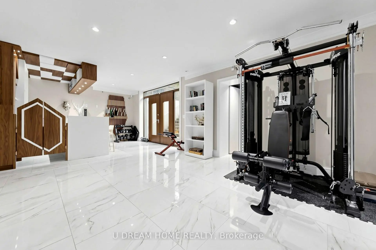
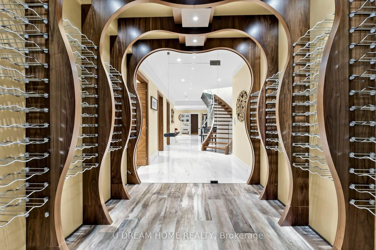
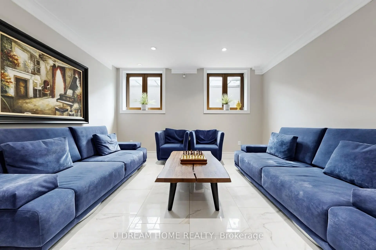
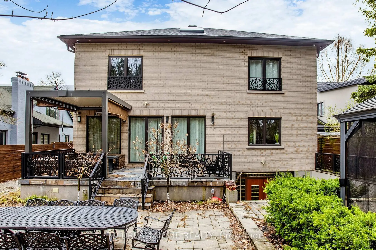
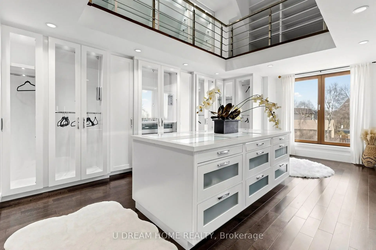
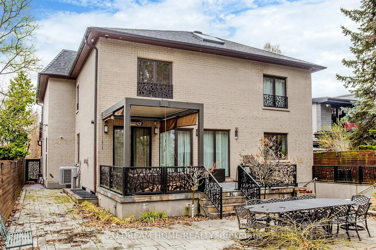
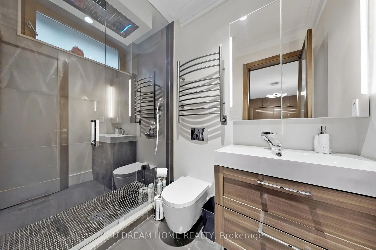
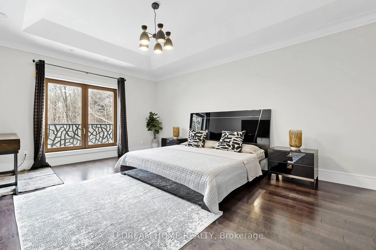
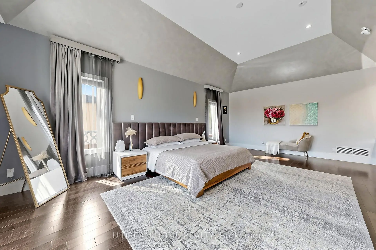
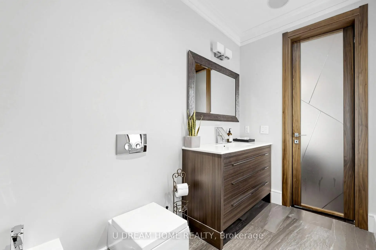
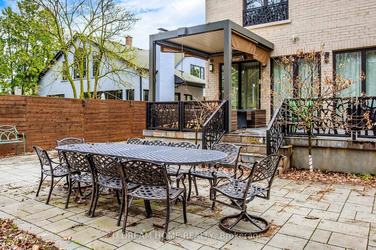
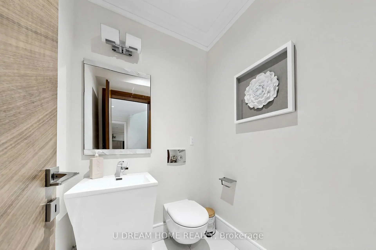
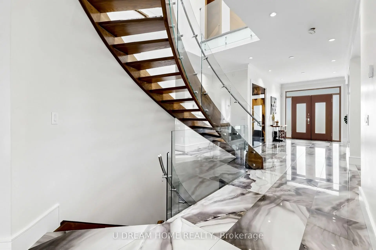
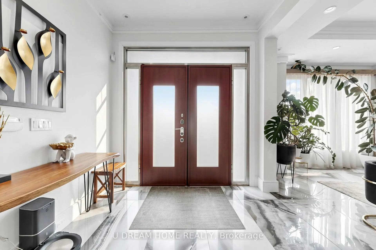
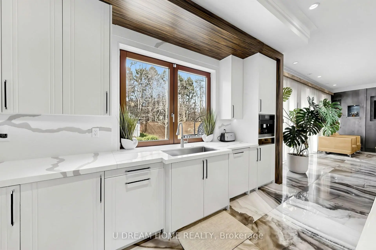
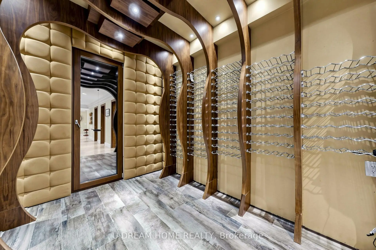
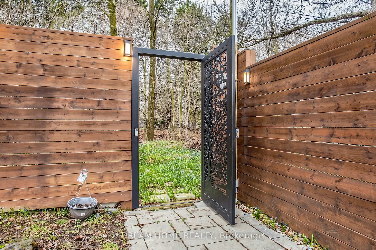
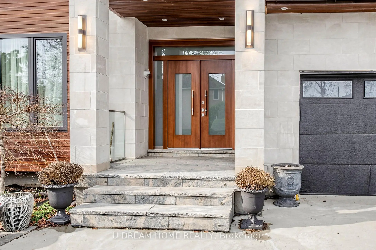
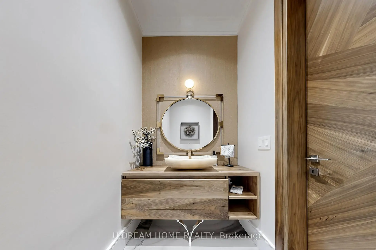
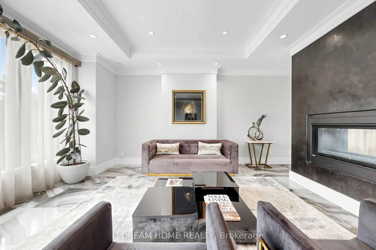
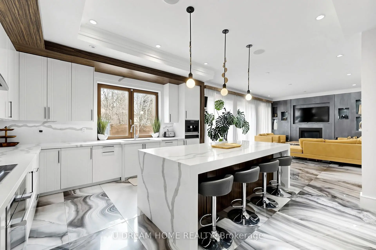
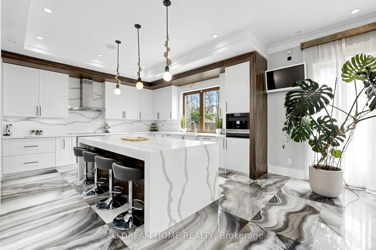
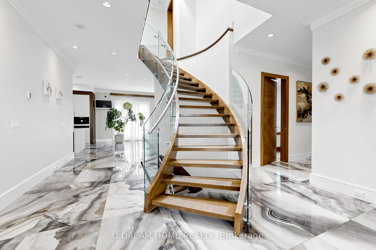
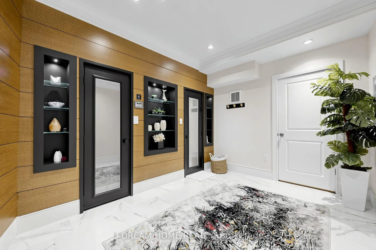
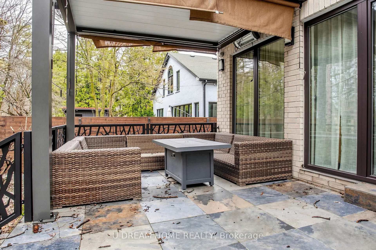
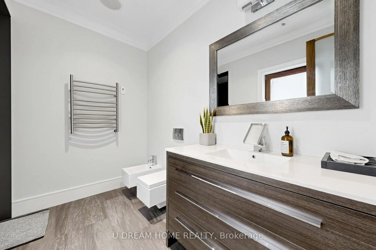
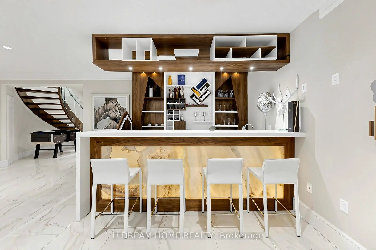
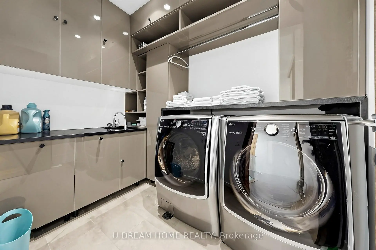
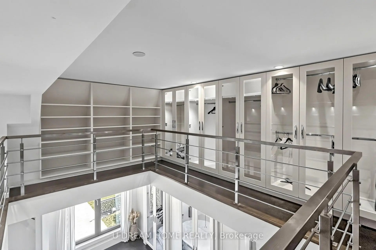
Do not miss this Buying Opportunity on this luxury custom-built residence featuring high ceilings, heated floors throughout all interior spaces, including the basement and washrooms, snow-melt heating systems for the driveway, walkways, patio, garage, front and side entrances. This home showcases premium finishes, including designer tiles, custom interior doors, highsecurity doors and windows, and bespoke laser-cut fencing and railings. Spa-inspired amenities include a sauna, a steam?and a luxurious primary suite with fireplace, two-storey walk-in closet, soaker spa ensuite with dual rain showers, and custom cabinetry. All full bathrooms are equipped with bidets. Entertain in style with a custom LED-lit onyx wine room, a theatre room, and a chef's kitchen featuring premium Miele appliances, built-in espresso station, warming drawer, and steam oven, induction cooktop, and oversized pantry. Additional highlights include a double-sided fireplace, granite laundry room, triple sump pump backup, sprinkler system, gazebo, and a ravine-backed property. This house is designed for luxury, comfort and security with high-efficiency air conditioning, premium copper gutters, a fully wired alarm & security camera system.
Features
- Facing: West

- Bedrooms: 3

- Bathrooms: 6

- Garages: 2

- Kitchens: 1

Details
- Lot size: 57.00 x 135.00 Feet

- Space: 3500-5000

- Tax: $ 21658.75

- C13832010

- Listing contracted with: U DREAM HOME REALTY
| Room | Size(M) | Description | |
|---|---|---|---|
| Living Rm | 4.57x4.52 | ||
| Dining Rm | 4.57x4.71 | ||
| Family Rm | 7.26x4.14 | 2 Way Fireplace |
|
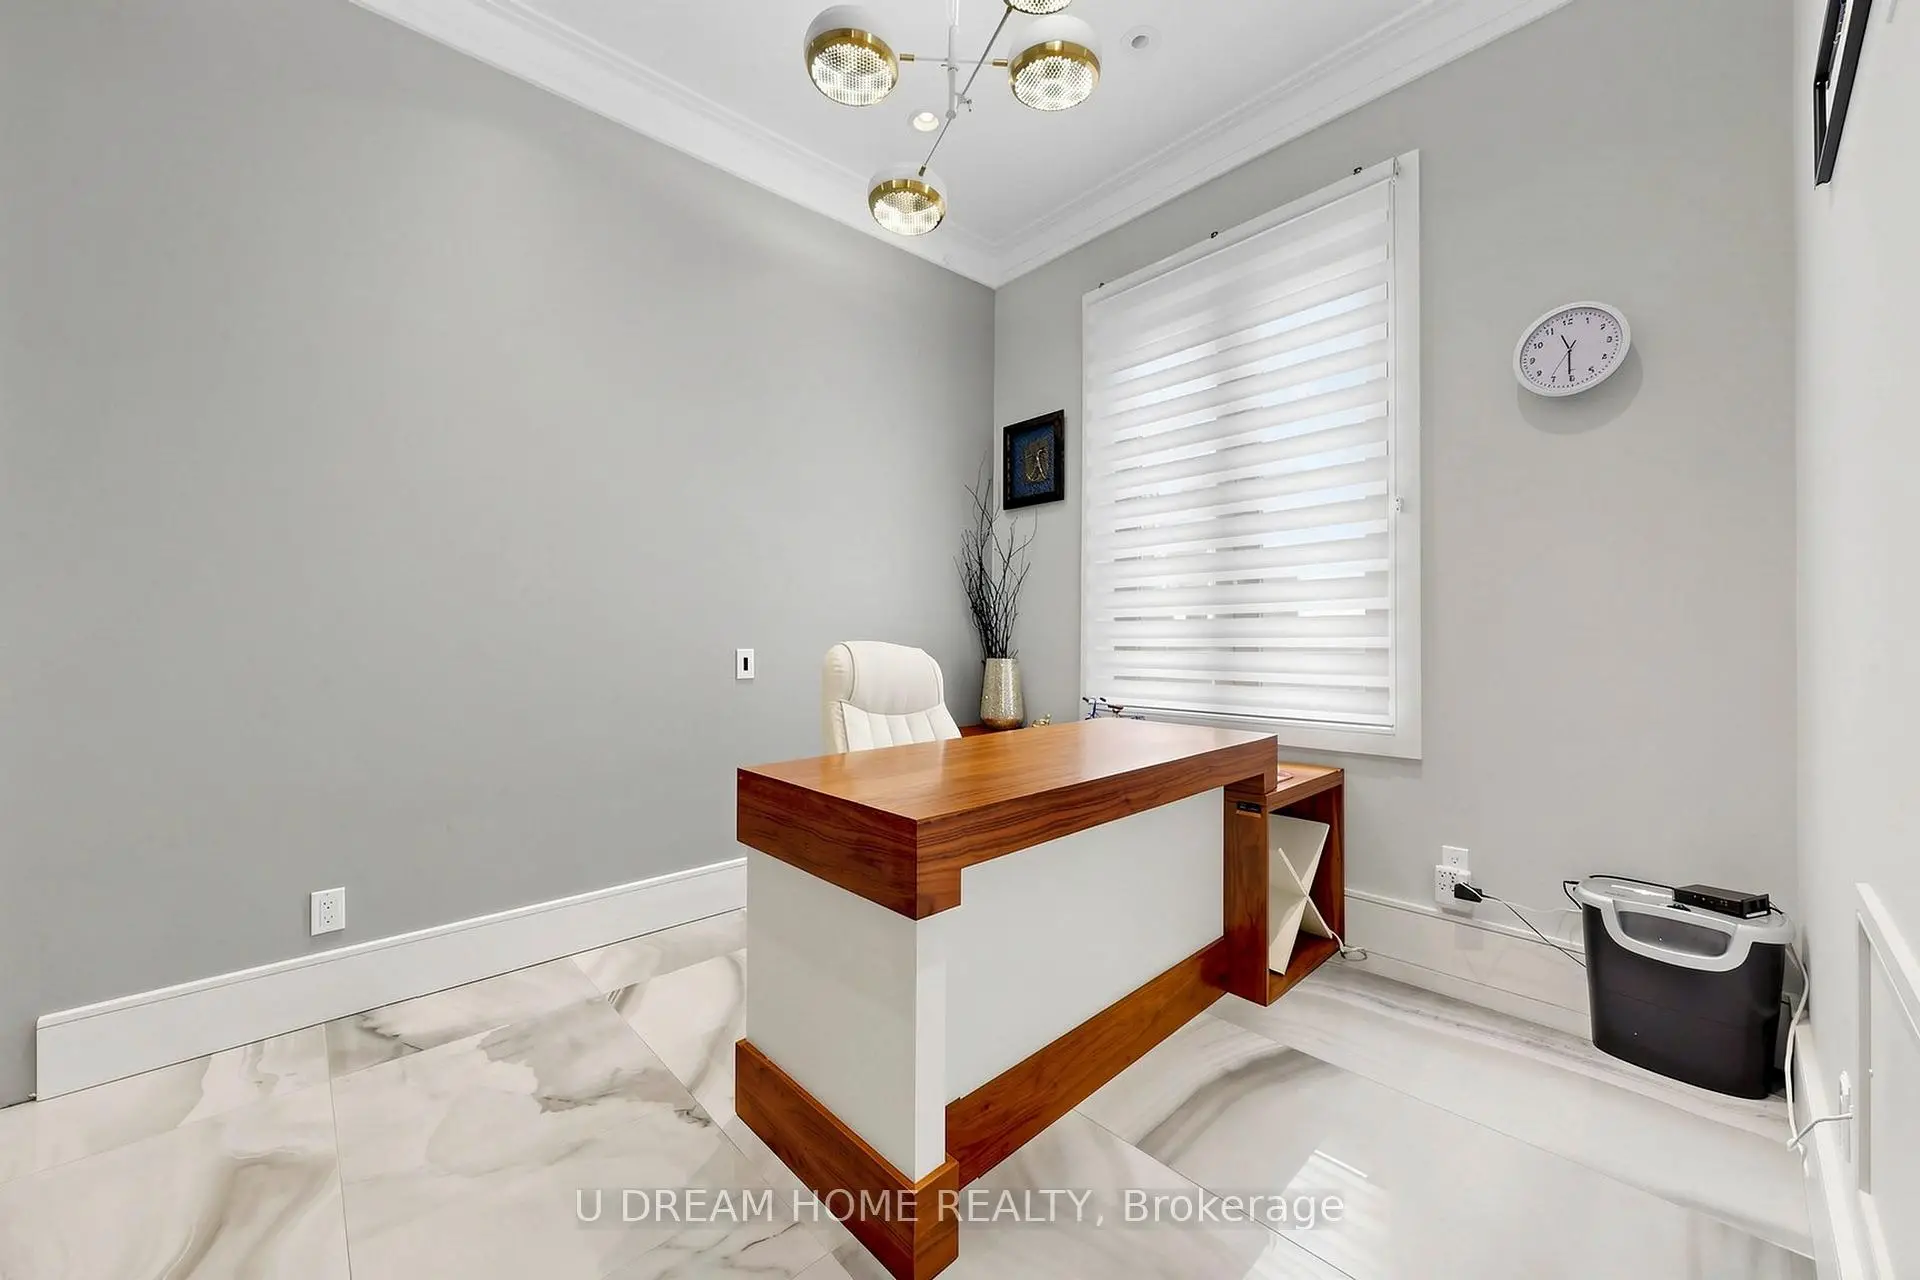
| Office | 3.63x2.72 | ||
| Primary B | 7.21x4.44 | Walk-In Closet(s) |
|
| 2nd Br | 5.11x4.80 | Walk-In Closet(s) |
|
| 3rd Br | 5.05x4.22 | Walk-In Closet(s) |
|
| Br | 5.23x4.32 | ||
| Br | 4.32x3.05 | ||
| Recreatio | 11.53x4.60 |
| Bathroom | Pieces | Level | |
|---|---|---|---|
| 1xBath | 2 pcs | Basement |
|
| 1xBath | 3 pcs | Basement |
|
| 1xBath | 2 pcs | Ground |
|
| 2xBaths | 4 pcs | Second |
|
| 1xBath | 5 pcs | Second |
Property Summary
Located close to the intersection of Don Mills and Leslie, 49 Norden Cres is a 3+2 bedrooms 6 washrooms Detached. The unit has a Double Attached Parking Spaces. The property has many nice features including On Demand Water Heater, Floor Drain, Central Vacuum, Carpet Free, Built-In Oven and Auto Garage Door Remot. Living Room Rm, Dinning Room Rm, Family Room Rm and Office are on the Ground floor.Local Area Profile
This property is located in a predominantly owner-occupied residential area with housing made up primarily of detached homes. Approximately 69% of residents hold a bachelor's degree or higher, while about 10% have a college credential. Most local commuters travel by car, while a smaller share use public transit.
School Information
Elementary Schools
-
Home schoolDistance to school: 0.4 km (~7 min walk)
-
Home schoolDistance to school: 8.3 km (~25 min drive)
-
OUR LADY OF WISDOM (Grade: JK - 8)
Catholic French Immersion school
Distance to school: 4.5 km (~14 min drive) -
ST BONAVENTURE (Grade: 5 - 8)Distance to school: 0.6 km (~11 min walk)
Secondary Schools
-
Home schoolRank: 163/746 (Score: 7.3) 5 year average: 176/746 (Score: 7.1)Distance to school: 9.0 km (~27 min drive)
-
-
Loretto Abbey (Grade: 9-12)
Catholic French Immersion school
Rank: 259/746 (Score: 6.8) 5 year average: 205/746 (Score: 6.9)Distance to school: 4.6 km (~14 min drive)