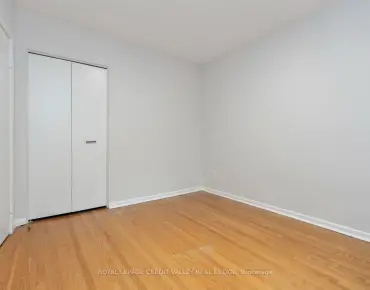
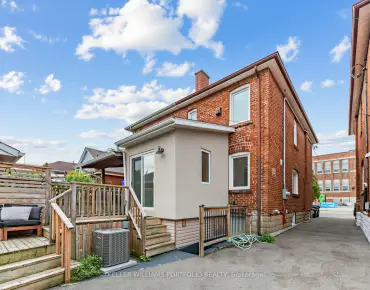
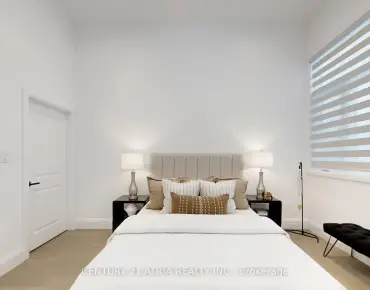
Banbury-Don Mills, Toronto, M3B 1B6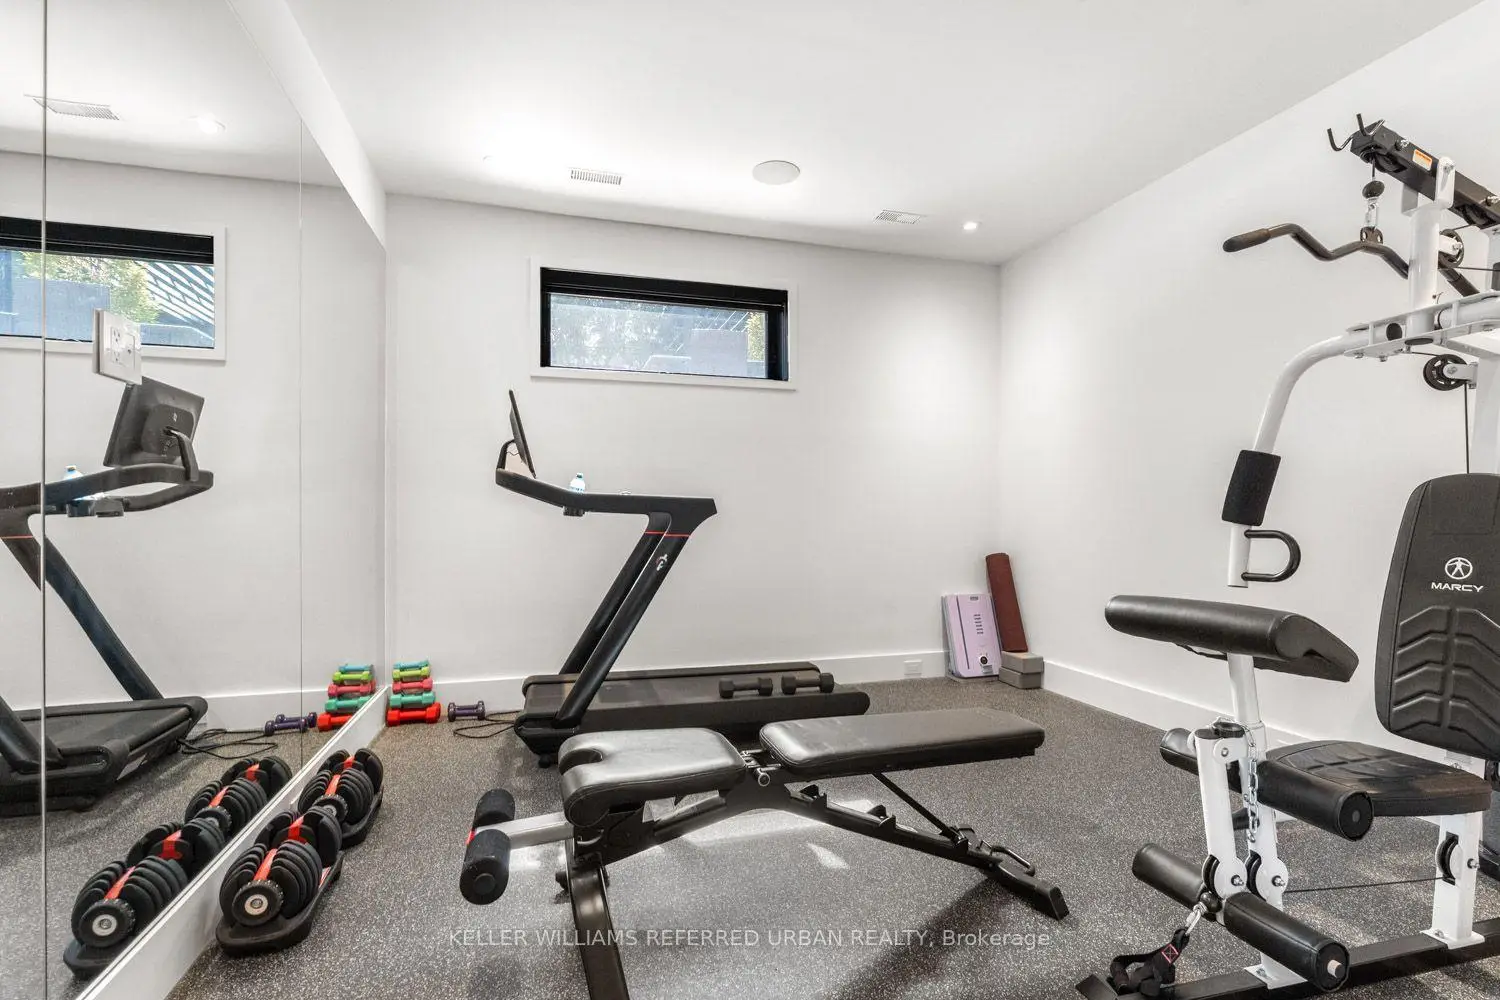

Description
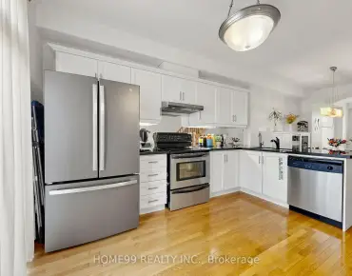
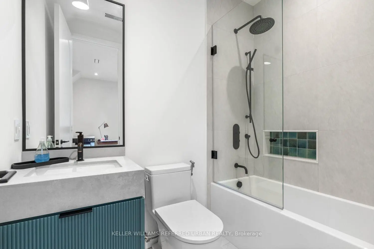
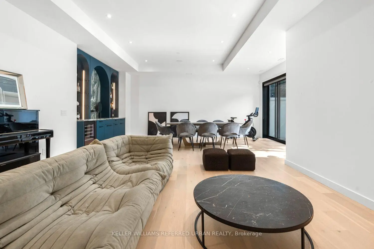
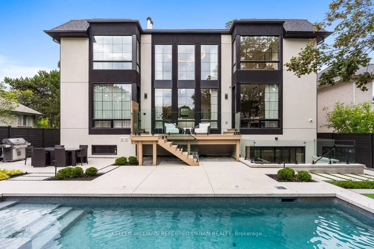
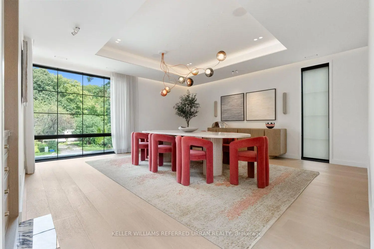
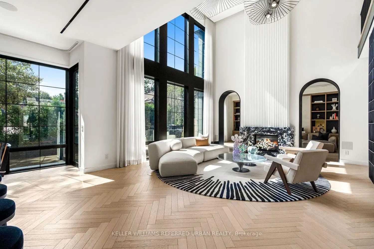
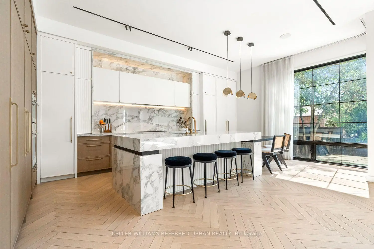
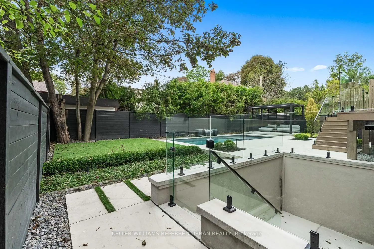
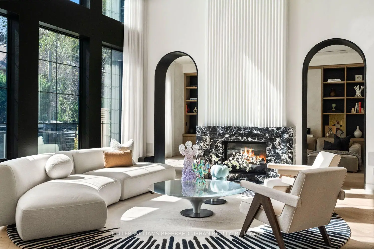
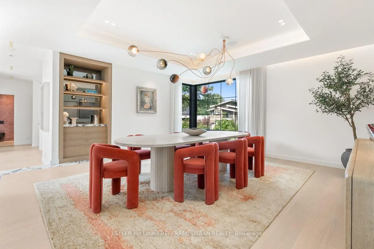
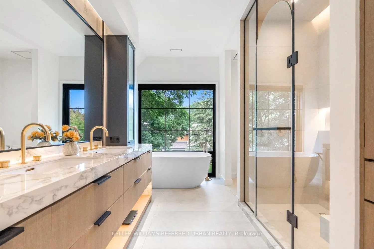
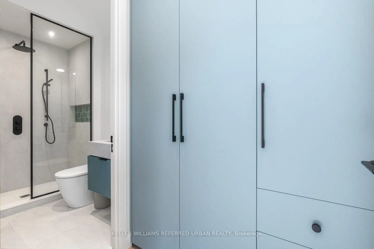
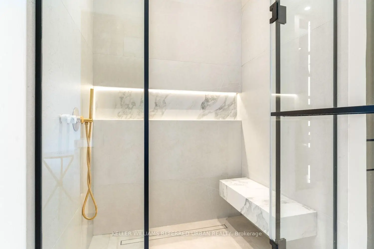
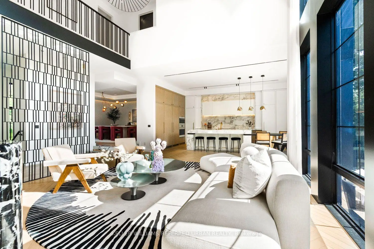
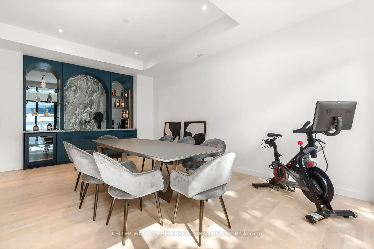
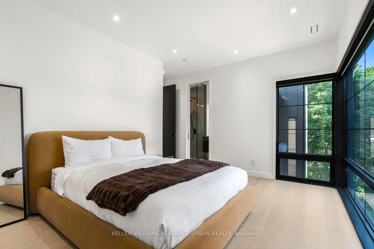
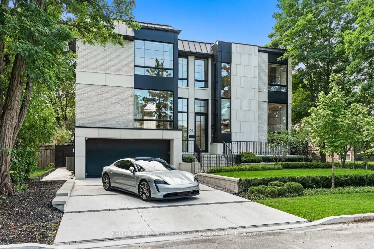
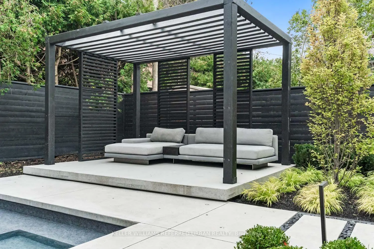
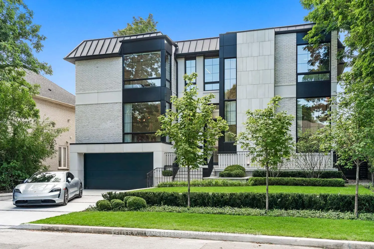
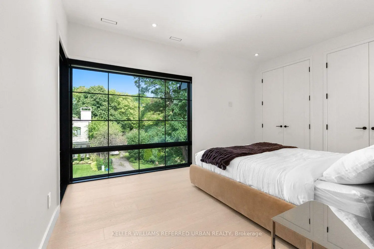
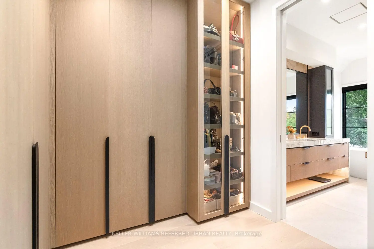
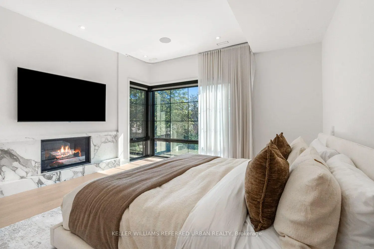
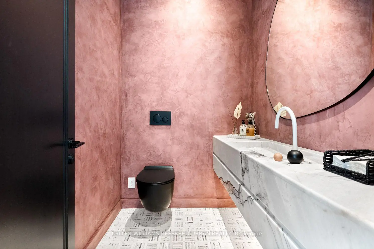
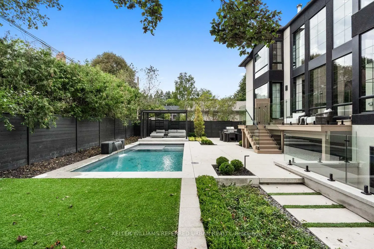
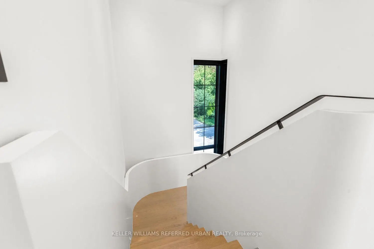
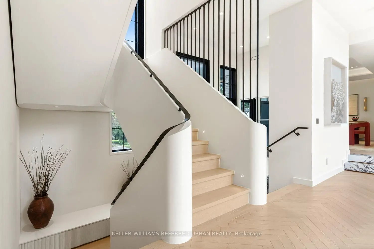
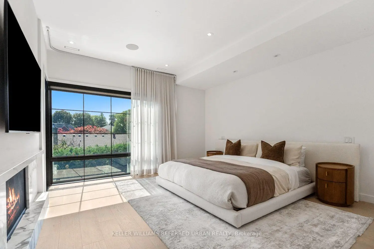
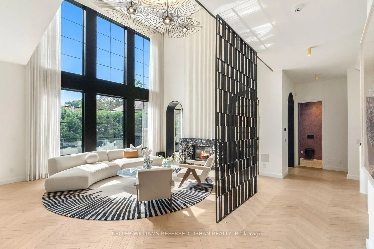
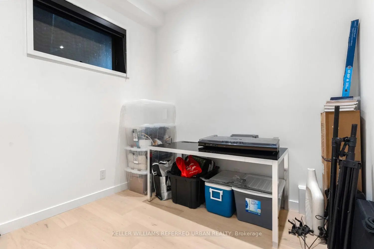
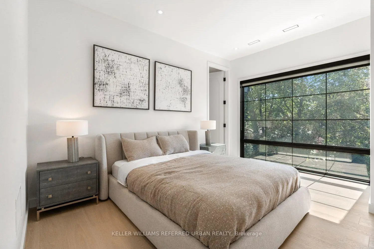
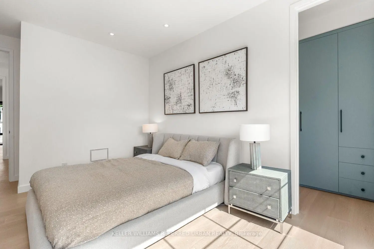
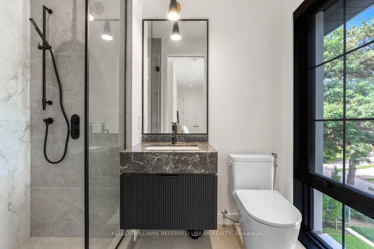
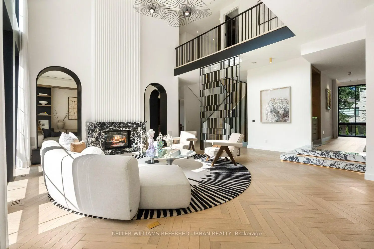
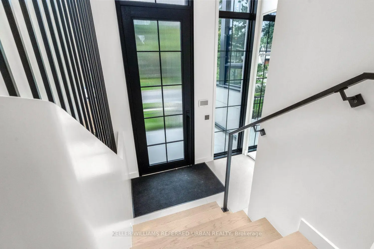
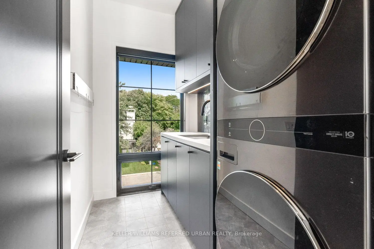
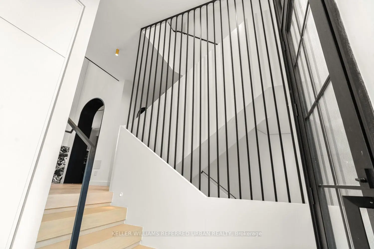
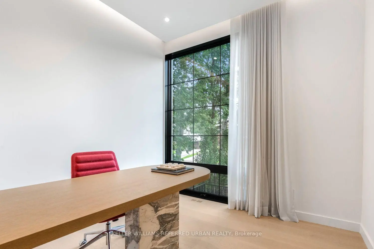
Welcome to 62 Norden Crescent, a truly timeless contemporary residence on a quiet, tree-lined street in prestigious Banbury-Don Mills. Thoughtfully designed by renowned Babak Ghassemi of Arklab Design Build with a sophisticated modern aesthetic, this impressive home pairs beautifully proportioned spaces with refined finishes and abundant natural light. With over 5100square feet of living space this striking open-concept interior is defined by soaring ceilings, expansive windows, wide-plank and herringbone flooring, refined millwork and clean architectural lines. At the centre of it all, the stunning kitchen features sleek custom cabinetry, premium Wolf and Thermador integrated appliances, an oversized centre island and generous space for gathering and entertaining. The living and dining areas offer an effortless flow for both everyday family life and larger occasions, with expansive windows creating a seamless connection to the outdoors. Upstairs, four spacious bedrooms each with ensuites provide comfort and privacy, highlighted by a serene primary retreat with a beautifully appointed spa-inspired ensuite and generous closet space. Contemporary bathrooms throughout showcase elegant finishes and meticulous attention to detail. The finished lower level extends the living space with impressive ceiling heights and exceptional versatility for recreation, entertaining, fitness, a home office or guest accommodations. Outside, established greenery abounds and provides a private setting for outdoor living and entertaining around the pool, complementing the well considered landscape design. Ideally located moments from The Shops at Don Mills, the Toronto Botanical Garden, excellent private and public schools, parks, dining and highway access. A rare opportunity to experience contemporary luxury, thoughtful design and an exceptional Don Mills lifestyle.
Features
- Facing: South

- Bedrooms: 4

- Bathrooms: 6

- Garages: 2

- Kitchens: 1

Details
- Lot size: 60.00 x 100.00 Feet

- Space: 3500-5000

- Tax: $ 19251.83

- C13829092

- Listing contracted with: KELLER WILLIAMS REFERRED URBAN REALTY
| Room | Size(M) | Description | |
|---|---|---|---|
| Living Rm | 0.00x0.00 | Window Floor to Ceil, Hardwood Floor, 2 Way Fireplace |
|
| Kitchen | 0.00x0.00 | B/I Appliances, Centre Island, Marble Counter |
|
| Family Rm | 0.00x0.00 | B/I Shelves, Overlooks Backyard, 2 Way Fireplace |
|
| Dining Rm | 0.00x0.00 | Hardwood Floor, B/I Shelves, Overlooks Frontyard |
|
| Primary B | 0.00x0.00 | 5 Pc Ensuite, Closet Organizers, Fireplace |
|
| 2nd Br | 0.00x0.00 | 3 Pc Ensuite, His and Hers Closets, Large Window |
|
| 3rd Br | 0.00x0.00 | 3 Pc Ensuite, Walk-In Closet(s), Large Window |
|
| 4th Br | 0.00x0.00 | 4 Pc Ensuite, Hardwood Floor, Large Window |
|
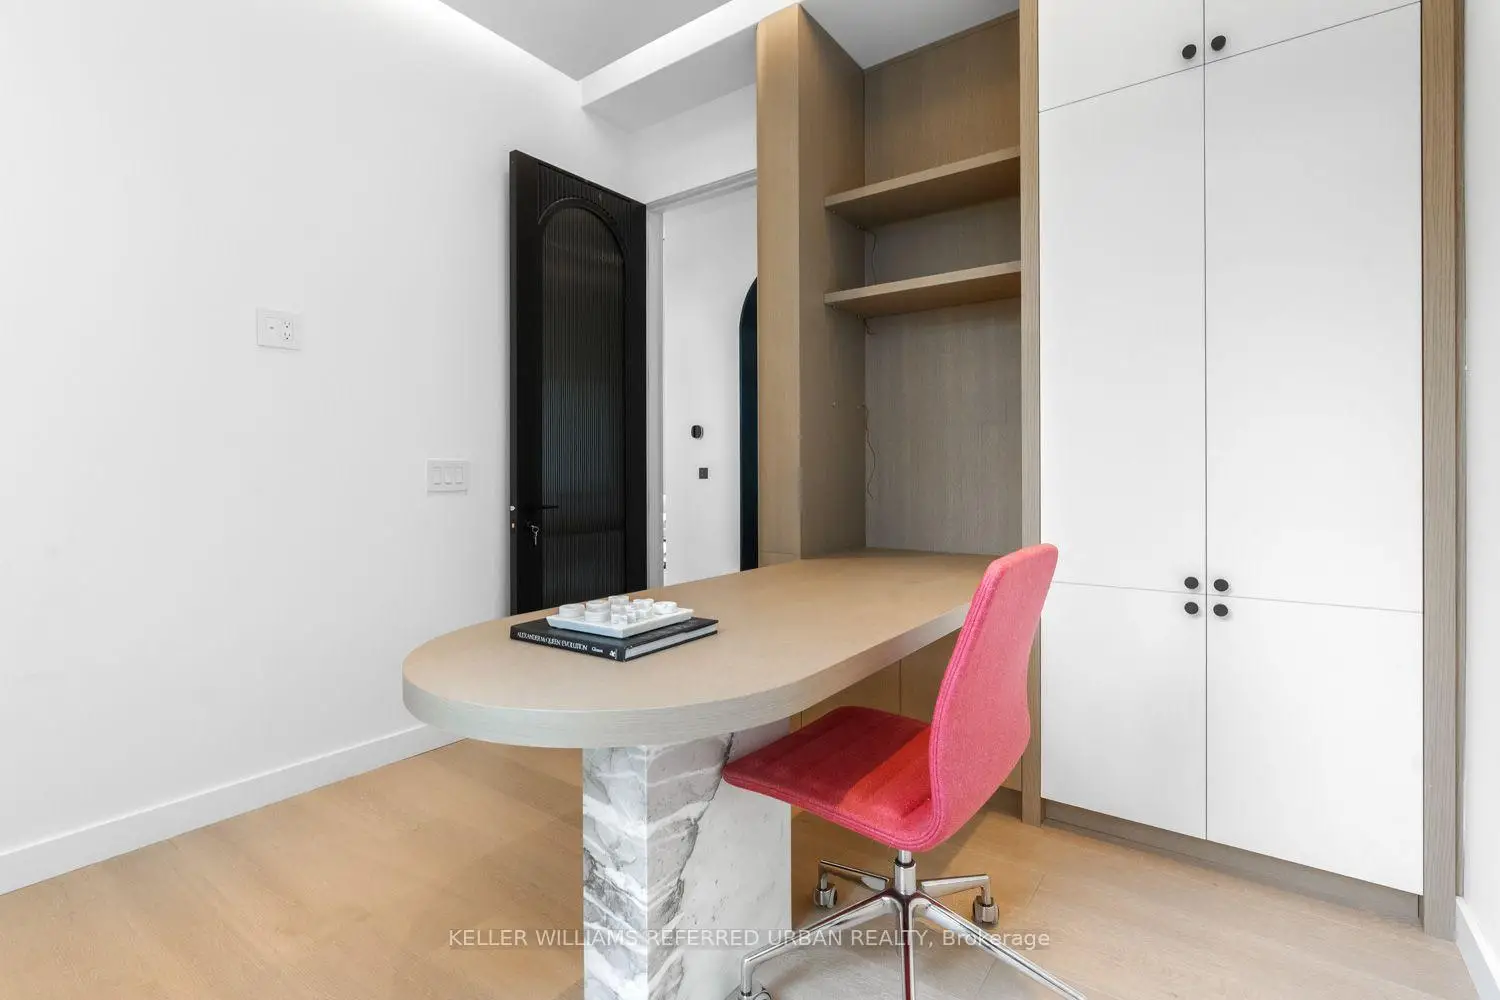
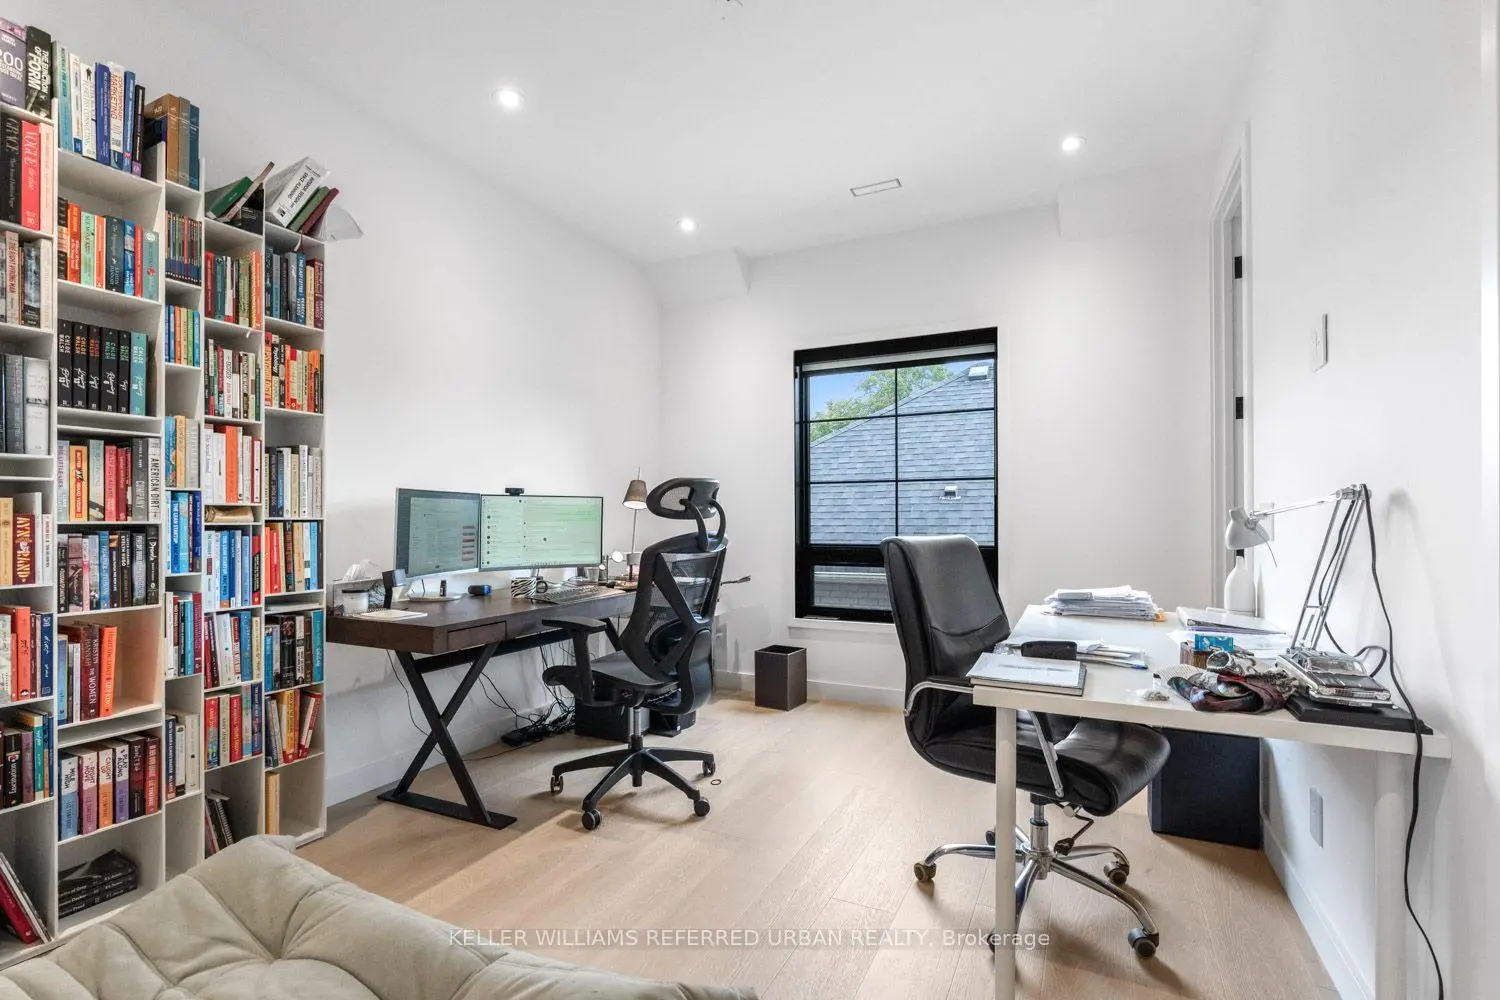
| Office | 0.00x0.00 | Large Window, B/I Desk, Pot Lights |
|
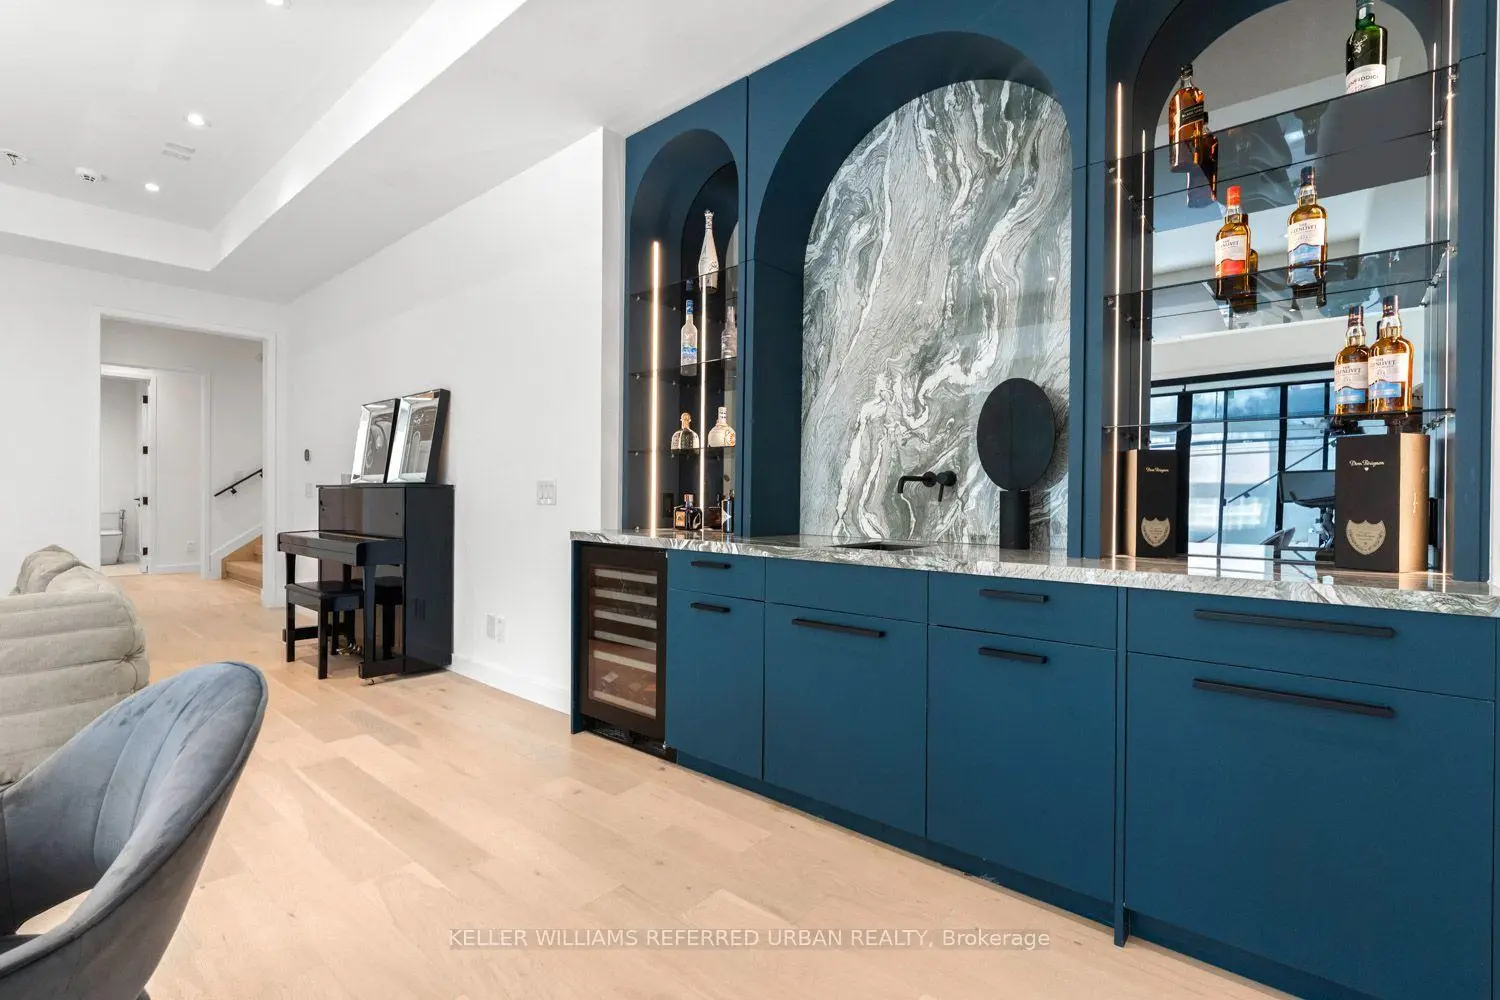
| Recreatio | 0.00x0.00 | Wet Bar, W/O To Yard, Hardwood Floor |
|
| Exercise | 0.00x0.00 | Cork Floor, Mirrored Walls, Above Grade Window |
|
| Play | 0.00x0.00 | Hardwood Floor, Above Grade Window |
| Bathroom | Pieces | Level | |
|---|---|---|---|
| 1xBath | 2 pcs | Main |
|
| 1xBath | 5 pcs | Second |
|
| 2xBaths | 3 pcs | Second |
|
| 1xBath | 4 pcs | Second |
|
| 1xBath | 3 pcs | Basement |
Property Summary
Located close to the intersection of Lawrence Ave E and Leslie St, 62 Norden Cres is a 4+1 bedrooms 6 washrooms Detached. The unit has a Double Built-In Parking Spaces. The property has a finished Walk-Up basement. The property has many nice features including In-Law Capability, Countertop Range, Carpet Free, Built-In Oven, Bar Fridge and Auto Garage Door Remot. Living Room Rm, Kitchen, Family Room Rm and Dinning Room Rm are on the Main floor.Local Area Profile
This property is located in an area with a mix of homeowners and renters with a mix of detached homes and apartments and condominiums. Approximately 50% of residents hold a bachelor's degree or higher, while about 15% have a college credential. Public transit is commonly used by local commuters, alongside driving.
School Information
Elementary Schools
-
Home schoolDistance to school: 0.3 km (~6 min walk)
-
Home schoolDistance to school: 8.3 km (~25 min drive)
-
OUR LADY OF WISDOM (Grade: JK - 8)
Catholic French Immersion school
Distance to school: 4.5 km (~13 min drive) -
ST BONAVENTURE (Grade: 5 - 8)Distance to school: 0.6 km (~12 min walk)
Secondary Schools
-
Home schoolRank: 163/746 (Score: 7.3) 5 year average: 176/746 (Score: 7.1)Distance to school: 9.0 km (~27 min drive)
-
-
Loretto Abbey (Grade: 9-12)
Catholic French Immersion school
Rank: 259/746 (Score: 6.8) 5 year average: 205/746 (Score: 6.9)Distance to school: 4.7 km (~14 min drive)


Location
Community Overview
62 Norden Cres is at the Heart of Banbury-Don Mills Community. The community of Banbury-Don Mills runs from East Don River on the west to York Mills Road in the North, Wilket Creek on the east, and Eglinton Avenue on the South. Surrounded by ample green space, the Banbury-Don Mills is populated by a mature residential area with a bustling commercial business along Don Mills Road. At the community's south end, a new master plan will develop 60 Acres of space into a living, working, and entertainment hub. In addition, a crosstown LRT is under development along Eglinton to serve the residents. Potential tenants will find mid-rise rental apartments along Donway and Don Mills Street.Further south, between the Canadian Pacific Railway track and Eglinton Avenue, is the zone with commercial, high-rise condo, and rental apartment buildings. In past 3 months, 22 Detached homes were sold at average of $2.24M. Also, a significantly higher proportion of the residents have a bachelor's degree and above. In 62 Norden Cres neighbourhood, you will find many residents are Chinese, Irish, English, British Isles, and Scottish. Most residents use cars as their primary mode of transportation. Along Wilket Creek, Windfields Park, Edward Gardens, Wilket Creek Park, and Serena Gundy Park offer several well-maintained paved trails surrounded by gorgeous wooded trees and open fields for excise and recreation activities. Anchored by Longo's Supermarket, Shoppers Drug Mart, and LCBO, York Mills Garden Plaza is located at York Mills Road and Leslie Street and occupies 89K square feet of retail space. Banbury-Don Mills is a highly sought-after community in Toronto. Approximate to the downtown core and straightforward highway access make the community a particularly suitable location to live for working professionals. The robust school system, larger living space, and many beautiful parks appeal to families with kids.