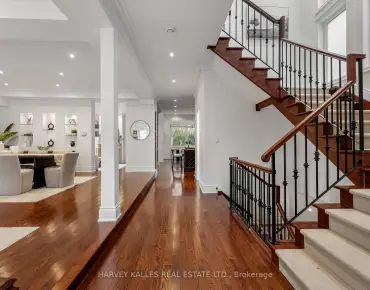
Newtonbrook West, Toronto, M2N 2H9

Description
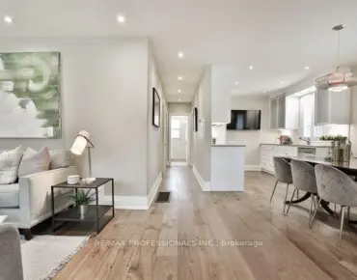
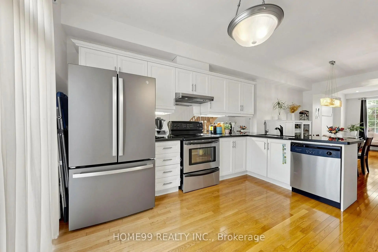
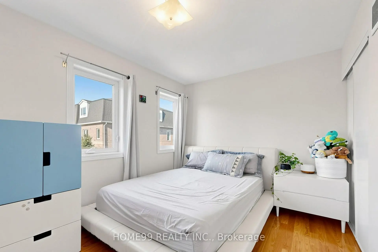
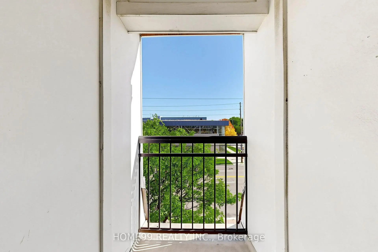
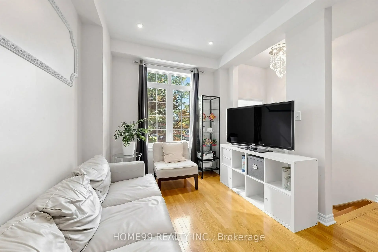
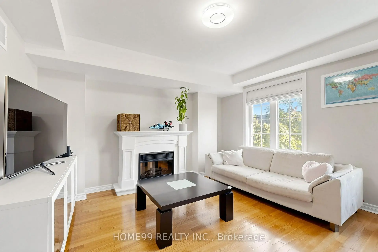
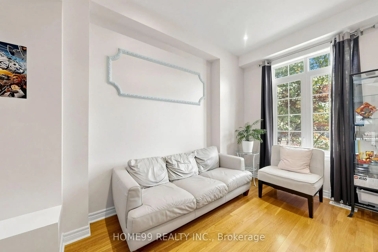
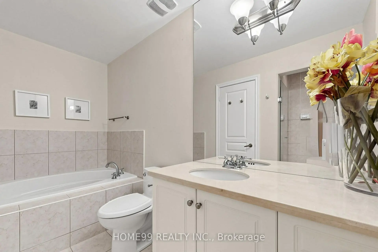
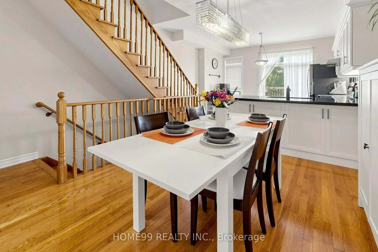
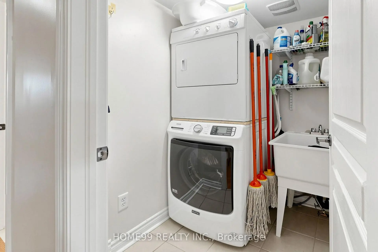
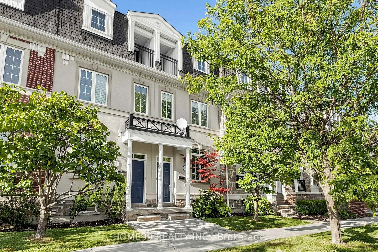
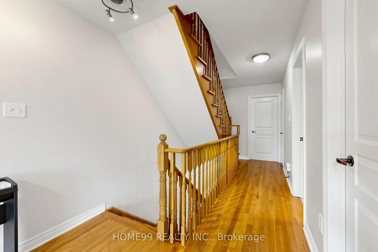
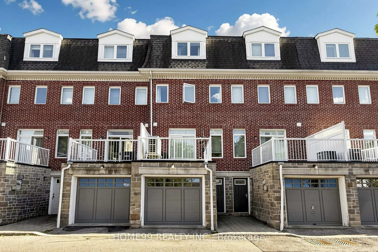
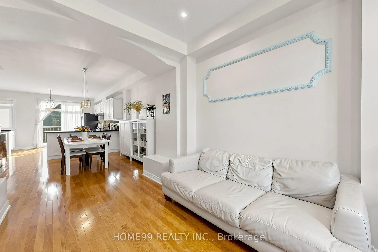
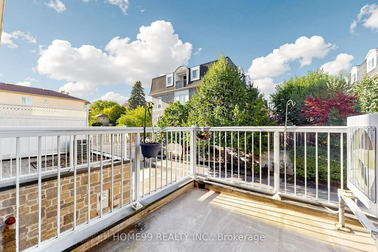
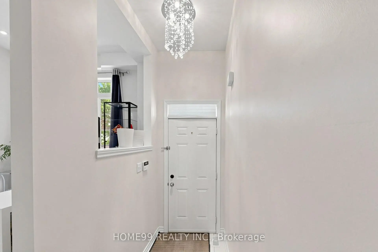
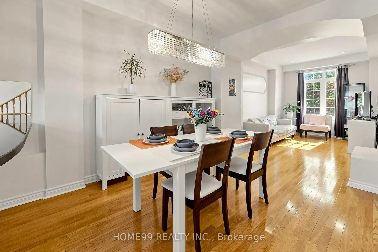
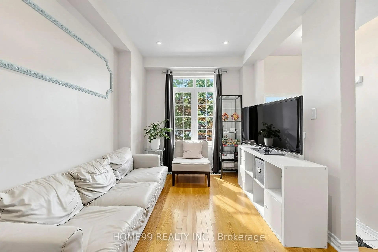
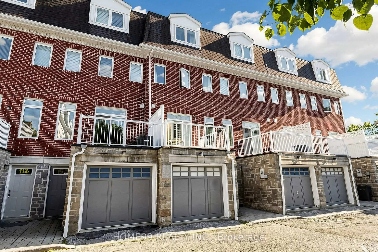
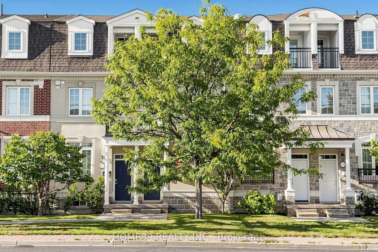
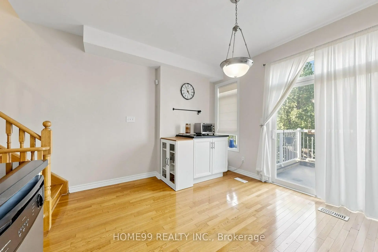
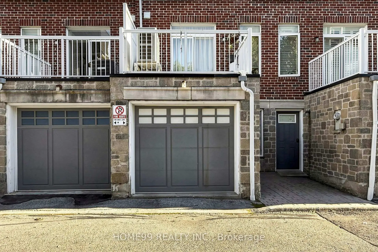
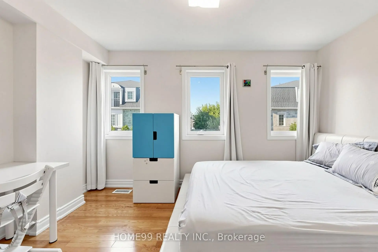
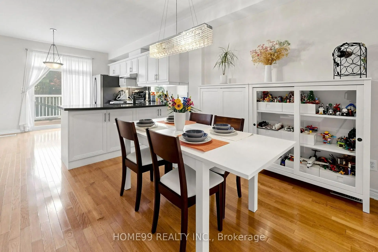
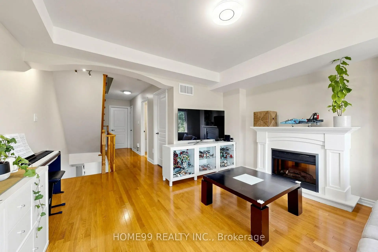
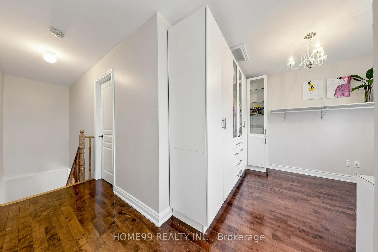
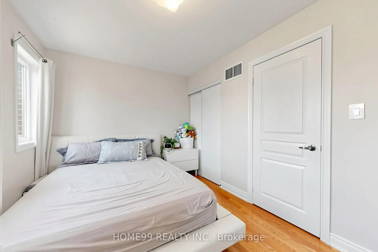
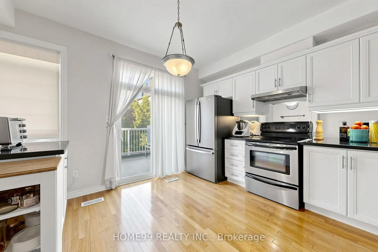
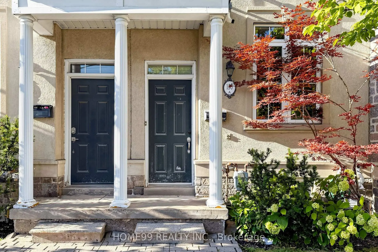
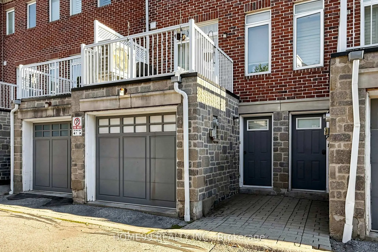
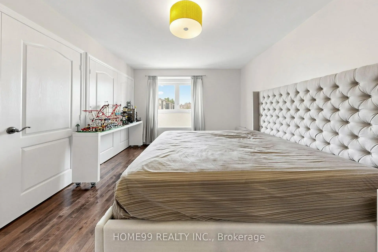
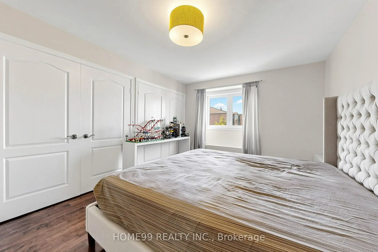
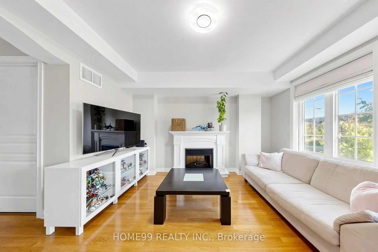
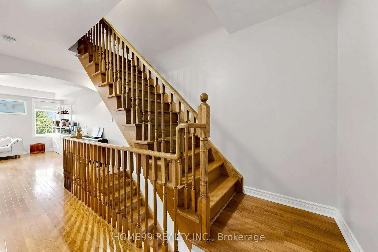
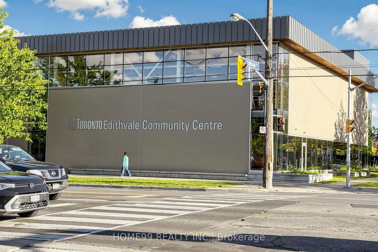
Welcome to 136A Finch Avenue West! Beautiful 3-storey townhome in a highly sought-after North York neighbourhood. Bright and spacious open-concept layout with 9-ft ceilings on the main floor, a modern kitchen, perfect for everyday living and entertaining. The spacious primary bedroom features a 4-piece ensuite. Convenient upper-floor laundry and 2-car tandem garage, ample under-stair storage in basement. Custom closet in the main floor foyer. Steps to the subway, Yonge Street shops, community centre and everyday amenities, and just minutes to York University. A fantastic opportunity to own a beautiful home in a prime North York location! Direct garage access adds everyday convenience. Some notable upgrades include: a new high efficiency brand name furnace (2022), refrigerator replaced (2025), heat pump (2023), rental water tank (2025), high-end washing machine replaced (2022).
Features
- Facing: North

- Bedrooms: 3

- Bathrooms: 2

- Garages: 2

- Kitchens: 1

Details
- Lot size: 14.24 x 60.83 Feet

- Space: 1500-2000

- Tax: $ 6061.76

- C13826948

- Listing contracted with: HOME99 REALTY INC.
| Room | Size(M) | Description | |
|---|---|---|---|
| Living Rm | 4.01x3.63 | Hardwood Floor, Open Concept, Large Window |
|
| Dining Rm | 3.40x2.95 | Hardwood Floor, Open Concept, Large Window |
|
| Kitchen | 3.50x3.91 | Hardwood Floor, Centre Island, W/O To Balcony |
|
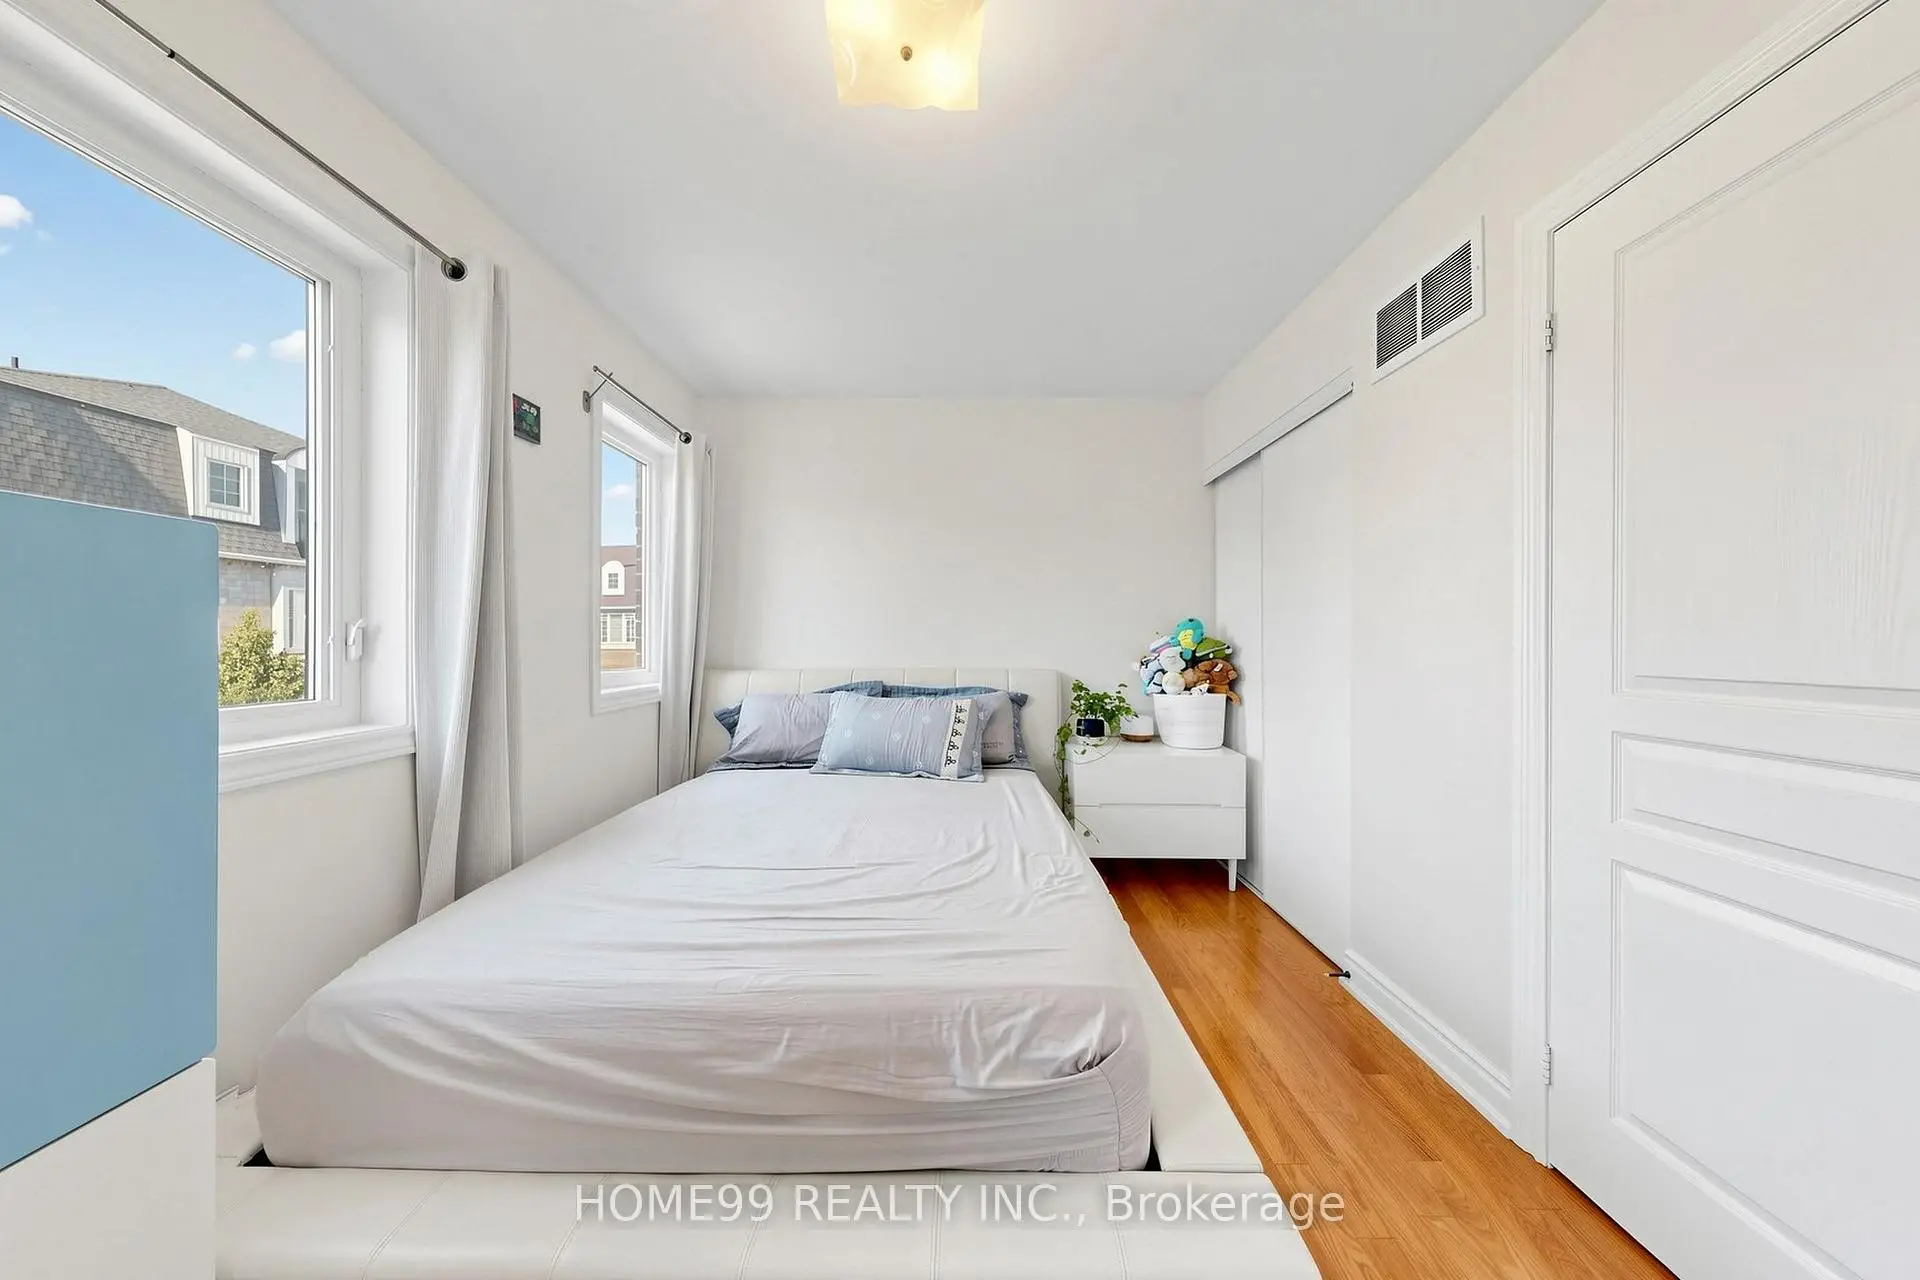
| 2nd Br | 4.01x2.72 | Hardwood Floor, Closet, Large Window |
|
| Family Rm | 4.01x3.63 | Hardwood Floor, Large Closet, Large Window |
|
| Primary B | 4.88x3.33 | Hardwood Floor, 4 Pc Ensuite, Large Closet |
|
| 3rd Br | 2.90x2.74 | Hardwood Floor, Window, Juliette Balcony |
| Bathroom | Pieces | Level | |
|---|---|---|---|
| 1xBath | 4 pcs | Third |
|
| 1xBath | 3 pcs | Second |
|
| 1xBath | 4 pcs | Third |
Property Summary
Located close to the intersection of FINCH and YONGE, 136A Finch Ave W is a 3 bedrooms 2 washrooms Freehold Townhouse. The unit has a Double Built-In Parking Spaces. The property basement is Walk-Out Partial Base. The property has many nice features including Other. Living Room Rm, Dinning Room Rm and Kitchen are on the Main floor.Home Market Analysis
For Sale
For Lease
Comparable home values have remained relatively stable compared with the same period last year.
Rent levels have increased 11.3% compared with the same period last year.
How This Home Compares
Local Area Profile
This property is located in a predominantly owner-occupied residential area with a mix of detached homes and townhouses. Approximately 67% of residents hold a bachelor's degree or higher, while about 17% have a college credential. Residents use a combination of driving and public transit for commuting.
School Information
Elementary Schools
-
Home schoolDistance to school: 0.7 km (~13 min walk)
Secondary Schools
-
Home schoolRank: 219/746 (Score: 7.0) 5 year average: 191/746 (Score: 7.0)Distance to school: 1.6 km (~30 min walk)
-
Cardinal Carter-Arts (Grade: 9-12)
Catholic School
Distance to school: 2.0 km (~6 min drive) -
St. Josephs Morrow Park (Grade: 9-12)Distance to school: 3.1 km (~9 min drive)