Newtonbrook East, Toronto, M2M 3Y5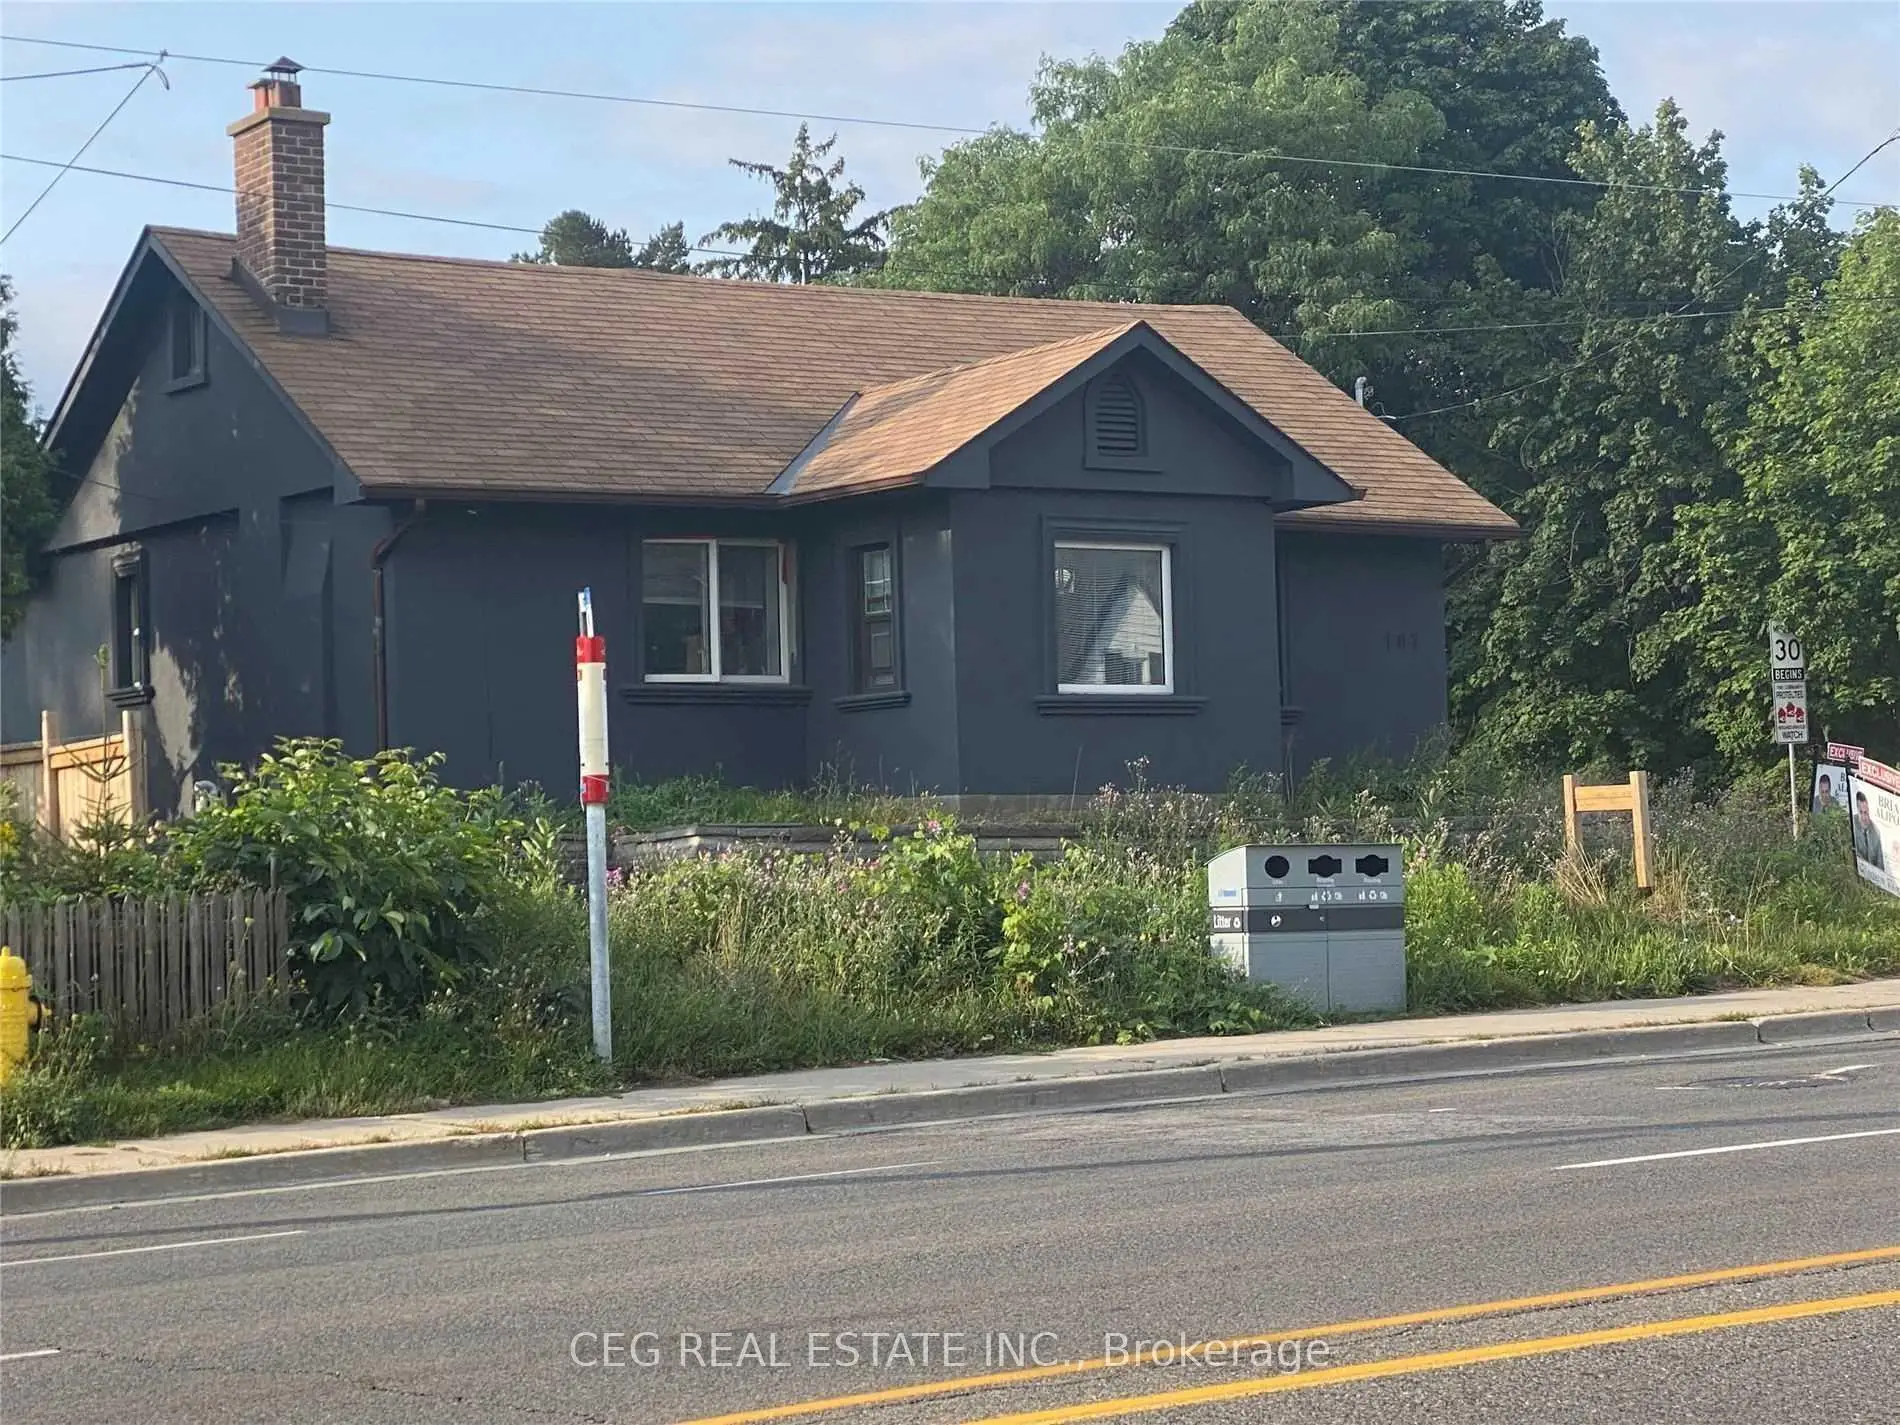

Description
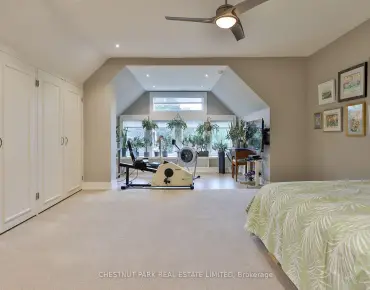
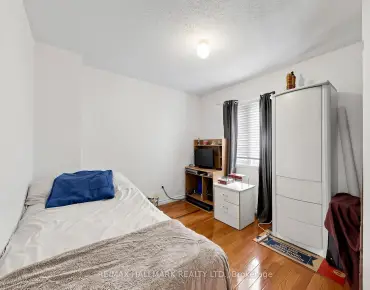
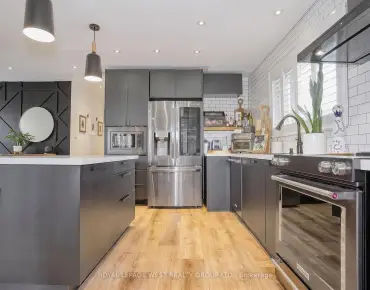
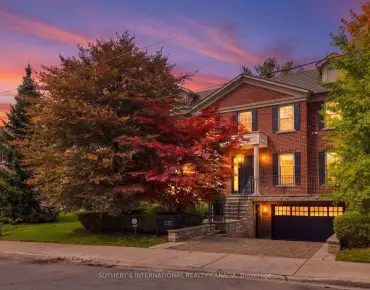
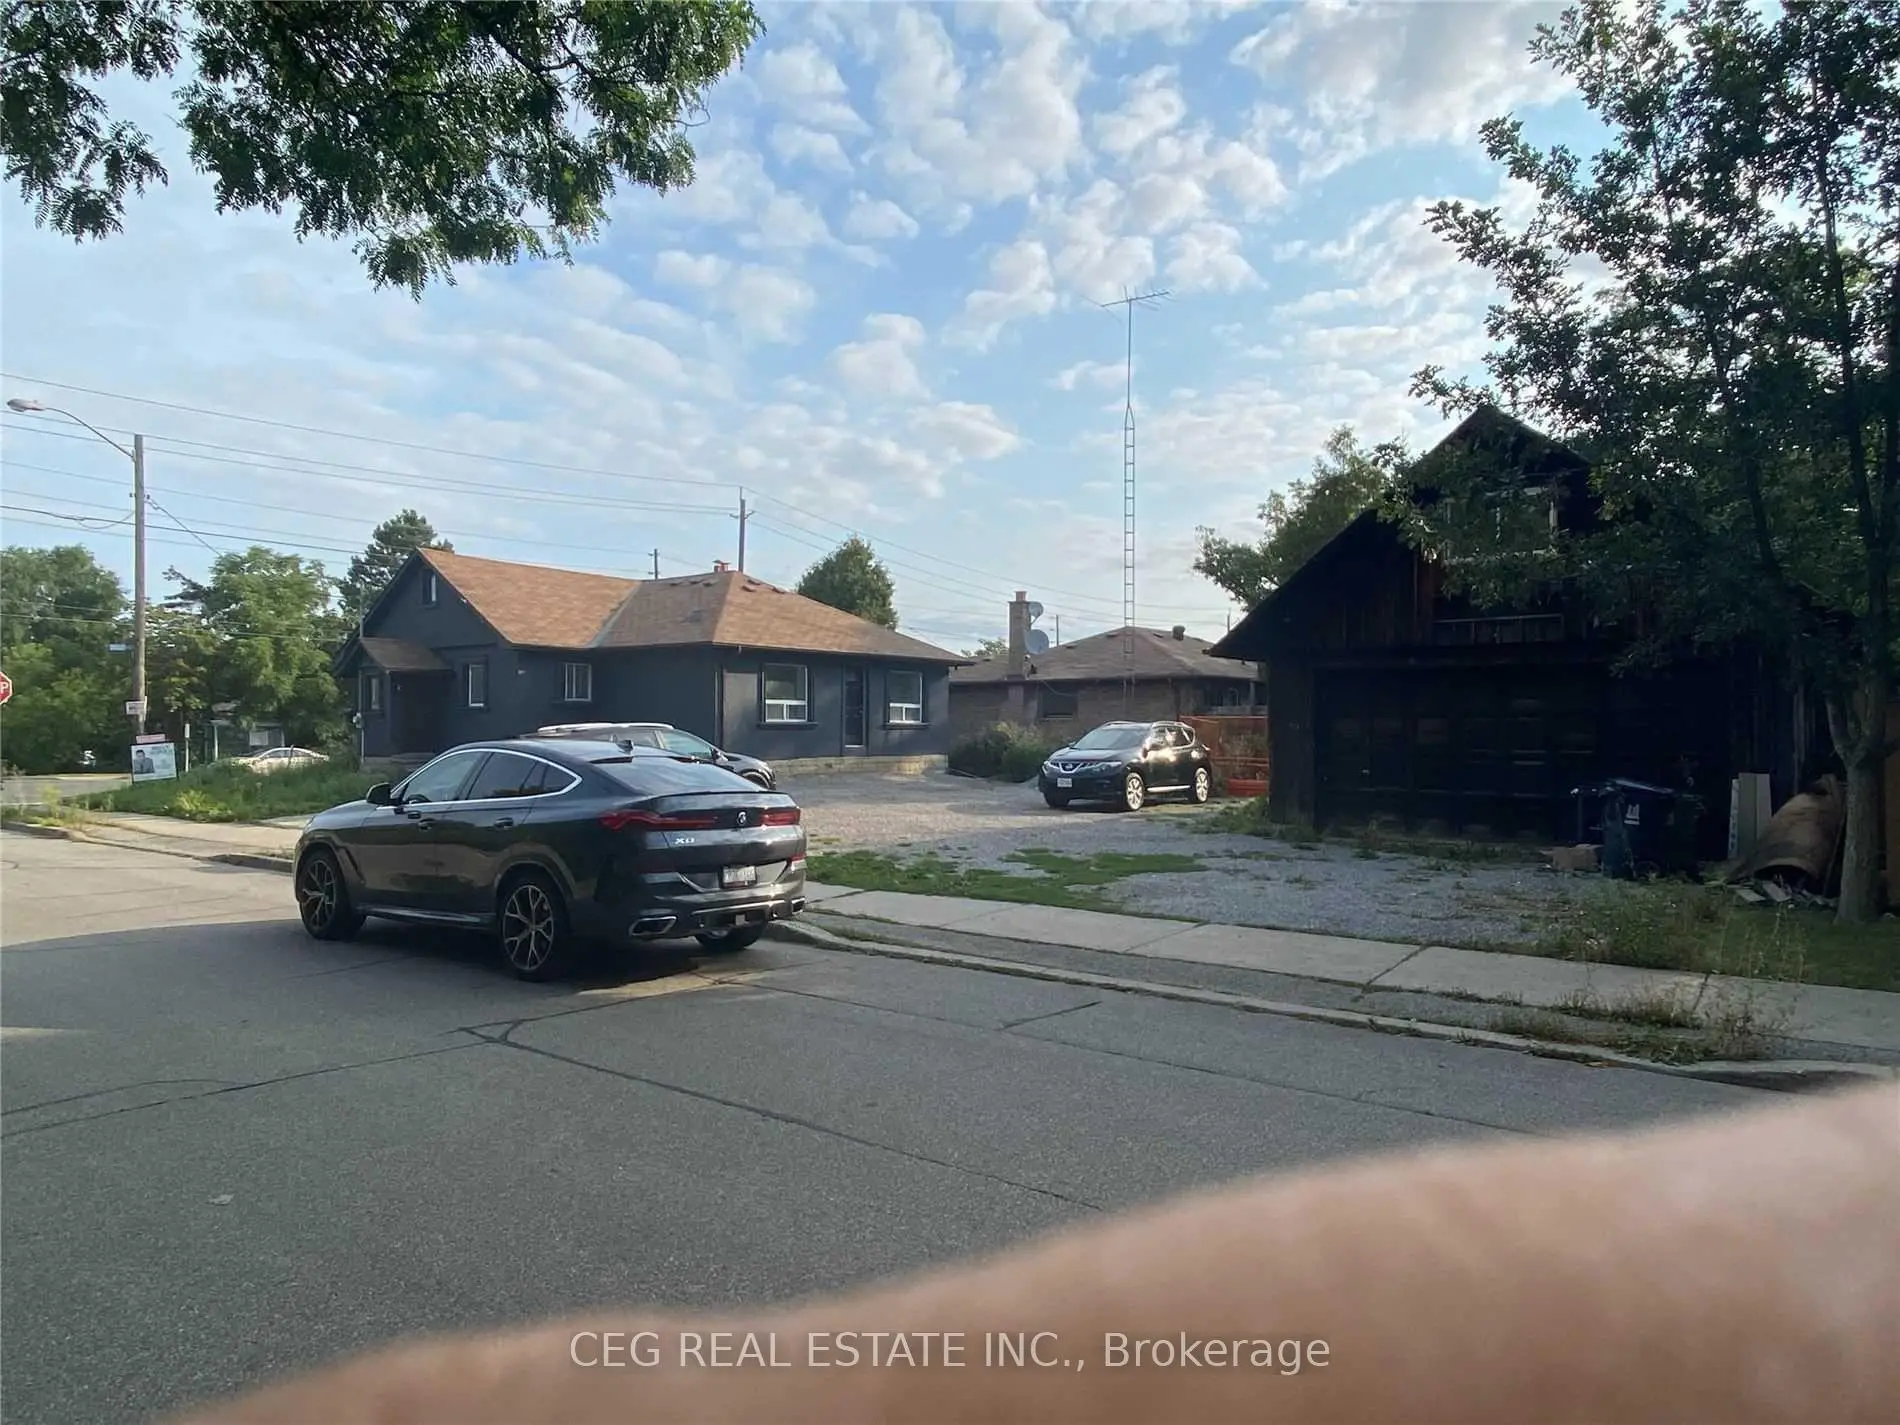
Great Opportunity In High Demand Location, multi zone property , Steps To Yonge St, Perfect For Home Office/Rental/Investment, Well Maintained Bungalow. almost full renovation. Potential Income Property W Move In Condition**Must See**
Features
- Facing: South

- Bedrooms: 6

- Bathrooms: 3

- Garages: 2

- Kitchens: 1

Details
- Lot size: 50.00 x 120.00 Feet

- Space: 1100-1500

- Tax: $ 6540.00

- C13826360

- Listing contracted with: CEG REAL ESTATE INC.
| Room | Size(M) | Description | |
|---|---|---|---|
| Living Rm | 6.00x4.70 | Hardwood Floor, Combined w/Dining, Window |
|
| Dining Rm | 6.00x4.70 | Hardwood Floor, Combined w/Dining |
|
| Primary B | 4.00x3.10 | Hardwood Floor, Window, Closet |
|
| 2nd Br | 4.00x2.50 | Hardwood Floor, Window, Closet |
|
| 3rd Br | 3.80x3.30 | Hardwood Floor, Window, Closet |
|
| Kitchen | 3.40x2.30 | Window |
| Bathroom | Pieces | Level | |
|---|---|---|---|
| 1xBath | 3 pcs | Main |
|
| 1xBath | 3 pcs | Lower |
|
| 1xBath | 3 pcs | Upper |
Property Summary
Located close to the intersection of Willowdale and Steeles, 1105 Lillian St is a 6 bedrooms 3 washrooms Detached. The unit has a Double Detached Parking Spaces. The property has many nice features including Other. Living Room Rm, Dinning Room Rm, Primary B, second bedroom, third bedroom and Kitchen are on the Main floor.Local Area Profile
This property is located in an area with a high level of homeownership with housing made up primarily of detached homes. Approximately 65% of residents hold a bachelor's degree or higher, while about 12% have a college credential. Residents use a combination of driving and public transit for commuting.
School Information
Elementary Schools
-
Home schoolDistance to school: 0.2 km (~4 min walk)
-
Home schoolDistance to school: 1.5 km (~28 min walk)
-
-
-
ST TIMOTHY (Grade: 5 - 8)
Catholic French Immersion school
Distance to school: 5.6 km (~17 min drive) Secondary Schools
-
Rank: 345/746 (Score: 6.2) 5 year average: 562/746 (Score: 4.4)Distance to school: 1.3 km (~23 min walk)
-
St. Josephs Morrow Park (Grade: 9-12)
Catholic School
Distance to school: 1.6 km (~29 min walk) -
Brebeuf (Grade: 9-12)
Catholic AP program school
Rank: 323/746 (Score: 6.3) 5 year average: 372/746 (Score: 5.9)Distance to school: 0.7 km (~13 min walk)