Parkwoods-Donalda, Toronto, M3A 1R9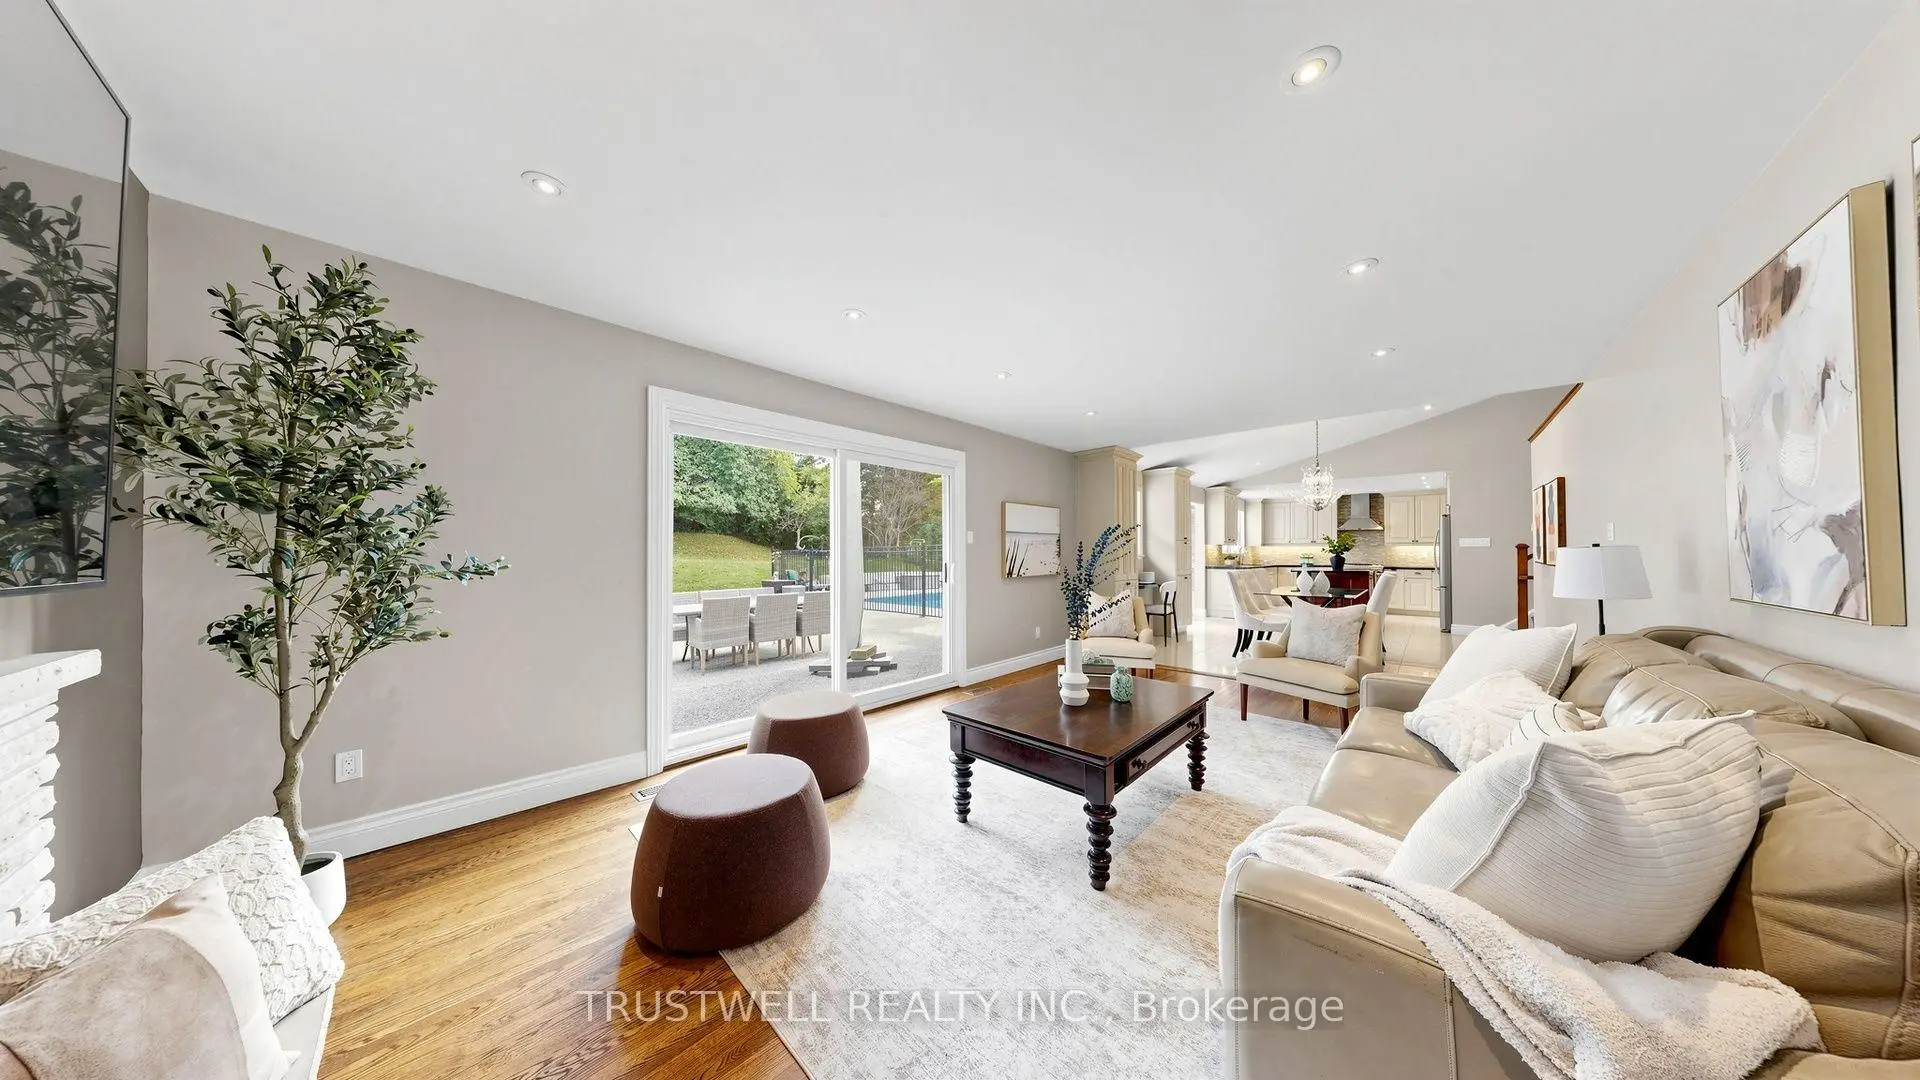

Description
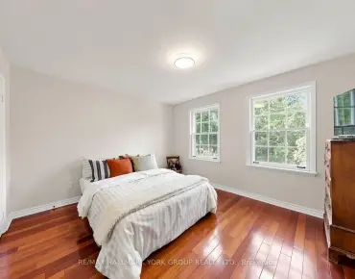
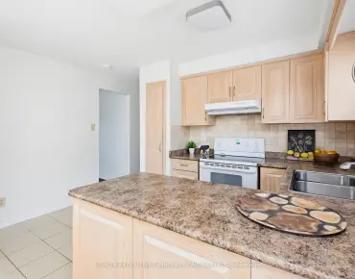
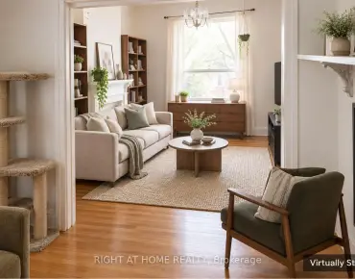
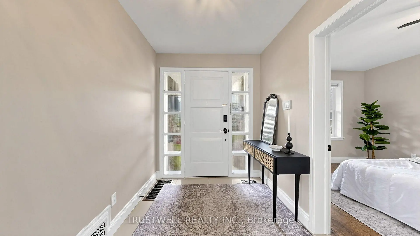
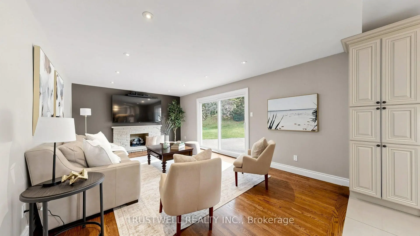
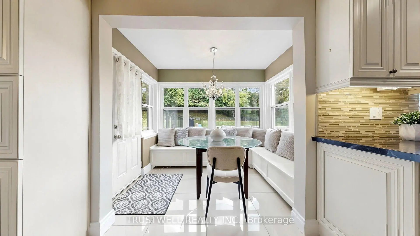
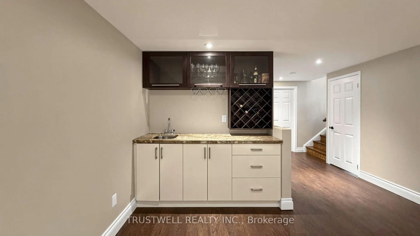
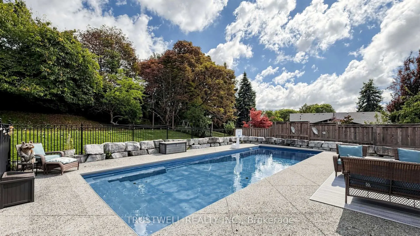
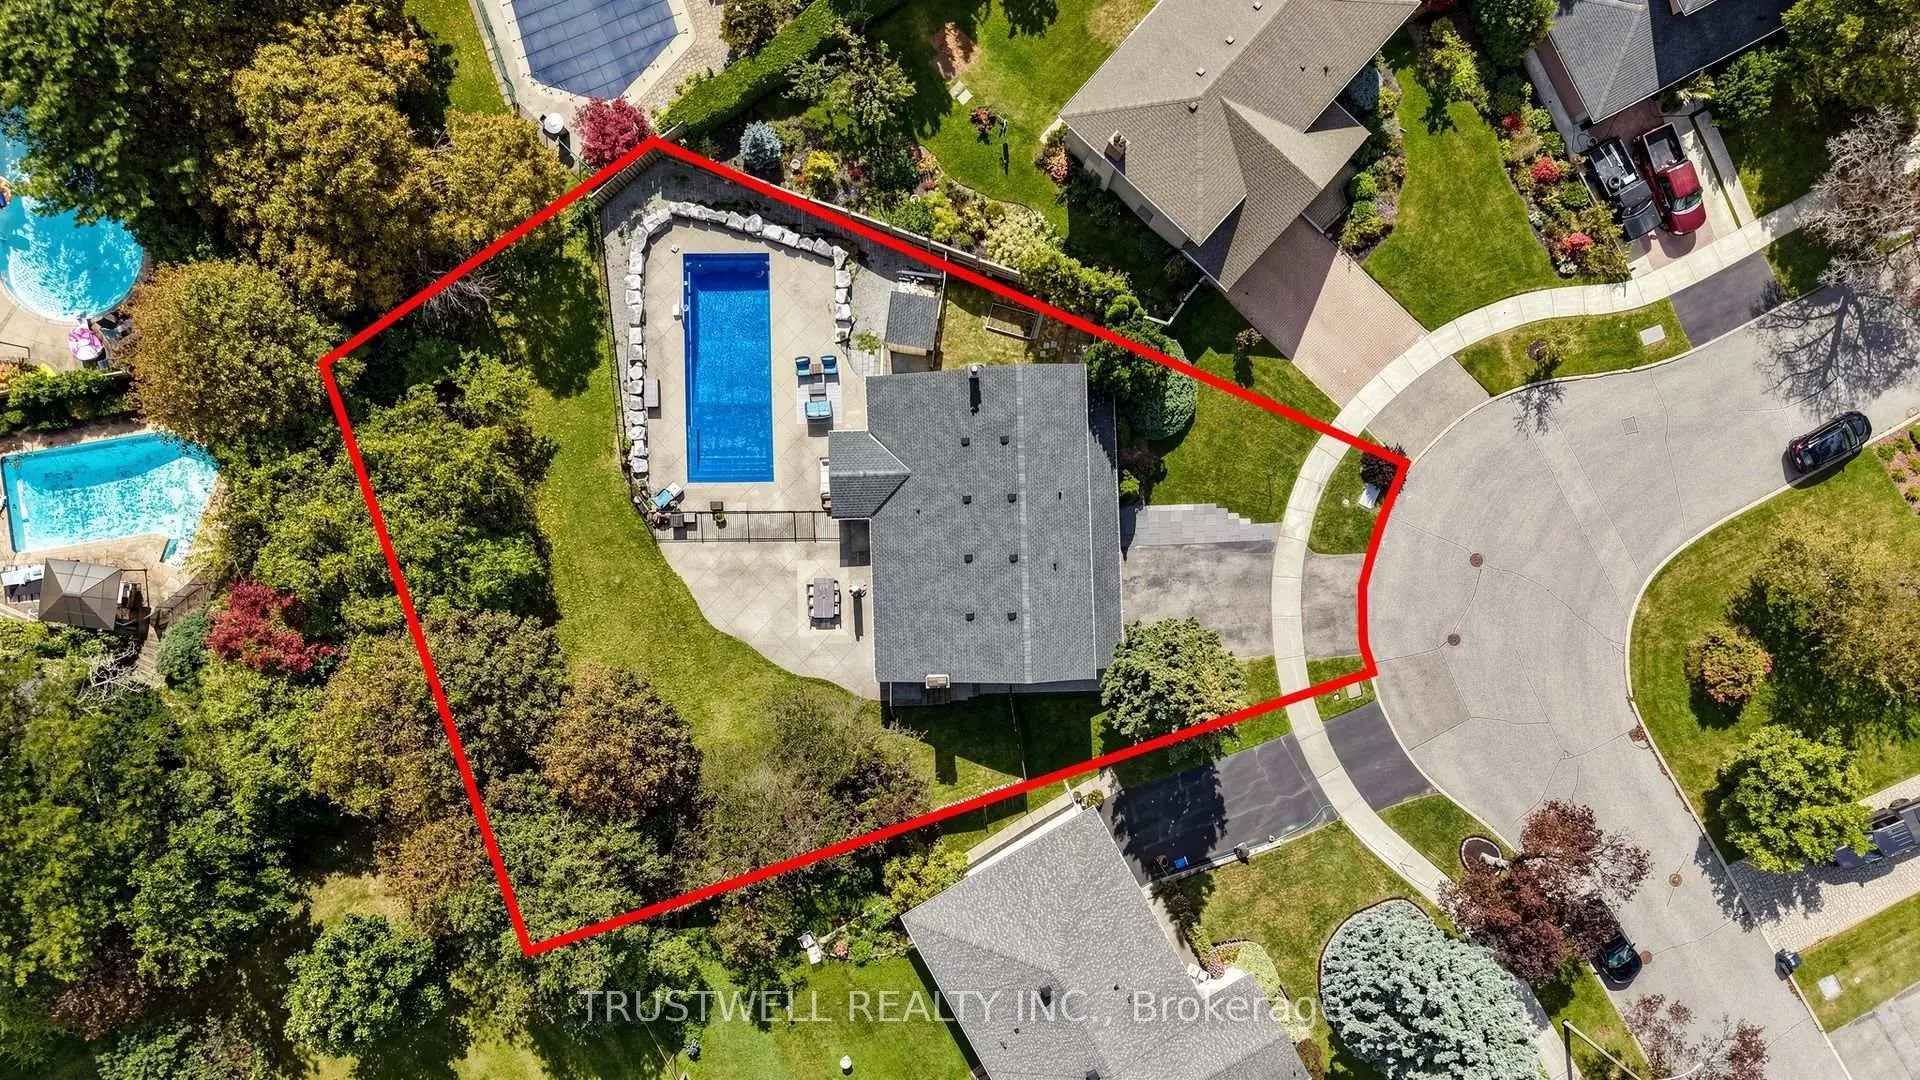
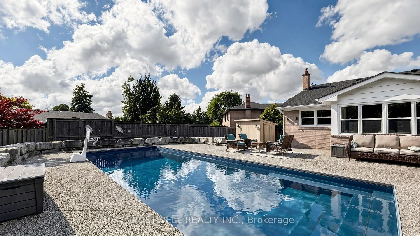
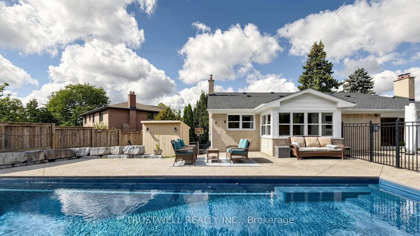
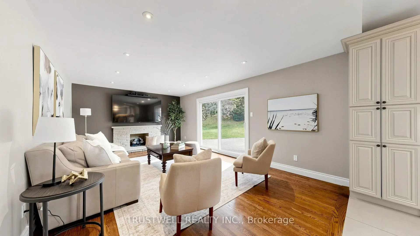
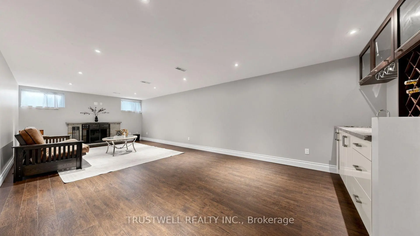
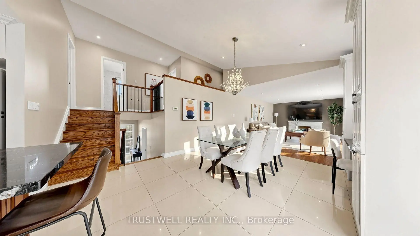
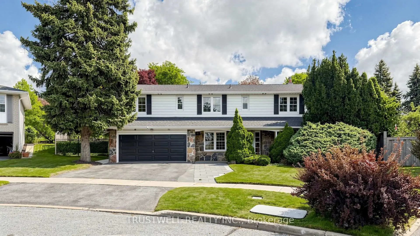
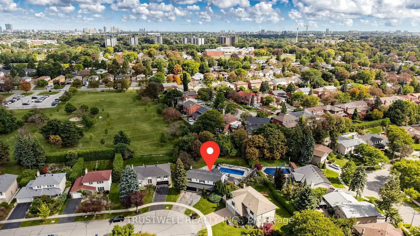
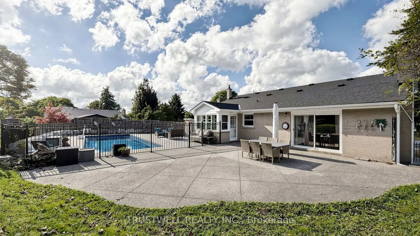
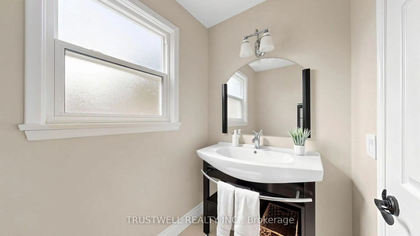
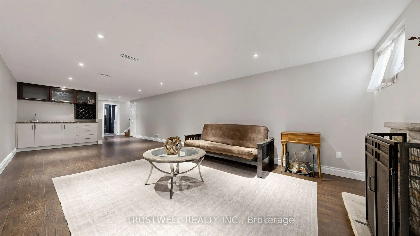
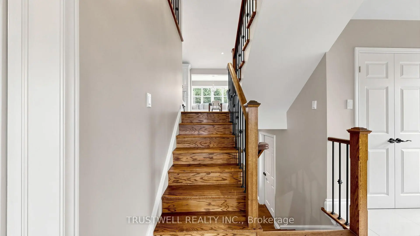
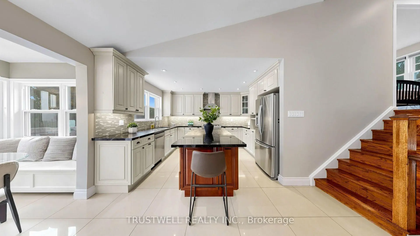
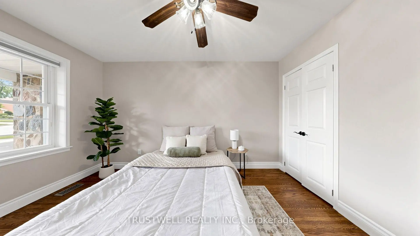
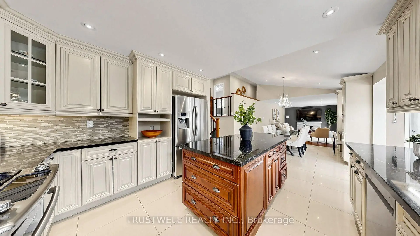
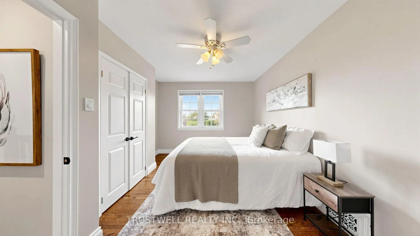
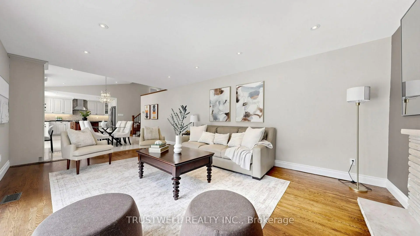
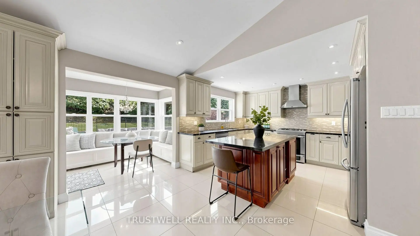
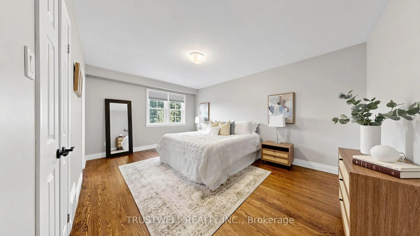
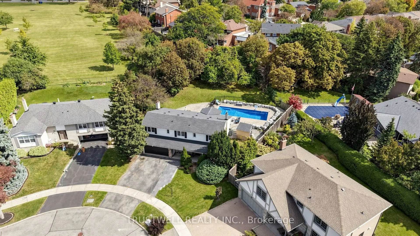
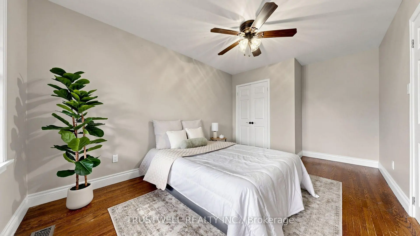
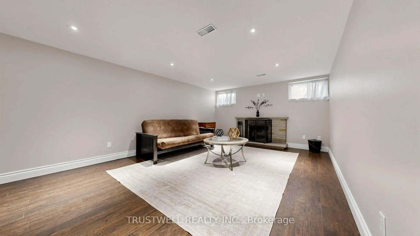
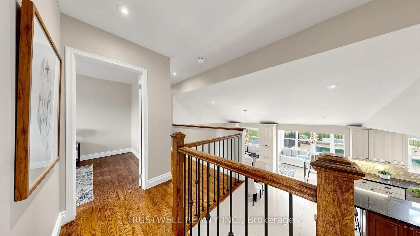
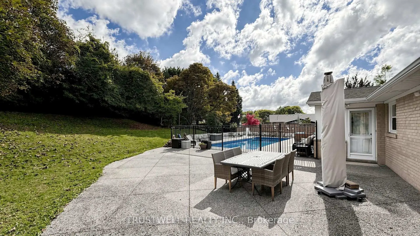
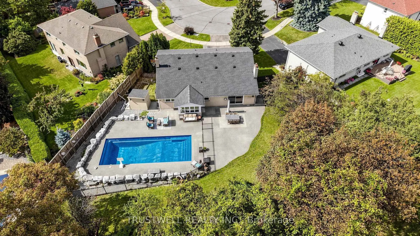
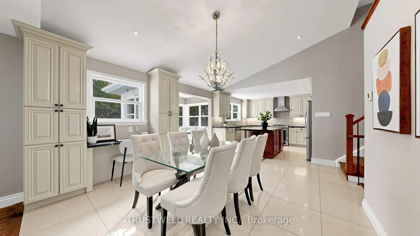
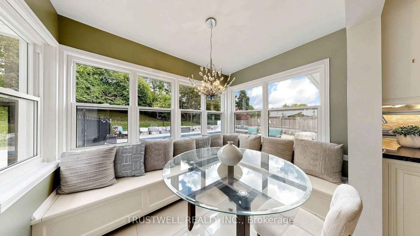
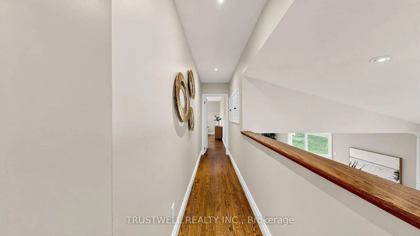
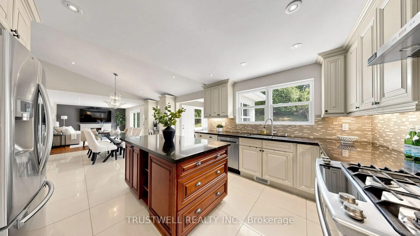
Welcome to this beautifully maintained 5-level front split offering the perfect blend of space, comfort and style. Featuring 4 spacious bedrooms in a unique multi-level layout. The open concept living, dining, kitchen is highlighted by soaring cathedral ceilings and abundant light. The adjoining breakfast area offers a walk out to the patio and spectacular, private backyard oasis, featuring a large in-ground pool, expansive patio, and mature trees that create exceptional privacy in a tranquil park like setting with plenty of space for outdoor entertaining, relaxing and enjoying summer days with family and friends. Large principal rooms with hardwood and ceramic floors throughout. Spacious lower level family room featuring a cozy wood burning fireplace and convenient wet bar, perfect for relaxing and entertaining. Lots of storage space. A great opportunity to own a unique home on a private, huge lot in a highly sought after location. Conveniently located close to everything you need(schools, shopping, transit, highway).
Features
- Facing: East

- Bedrooms: 4

- Bathrooms: 3

- Garages: 2

- Kitchens: 1

Details
- Lot size: 57.13 x 122.50 Feet

- Space: 2000-2500

- Tax: $ 8732.00

- C13824716

- Listing contracted with: TRUSTWELL REALTY INC.
| Room | Size(M) | Description | |
|---|---|---|---|
| 4th Br | 4.00x3.00 | Hardwood Floor, Closet |
|
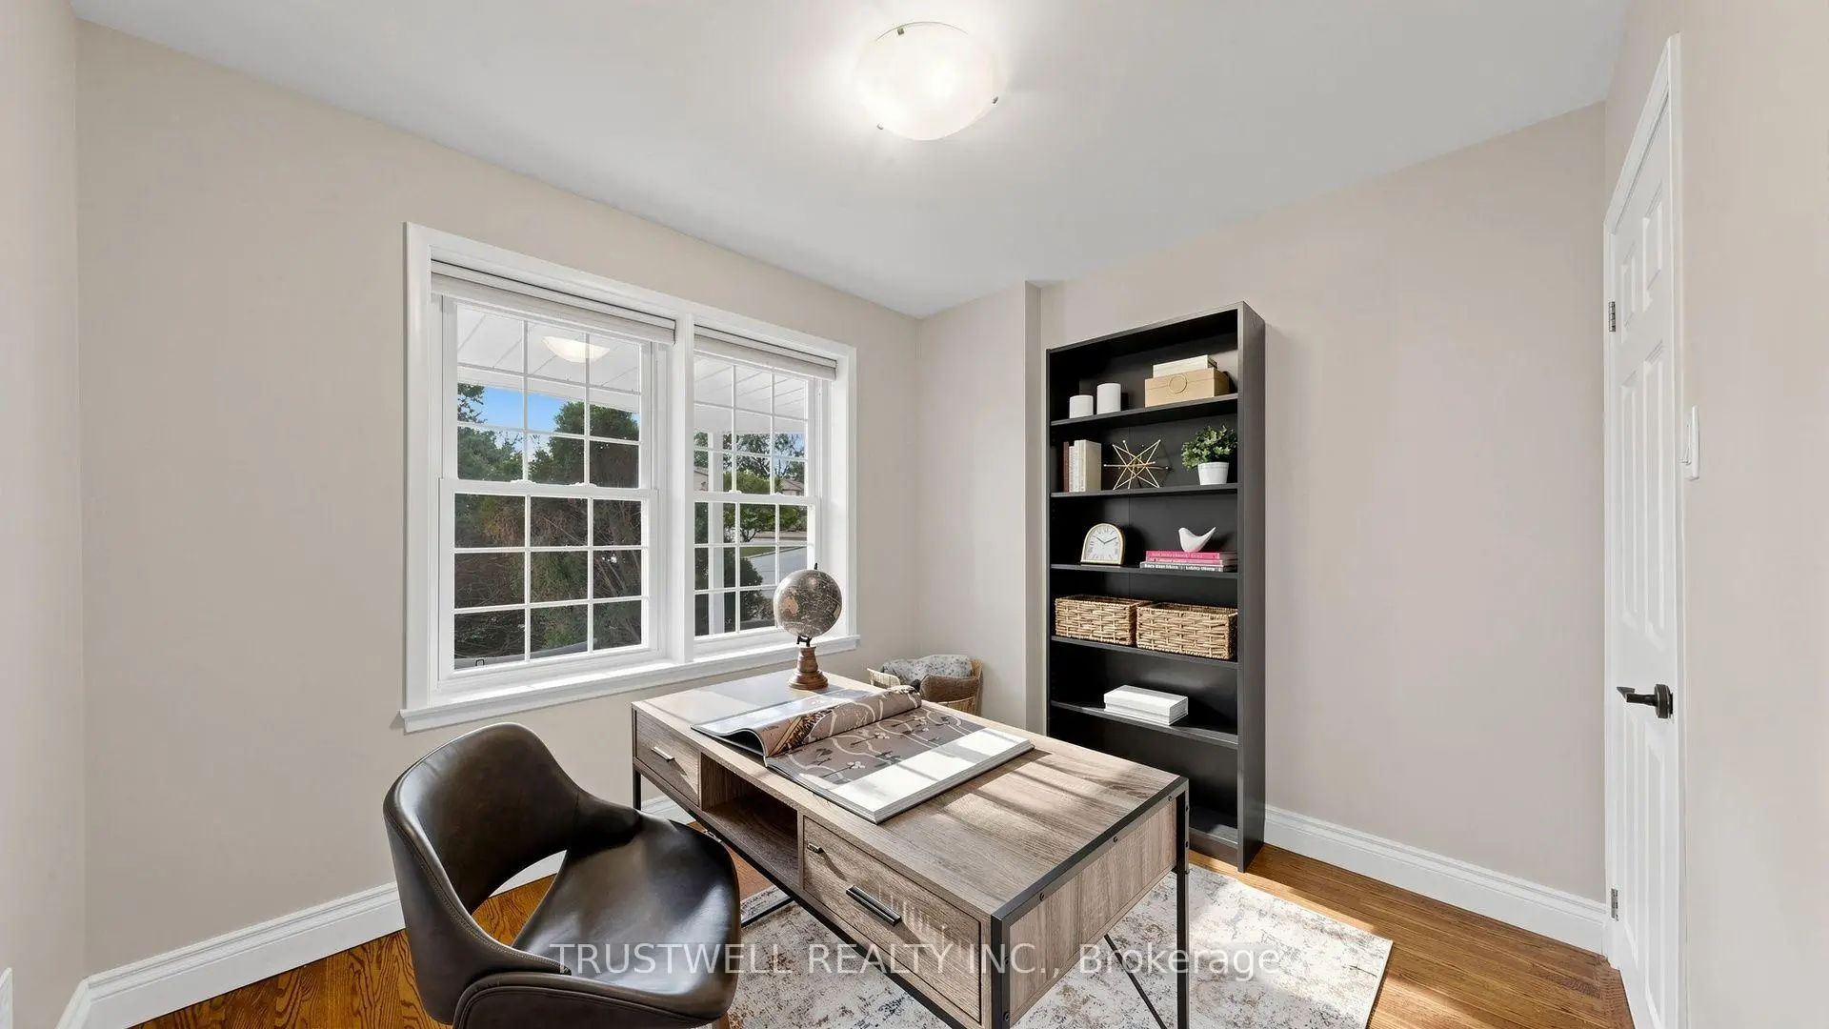
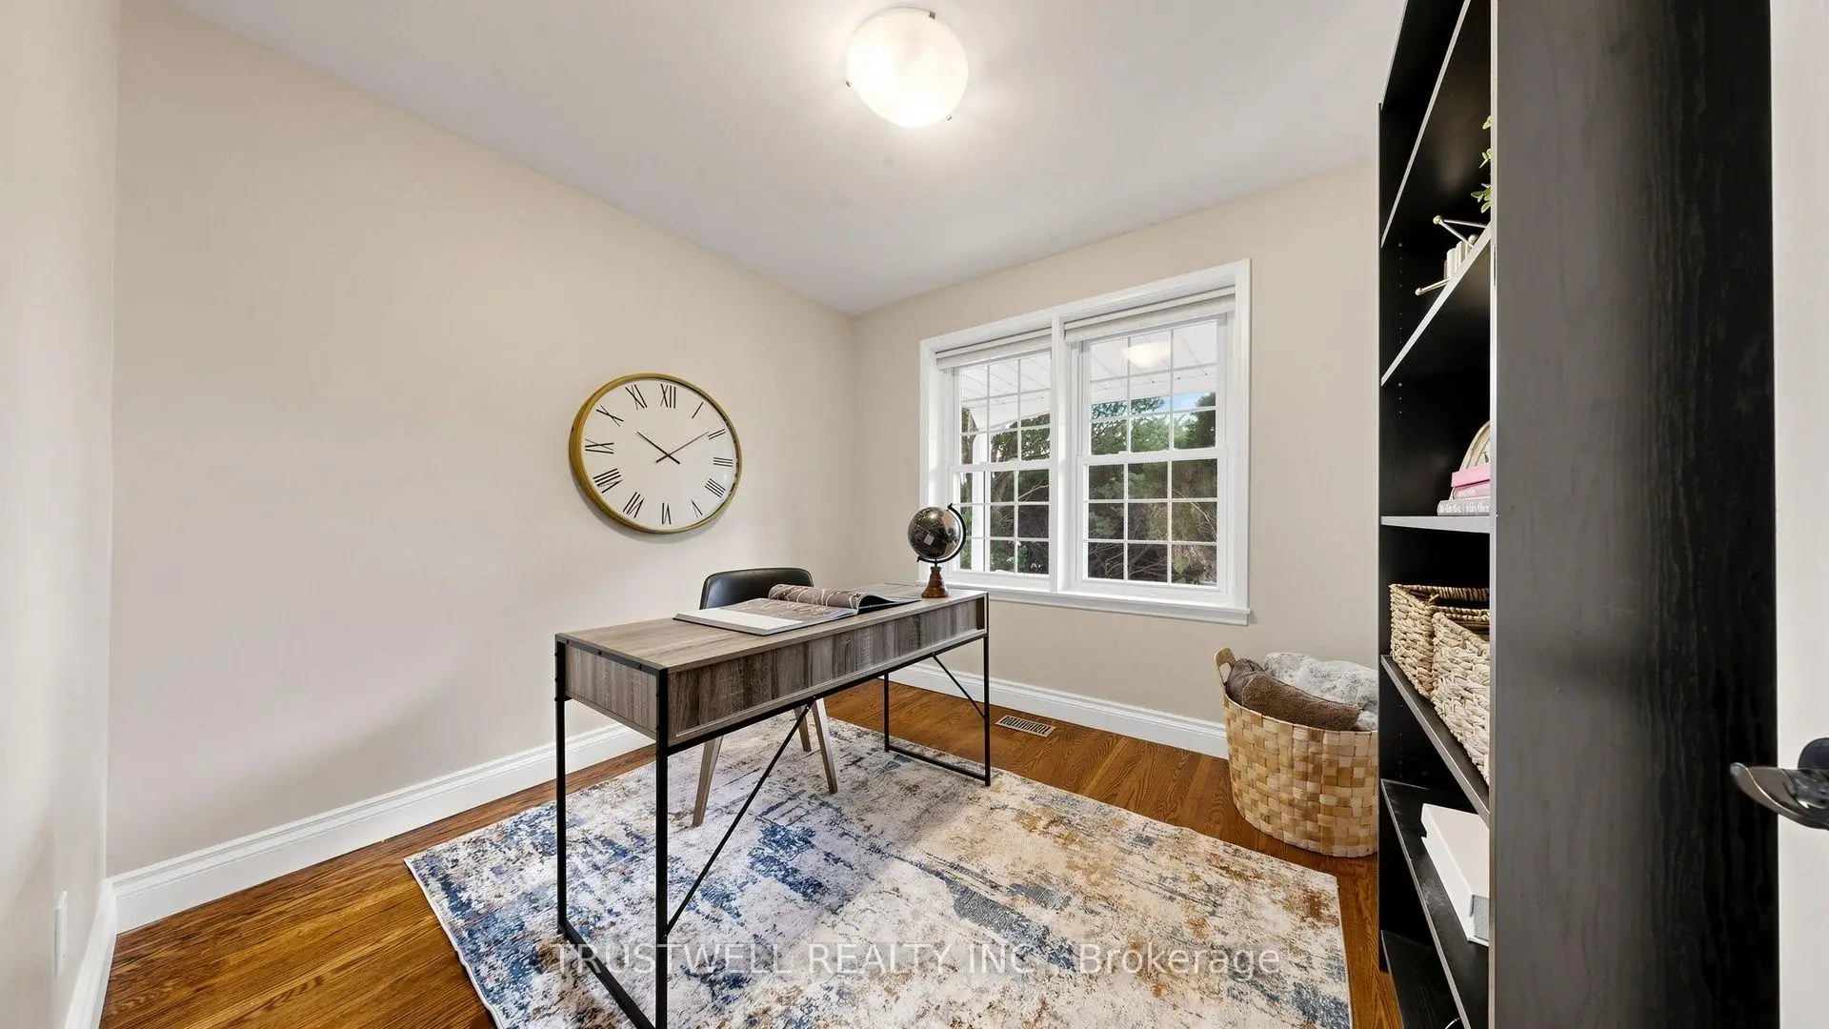
| Office | 2.94x2.56 | Hardwood Floor |
|
| Living Rm | 6.10x3.96 | Hardwood Floor, Fireplace, W/O To Patio |
|
| Dining Rm | 7.90x3.96 | Combined w/Kitchen, B/I Desk, Cathedral Ceiling(s) |
|
| Kitchen | 7.90x3.96 | Combined w/Dining, Centre Island, Overlooks Pool |
|
| Breakfast | 2.03x2.81 | Overlooks Pool, W/O To Patio |
|
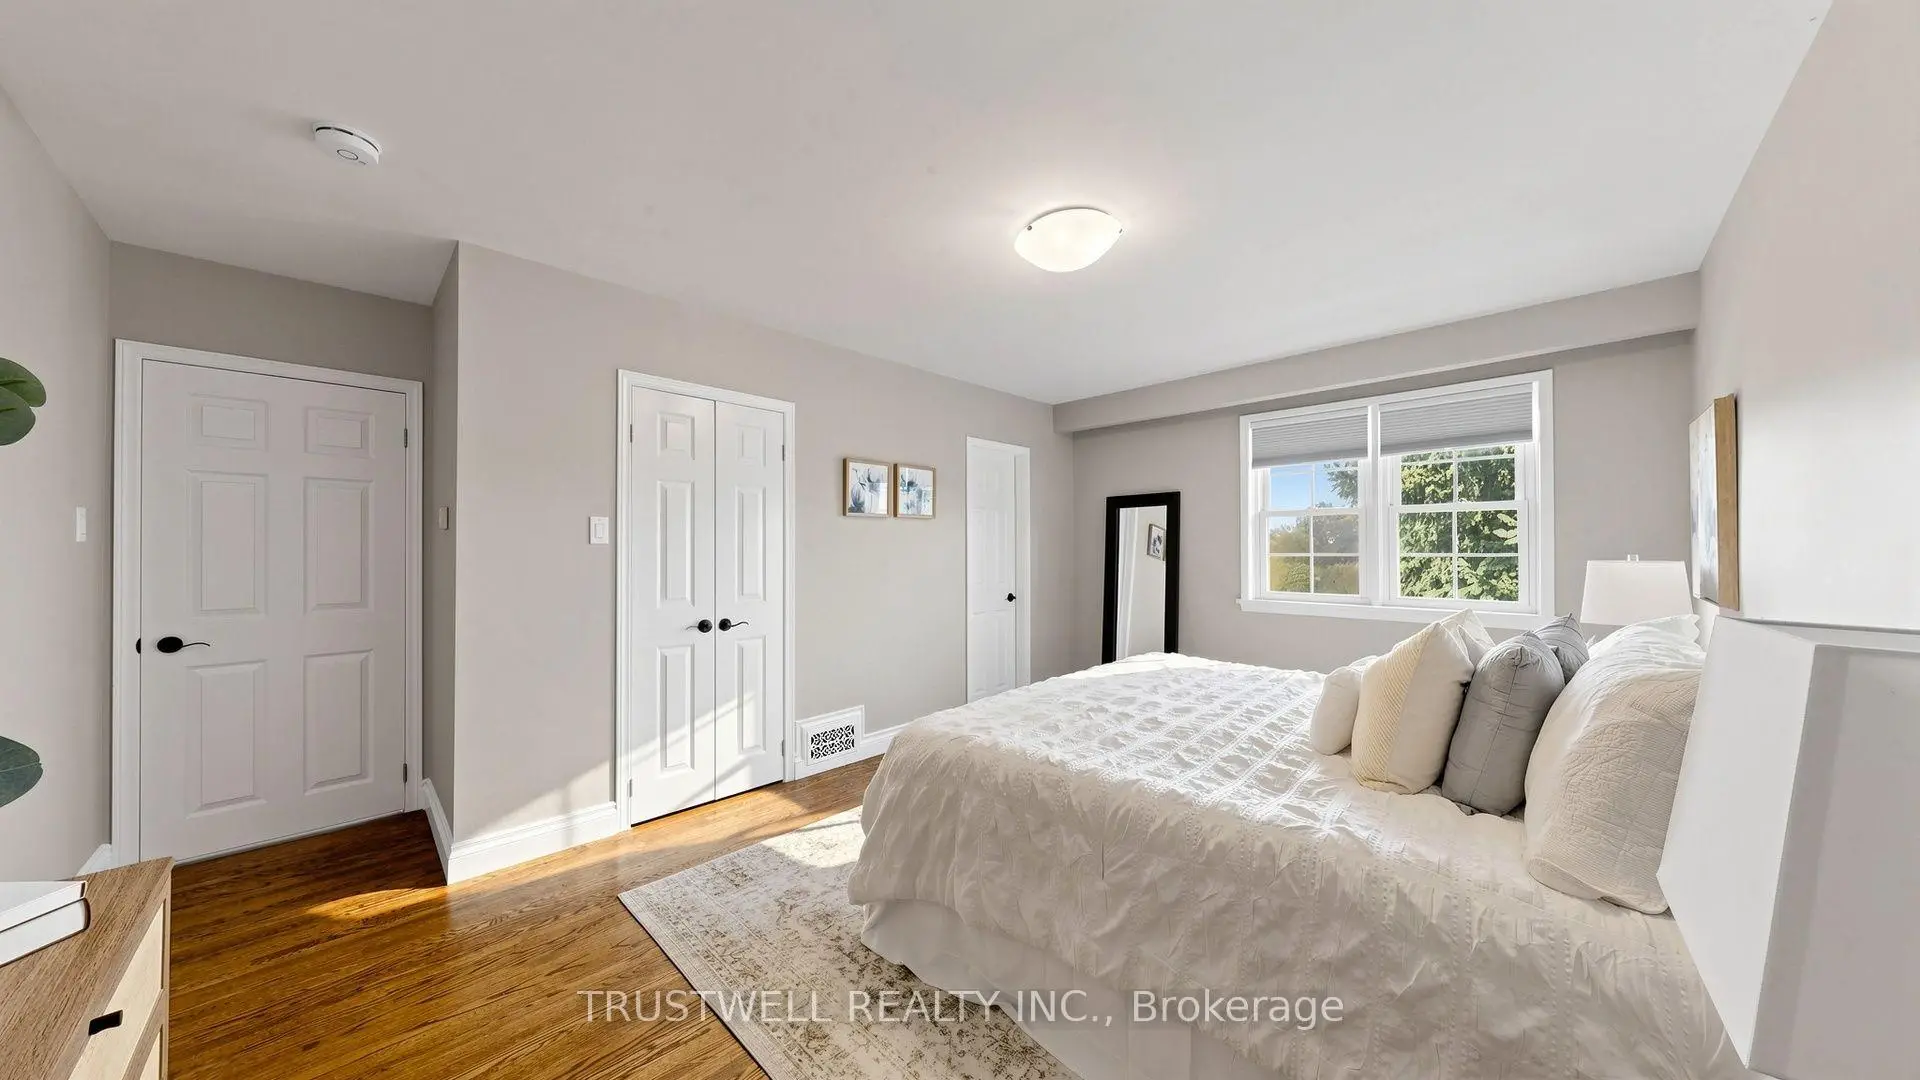
| Primary B | 5.10x3.40 | 3 Pc Ensuite, Walk-In Closet(s), Hardwood Floor |
|
| 2nd Br | 4.40x3.00 | His and Hers Closets, Hardwood Floor |
|
| 3rd Br | 4.01x2.80 | Closet, Hardwood Floor |
|
| Family Rm | 7.97x3.96 | Bar Sink, Fireplace |
|
| Laundry | 4.11x3.00 | ||
| Utility R | 2.50x2.30 | Combined w/Laundry |
| Bathroom | Pieces | Level | |
|---|---|---|---|
| 1xBath | 2 pcs | Ground |
|
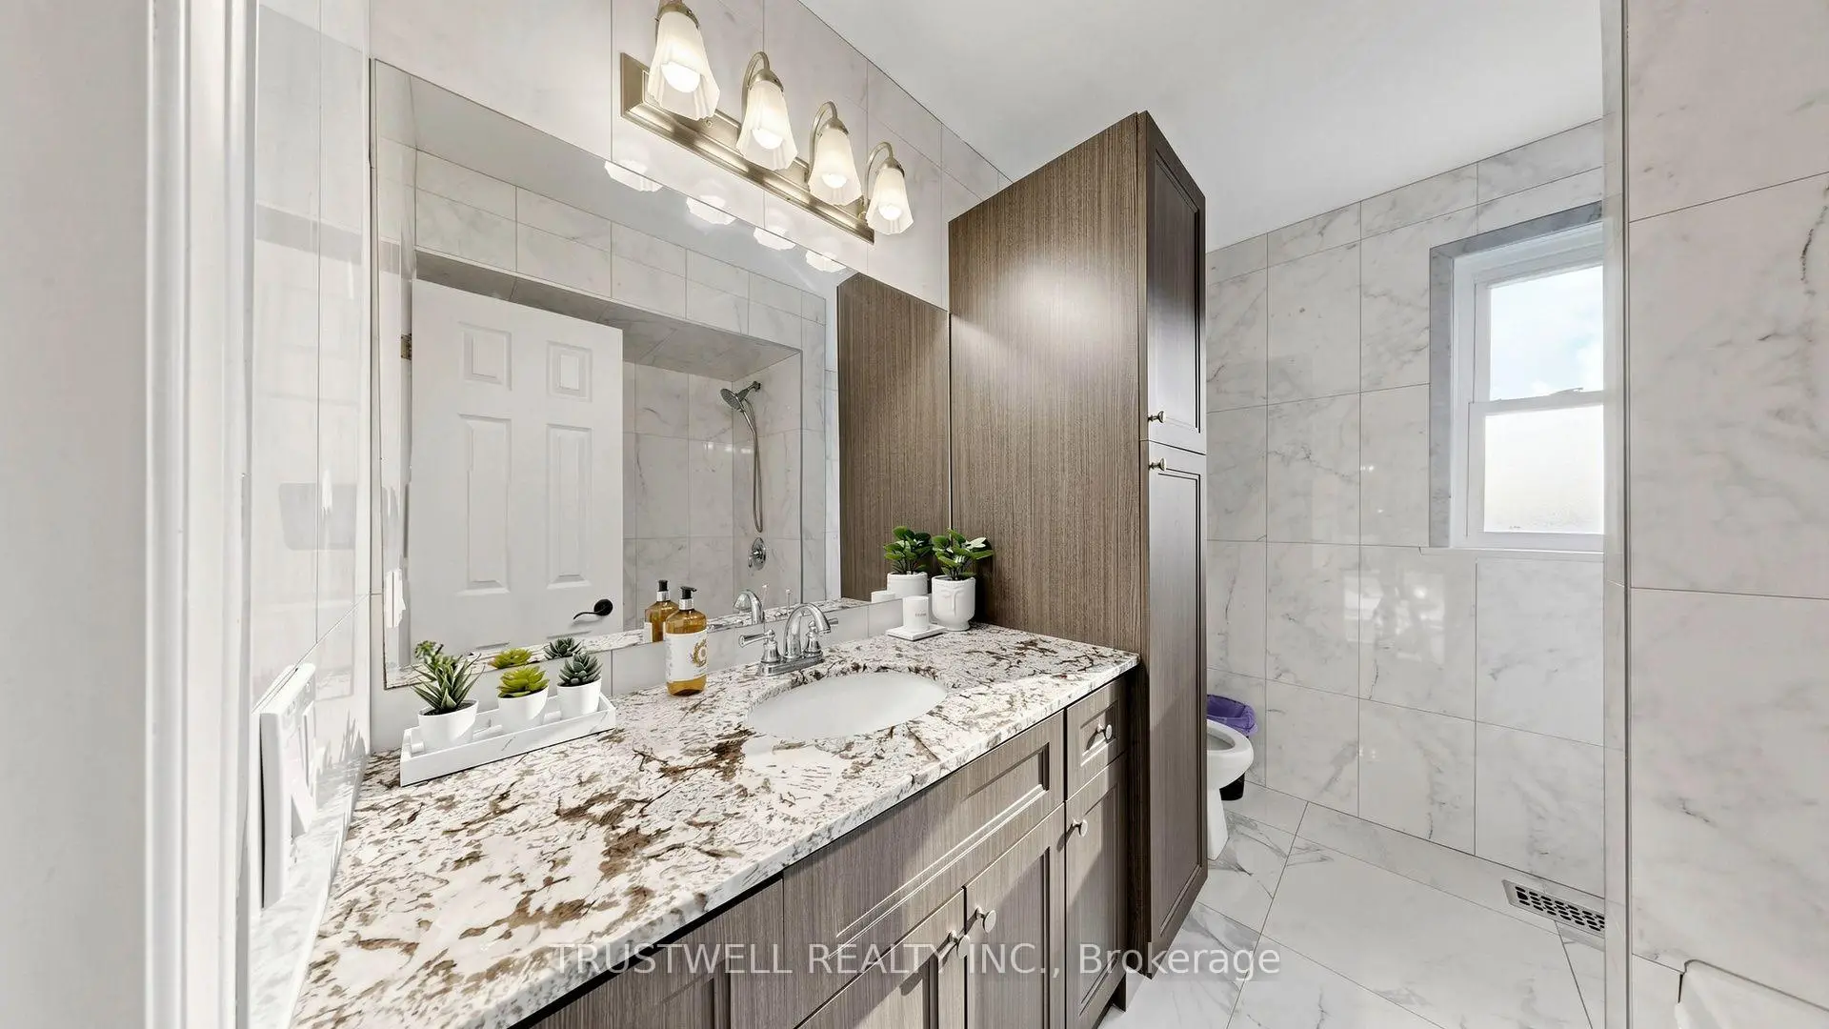
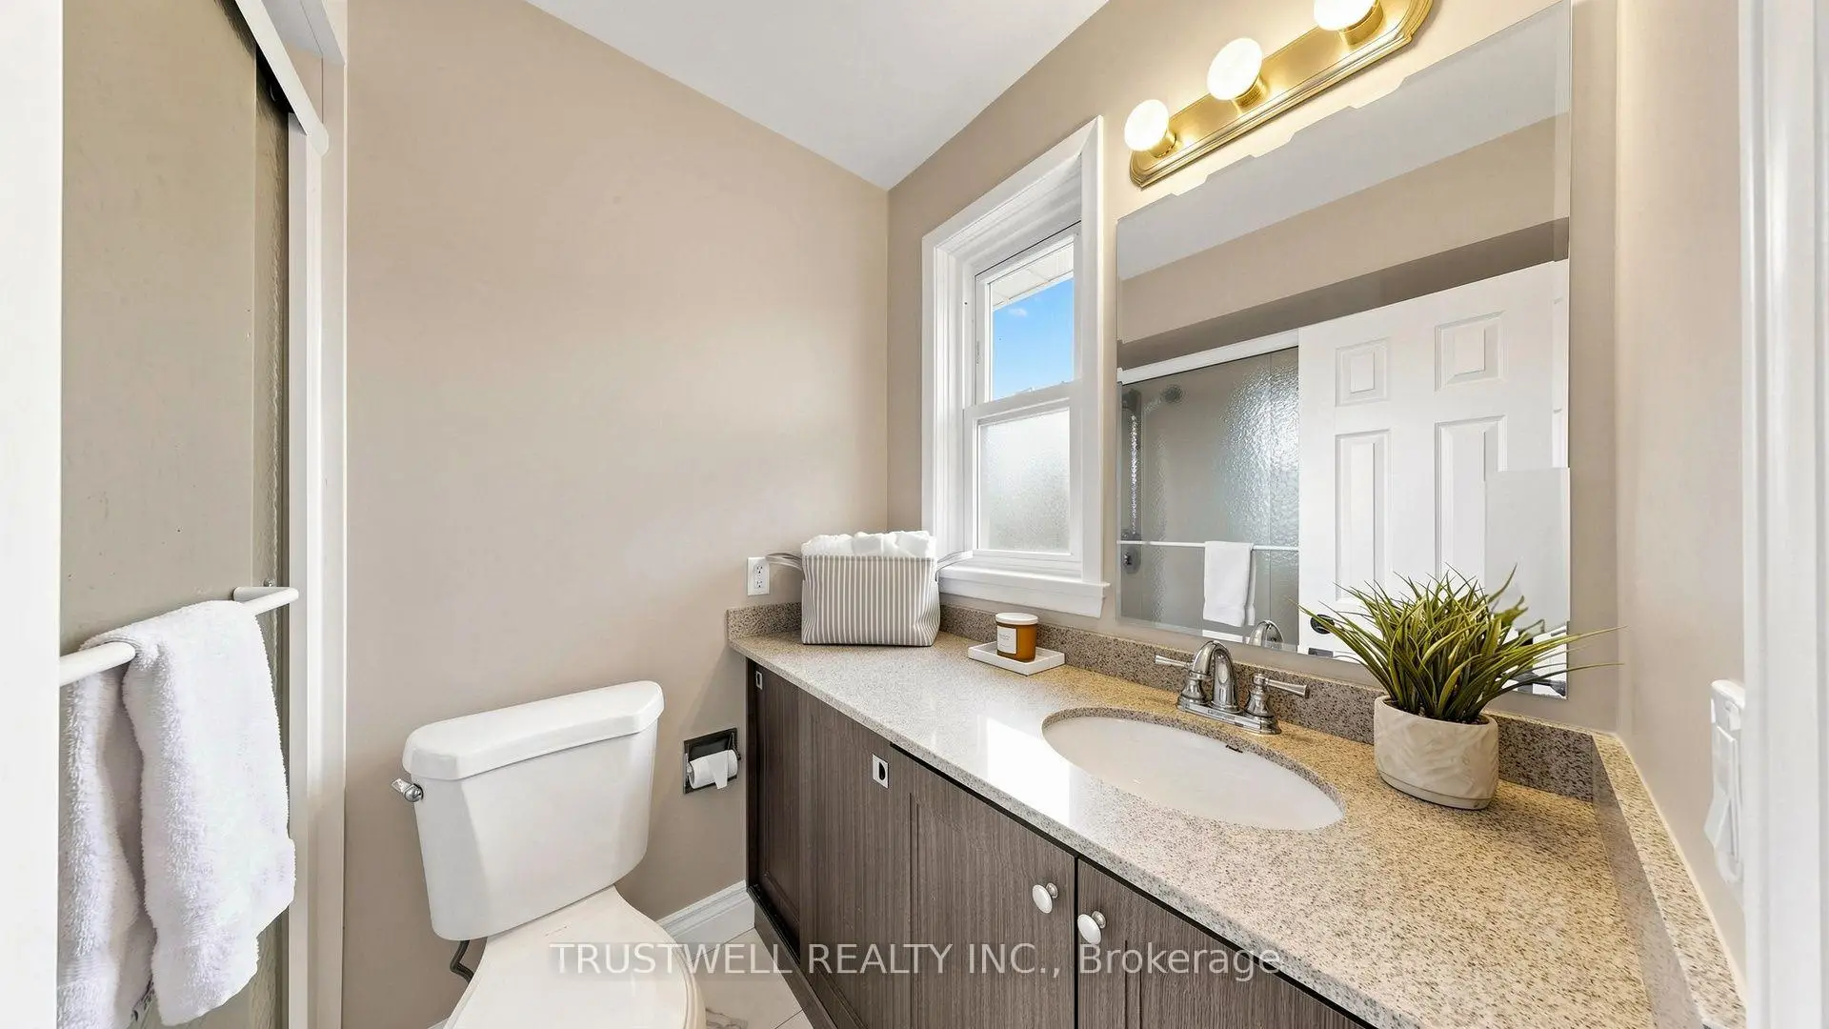
| 1xBath | 5 pcs | Upper |
|
| 1xBath | 4 pcs | Upper |
Property Summary
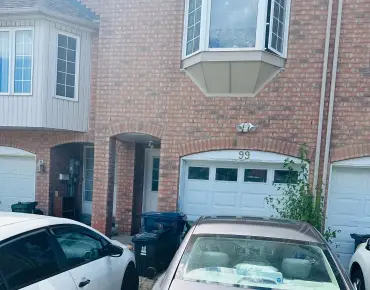
Located close to the intersection of Lawrence and Underhill, 23 Shawfield Cres is a 4 bedrooms 3 washrooms Detached. The unit has a Double Attached Parking Spaces. The property basement is not finished. The property has many nice features including Carpet Free and Auto Garage Door Remot. Living Room Rm, Dinning Room Rm, Kitchen and Breakfast Room are on the Main floor; fourth bedroom and Office are on the Ground floor; Primary B, second bedroom and third bedroom are on the upper floor; Family Room Rm, Laundry and Utility R are on the Lower floor.Local Area Profile
This property is located in a predominantly owner-occupied residential area with housing made up primarily of detached homes. Approximately 74% of residents hold a bachelor's degree or higher, while about 8% have a college credential. Most local commuters travel by car, while a smaller share use public transit.
School Information
Elementary Schools
-
Home schoolDistance to school: 0.2 km (~4 min walk)
-
Home schoolDistance to school: 0.5 km (~9 min walk)
-
OUR LADY OF WISDOM (Grade: JK - 8)
Catholic French Immersion school
Distance to school: 1.8 km (~33 min walk) -
ANNUNCIATION (Grade: JK - 8)Distance to school: 0.4 km (~7 min walk)
-
ST BONAVENTURE (Grade: 5 - 8)Distance to school: 3.3 km (~10 min drive)
Secondary Schools
-
Home school
Rank: 259/746 (Score: 6.8) 5 year average: 260/746 (Score: 6.6)Distance to school: 0.6 km (~12 min walk) -
-
st. Joan of Arc (Grade: 9-12)
Catholic AP program school
Distance to school: 5.4 km (~16 min drive)