Parkwoods-Donalda, Toronto, M3A 1G1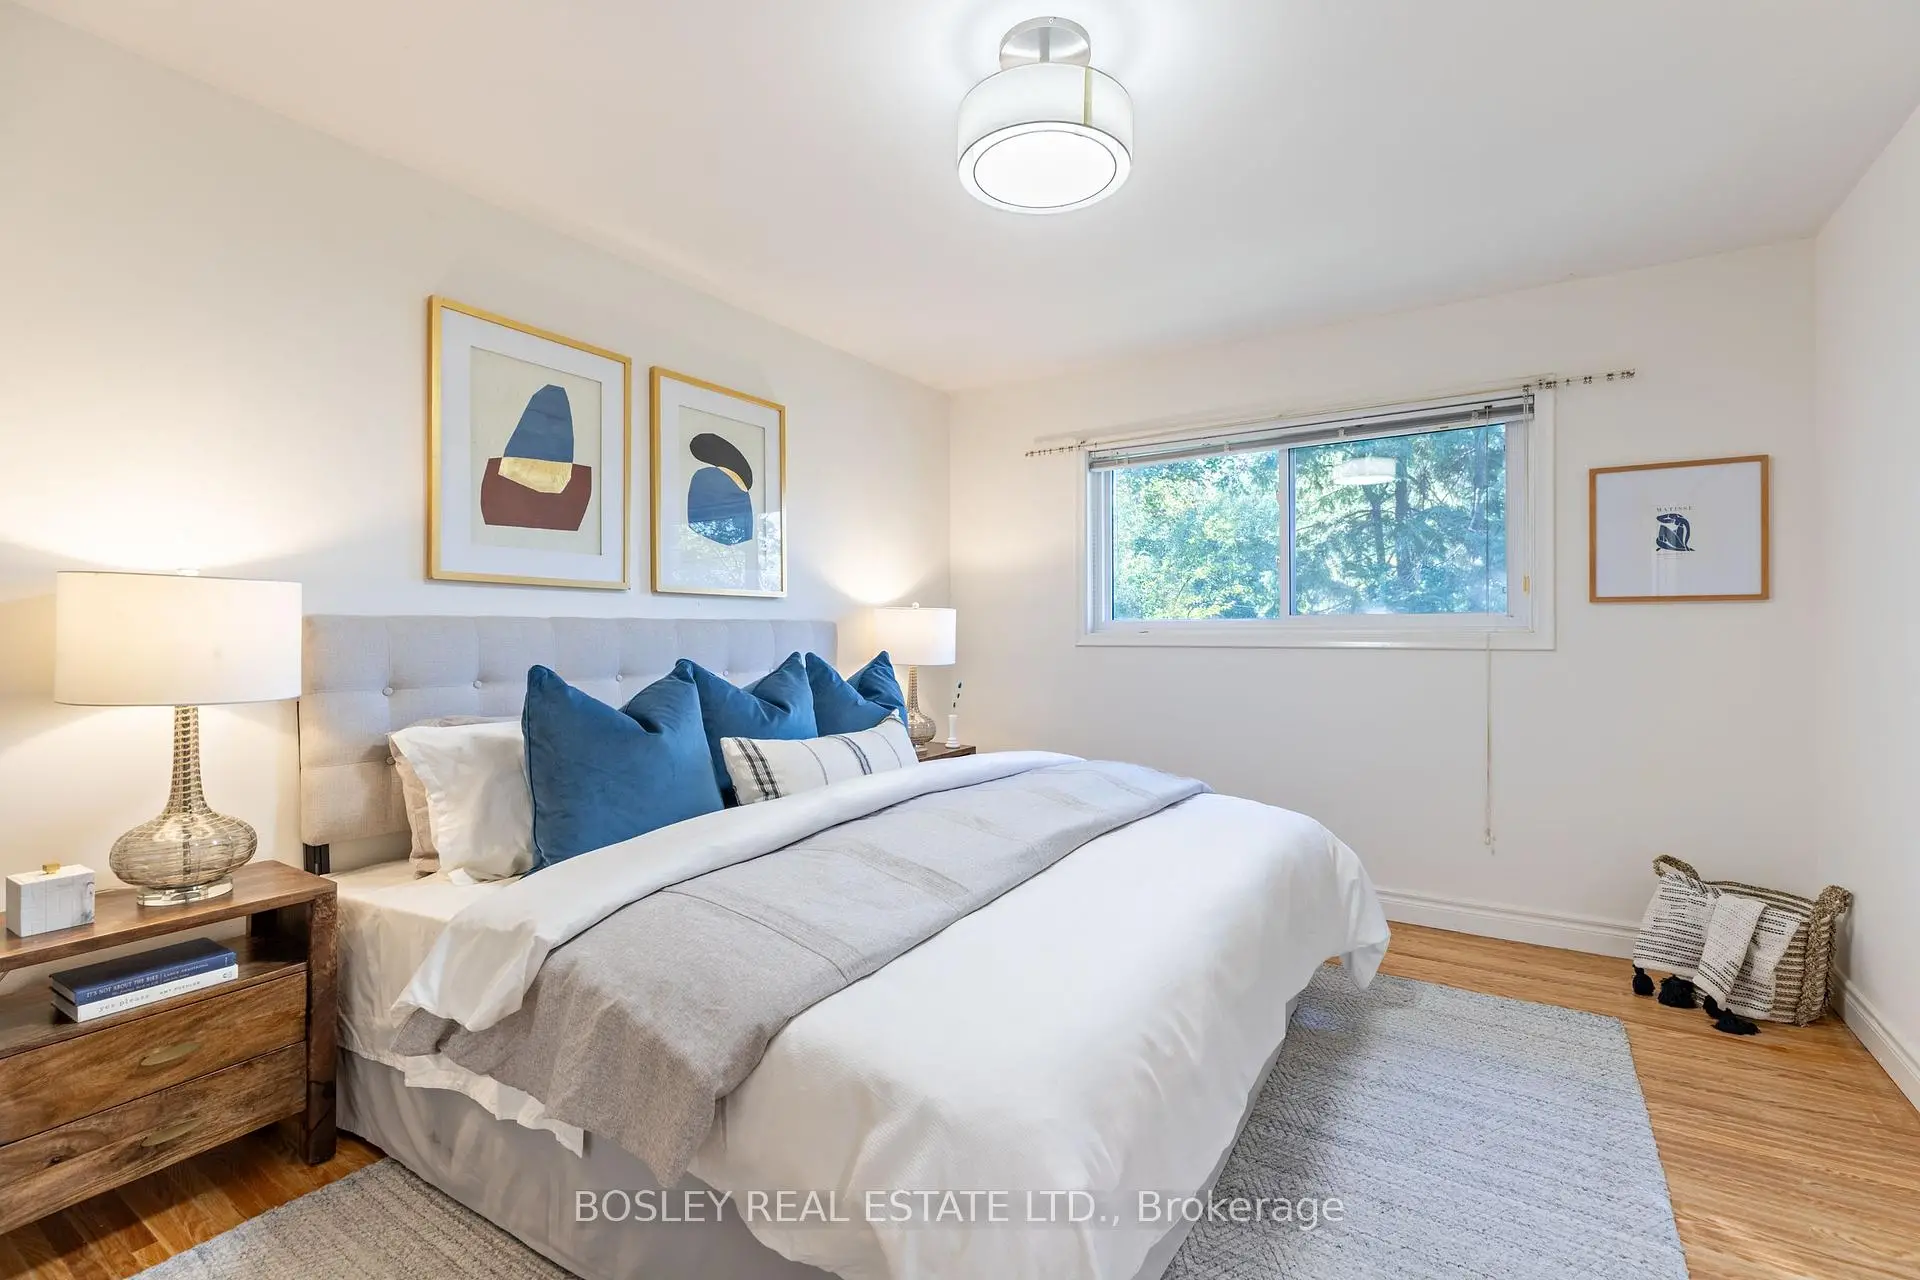

Description
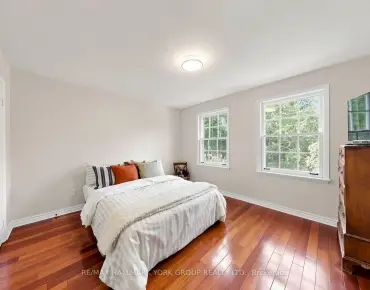
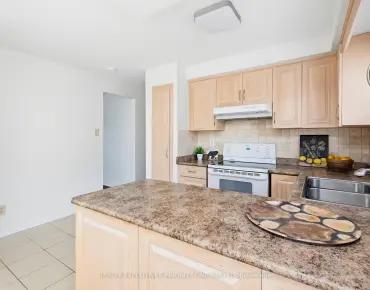
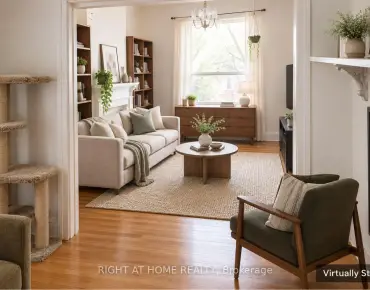
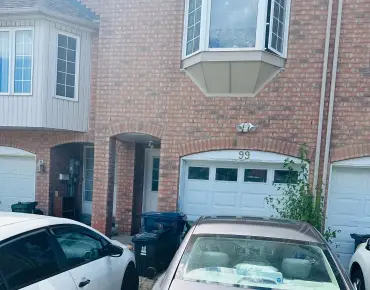
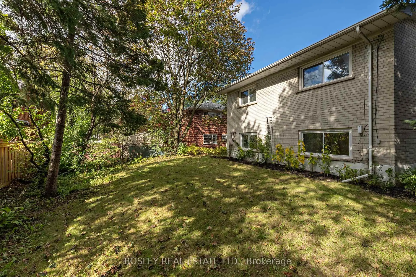
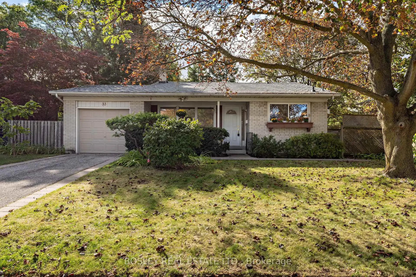
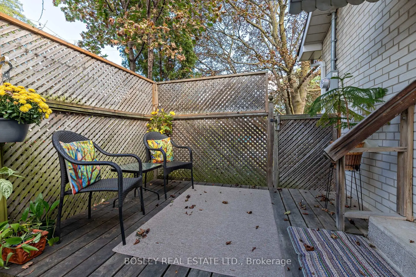
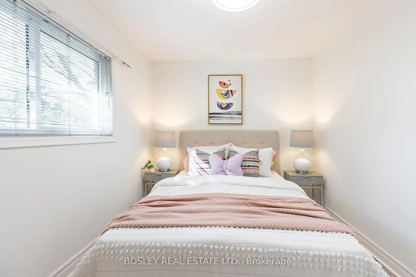
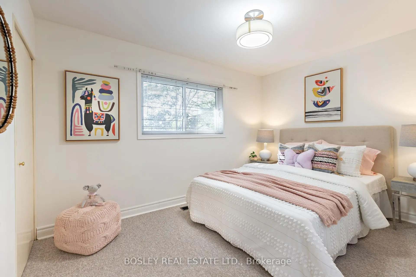
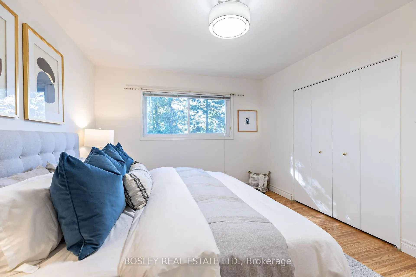
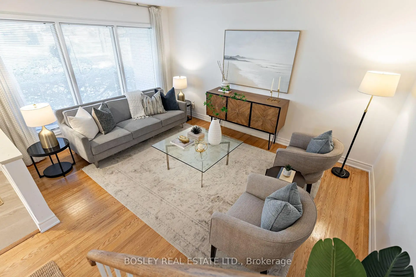
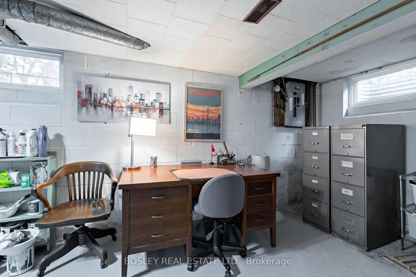
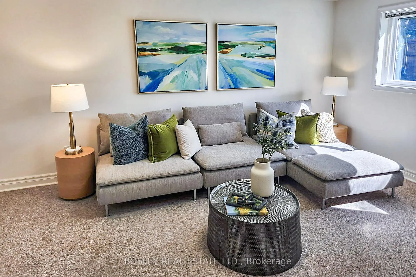
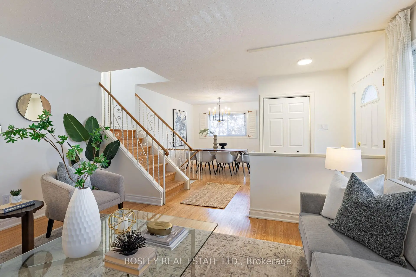
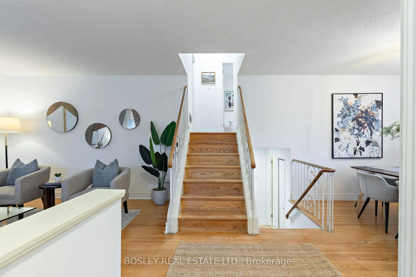
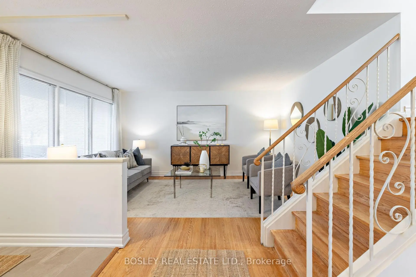
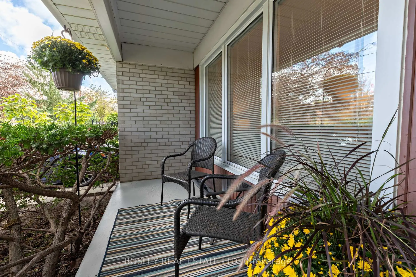
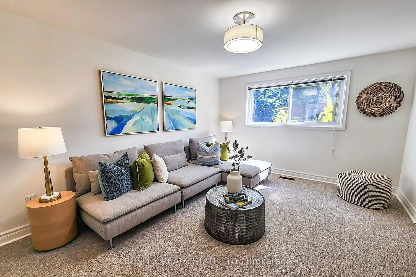
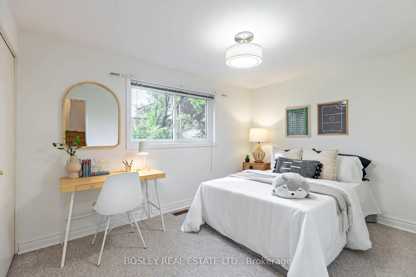
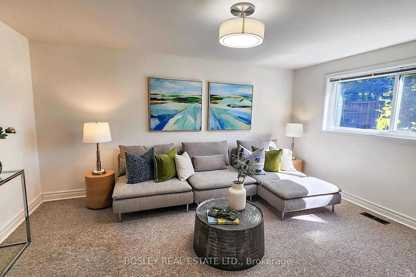
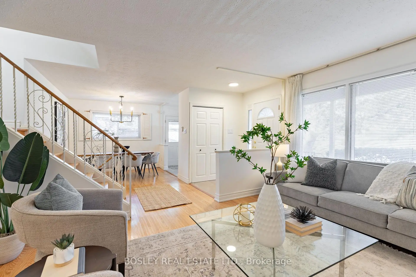
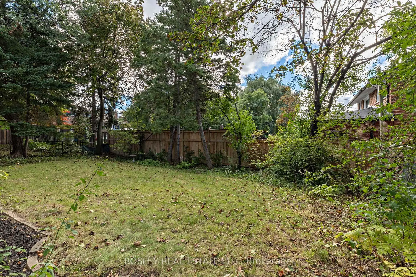
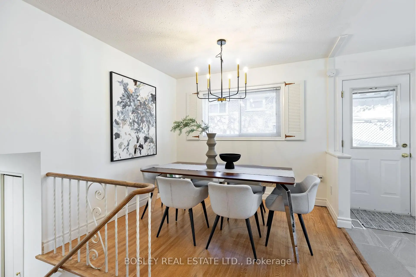
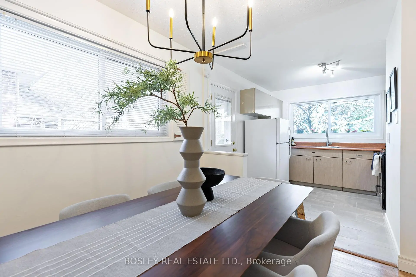
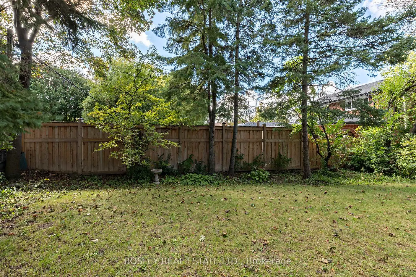
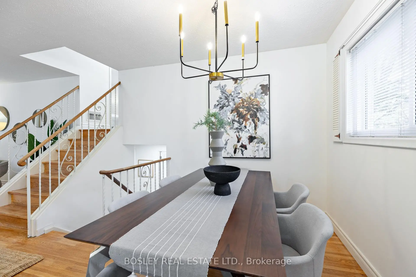
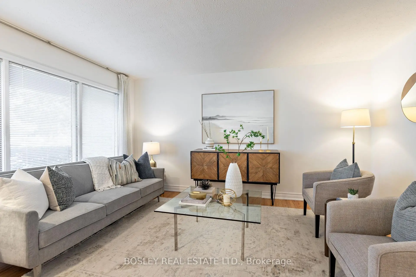
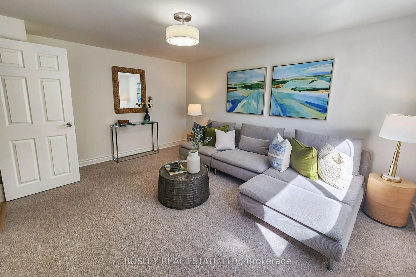
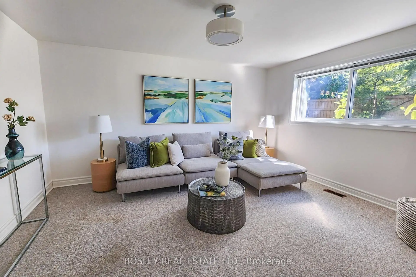
For over fifty years, this sun-filled detached home has been the backdrop for a lifetime of happy family memories-and now it is ready for yours. Maintained with absolute pride, this bright and inviting property features exceptionally large windows that flood every room with natural light. The layout offers four spacious bedrooms - including one currently utilized as a ultra comfortable family room- plus a versatile lower level perfect for your home office, gym, or workshop. Outside, an expansive yard sits on a generous 60-foot frontage. Perfectly situated in a highly regarded, well-established community, you are just steps from excellent schools, scenic trails, and extensive parkland. Commuting is effortless with quick access to the DVP, 401, and Gardiner, plus buses to Lawrence Subway and the Eglinton Crosstown right at your doorstep. With daily shopping just a short walk away and key updates already completed- including a newer roof, furnace, doors, and most windows- this is a wonderful opportunity in a great location.
Features
- Facing: South

- Bedrooms: 4

- Bathrooms: 2

- Garages: 1

- Kitchens: 1

Details
- Lot size: 60.00 x 100.00 Feet

- Space: 1100-1500

- Tax: $ 6184.53

- C13821378

- Listing contracted with: BOSLEY REAL ESTATE LTD.
| Room | Size(M) | Description | |
|---|---|---|---|
| Living Rm | 4.57x3.48 | Hardwood Floor, Large Window |
|
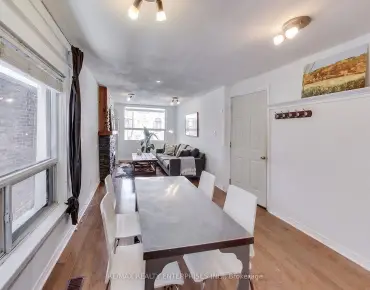
| Dining Rm | 2.95x2.87 | Hardwood Floor, Combined w/Kitchen |
|
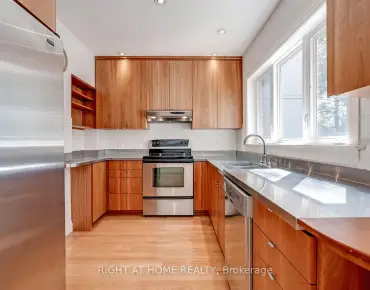
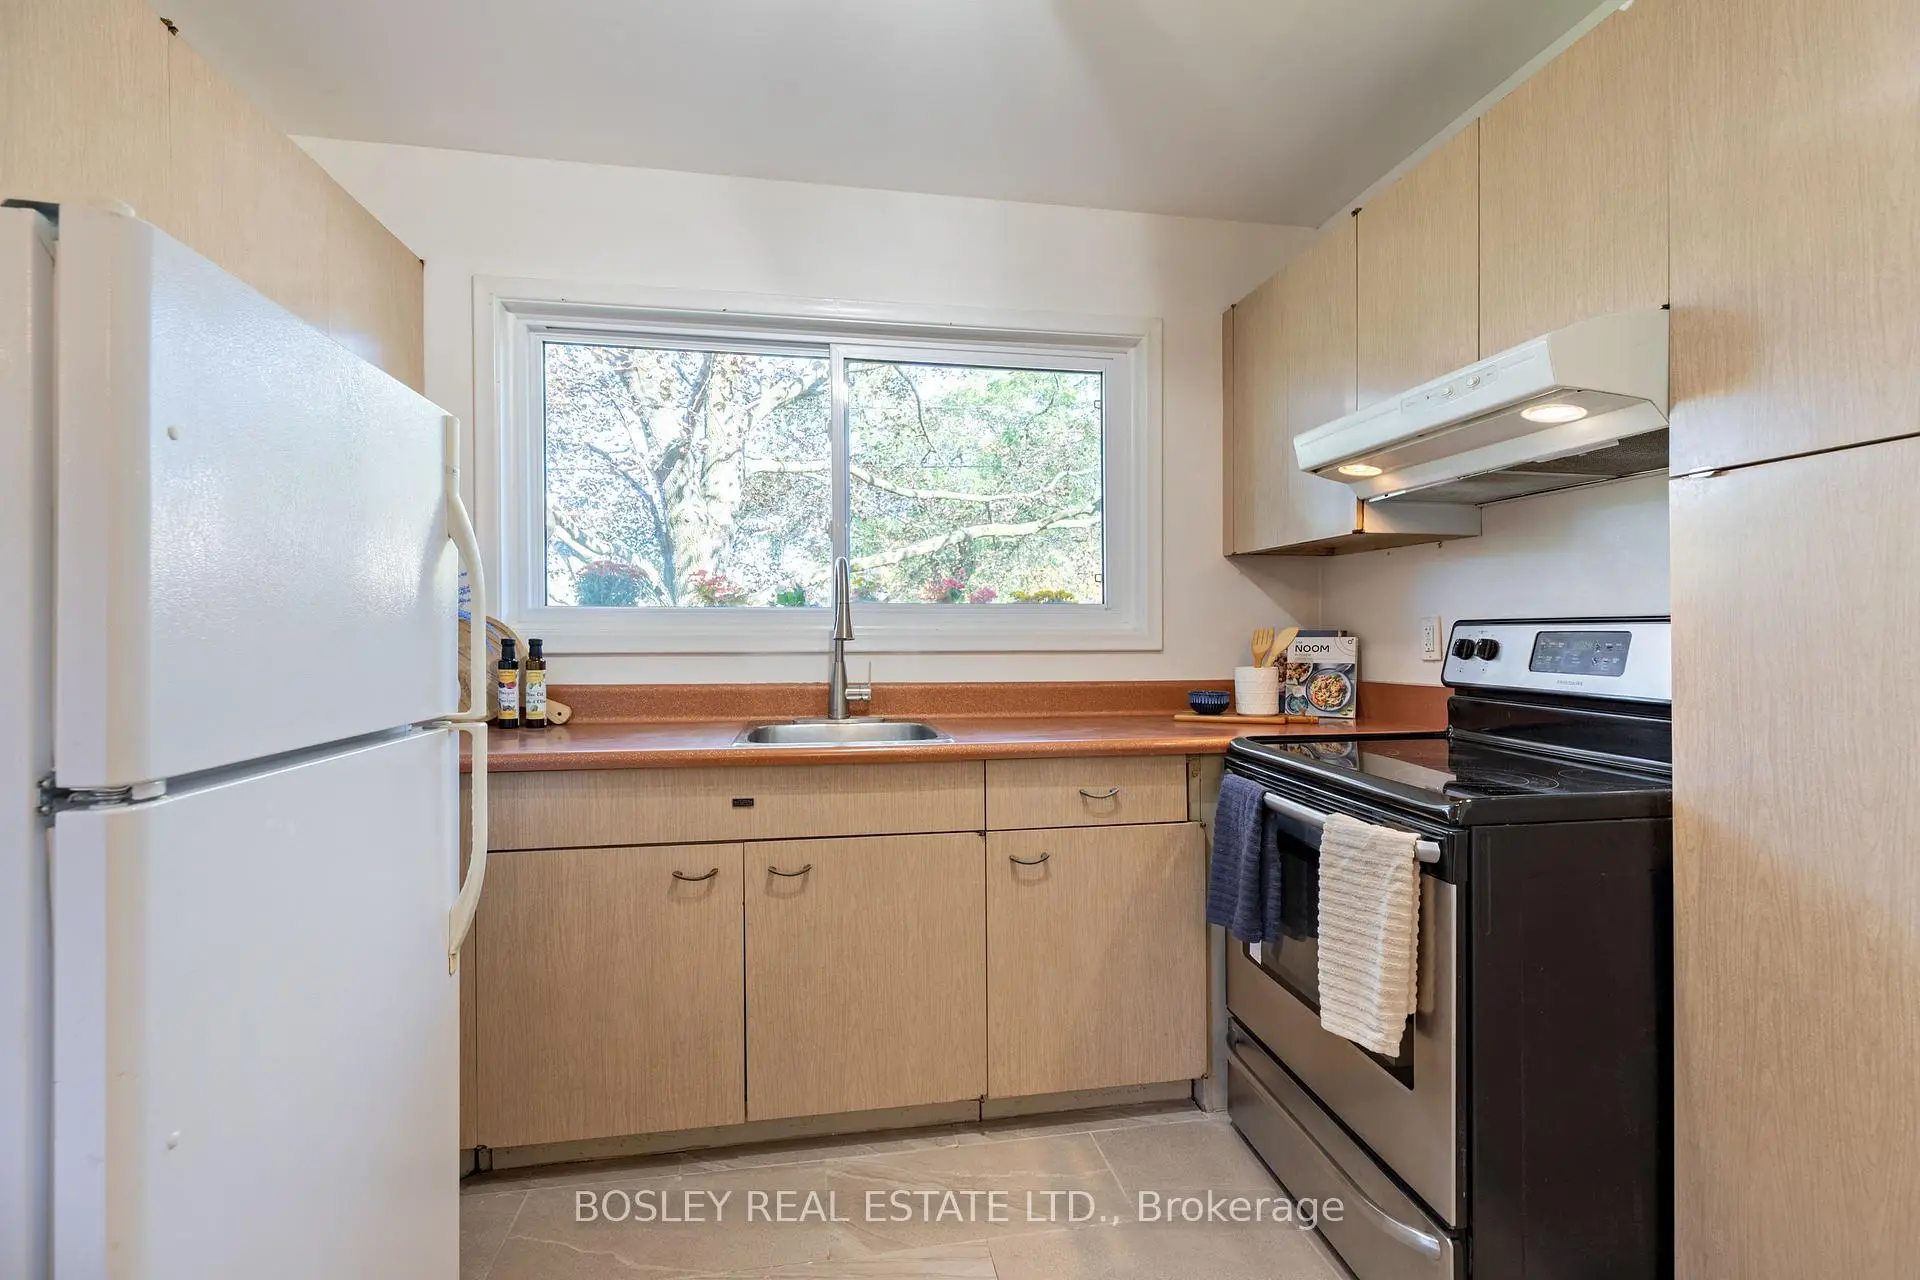
| Kitchen | 3.15x2.95 | W/O To Deck, Tile Floor, Combined w/Dining |
|
| Primary B | 4.45x3.43 | Hardwood Floor, Double Closet, Overlooks Garden |
|
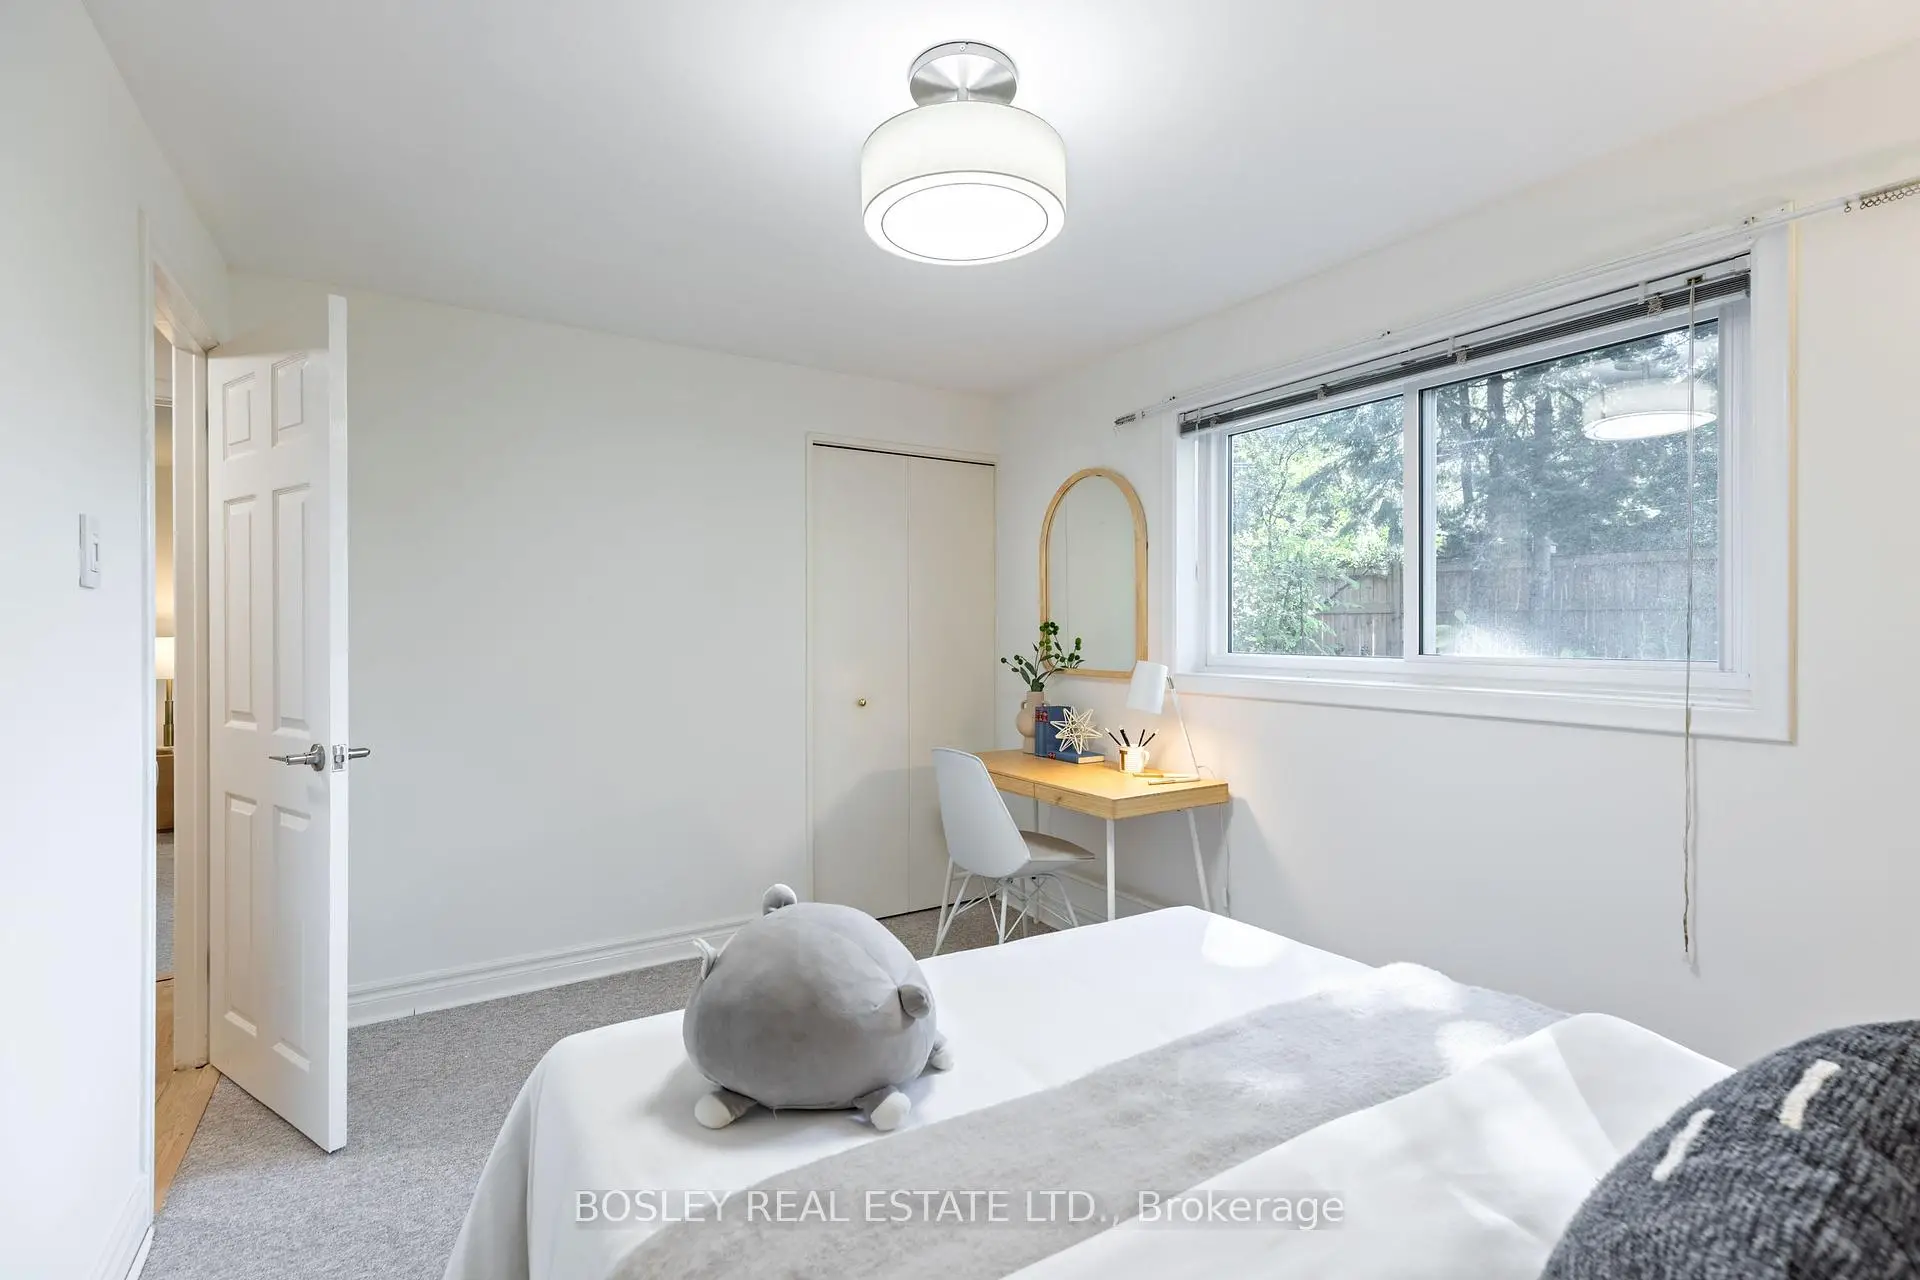
| 2nd Br | 3.78x2.74 | Closet, Overlooks Backyard |
|
| 3rd Br | 3.78x2.74 | Closet, Large Window |
|
| Family Rm | 4.34x3.43 | Large Window, Large Closet |
|
| Workshop | 4.57x4.39 | ||
| Laundry | 5.87x3.35 |
| Bathroom | Pieces | Level | |
|---|---|---|---|
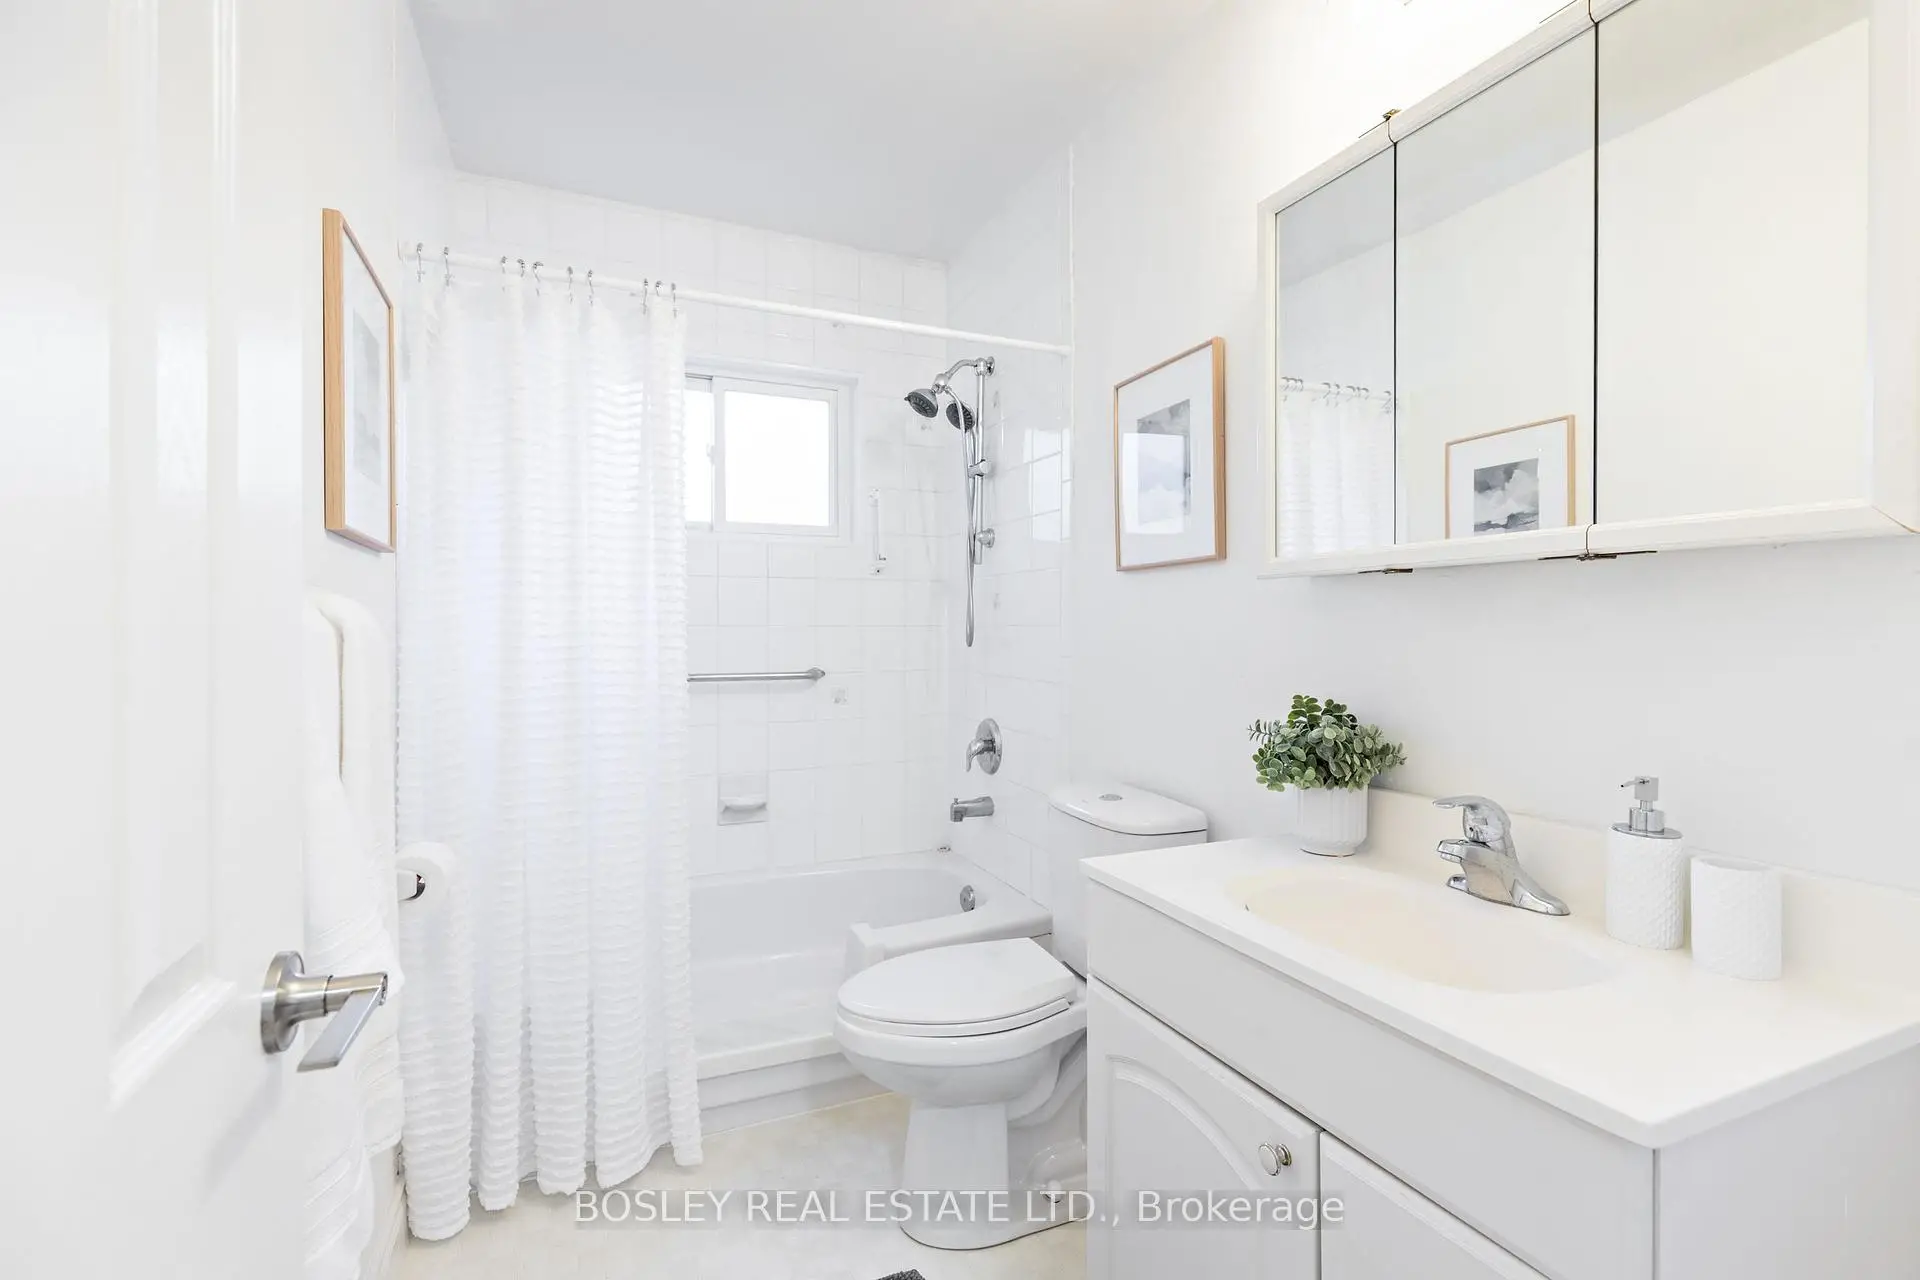
| 1xBath | 4 pcs | Second |
|
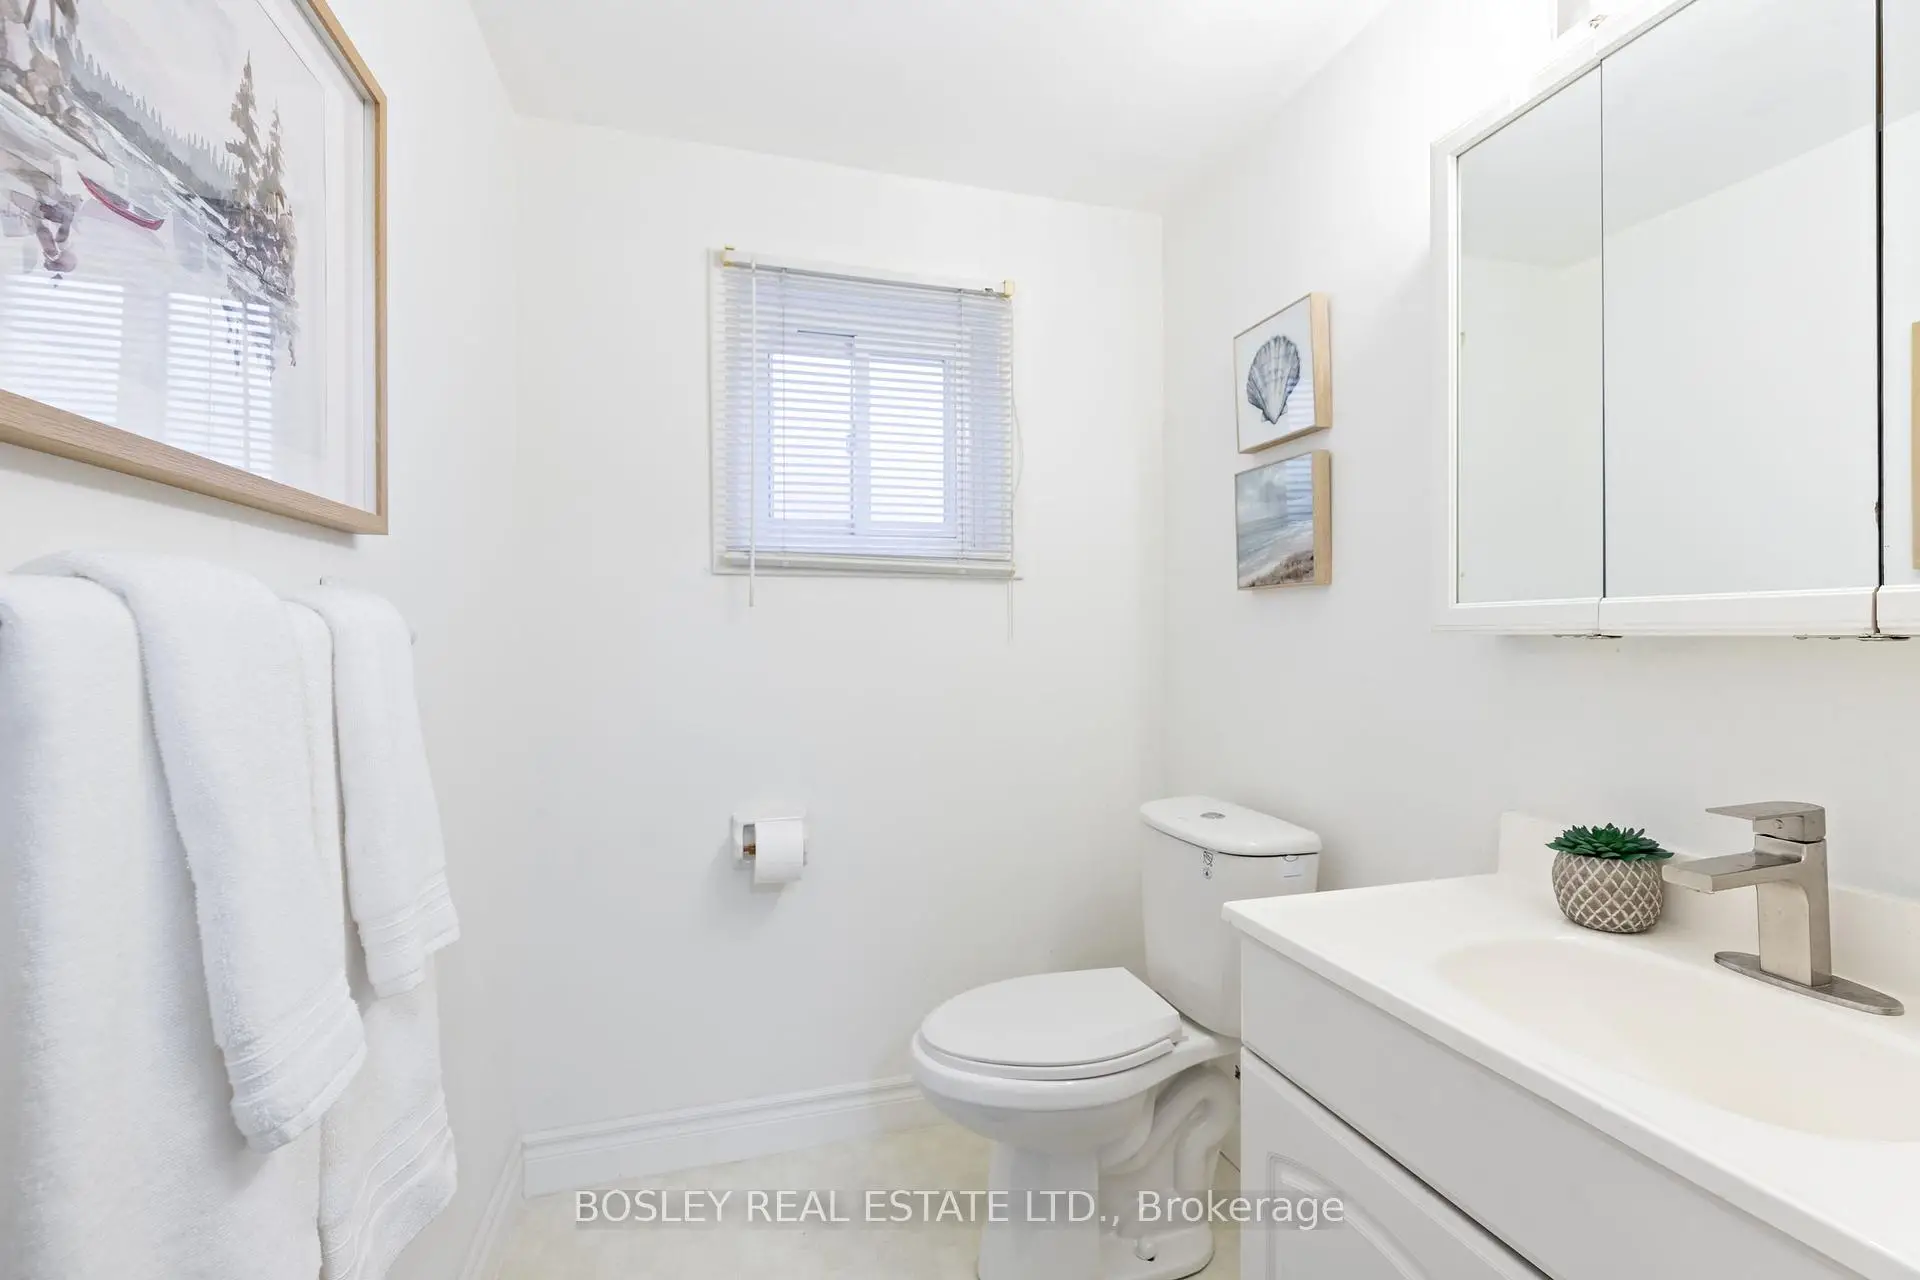
| 1xBath | 2 pcs | In Betwe |
Property Summary
Located close to the intersection of Underhill and Lawrence, 33 Roanoke Rd is a 4 bedrooms 2 washrooms Detached. The unit has a Single Attached Parking Space. The property has many nice features including Auto Garage Door Remot. Living Room Rm, Dinning Room Rm and Kitchen are on the Main floor; Primary B and second bedroom are on the upper floor; third bedroom, Family Room Rm, Workshop and Laundry are on the Lower floor.Local Area Profile
This property is located in a predominantly owner-occupied residential area with housing made up primarily of detached homes. Approximately 58% of residents hold a bachelor's degree or higher, while about 20% have a college credential. Driving is the primary commuting method for nearly all local commuters.
School Information
Elementary Schools
-
Home schoolDistance to school: 0.8 km (~15 min walk)
-
Home schoolDistance to school: 1.2 km (~21 min walk)
-
Home schoolDistance to school: 0.6 km (~11 min walk)
-
OUR LADY OF WISDOM (Grade: JK - 8)
Catholic French Immersion school
Distance to school: 2.6 km (~8 min drive) -
ST CATHERINE (Grade: JK - 8)Distance to school: 0.1 km (~2 min walk)
-
ST BONAVENTURE (Grade: 5 - 8)Distance to school: 2.8 km (~8 min drive)
Secondary Schools
-
Home school
Rank: 259/746 (Score: 6.8) 5 year average: 260/746 (Score: 6.6)Distance to school: 1.6 km (~29 min walk) -
-
st. Joan of Arc (Grade: 9-12)
Catholic AP program school
Distance to school: 5.3 km (~16 min drive)