Lawrence Park North, Toronto, M5M 1M4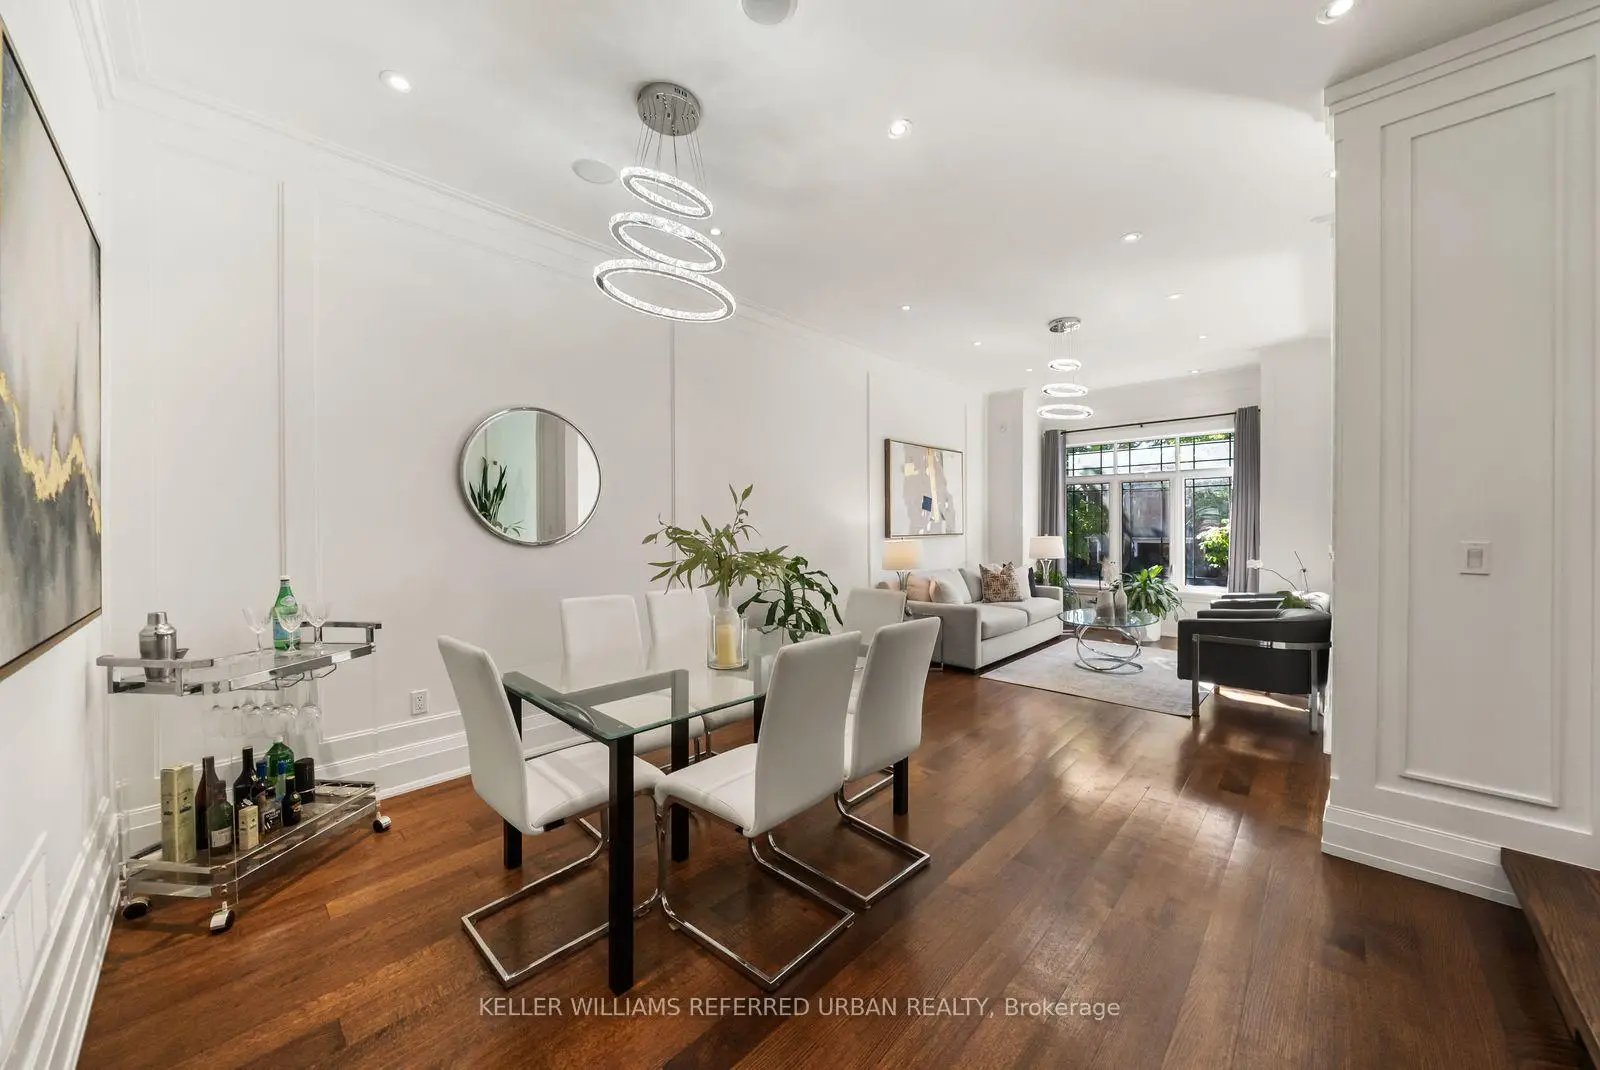

Description
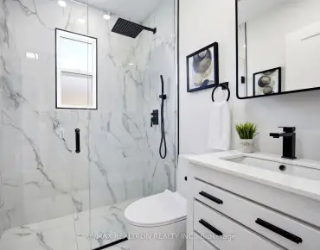
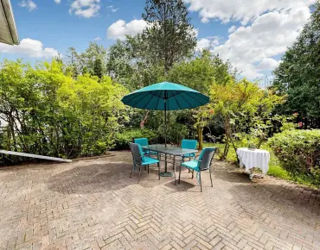
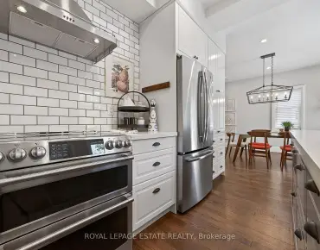
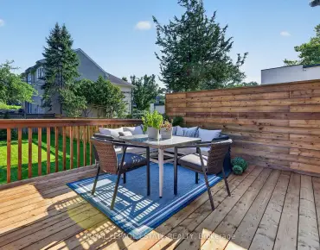
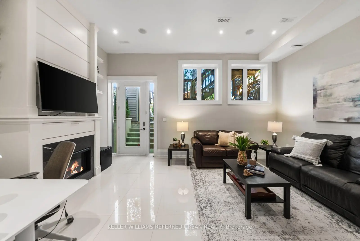
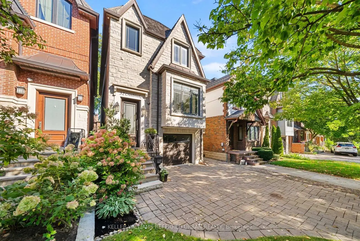
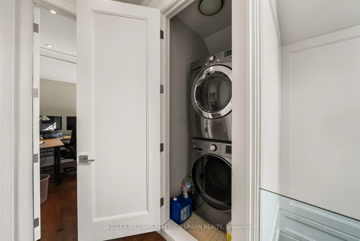
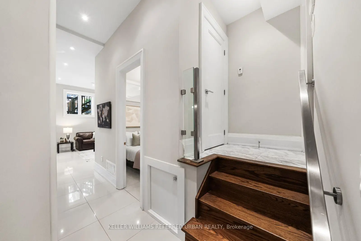
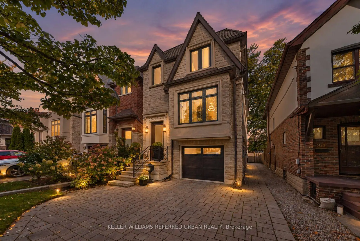
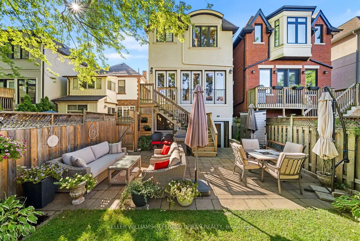
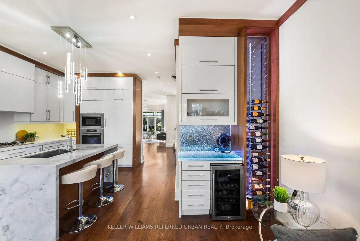
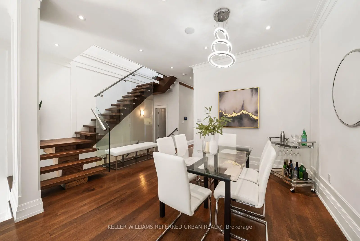
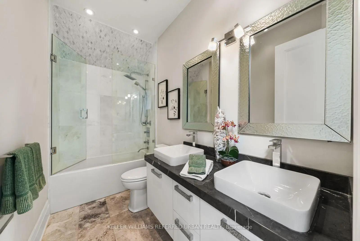
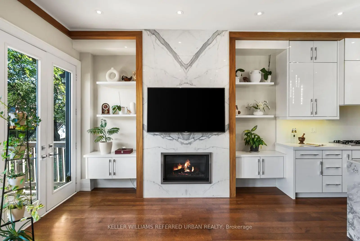
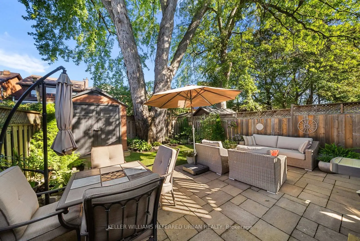
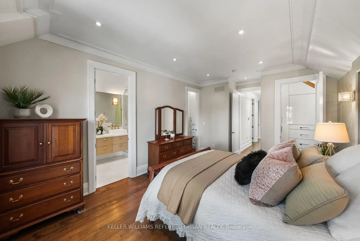
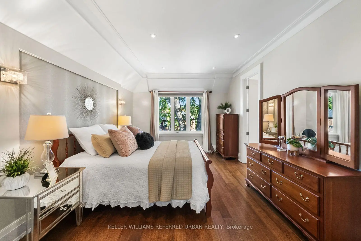
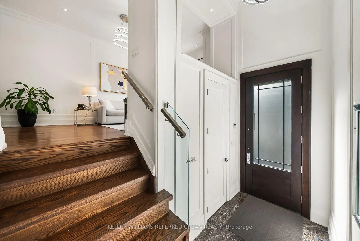
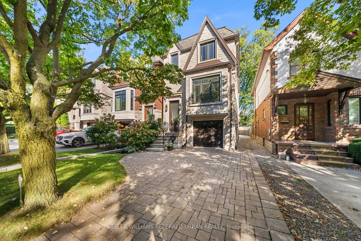
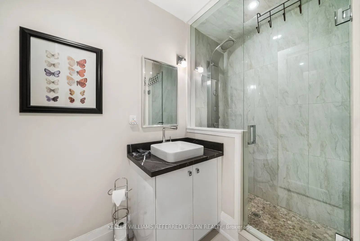
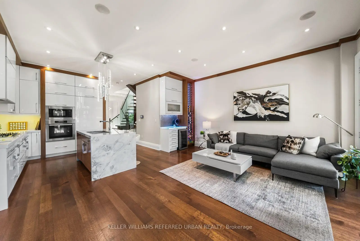
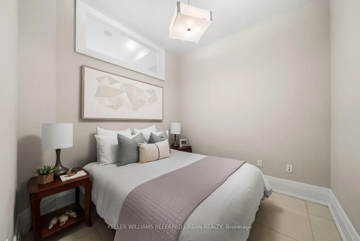
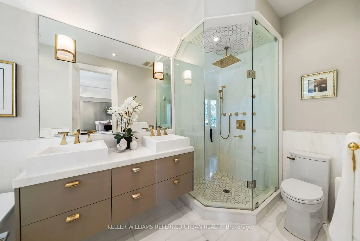
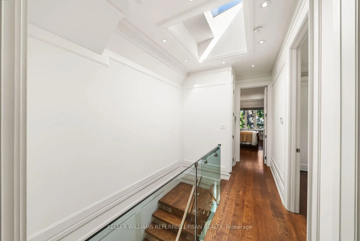
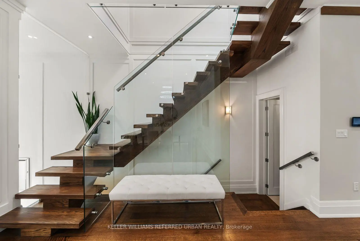
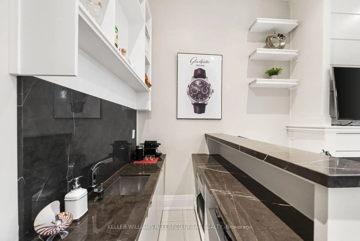
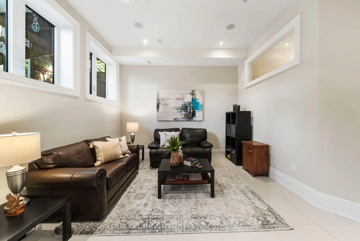
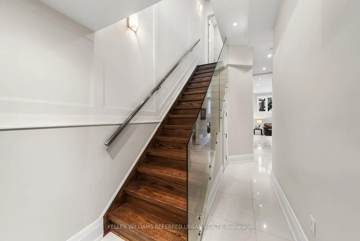
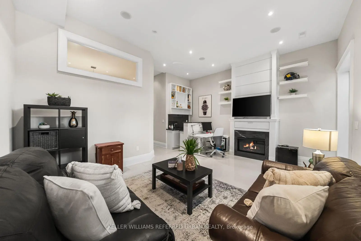
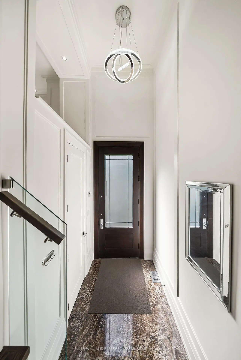
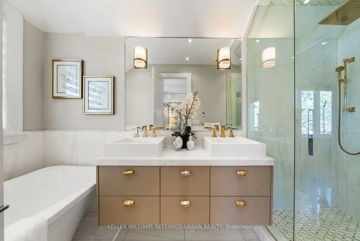
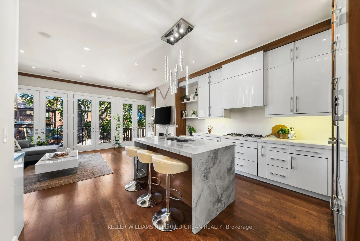
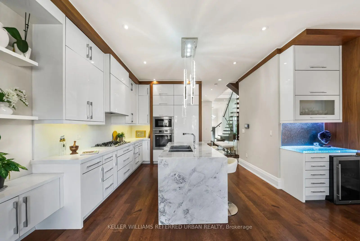
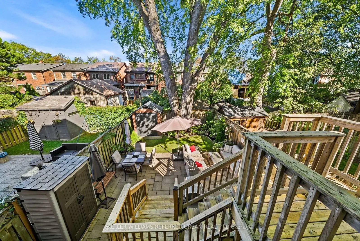
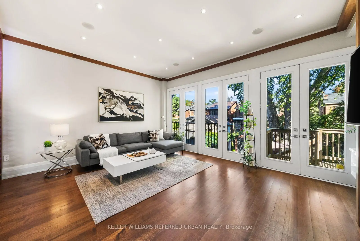
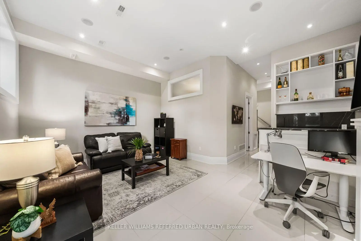
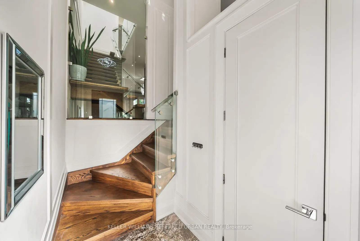
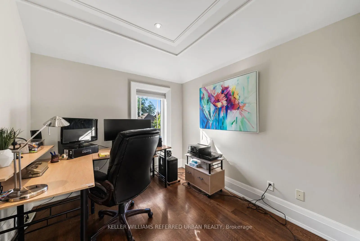
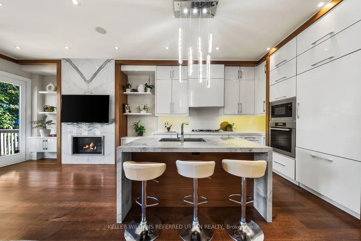
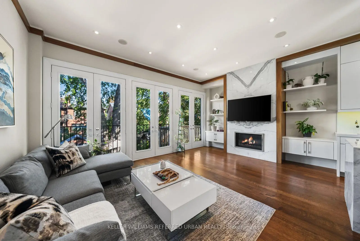
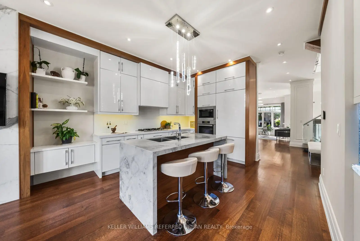
Welcome to Pleasantville - where luxury living meets an unbeatable location! Discover an exceptional opportunity to live in one of Bedford Park's most desirable locations, just steps from Yonge Street's vibrant shops, cafés and restaurants, the TTC subway, beautiful parks and outstanding schools. This is neighbourhood living at its finest! This newer-built residence showcases sophisticated design and luxurious finishes throughout. Soaring 10-foot ceilings, rich hardwood floors and built-in ceiling speakers create an atmosphere of effortless elegance. The stunning chef's kitchen features premium Miele appliances, a spectacular quartzite waterfall island, an illuminated LED wine display and a convenient built-in desk. Retreat to the luxurious primary suite, complete with two closets and a spa-inspired ensuite featuring heated floors and a shower with invigorating body jets. The impressive walkout lower level is an entertainer's dream, boasting soaring 11-foot ceilings, heated floors, a built-in bar and seamless access to the backyard. Step outside to your professionally landscaped private oasis, featuring an interlock patio, spacious deck and gas BBQ hookup-perfect for summer entertaining and alfresco dining. Thoughtful upgrades provide added peace of mind, including a new flat roof membrane, skylight and furnace, all completed in 2025. 32 Cranbrooke Avenue is more than just a home. It's an exceptional lifestyle in the heart of Bedford Park, where luxury, convenience and community come together beautifully.
Features
- Facing: North

- Bedrooms: 4

- Bathrooms: 4

- Garages: 1

- Kitchens: 1

Details
- Lot size: 25.00 x 110.00 Feet

- Space: 2000-2500

- Tax: $ 13324.72

- C13814970

- Listing contracted with: KELLER WILLIAMS REFERRED URBAN REALTY
| Room | Size(M) | Description | |
|---|---|---|---|
| Living Rm | 3.43x4.65 | Large Window, Wainscoting, Hardwood Floor |
|
| Dining Rm | 3.40x3.43 | Wainscoting, Crown Moulding, Hardwood Floor |
|
| Kitchen | 2.79x3.71 | Centre Island, B/I Appliances, Quartz Counter |
|
| Family Rm | 4.06x5.64 | Fireplace, W/O To Deck, Pot Lights |
|
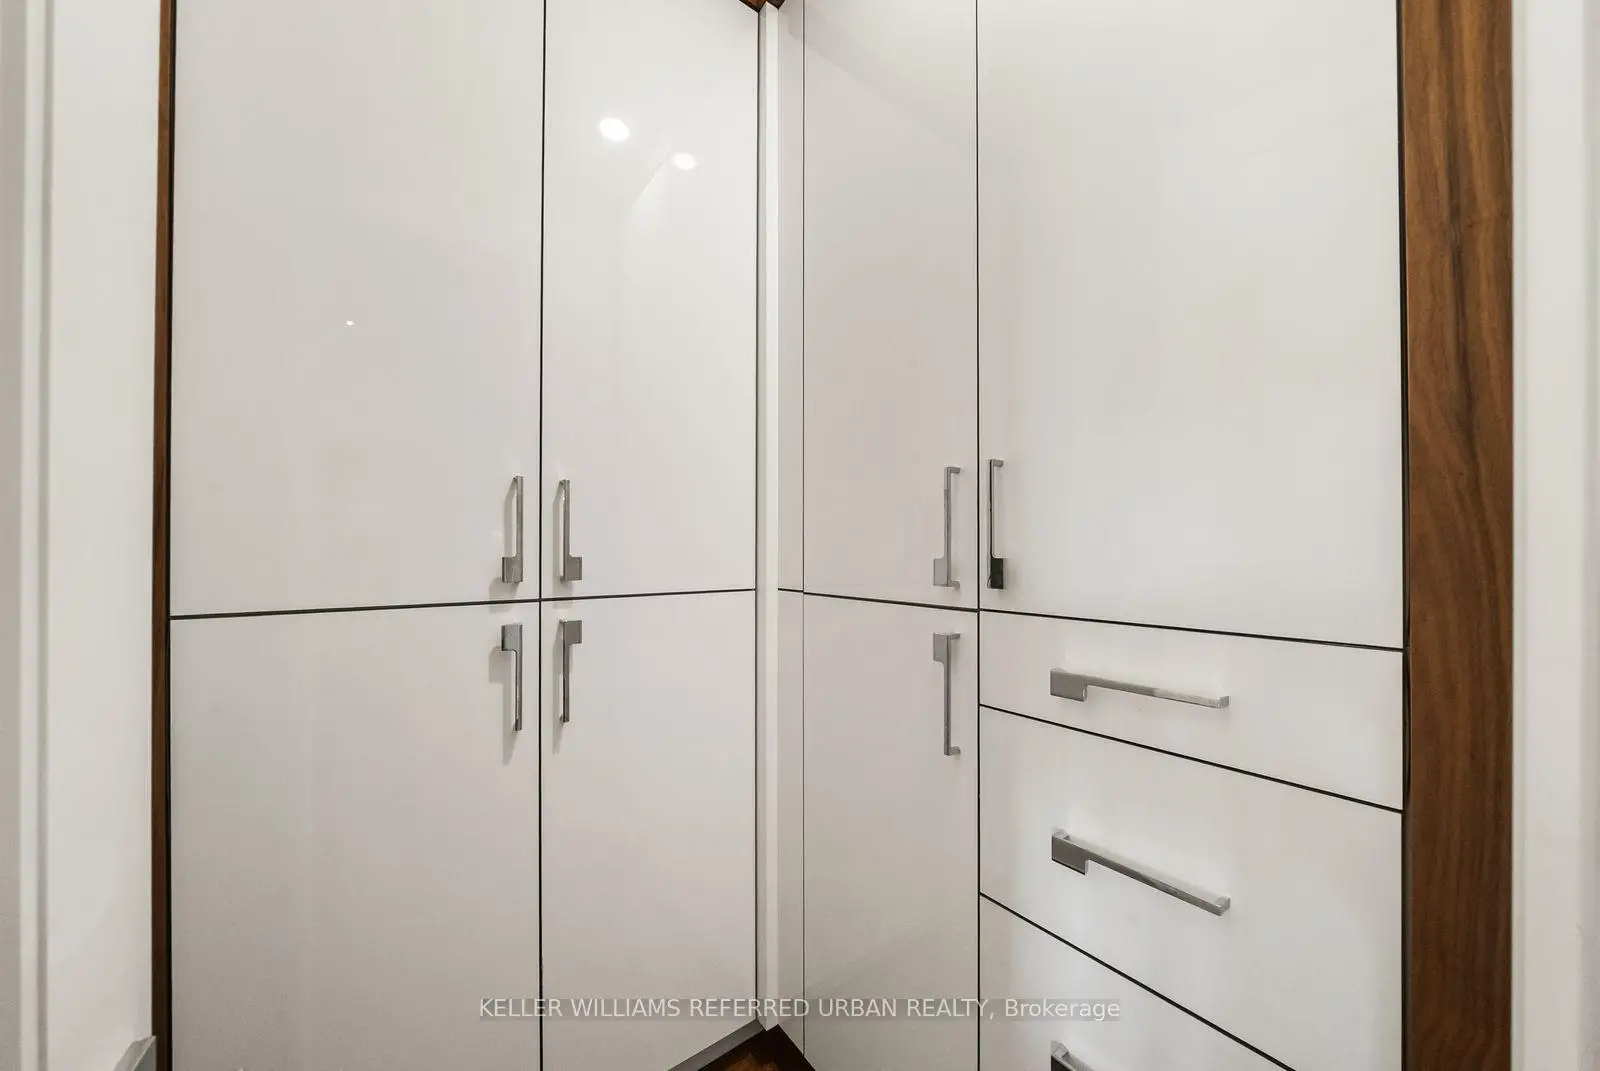
| Primary B | 3.63x5.72 | 5 Pc Ensuite, Walk-In Closet(s), Closet Organizers |
|
| 2nd Br | 3.07x3.33 | Large Closet, Window, Hardwood Floor |
|
| 3rd Br | 3.07x4.37 | Large Closet, Large Window, Hardwood Floor |
|
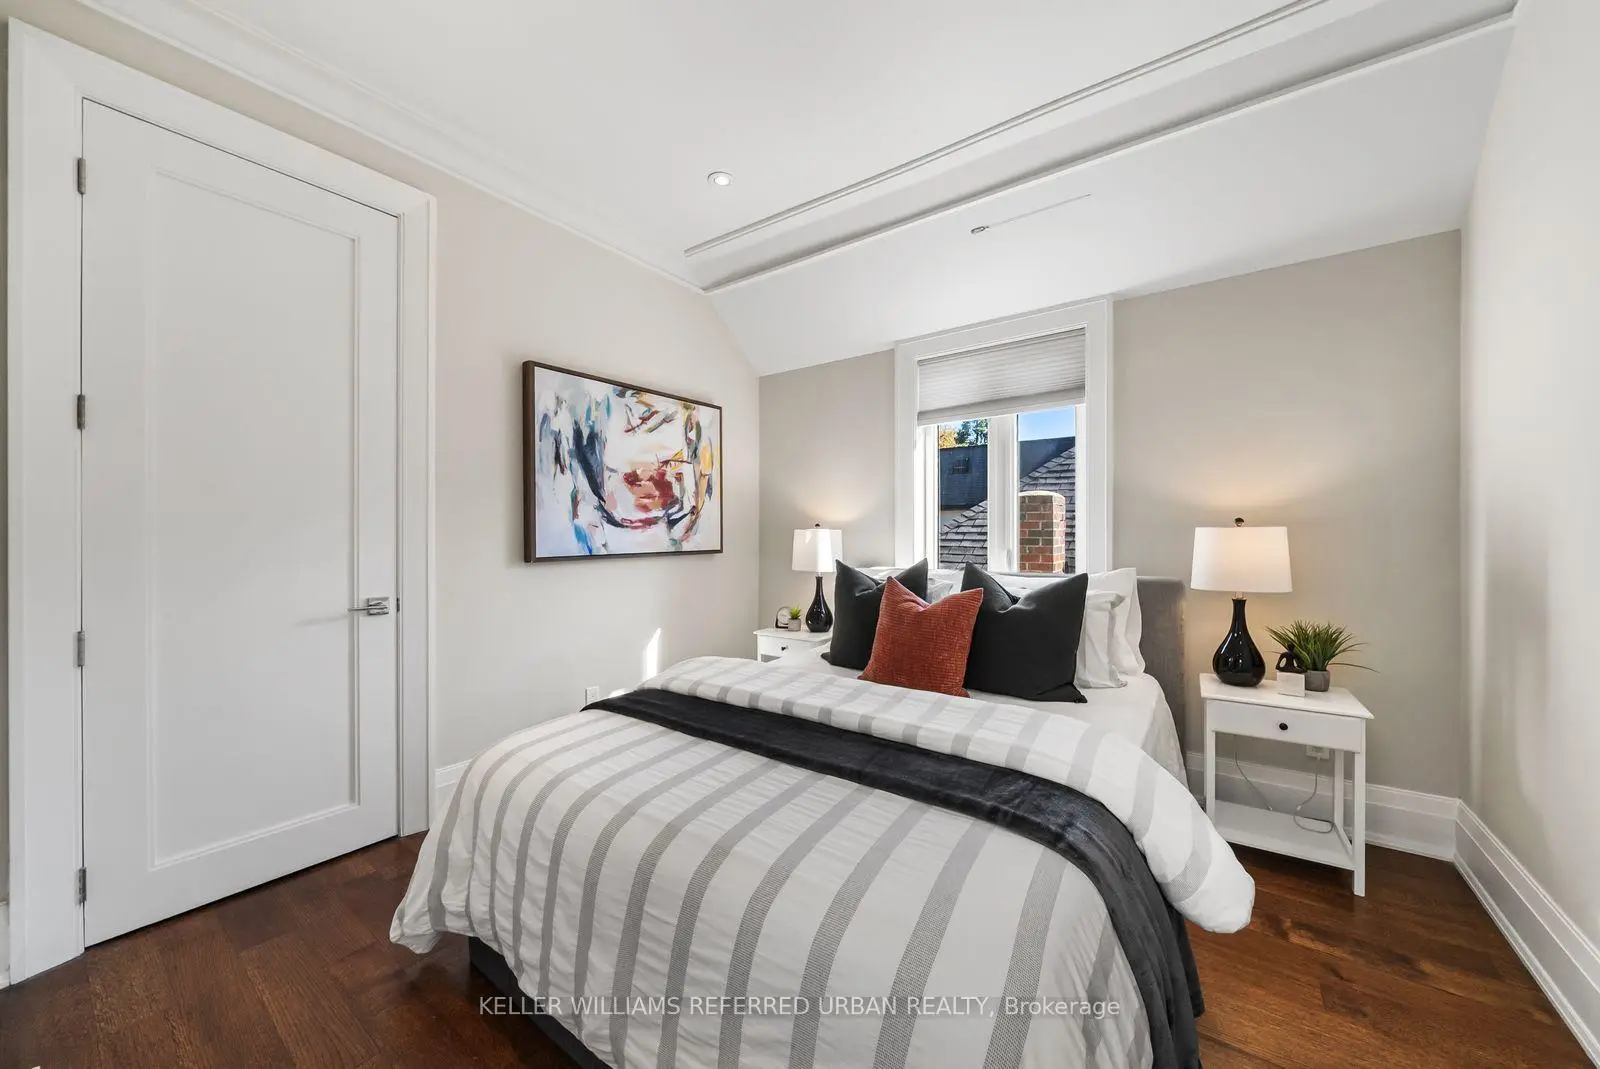
| 4th Br | 2.74x3.25 | Window, Closet, Hardwood Floor |
|
| Recreatio | 3.94x5.49 | Fireplace, Wet Bar, W/O To Patio |
|
| 5th Br | 2.77x2.82 | Tile Floor |
| Bathroom | Pieces | Level | |
|---|---|---|---|
| 1xBath | 2 pcs | Main |
|
| 2xBaths | 5 pcs | Second |
|
| 1xBath | 3 pcs | Basement |
Property Summary
Located close to the intersection of Lawrence Ave E and Yonge St, 32 Cranbrooke Ave is a 4+1 bedrooms 4 washrooms Detached. The unit has a Single Built-In Parking Space. The property has a finished Walk-Up basement. The property has many nice features including In-Law Capability, Countertop Range, Carpet Free, Built-In Oven, Bar Fridge and Auto Garage Door Remot. Living Room Rm, Dinning Room Rm, Kitchen and Family Room Rm are on the Main floor.Local Area Profile
This property is located in an area with a mix of homeowners and renters with a mix of detached homes and apartments and condominiums. Approximately 76% of residents hold a bachelor's degree or higher, while about 13% have a college credential. Residents use a combination of driving and public transit for commuting.
School Information
- Bedford Park Public School (Grade:JK-8) 267/3037
- Lawrence Park Collegiate Institute (Grade:9-12) 130/739
- Blessed Sacrament Catholic School (Grade:JK-8) 149/3037
- Forest Hill Junior and Senior Public School (Grade:JK-8) 97/3037
- John Fisher Junior Public School (Grade:0-6)
- Glenview Senior Public School (Grade:7-8)