
 Parkwoods-Donalda, Toronto, M3A 3H3

Description
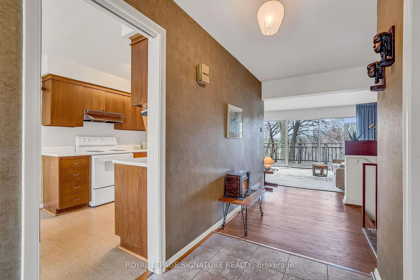
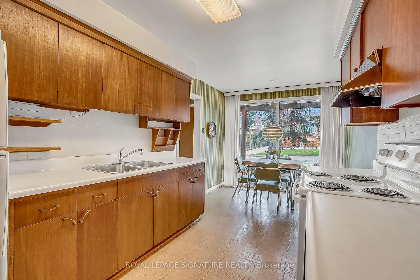
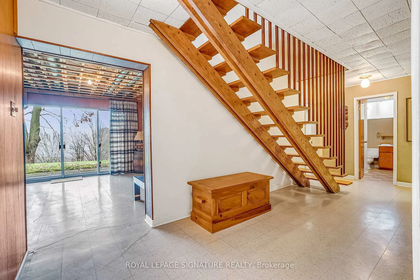
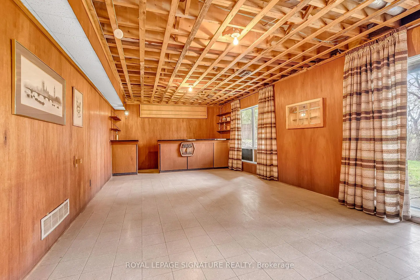
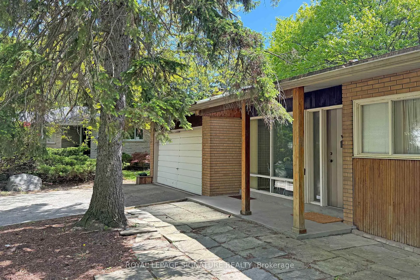
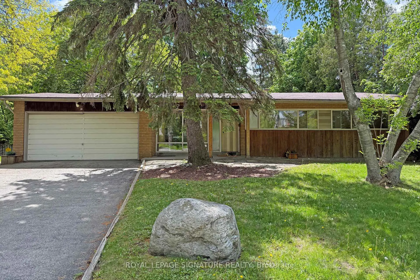
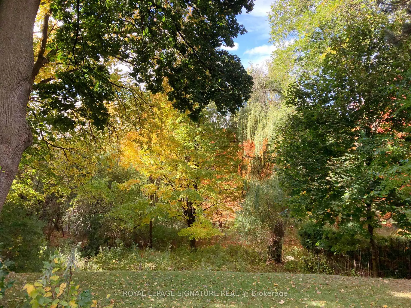
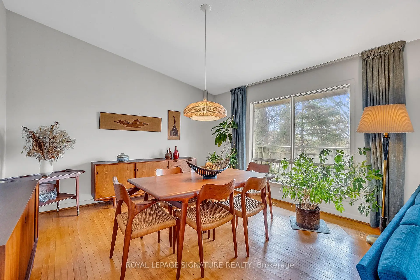
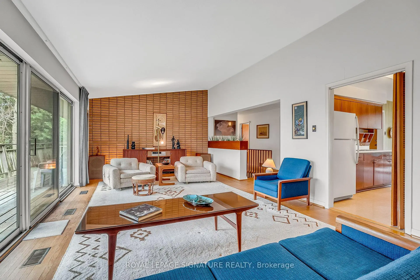
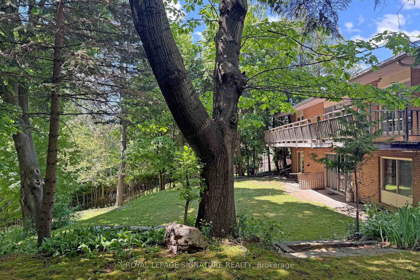
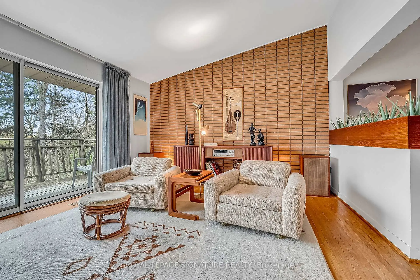
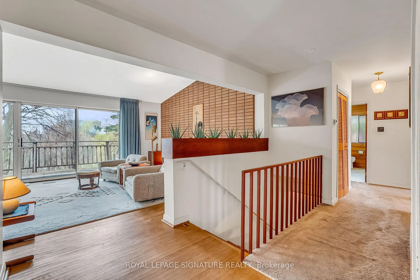
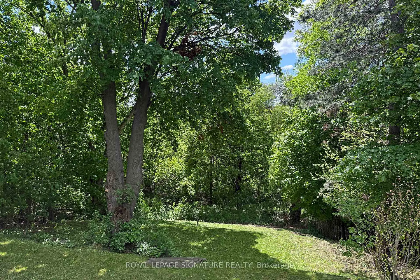
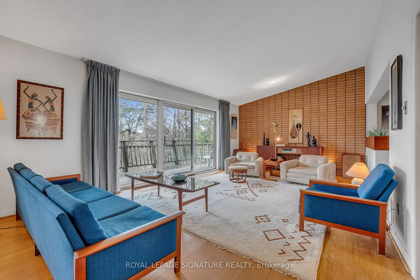
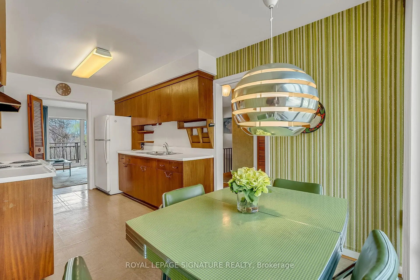
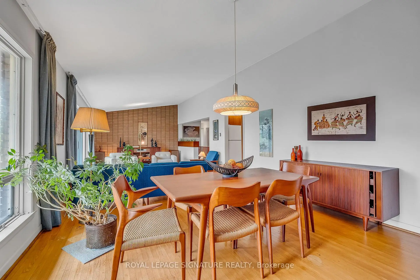
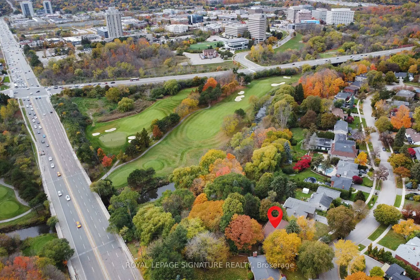
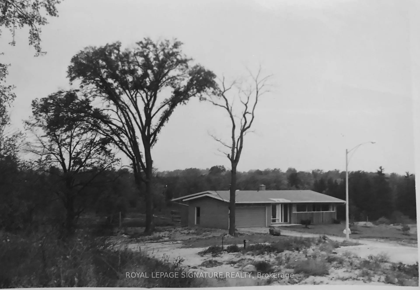
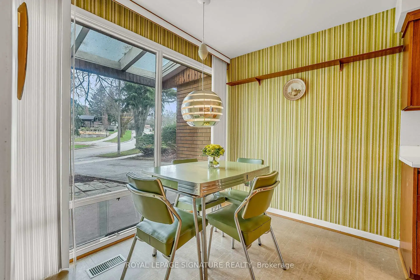
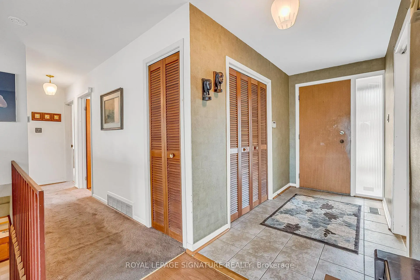
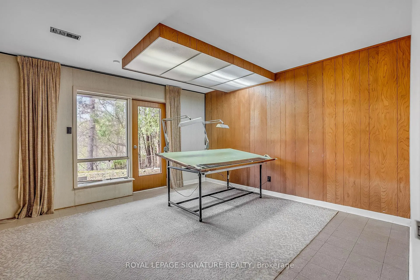
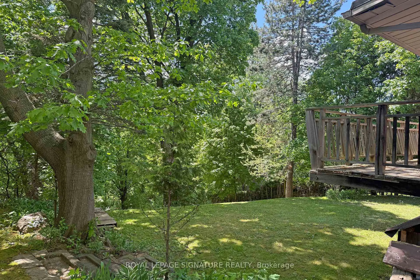
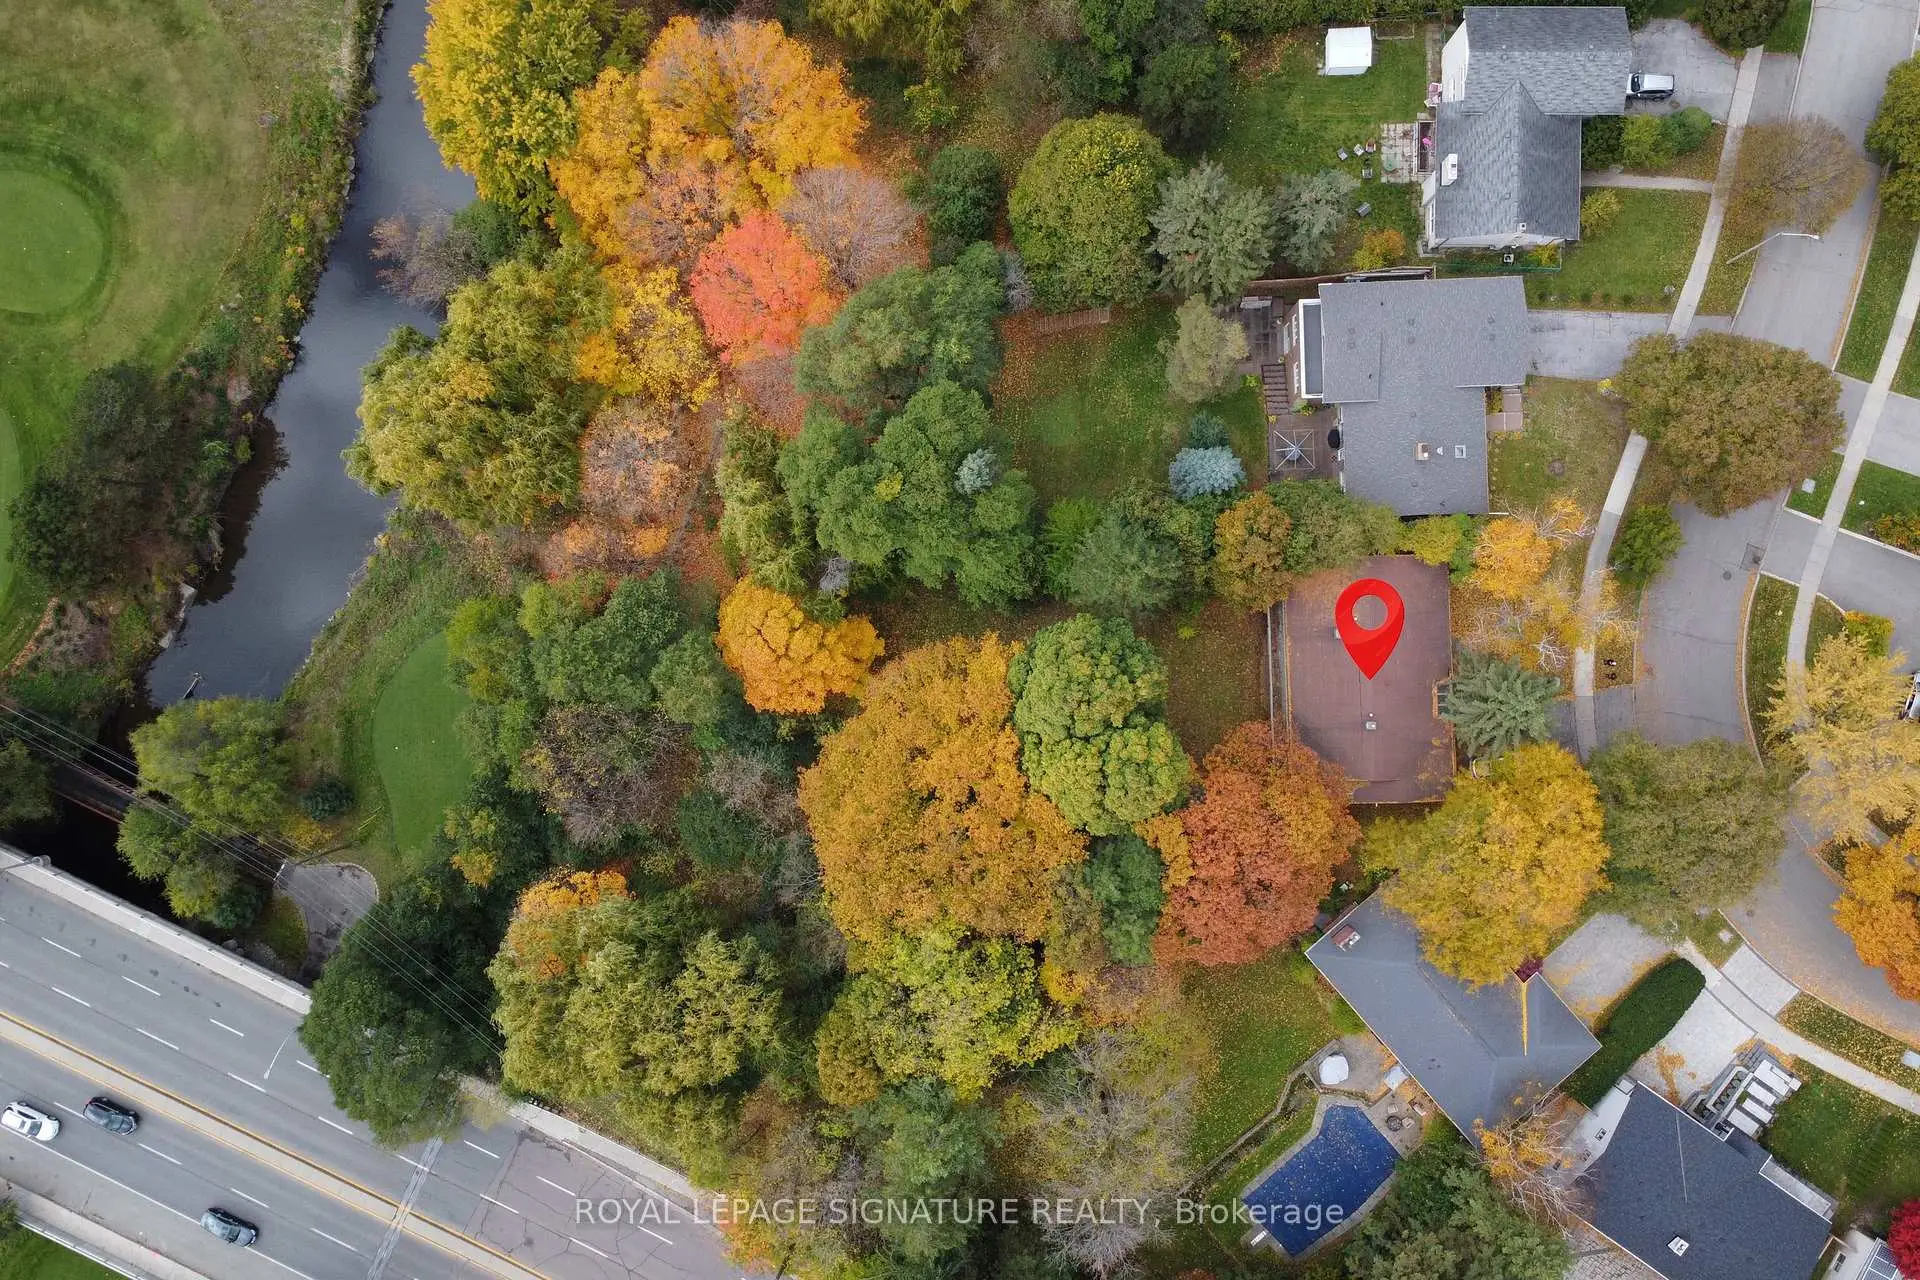
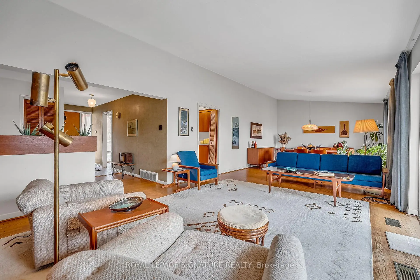
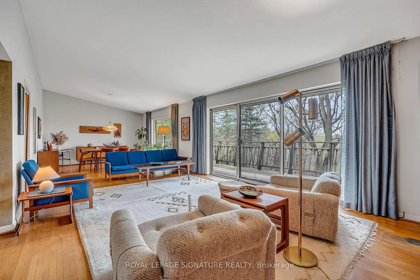
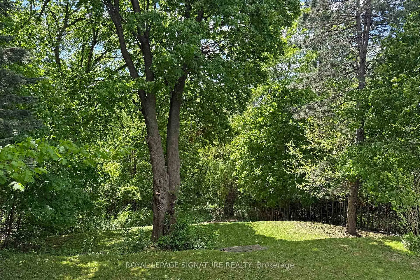
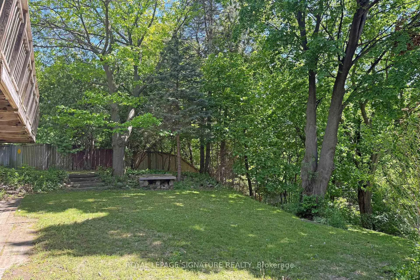
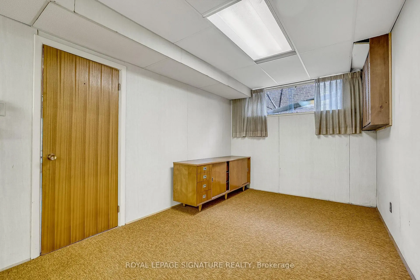
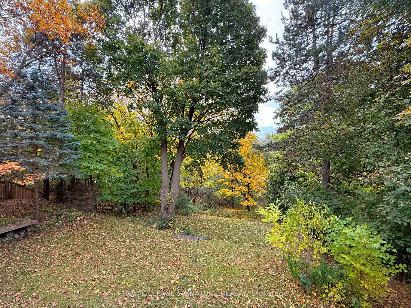
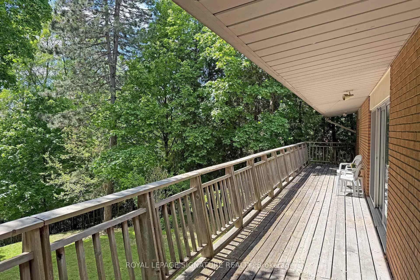
Spectacular ravine estate backing onto Donalda Club. A truly rare offering, this exceptional property showcases 185 feet of prime tableland (15,047 sq. ft.), capturing sweeping views over a serene wooded ravine and the prestigious Donalda Golf Course. Nestled in one of Toronto's most coveted natural enclaves, this custom architectural ranch-style bungalow with a walkout lower level offers timeless mid-century design. A remarkable opportunity to reimagine the existing interior and create a bespoke residence in an unrivalled setting. Ideally located in an unbeatable pocket, the home is just steps from local tennis courts, top-rated schools, TTC, nature trails, fine restaurants, and shopping. Everyday convenience is enhanced with a built-in two-car garage, ample additional parking, and easy access to major highways and downtown Toronto. A true country oasis in the city - offering privacy, prestige, and endless possibilities.
Features
- Facing: West

- Bedrooms: 3

- Bathrooms: 3

- Garages: 2

- Kitchens: 1

Details
- Lot size: 62.33 x 173.20 Feet

- Space: 1500-2000

- Tax: $ 13634.00

- C13801194

- Listing contracted with: ROYAL LEPAGE SIGNATURE REALTY
| Room | Size(M) | Description | |
|---|---|---|---|
| Living Rm | 10.31x3.99 | Hardwood Floor, Vaulted Ceiling(s), W/O To Balcony |
|
| Dining Rm | 10.31x3.99 | Combined w/Living, Overlooks Ravine, Hardwood Floor |
|
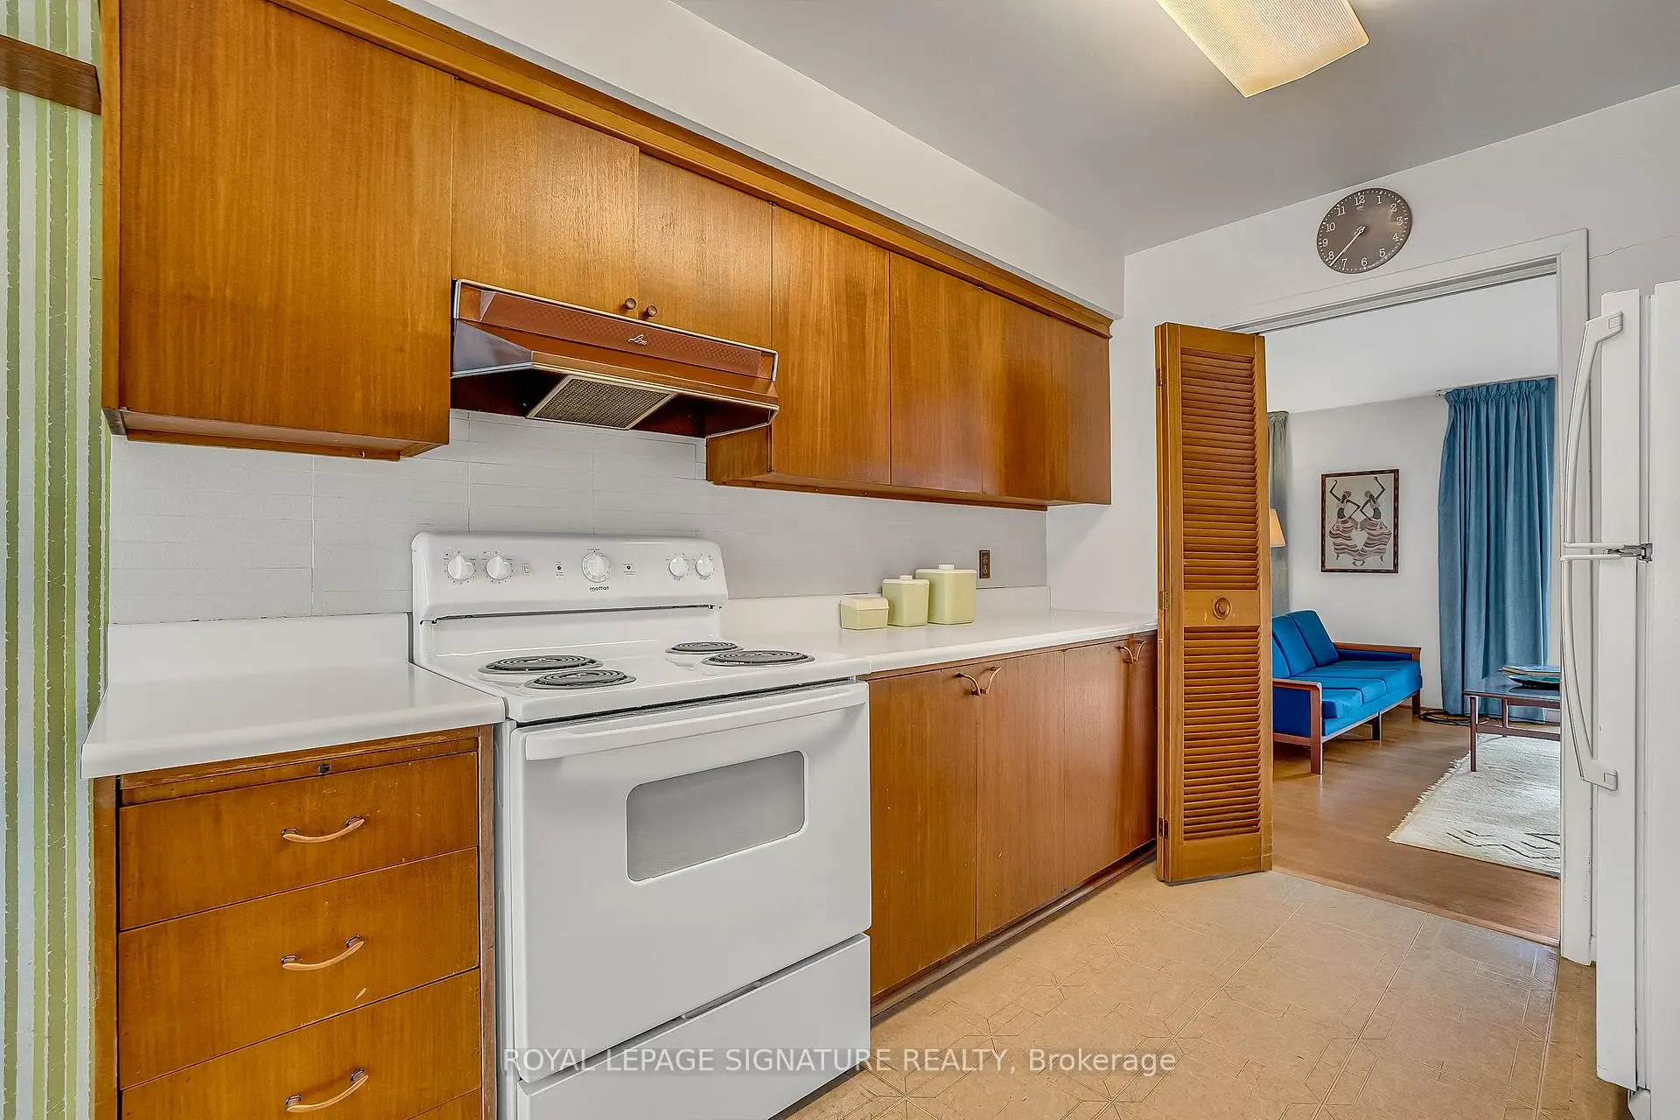
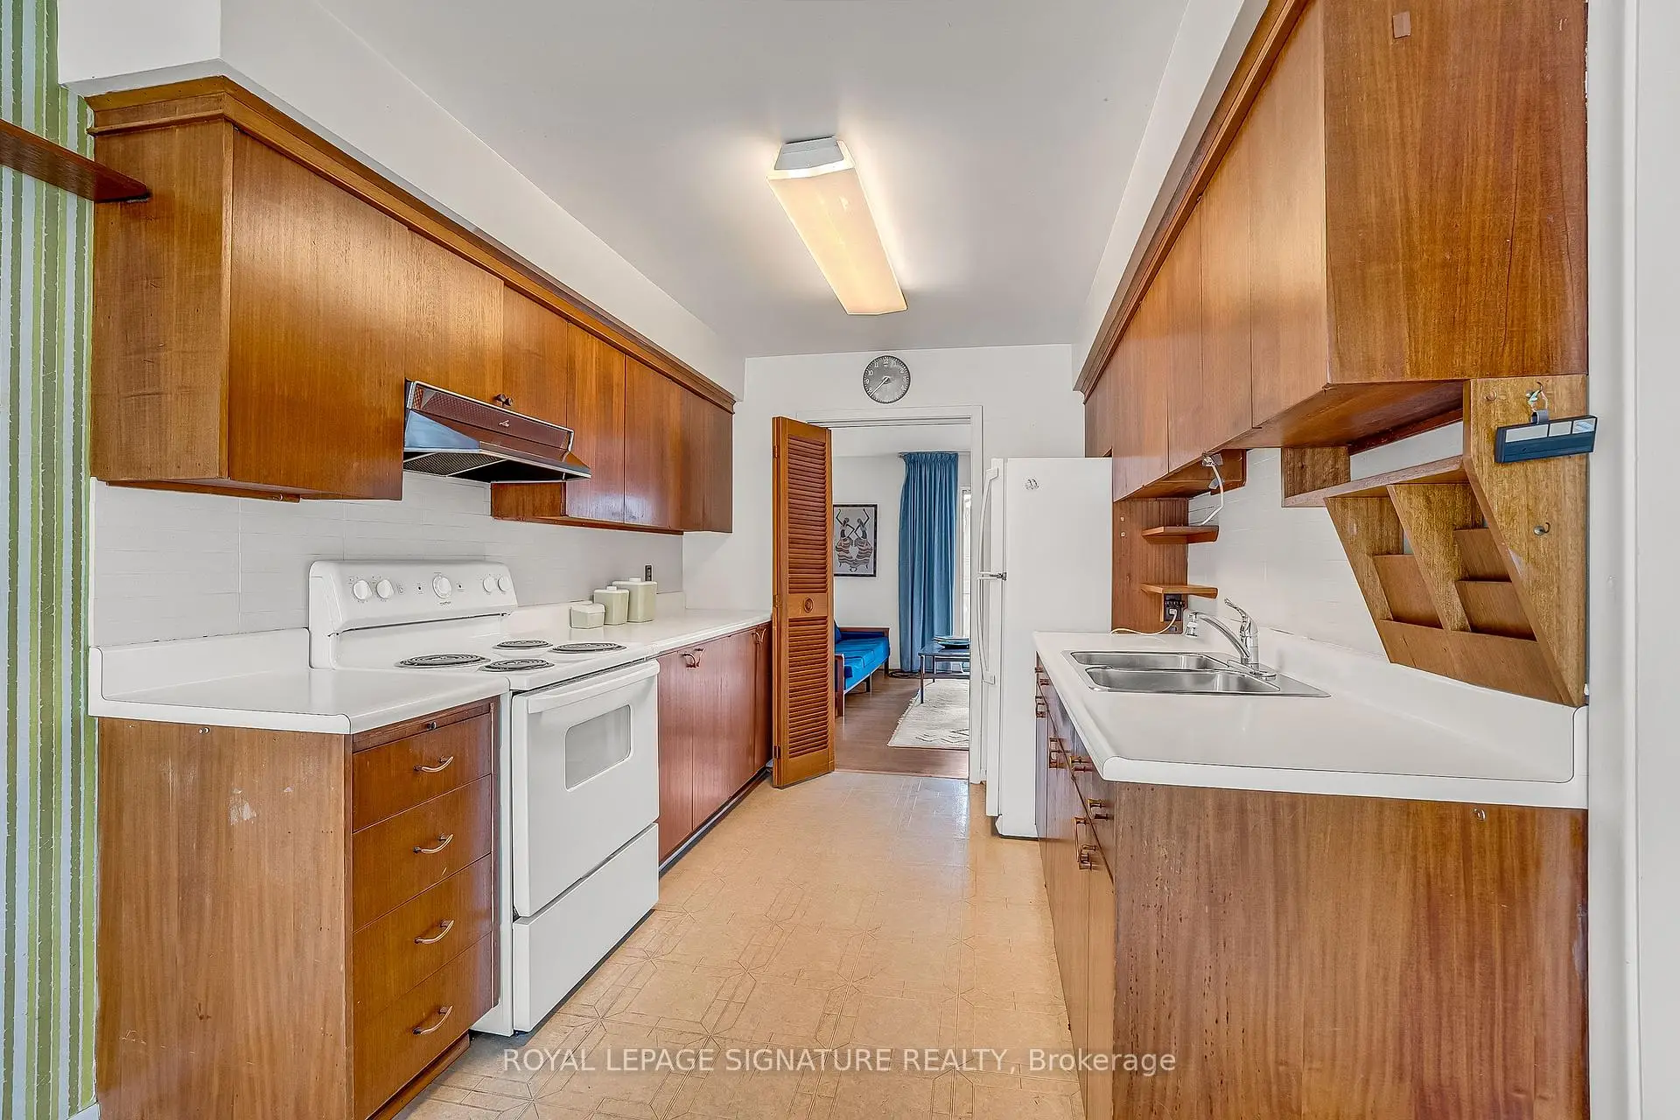
| Kitchen | 5.11x2.54 | Eat-in Kitchen, Overlooks Frontyard |
|
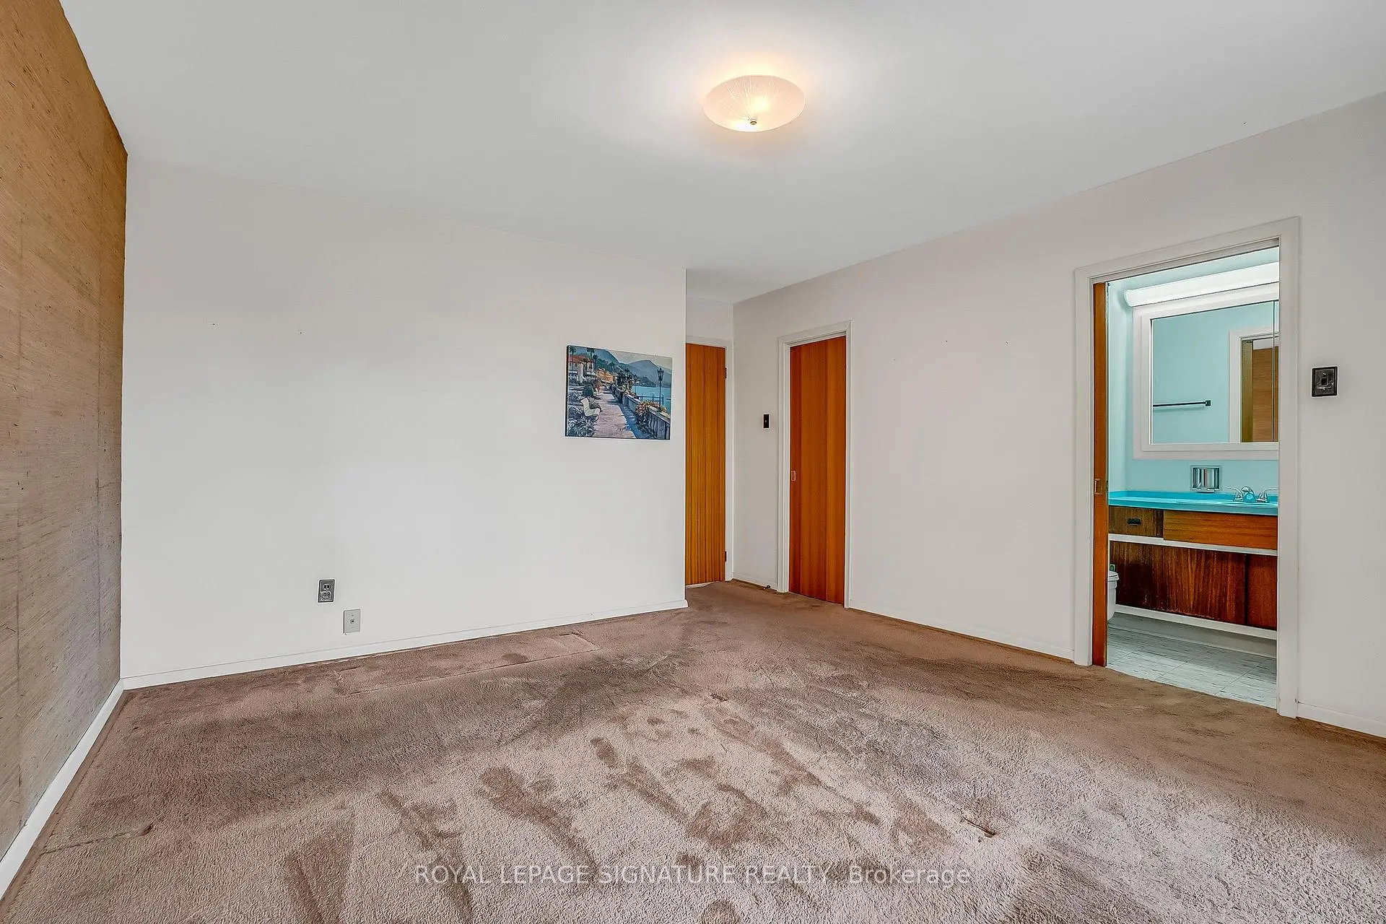
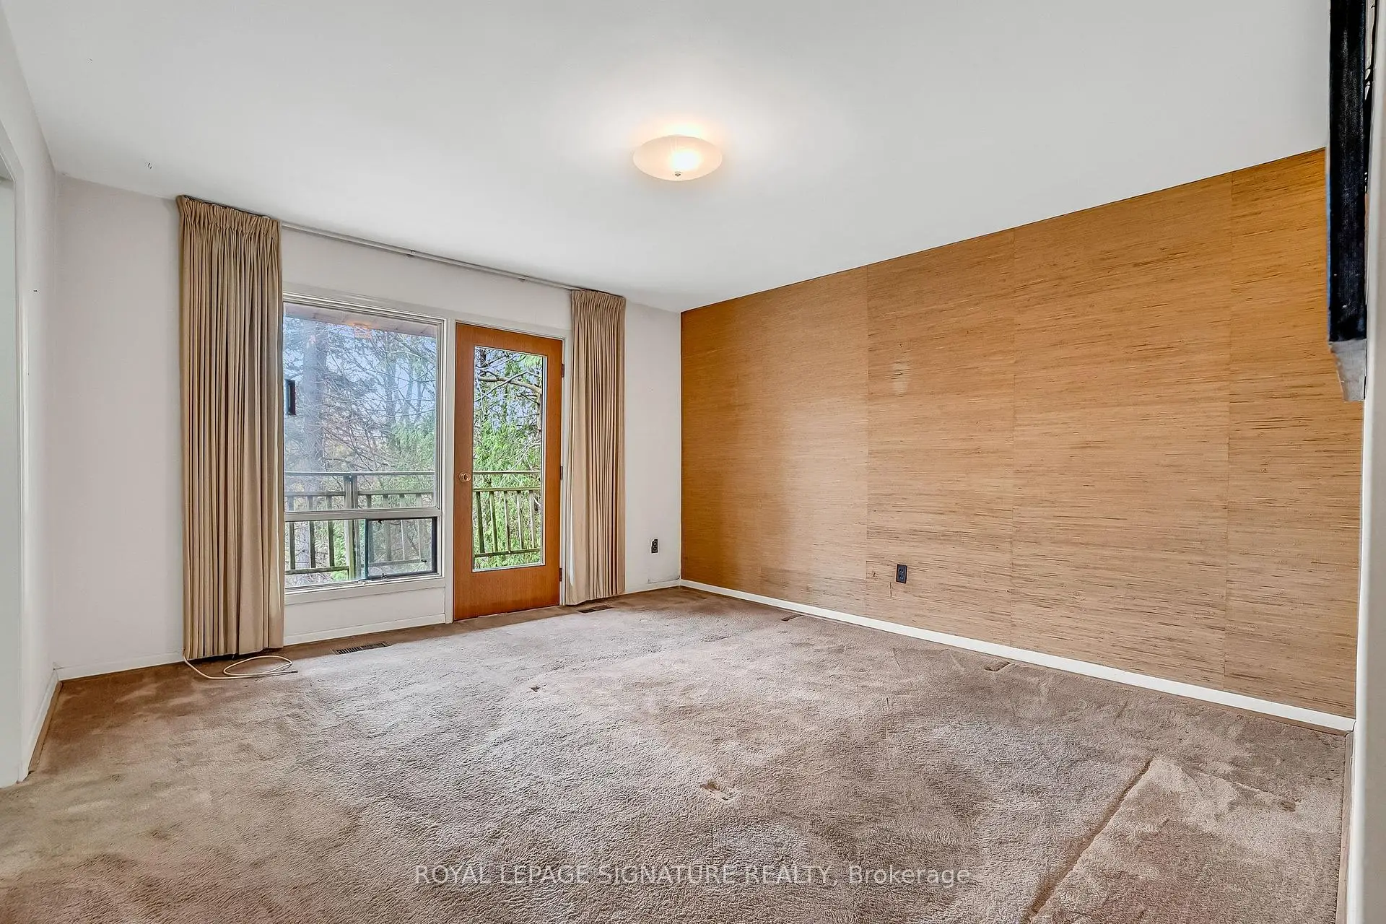
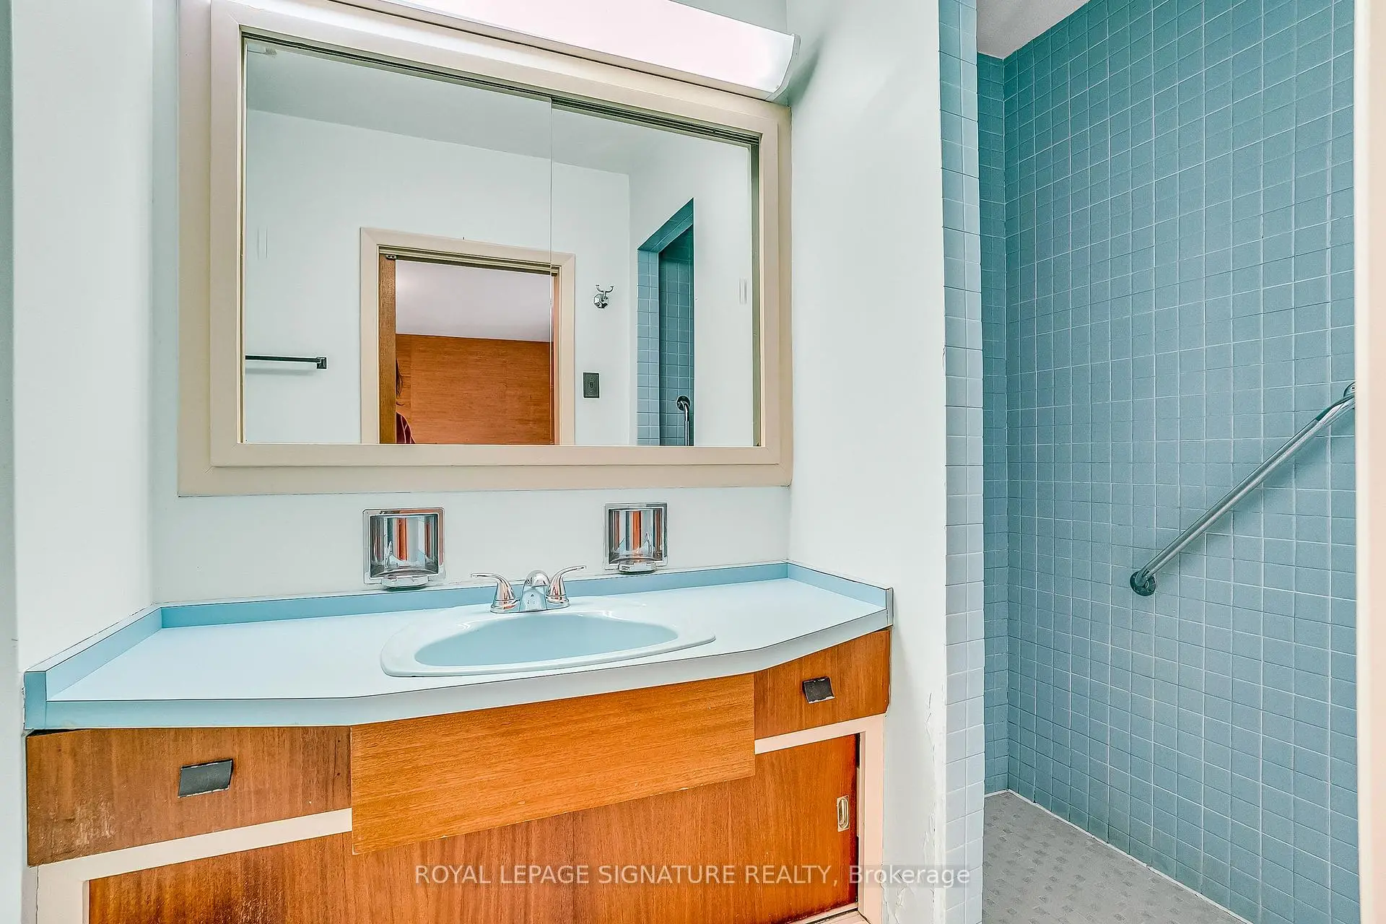
| Primary B | 4.09x3.91 | W/O To Balcony, Walk-In Closet(s), 3 Pc Ensuite |
|
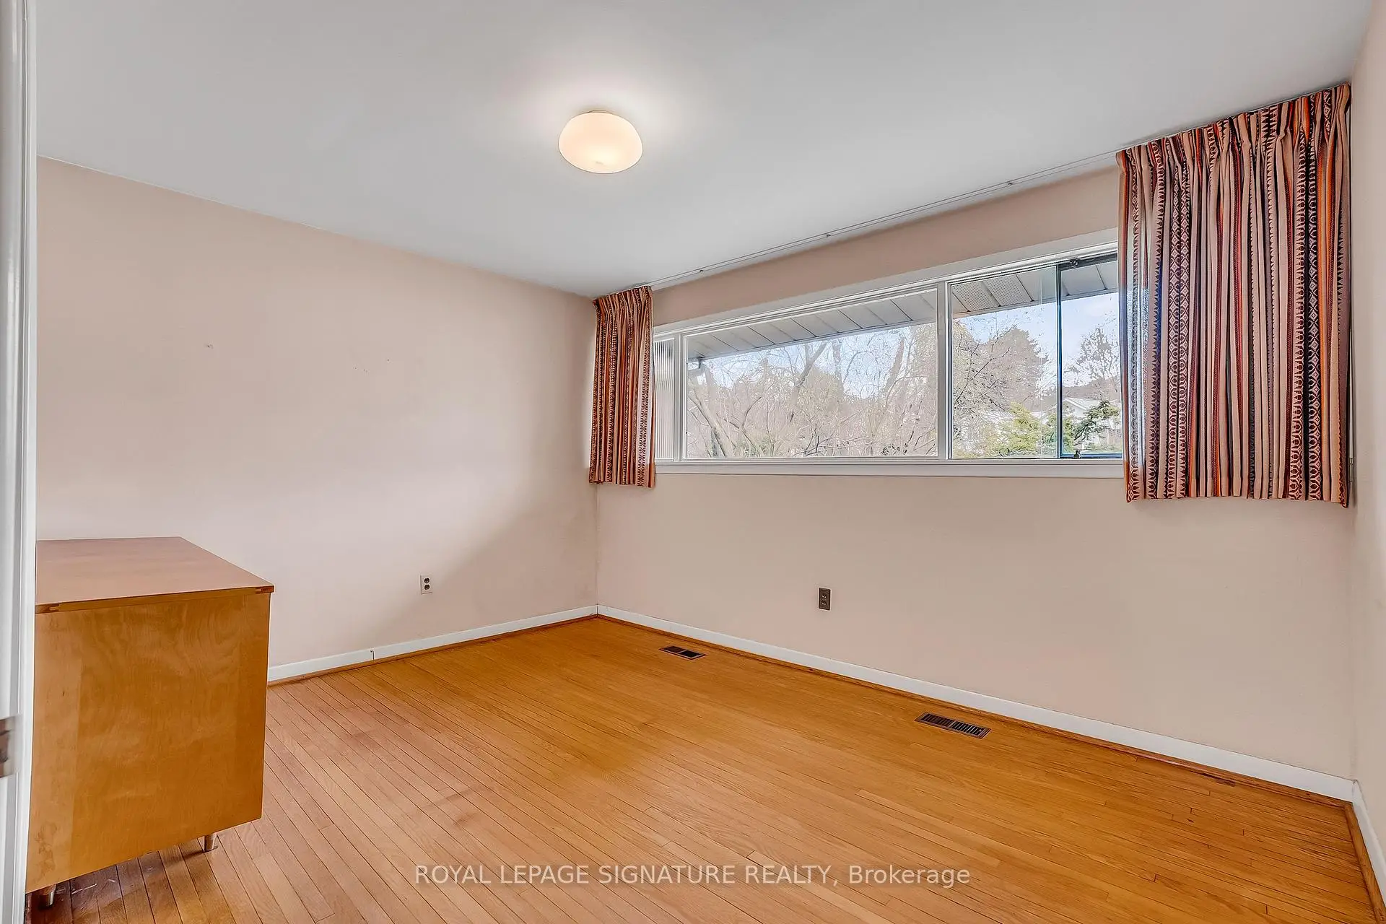
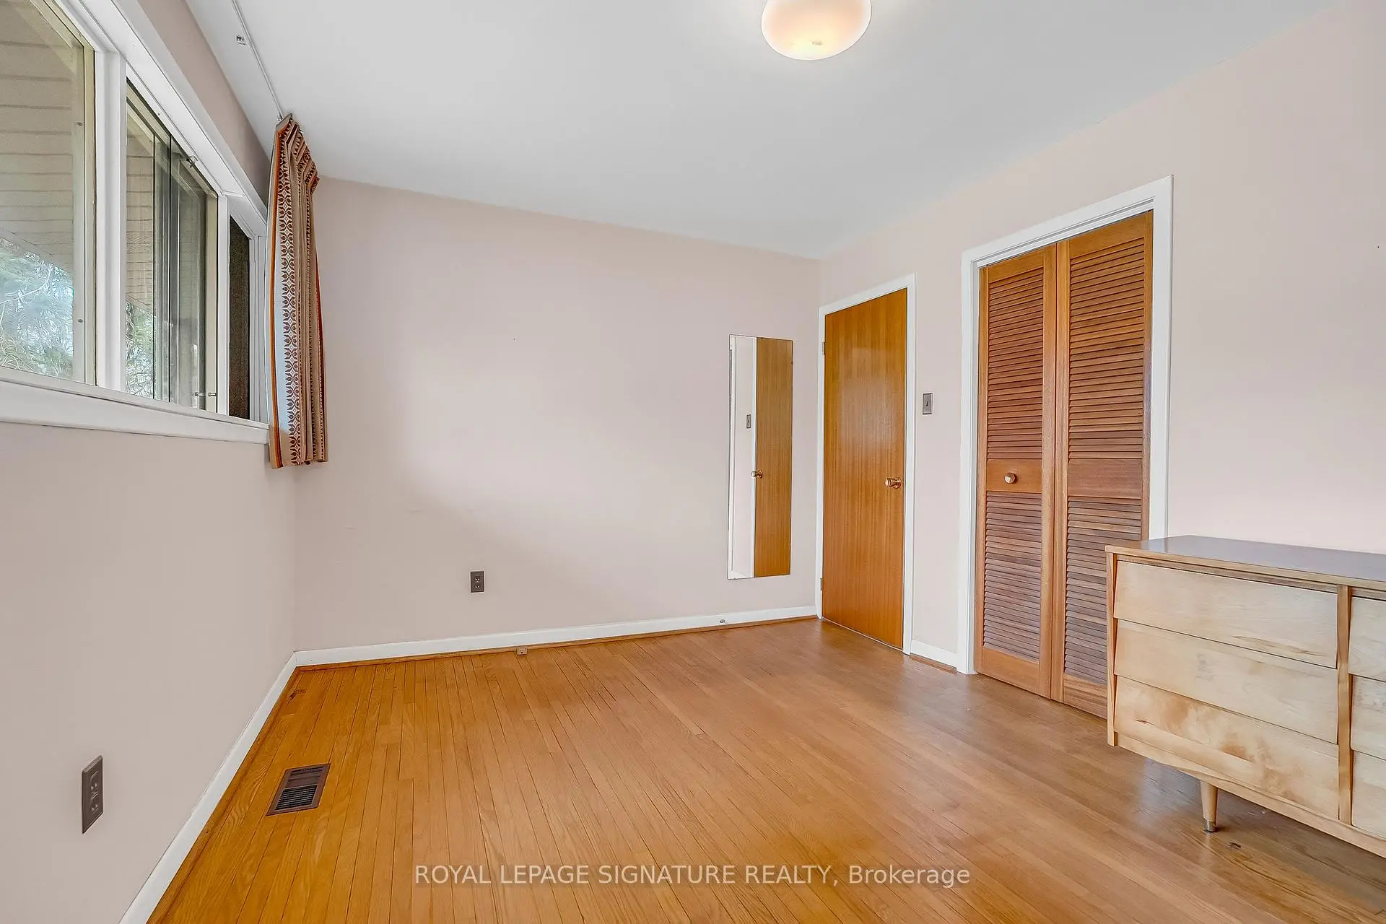
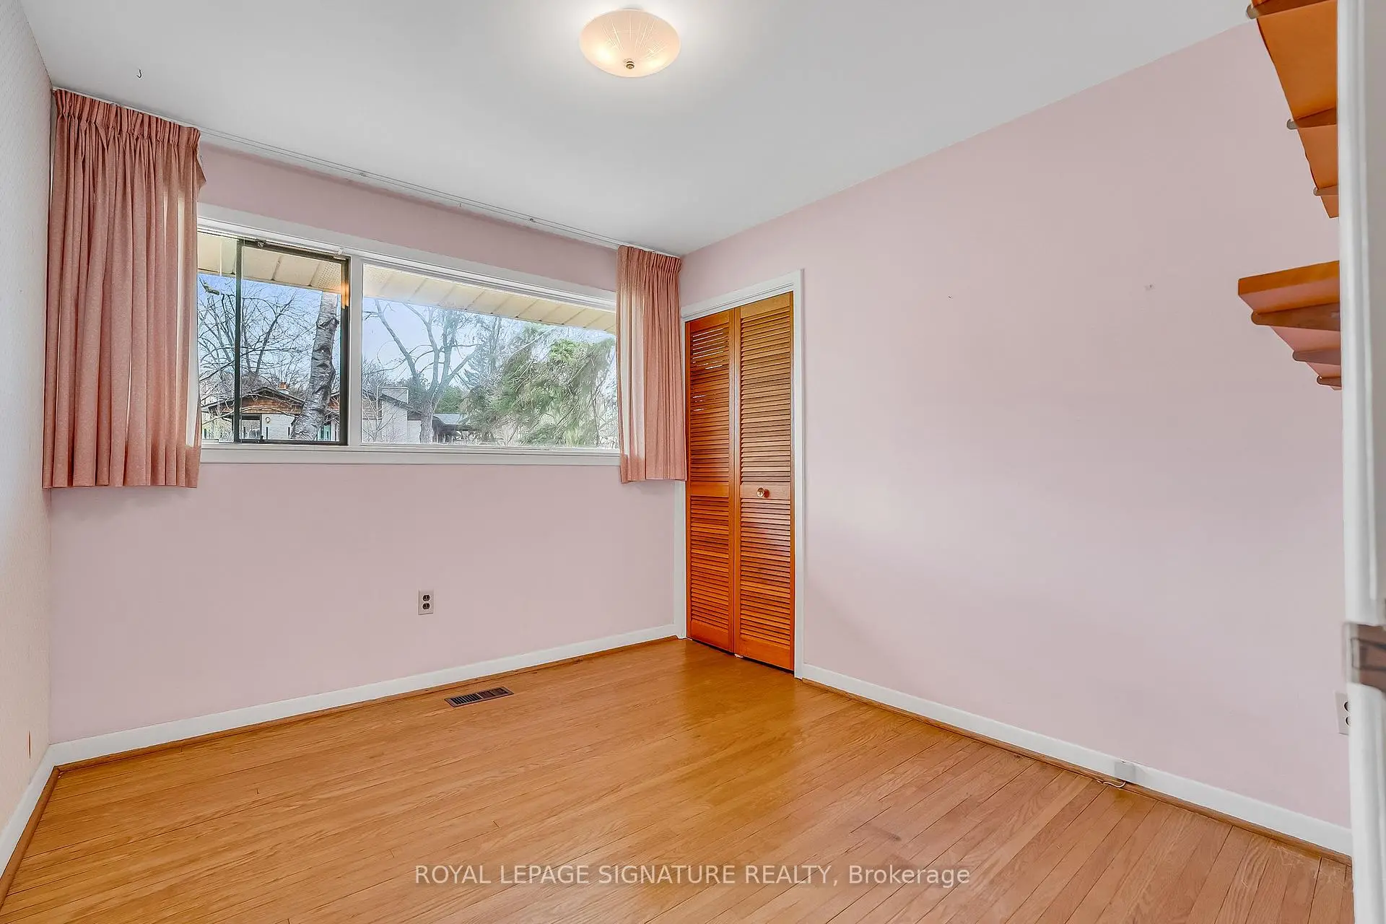
| 2nd Br | 3.94x3.02 | Hardwood Floor, Closet, Overlooks Frontyard |
|
| 3rd Br | 3.02x2.82 | Hardwood Floor, Closet, Overlooks Frontyard |
|
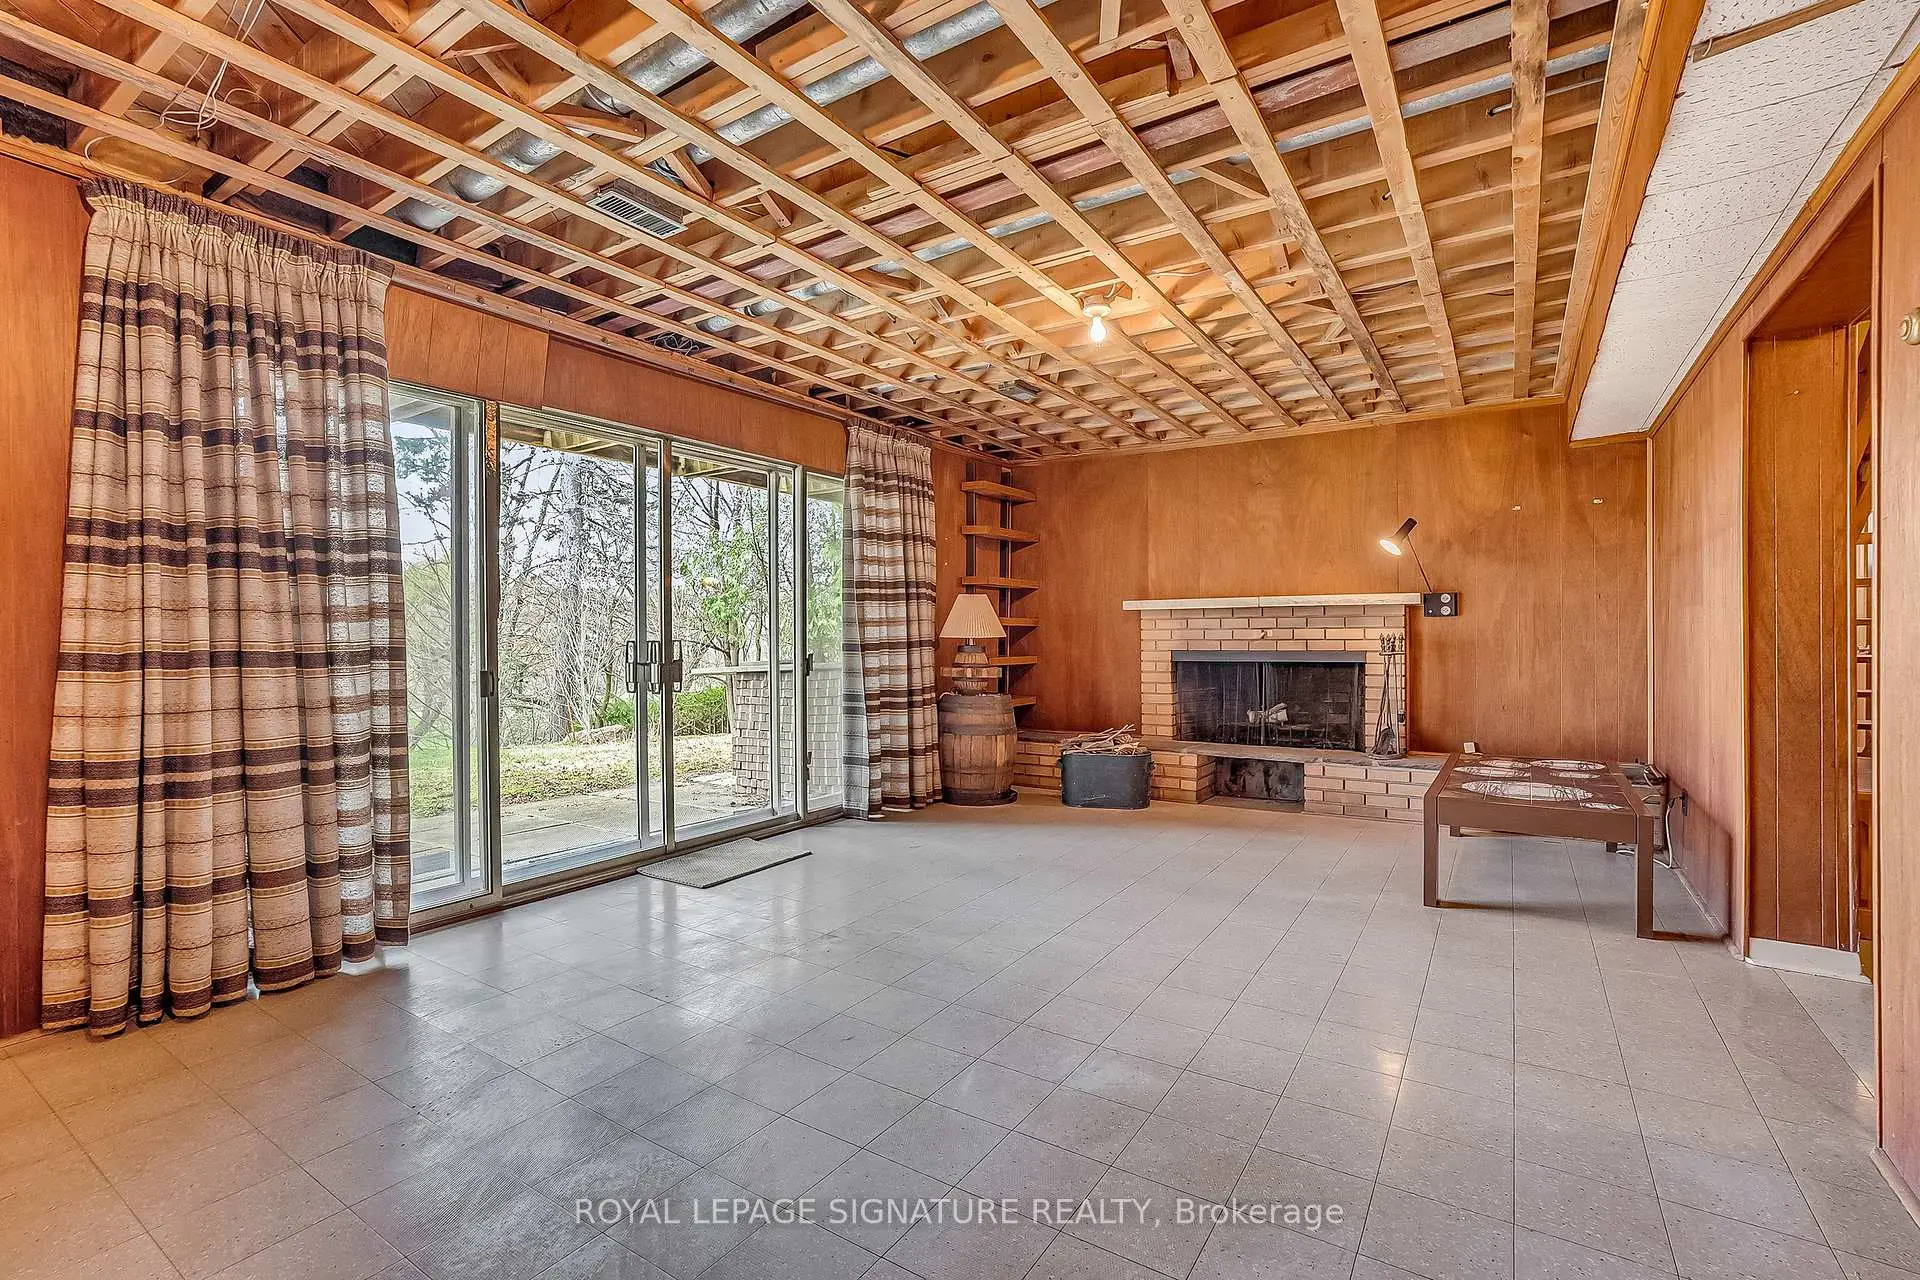
| Recreatio | 10.29x3.99 | Fireplace, Walk-Out, Overlook Golf Course |
|
| Br | 4.70x3.91 | His and Hers Closets, Walk-Out, Overlook Golf Course |
|
| Br | 6.86x2.77 | His and Hers Closets, Above Grade Window |
|
| Utility R | 5.03x4.11 | Combined w/Laundry |
| Bathroom | Pieces | Level | |
|---|---|---|---|
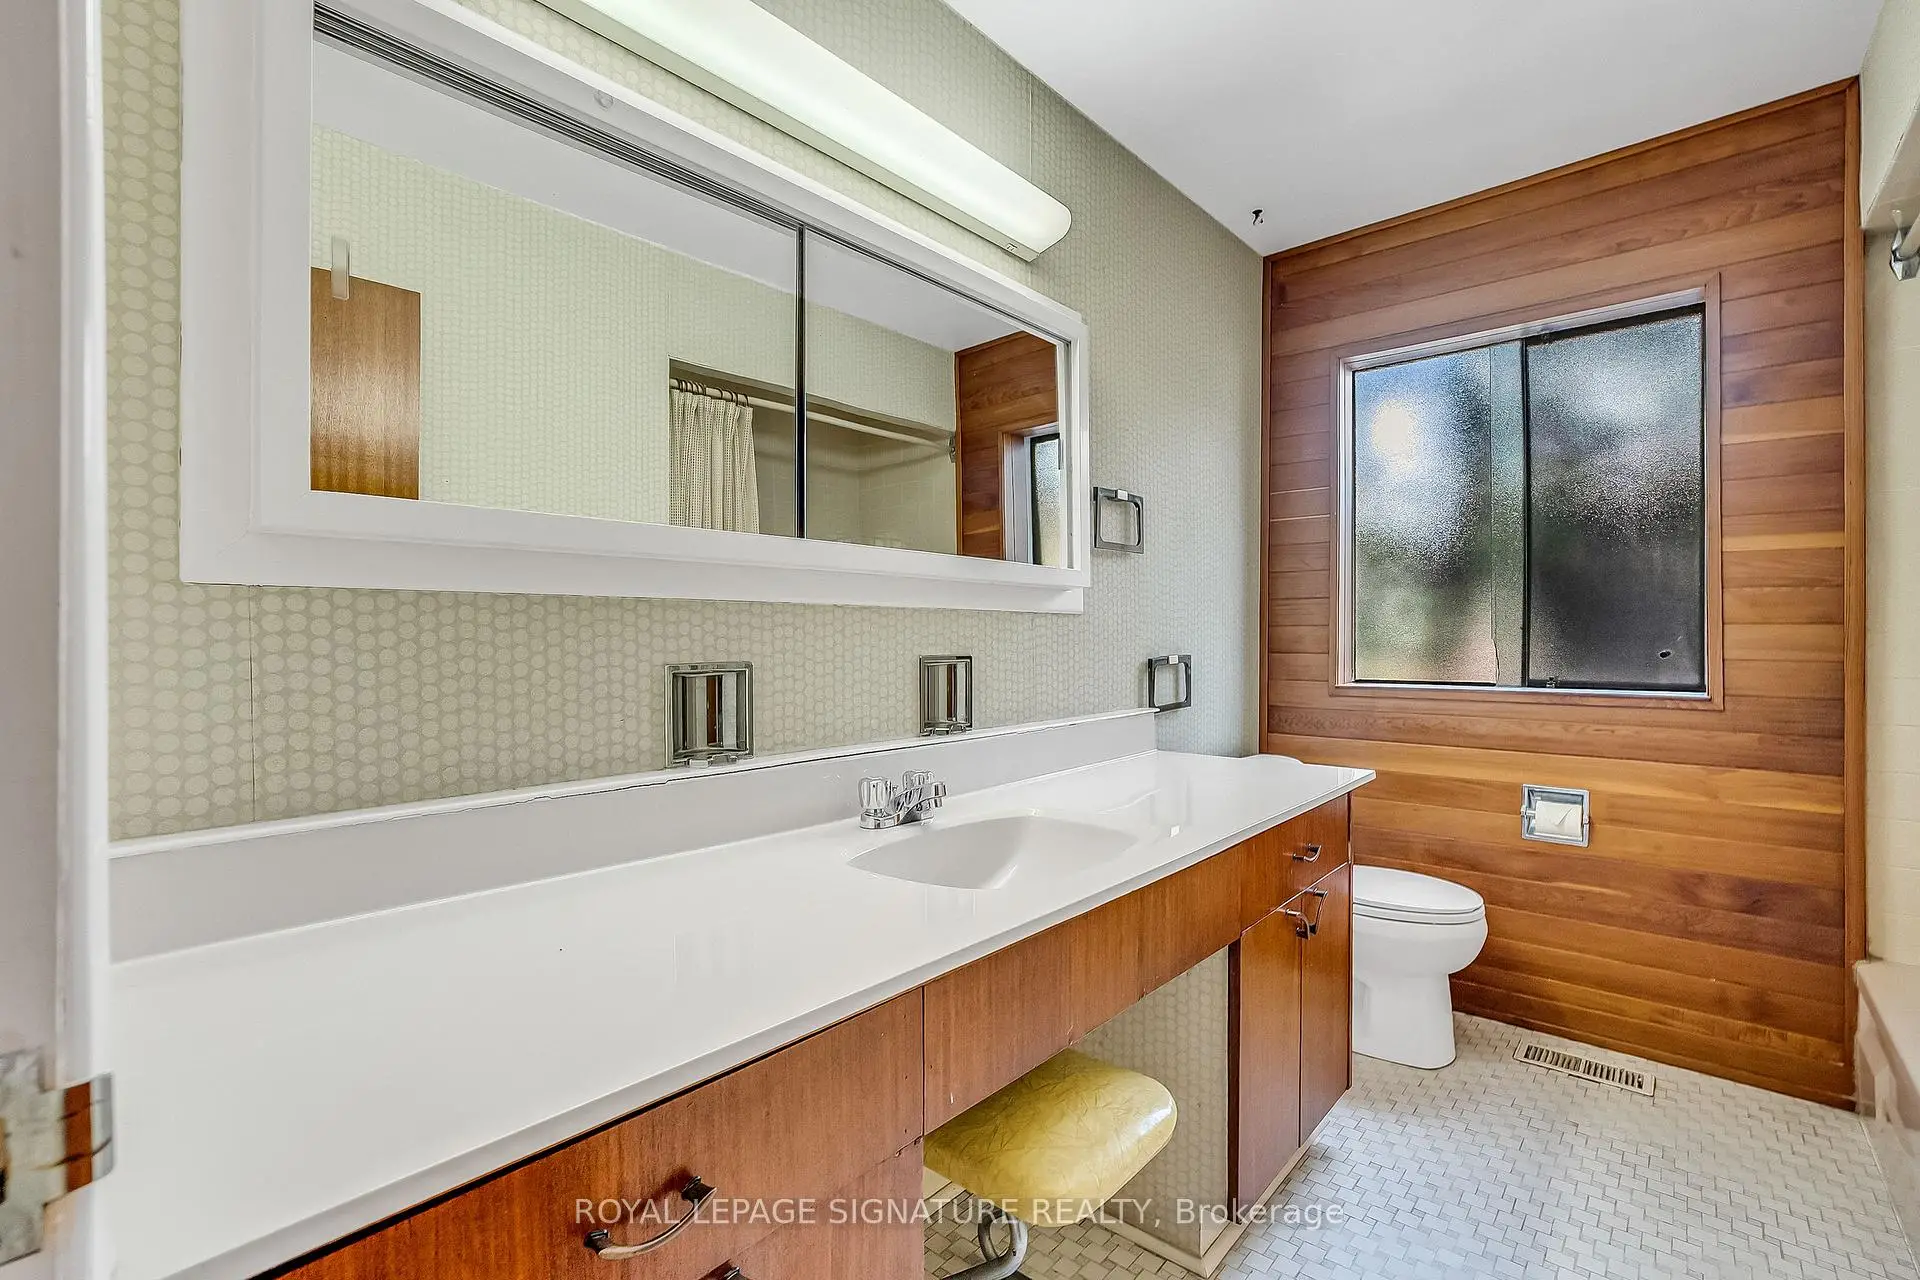
| 1xBath | 4 pcs | ||
| 1xBath | 3 pcs | ||
| 1xBath | 2 pcs |
Property Summary
Located close to the intersection of Don Mills and York Mills, 12 Ruden Cres is a 3+2 bedrooms 3 washrooms Detached. The unit has a Double Attached Parking Spaces. The property has many nice features including Storage and Primary Bedroom - Main. Living Room Rm, Dinning Room Rm, Kitchen, Primary B, second bedroom and third bedroom are on the Ground floor.Home Market Analysis
For Sale
For Lease
Comparable home values have remained relatively stable compared with the same period last year.
Rent levels have decreased 21.3% compared with the same period last year.
How This Home Compares
Local Area Profile
This property is located in a predominantly owner-occupied residential area with housing made up primarily of detached homes. Approximately 61% of residents hold a bachelor's degree or higher, while about 26% have a college credential. Residents use a combination of driving and public transit for commuting.
School Information
Elementary Schools
-
Home schoolDistance to school: 0.5 km (~9 min walk)
-
Home schoolDistance to school: 1.1 km (~20 min walk)
-
ST GERALD (Grade: JK - 8)
Catholic French Immersion school
Rank: 963 out of 3022 (Score: 6.9)Distance to school: 2.9 km (~9 min drive) -
ST TIMOTHY (Grade: 5 - 8)Distance to school: 2.1 km (~6 min drive)
Secondary Schools
-
Home schoolRank: 665/746 (Score: 3.8) 5 year average: 596/746 (Score: 4.0)Distance to school: 0.8 km (~15 min walk)
-
Cardinal Carter-Arts (Grade: 9-12)
Catholic School
Distance to school: 5.4 km (~16 min drive) -









