Bayview Village, Toronto, M2K 1W4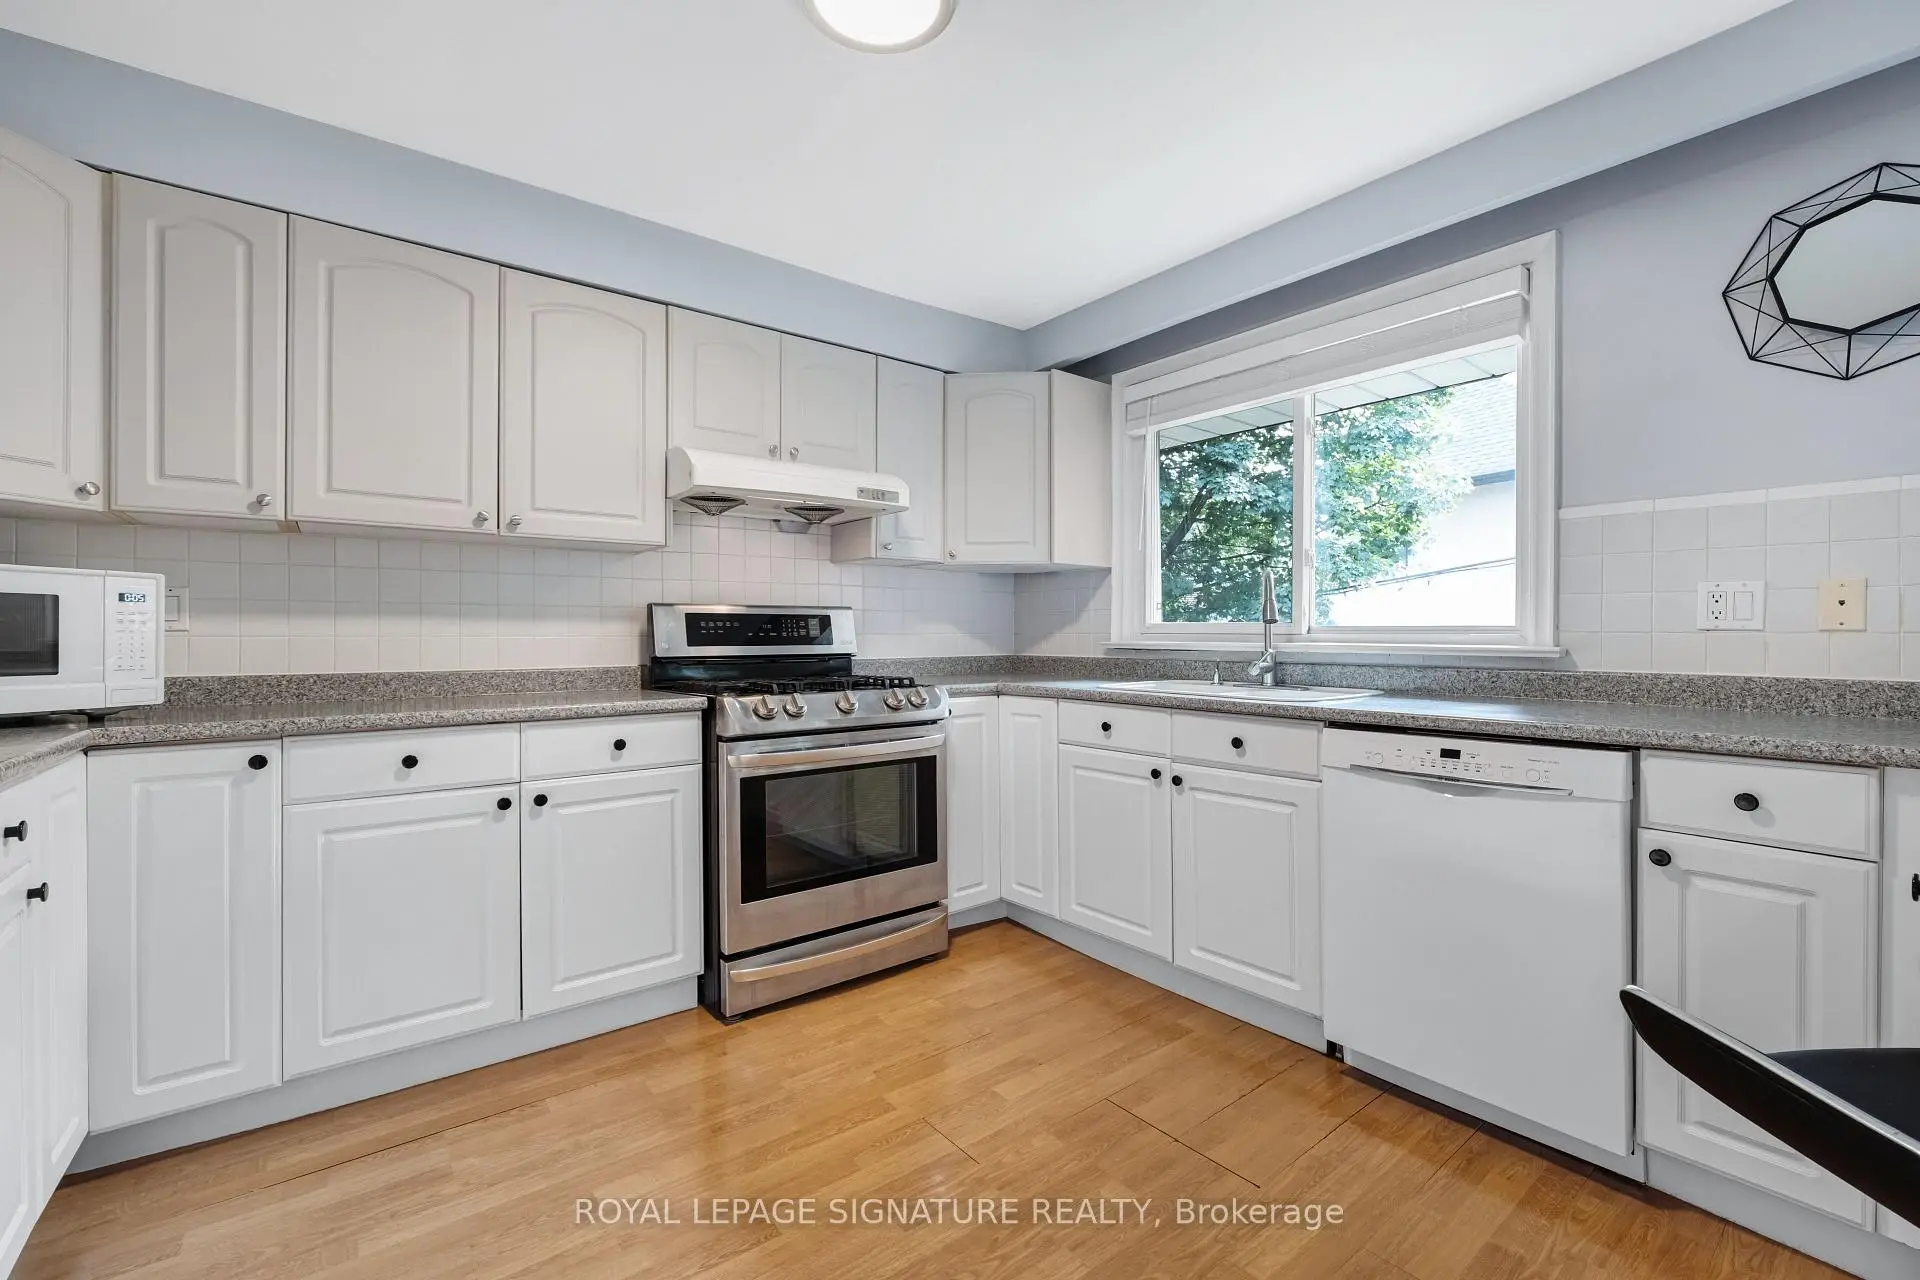

Description
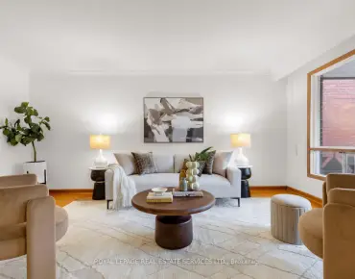
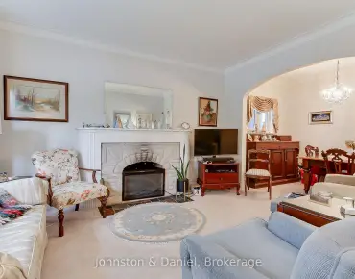
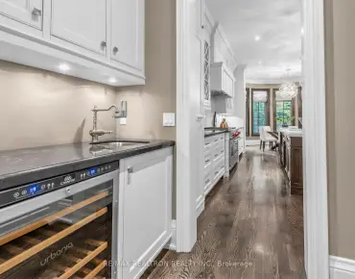
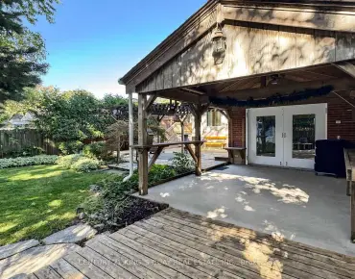
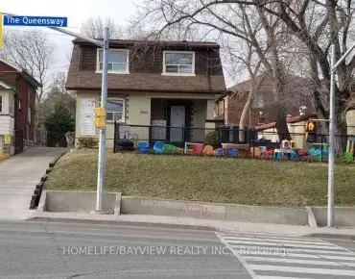
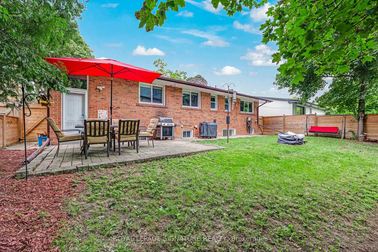
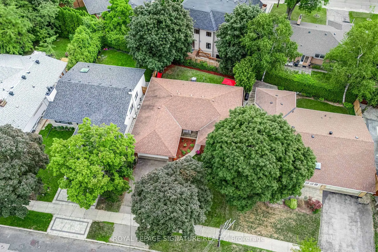
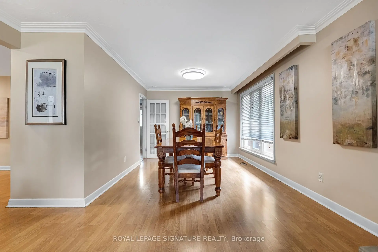
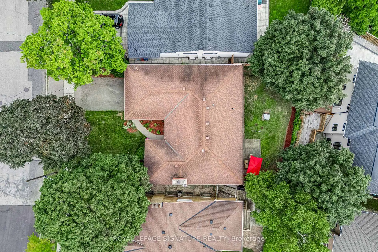
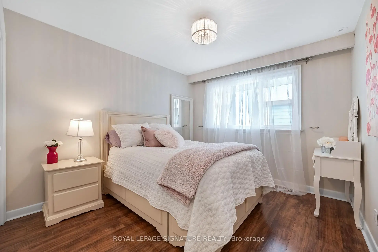
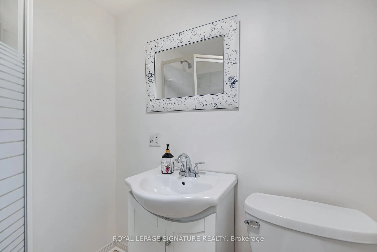
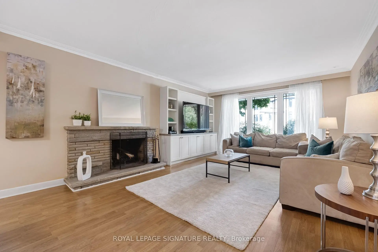
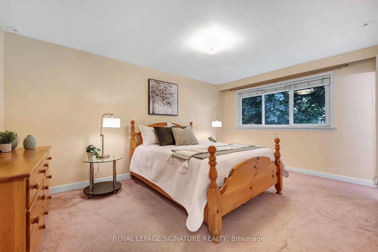
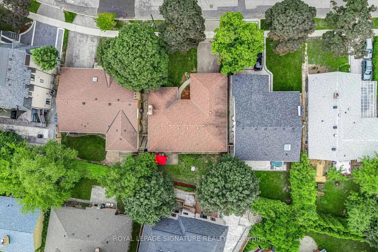
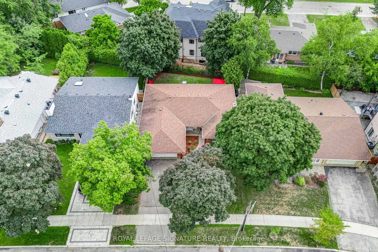
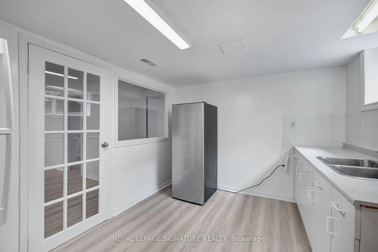
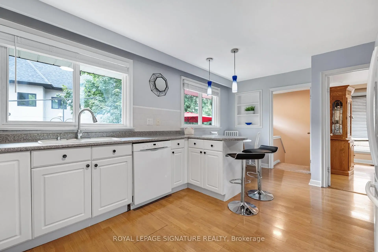
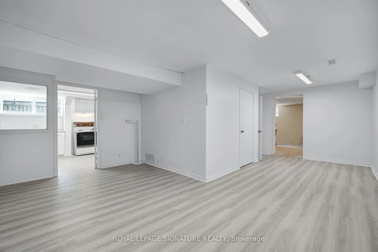
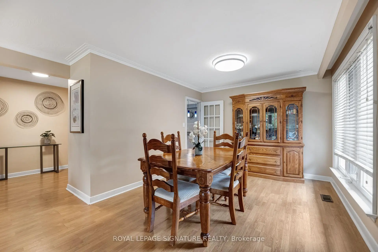
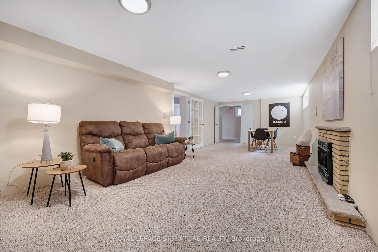
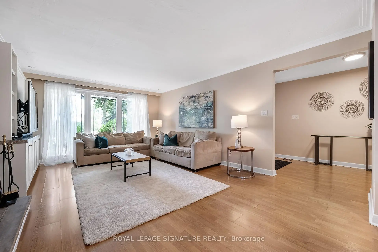
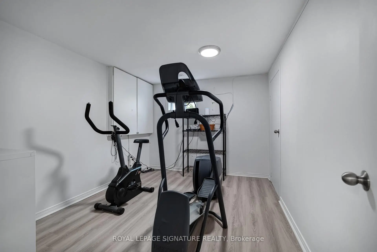
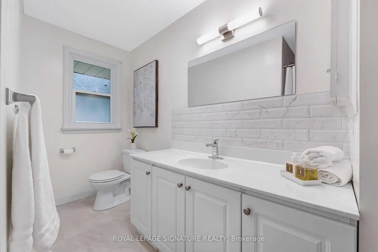
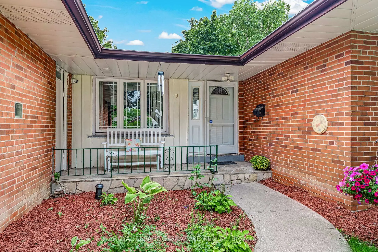
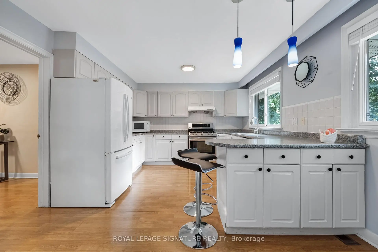
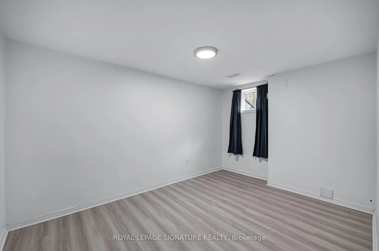
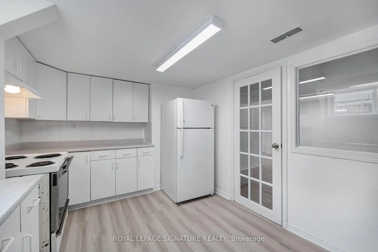
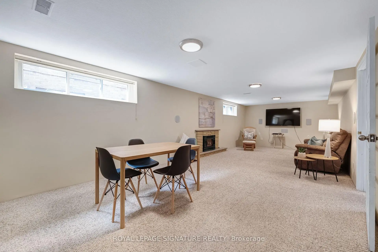
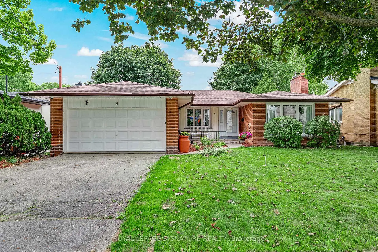
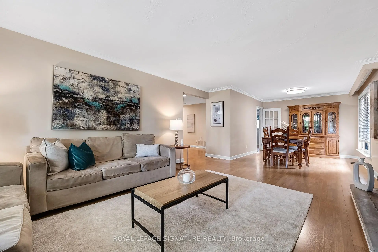
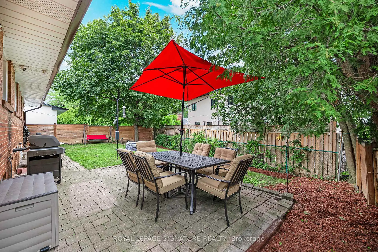
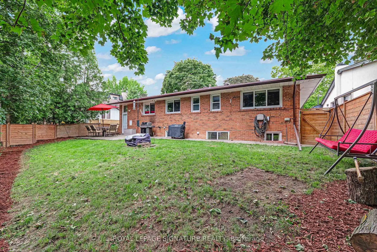
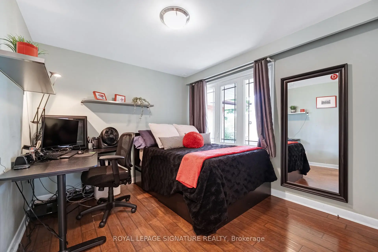
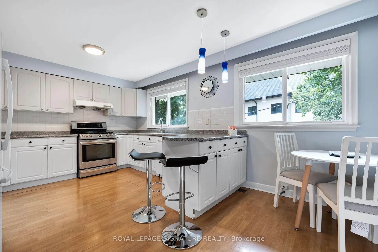
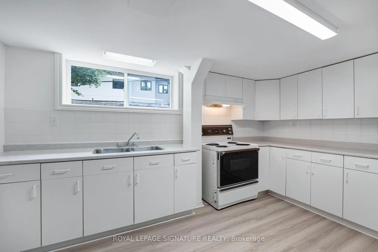
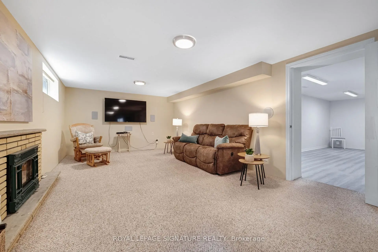
***Another Desirable Bayview Village Bungalow*** Fantastic Opportunity, Detached, Brick, 3+2 Bedrooms, 3 Bathrooms, 2Kitchens, Hardwood Floors Throughout, 2 Fireplaces, Spacious Double Car Garage, Fully Fenced Backyard. Freshly Painted & Situated Steps To TTC, Parks, Walking Trails, Schools & Shopping. Renovate To Taste, Top Up, Build Your Dream Home Or Invest. So Many Options For This Bright & Spacious Easy Entry Bungalow.
Features
- Facing: East

- Bedrooms: 3

- Bathrooms: 3

- Garages: 2

- Kitchens: 1

Details
- Lot size: 57.00 x 99.08 Feet

- Space: 1500-2000

- Tax: $ 11056.95

- C13797982

- Listing contracted with: ROYAL LEPAGE SIGNATURE REALTY
| Room | Size(M) | Description | |
|---|---|---|---|
| Laundry | 2.47x2.25 | ||
| Br | 3.49x2.90 | Vinyl Floor, Closet, Above Grade Window |
|
| Kitchen | 4.08x2.81 | Vinyl Floor, Double Sink |
|
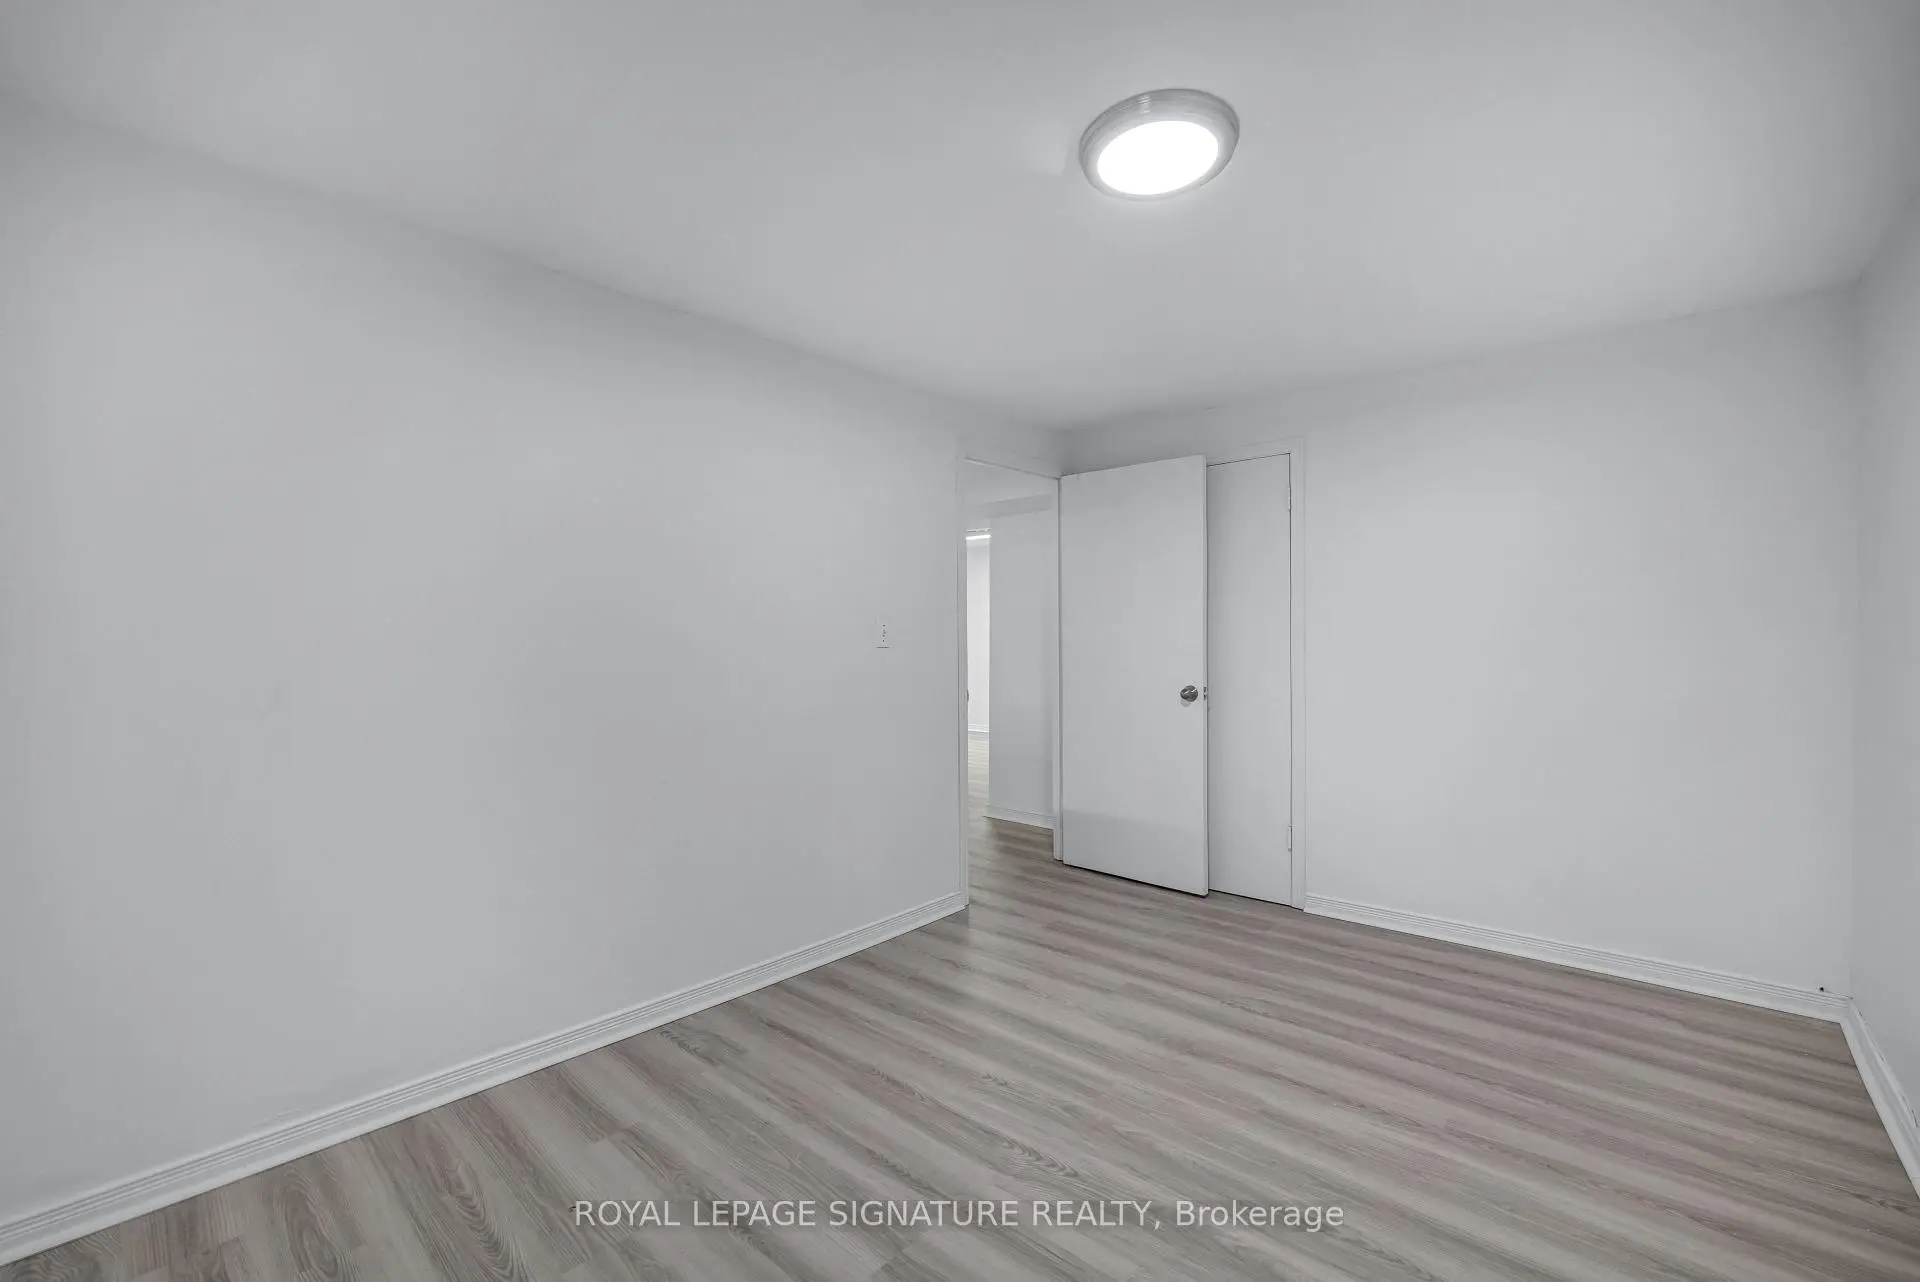
| 2nd Br | 3.35x3.00 | Laminate, Closet, Window |
|
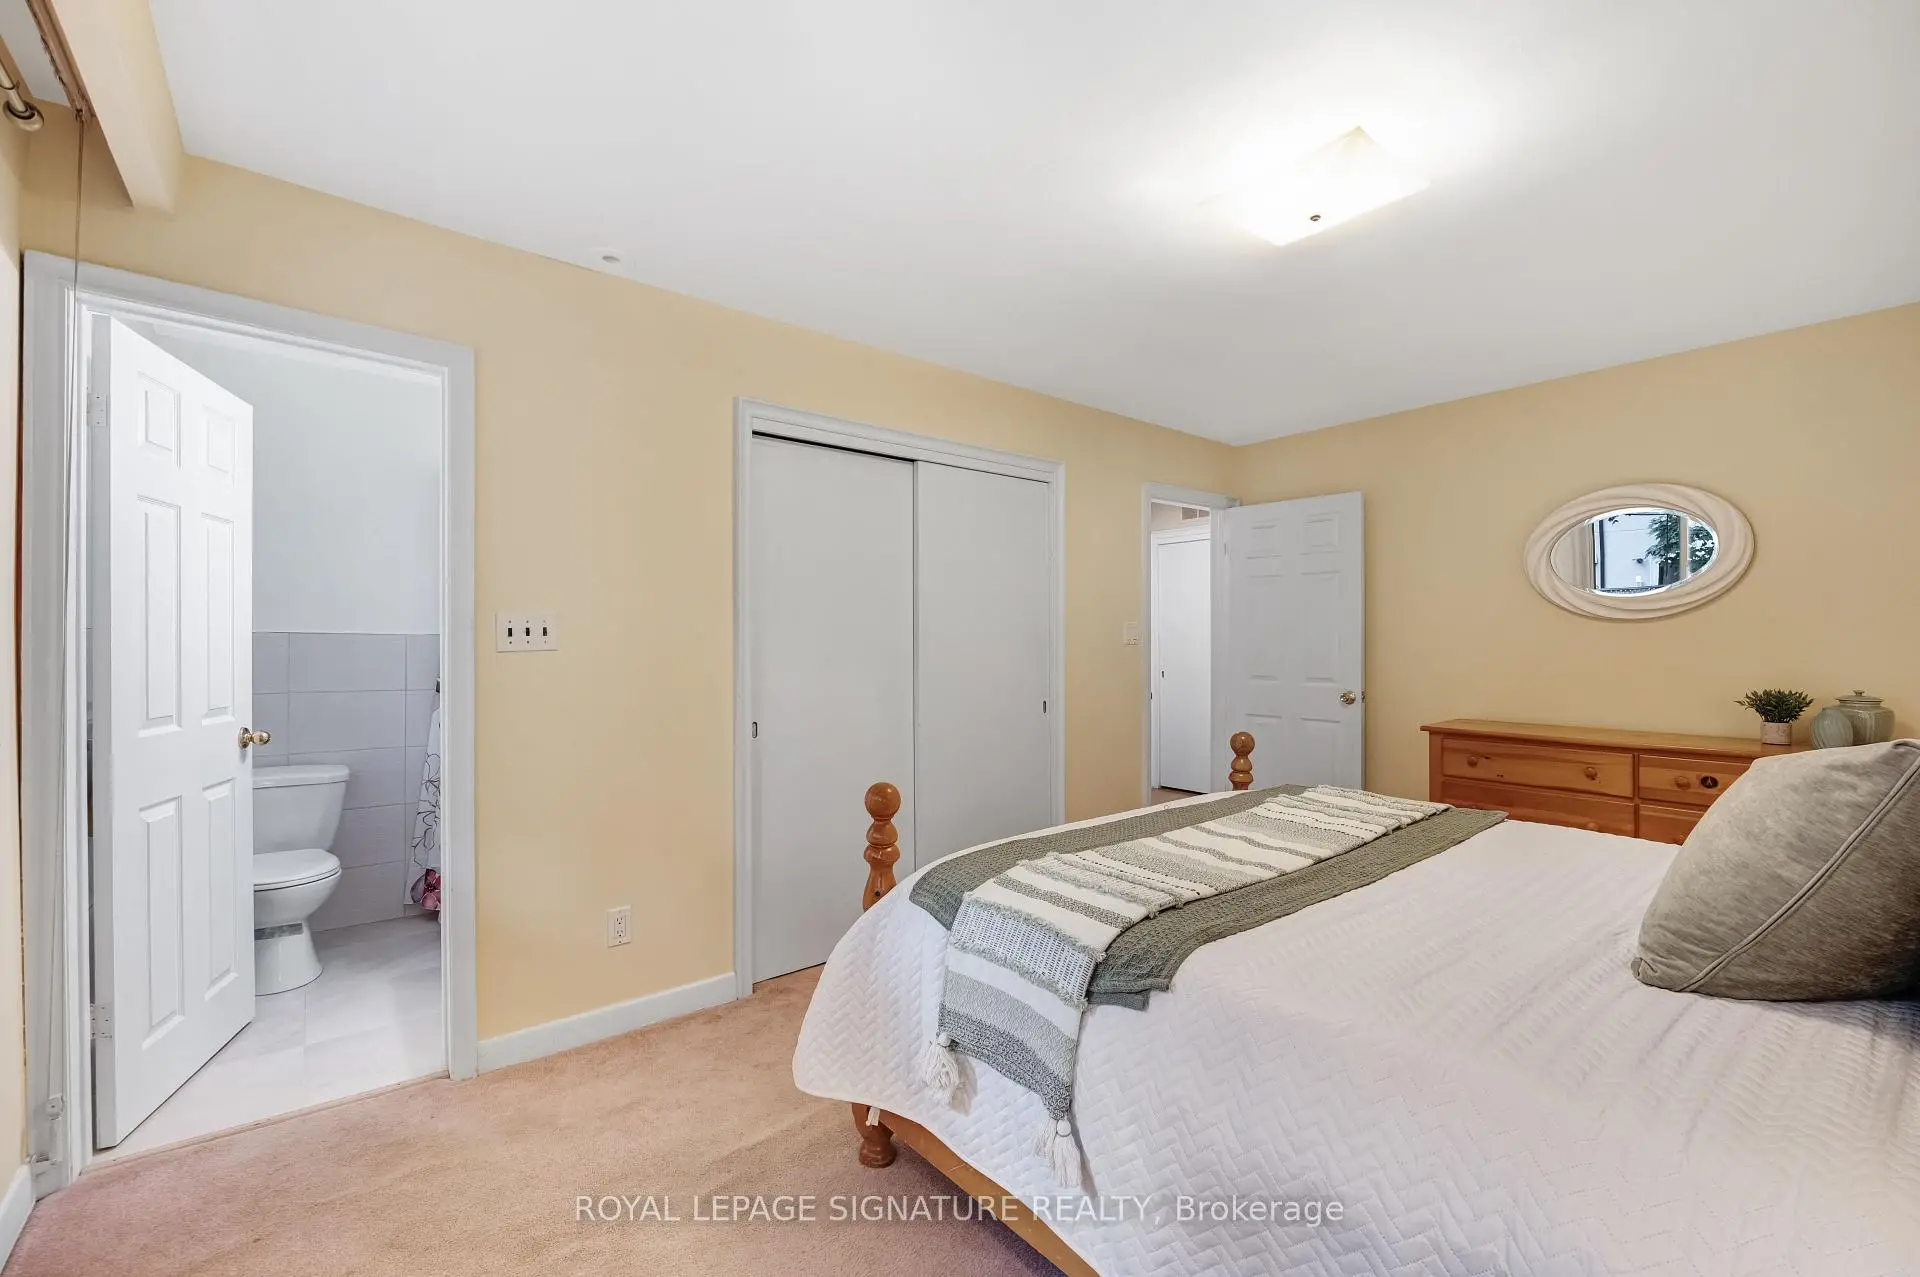
| Primary B | 4.72x3.16 | 3 Pc Ensuite, Broadloom, Closet |
|
| Living Rm | 5.54x4.03 | Laminate, Fireplace, Window |
|
| Recreatio | 8.67x4.04 | Broadloom, Above Grade Window, Gas Fireplace |
|
| Dining Rm | 3.27x3.10 | Laminate, Window |
|
| 3rd Br | 3.16x3.07 | Laminate, Closet, Window |
|
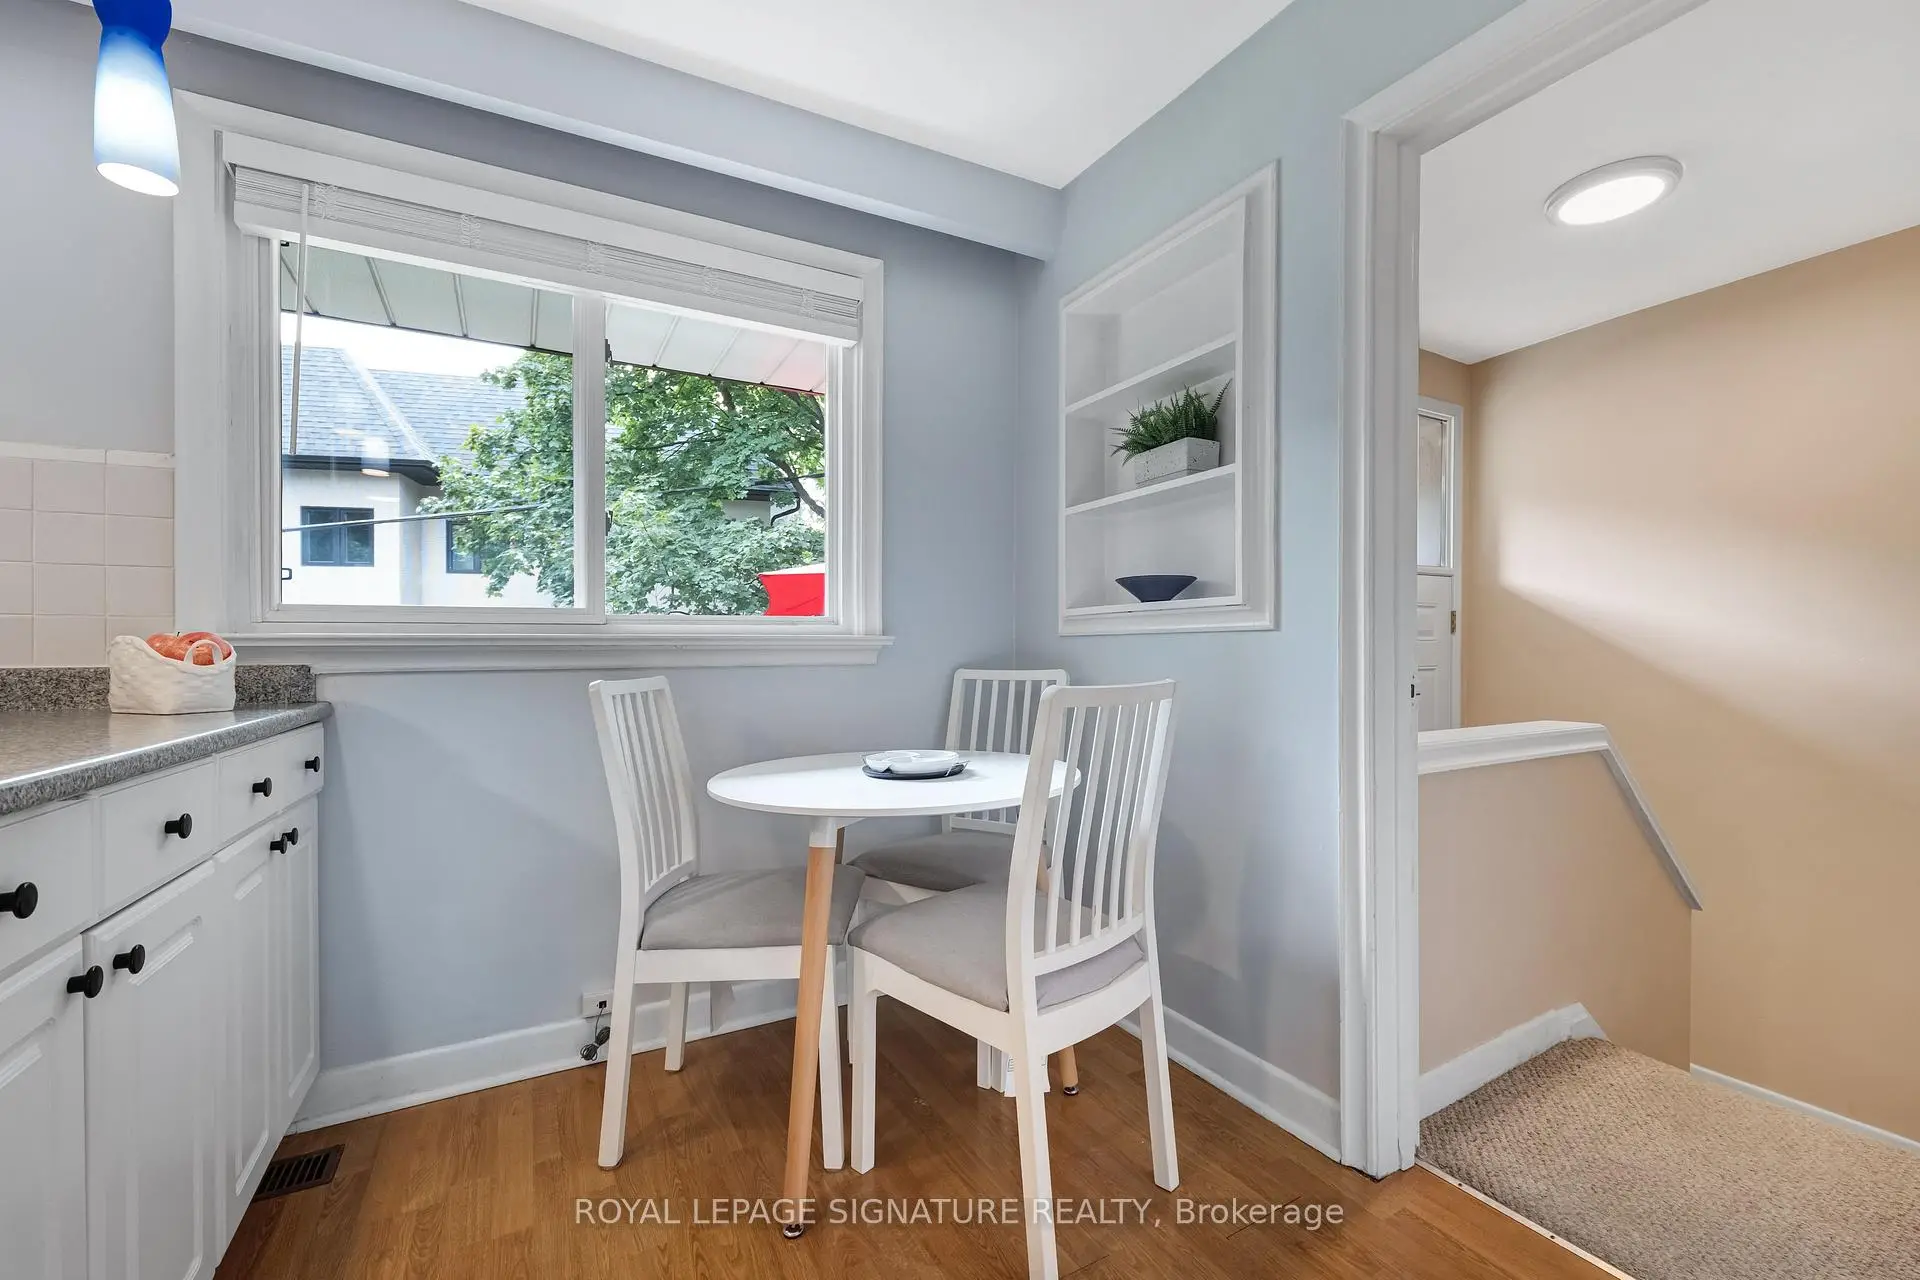
| Breakfast | 3.61x1.88 | Laminate, Window |
|
| Kitchen | 3.61x3.38 | Laminate, Window, Double Sink |
|
| Br | 3.93x2.67 | Vinyl Floor, Closet, Above Grade Window |
| Bathroom | Pieces | Level | |
|---|---|---|---|
| 1xBath | 3 pcs | Main |
|
| 1xBath | 4 pcs | Main |
|
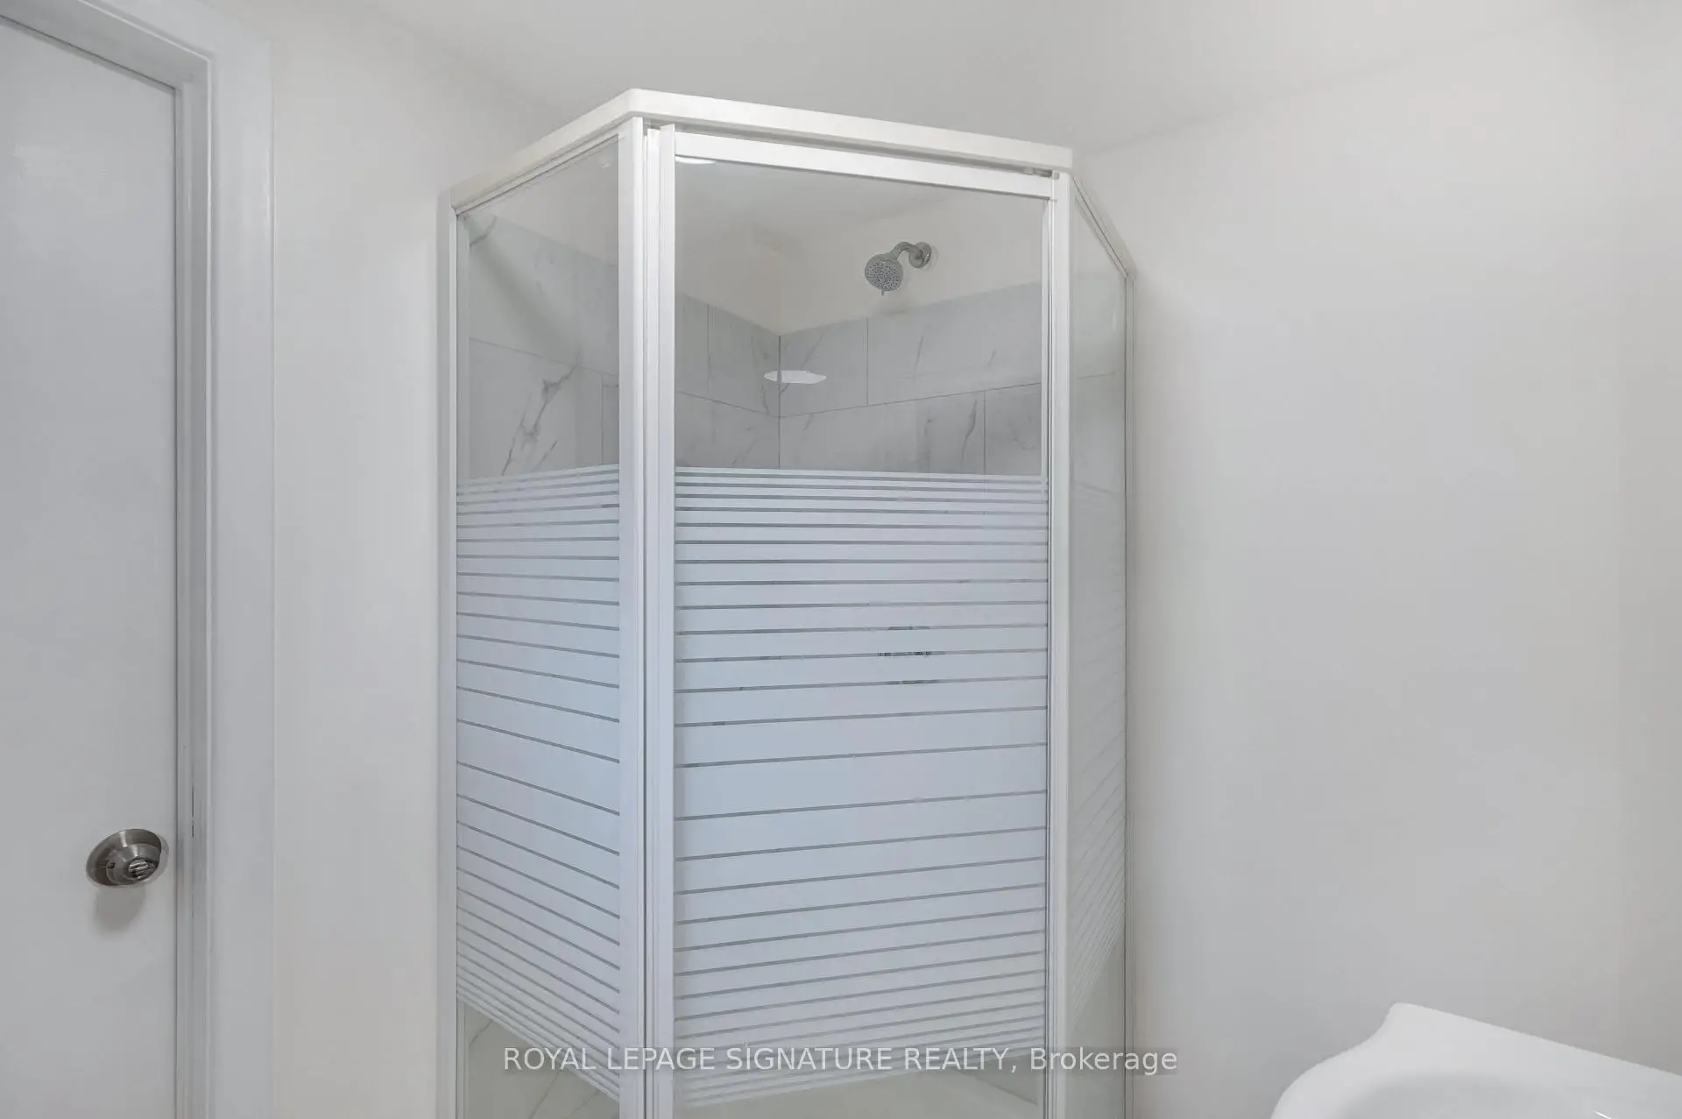
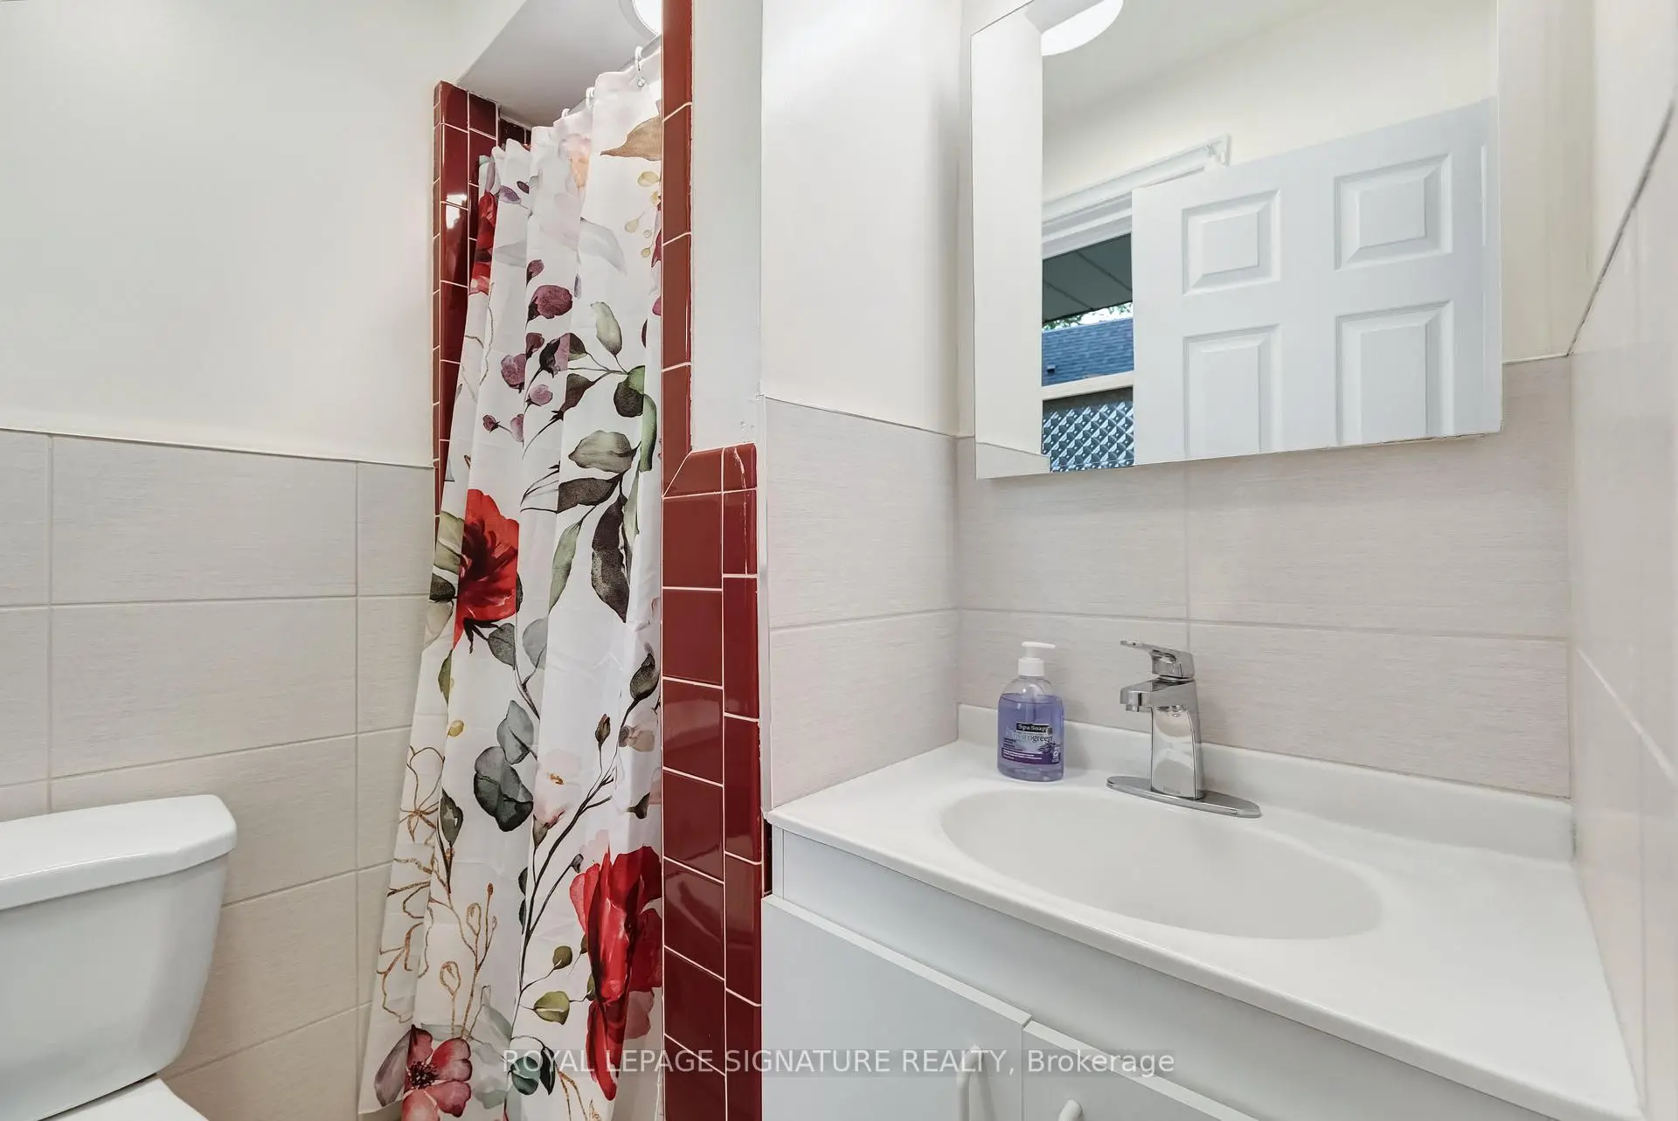
| 1xBath | 3 pcs | Basement |
Property Summary
Located close to the intersection of Bayview and Sheppard Ave. East, 9 Bunty Ln is a 3+2 bedrooms 3 washrooms Detached. The unit has a Double Attached Parking Spaces. The property has many nice features including In-Law Capability. second bedroom, Primary B, Living Room Rm, Dinning Room Rm, third bedroom, Breakfast Room and Kitchen are on the Main floor.Local Area Profile
This property is located in a predominantly owner-occupied residential area with housing made up primarily of detached homes. Approximately 63% of residents hold a bachelor's degree or higher, while about 10% have a college credential. Residents use a combination of driving and public transit for commuting.
School Information
Elementary Schools
-
Home schoolDistance to school: 0.6 km (~10 min walk)
-
Home schoolDistance to school: 0.2 km (~3 min walk)
Secondary Schools
-
Arts program school
Rank: 28/746 (Score: 8.8) 5 year average: 26/746 (Score: 8.4)Distance to school: 1.8 km (~32 min walk)