


Description
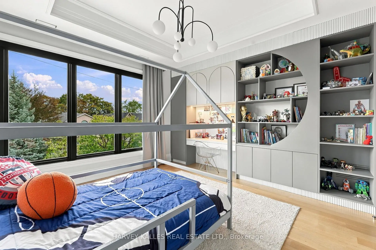
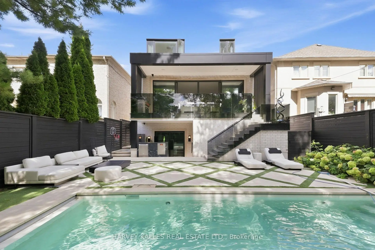
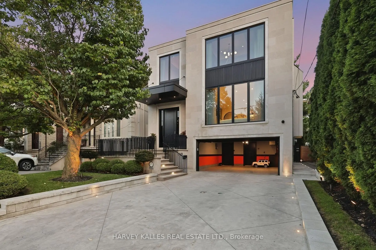
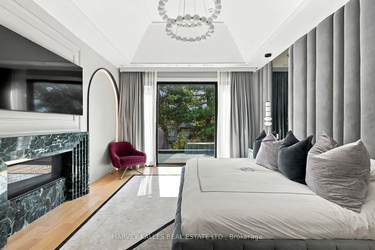
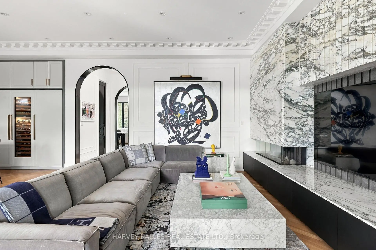
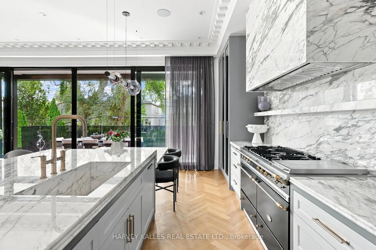
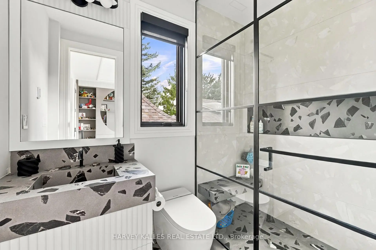
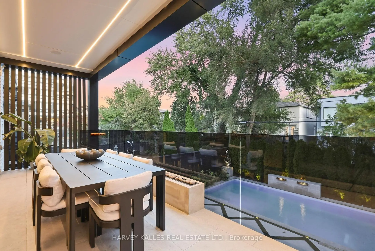
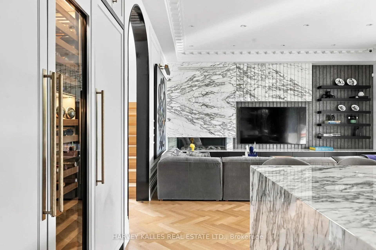
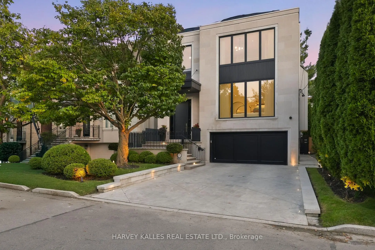
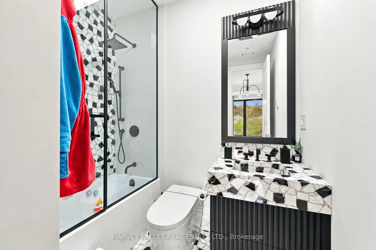
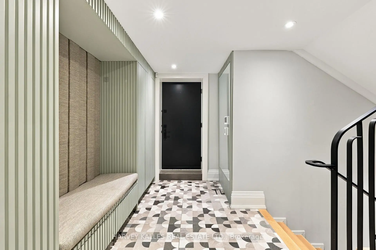
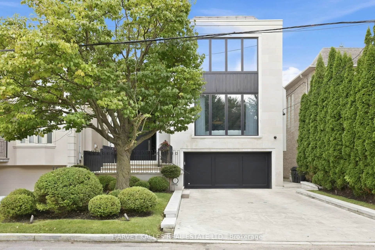
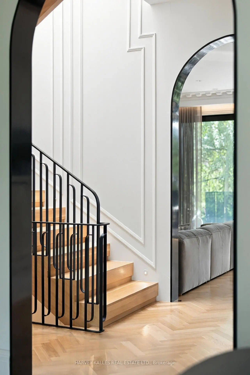
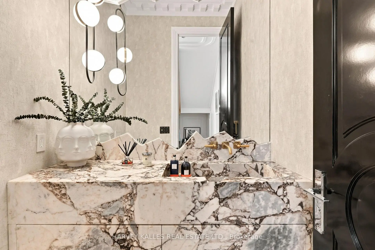
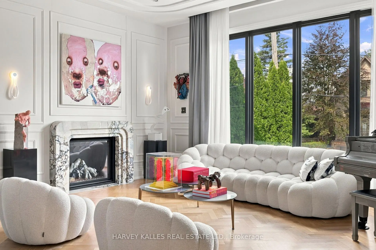
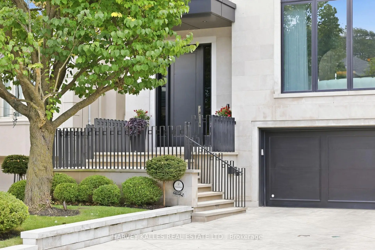
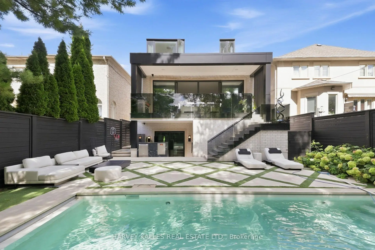
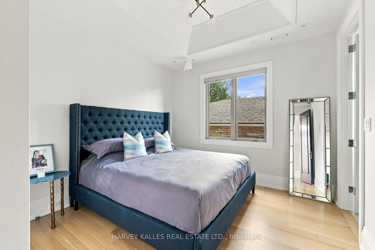
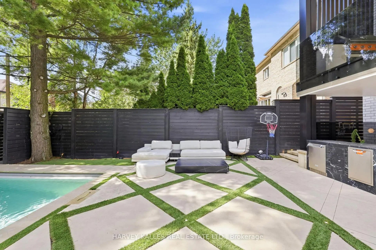
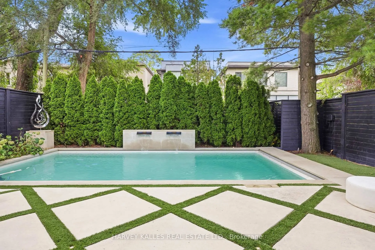
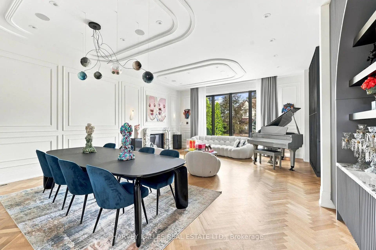
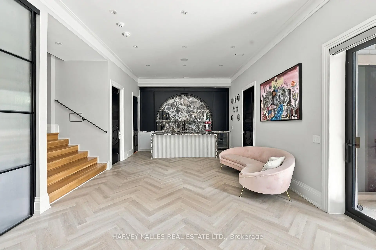
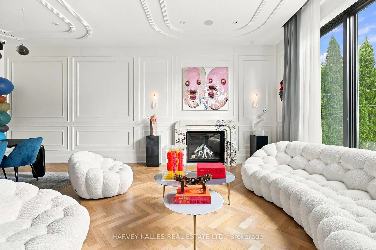
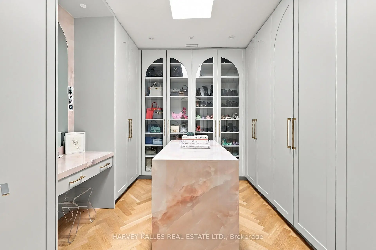
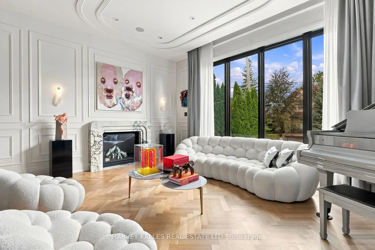
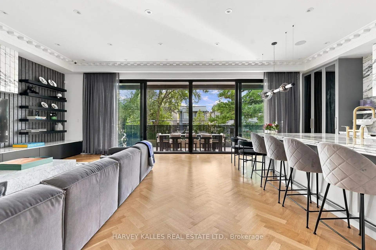
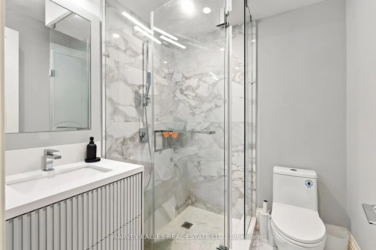
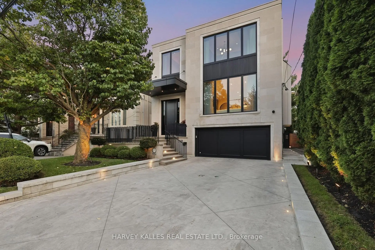
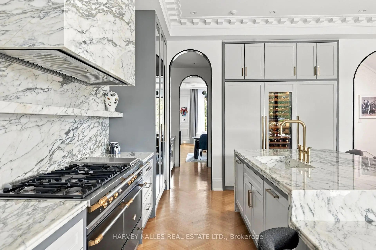
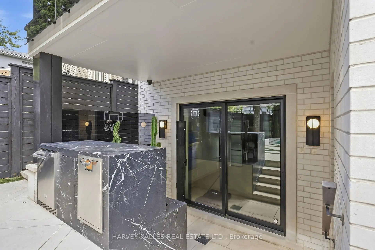
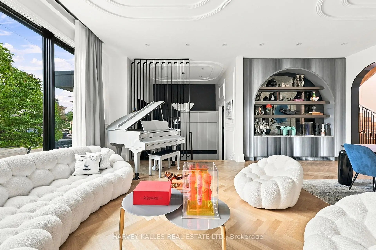
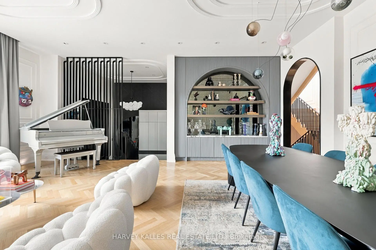
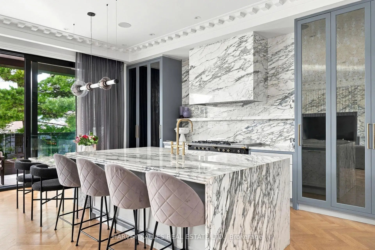
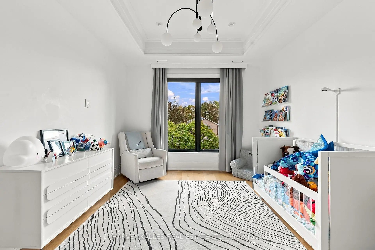
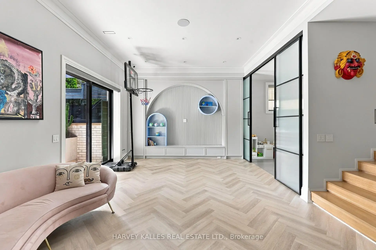
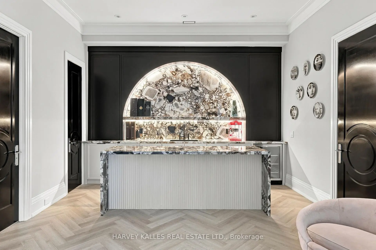
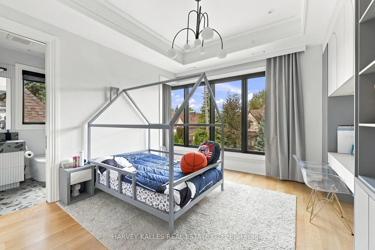
A True Artist's Vision Brought To Life, This Exceptional Bedford Park Residence By SAAZE Building Group, One Of Toronto's Premier Luxury Design Build Firms, Showcases Extraordinary Craftsmanship, Sophisticated Design And Uncompromising Attention To Detail. SAAZE Has Delivered A Residence Where Architecture, Materiality And Functionality Create A Blend Of Traditional Detail That Makes This Modern Design Feel Warm And Inviting. From The Dramatic Limestone Façade And Landscaped Grounds To The Richly Layered Interiors, Every Element Has Been Thoughtfully Considered. White Oak Floors, Custom Millwork And Paneling, Sculptural Archways, Book-Matched Marble Slabs, Designer Lighting And Integrated Technology Create An Elevated Yet Inviting Home. The Chef's Kitchen Features Premium Appliances And Finishes, While The Principal Living Spaces Are Designed For Everyday Living And Entertaining. The Primary Suite Features A Vaulted Ceiling, Gas Fireplace, Two Custom Walk-In Closets And Hidden-Door Seven-Piece Ensuite Wrapped In Book-Matched Slabs, With A Wet-Steam Shower, Freestanding Tub And Marble And Brass Detailing. Family Bedrooms Each Feature Ensuite Bathrooms. The Lower Level Offers A Custom Wet Bar, Walkout Recreation Room, Home Gym With Rock-Climbing Wall, Nanny Suite And Direct Access To The Two-Car Garage. Outside Is A Private Entertaining Retreat With A Covered Rear Porch, Built-In Hestan Barbecue Kitchen, Limestone Detailing And Spectacular Gib-San Pool With Waterfall Feature, Surrounded By Turf, Stone, Mature Cedars And Fencing. Set In The Heart Of Bedford Park, Within Walking Distance Of Excellent Schools, Parks, Shops, Restaurants And Neighbourhood Amenities. Sophisticated Enough For Entertaining On A Grand Scale Yet Designed As An Incredible Family Home, 363 Bedford Park Is A Rare Expression Of Design, Craftsmanship And Modern Luxury.
Features
- Facing: South

- Bedrooms: 4

- Bathrooms: 7

- Garages: 2

- Kitchens: 1

Details
- Lot size: 40.00 x 125.00 Feet

- Space: 3500-5000

- Tax: $ 20157.00

- C13795772

- Listing contracted with: HARVEY KALLES REAL ESTATE LTD.
| Room | Size(M) | Description | |
|---|---|---|---|
| Living Rm | 5.29x6.10 | Panelled, Hardwood Floor, Gas Fireplace |
|
| Dining Rm | 6.13x3.47 | Hardwood Floor, B/I Bookcase, Open Concept |
|
| Study | 2.93x3.29 | B/I Desk, Vaulted Ceiling(s), B/I Bookcase |
|
| Kitchen | 3.87x6.52 | Centre Island, B/I Appliances, Pantry |
|
| Family Rm | 5.67x3.84 | Pot Lights, Built-in Speakers, Sliding Doors |
|
| Primary B | 3.85x5.32 | Vaulted Ceiling(s), Walk-In Closet(s), Ensuite Bath |
|
| 2nd Br | 3.85x3.36 | Ensuite Bath, Picture Window, Hardwood Floor |
|
| 3rd Br | 3.48x3.46 | Picture Window, Ensuite Bath, Hardwood Floor |
|
| 4th Br | 3.98x4.46 | Walk-In Closet(s), Ensuite Bath, Vaulted Ceiling(s) |
|
| Recreatio | 9.16x4.47 | Heated Floor, Wet Bar, Walk-Out |
|
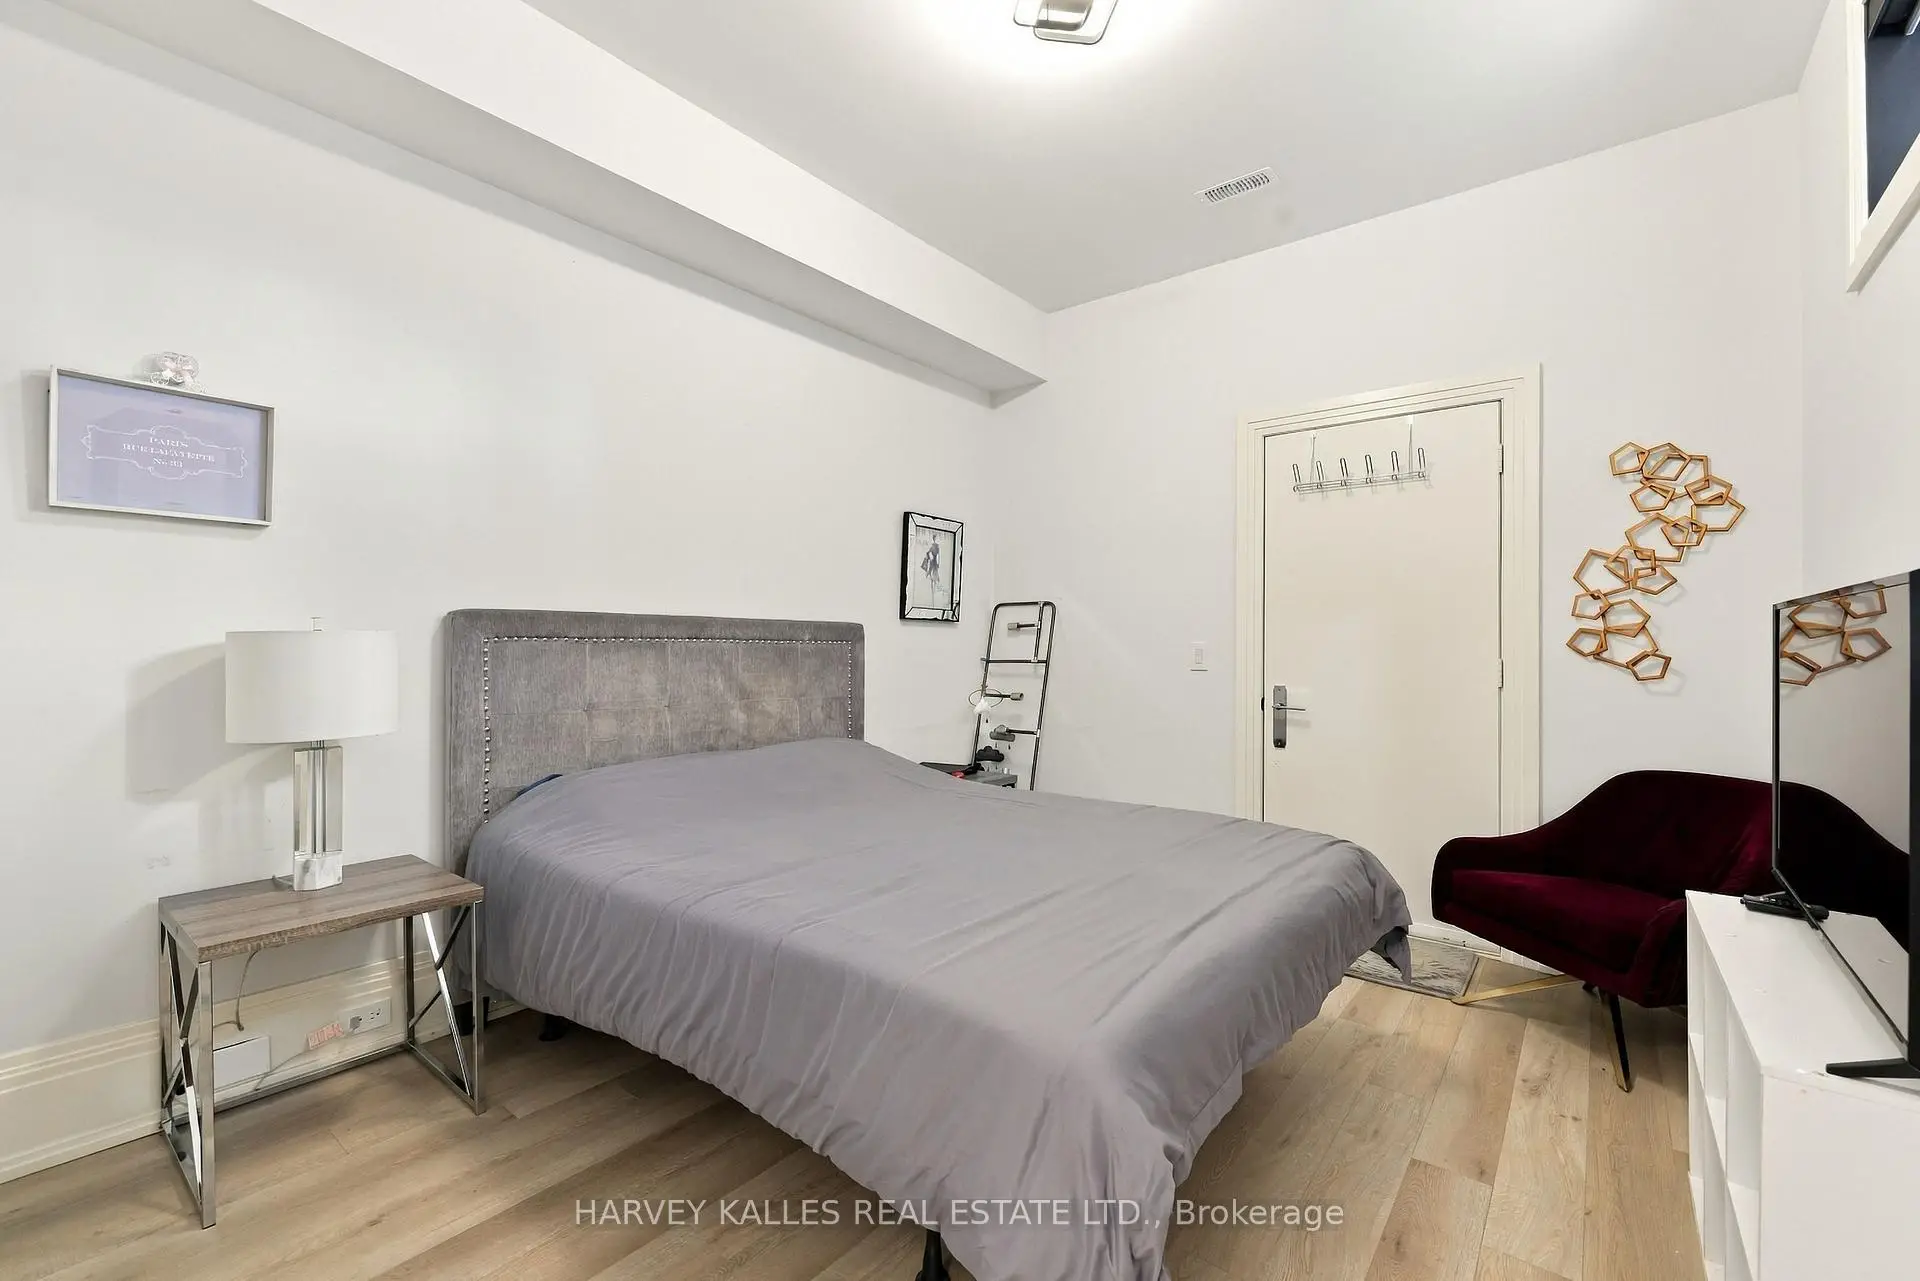
| Br | 3.16x6.21 | Vinyl Floor, Ensuite Bath, Double Closet |
|
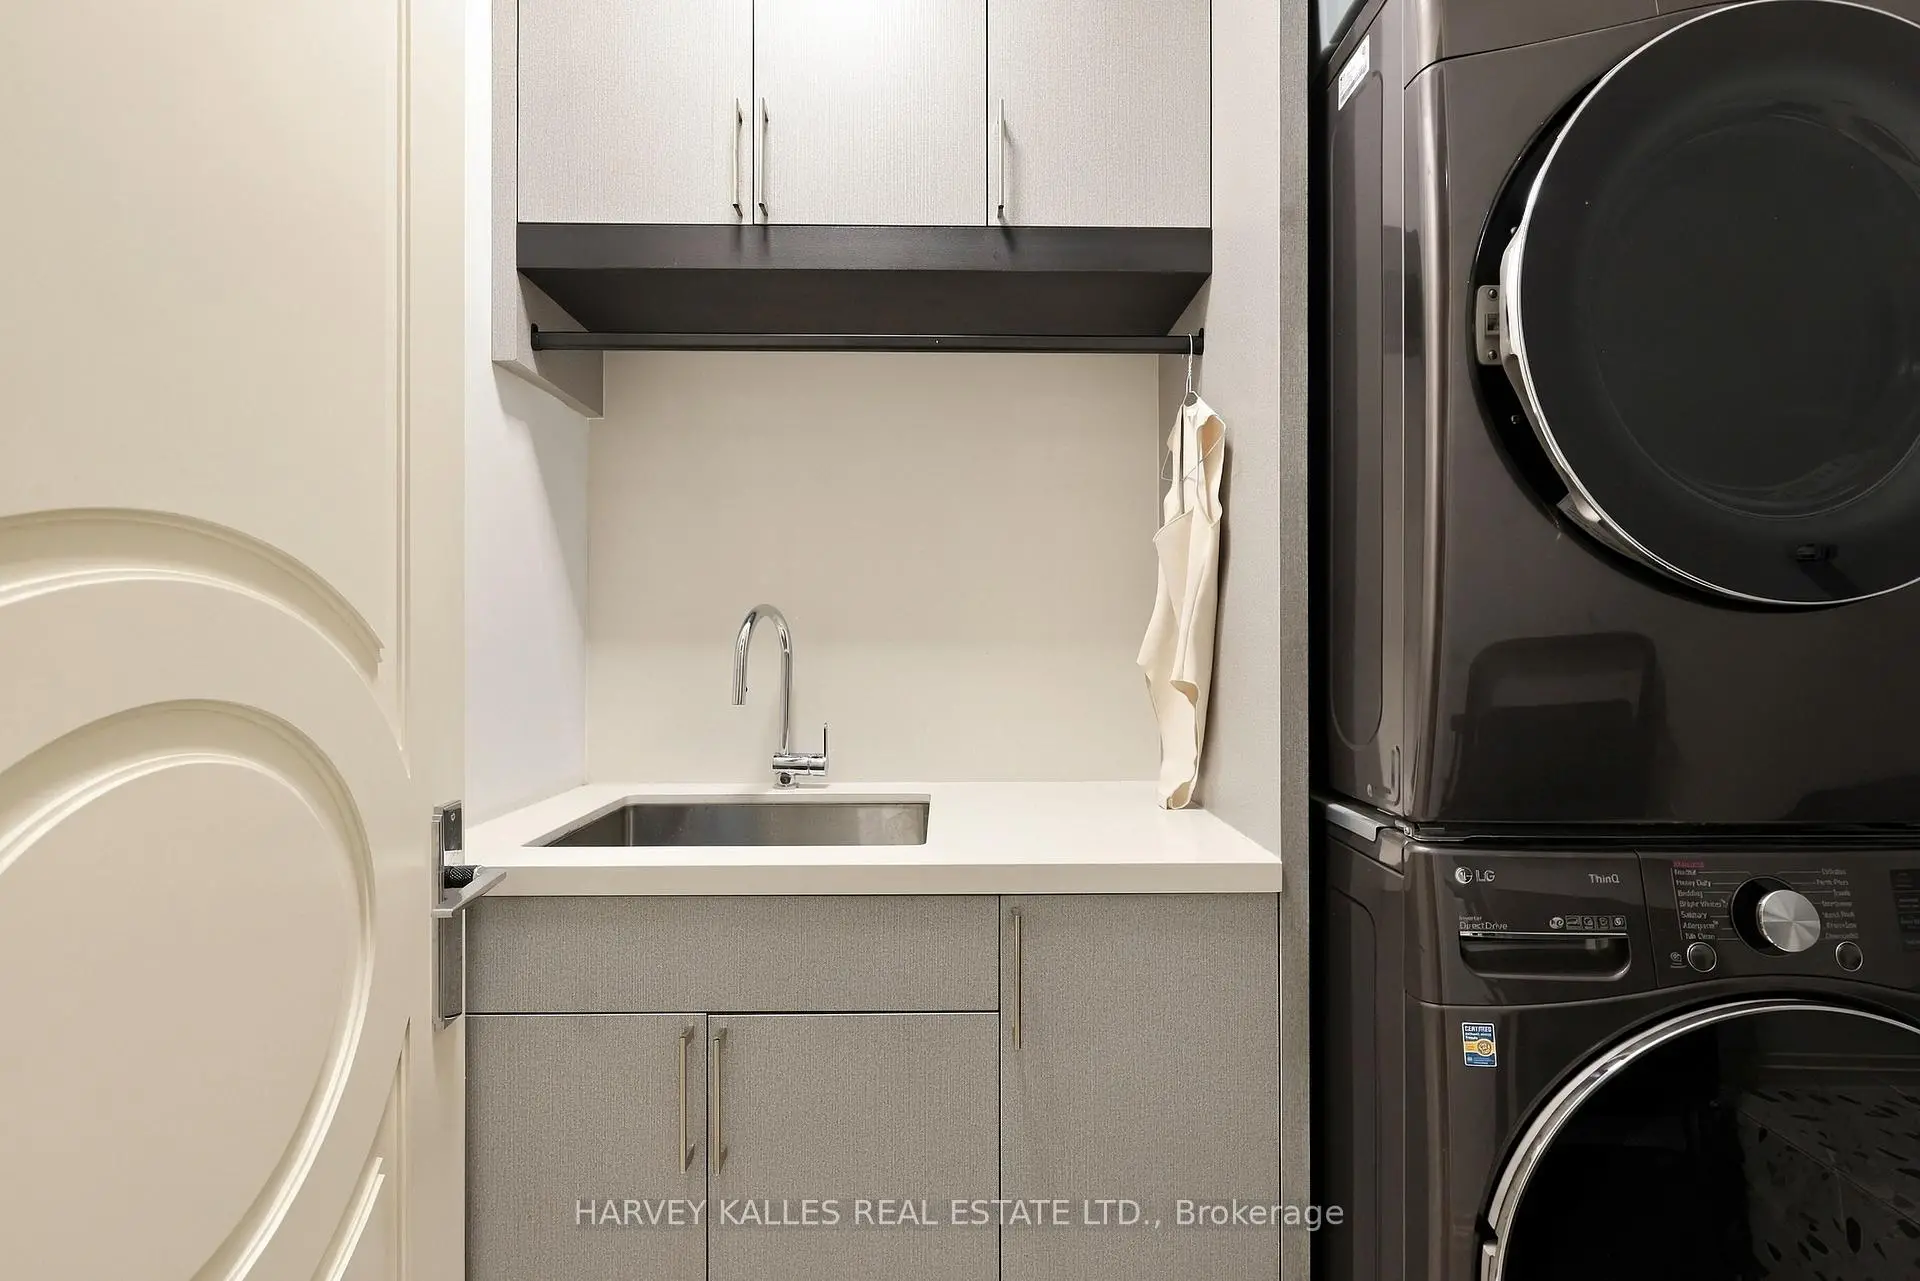
| Laundry | 3.16x1.80 | Porcelain Floor, Quartz Counter, Laundry Sink |
| Bathroom | Pieces | Level | |
|---|---|---|---|
| 2xBaths | 2 pcs | ||
| 1xBath | 7 pcs | Second |
|
| 1xBath | 4 pcs | Second |
|
| 2xBaths | 3 pcs | Second |
|
| 1xBath | 3 pcs | Lower |
Property Summary
Located close to the intersection of AVENUE AND LAWRENCE, 363 Bedford Park Ave is a 4+1 bedrooms 7 washrooms Detached. The unit has a Double Built-In Parking Spaces. The property has many nice features including Water Purifier, Bar Fridge, Water Softener, Sump Pump, ERV/HRV and Central Vacuum. Living Room Rm, Dinning Room Rm, Study Room, Kitchen and Family Room Rm are on the Main floor; Recreation Roomreatio, Br and Laundry are on the Lower floor.Local Area Profile
This property is located in an area with a high level of homeownership with a mix of detached homes, townhouses and apartments and condominiums. Approximately 65% of residents hold a bachelor's degree or higher, while about 14% have a college credential. Residents use a combination of driving and public transit for commuting.
School Information
Elementary Schools
-
Home schoolDistance to school: 0.8 km (~14 min walk)
-
ST CYRIL (Grade: JK - 8)
Catholic French Immersion school
Distance to school: 5.9 km (~18 min drive) -
ST MARGARET (Grade: 5 - 8)Rank: 687 out of 3022 (Score: 7.3)Distance to school: 1.5 km (~27 min walk)
Secondary Schools
-
Home schoolRank: 665/746 (Score: 3.8) 5 year average: 599/746 (Score: 4.0)Distance to school: 1.9 km (~34 min walk)
-
Loretto Abbey (Grade: 9-12)
Catholic French Immersion school
Rank: 259/746 (Score: 6.8) 5 year average: 205/746 (Score: 6.9)Distance to school: 2.0 km (~36 min walk) -
Marshall McLuhan (Grade: 9-12)Rank: 291/746 (Score: 6.6) 5 year average: 222/746 (Score: 6.8)Distance to school: 2.0 km (~35 min walk)









