
Description
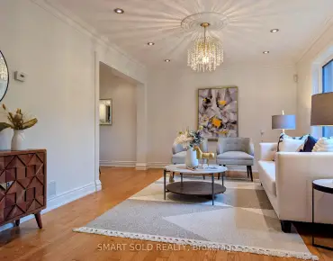
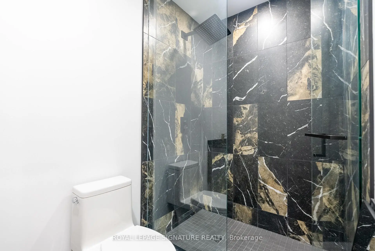
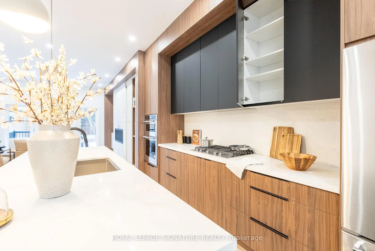
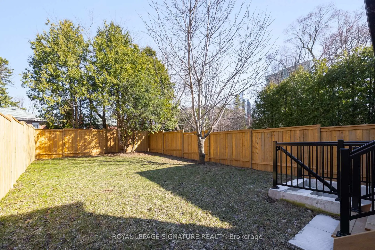
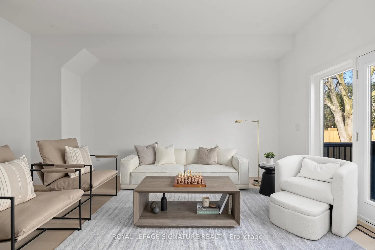
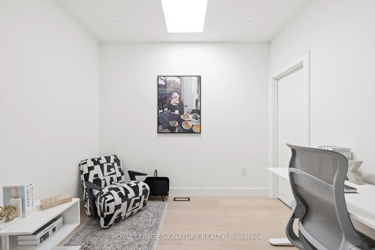
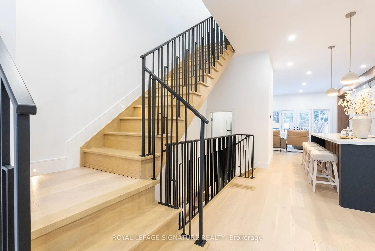
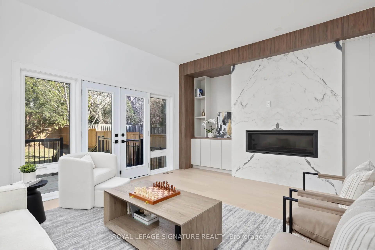
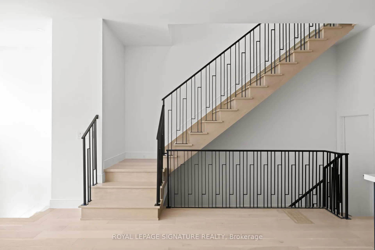
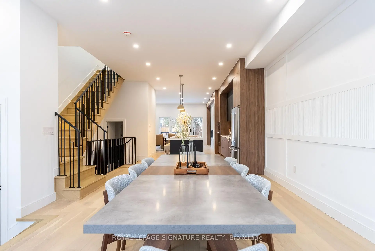
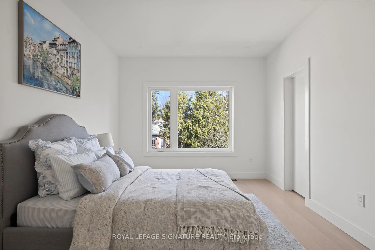
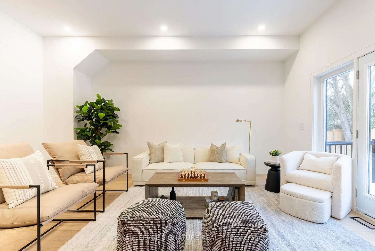
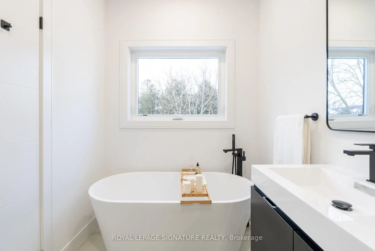
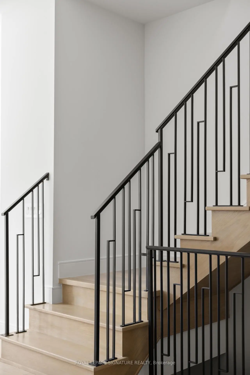
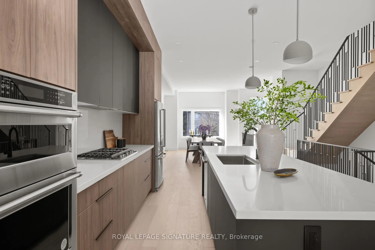
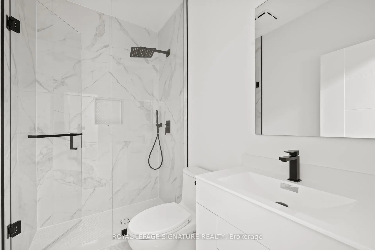
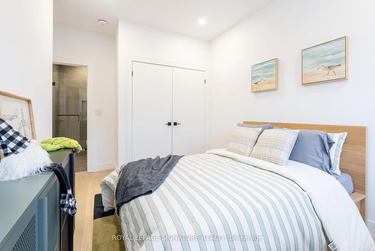
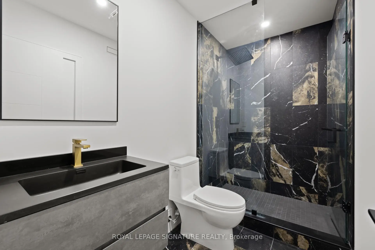
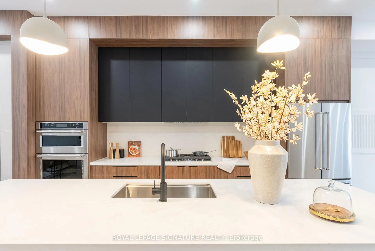
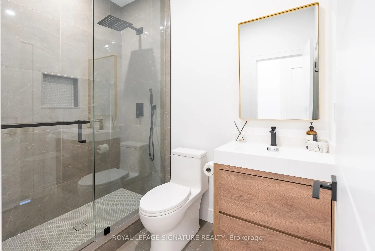
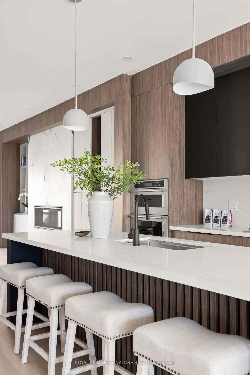
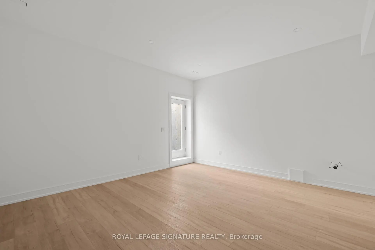
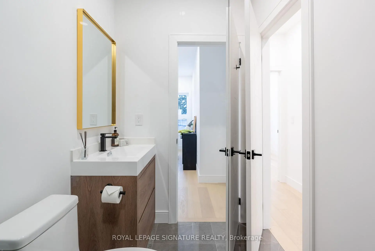
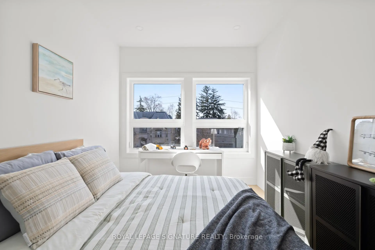
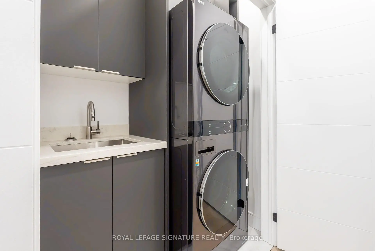
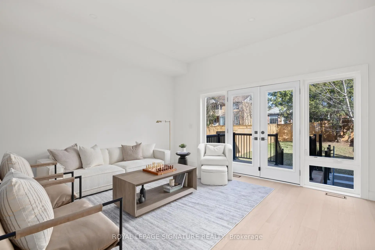
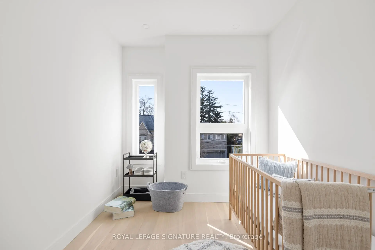
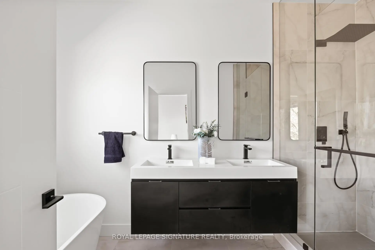
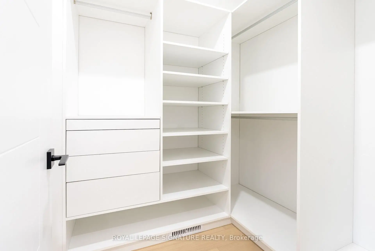
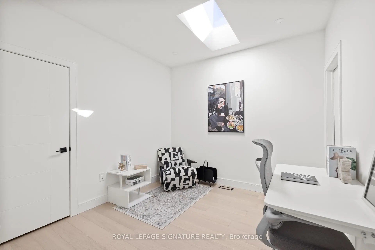
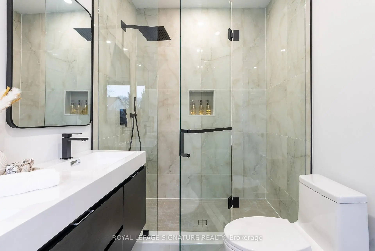
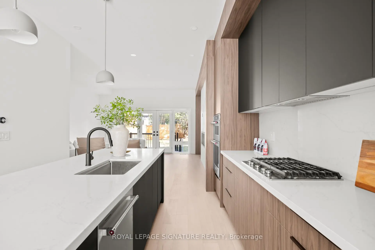
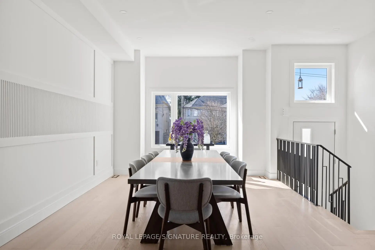
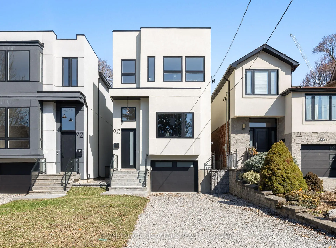
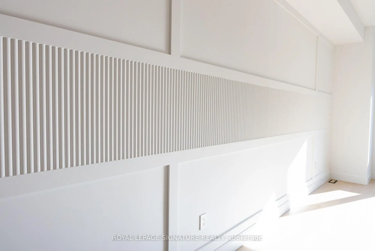
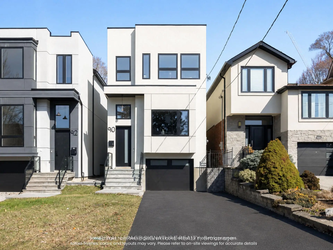
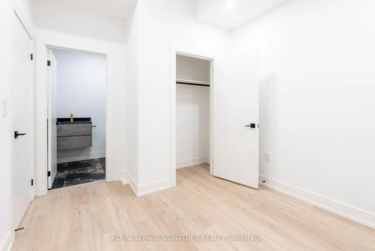
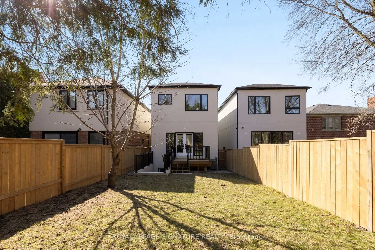
A rare opportunity to own a brand new detached home in the highly sought after Lansing-Westgate community of North York. Located in an established, family friendly neighborhood just minutes from Hwy 401, Yonge Sheppard Centre, Earl Bales Park, schools, shopping, restaurants & transit. This never lived in home offers approx. 2,080 sq. ft. above grade plus 665 sq. ft. of finished lower level space, with 11 ft ceilings on the main & lower floors, 10 ft ceilings upstairs, oversized windows & a bright open concept layout. The chef's kitchen features quartz countertops, premium flush cabinetry, centre island, gas stove & brand new built-in KitchenAid appliances. The living room is highlighted by a fireplace with Venetian plaster accent wall, built in shelving & cabinetry. Upstairs offers 4 bedrooms, 2 skylights & convenient second floor laundry. The primary suite features a walkin closet & ensuite with dual sink vanity, rain shower & freestanding tub, while 2 additional bedrooms have their own ensuites. The finished lower level offers flexible space for a rec room, office, gym or guests, with backyard & garage access, a rough-in for a future kitchenette/bar & oversized den with ensuite. Eligible for a $24,000 HST rebate with approx. 5 years of Tarion warranty remaining. Built by Midnight Building & move-in ready!
Features
- Facing: North

- Bedrooms: 4

- Bathrooms: 5

- Garages: 1

- Kitchens: 1

Details
- Lot size: 25.00 x 130.00 Feet

- Space: 2000-2500

- Tax: $ 8161.89

- C13795108

- Listing contracted with: ROYAL LEPAGE SIGNATURE REALTY
| Room | Size(M) | Description | |
|---|---|---|---|
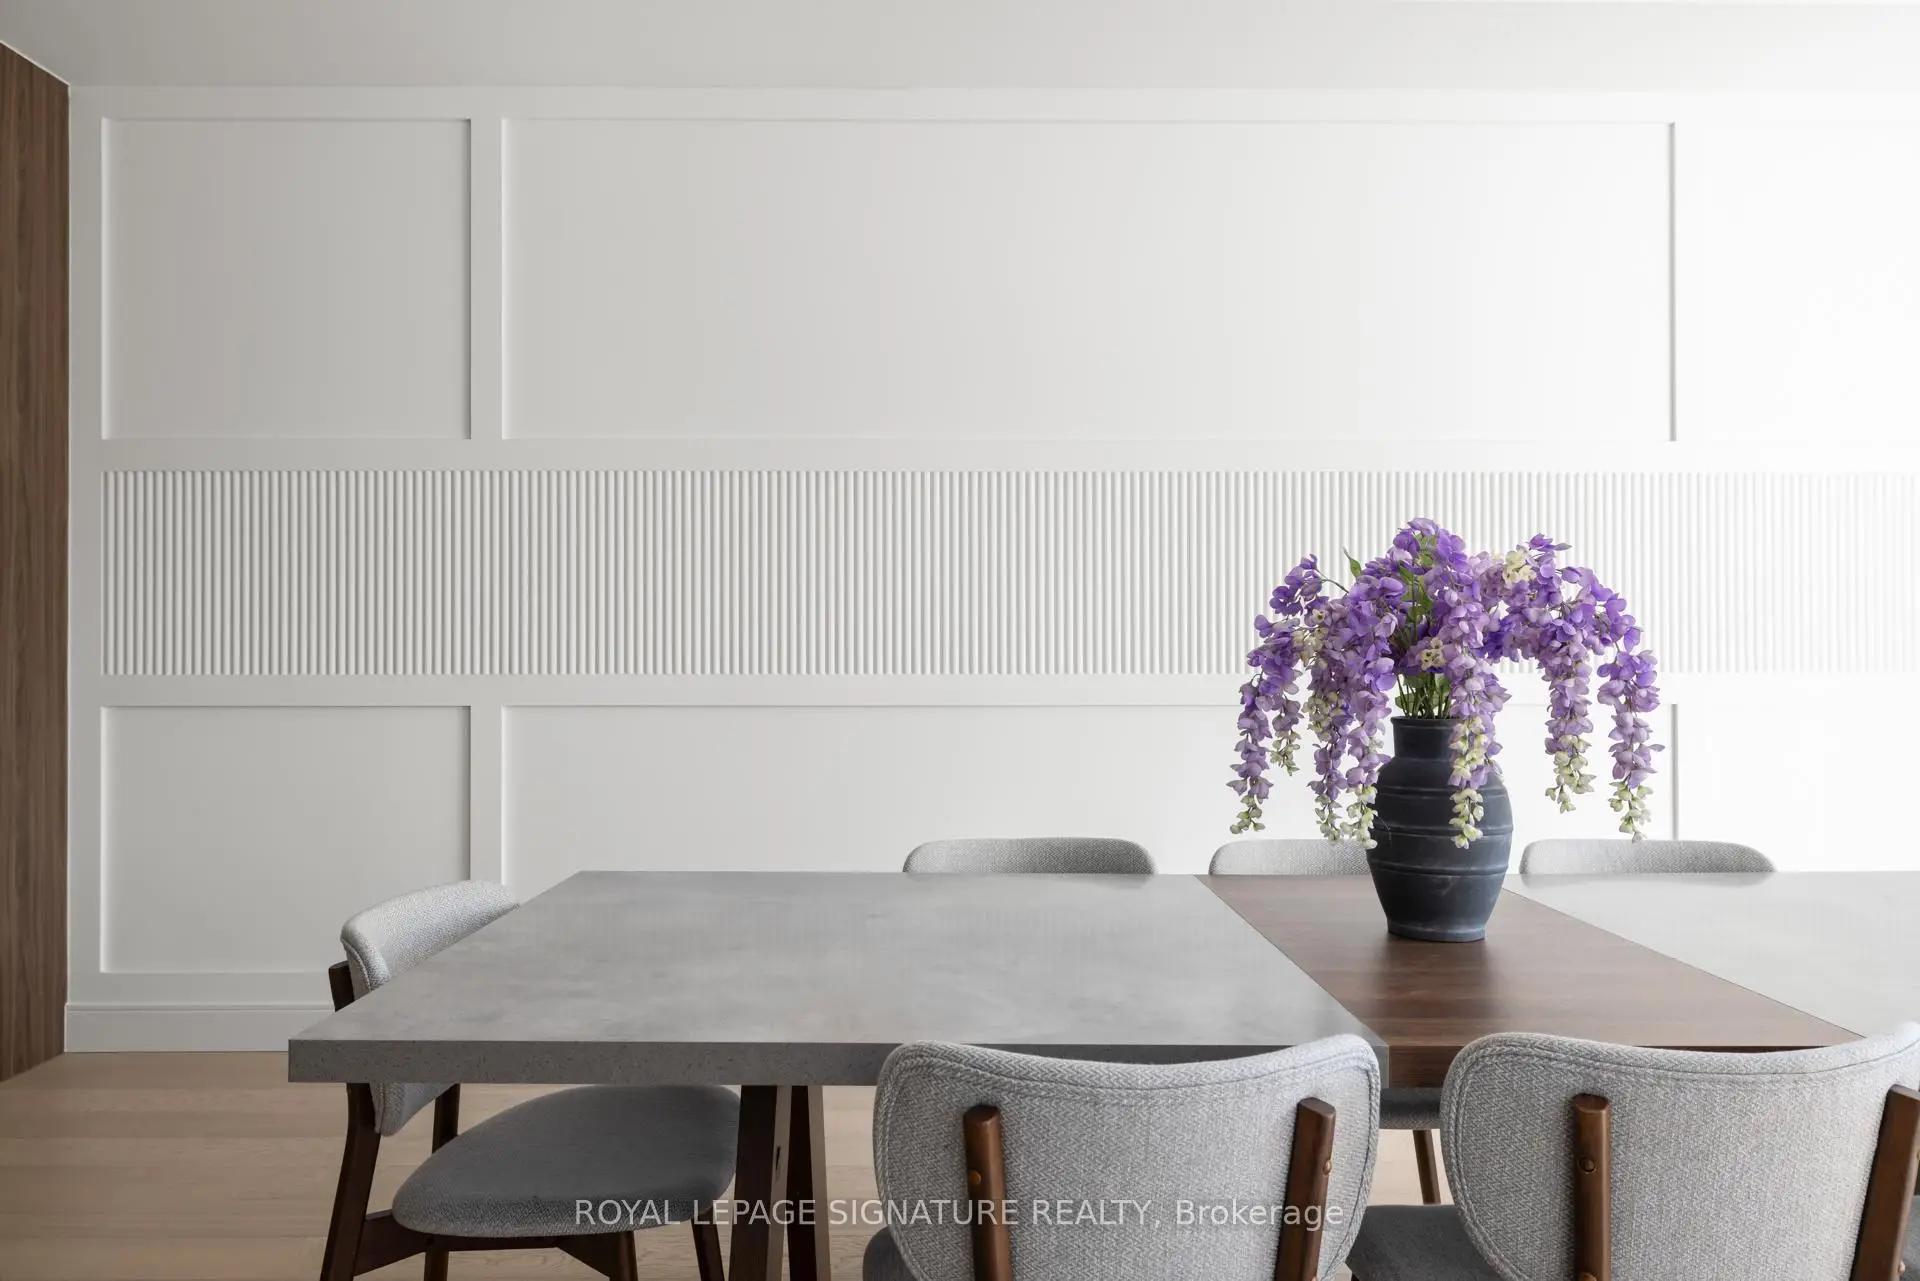
| Dining Rm | 6.45x3.81 | Large Window, Hardwood Floor, Pot Lights |
|
| Kitchen | 4.57x3.89 | B/I Appliances, B/I Shelves, Eat-in Kitchen |
|
| Living Rm | 5.33x5.36 | Fireplace, Large Window, W/O To Yard |
|
| Primary B | 3.35x4.67 | Hardwood Floor, 5 Pc Ensuite, Walk-In Closet(s) |
|
| 2nd Br | 3.05x3.15 | 3 Pc Ensuite, Closet, Skylight |
|
| 3rd Br | 3.61x2.74 | 3 Pc Ensuite, Hardwood Floor, Large Window |
|
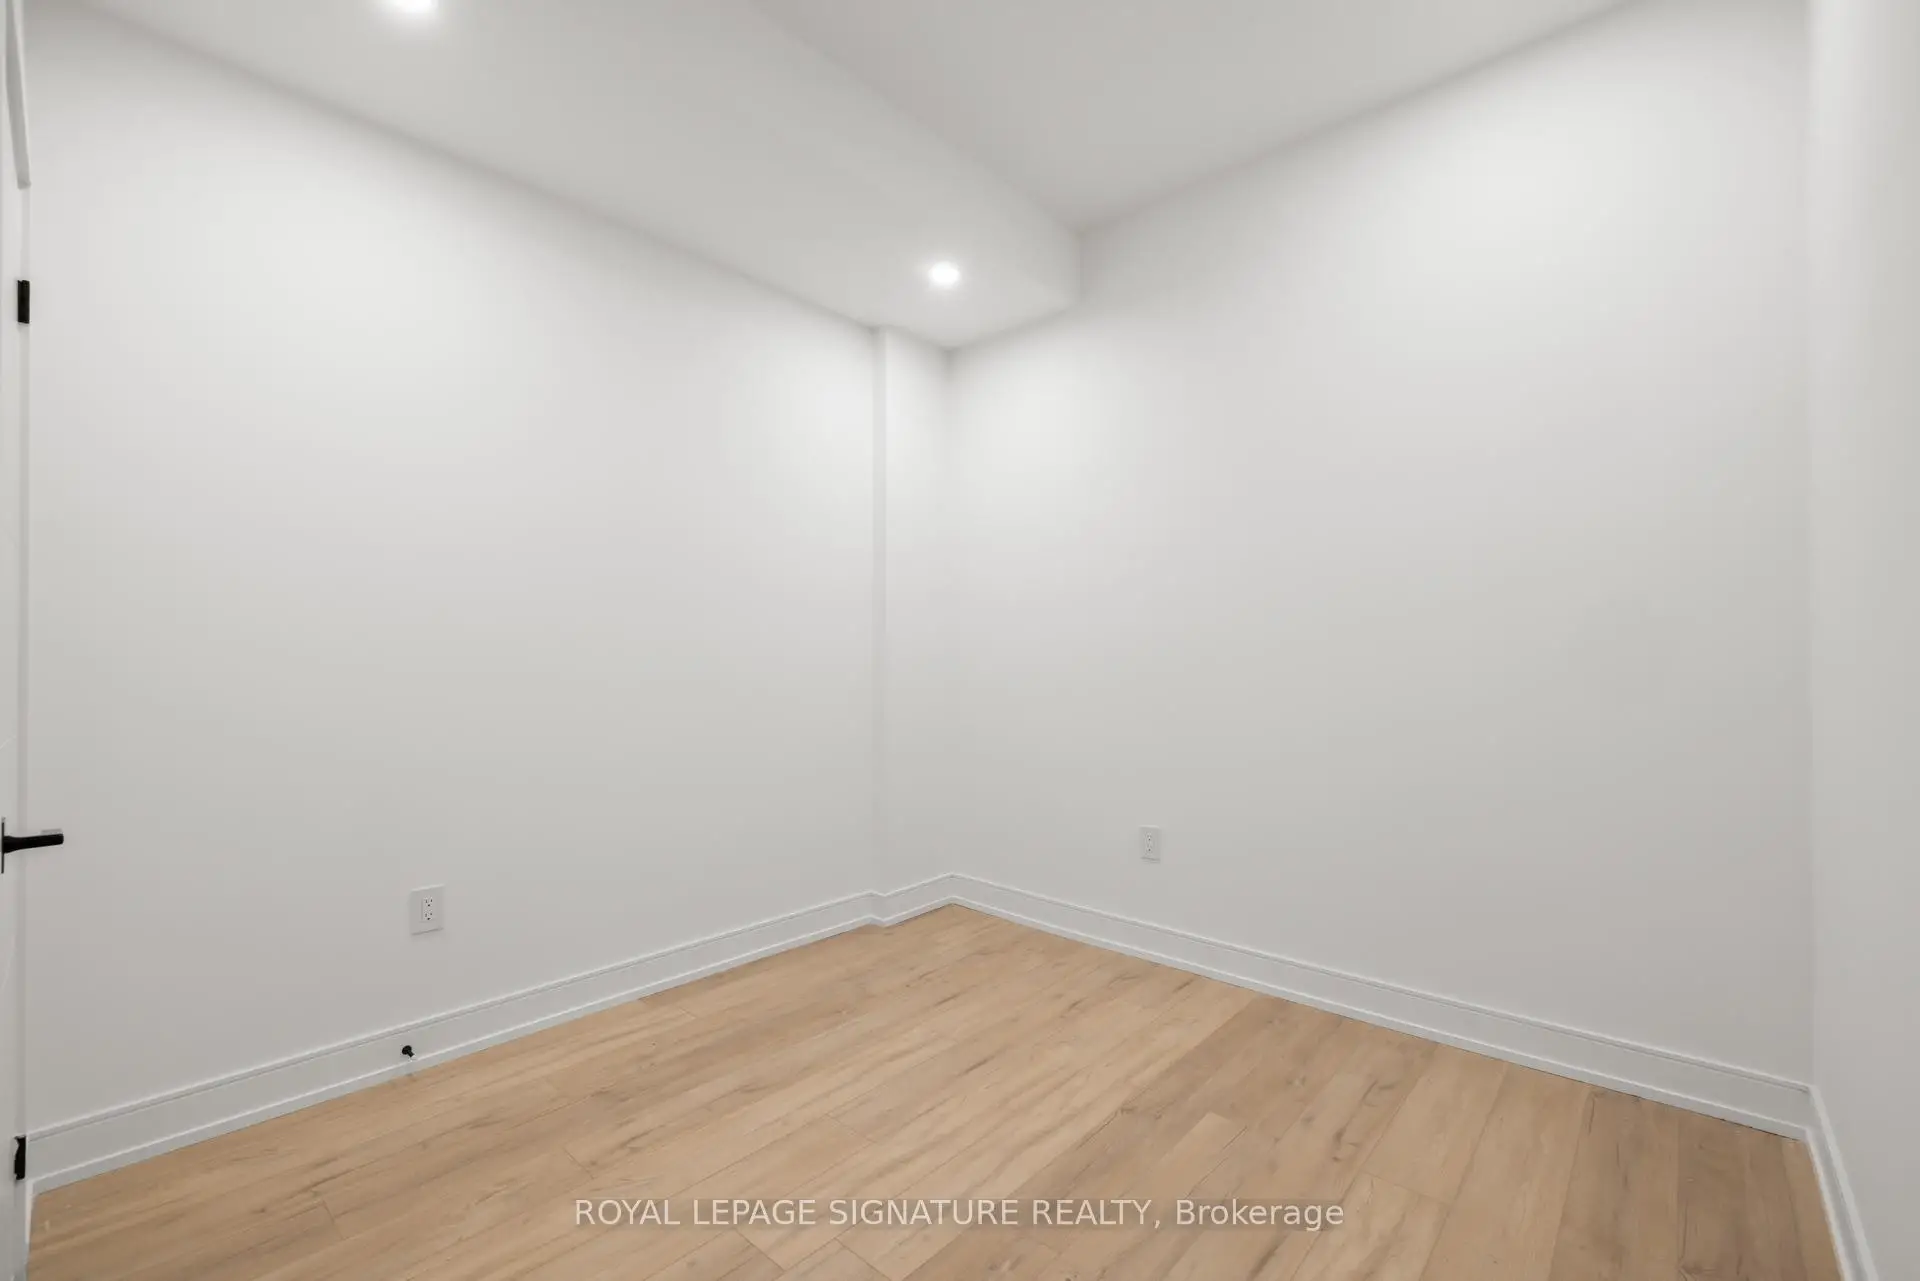
| 4th Br | 2.79x2.49 | Hardwood Floor, Closet, Window |
|
| Recreatio | 4.60x5.11 | Finished, Access To Garage, W/O To Yard |
|
| Other | 3.05x2.97 | 3 Pc Ensuite, Hardwood Floor, Closet |
| Bathroom | Pieces | Level | |
|---|---|---|---|
| 1xBath | 5 pcs | Second |
|
| 1xBath | 3 pcs | Second |
|
| 1xBath | 3 pcs | Second |
|
| 1xBath | 3 pcs | Basement |
|
| 1xBath | 2 pcs | Main |
Property Summary
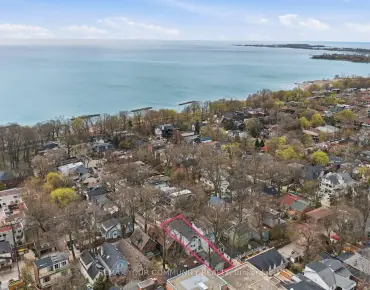
Located close to the intersection of Yonge & Sheppard, 90 Johnston Ave is a 4 bedrooms 5 washrooms Detached. The unit has a Single Attached Parking Space. The property has many nice features including Storage and Carpet Free. Dinning Room Rm, Kitchen and Living Room Rm are on the Main floor; Recreation Roomreatio and Other are on the Lower floor.Local Area Profile
This property is located in an area with a high level of homeownership with housing made up primarily of detached homes. Approximately 59% of residents hold a bachelor's degree or higher, while about 16% have a college credential. Residents use a combination of driving and public transit for commuting.
School Information
Elementary Schools
-
Home schoolDistance to school: 0.7 km (~12 min walk)
-
French Immersion school
Distance to school: 1.5 km (~28 min walk) -
-
Distance to school: 0.6 km (~11 min walk)
-
ST MARGARET (Grade: 5 - 8)Rank: 687 out of 3022 (Score: 7.3)Distance to school: 2.7 km (~8 min drive)
Secondary Schools
-
Home schoolRank: 219/746 (Score: 7.0) 5 year average: 191/746 (Score: 7.0)Distance to school: 3.1 km (~9 min drive)
-
Cardinal Carter-Arts (Grade: 9-12)
Catholic School
Distance to school: 0.7 km (~13 min walk) -
Loretto Abbey (Grade: 9-12)
Catholic French Immersion school
Rank: 259/746 (Score: 6.8) 5 year average: 205/746 (Score: 6.9)Distance to school: 1.9 km (~35 min walk)