


Description
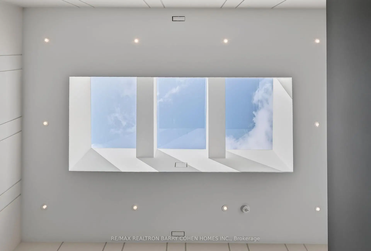
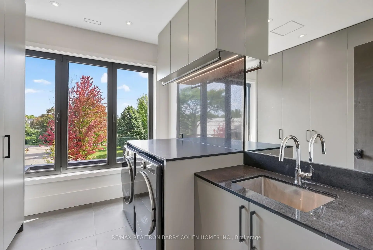
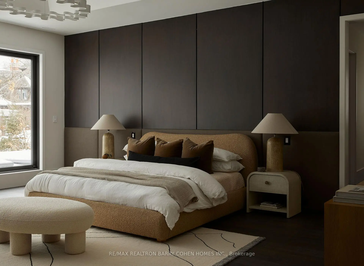
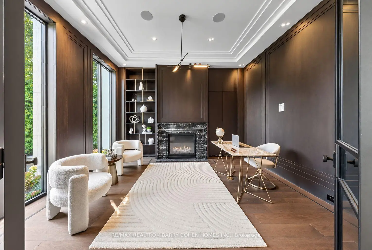
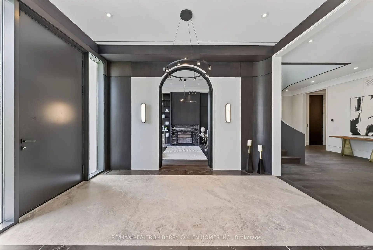
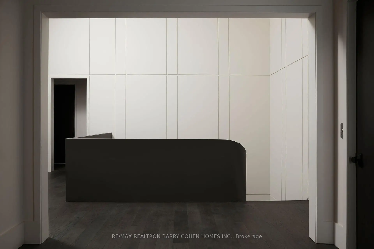
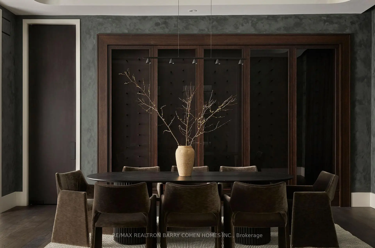
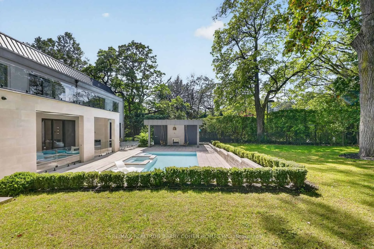
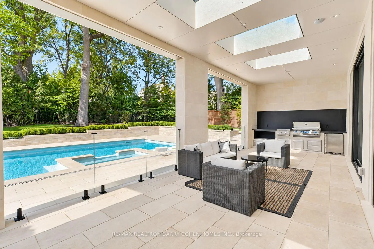
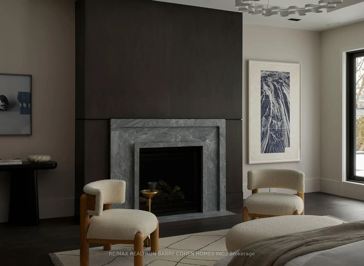
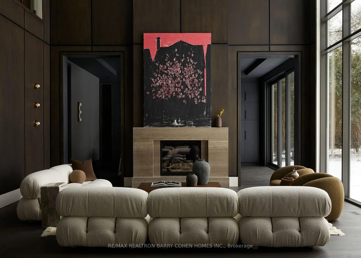
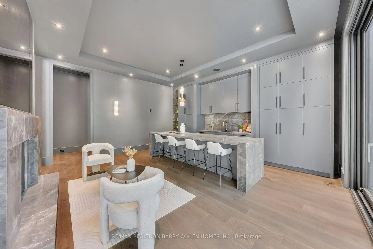
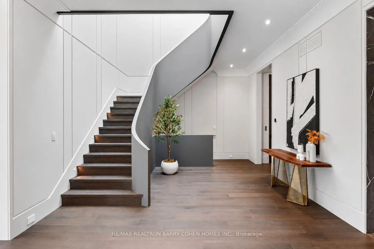
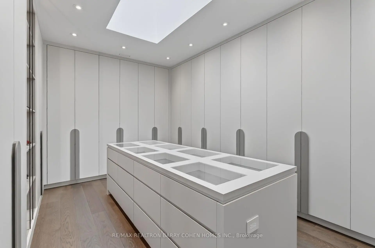
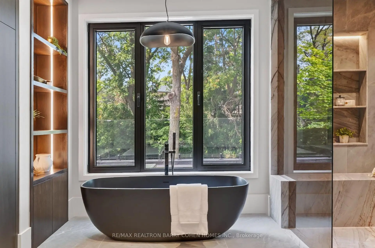
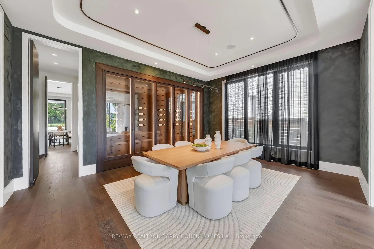
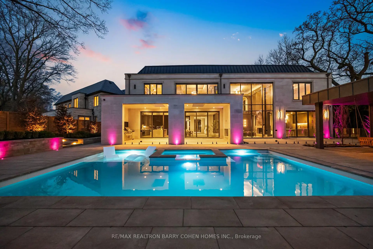
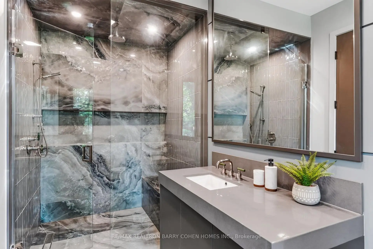
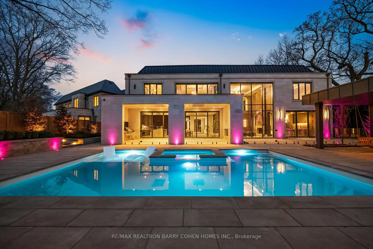
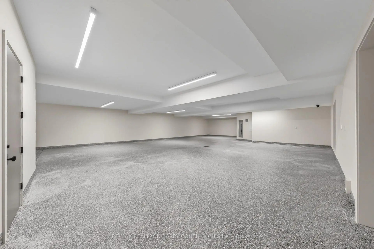
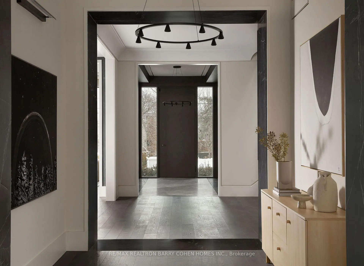
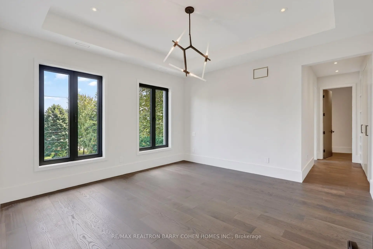
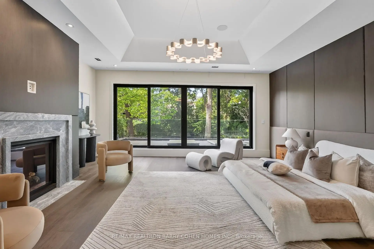
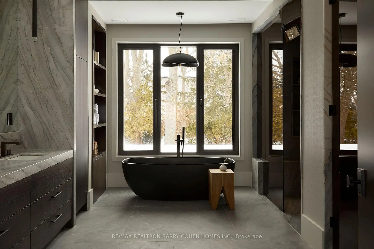
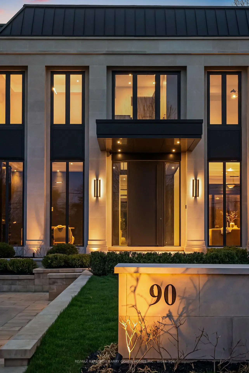
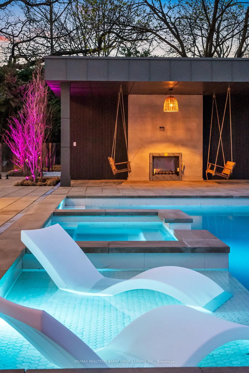
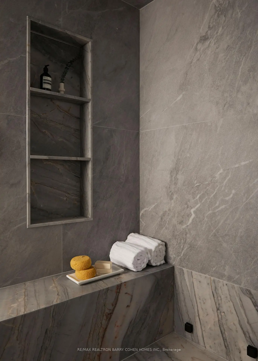
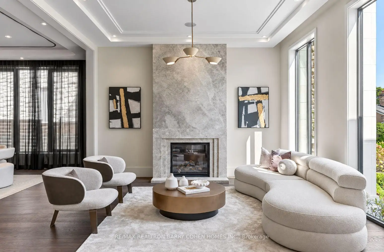
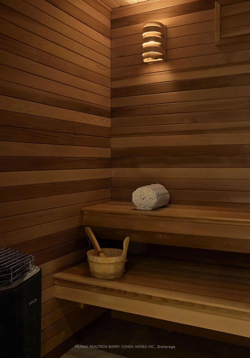
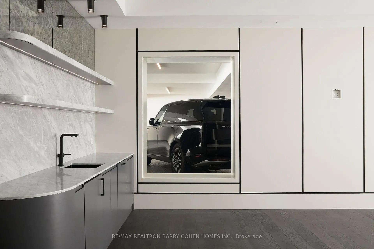
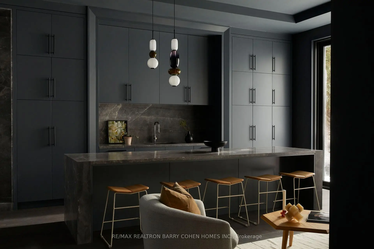
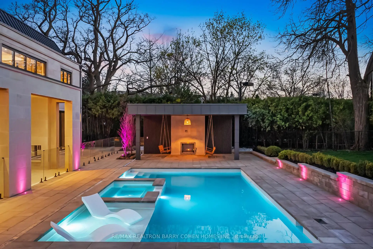
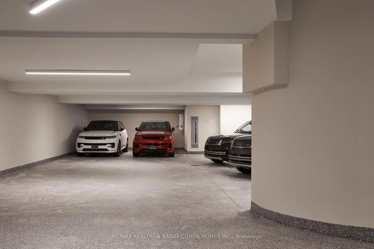
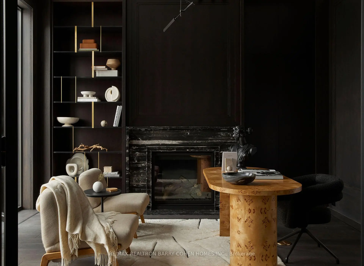
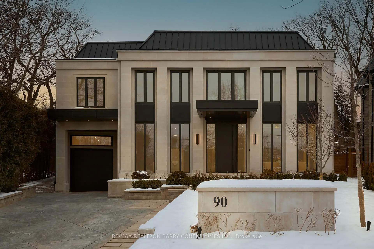
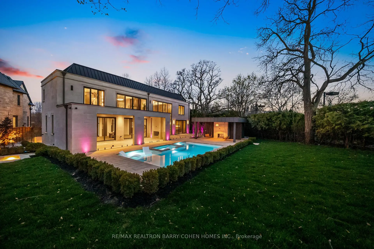
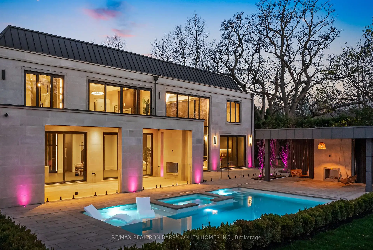
Newly completed architecturally significant estate by acclaimed architect Richard Wengle & Interior Virtuoso Carey Mudford in Toronto's prestigious The Bridle Path. Tucked away on a quiet cul-de-sac across a charming parkette, this over 15,700sf pie-shaped lot with a rare 120ft rear width is lined with mature trees and hedging, offering exceptional privacy. With 8,700sf of living space on main & 2nd floors, this grand residence blends contemporary luxury with exceptional scale. Crafted with uncompromising attention to detail, the home offers soaring proportions, seamless flow, Indiana limestone cladding throughout & 10 car heated underground garage for unique convenience and security.Anchored by an remarkable great room with 22ft ceiling, floor to ceiling glass, 12ft islands in the kitchen and unique bar area, the home is tailored for both large-scale entertaining and everyday living. The showpiece kitchen includes a sculptural custom brass hood & premium Miele appliances in both the main & prep kitchens. The residence offers 5+1 bedrooms, each with their own ensuite, and a 2000sf primary featuring spa-inspired amenities, boutique-style dressing rooms, and private balcony overlooking the backyard oasis. The lower level is dedicated to leisure & wellness, with wet bar, soundproof theatre, guest suite, walkout, and a dedicated wellness zone with gym, sauna & steam room. Oversized sliding doors and large aluminum European windows and skylights offer seamless indoor-outdoor living and connection to the outdoors while bathing the interiors in natural light. The private rear grounds unfold to a saltwater pool with tanning ledge & hot tub, covered lounges with fireplaces, cabana, outdoor shower, & a fully equipped limestone outdoor kitchen for effortless entertaining. Set within one of Toronto's most coveted enclaves, this exceptional residence offers the rare combination of architectural distinction, resort-calibre amenities, expansive grounds & uncompromising privacy.
Features
- Facing: North

- Bedrooms: 5

- Bathrooms: 9

- Garages: 10

- Kitchens: 2

Details
- Lot size: 81.00 x 189.30 Feet

- Space: 5000 +

- Tax: $ 70554.00

- C13793490

- Listing contracted with: RE/MAX REALTRON BARRY COHEN HOMES INC.
| Room | Size(M) | Description | |
|---|---|---|---|
| Primary B | 6.45x5.97 | Fireplace, W/O To Terrace, 6 Pc Ensuite |
|
| 3rd Br | 4.55x4.42 | Walk-In Closet(s), 3 Pc Ensuite, Overlooks Frontyard |
|
| Mud Rm | 7.24x2.82 | Tile Floor, Elevator, B/I Shelves |
|
| 2nd Br | 4.60x4.55 | 3 Pc Ensuite, Walk-In Closet(s), Overlooks Frontyard |
|
| Kitchen | 13.72x6.07 | Stainless Steel Appl, W/O To Pool, Combined w/Br |
|
| 4th Br | 5.61x4.39 | Overlooks Backyard, 3 Pc Ensuite, Window |
|
| 5th Br | 5.21x3.71 | B/I Closet, Soaking Tub, 3 Pc Ensuite |
|
| Media Rm | 5.64x4.29 | Accoustic Ceiling, Broadloom, LED Lighting |
|
| Great Rm | 6.07x5.87 | Picture Window, Panelled, Fireplace |
|
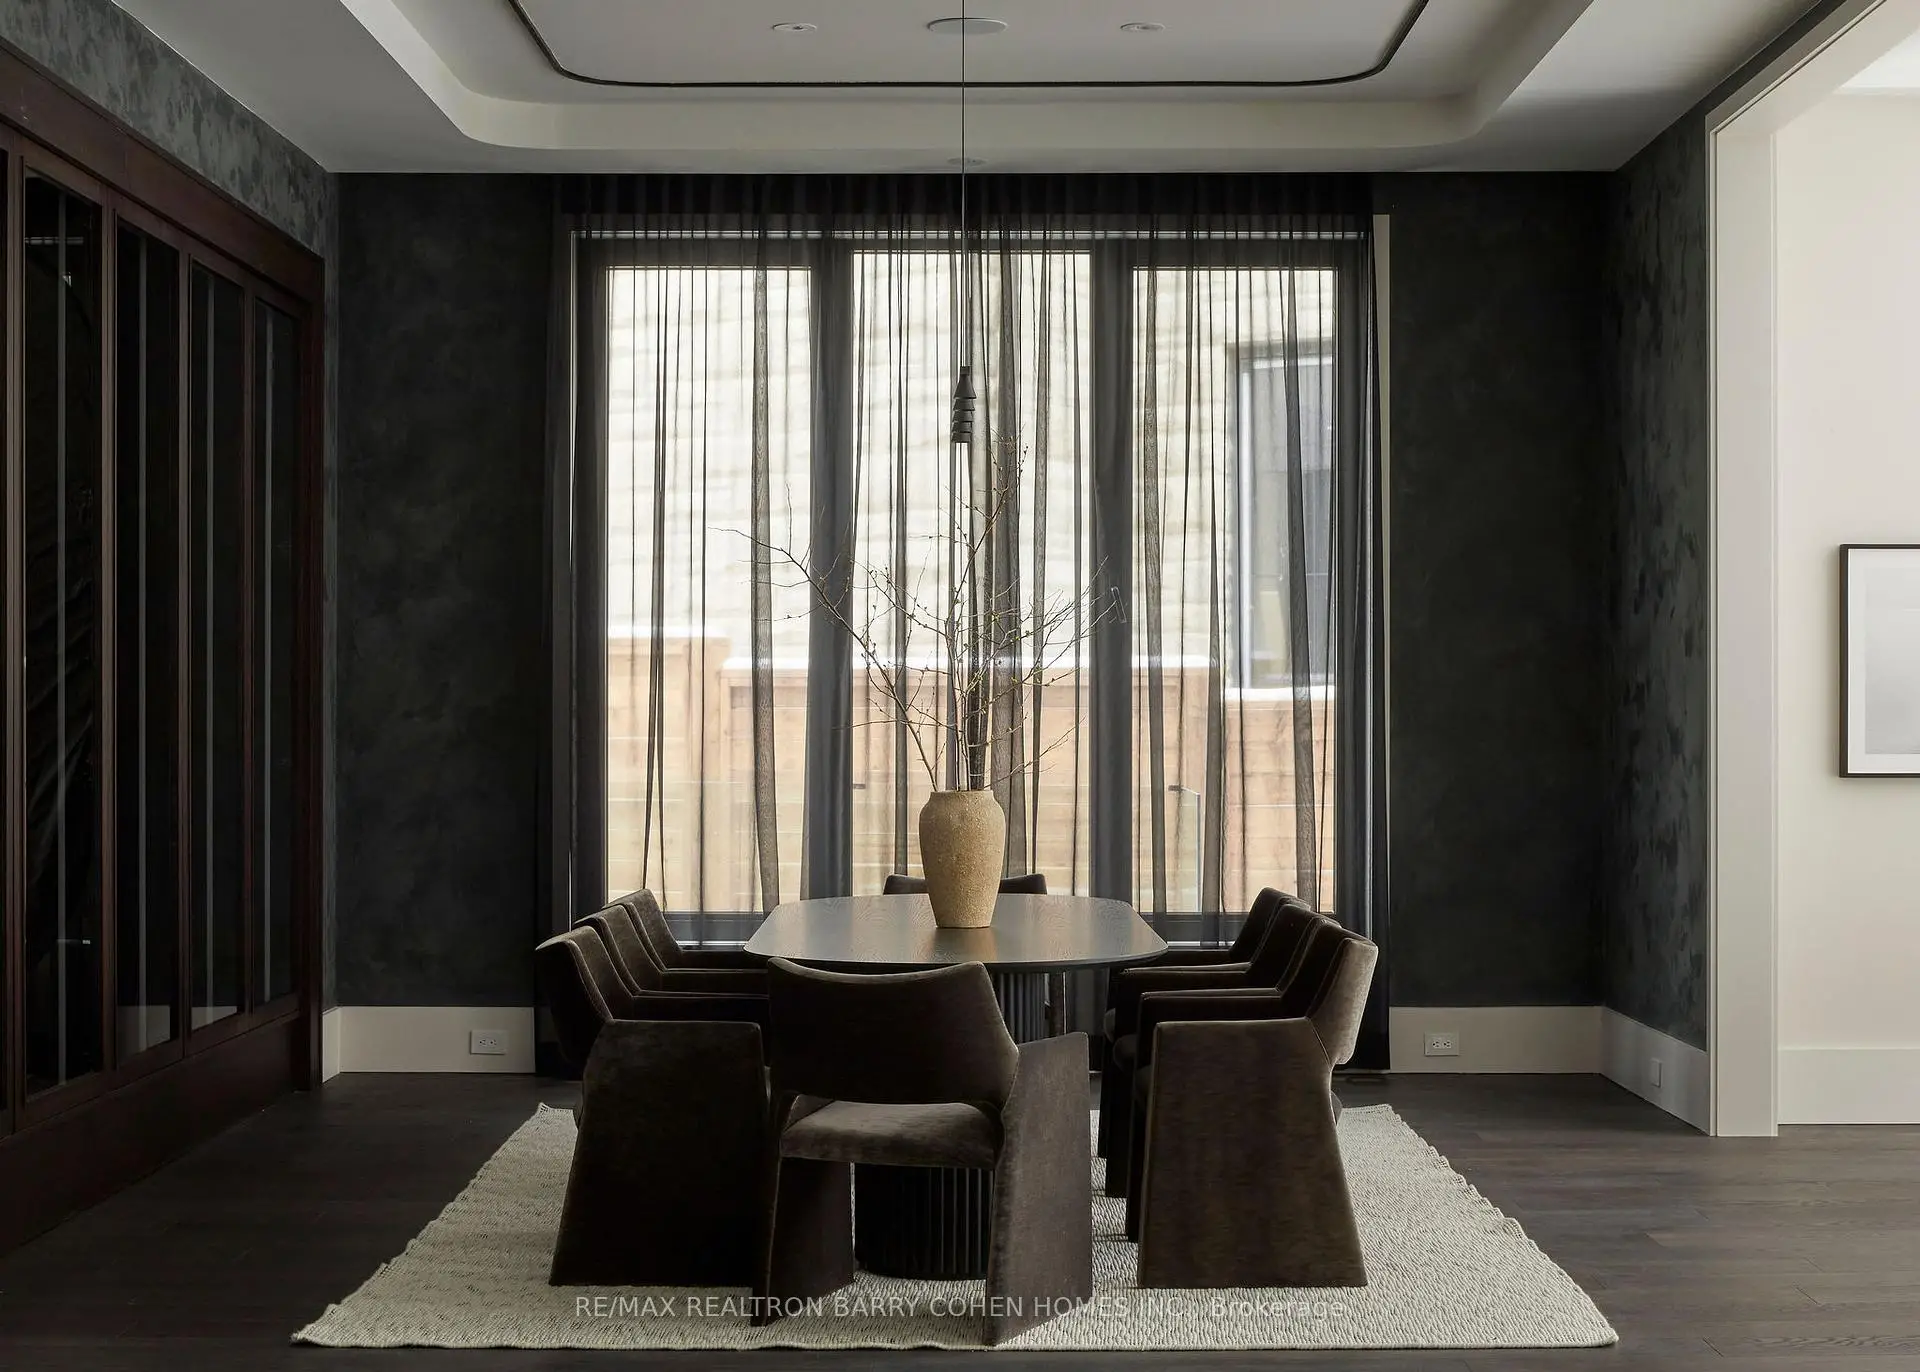
| Dining Rm | 5.97x4.57 | Walk-Thru, B/I Shelves, Custom Counter |
|
| Study | 4.55x4.55 | Fireplace, Picture Window, Panelled |
|
| Br | 3.68x2.69 | 3 Pc Ensuite, B/I Closet, Above Grade Window |
| Bathroom | Pieces | Level | |
|---|---|---|---|
| 3xBaths | 2 pcs | ||
| 3xBaths | 3 pcs | ||
| 1xBath | 6 pcs | ||
| 1xBath | 4 pcs | ||
| 1xBath | 3 pcs |
Property Summary
Located close to the intersection of Bayview Avenue and Post Road, 90 Arjay Cres is a 5+1 bedrooms 9 washrooms Detached. The unit has a 10 Other Parking Spaces. The property has many nice features including Steam Room, Sauna, In-Law Capability, Guest Accommodations, Central Vacuum and Auto Garage Door Remot. Mud Rm, Kitchen, Great Room, Dinning Room Rm and Study Room are on the Main floor; Media Rm and Br are on the Lower floor.Local Area Profile
This property is located in a predominantly owner-occupied residential area with housing made up primarily of detached homes. Approximately 72% of residents hold a bachelor's degree or higher, while about 13% have a college credential. Residents use a combination of driving and public transit for commuting.
School Information
Elementary Schools
-
Home schoolDistance to school: 1.2 km (~21 min walk)
-
Home schoolDistance to school: 1.4 km (~24 min walk)
-
ST CYRIL (Grade: JK - 8)
Catholic French Immersion school
Distance to school: 4.9 km (~15 min drive) -
BLESSED SACRAMENT (Grade: 5 - 8)Rank: 175 out of 3022 (Score: 8.5)Distance to school: 2.0 km (~6 min drive)
Secondary Schools
-
Rank: 1/746 (Score: 10.0)Distance to school: 1.6 km (~30 min walk)
-
Cardinal Carter-Arts (Grade: 9-12)
Catholic School
Distance to school: 3.4 km (~10 min drive) -
Loretto Abbey (Grade: 9-12)
Catholic French Immersion school
Rank: 259/746 (Score: 6.8) 5 year average: 205/746 (Score: 6.9)Distance to school: 2.1 km (~6 min drive)


Location
Community Overview
90 Arjay Cres is at North side of Bridle Path-Sunnybrook-York Mills Community. The boundary of the community of Bridle Path-Sunnybrook-York Mills is irregular. It runs from Yonge Street and east Yonge Street on the west to York Mills Road in the North, Wilket Creek on the east, and North of Eglinton Avenue on the South. Hogg's Hollow is on the northwest corner of the community. The area is bounded by Rosedale Golf Club and Highland Crescent and is known for its expensive houses and gorgeous landscape. On the west end of the community is Bridle Path. It is the wealthiest neighbourhood in GTA. There are many celebrities from different industries living here. There are also a small number of condo buildings and townhouses along York Mills Road.Often referred to as 'Millionaires' Row', Bridle Path, a wealthy neighbourhood on the community's east side, is home to top-notch estates that exude grand, luxury, quality, beauty, and nobility. In past 3 months, 12 Detached homes were sold at average of $5.57M. British Isles origins, English, Scottish, Chinese and Irish are top ethnic origins. In 90 Arjay Cres neighbourhood, you will find many residents are English, Chinese, Scottish, Irish, and Jewish. Car commuters can quickly get on the route and conveniently travel in all directions. Along Wilket Creek, Windfields Park, Edward Gardens, Wilket Creek Park, and Serena Gundy Park offer several well-maintained paved trails surrounded by gorgeous wooded trees and open fields for excise and recreation activities. Residents living west of the community will find a Loblaw supermarket and many restaurants and retail stores on Yonge Street. Bridle Path-Sunnybrook-York Mills is an upscale community in Toronto. Families in this part of North York enjoy a world-renowned hospital, many beautiful parks, and luxurious houses and condos.







