
Description
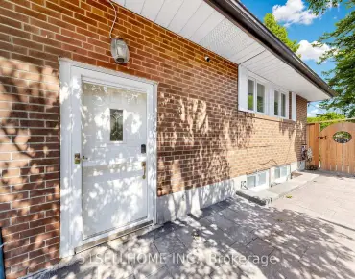
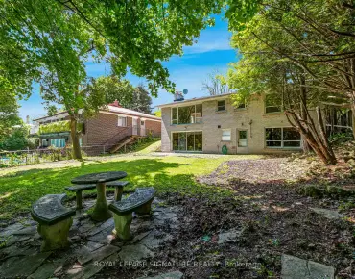
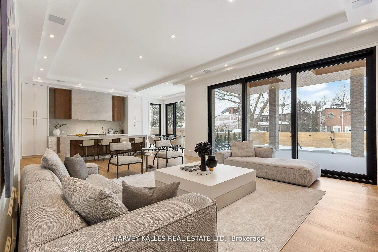
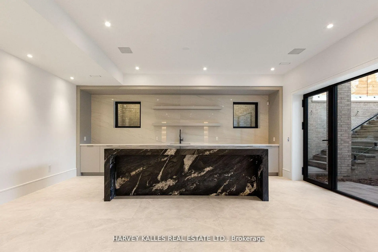
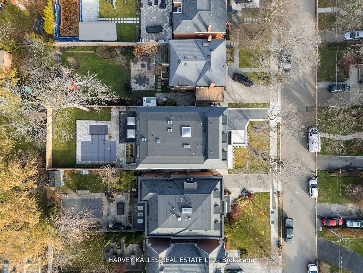
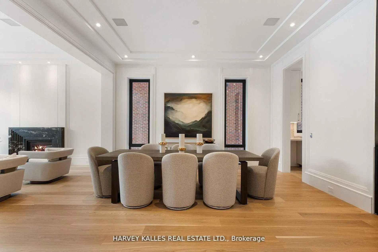
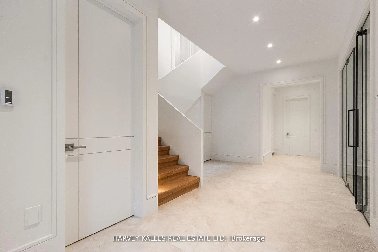
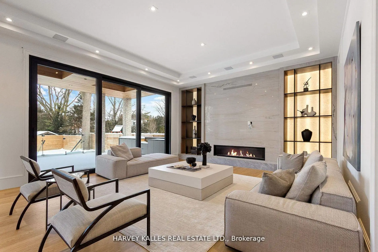
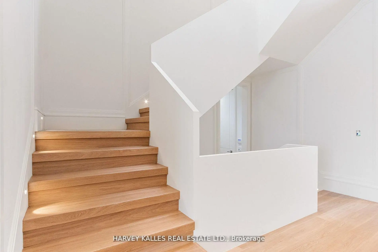
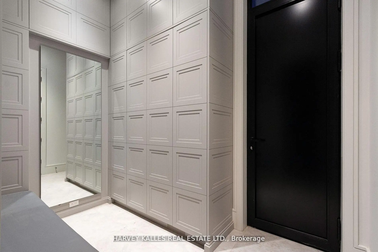
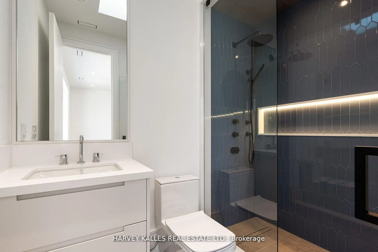
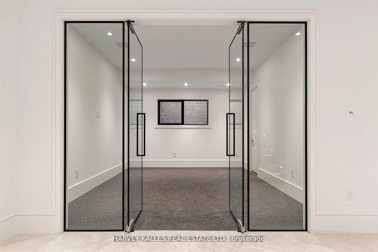
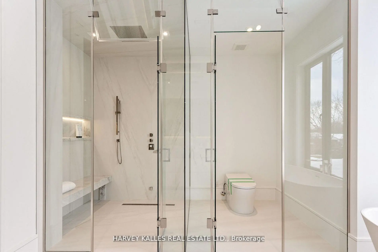
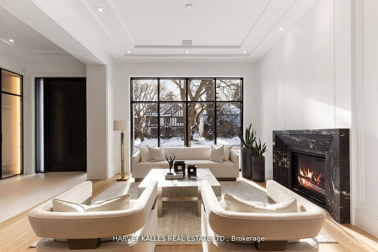
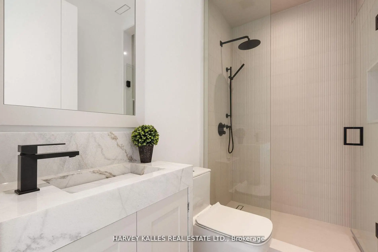
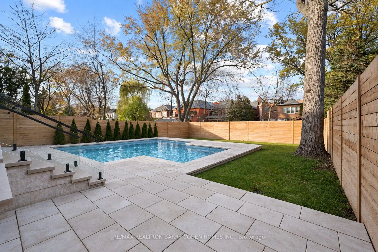
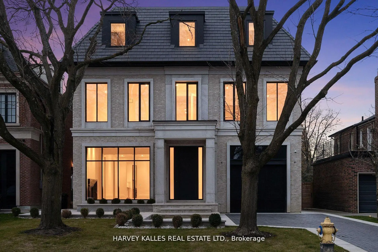
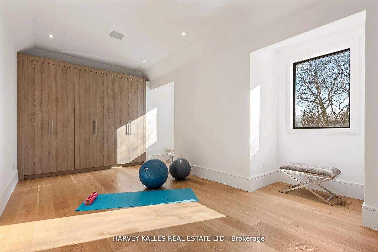
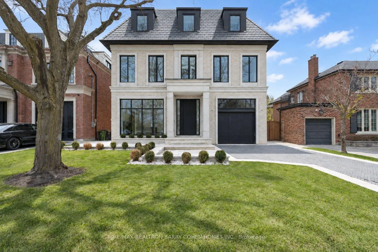
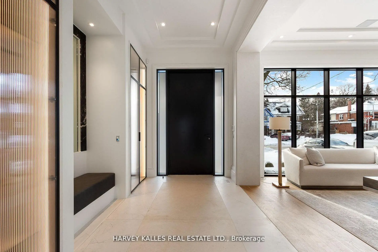
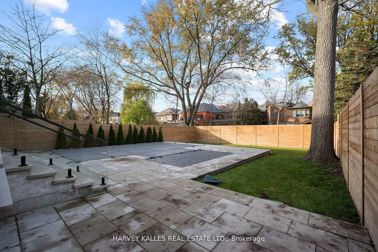
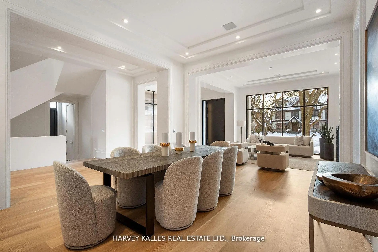
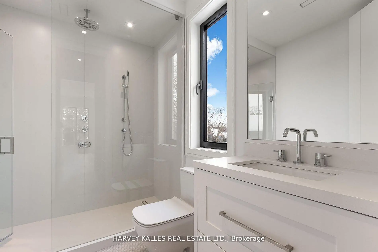
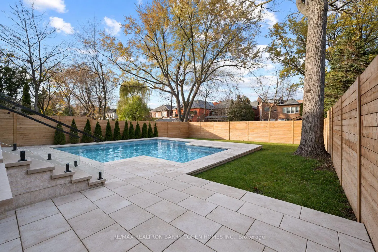
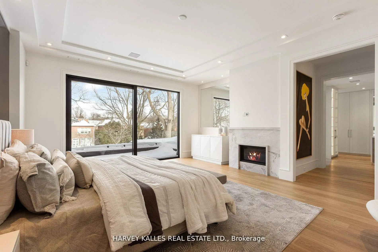
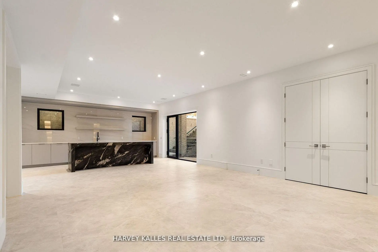
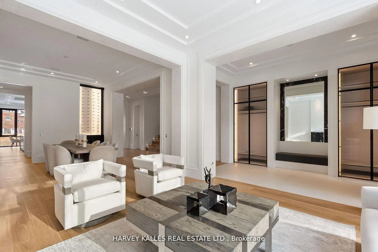
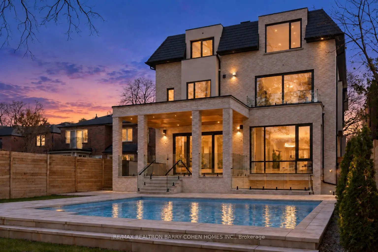
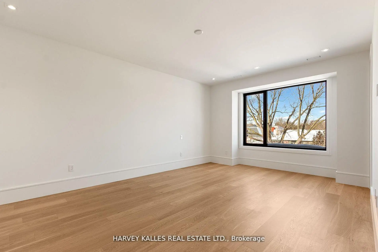
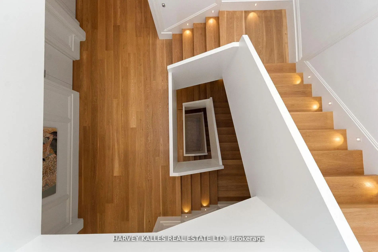
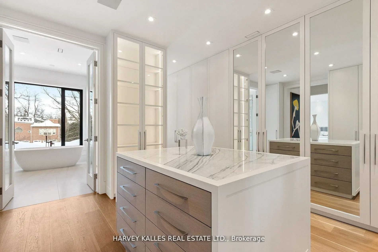
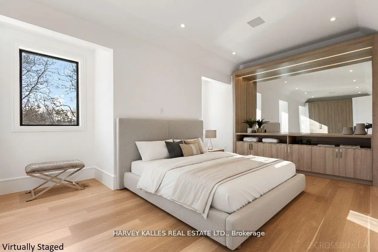
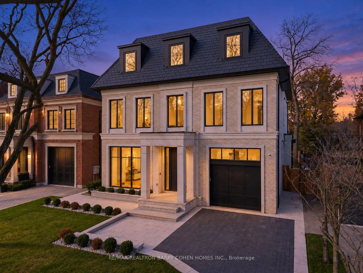
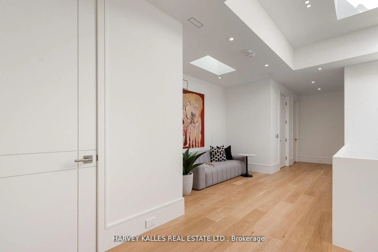
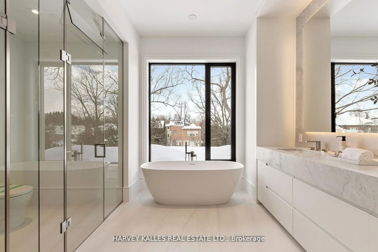
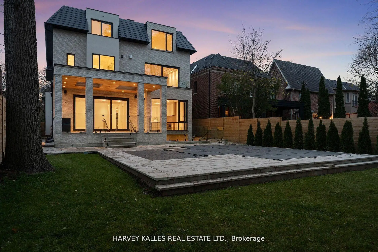
Discover an exceptional Lawrence Park South estate, beautifully positioned on an impressive 50' x 170' lot and thoughtfully designed to unite timeless craftsmanship with modern luxury. This remarkable 7+1 bedroom, 10-bathroom residence offers a seamless flow through grand entertaining spaces, a chef's kitchen crowned by a Taj Mahal marble island, and a stunning family room with a backlit Absolute marble feature wall. The sumptuous primary suite provides a private retreat with custom closets and a spa-like ensuite. The lower level is designed for comfort and enjoyment, featuring a recreation room, home theatre, gym, and private suite with a kitchenette. Outdoors, a beautifully landscaped backyard awaits, complete with a concrete pool and covered deck with a built-in barbecue-an inviting setting for memorable gatherings. A private elevator, radiant heated floors, Control4 automation, and premium mechanical systems elevate every detail. Ideally located near top public and private schools, parks, and amenities, with convenient access to highways and transit. An outstanding expression of Lawrence Park South living.
Features
- Facing: North

- Bedrooms: 7

- Bathrooms: 10

- Garages: 1

- Kitchens: 1

Details
- Lot size: 50.00 x 170.00 Feet

- Space: 5000 +

- Tax: $ 0.00

- C13792812

- Listing contracted with: RE/MAX REALTRON BARRY COHEN HOMES INC.
| Room | Size(M) | Description | |
|---|---|---|---|
| Living Rm | 4.24x4.36 | Built-in Speakers, Panelled, Gas Fireplace |
|
| Dining Rm | 4.24x5.15 | Window Floor to Ceil, Built-in Speakers, Hardwood Floor |
|
| Kitchen | 4.60x4.94 | Pantry, Centre Island, Window Floor to Ceil |
|
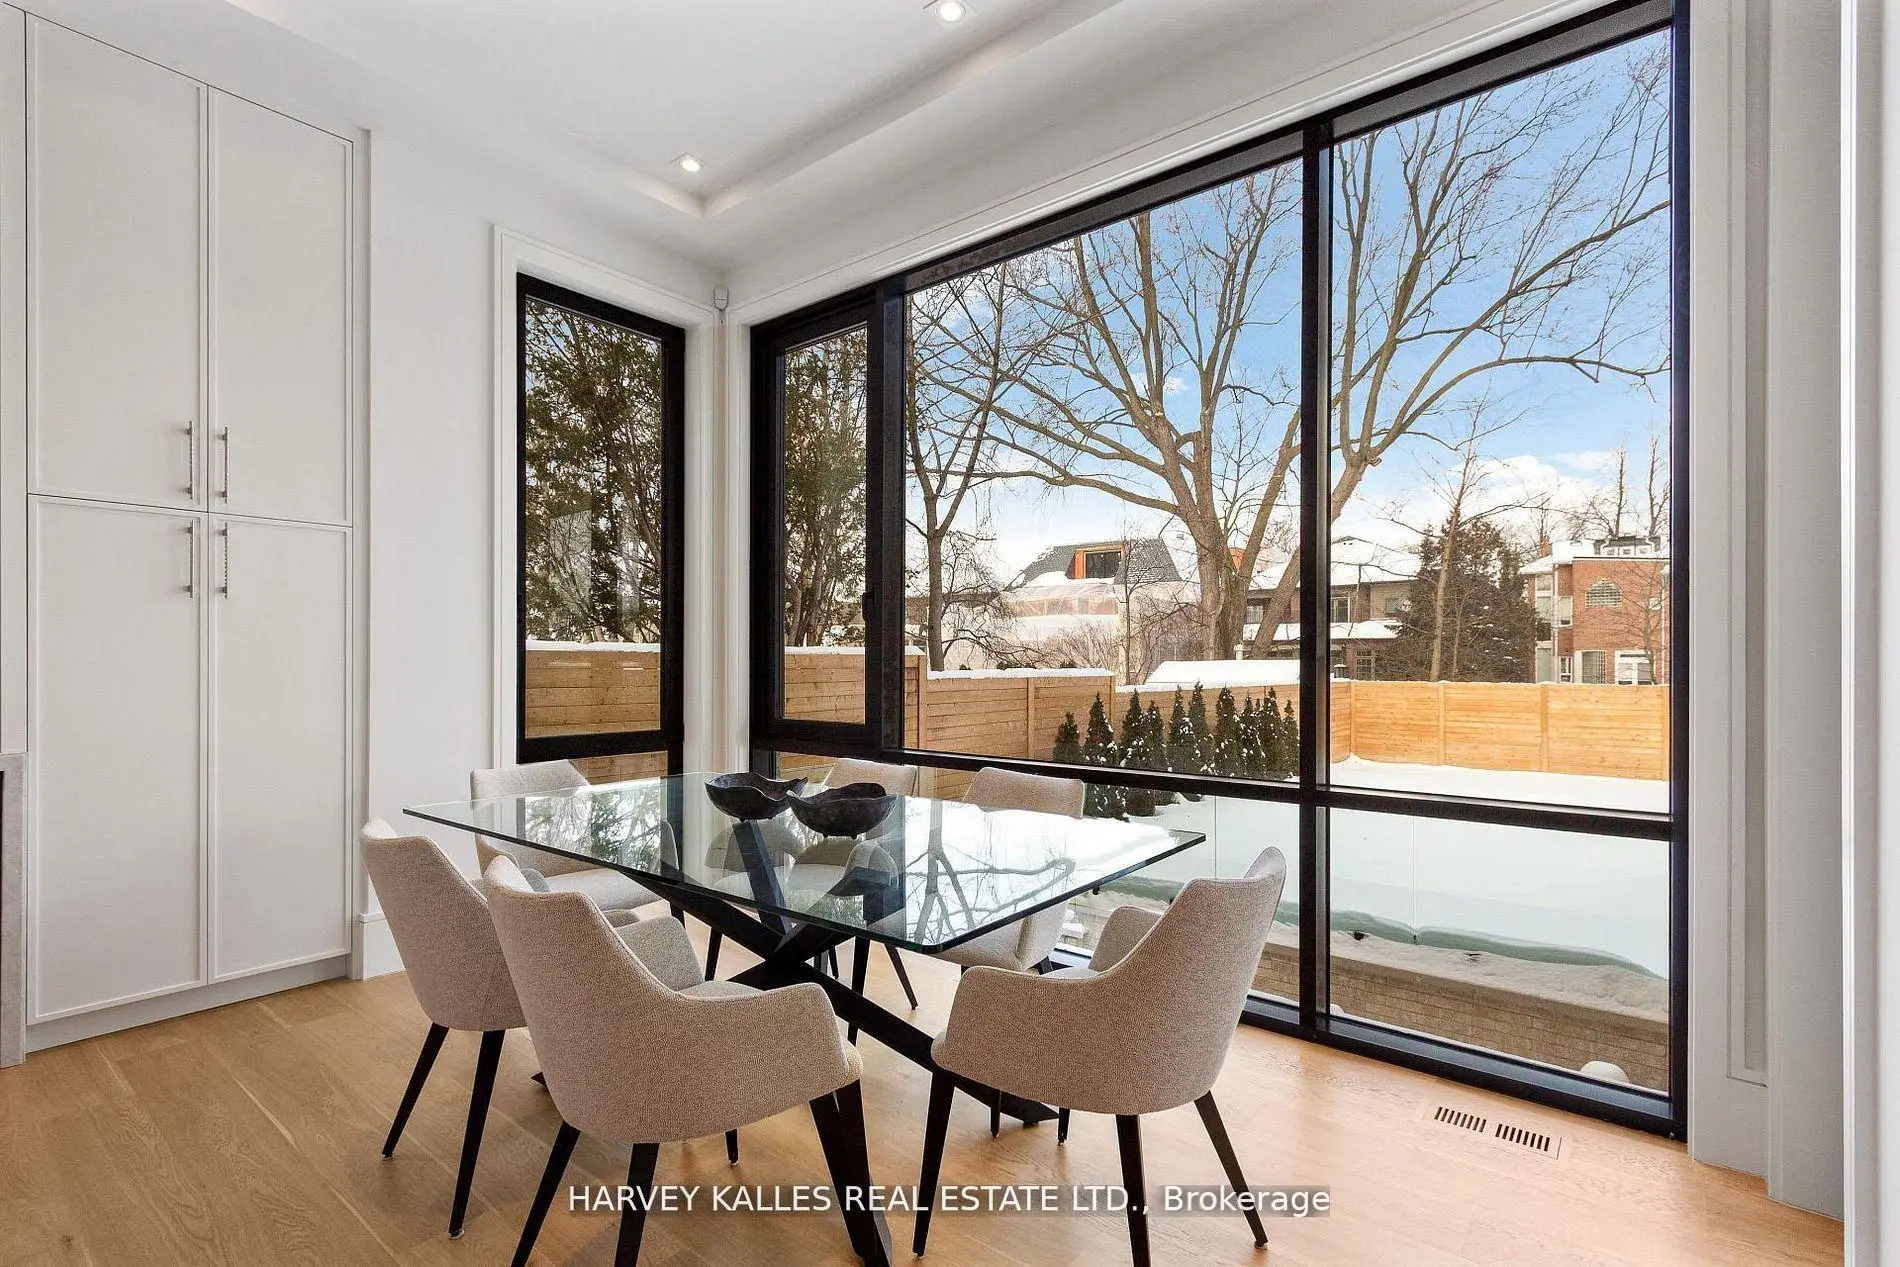
| Breakfast | 4.63x2.77 | Open Concept, Hardwood Floor, Window Floor to Ceil |
|
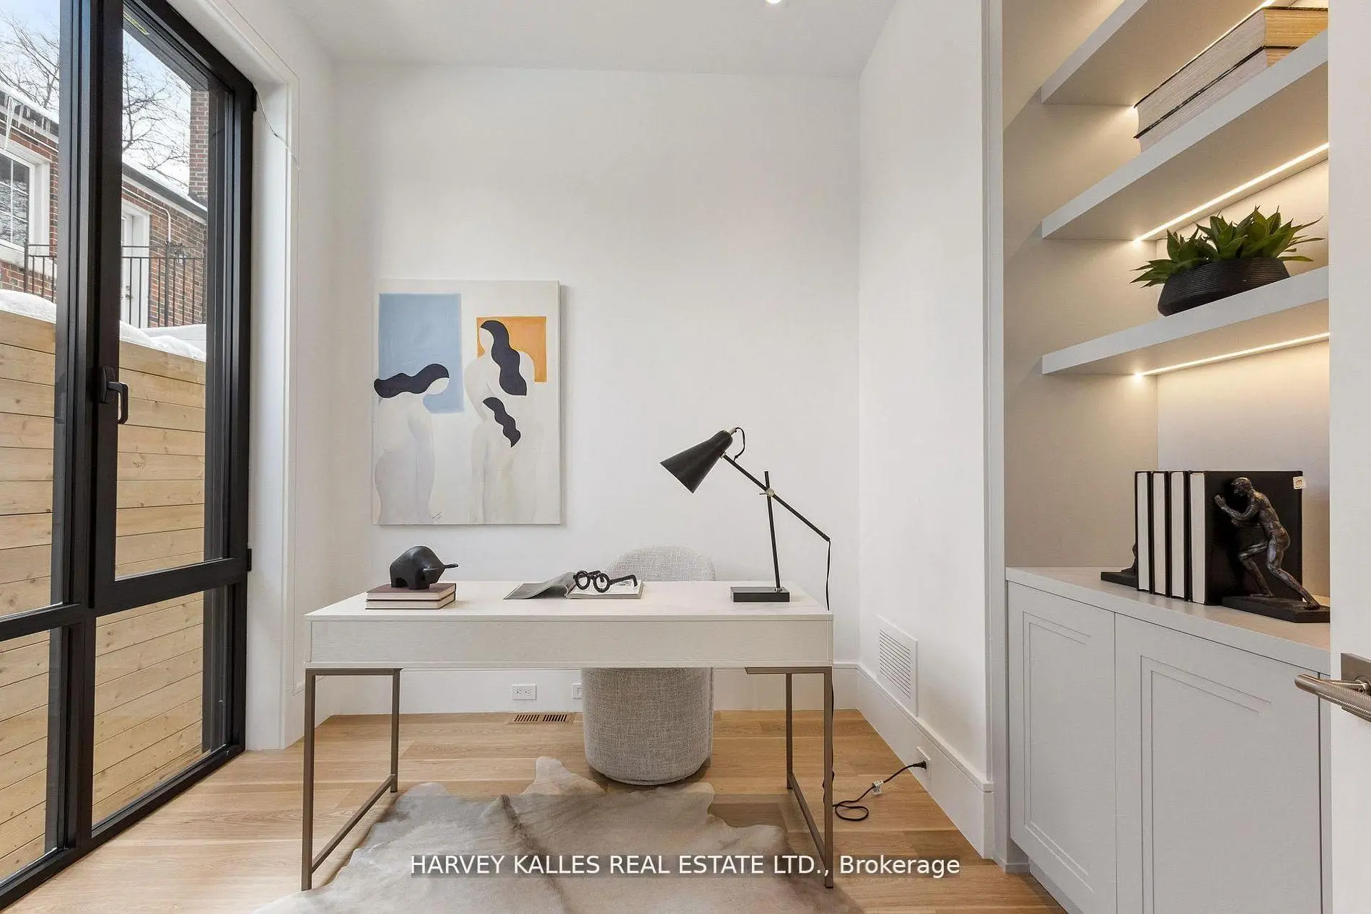
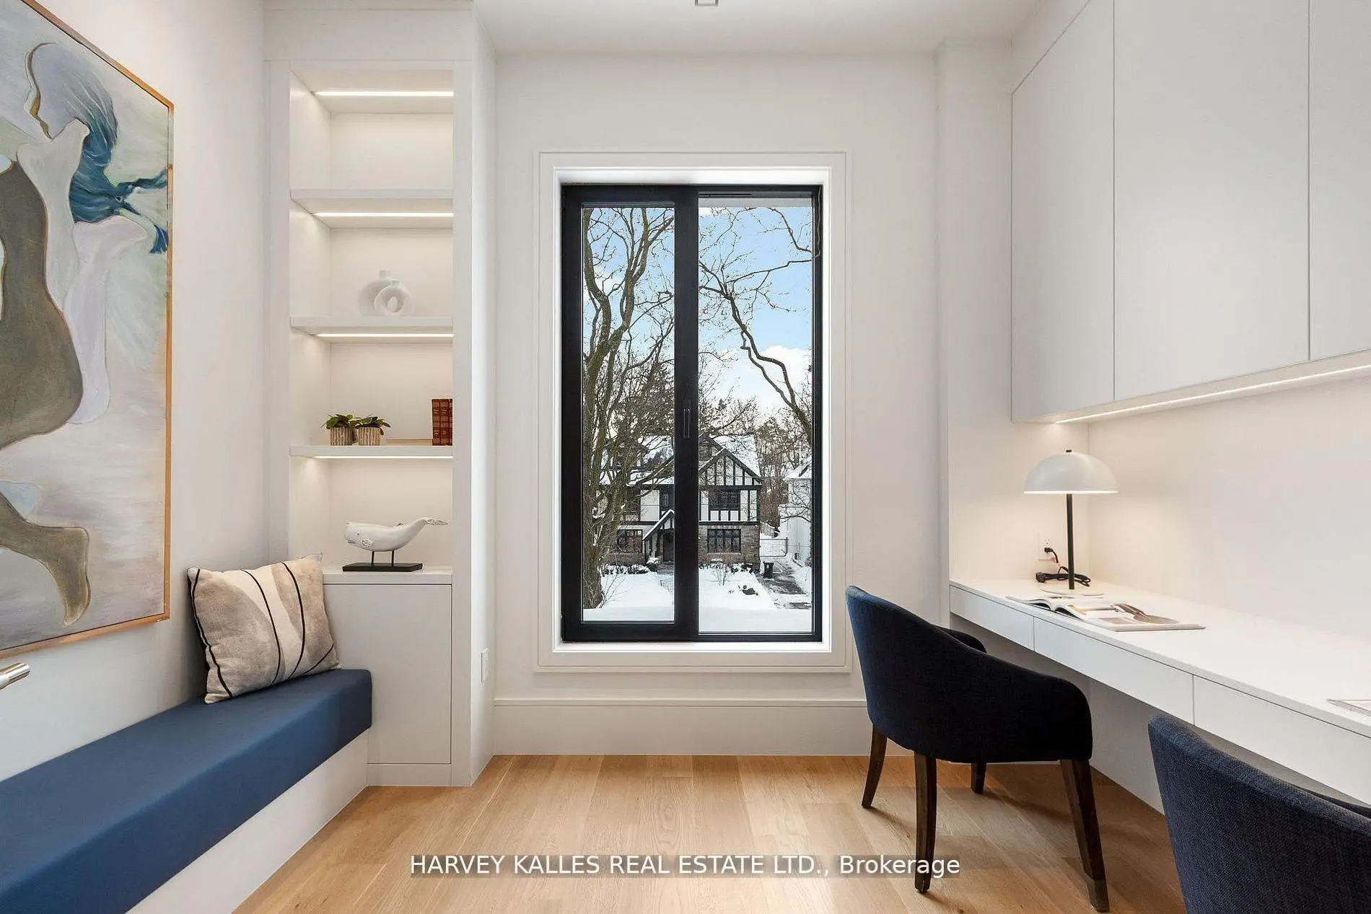
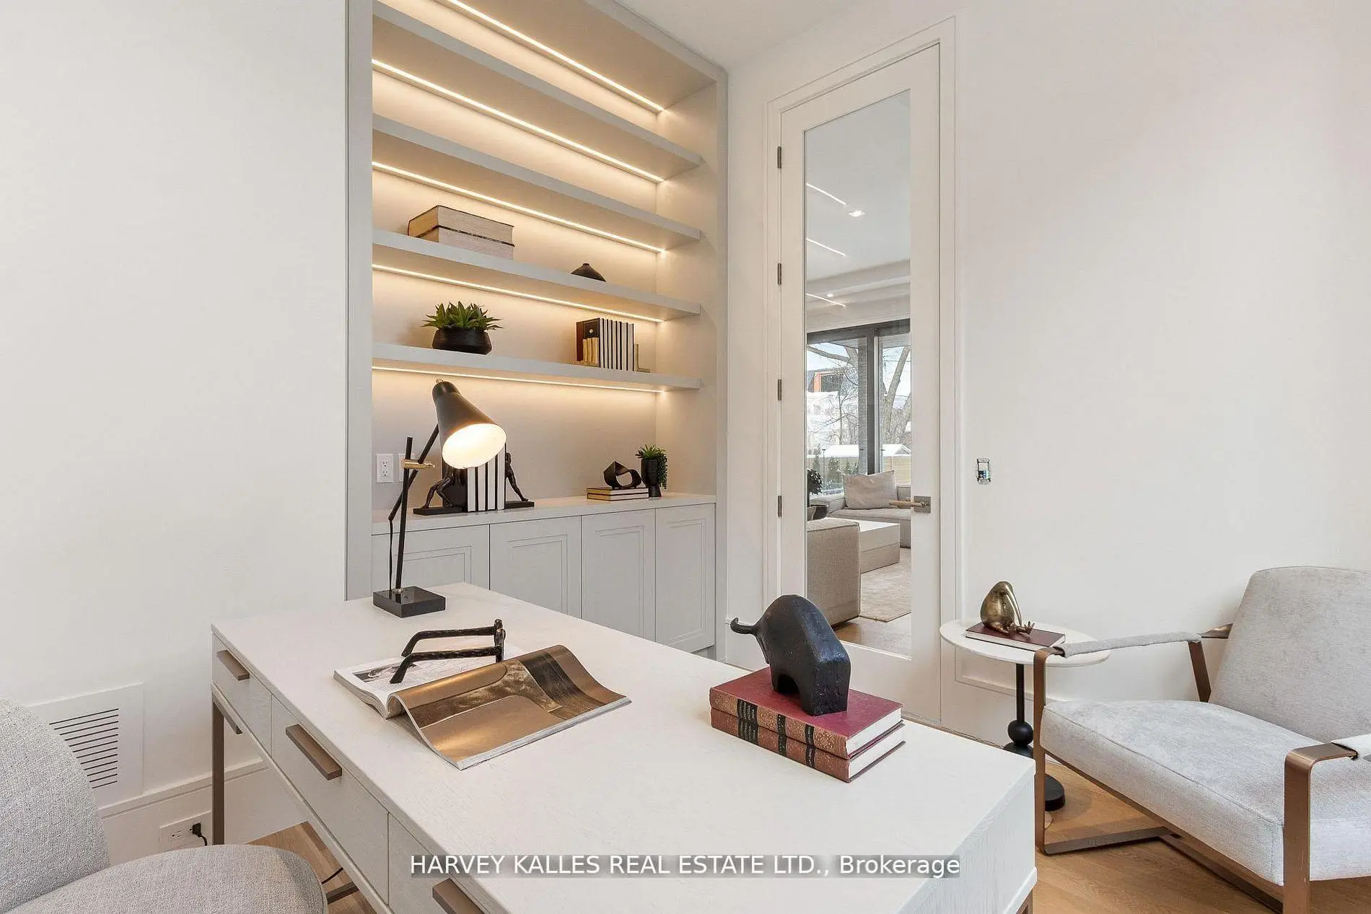
| Office | 3.20x3.26 | Pot Lights, B/I Bookcase, Hardwood Floor |
|
| Family Rm | 7.04x5.46 | Gas Fireplace, Pot Lights, Walk-Out |
|
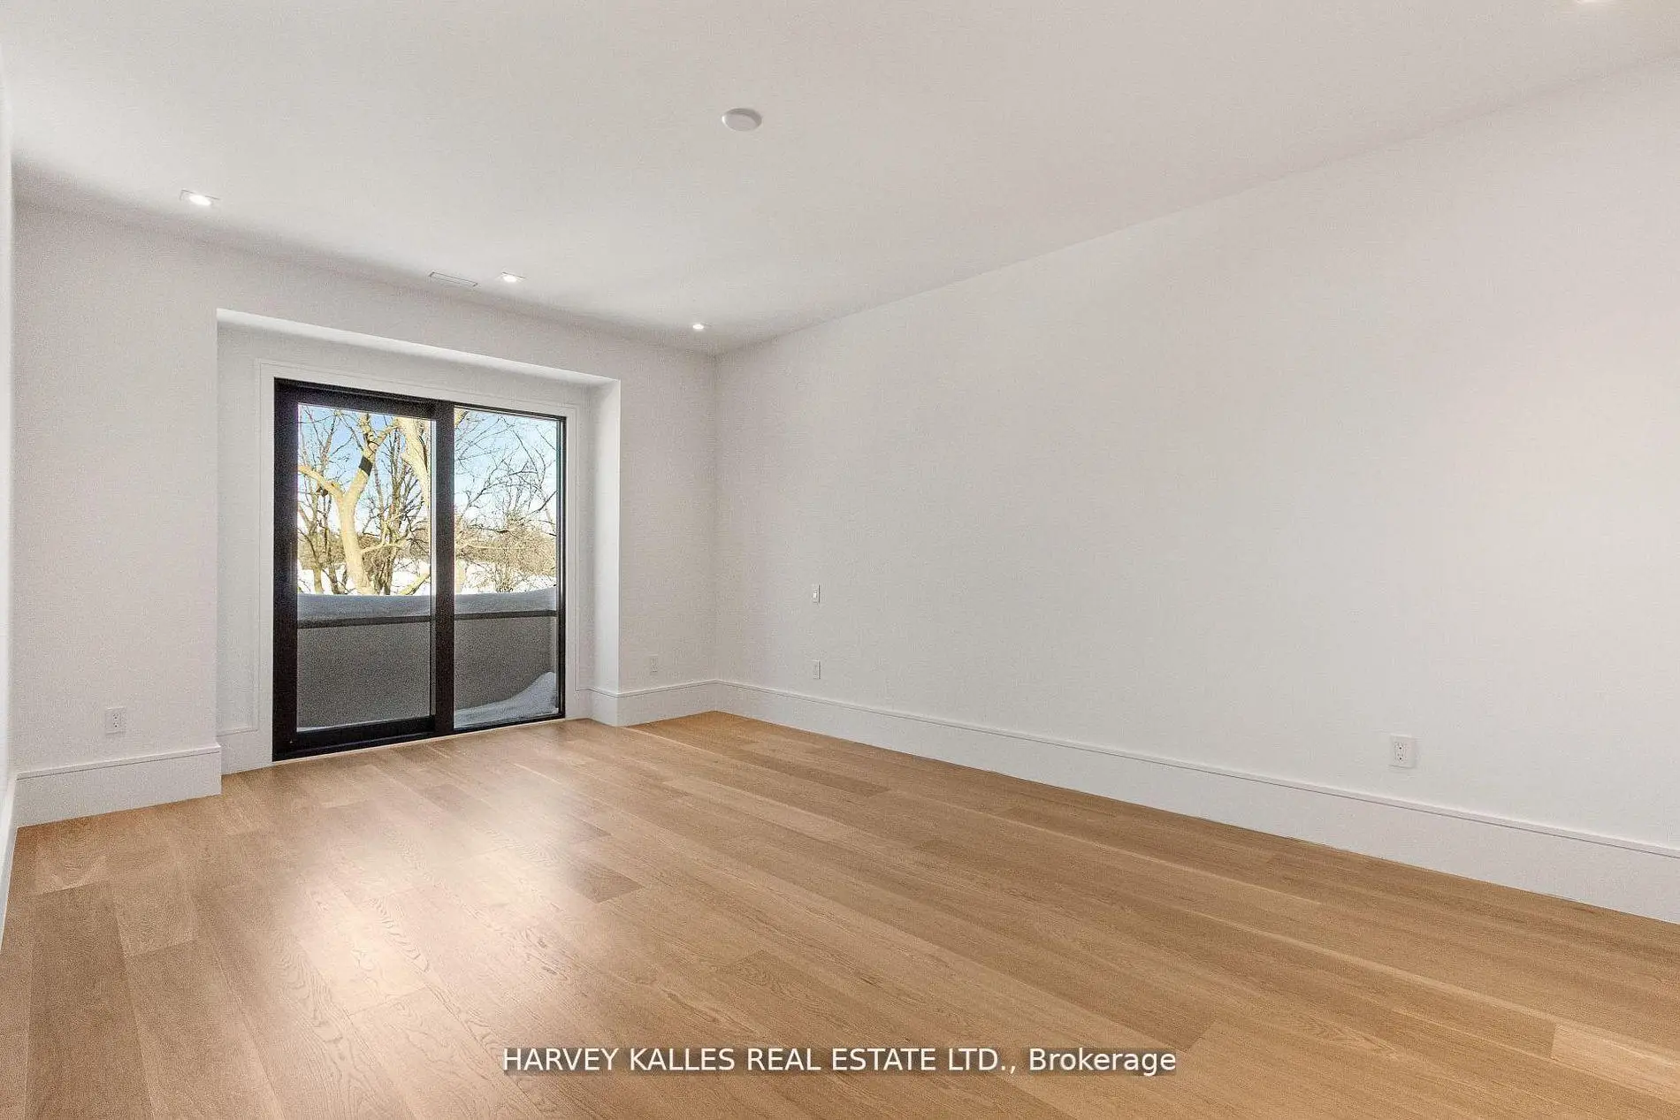
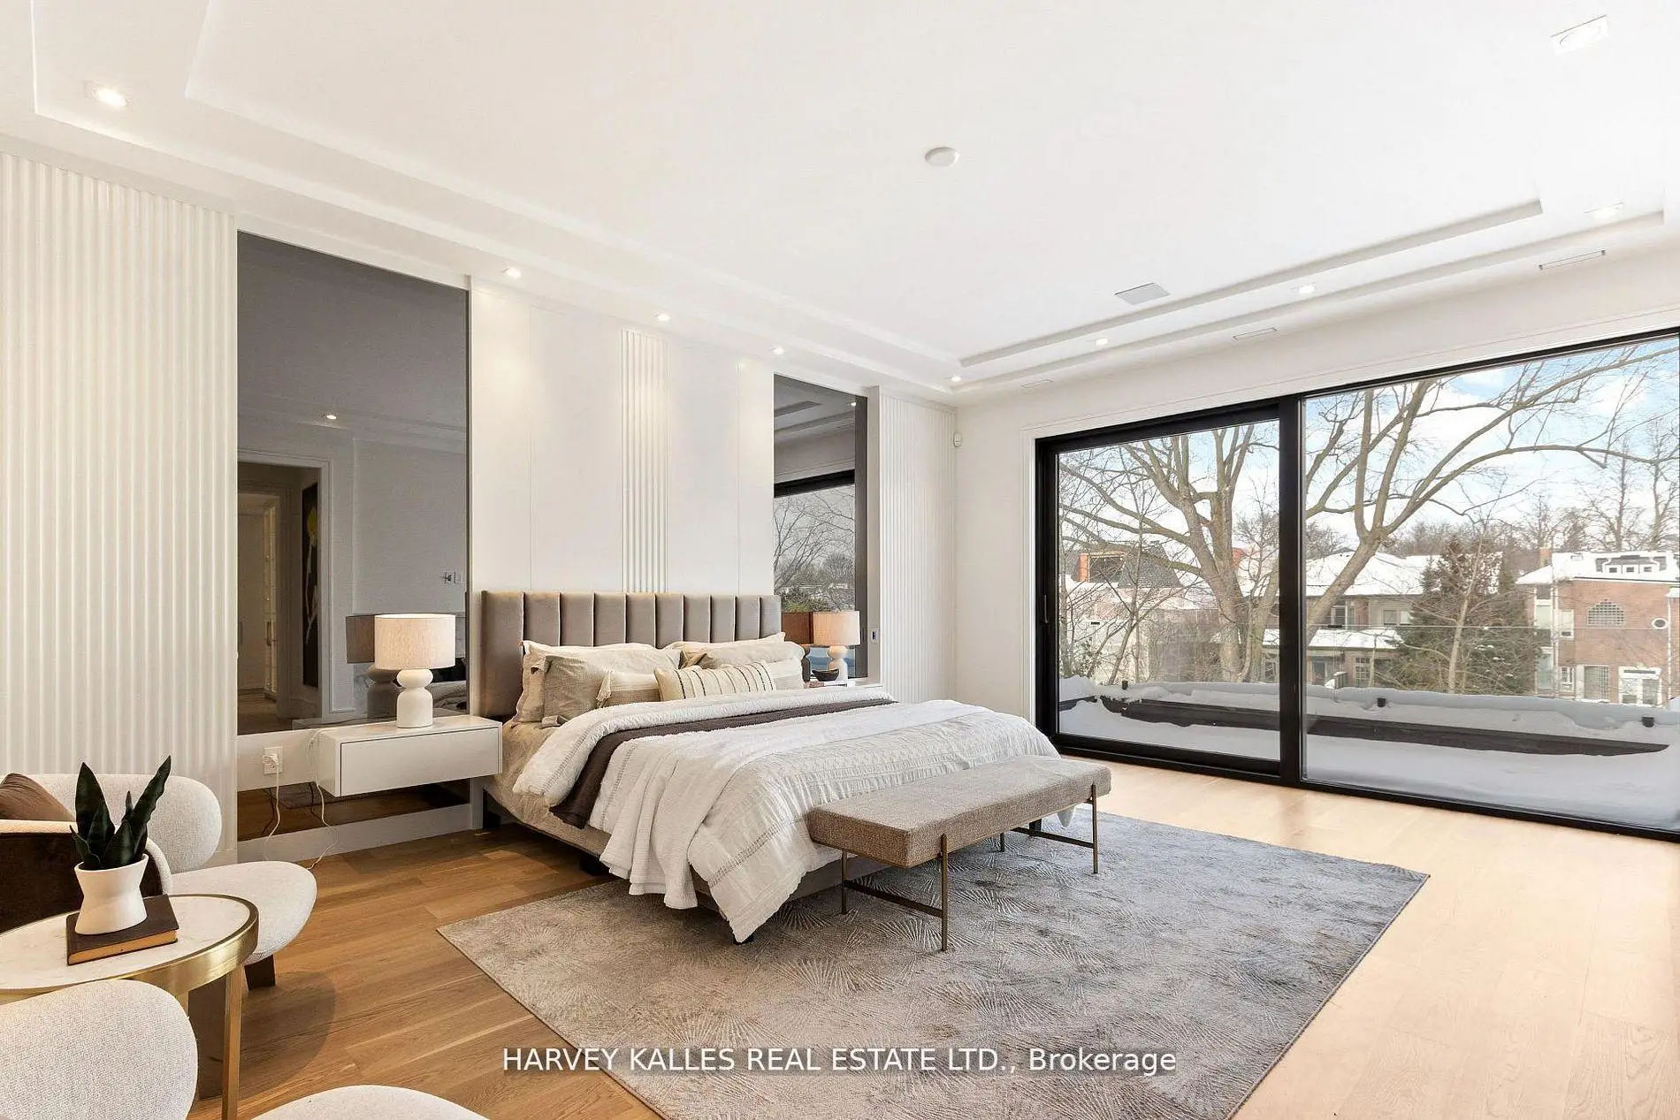
| Primary B | 5.36x6.19 | W/O To Balcony, Ensuite Bath, Walk-In Closet(s) |
|
| 2nd Br | 4.72x5.88 | Walk-In Closet(s), Ensuite Bath, Hardwood Floor |
|
| 3rd Br | 4.60x4.15 | Walk-In Closet(s), Ensuite Bath, Picture Window |
|
| 4th Br | 4.94x3.78 | His and Hers Closets, Ensuite Bath, Hardwood Floor |
|
| Study | 3.35x2.65 | Hardwood Floor, Picture Window, B/I Bookcase |
|
| 5th Br | 4.05x6.19 | Walk-In Closet(s), Ensuite Bath, Hardwood Floor |
| Bathroom | Pieces | Level | |
|---|---|---|---|
| 2xBaths | 2 pcs | ||
| 6xBaths | 4 pcs | ||
| 1xBath | 5 pcs | ||
| 1xBath | 6 pcs |
Property Summary
Located close to the intersection of Avenue and Lawrence, 370 Glengrove Ave W is a 7+1 bedrooms 10 washrooms Detached. The unit has a Single Built-In Parking Space. The property has many nice features including Guest Accommodations, Built-In Oven, Ventilation System, Water Heater, Sump Pump and Auto Garage Door Remot. Living Room Rm, Dinning Room Rm, Kitchen, Breakfast Room, Office and Family Room Rm are on the Main floor.Local Area Profile
This property is located in a predominantly owner-occupied residential area with housing made up primarily of detached homes. Approximately 82% of residents hold a bachelor's degree or higher, while about 4% have a college credential. Residents use a combination of driving and public transit for commuting.
School Information
Elementary Schools
-
Home schoolRank: 53 out of 3022 (Score: 9.3)Distance to school: 1.0 km (~18 min walk)
-
French Immersion school
Distance to school: 1.0 km (~19 min walk) -
HOLY ROSARY (Grade: JK - 8)Rank: 42 out of 3022 (Score: 9.5)Distance to school: 3.5 km (~10 min drive)
-
OUR LADY OF THE ASSUMPTION (Grade: JK - 8)Rank: 1729 out of 3022 (Score: 5.8)Distance to school: 0.9 km (~16 min walk)
-
BLESSED SACRAMENT (Grade: 5 - 8)Rank: 175 out of 3022 (Score: 8.5)Distance to school: 1.9 km (~34 min walk)
Secondary Schools
-
Rank: 8/746 (Score: 9.5) 5 year average: 24/746 (Score: 8.4)Distance to school: 1.1 km (~19 min walk)
-
Loretto Abbey (Grade: 9-12)
Catholic French Immersion school
Rank: 259/746 (Score: 6.8) 5 year average: 205/746 (Score: 6.9)Distance to school: 2.9 km (~9 min drive) -
Marshall McLuhan (Grade: 9-12)Rank: 291/746 (Score: 6.6) 5 year average: 222/746 (Score: 6.8)Distance to school: 1.3 km (~23 min walk)