
Description
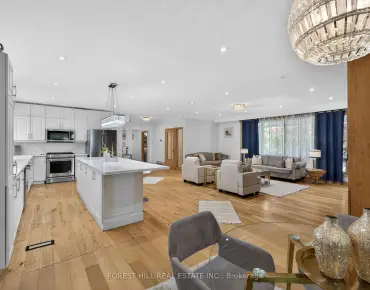
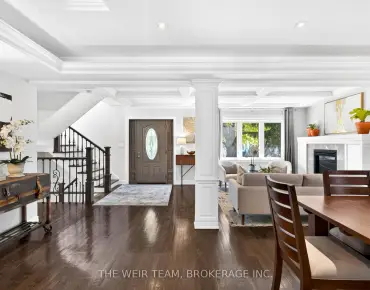
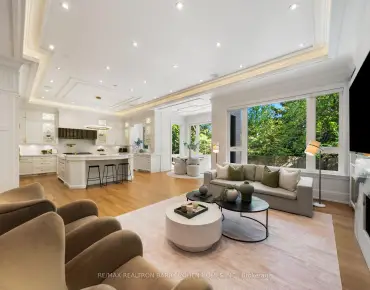
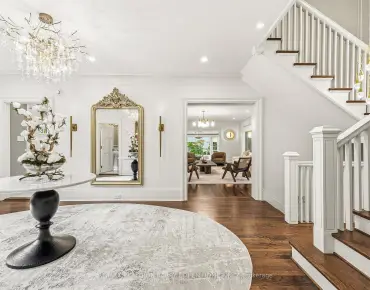
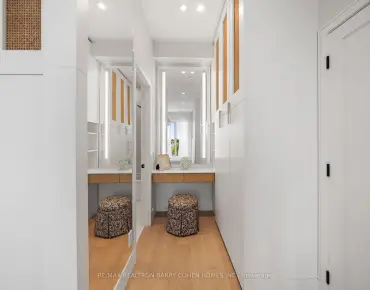
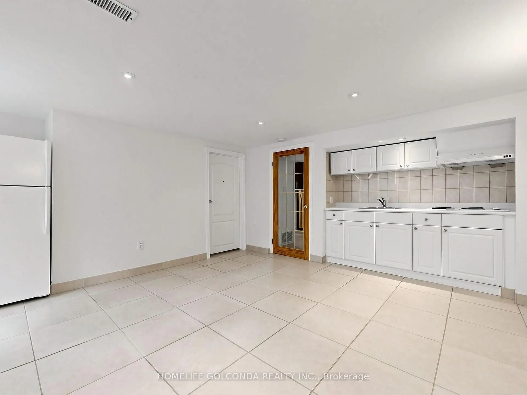
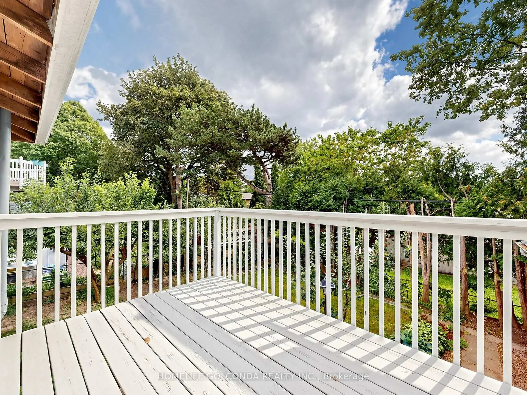
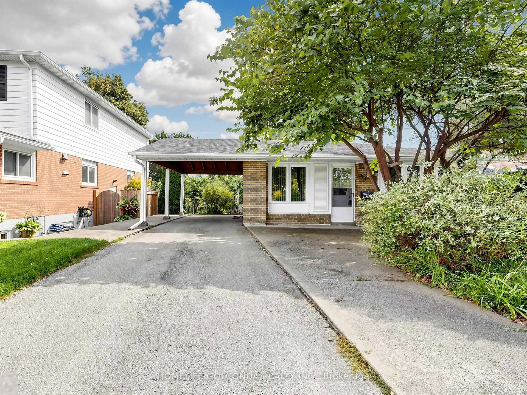
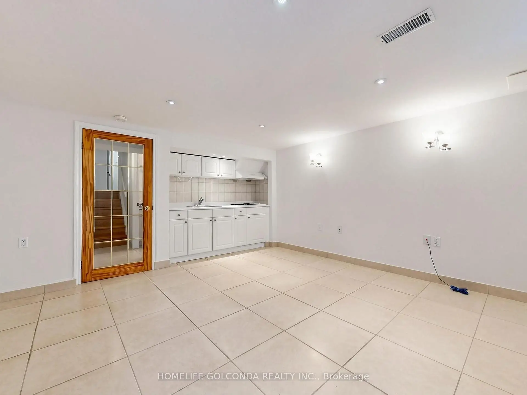
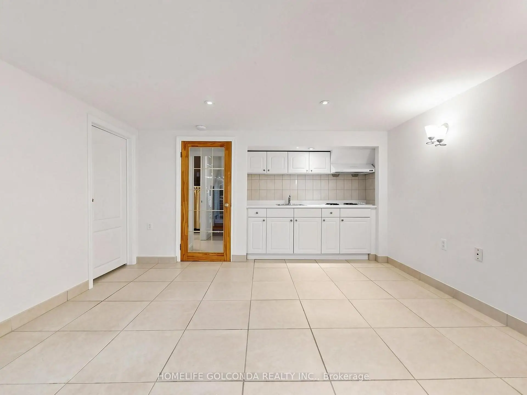
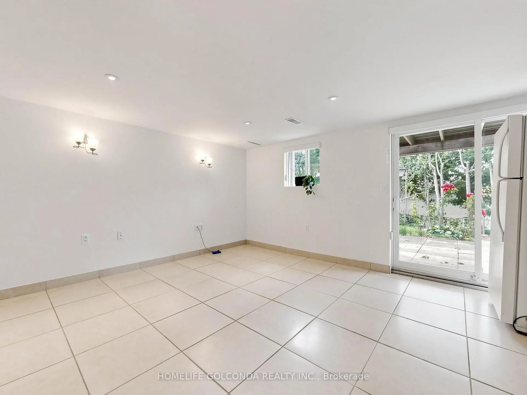
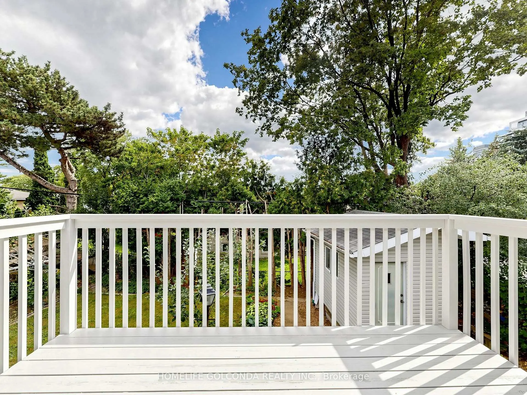
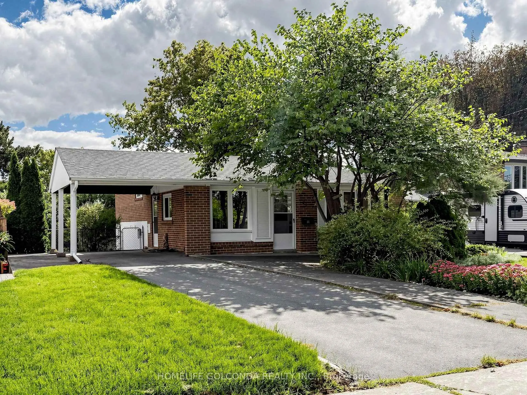
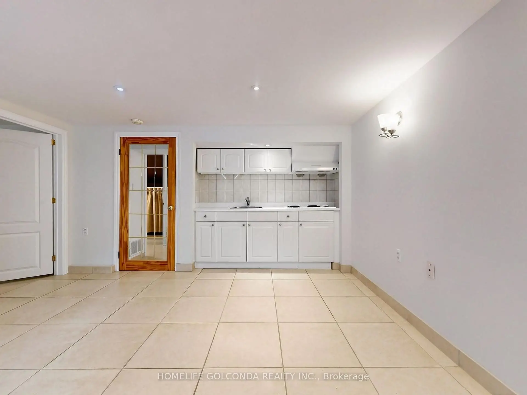
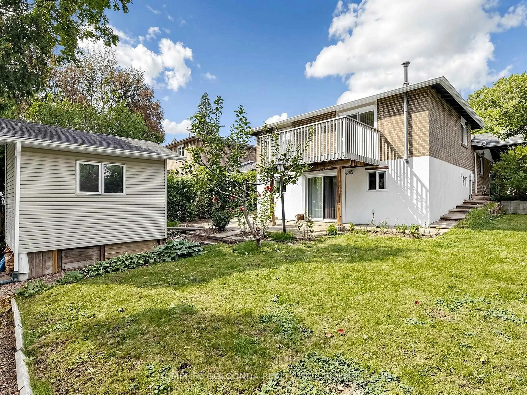
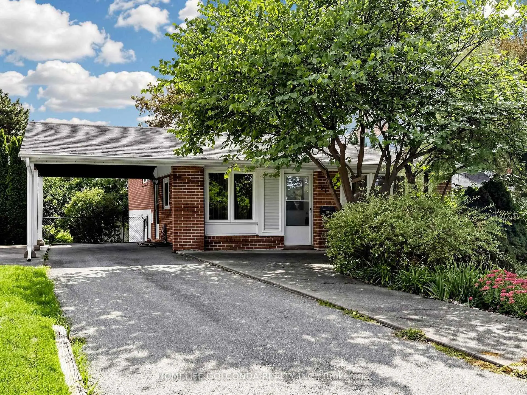
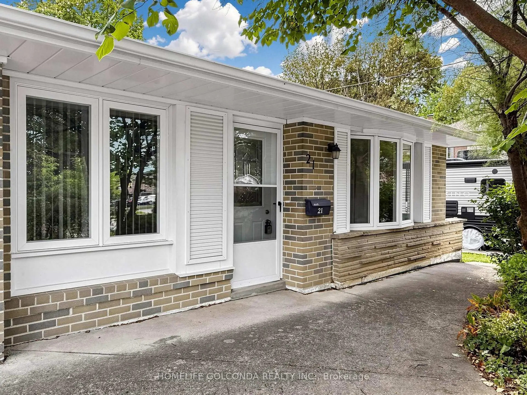
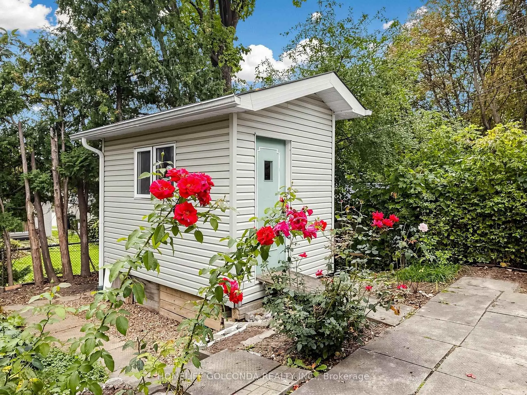
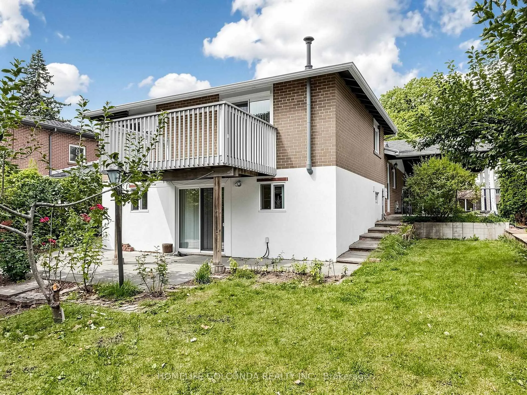
Prime Leslie & Sheppard Location! Welcome to this charming and versatile home situated on a generous 53 x 116 ft south-facing lot in a highly sought-after North York neighbourhood. Featuring 3+1 bedrooms, 1+1 kitchens, and 3 washrooms, this property offers an excellent combination of comfortable family living and income potential.The finished walk-out basement apartment provides a separate living space with excellent potential for extended family, guests, or rental income. The south-facing backyard offers abundant natural light and a wonderful outdoor space for entertaining, gardening, or family enjoyment.Enjoy exceptional convenience with Leslie Subway Station within walking distance, while Bayview Village, Fairview Mall, North York General Hospital, parks, trails, restaurants, and shops are all nearby. Easy access to Hwy 401, DVP, and Hwy 404 makes commuting throughout the GTA a breeze.
Features
- Facing: South

- Bedrooms: 3

- Bathrooms: 3

- Garages: 1

- Kitchens: 1

Details
- Lot size: 53.45 x 116.50 Feet

- Space: 1100-1500

- Tax: $ 6544.91

- C13791954

- Listing contracted with: HOMELIFE GOLCONDA REALTY INC.
| Room | Size(M) | Description | |
|---|---|---|---|
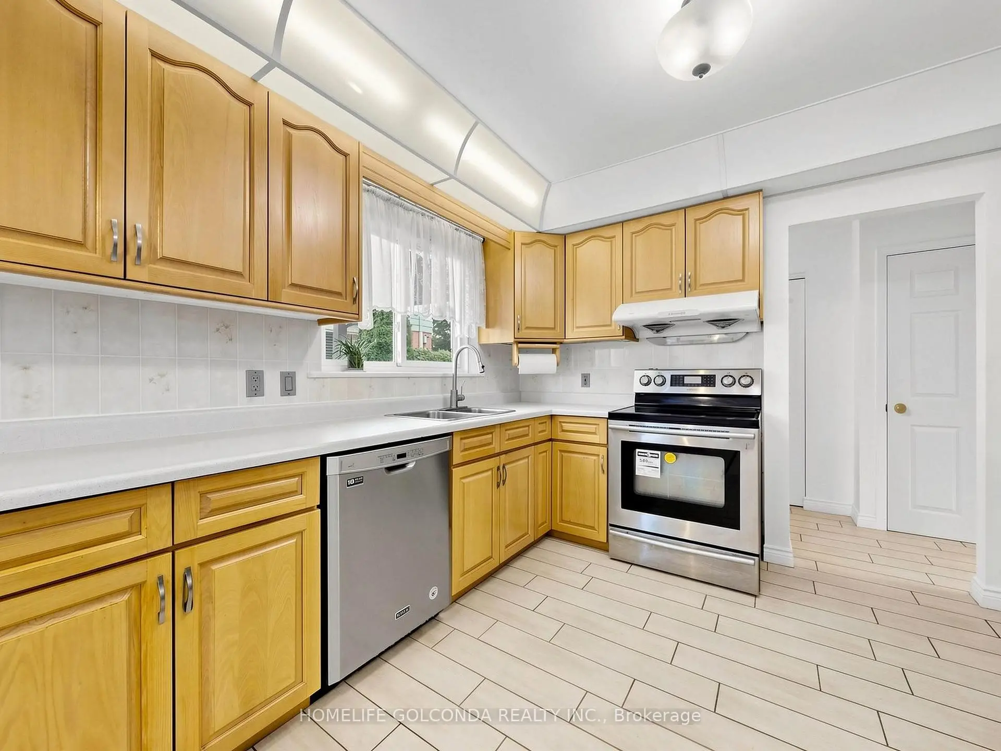
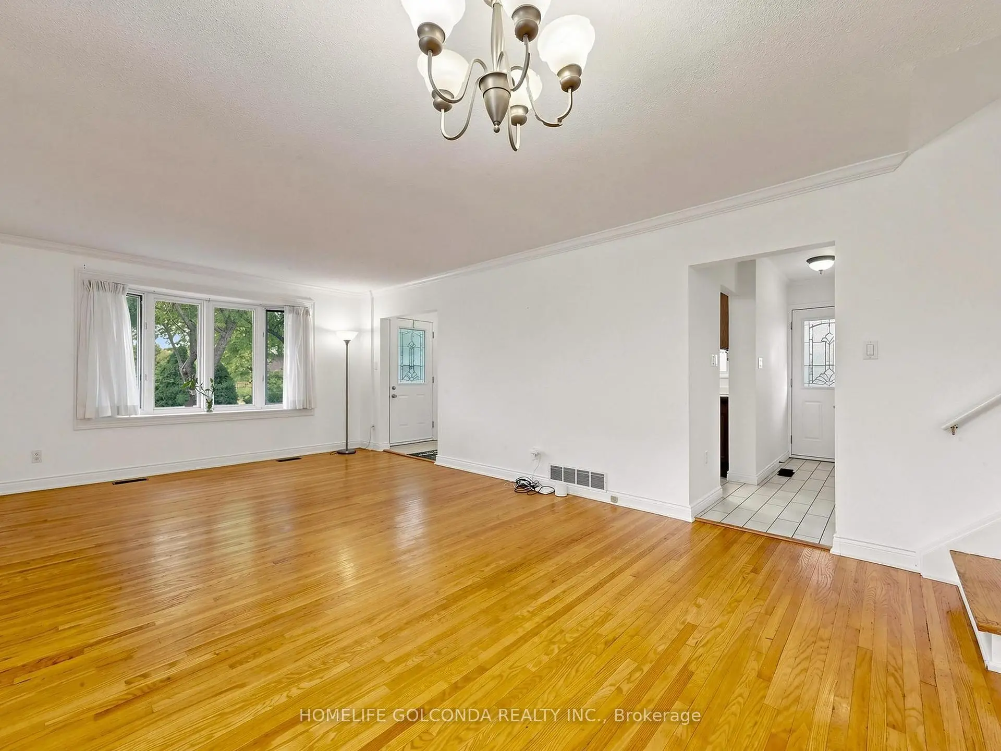
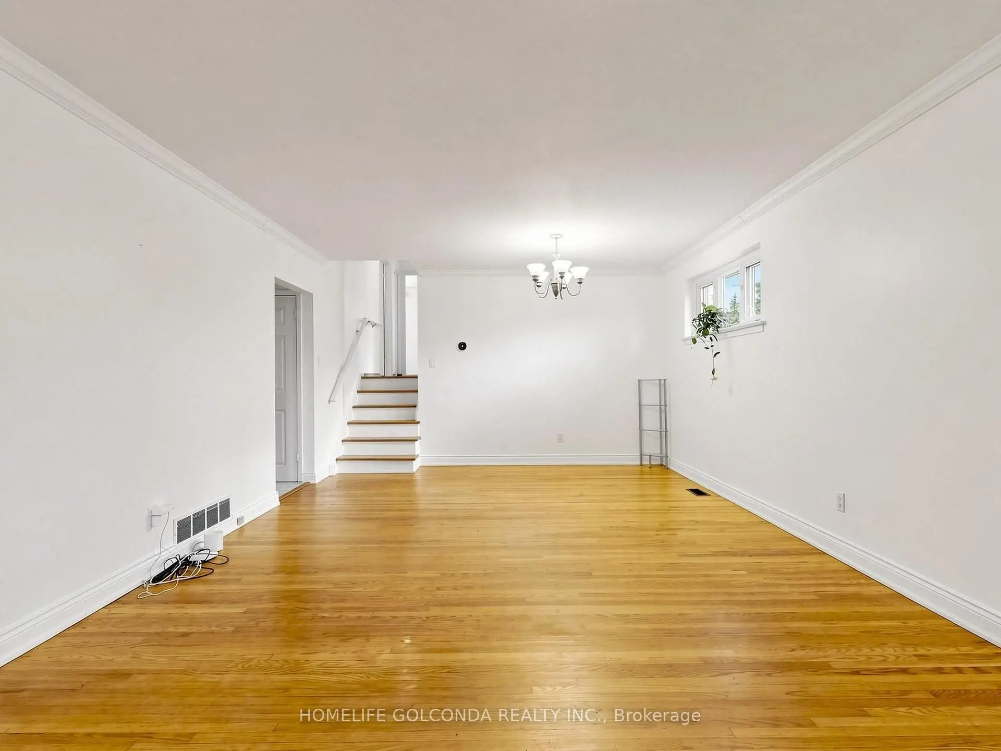
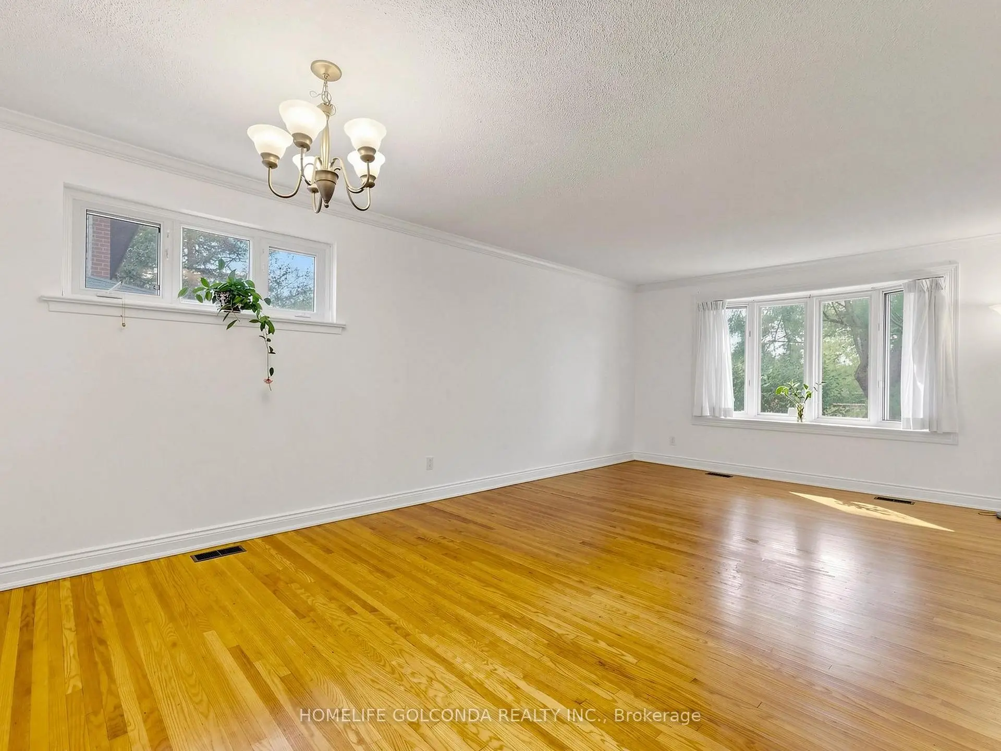
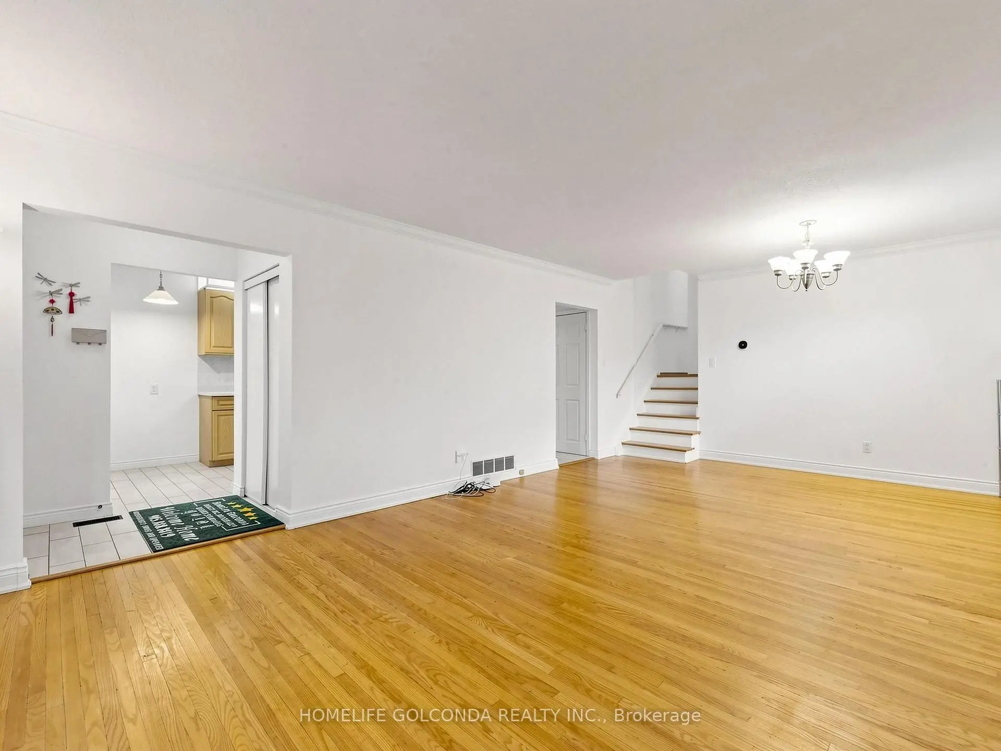
| Living Rm | 6.95x4.10 | Hardwood Floor, Bay Window, Combined w/Dining |
|
| Dining Rm | 6.95x4.10 | Hardwood Floor, Window, Combined w/Living |
|
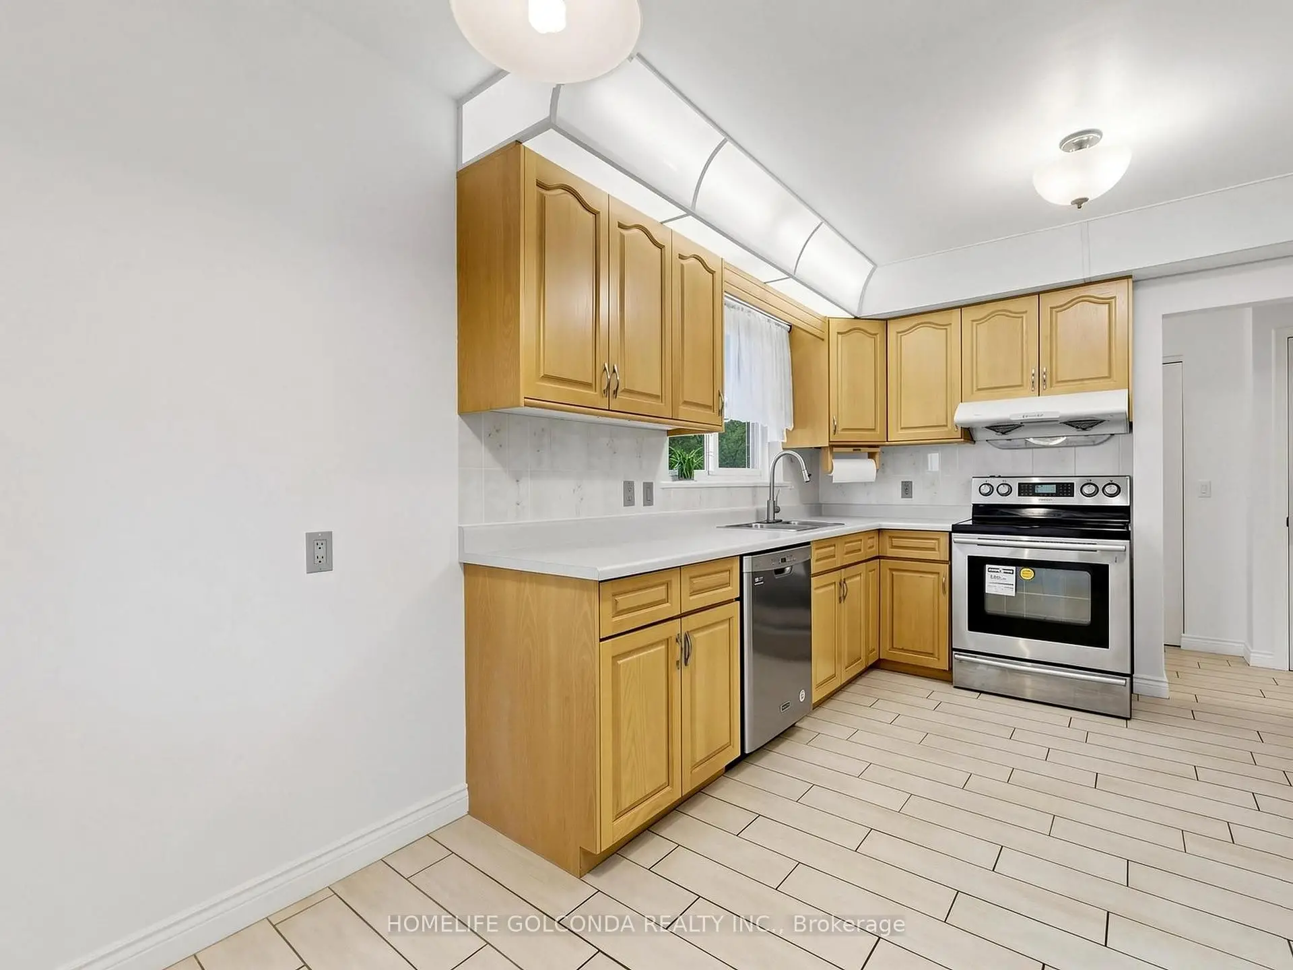
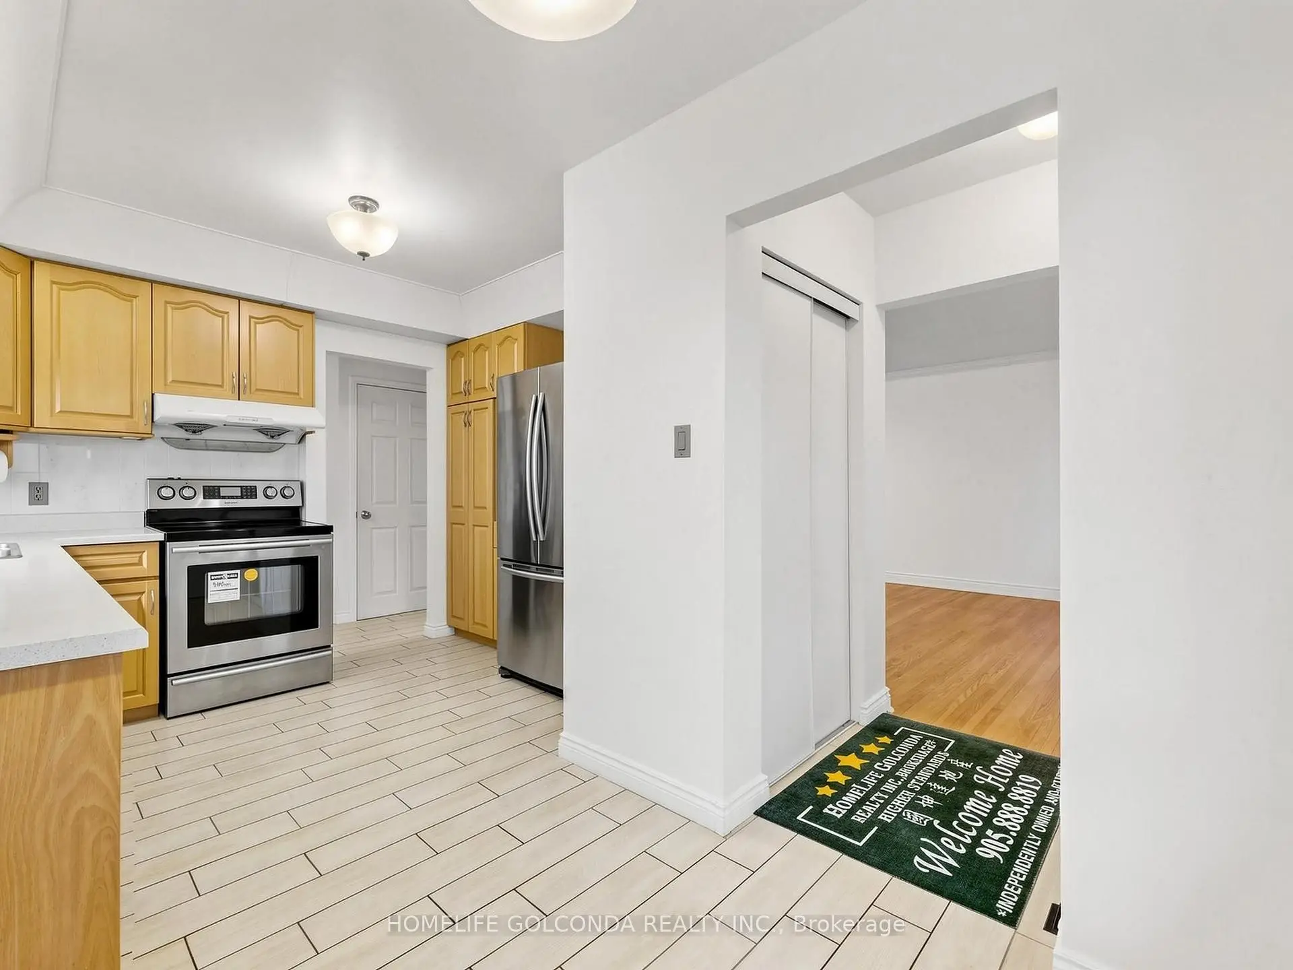
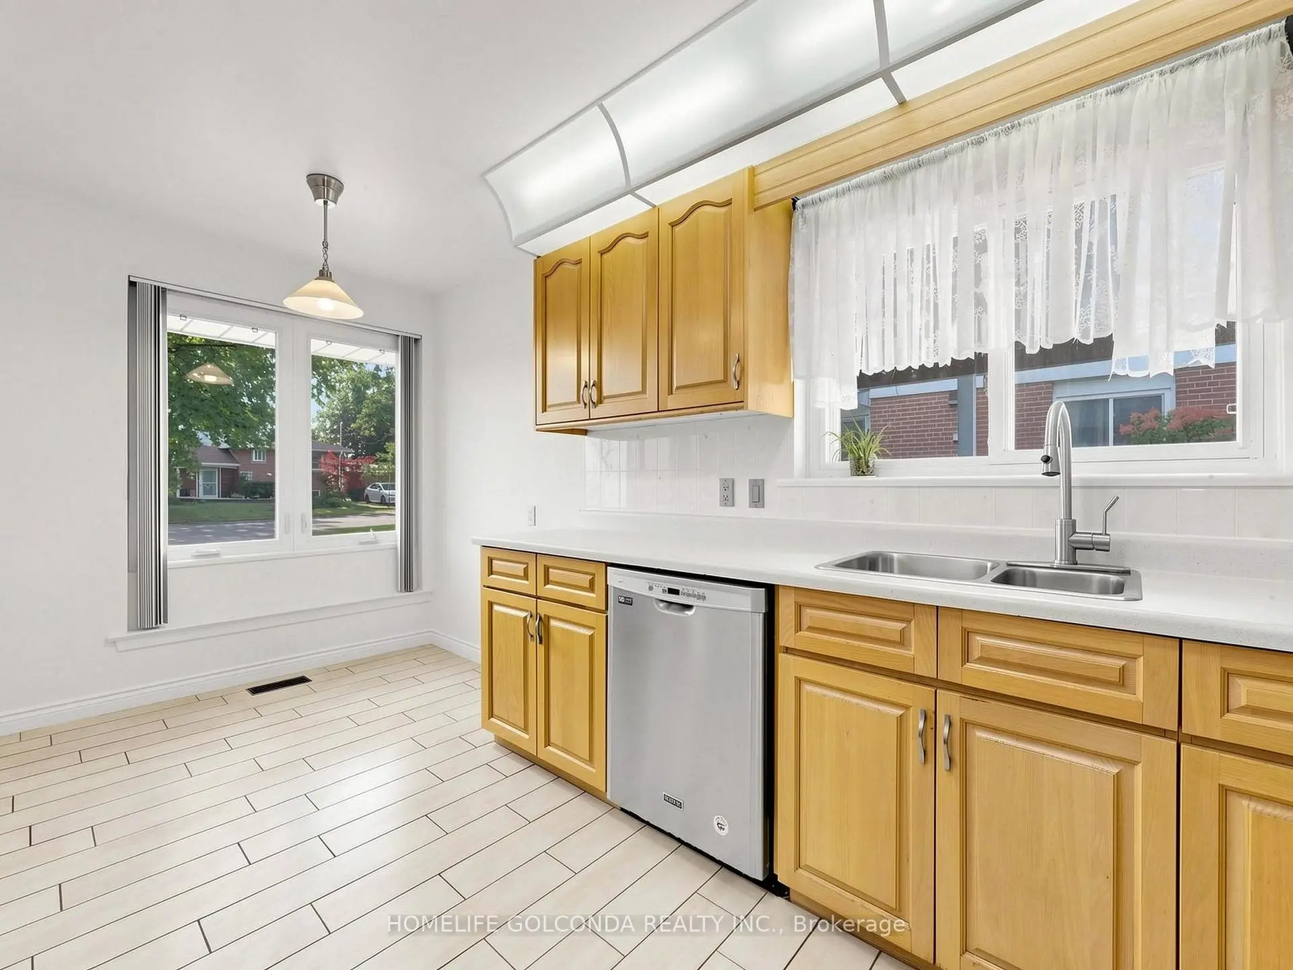
| Kitchen | 4.74x3.41 | Ceramic Floor, Eat-in Kitchen, Stainless Steel Appl |
|
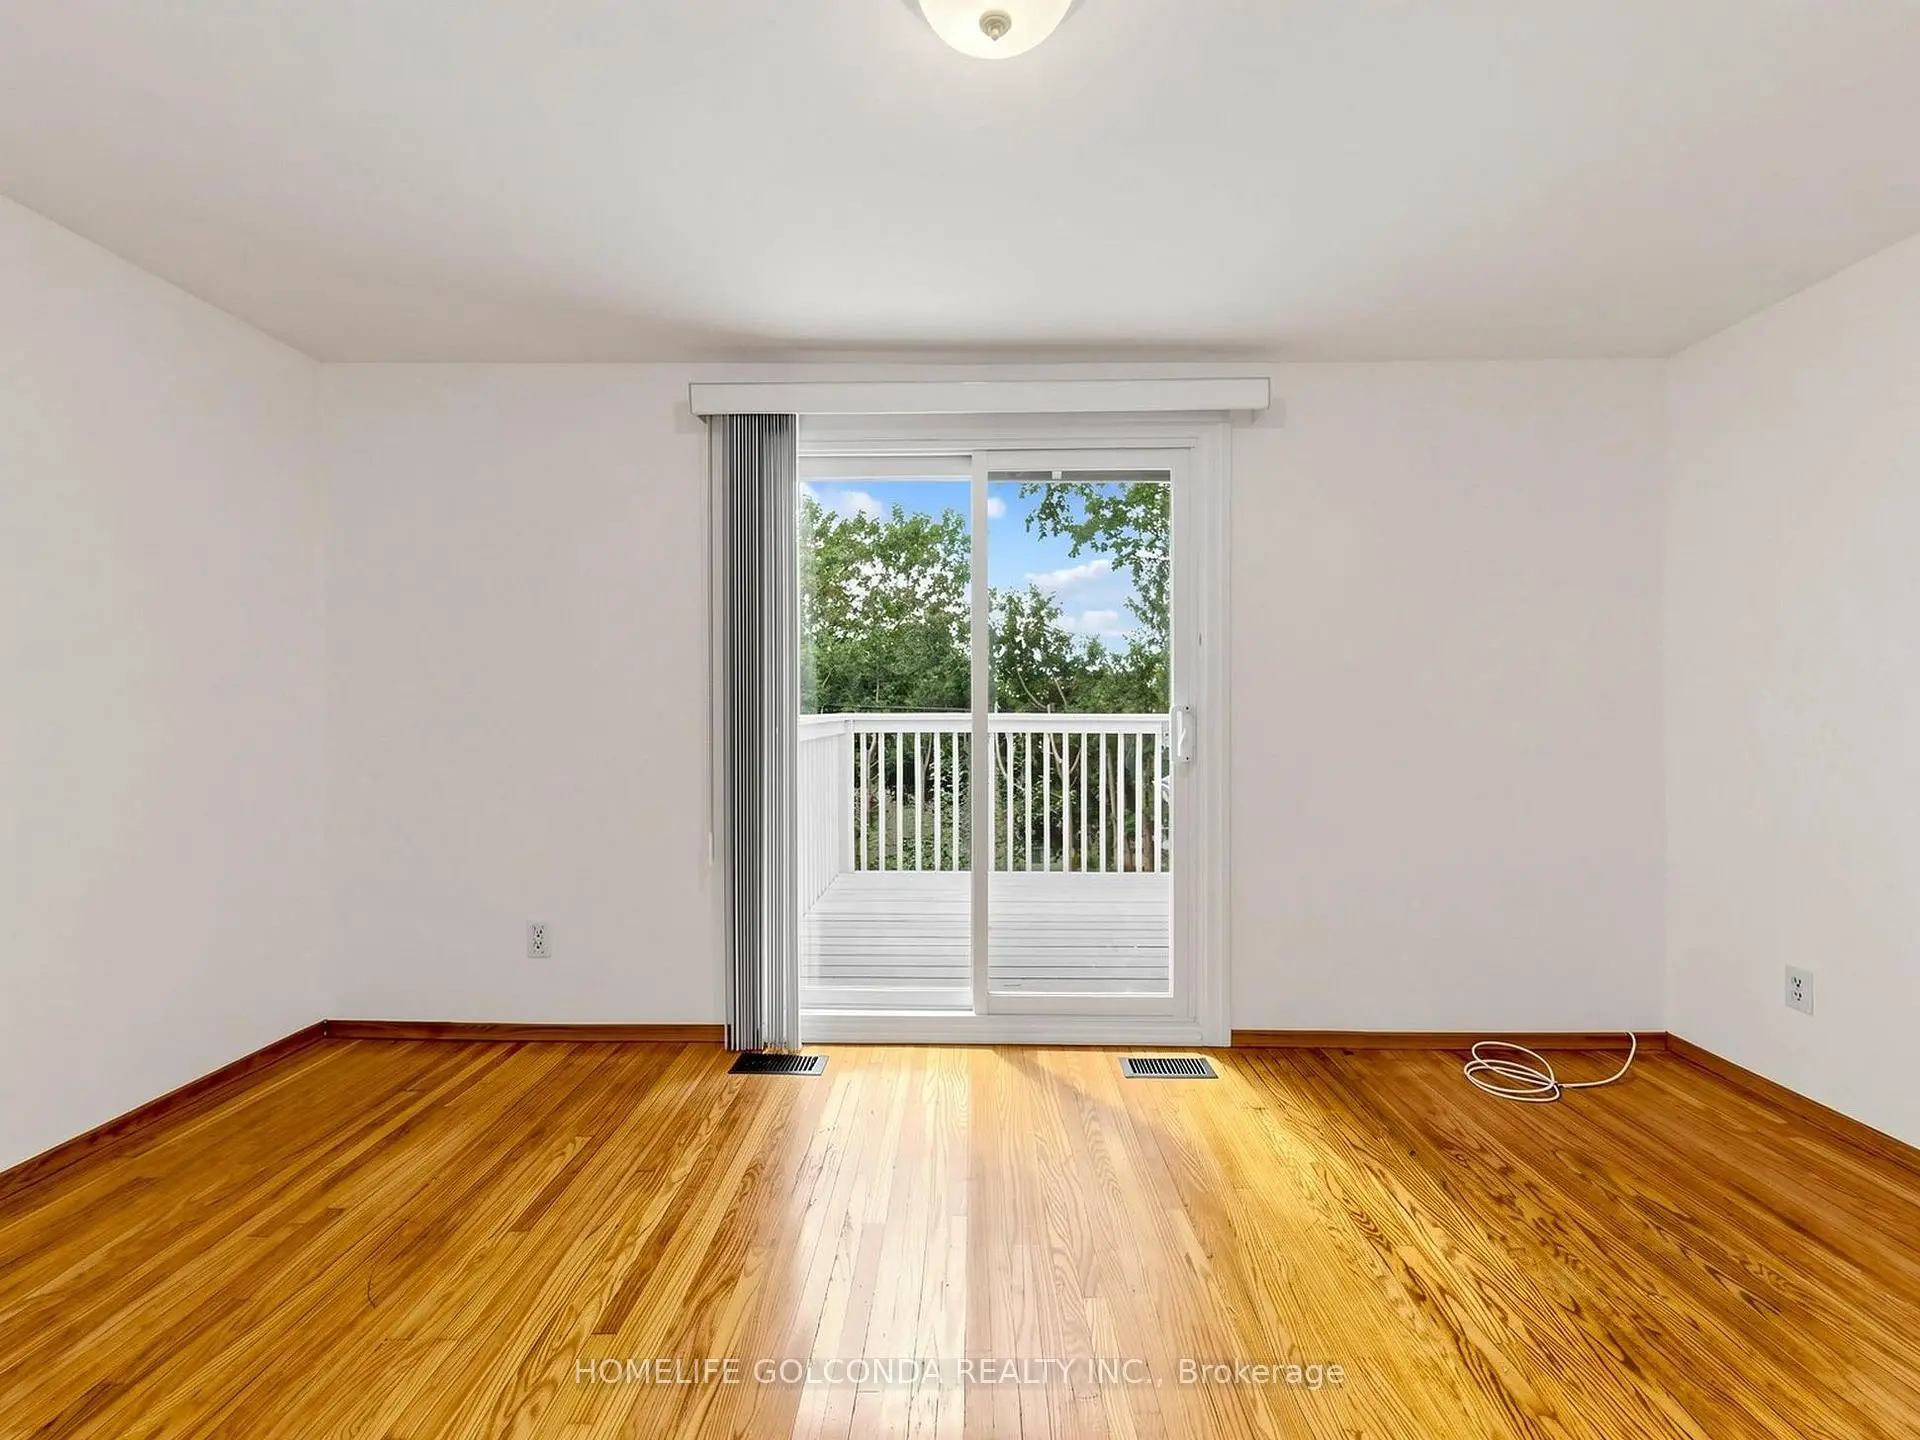
| Primary B | 4.54x3.00 | Hardwood Floor, 2 Pc Ensuite, W/O To Deck |
|
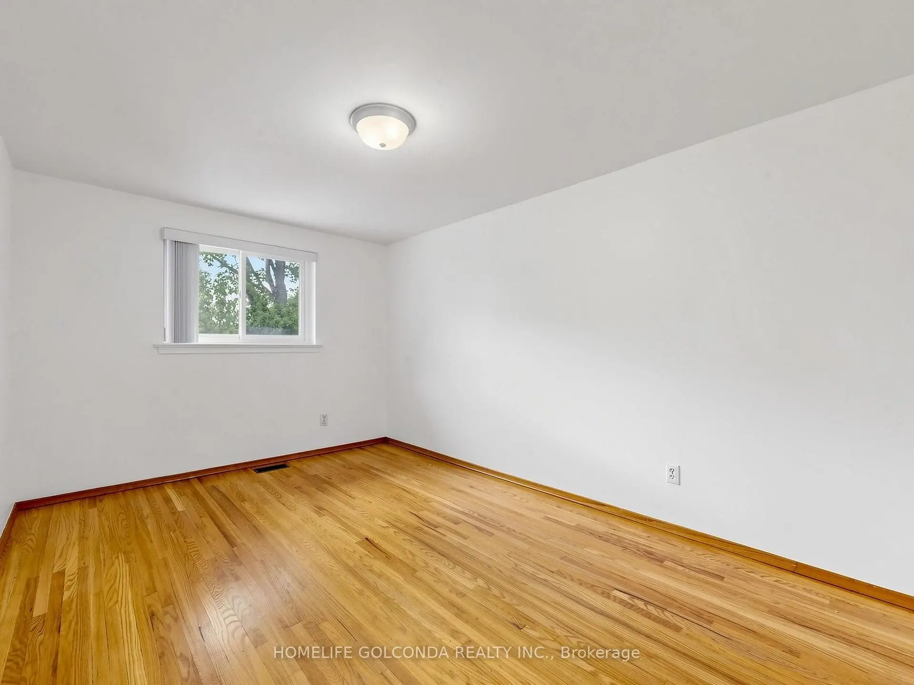
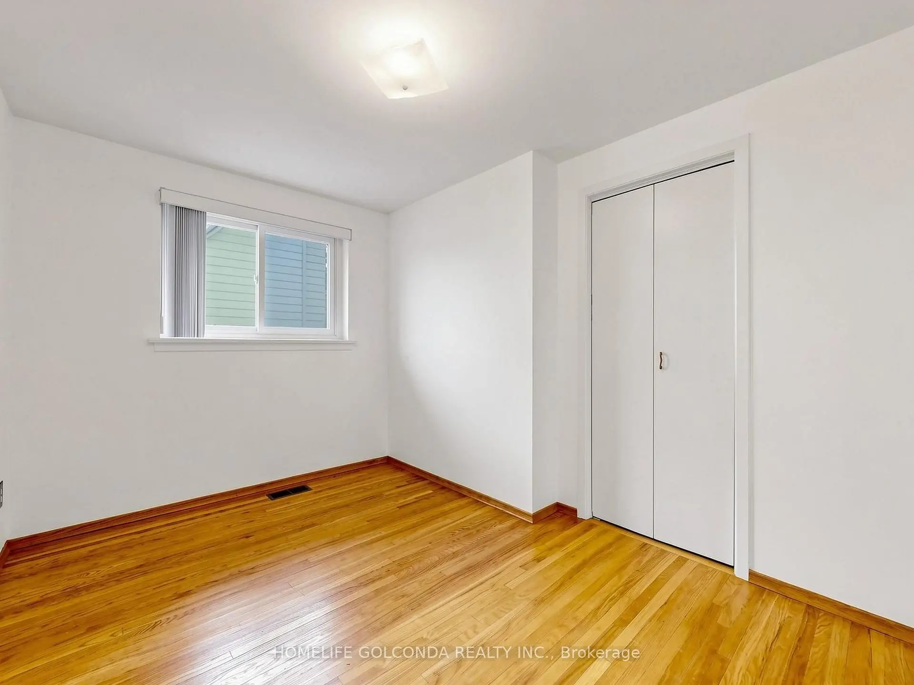
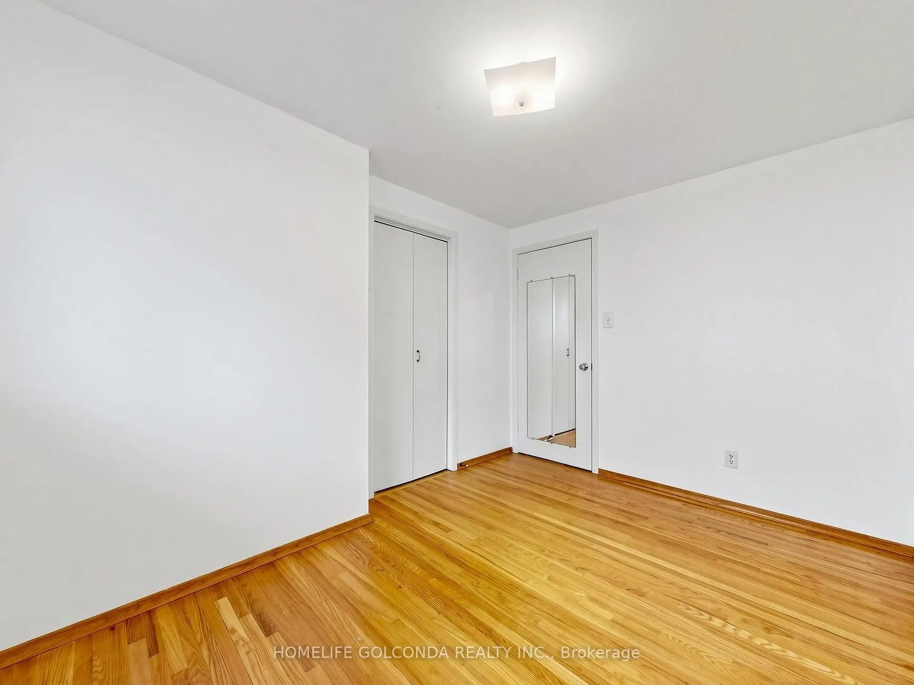
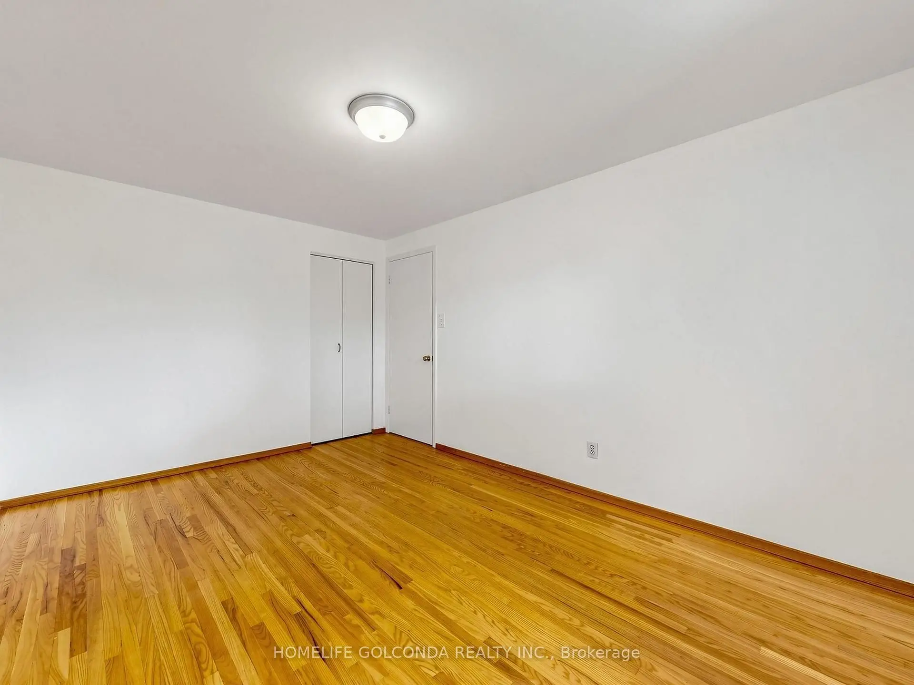
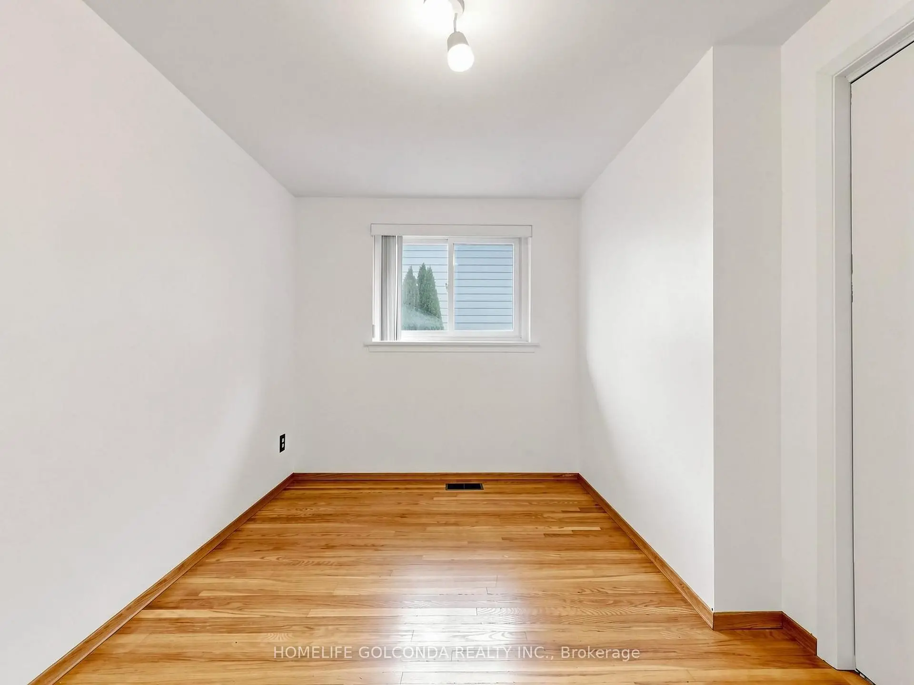
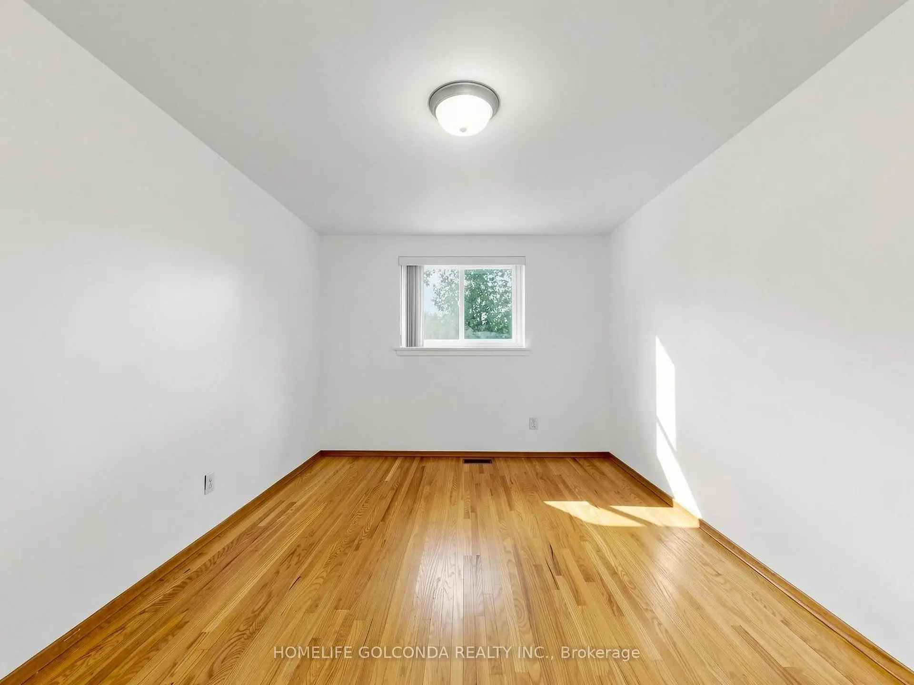
| 2nd Br | 4.33x3.03 | Hardwood Floor, Closet, Window |
|
| 3rd Br | 3.46x2.62 | Hardwood Floor, Closet, Window |
|
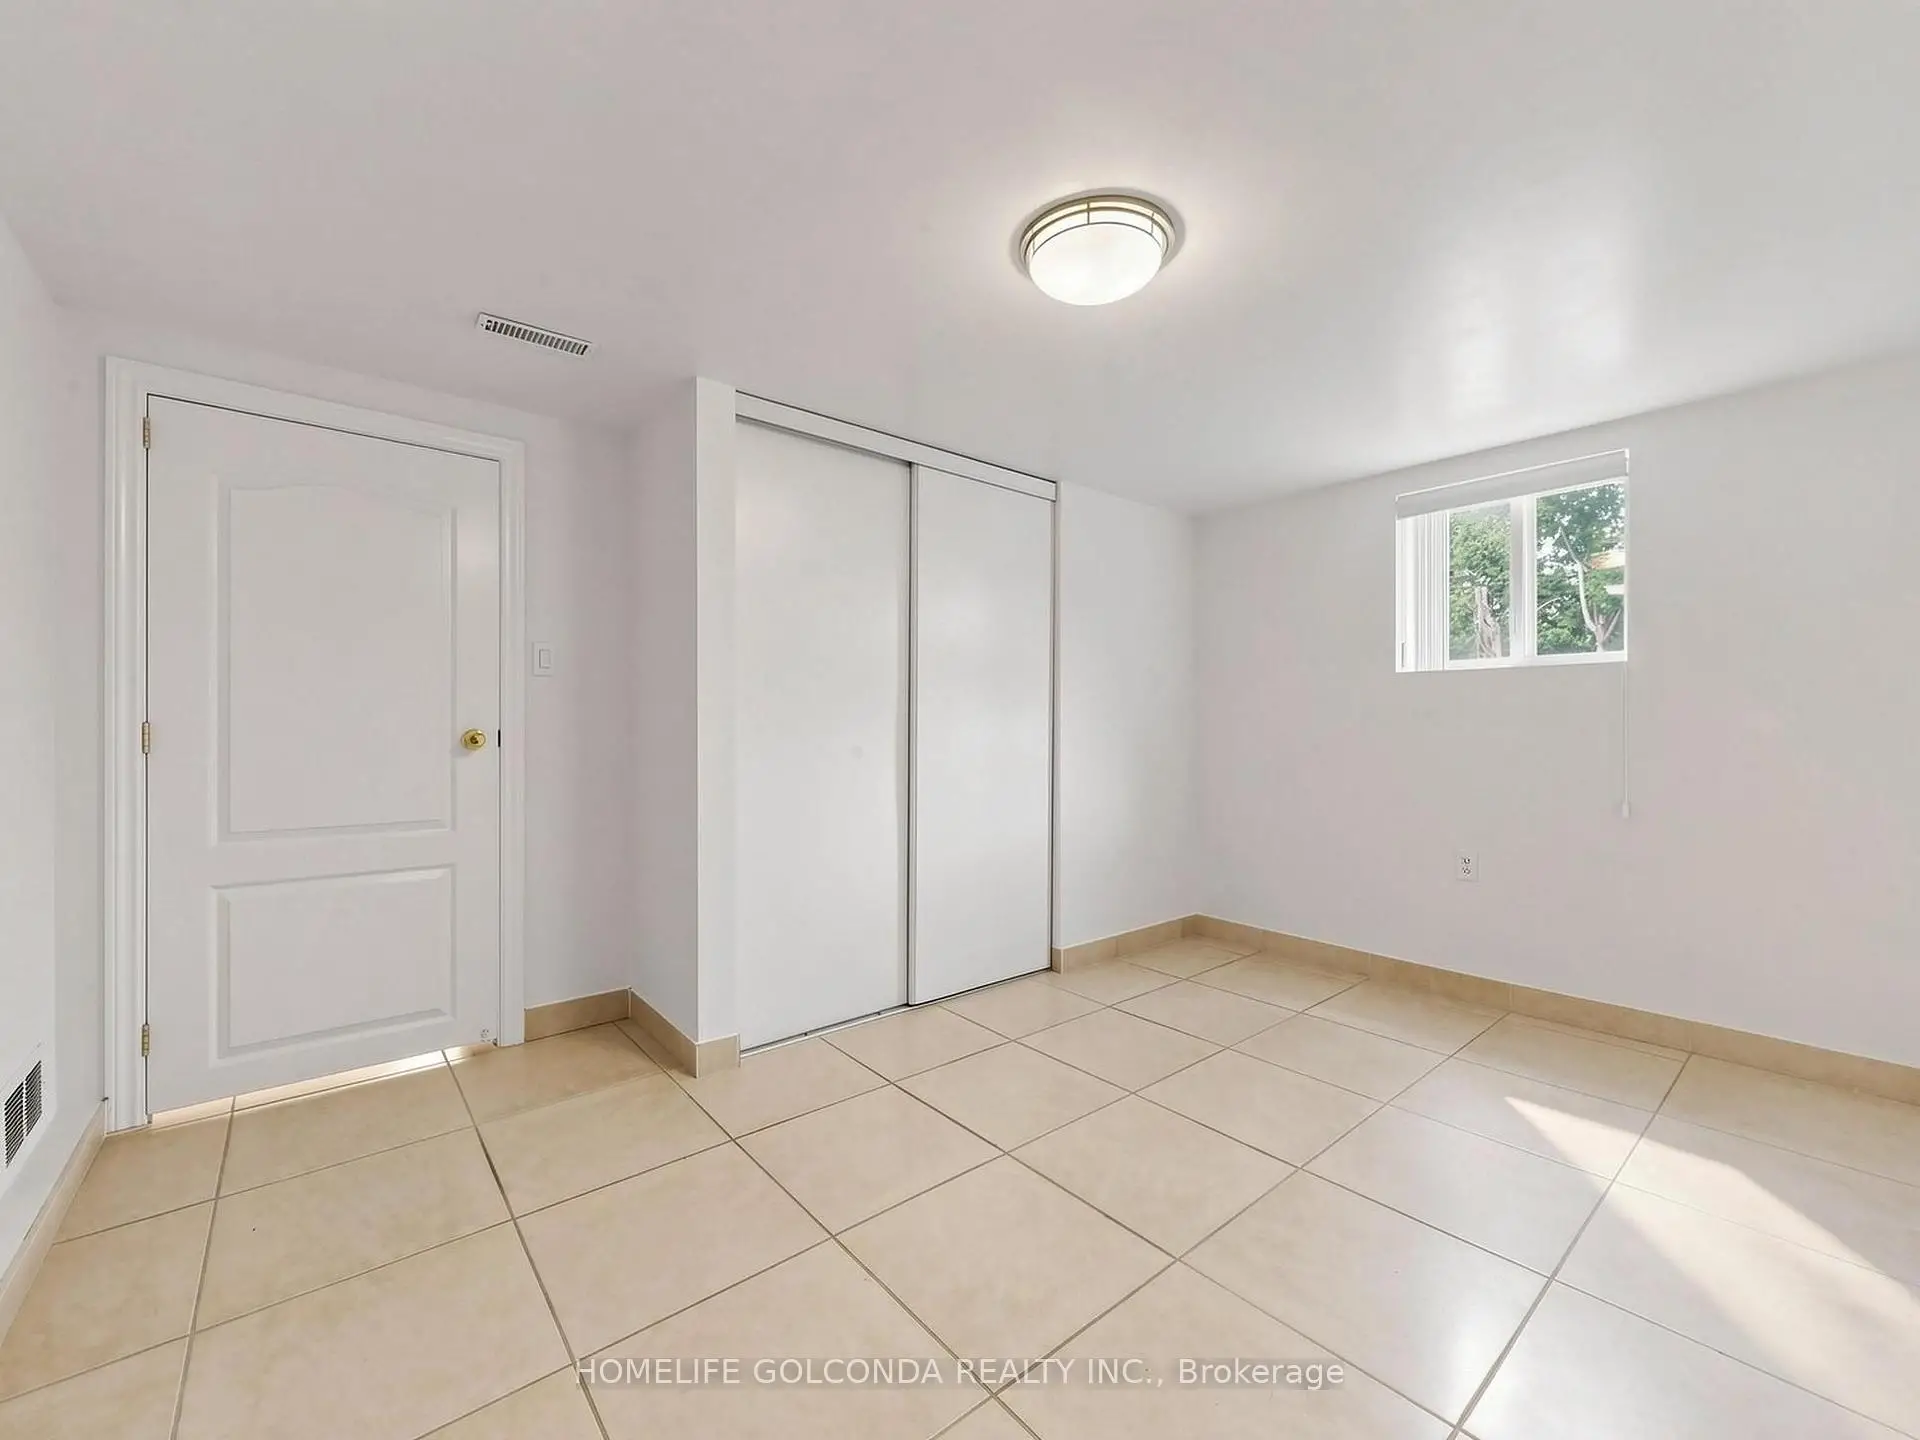
| 4th Br | 4.06x3.40 | Ceramic Floor, Double Closet, Window |
|
| Family Rm | 4.75x4.06 | Ceramic Floor, W/O To Patio, 3 Pc Bath |
|
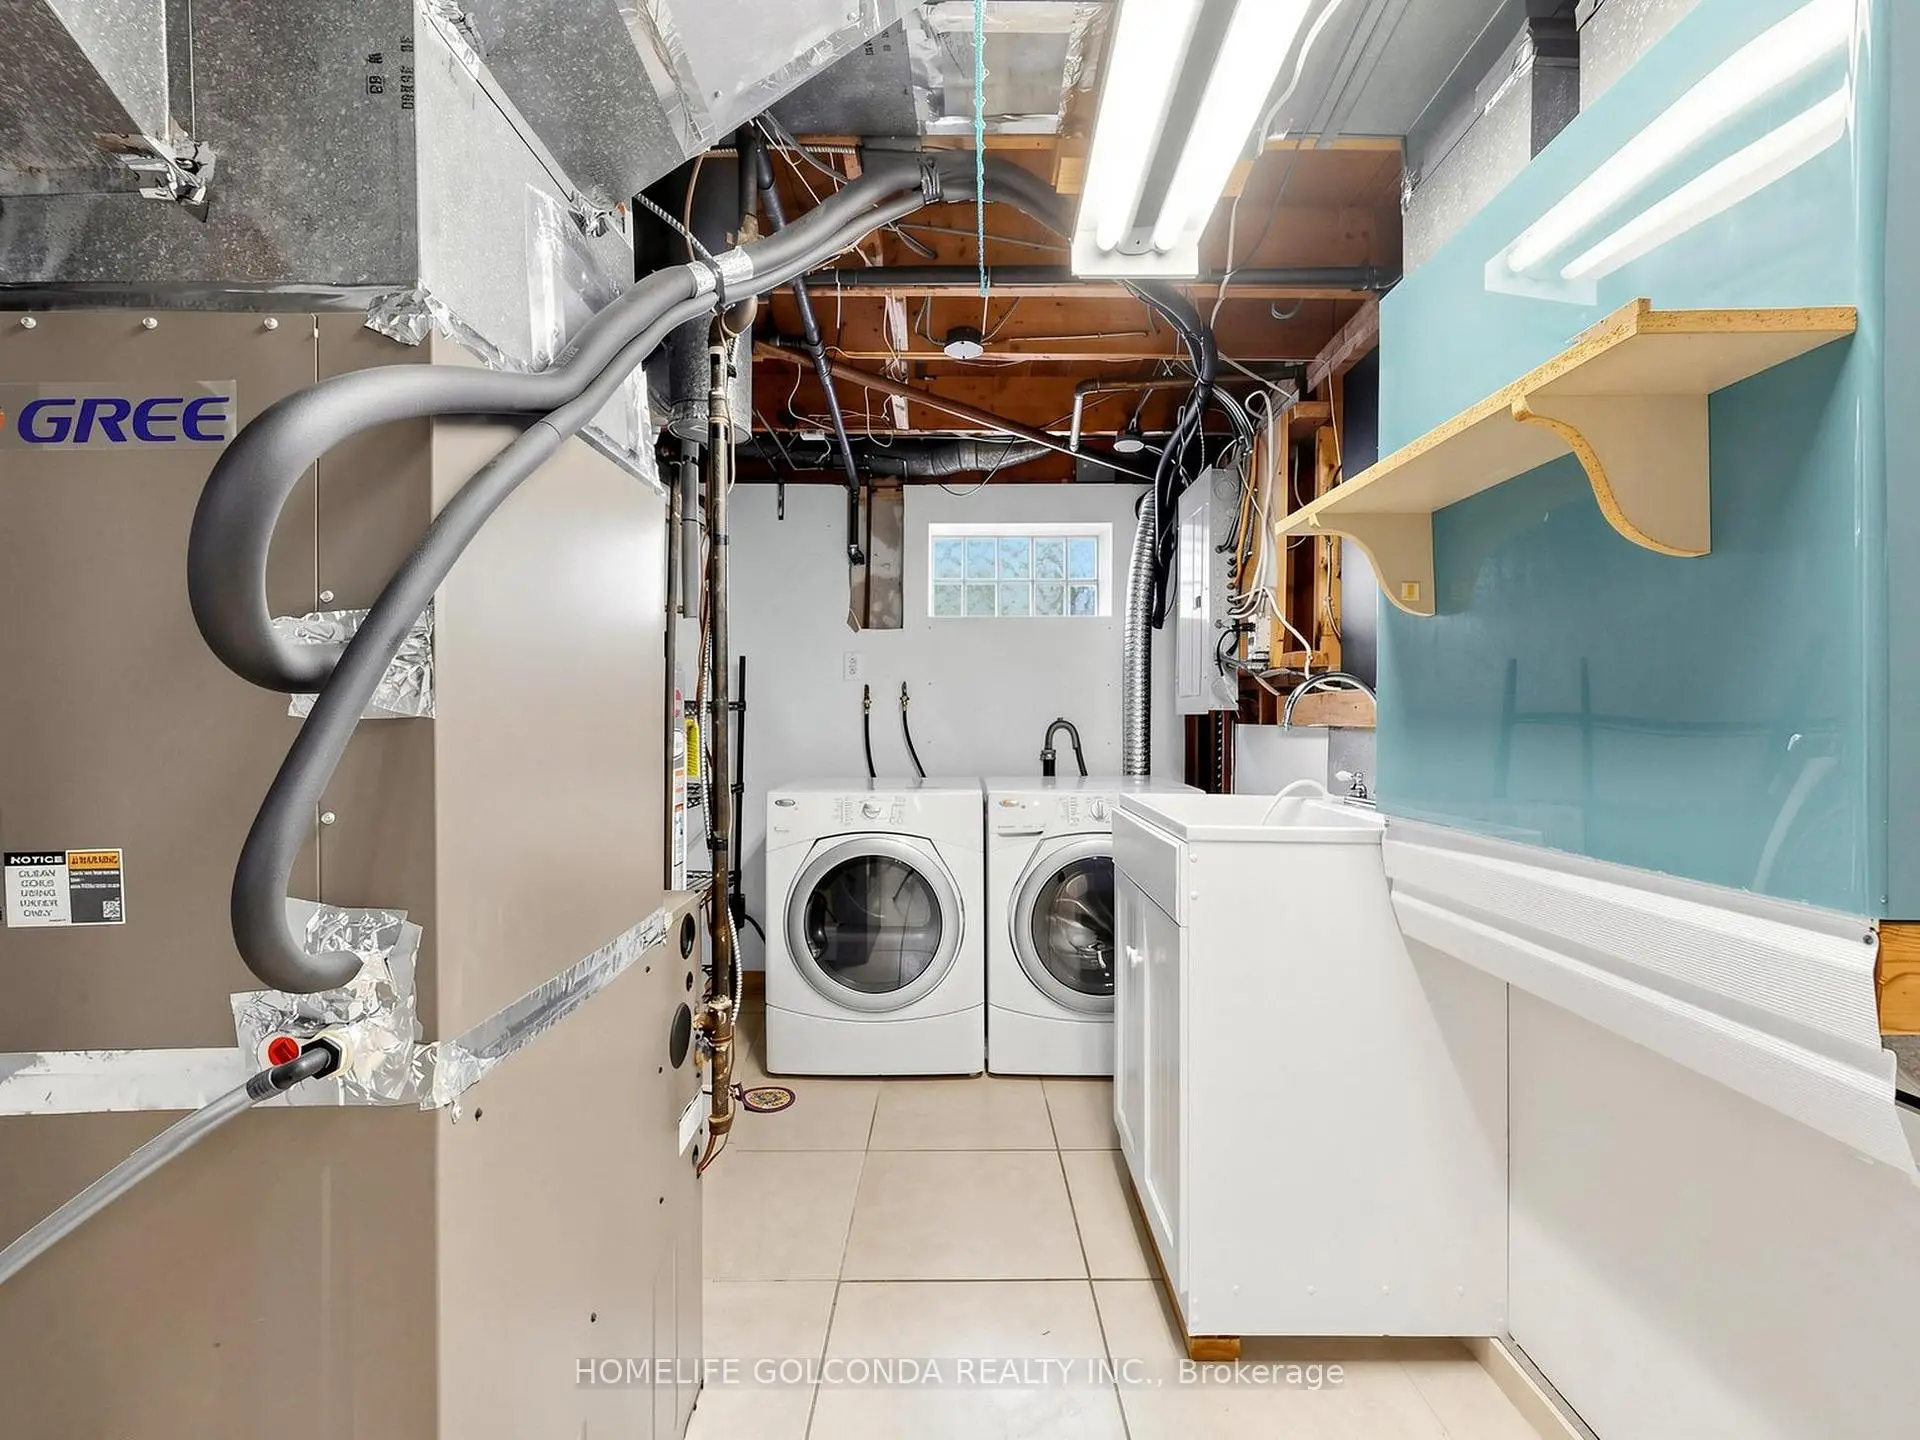
| Kitchen | 4.00x2.00 | Ceramic Floor |
| Bathroom | Pieces | Level | |
|---|---|---|---|
| 1xBath | 4 pcs | Upper |
|
| 1xBath | 2 pcs | Upper |
|
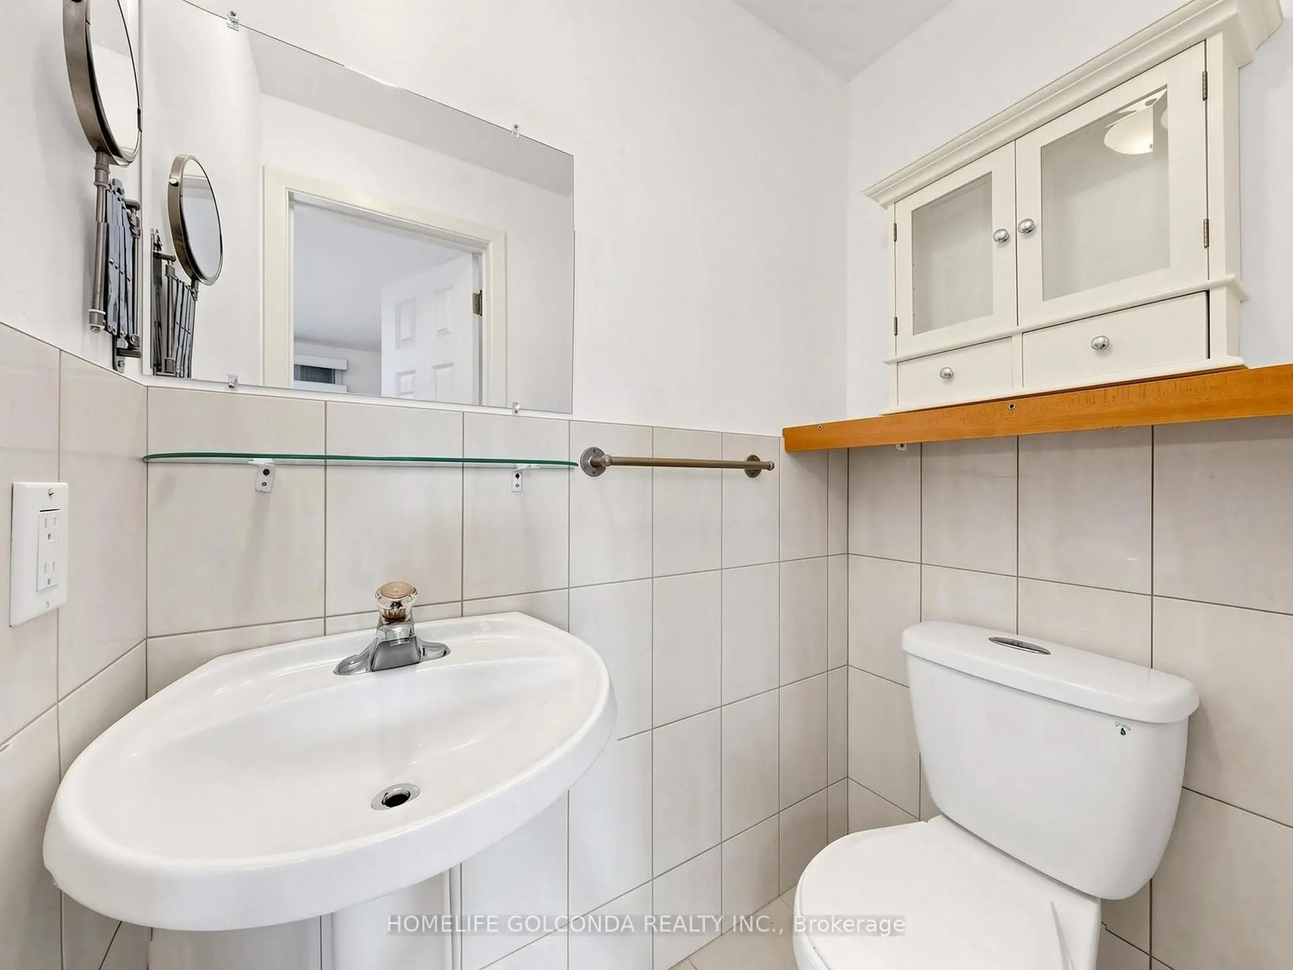
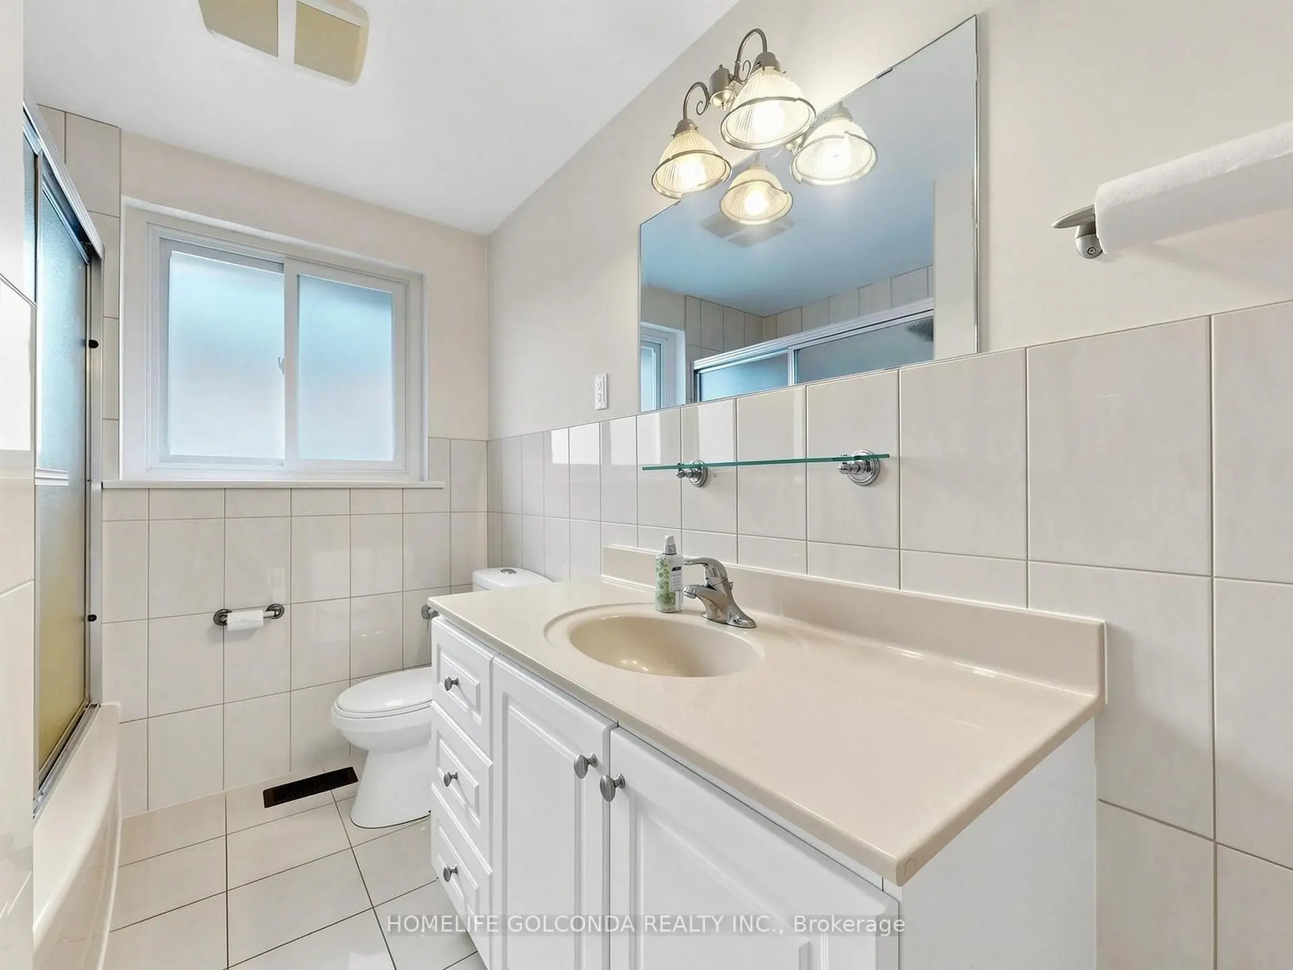
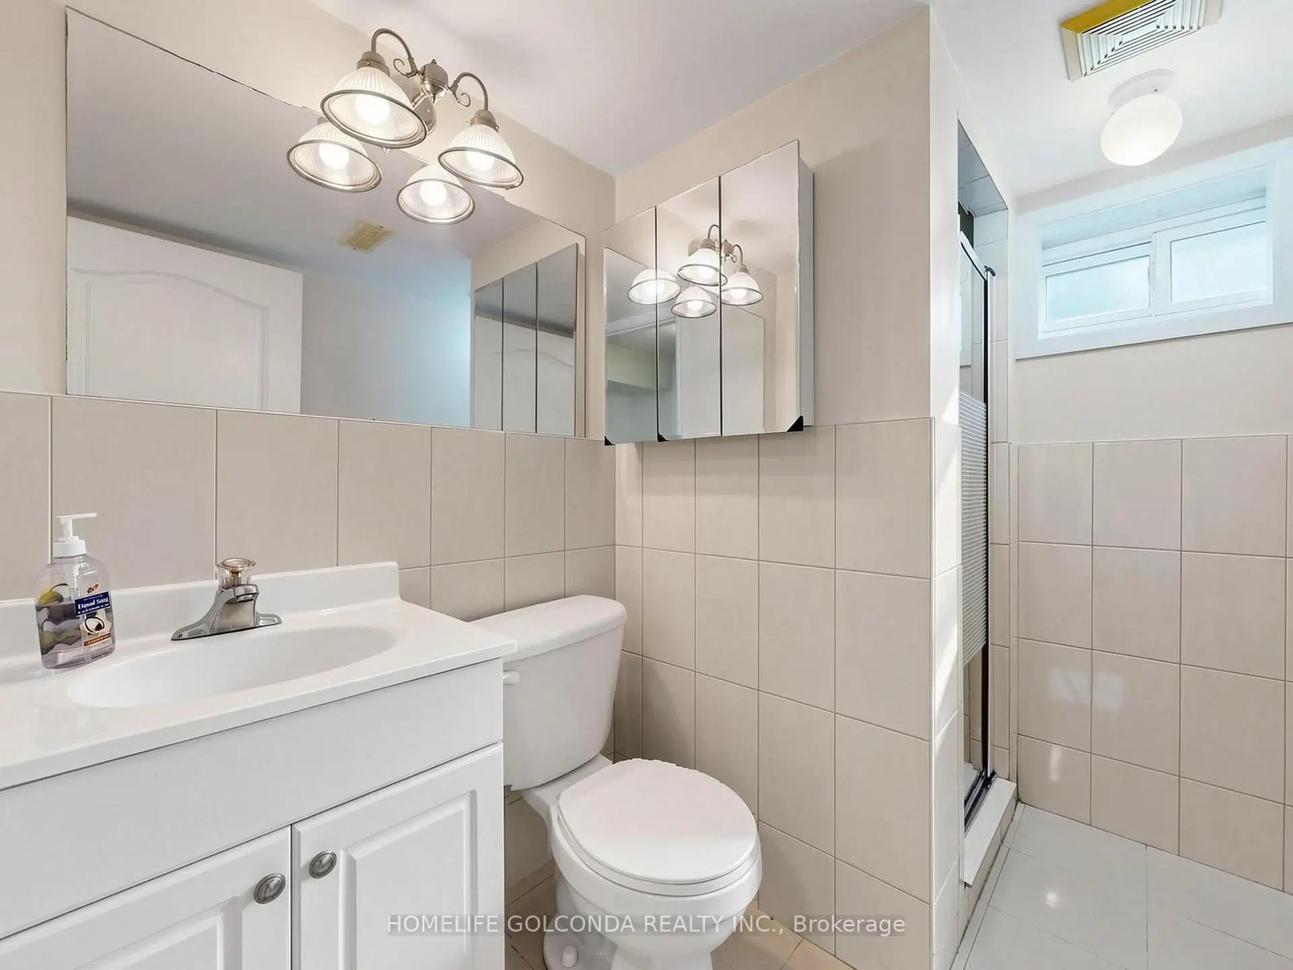
| 1xBath | 3 pcs | Lower |
Property Summary
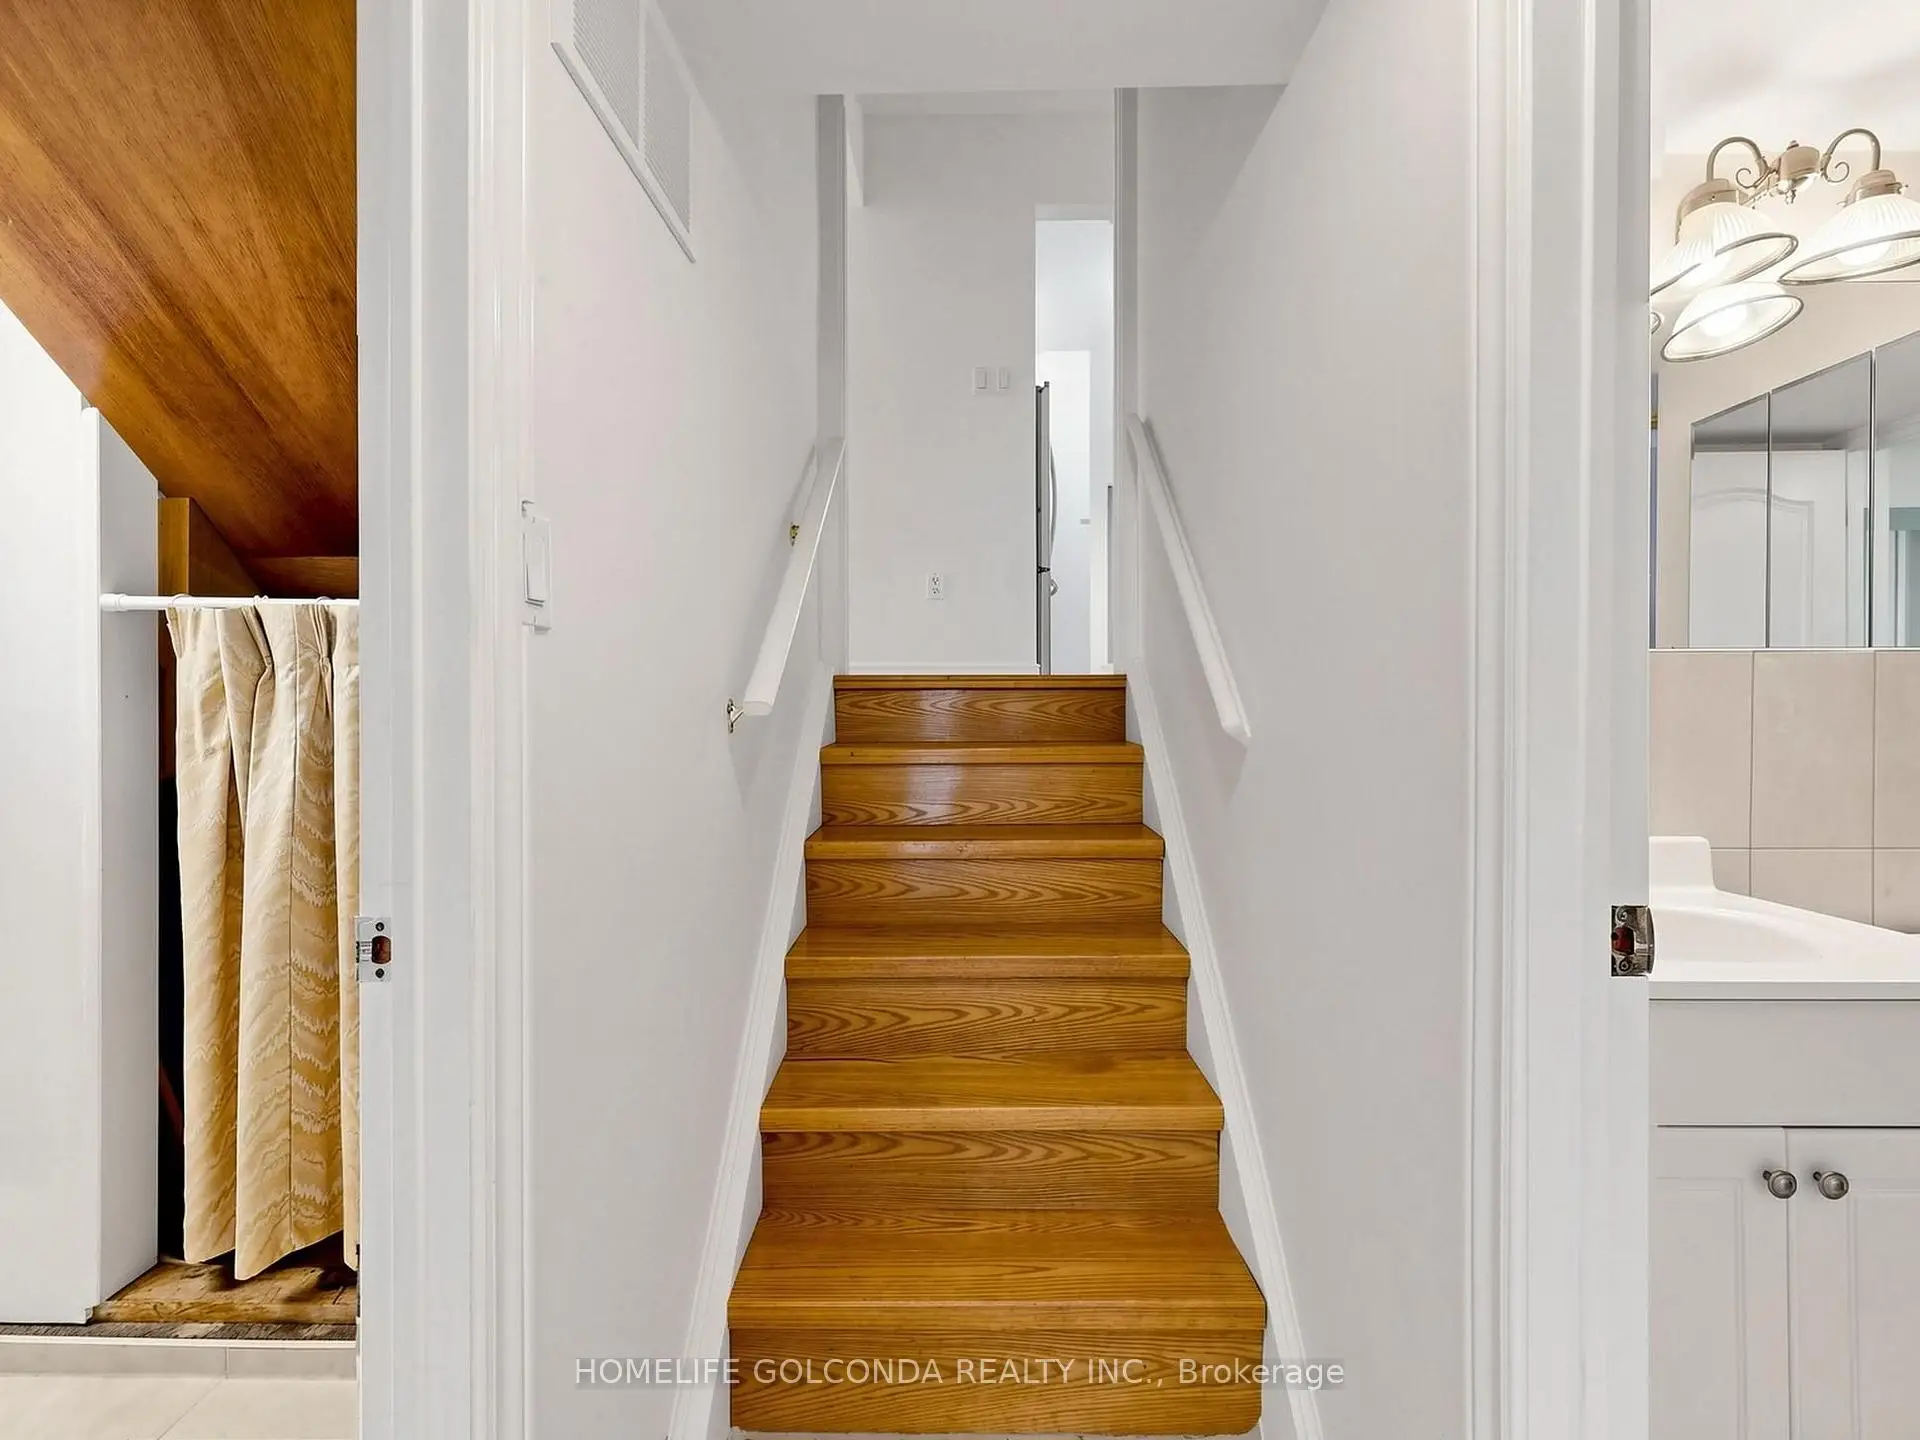
Located close to the intersection of Leslie And Sheppard, 21 Grove Park Cres is a 3+1 bedrooms 3 washrooms Detached. The unit has a Single Carport Parking Space. The property's basement is finished and has bedrooms. The property has many nice features including Carpet Free. Living Room Rm, Dinning Room Rm and Kitchen are on the Main floor; Primary B, second bedroom and third bedroom are on the upper floor; fourth bedroom, Family Room Rm and Kitchen are on the Lower floor.Local Area Profile
This property is located in a predominantly owner-occupied residential area with housing made up primarily of detached homes. Approximately 66% of residents hold a bachelor's degree or higher, while about 13% have a college credential. Public transit is commonly used by local commuters, alongside driving.
School Information
Elementary Schools
-
Home schoolDistance to school: 0.6 km (~11 min walk)
-
Home schoolDistance to school: 1.3 km (~23 min walk)
-
ST GERALD (Grade: JK - 8)
Catholic French Immersion school
Rank: 963 out of 3022 (Score: 6.9)Distance to school: 3.0 km (~9 min drive) -
ST TIMOTHY (Grade: 5 - 8)Distance to school: 1.1 km (~19 min walk)
Secondary Schools
-
AP program school
Rank: 474/746 (Score: 5.5) 5 year average: 436/746 (Score: 5.5)Distance to school: 1.2 km (~22 min walk) -
Cardinal Carter-Arts (Grade: 9-12)
Catholic School
Distance to school: 4.0 km (~12 min drive) -
St. Josephs Morrow Park (Grade: 9-12)Distance to school: 3.0 km (~9 min drive)