
 Henry Farm, Toronto, M2J 1C9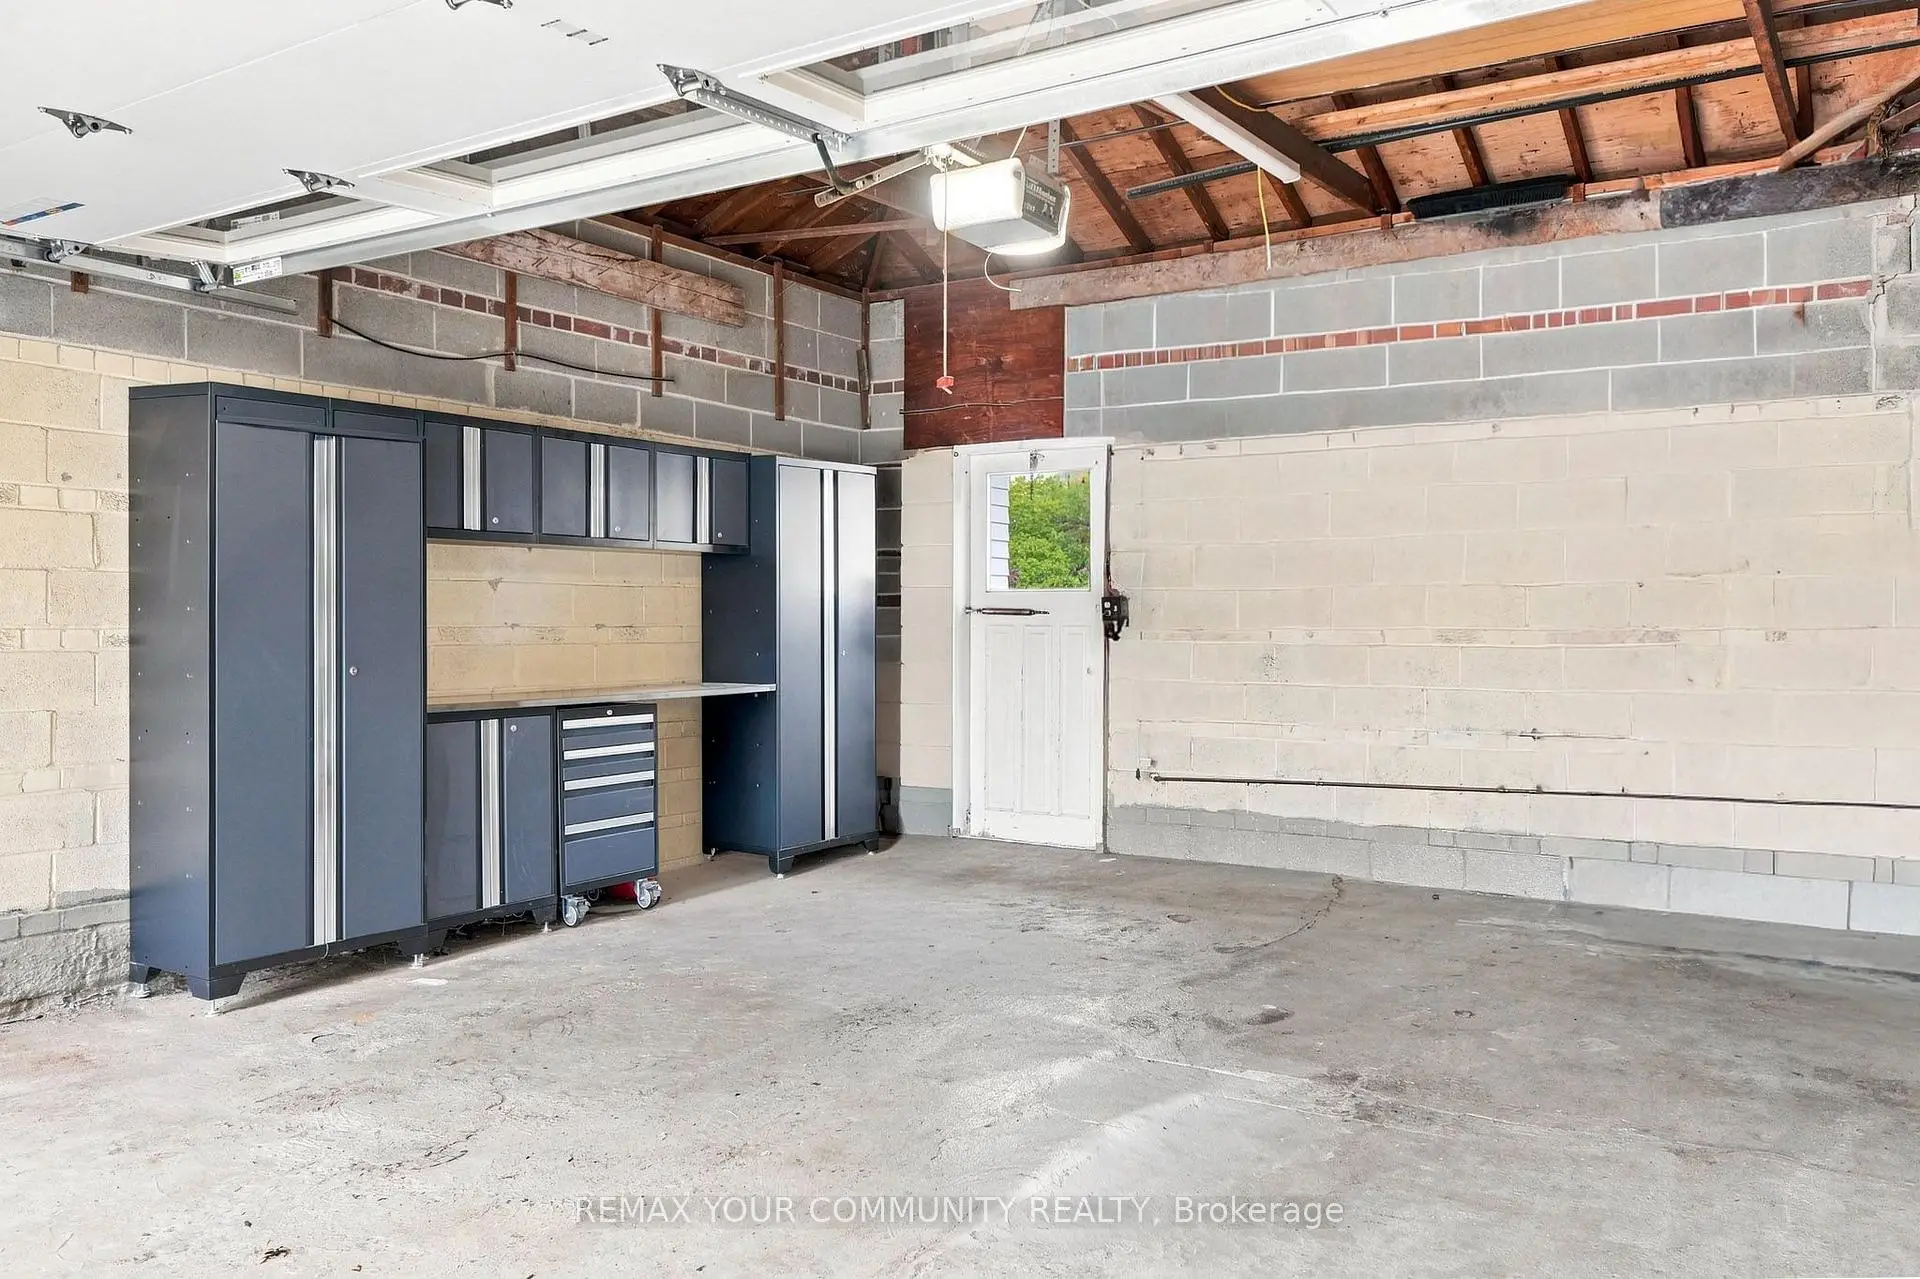

Description
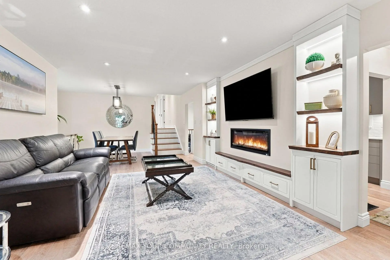
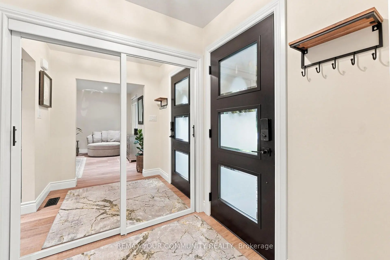
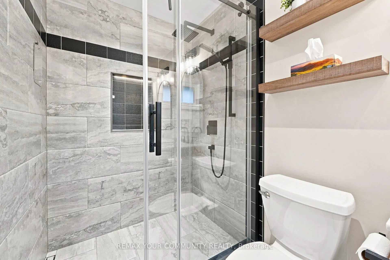
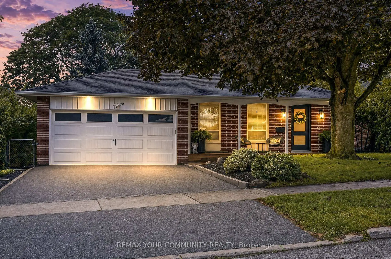
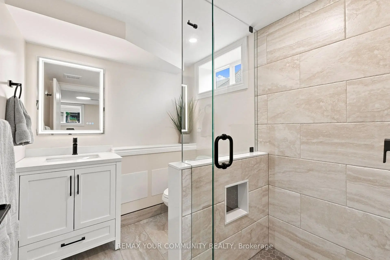
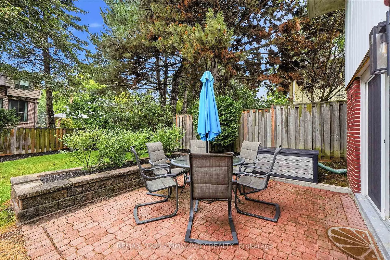
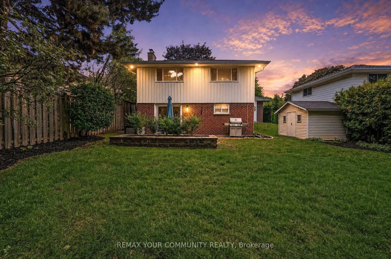
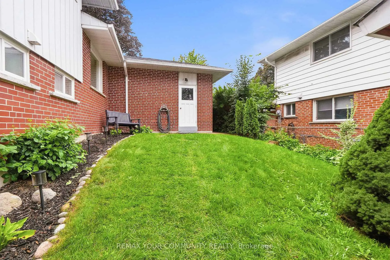
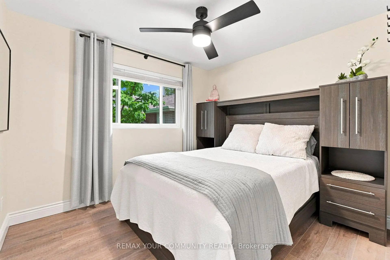
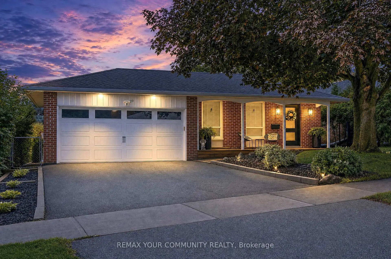
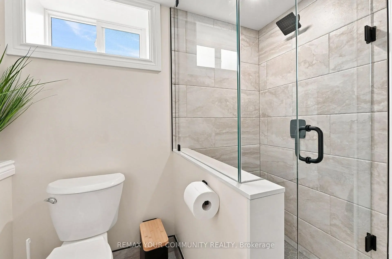
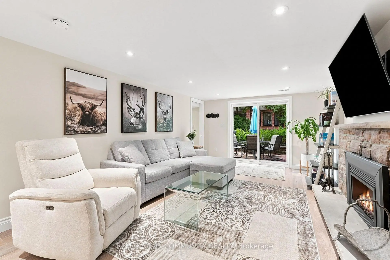
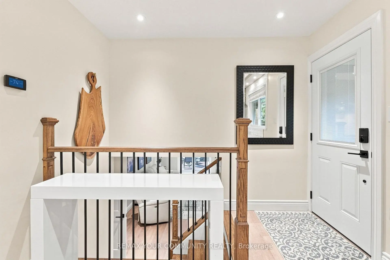
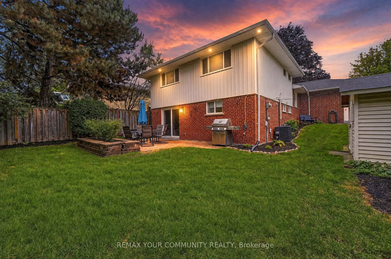
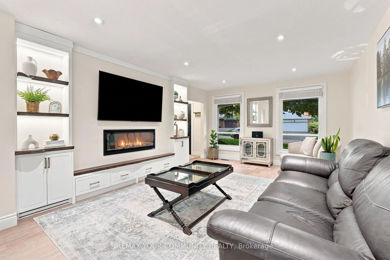
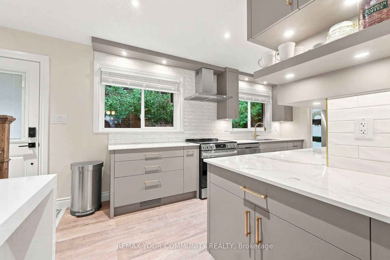
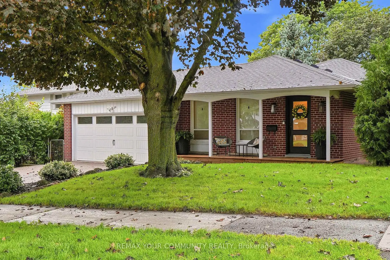
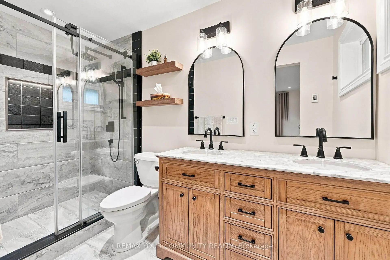
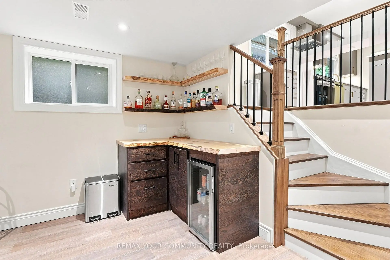
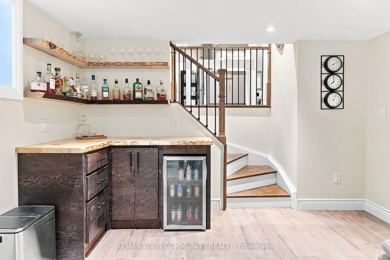
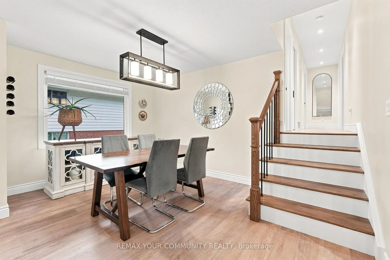
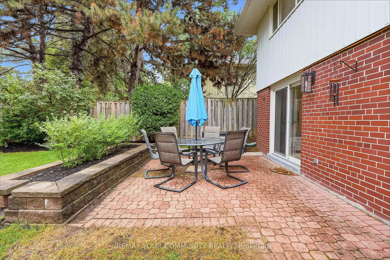
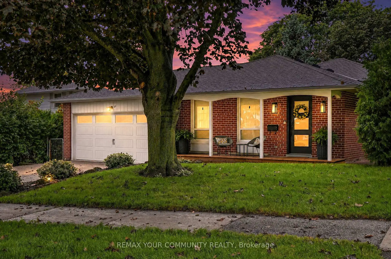
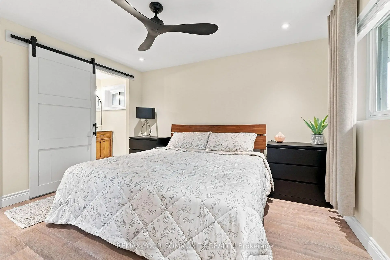
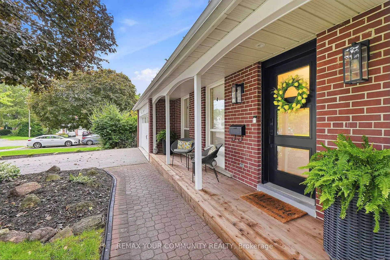
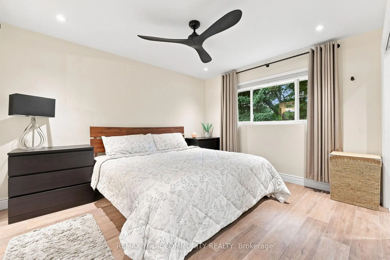
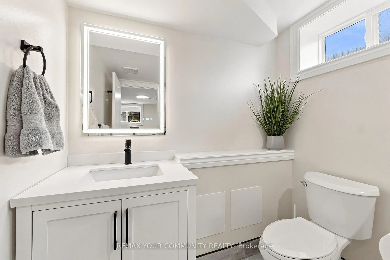
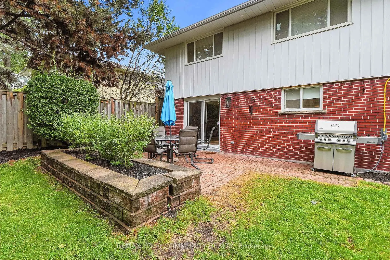
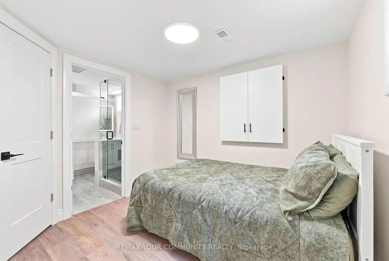
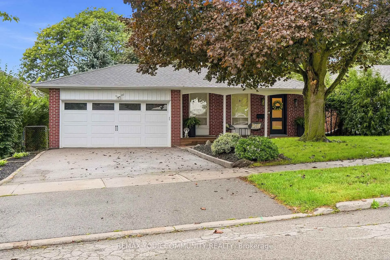
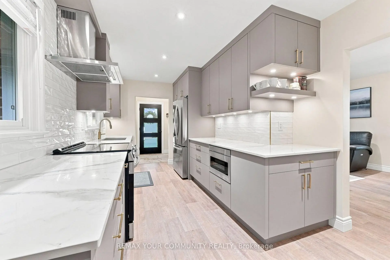
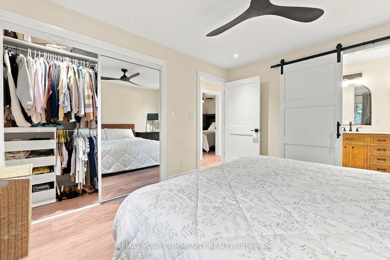
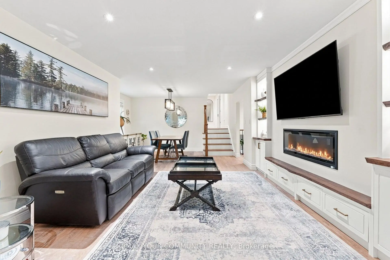
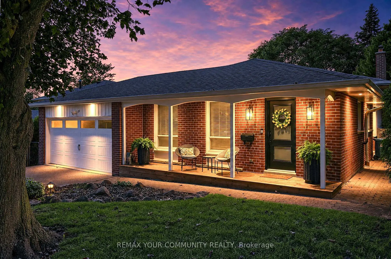
Nestled in the desirable Henry Farm neighborhood, this spectacular detached home perfectly blends modern elegance with family-friendly comfort. The recently renovated interiors showcase rich engineered scratch/water resistance laminate, complementing the custom living room wall unit with tape light and storage. The brand-new custom Stutt Kitchen "Grigio Notte" Colour and Dekton stain/chip resistant countertops that inspire culinary creativity and gatherings. Three beautifully updated bathrooms offer stylish practicality and a touch of luxury. Luxury in the primary bathroom with heated floors and a lit niche. The versatile walkout basement expands your living space seamlessly, ideal for entertaining or a private retreat. Smart Home Lighting System installed. Enjoy the tranquility and connectivity of a great neighborhood, quiet crescent and just moments from the subway, malls and reputable schools. This home offers a rare combination of convenient quality and charm designed for those seeking exceptional in a vibrant community.
Features
- Facing: North

- Bedrooms: 3

- Bathrooms: 3

- Garages: 2

- Kitchens: 1

Details
- Lot size: 50.46 x 127.25 Feet

- Space: 1100-1500

- Tax: $ 7289.45

- C13784346

- Listing contracted with: REMAX YOUR COMMUNITY REALTY
| Room | Size(M) | Description | |
|---|---|---|---|
| Living Rm | 5.21x3.99 | Combined w/Dining, B/I Shelves, Fireplace Insert |
|
| Dining Rm | 3.40x3.12 | Combined w/Living, Window, Laminate |
|
| Kitchen | 6.01x2.62 | Eat-in Kitchen, Stainless Steel Sink, Laminate |
|
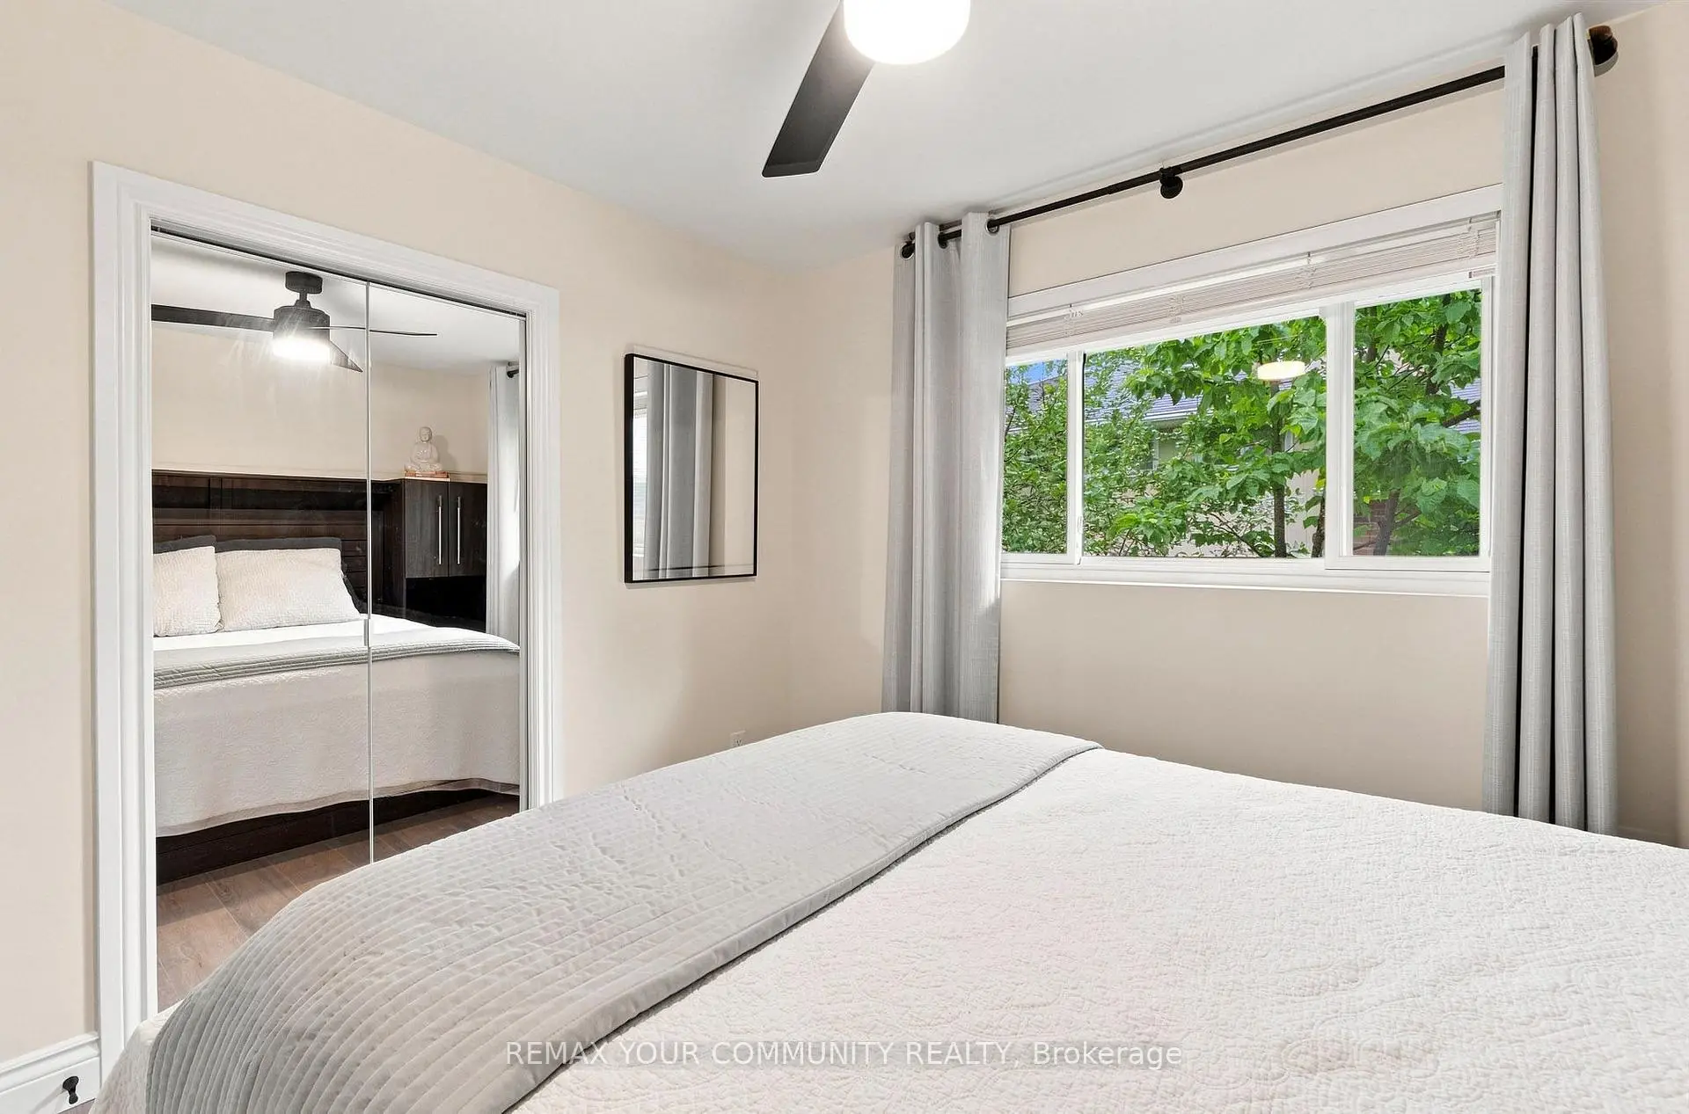
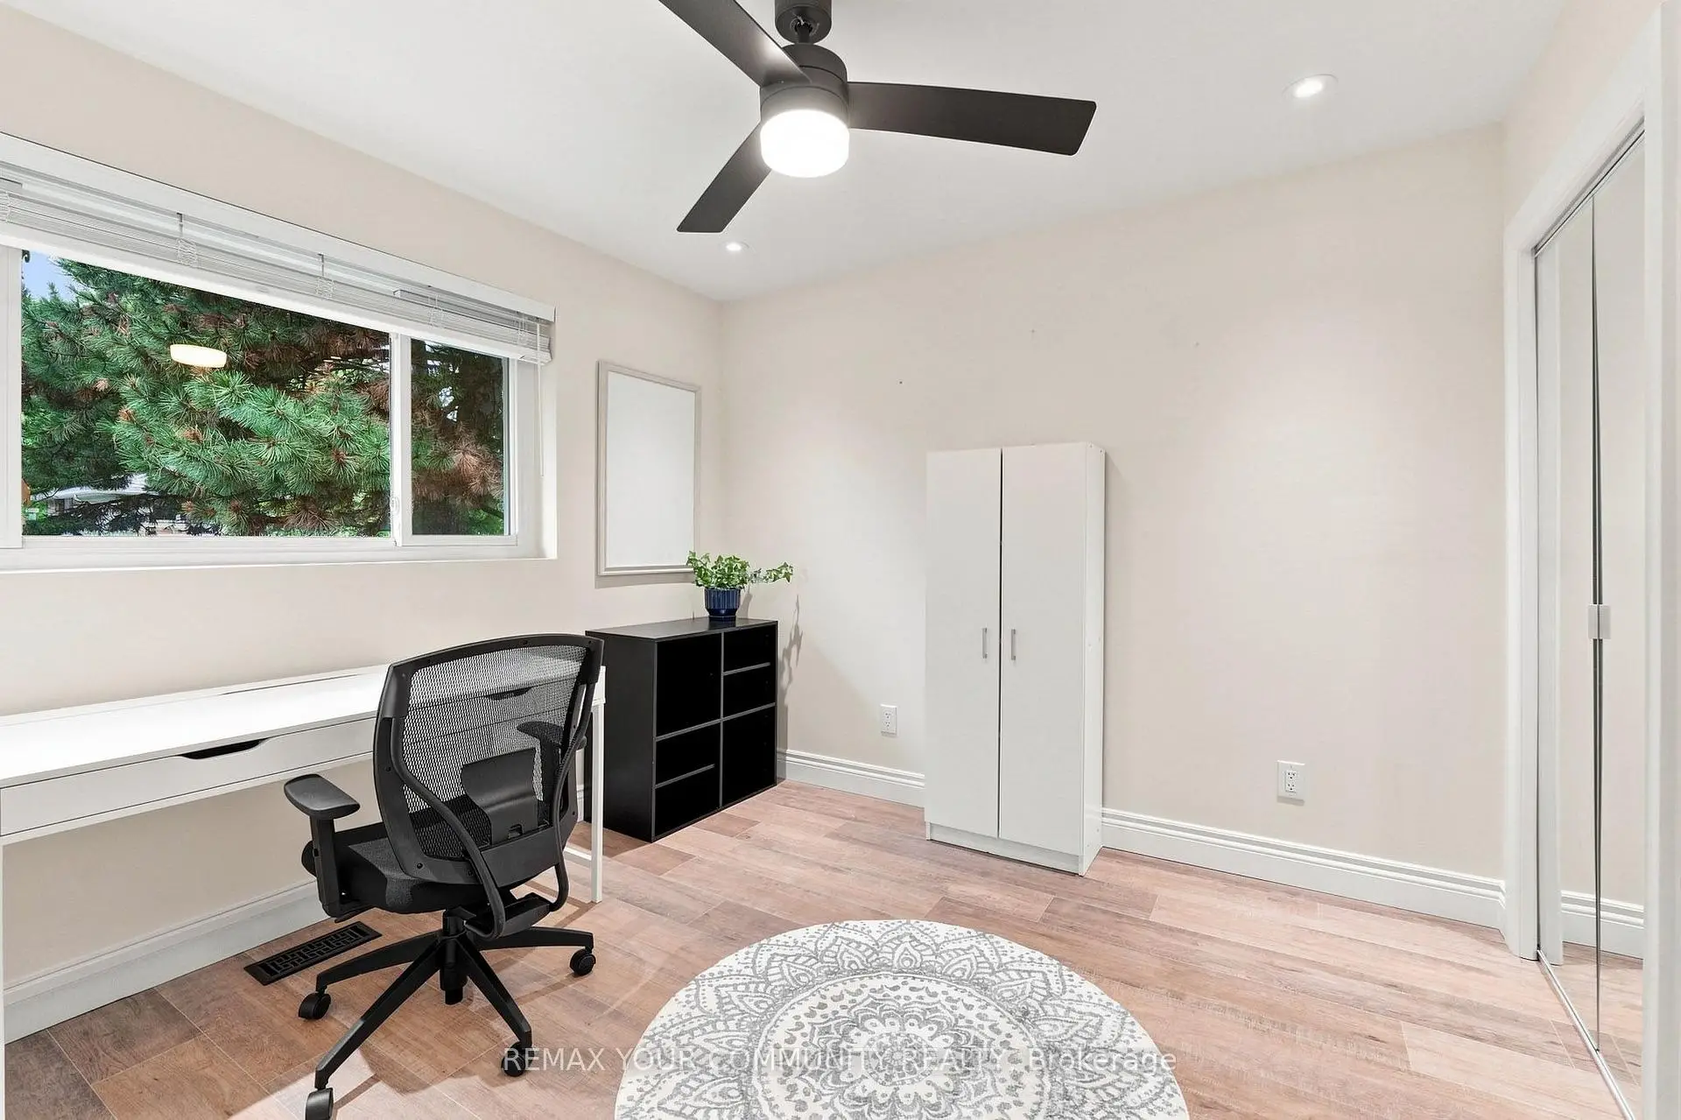
| Primary B | 3.96x3.56 | 4 Pc Ensuite, Pot Lights, Overlooks Backyard |
|
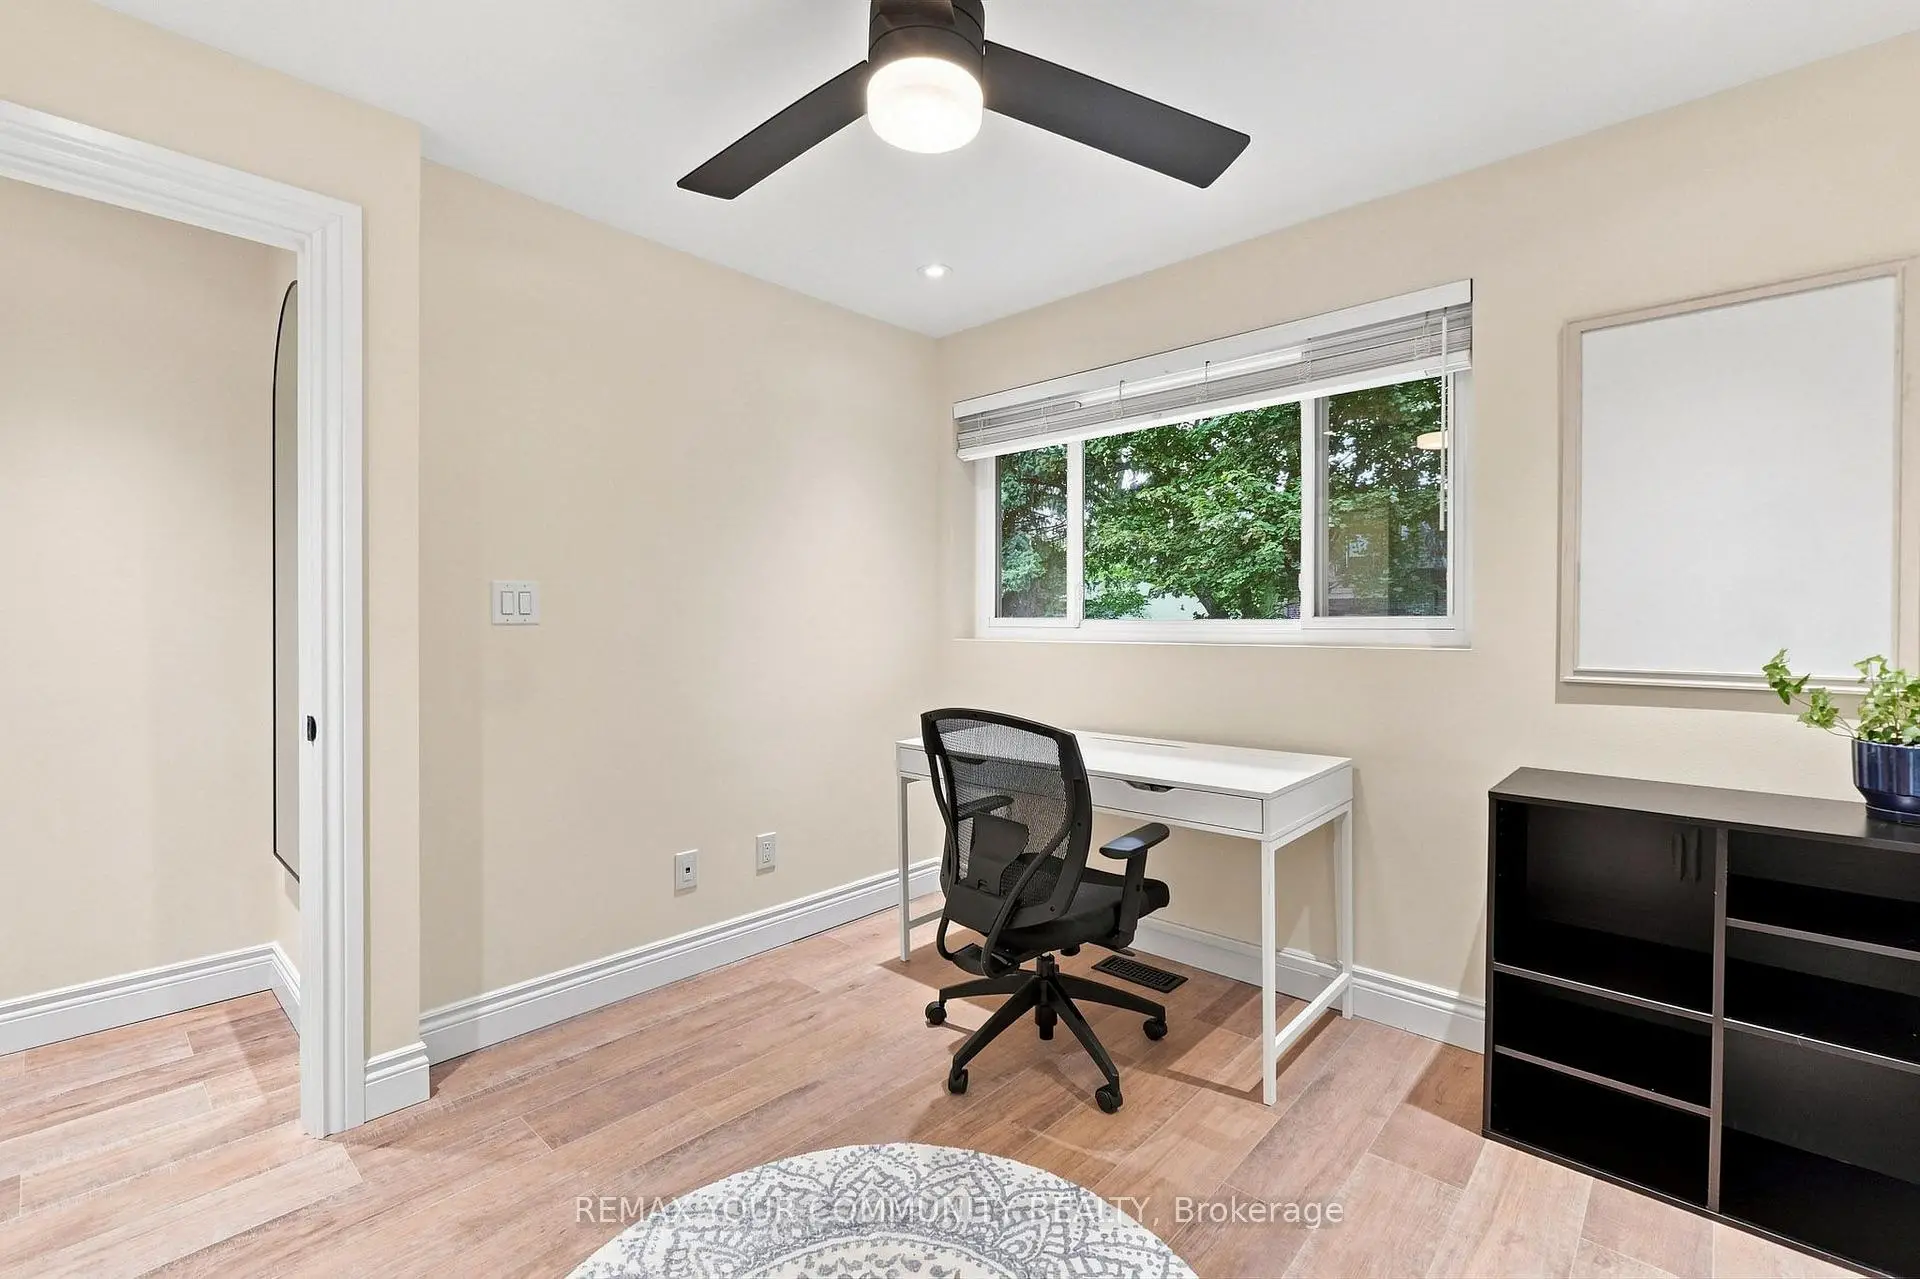
| 2nd Br | 3.15x2.90 | Laminate, Overlooks Backyard |
|
| 3rd Br | 3.23x3.18 | Laminate |
|
| 4th Br | 2.97x2.59 | Laminate, 3 Pc Ensuite, Pot Lights |
|
| Recreatio | 6.96x3.56 | Laminate, Wet Bar, Walk-Out |
|
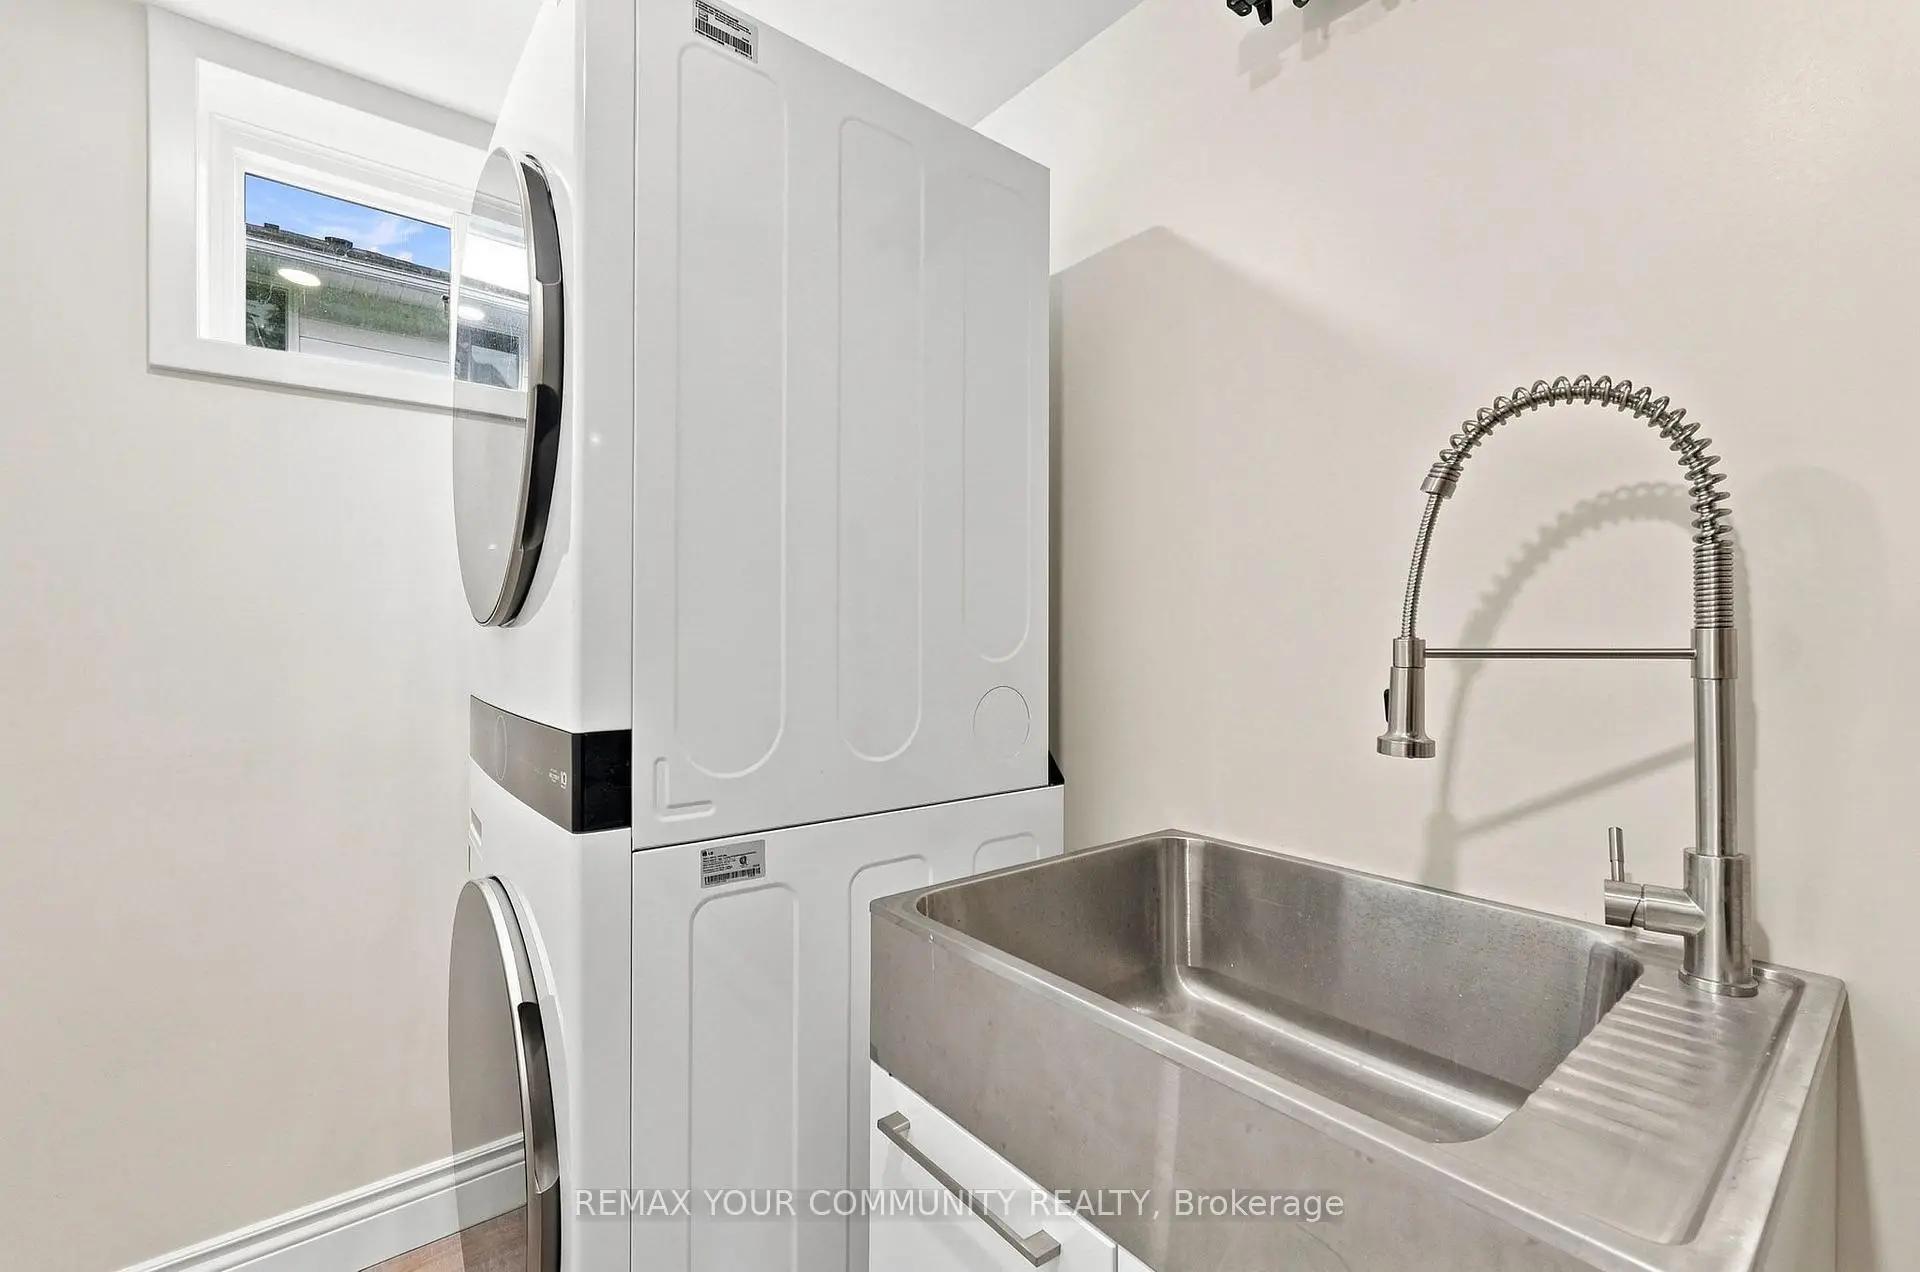
| Laundry | 3.45x1.47 |
| Bathroom | Pieces | Level | |
|---|---|---|---|
| 1xBath | 4 pcs | Upper |
|
| 1xBath | 3 pcs | Upper |
|
| 1xBath | 3 pcs | Lower |
Property Summary
Located close to the intersection of Shaughnessy and Sheppard Ave., 20 Ringwood Cres is a 3+1 bedrooms 3 washrooms Detached. The unit has a Double Built-In Parking Spaces. The property basement is Walk-Out Partial Base. The property has many nice features including Water Heater Owned, Carpet Free and Auto Garage Door Remot. Living Room Rm, Dinning Room Rm and Kitchen are on the Main floor; Primary B, second bedroom and third bedroom are on the upper floor; fourth bedroom, Recreation Roomreatio and Laundry are on the Lower floor.Local Area Profile
This property is located in a predominantly owner-occupied residential area with housing made up mainly of townhouses, along with some detached homes. Approximately 71% of residents hold a bachelor's degree or higher, while about 14% have a college credential. Residents use a combination of driving and public transit for commuting.
School Information
Elementary Schools
-
Home schoolRank: 1231 out of 3022 (Score: 6.5)Distance to school: 0.3 km (~5 min walk)
-
ST GERALD (Grade: JK - 8)
Catholic French Immersion school
Rank: 963 out of 3022 (Score: 6.9)Distance to school: 2.1 km (~6 min drive) -
Secondary Schools
-
Home schoolRank: 665/746 (Score: 3.8) 5 year average: 596/746 (Score: 4.0)Distance to school: 1.2 km (~21 min walk)
-
-
St. Josephs Morrow Park (Grade: 9-12)
Catholic School
Distance to school: 4.2 km (~13 min drive)









