


Description
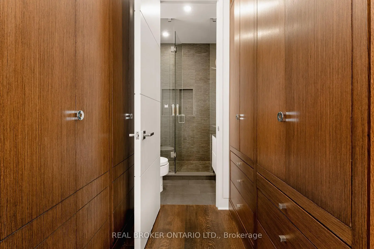
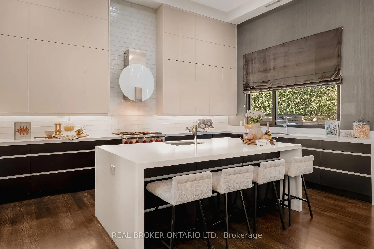
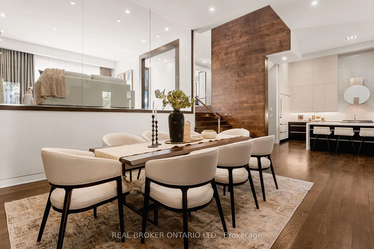
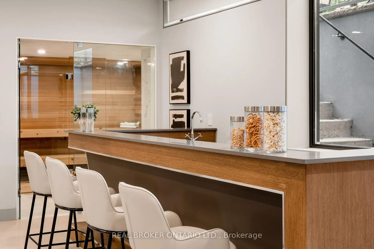
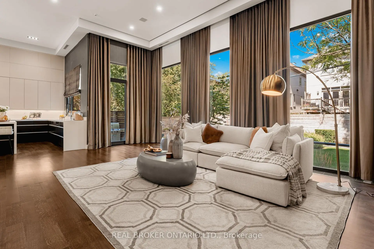
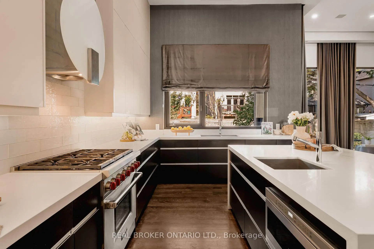
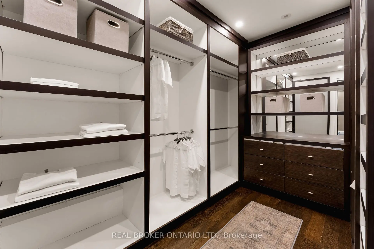
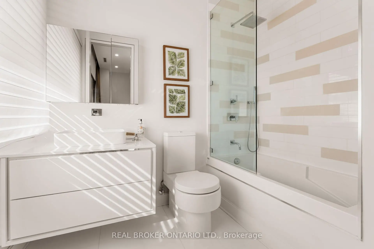
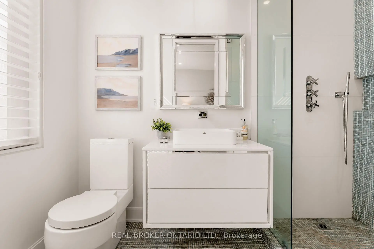
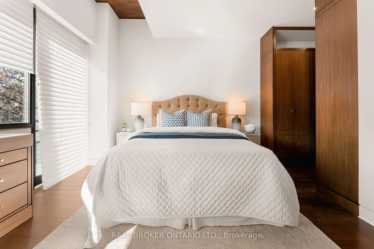
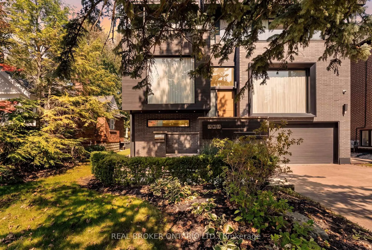
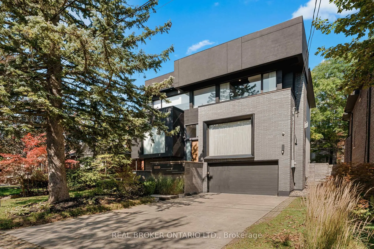
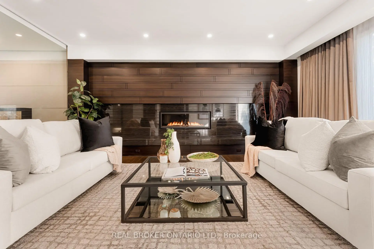
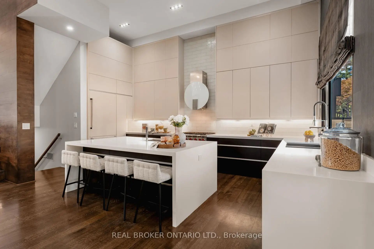
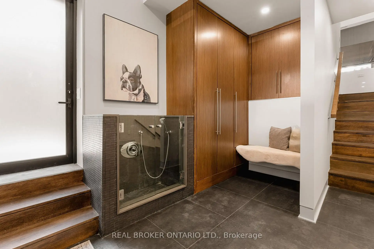
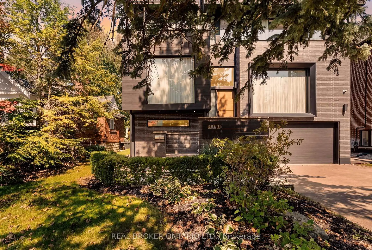
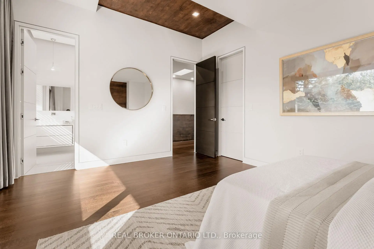
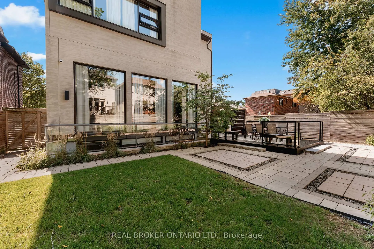
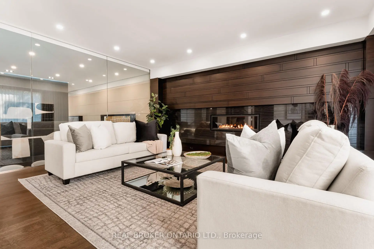
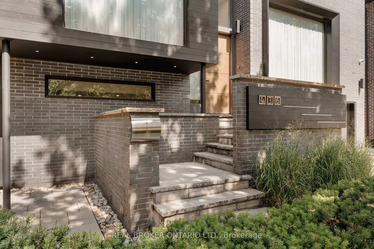
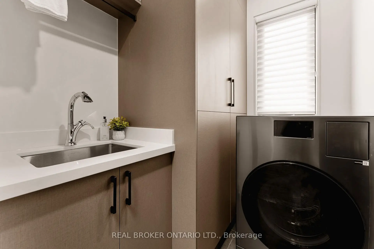
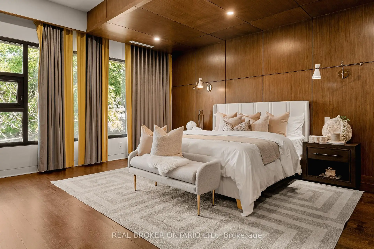
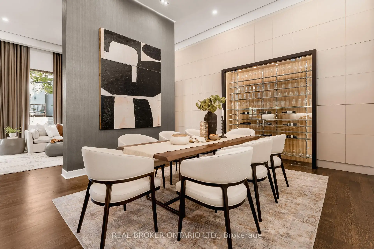
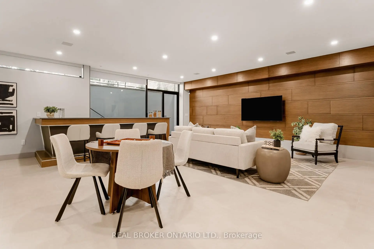
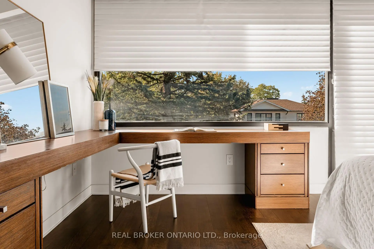
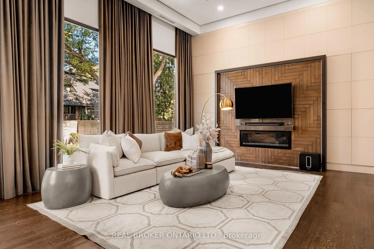
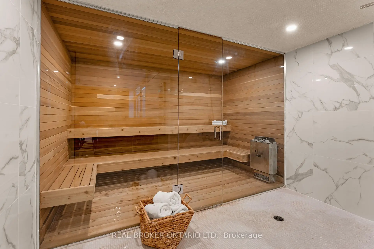
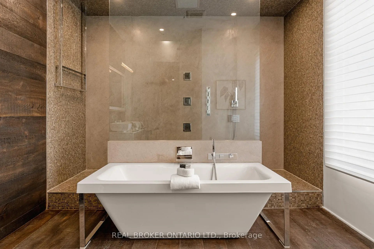
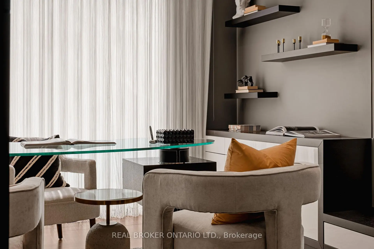
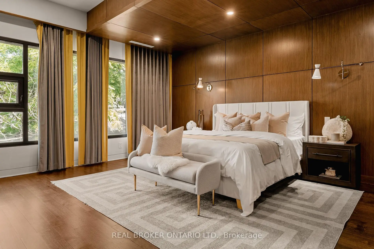
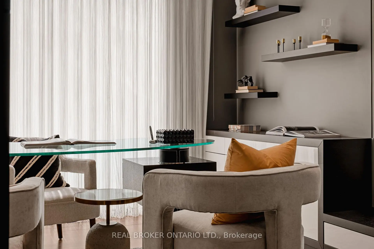
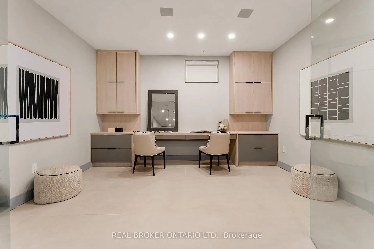
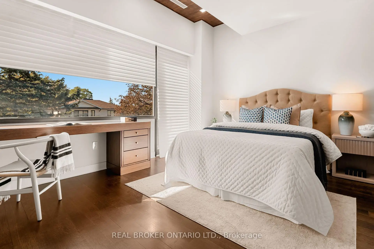
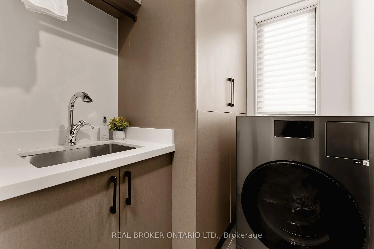
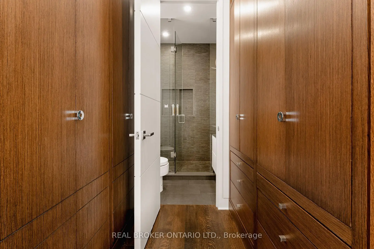
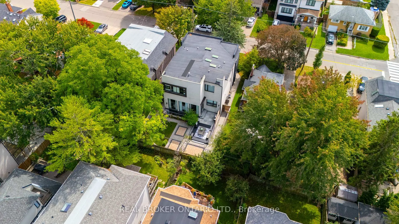
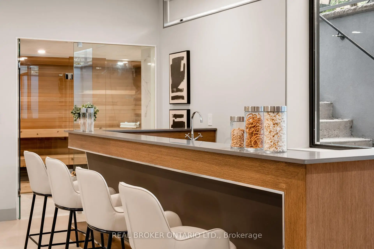
436 Glengarry Avenue Is A Contemporary Masterpiece By Danieli Developments, Offering Nearly 5,000 Square Feet Of Total Living Space In The Heart Of Avenue Road & Lawrence. Soaring Ceilings, Glass, Stone And Wood Set The Tone From The Grand Foyer Through The Open Concept Living And Dining Room With Fireplace And Wine Cellar. The Stunning Kitchen With Custom Glass Cabinetry Opens To A Family Room With Fireplace And A Walkout To A Hardscaped Patio Perfect For Outdoor Living. A Main Floor Study Offers The First Of Two Dens. Upstairs, The Primary Suite Impresses With A Fireplace, Custom Wood Panelling, A Large Dressing Room And Spa-Like Ensuite, Joined By Three Additional Bedrooms Each With An Ensuite Of Their Own, One With A Private Balcony. The Lower Level Adds A Second Den/Office, A Sauna, A Great Room With Walkout, Mudroom And Built-In Two-Car Garage. A Rare 4+2 Bedroom Home Featuring Solid Core Walnut Doors, 2-Zone High-Velocity HVAC With A Newer High-Efficiency Boiler, Full Security & Alarm Systems, And Irrigation System, All Finished With Exceptional Attention To Detail & Style!
Features
- Facing: North

- Bedrooms: 4

- Bathrooms: 6

- Garages: 2

- Kitchens: 1

Details
- Lot size: 50.00 x 106.00 Feet

- Space: 3500-5000

- Tax: $ 22037.17

- C13784082

- Listing contracted with: REAL BROKER ONTARIO LTD.
| Room | Size(M) | Description | |
|---|---|---|---|
| Living Rm | 5.94x5.28 | Gas Fireplace, Large Window, Hardwood Floor |
|
| Dining Rm | 5.61x4.45 | Open Concept, Hardwood Floor, Halogen Lighting |
|
| Study | 3.66x3.56 | B/I Bookcase, Pocket Doors, Large Window |
|
| Kitchen | 5.97x3.73 | Centre Island, Breakfast Bar, Hardwood Floor |
|
| Family Rm | 7.52x4.69 | Gas Fireplace, Large Window, W/O To Deck |
|
| Primary B | 5.54x4.78 | Double Doors, Panelled, Gas Fireplace |
|
| Bath | 4.70x3.20 | 7 Pc Ensuite, Wood, Soaking Tub |
|
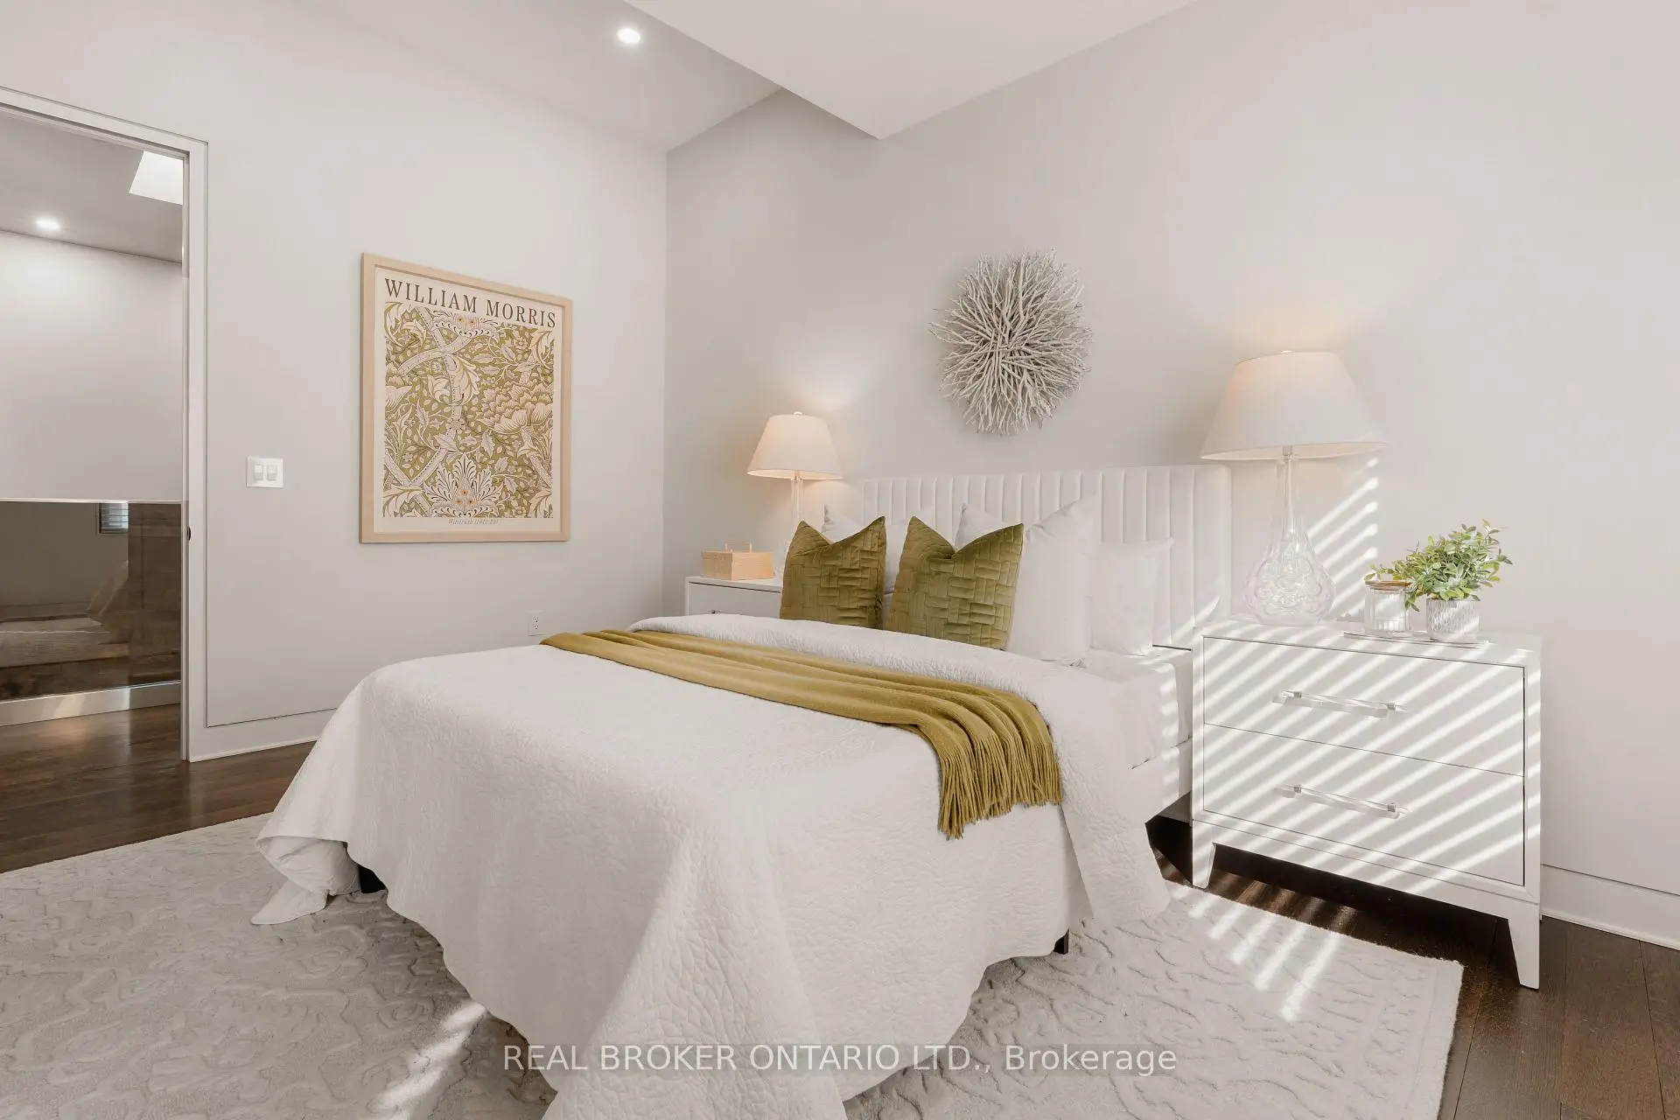
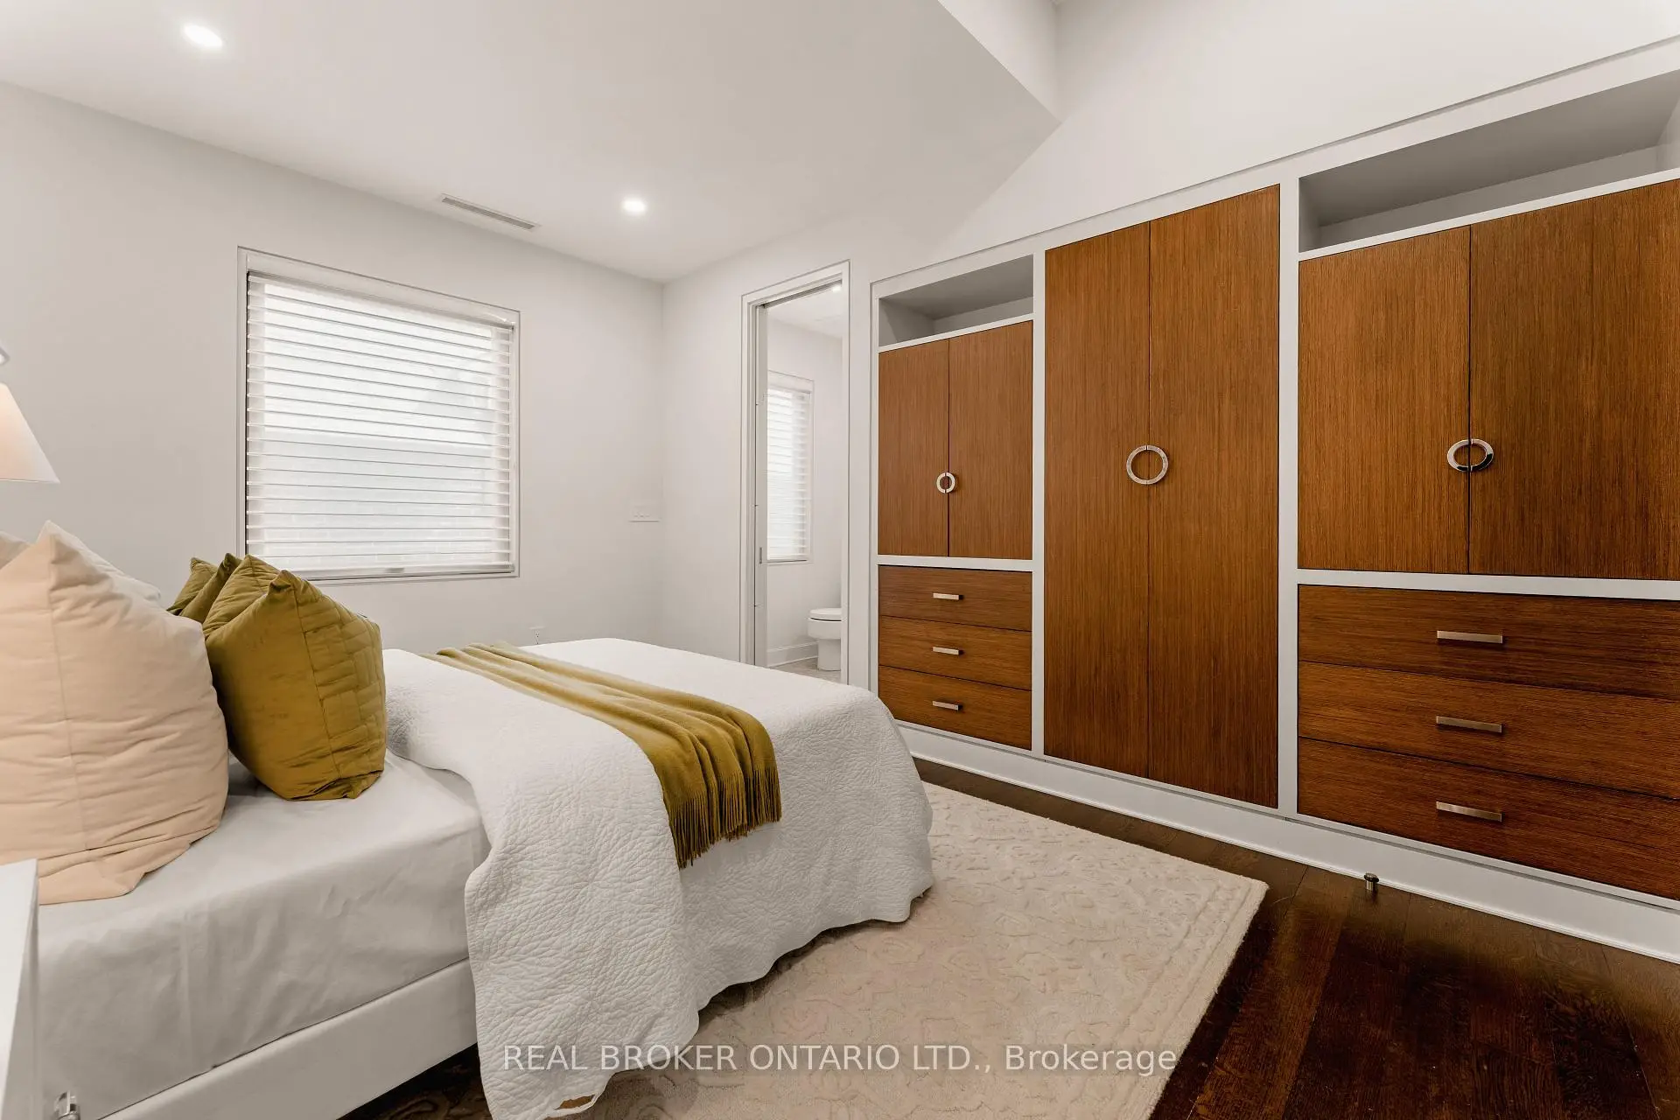
| 2nd Br | 4.45x3.66 | B/I Closet, W/O To Balcony, 3 Pc Ensuite |
|
| 3rd Br | 4.87x3.95 | 4 Pc Ensuite, Hardwood Floor, Walk-In Closet(s) |
|
| 4th Br | 4.55x3.18 | Hardwood Floor, 4 Pc Ensuite, B/I Closet |
|
| Great Rm | 7.22x6.69 | Wet Bar, Heated Floor, W/O To Yard |
|
| Den | 4.33x3.61 | Above Grade Window, Glass Doors, Halogen Lighting |
| Bathroom | Pieces | Level | |
|---|---|---|---|
| 1xBath | 7 pcs | Second |
|
| 1xBath | 3 pcs | Second |
|
| 2xBaths | 4 pcs | Second |
|
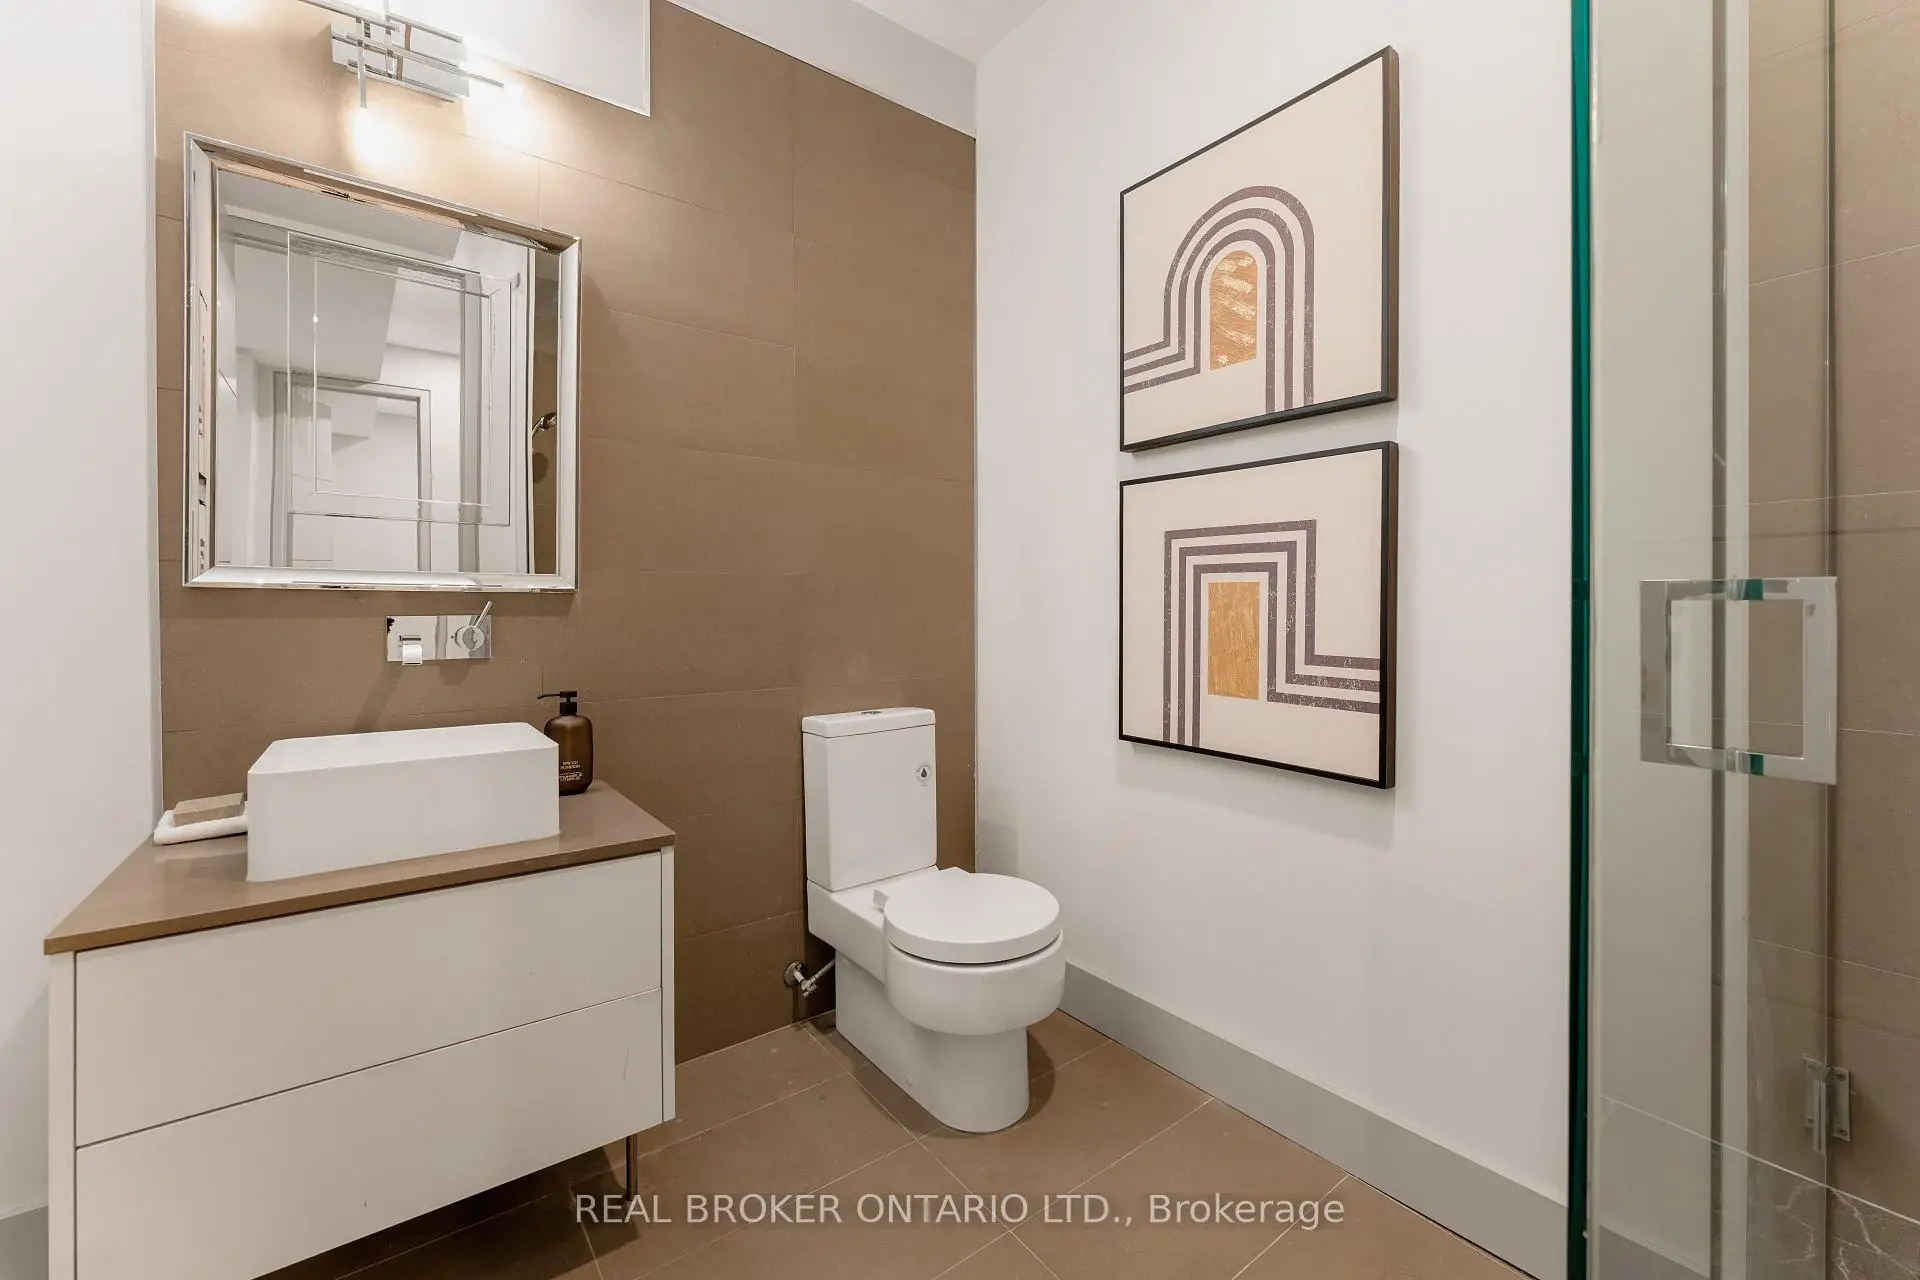
| 1xBath | 2 pcs | Main |
|
| 1xBath | 3 pcs | Basement |
Property Summary
Located close to the intersection of Avenue Rd and Lawrence, 436 Glengarry Ave is a 4+2 bedrooms 6 washrooms Detached. The unit has a Double Attached Parking Spaces. The property has a finished Walk-Up basement. The property has many nice features including Water Softener, Water Heater, Sauna, Carpet Free, Bar Fridge and Auto Garage Door Remot. Living Room Rm, Dinning Room Rm, Study Room, Kitchen and Family Room Rm are on the Main floor.Local Area Profile
This property is located in a predominantly owner-occupied residential area with housing made up primarily of detached homes. Approximately 73% of residents hold a bachelor's degree or higher, while about 10% have a college credential. Most local commuters travel by car, while a smaller share use public transit.
School Information
Elementary Schools
-
Home schoolDistance to school: 0.7 km (~13 min walk)
-
ST CYRIL (Grade: JK - 8)
Catholic French Immersion school
Distance to school: 6.2 km (~18 min drive) -
ST MARGARET (Grade: 5 - 8)Rank: 687 out of 3022 (Score: 7.3)Distance to school: 1.6 km (~29 min walk)
Secondary Schools
-
Home schoolRank: 665/746 (Score: 3.8) 5 year average: 599/746 (Score: 4.0)Distance to school: 1.5 km (~26 min walk)
-
Loretto Abbey (Grade: 9-12)
Catholic French Immersion school
Rank: 259/746 (Score: 6.8) 5 year average: 205/746 (Score: 6.9)Distance to school: 2.3 km (~7 min drive) -
Marshall McLuhan (Grade: 9-12)Rank: 291/746 (Score: 6.6) 5 year average: 222/746 (Score: 6.8)Distance to school: 1.9 km (~34 min walk)









