Willowdale East, Toronto, M2N 5H6

Description
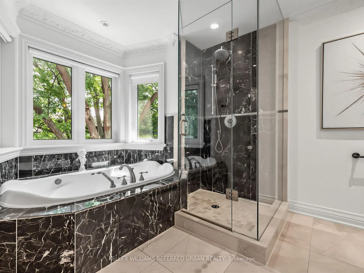
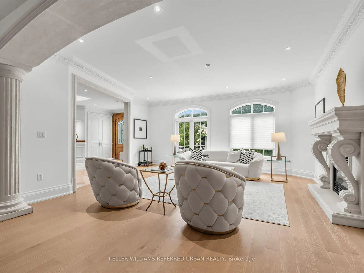
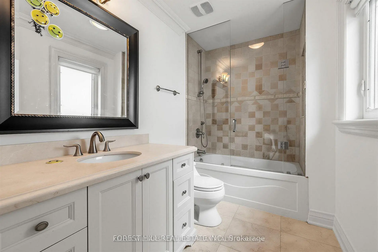
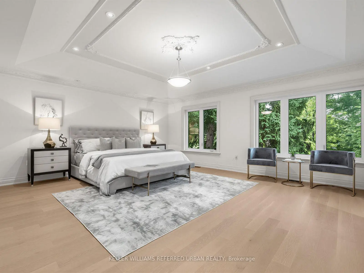
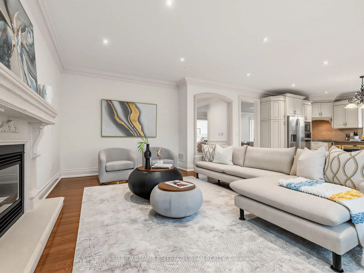
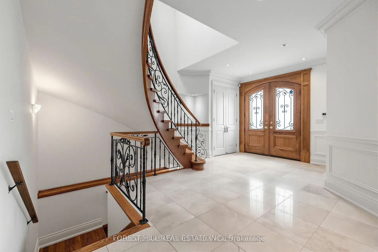
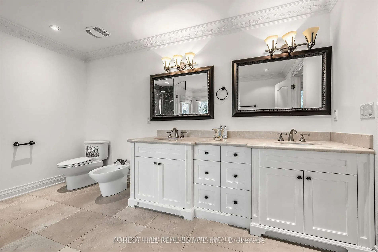
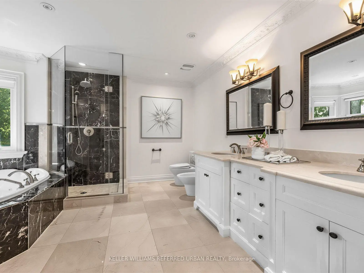
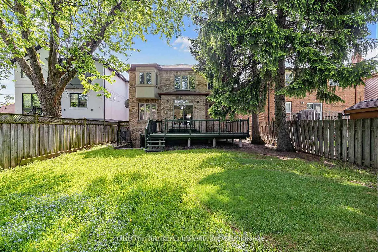
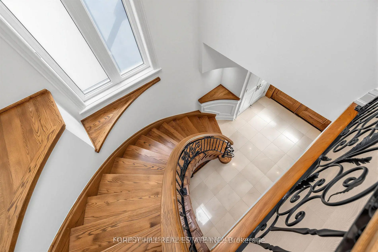
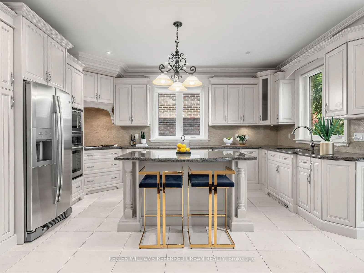
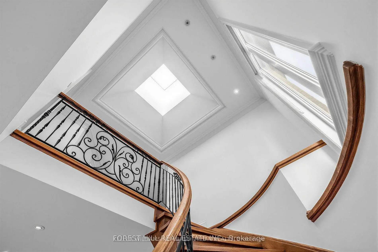
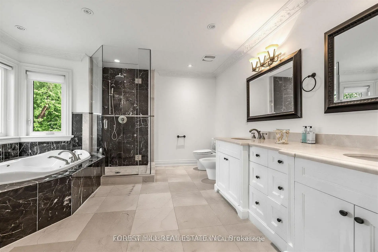
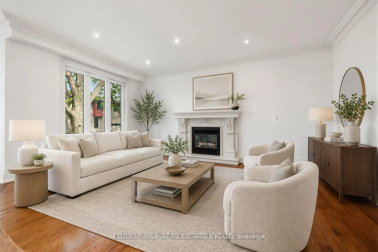
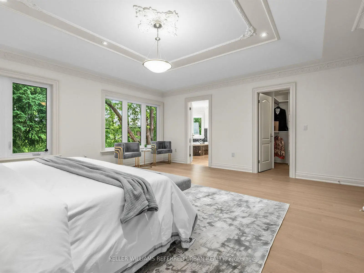
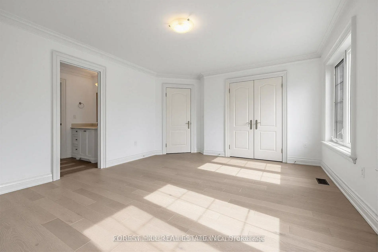
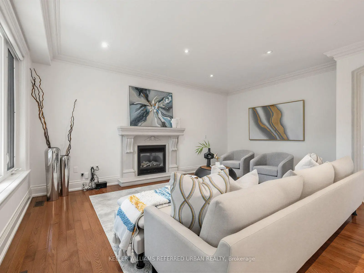
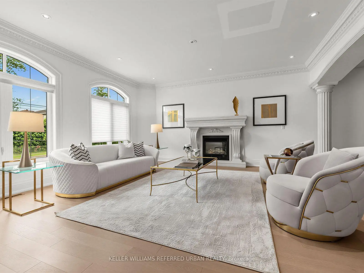
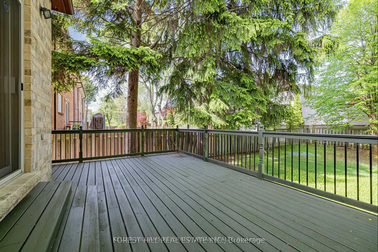
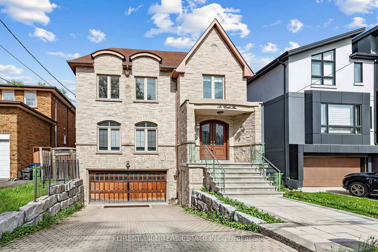
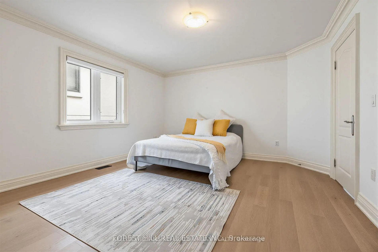
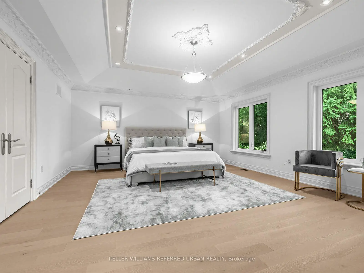
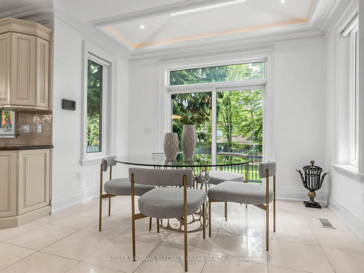
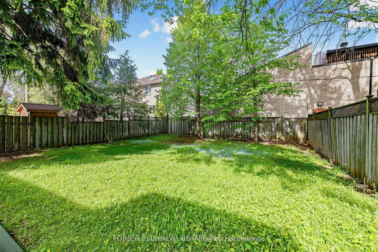
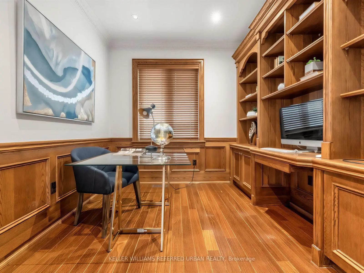
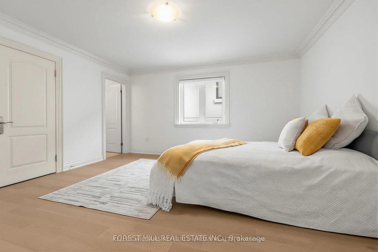
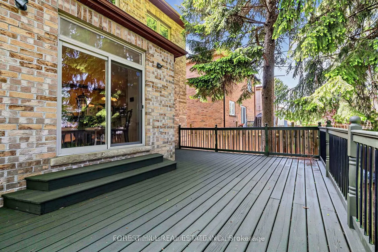
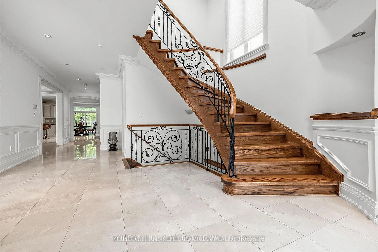
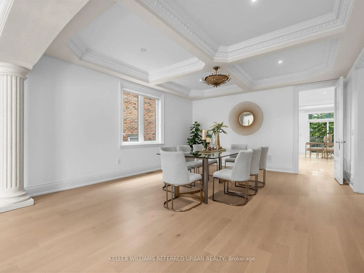
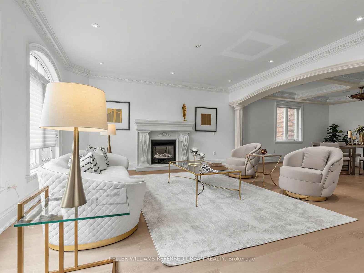
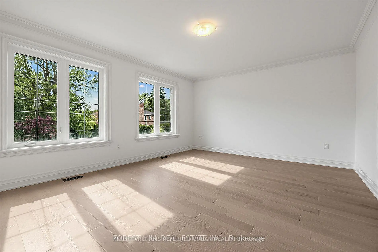
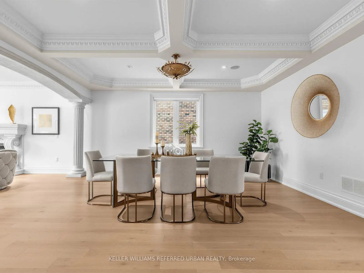
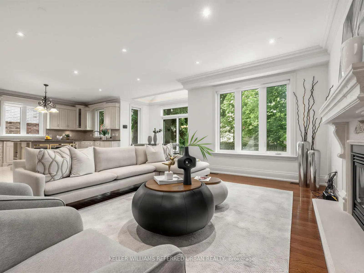
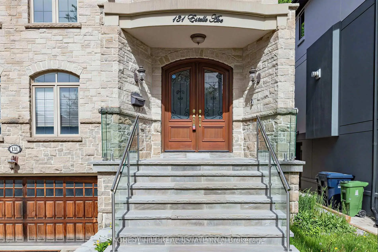
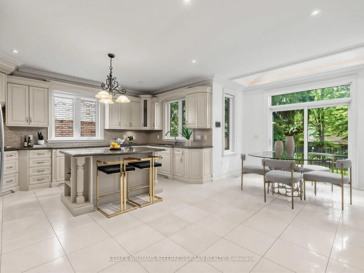
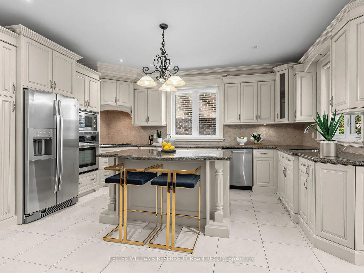
**HEATED --- RADIANT HEATED DRIVEWAY**HEATED DRIVEWAY****Welcome to 131 Estelle Avenue---This home is situated in the highly-desirable Willowdale East Community and offering a TOP-RANKED SCHOOL--EARL HAIG SS -- Elegant custom-built home with fully finished walk-out & separate entrance to basement. This residence masters the art of space with all principal room sizes, natural sunlight and ultimately functionality. Providing a harmonious of contemporary interior and beautifully-crafted wood trims-RICH wainscotings, and built-in bookcase & more! The main floor welcomes a grand and spacious foyer, beautifully appointed with all principal rooms, ideal floor plan with airy-spacious-open concept-comfortable flow, and main floor office provides a home-work opportunity with RICH-intensive millworks. The dream kitchen offers stainless steel appliances, a centre island, spacious breakfast area, easy access to a private-tranquil backyard. The exclusive and open concept family room features a gas fireplace, for entertaining & family gathering place. Upstairs, the primary bedrooms suite offers a hi-ceiling, large windows overlooking treed backyard, and its own private-lavish ensuite and walk-in closet. The additional bedrooms provide all generous room sizes, own & semi-ensuites for privacy and comfort. The fully finished lower level with separate entrance, a walk-out to private-deep backyard is designed for family gathering and party, featuring a 2nd kitchen for versatility (potential rental income, $$$$) & bedroom!! Nested in the centre of all amenities, schools, parks, community centres, TTC transportations and highways.
Features
- Facing: East

- Bedrooms: 4

- Bathrooms: 5

- Garages: 2

- Kitchens: 1

Details
- Lot size: 43.00 x 150.00 Feet

- Space: 3500-5000

- Tax: $ 17804.00

- C13780106

- Listing contracted with: KELLER WILLIAMS REFERRED URBAN REALTY
| Room | Size(M) | Description | |
|---|---|---|---|
| Laundry | 0.00x0.00 | Window, Laundry Sink |
|
| Recreatio | 9.45x4.74 | Walk-Out, Laminate, Combined w/Kitchen |
|
| Kitchen | 4.85x3.50 | Stainless Steel Appl, Granite Counters, Centre Island |
|
| Kitchen | 0.00x0.00 | Combined w/Rec |
|
| Foyer | 0.00x0.00 | Limestone Flooring, Closet, 2 Pc Ensuite |
|
| Br | 0.00x0.00 | Laminate |
|
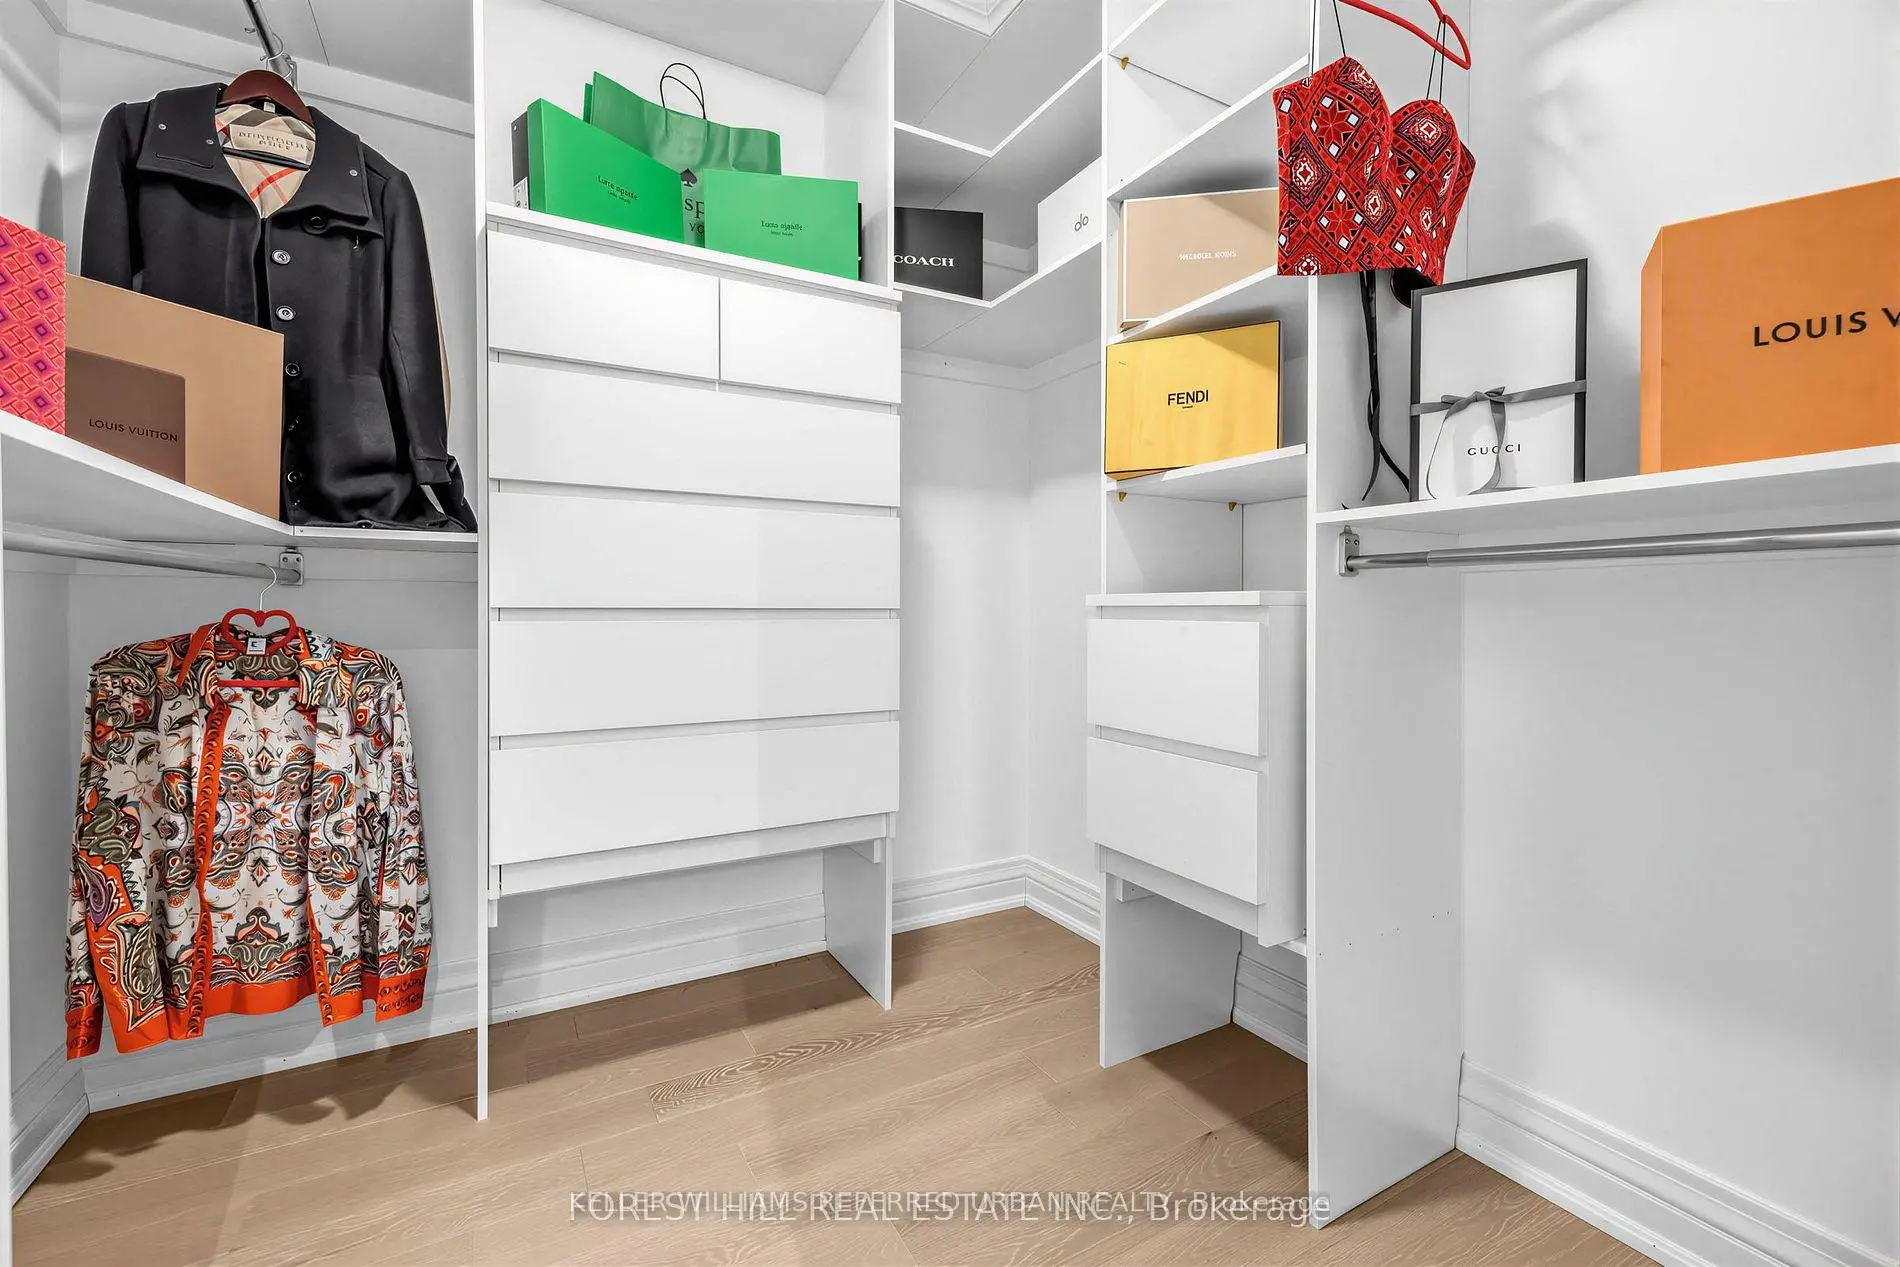
| Primary B | 5.70x4.95 | 6 Pc Ensuite, Walk-In Closet(s), Pot Lights |
|
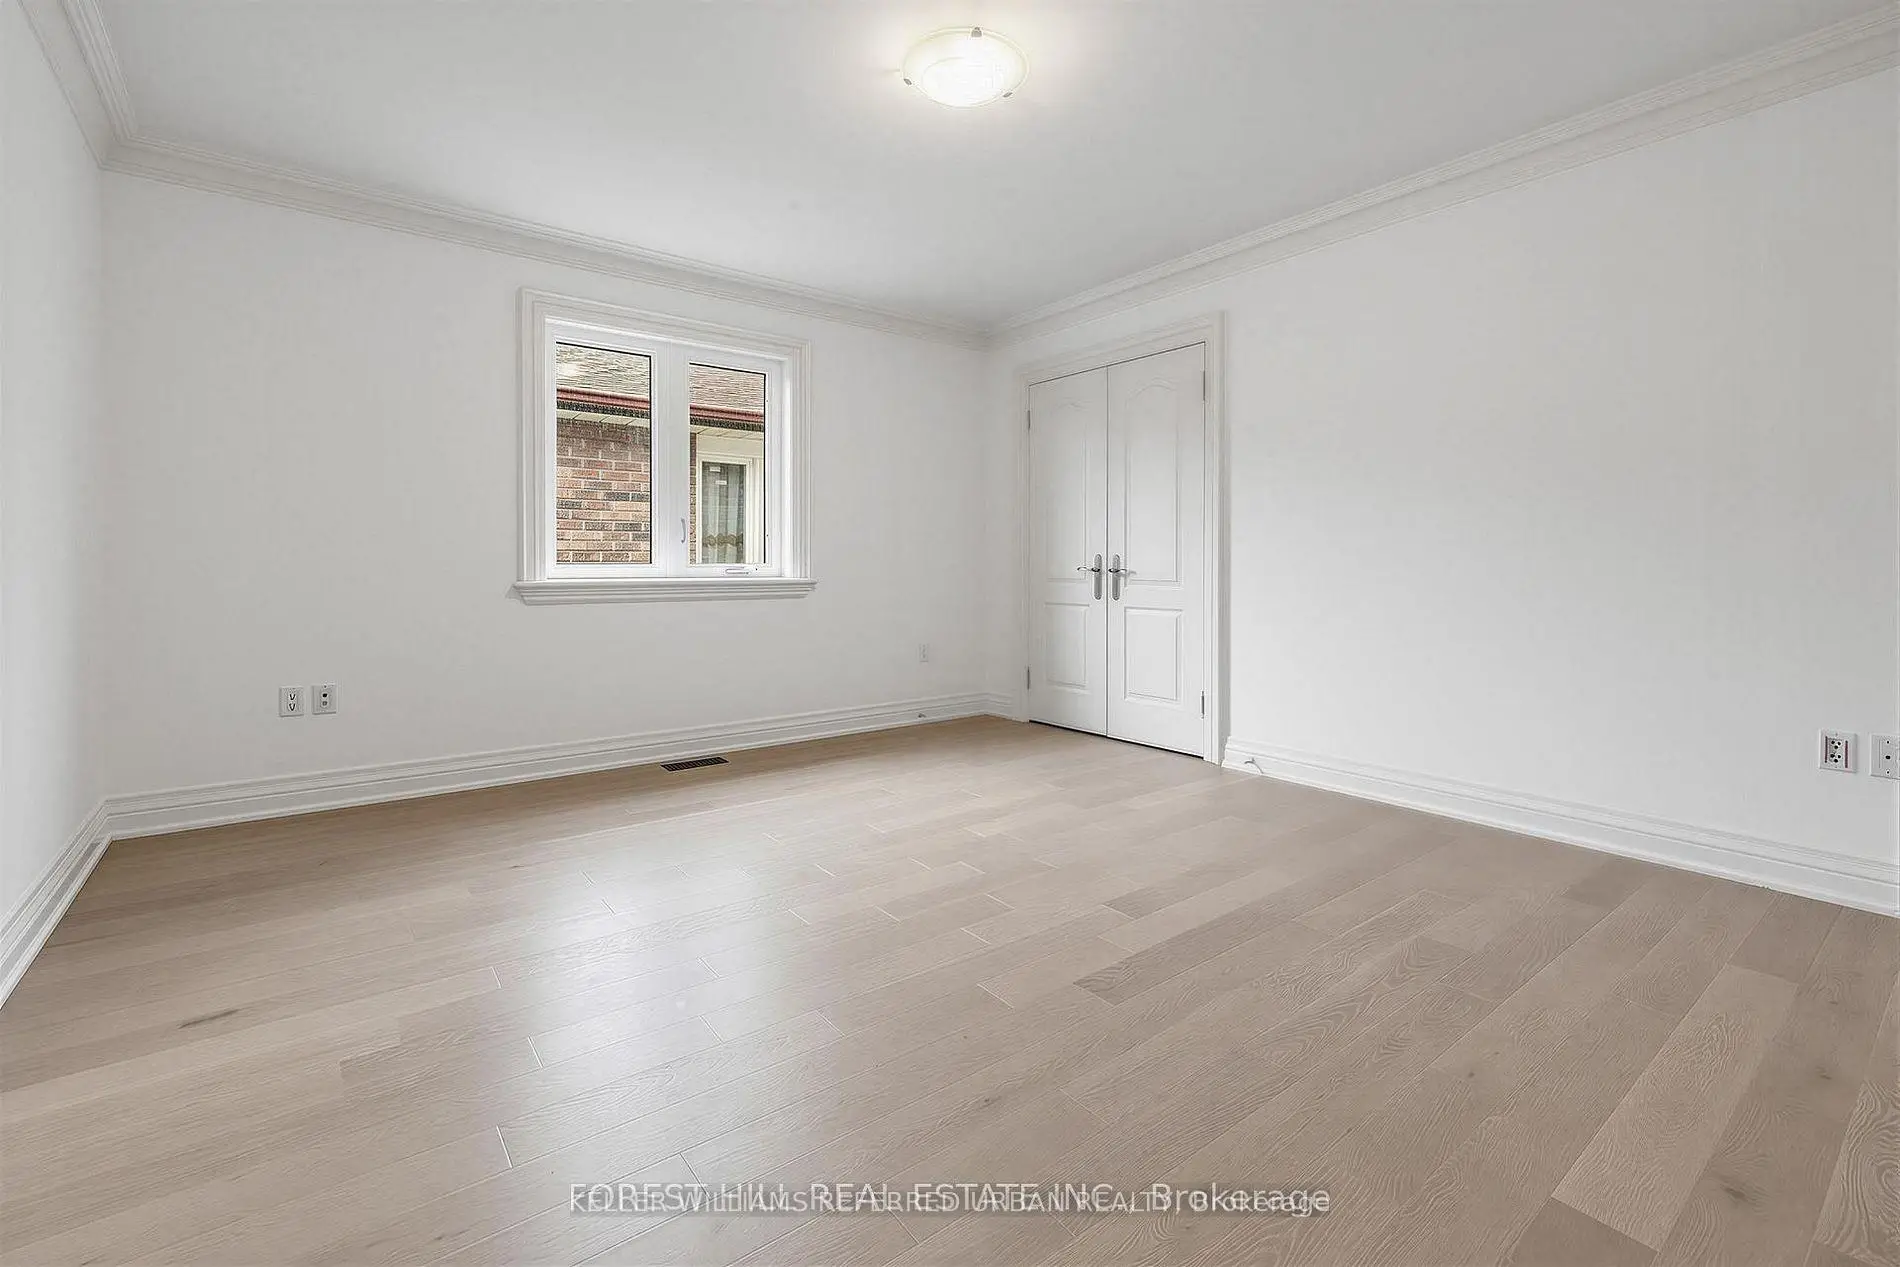
| 3rd Br | 4.08x3.94 | Semi Ensuite, Hardwood Floor, Moulded Ceiling |
|
| 4th Br | 4.90x3.92 | Semi Ensuite, Hardwood Floor, Moulded Ceiling |
|
| Living Rm | 5.40x5.00 | Gas Fireplace, Hardwood Floor, Moulded Ceiling |
|
| Breakfast | 2.74x2.60 | Limestone Flooring, Skylight, W/O To Balcony |
|
| Family Rm | 4.45x3.62 | Gas Fireplace, Pot Lights, Moulded Ceiling |
| Bathroom | Pieces | Level | |
|---|---|---|---|
| 1xBath | 6 pcs | Second |
|
| 2xBaths | 4 pcs | Second |
|
| 1xBath | 4 pcs | Basement |
|
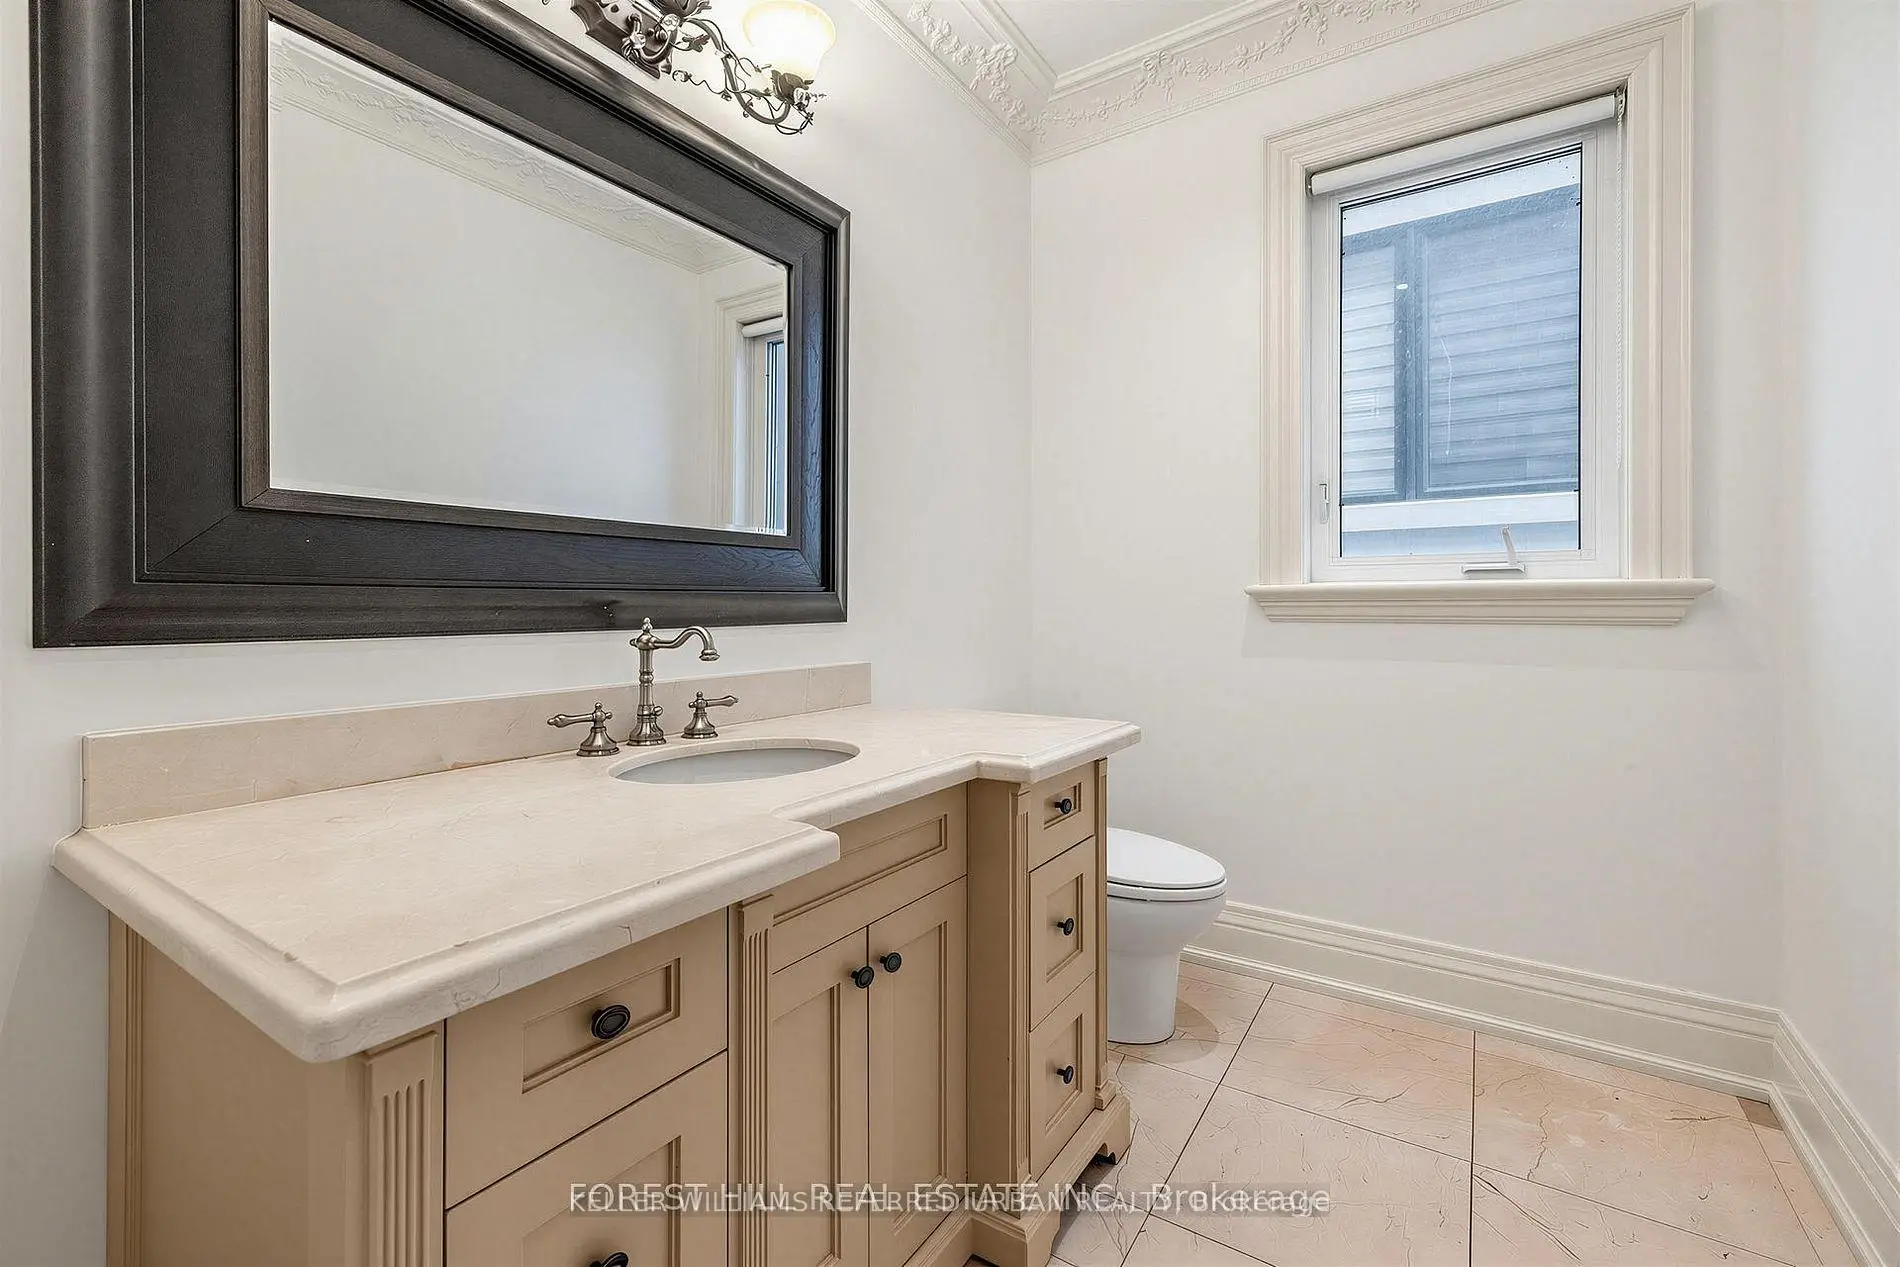
| 1xBath | 2 pcs | Main |
Property Summary
Located close to the intersection of N.Empress Ave and W.Bayview Ave, 131 Estelle Ave is a 4+1 bedrooms 5 washrooms Detached. The unit has a Double Built-In Parking Spaces. The property has many nice features including Auto Garage Door Remot and Central Vacuum. Kitchen, Foyer, Living Room Rm, Breakfast Room and Family Room Rm are on the Main floor.Home Market Analysis
For Sale
For Lease
Comparable home values have decreased 5.8% compared with the same period last year.
Rent levels have increased 18.2% compared with the same period last year.
How This Home Compares
Local Area Profile
This property is located in a predominantly owner-occupied residential area with a mix of detached homes and townhouses. Approximately 66% of residents hold a bachelor's degree or higher, while about 13% have a college credential. Residents use a combination of driving and public transit for commuting.
School Information
Elementary Schools
-
Home schoolDistance to school: 0.6 km (~10 min walk)
-
Home schoolDistance to school: 0.8 km (~14 min walk)
-
-
Catholic French Immersion school
Distance to school: 0.9 km (~17 min walk) -
ST TIMOTHY (Grade: 5 - 8)Distance to school: 3.5 km (~10 min drive)
Secondary Schools
-
Arts program school
Rank: 28/746 (Score: 8.8) 5 year average: 26/746 (Score: 8.4)Distance to school: 1.4 km (~25 min walk) -
Cardinal Carter-Arts (Grade: 9-12)
Catholic School
Distance to school: 2.0 km (~6 min drive) -
St. Josephs Morrow Park (Grade: 9-12)Distance to school: 1.6 km (~28 min walk)


Commute Information
 Bayview Subway Station (1.4km)
 Old Cummer Go Train Station (2.5km) - Free Parking available, parking lots: 462