Don Valley Village, Toronto, M2J 3B1











Description
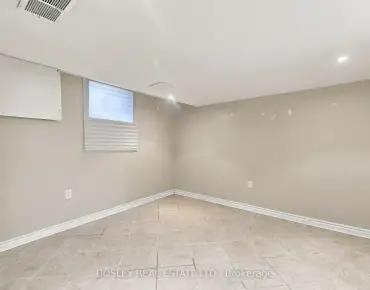
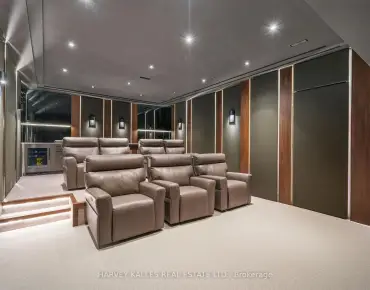
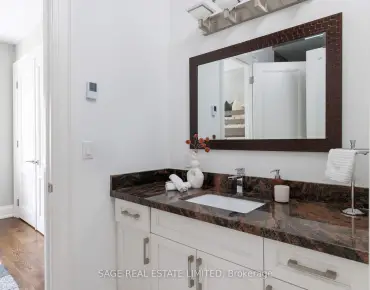
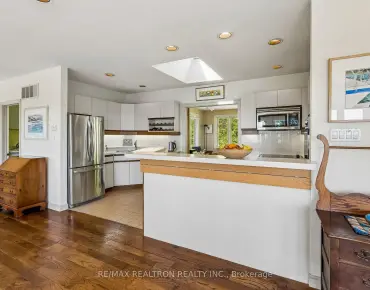
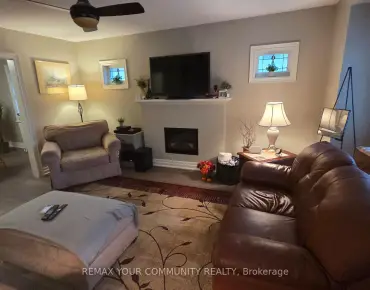
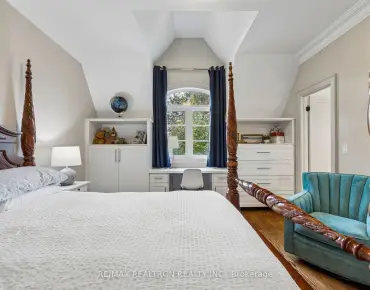
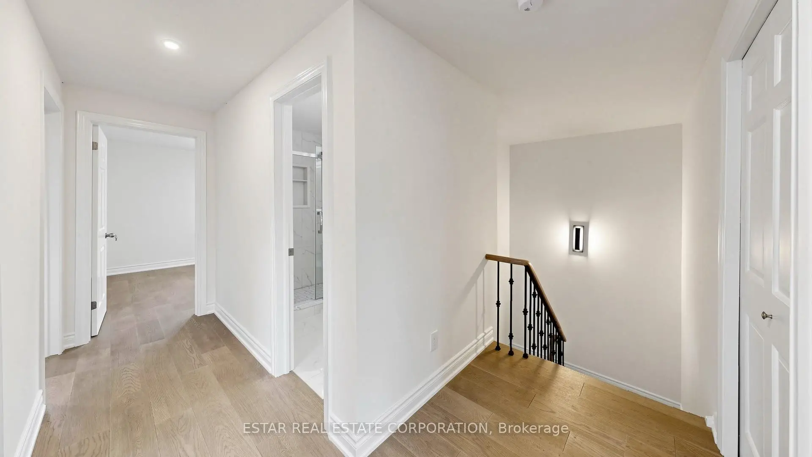
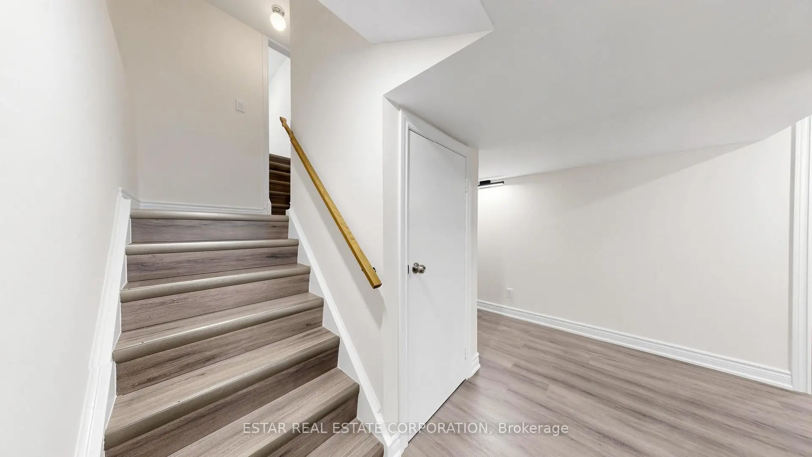
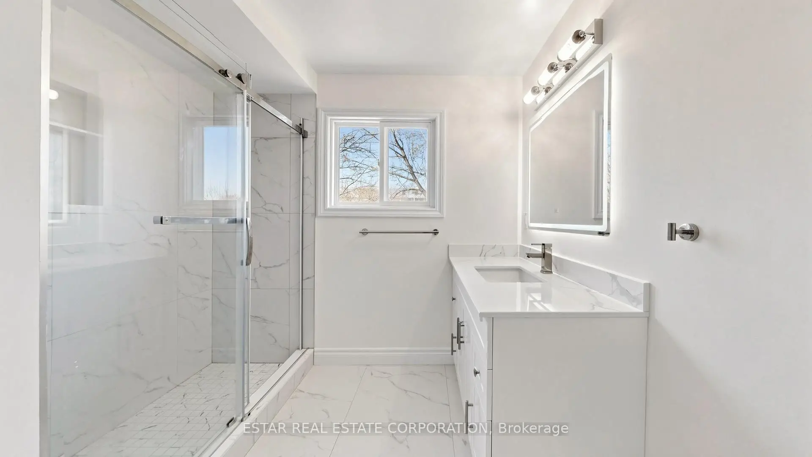
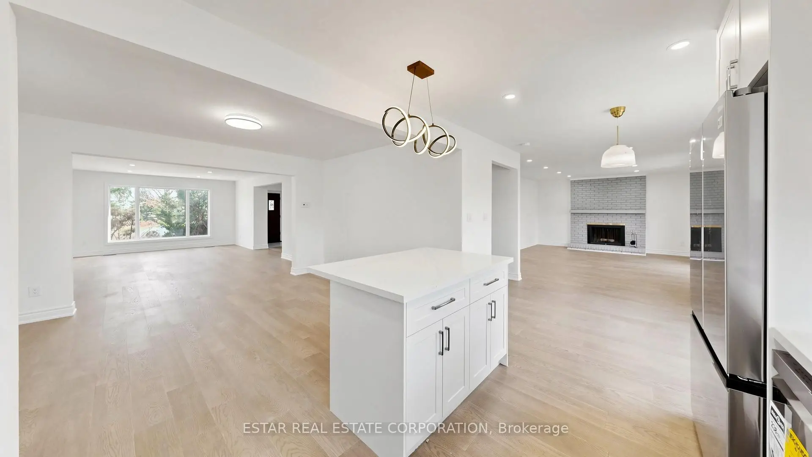
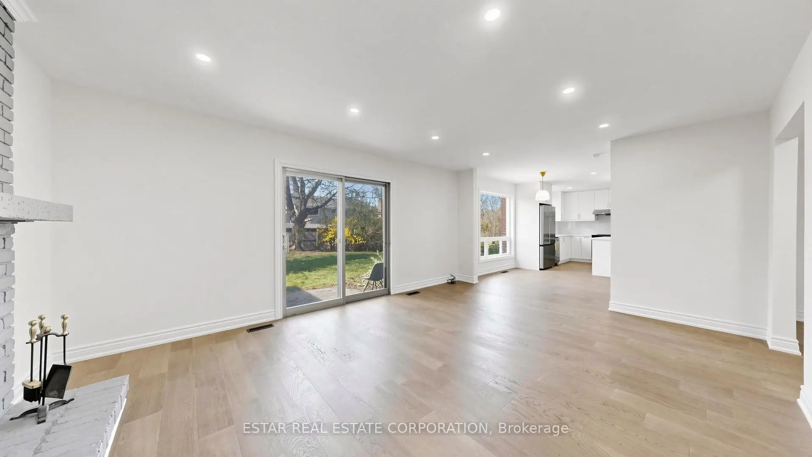
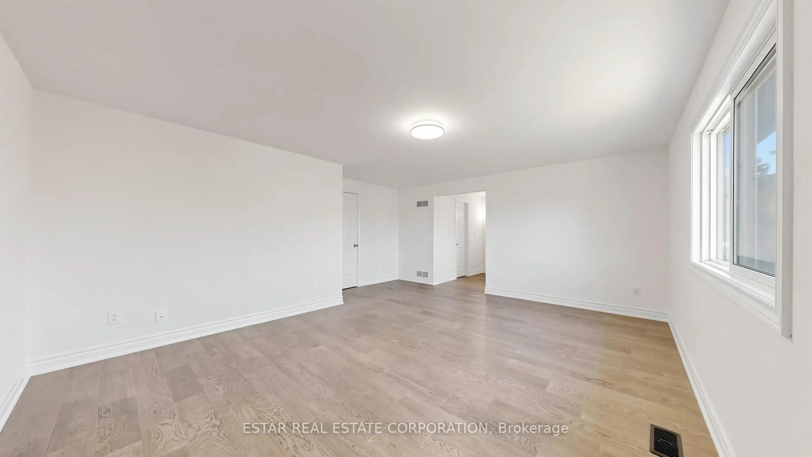
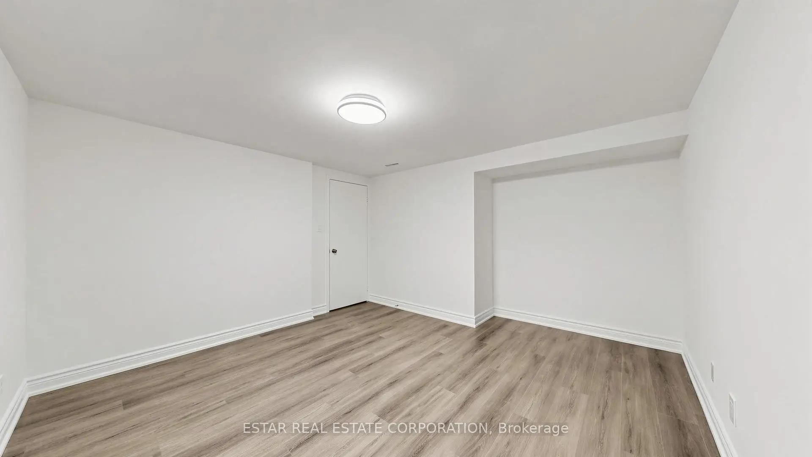
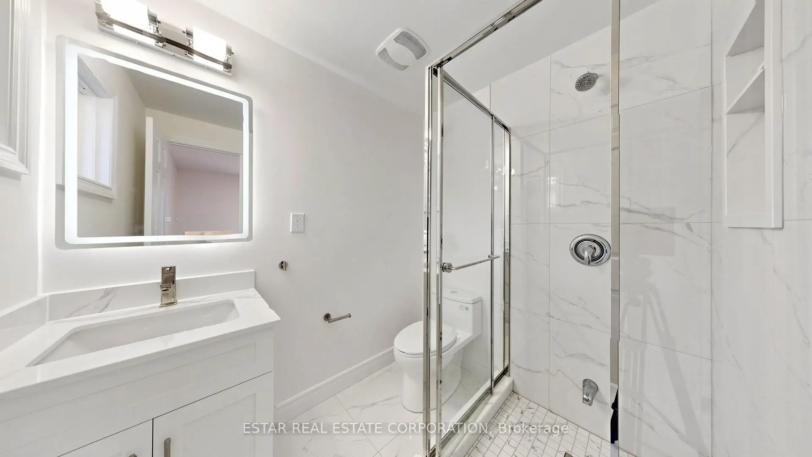
"Renovated Top to Bottom" this elegant English style house provides over 3,800 sq.ft. modern living space. Prime 50*125 lot situated on a tranquil tree-lined crescent in highly sought-after Seneca Hill. The main level showcases smooth flow and generous proportions. A spacious open-concept living and dining area ft. a picture window blends elegance and functionality. Wood Fireplace in the family room creates a warm setting for gathering. Second level is well appointed, with two bedrooms offering private en-suites, while the remaining two bedrooms share a seperate bathroom. Lower level with seperate entrance offers 4 bedrooms, a full-size kitchen, a 3-pc bathroom and one rough-in bath. A perfect in-law suite or income generating unit. Walking Distance To Seneca College, Seneca Hill Public School, Parks & TTC. Mins Drive To Hwy 404, DVP, Fairview Mall & Subway Station.
Features
- Facing: North

- Bedrooms: 4

- Bathrooms: 5

- Garages: 2

- Kitchens: 1

Details
- Lot size: 50.01 x 125.72 Feet

- Space: 2000-2500

- Tax: $ 7616.28

- C13775670

- Listing contracted with: ESTAR REAL ESTATE CORPORATION
| Room | Size(M) | Description | |
|---|---|---|---|
| Living Rm | 5.95x4.01 | Open Concept, Picture Window, Hardwood Floor |
|
| Dining Rm | 3.95x3.31 | Open Concept, Window, Hardwood Floor |
|
| Kitchen | 2.85x2.21 | Centre Island, Overlooks Garden, B/I Appliances |
|
| Breakfast | 3.21x2.75 | Combined w/Kitchen, Picture Window, Hardwood Floor |
|
| Family Rm | 4.21x4.11 | W/O To Yard, Fireplace, Hardwood Floor |
|
| Primary B | 5.35x4.95 | Walk-In Closet(s), 4 Pc Ensuite, Overlooks Backyard |
|
| 2nd Br | 4.91x2.85 | 4 Pc Ensuite, Large Window, Hardwood Floor |
|
| 3rd Br | 3.95x2.91 | Double Closet, Window, Hardwood Floor |
|
| 4th Br | 3.71x2.91 | Double Closet, Window, Hardwood Floor |
| Bathroom | Pieces | Level | |
|---|---|---|---|
| 1xBath | 2 pcs | Main |
|
| 3xBaths | 3 pcs | Second |
|
| 1xBath | 3 pcs | Basement |
Property Summary
Located close to the intersection of Finch and Don Mill, 91 Whitehorn Cres is a 4+4 bedrooms 5 washrooms Detached. The unit has a Double Attached Parking Spaces. The property has many nice features including Carpet Free and In-Law Suite. Living Room Rm, Dinning Room Rm, Kitchen, Breakfast Room and Family Room Rm are on the Main floor.Home Market Analysis
For Sale
For Lease
Comparable home values have decreased 11.5% compared with the same period last year.
How This Home Compares
Local Area Profile
This property is located in an area with a high level of homeownership with a mix of detached homes and apartments and condominiums. Approximately 54% of residents hold a bachelor's degree or higher, while about 14% have a college credential. Most local commuters travel by car, while a smaller share use public transit.
School Information
Elementary Schools
-
Home schoolDistance to school: 0.7 km (~13 min walk)
-
Gifted program school
Distance to school: 0.3 km (~6 min walk) -
ST GERALD (Grade: JK - 8)
Catholic French Immersion school
Rank: 963 out of 3022 (Score: 6.9)Distance to school: 2.1 km (~6 min drive) -
DIVINE MERCY (Grade: JK - 8)Rank: 1729 out of 3022 (Score: 5.8)Distance to school: 1.4 km (~25 min walk)
-
ST TIMOTHY (Grade: 5 - 8)Distance to school: 2.0 km (~36 min walk)
Secondary Schools
-
AP program school
Rank: 474/746 (Score: 5.5) 5 year average: 436/746 (Score: 5.5)Distance to school: 1.1 km (~19 min walk) -
Mary Ward (Grade: 9-12)
Catholic School
Rank: 77/746 (Score: 8.1) 5 year average: 99/746 (Score: 7.6)Distance to school: 4.0 km (~12 min drive) -
St. Josephs Morrow Park (Grade: 9-12)Distance to school: 3.8 km (~11 min drive)