


Description
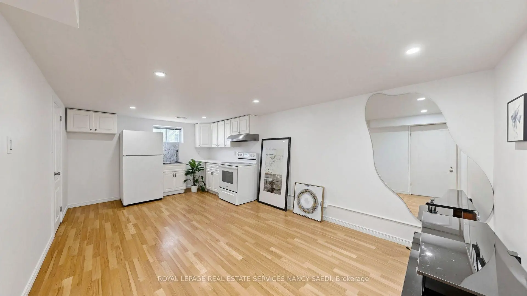
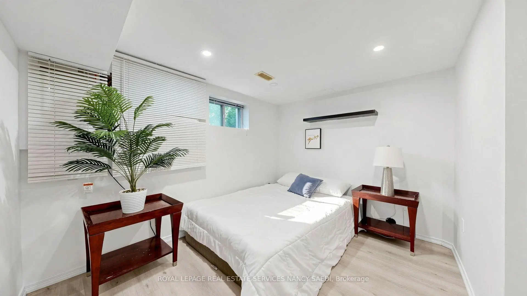
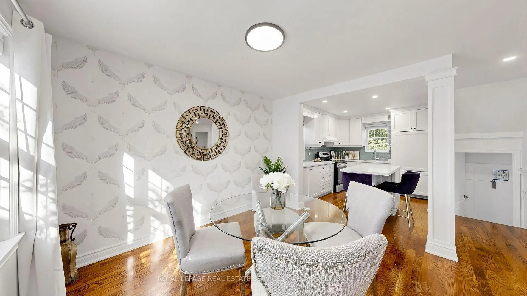
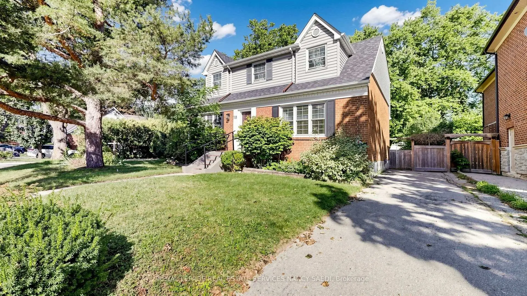
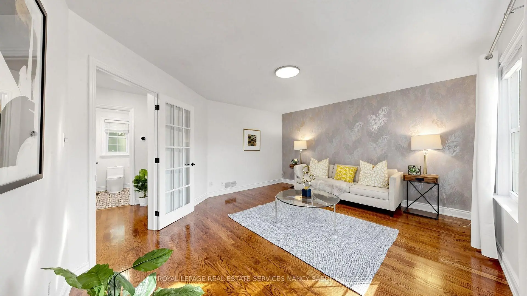
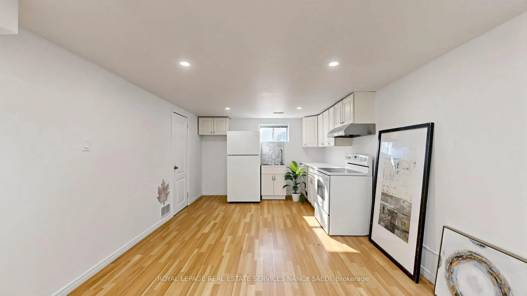
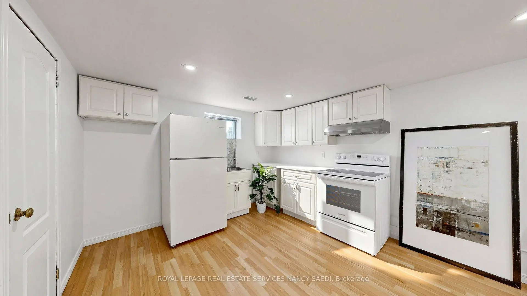
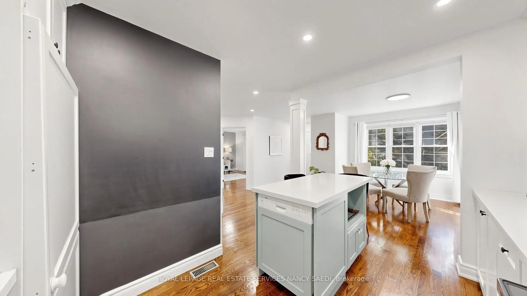
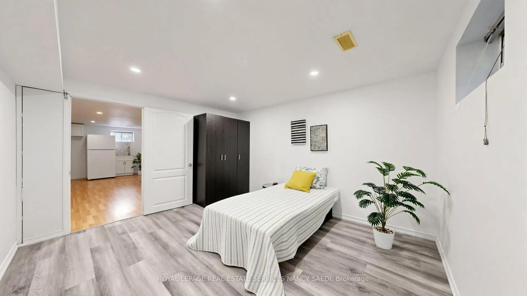
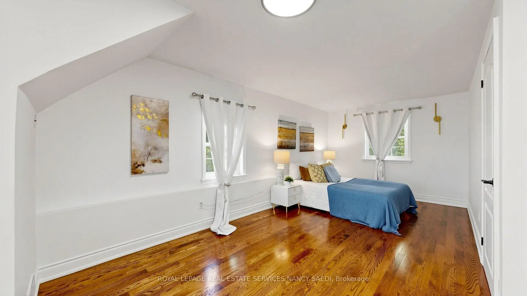
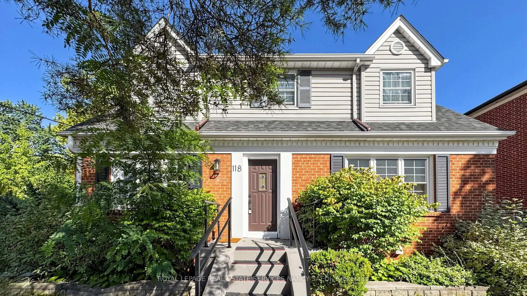
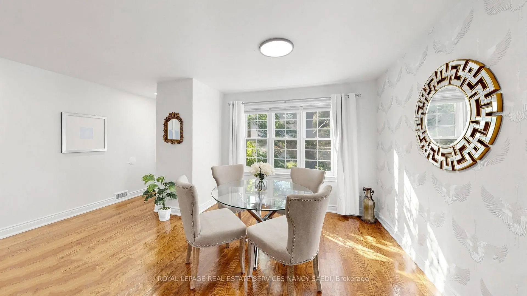
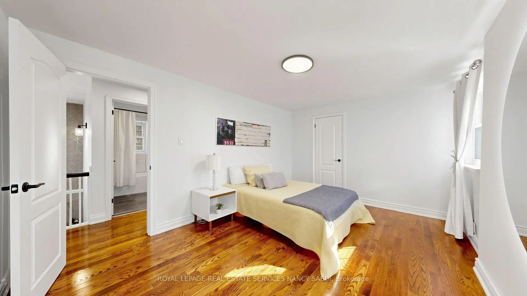
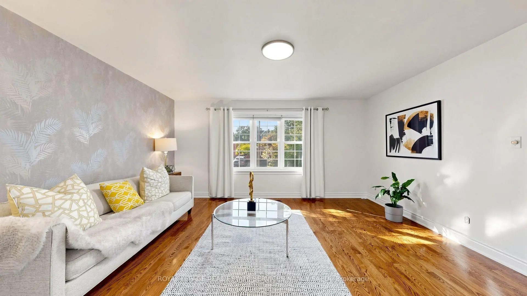
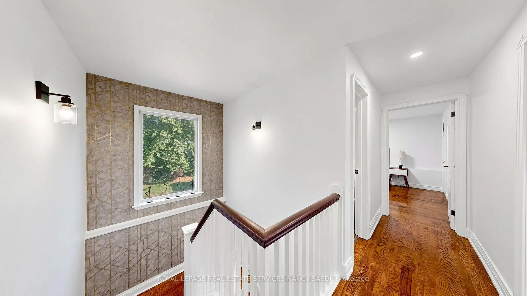
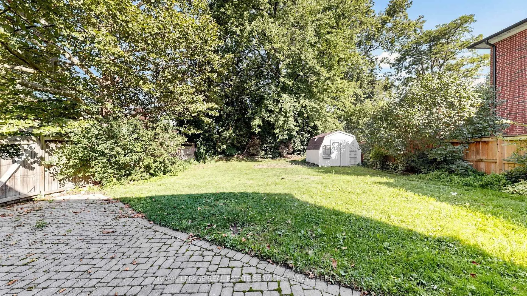
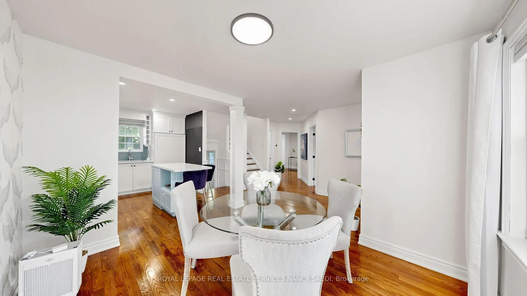
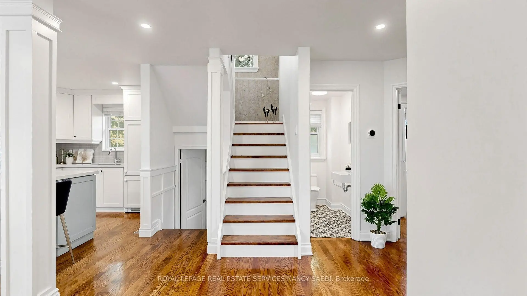
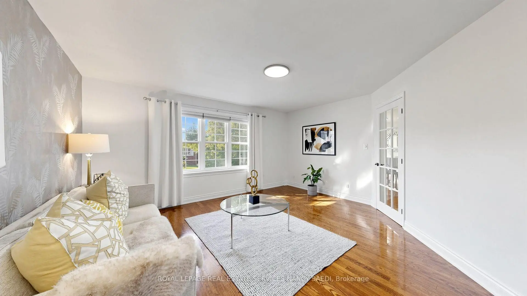
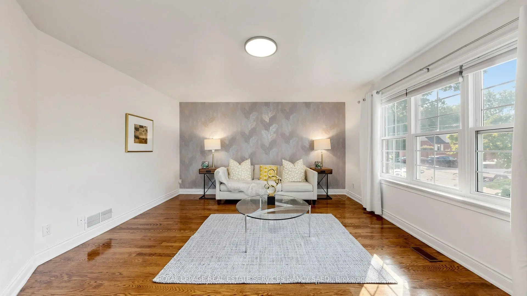
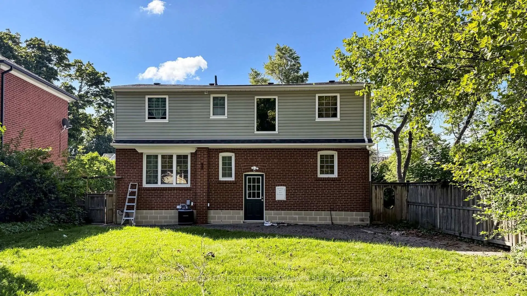
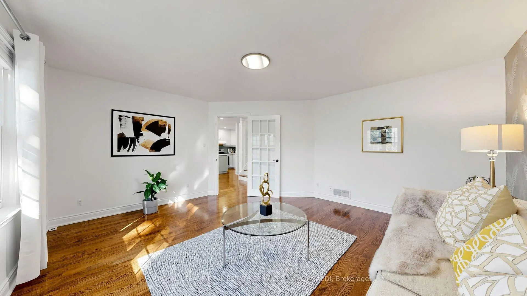
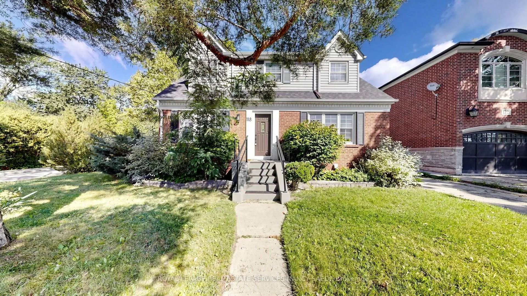
Welcome To 118 Anndale Drive, Situated On Beautifully Landscaped Grounds In The Heart Of North York. Tucked Into A Quiet Neighbourhood, Yet Steps From The Energy Of Yonge And Sheppard, This Spacious Home Offers Exceptional Convenience And Versatility. Enjoy Easy Access To Glendora Park, Featuring A Splash Pad, Tennis Courts, Soccer And Baseball Fields, A Skating Rink And A Tobogganing Hill. Close To Schools, Shopping, Dining And Two Subway Lines. The Home Features Hardwood Floors And Bright Principal Rooms. The Finished Basement Has A Separate Entrance, Kitchen, Recreation Area, Additional Room And Bathroom, Providing A Comfortable Apartment-Style Setup With Excellent In-Law Or Secondary-Suite Potential. Two Driveways And Enclosed Parking Add Exceptional Convenience.Extras: Built-In Refrigerator, Stove, Dishwasher, Washer And Dryer. Two Driveways, Enclosed Parking And Beautifully Landscaped Grounds.
Features
- Facing: South

- Bedrooms: 4

- Bathrooms: 3

- Garages:

- Kitchens: 1

Details
- Lot size: 50.04 x 110.12 Feet

- Space: 1500-2000

- Tax: $ 8122.00

- C13772904

- Listing contracted with: ROYAL LEPAGE REAL ESTATE SERVICES NANCY SAEDI
| Room | Size(M) | Description | |
|---|---|---|---|
| Living Rm | 14.30x15.80 | Hardwood Floor, Above Grade Window |
|
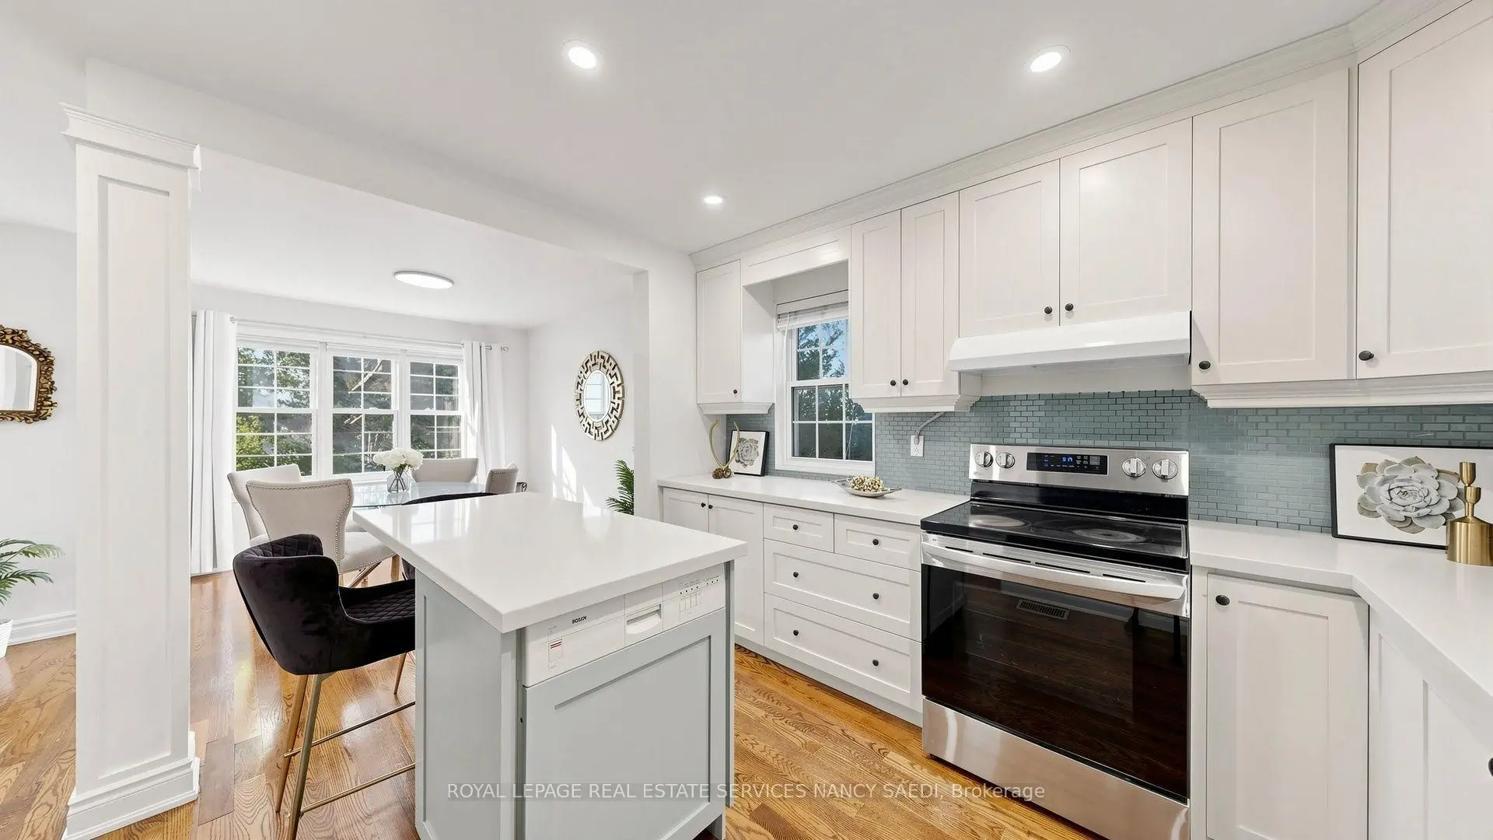
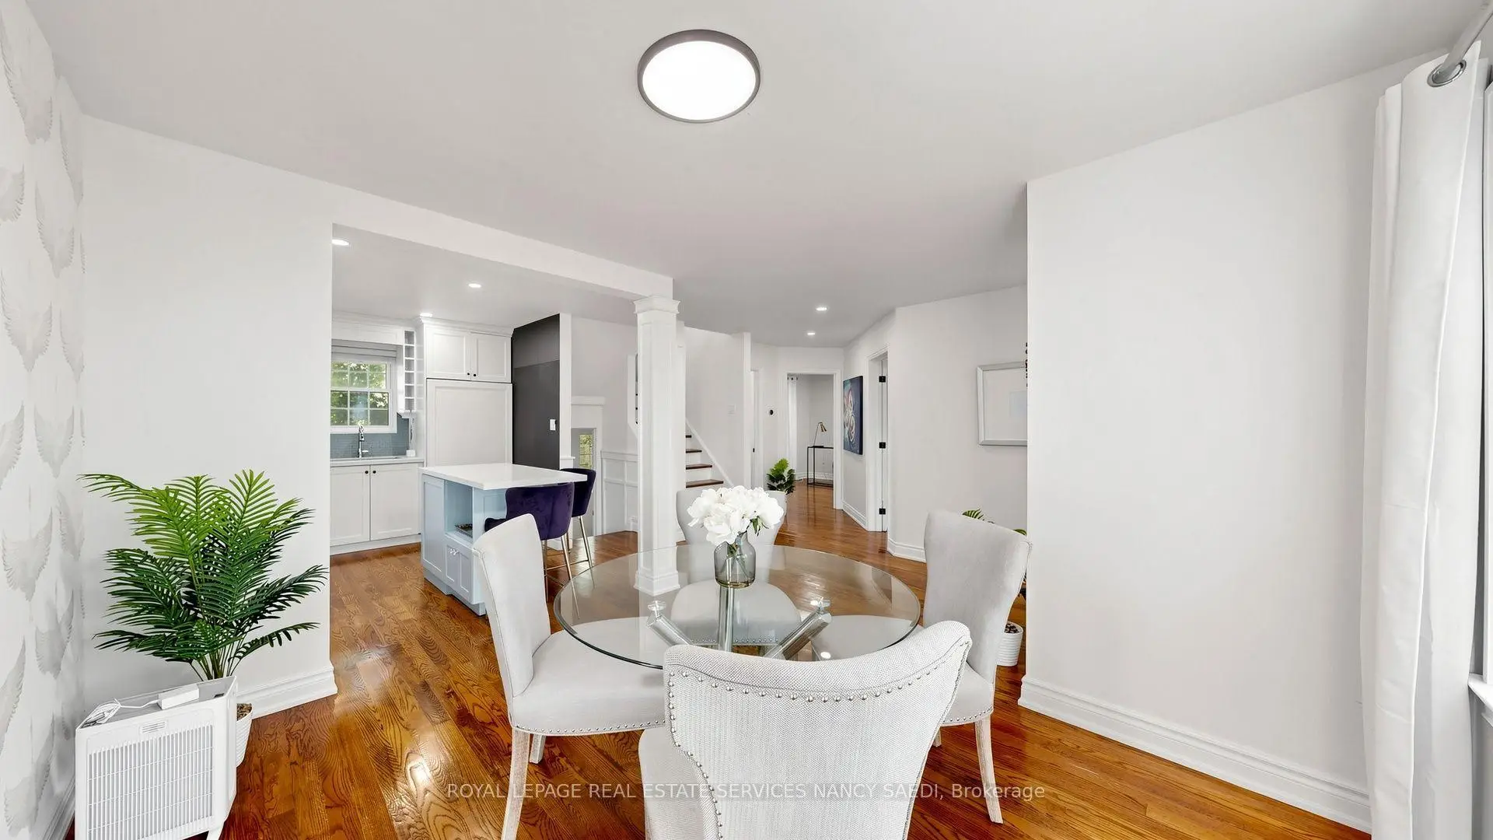
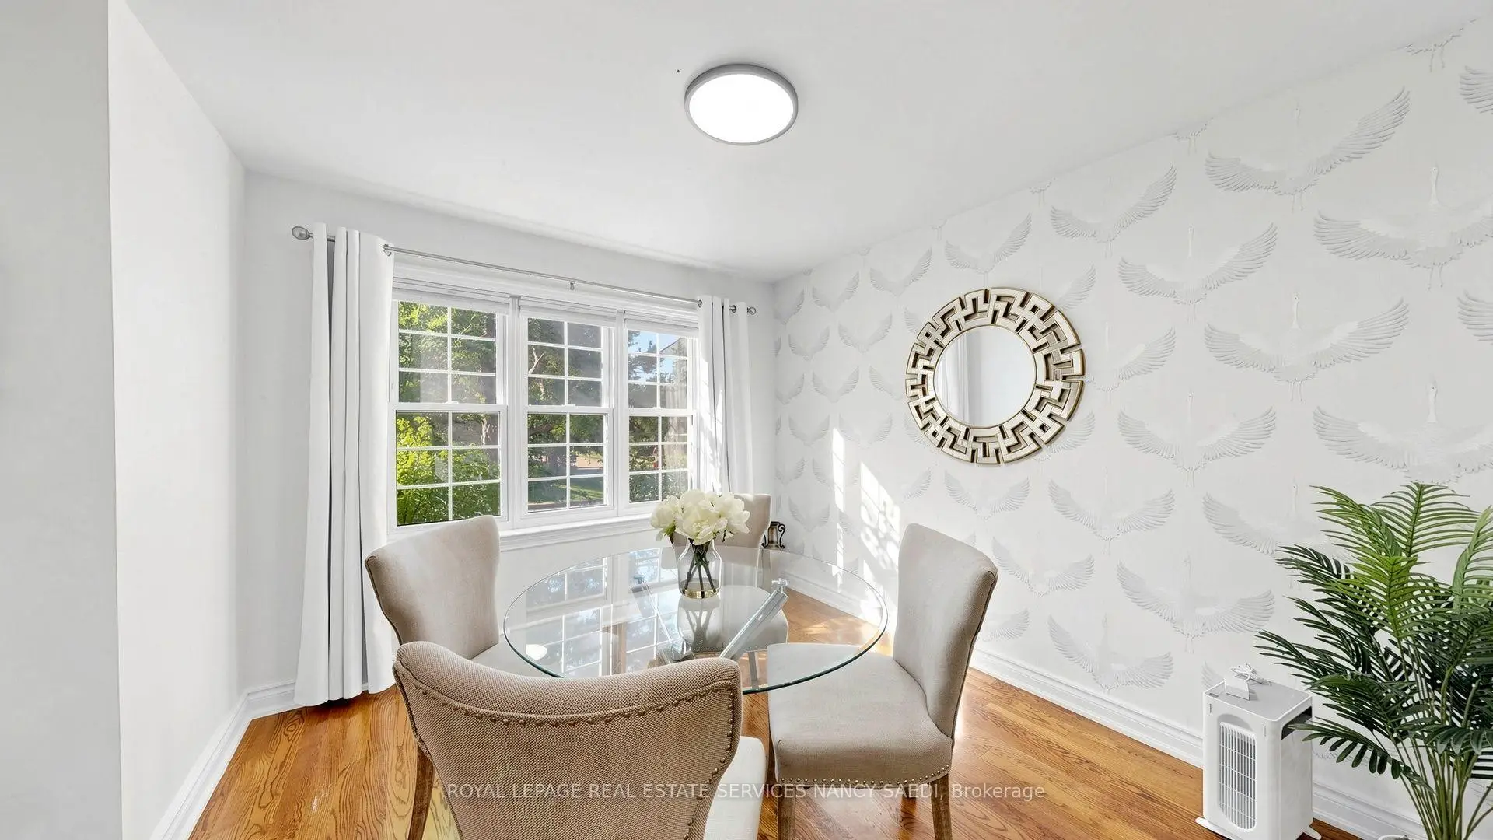
| Dining Rm | 11.60x10.10 | Hardwood Floor, Above Grade Window, Combined w/Kitchen |
|
| Kitchen | 11.90x9.10 | Quartz Counter, Breakfast Bar, B/I Fridge |
|
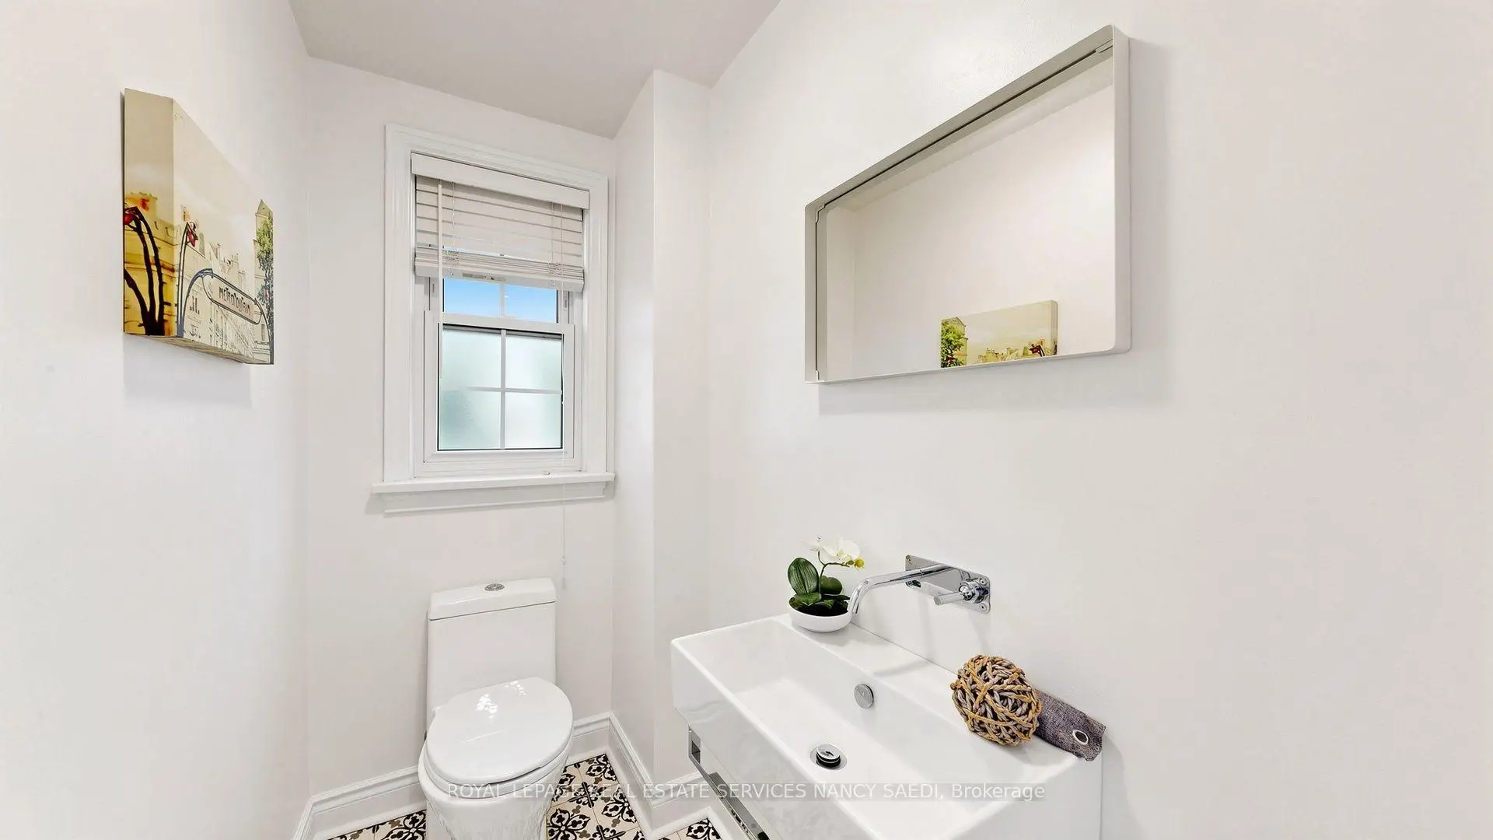
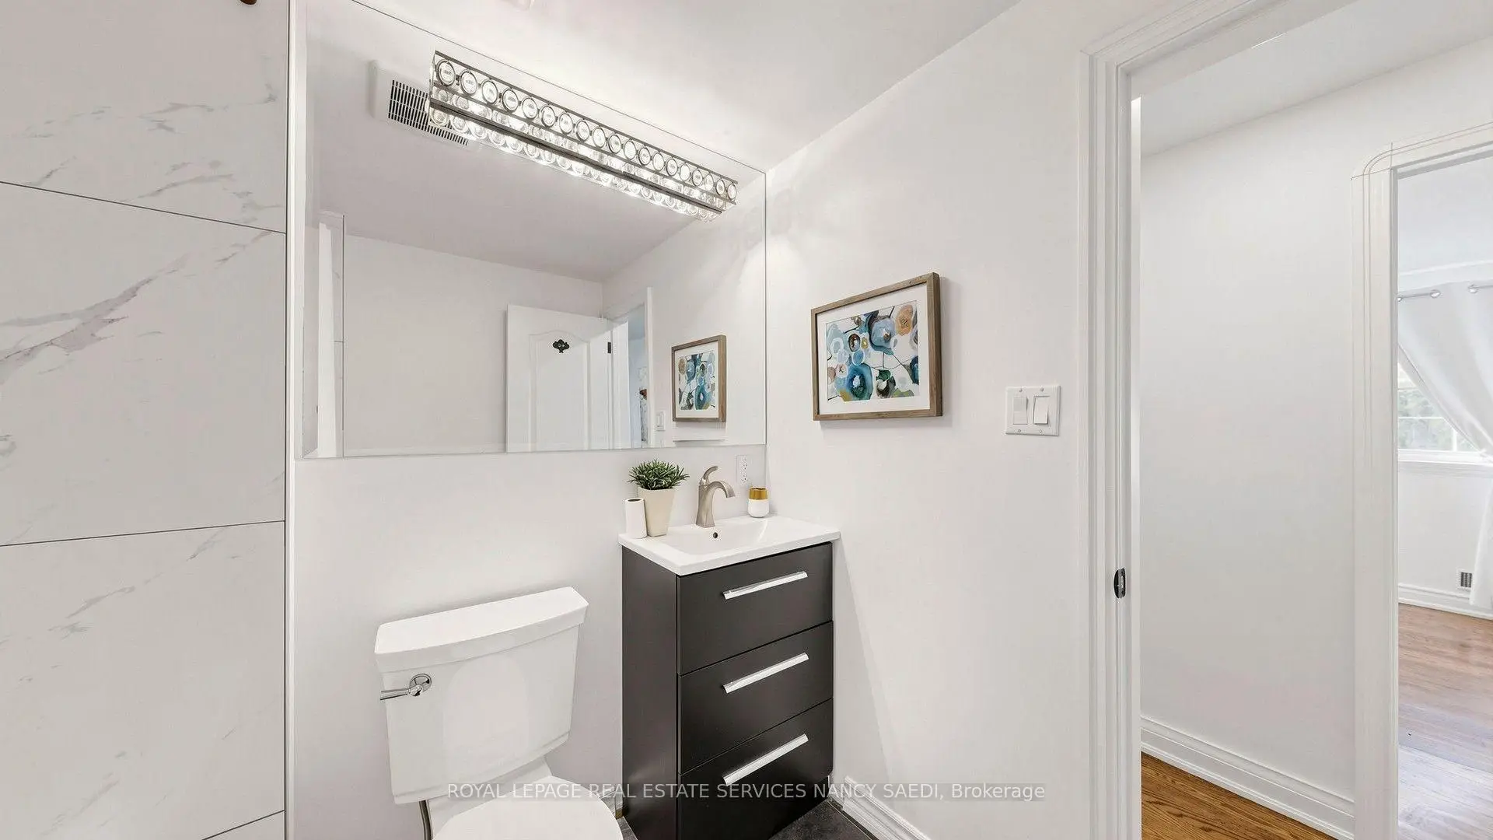
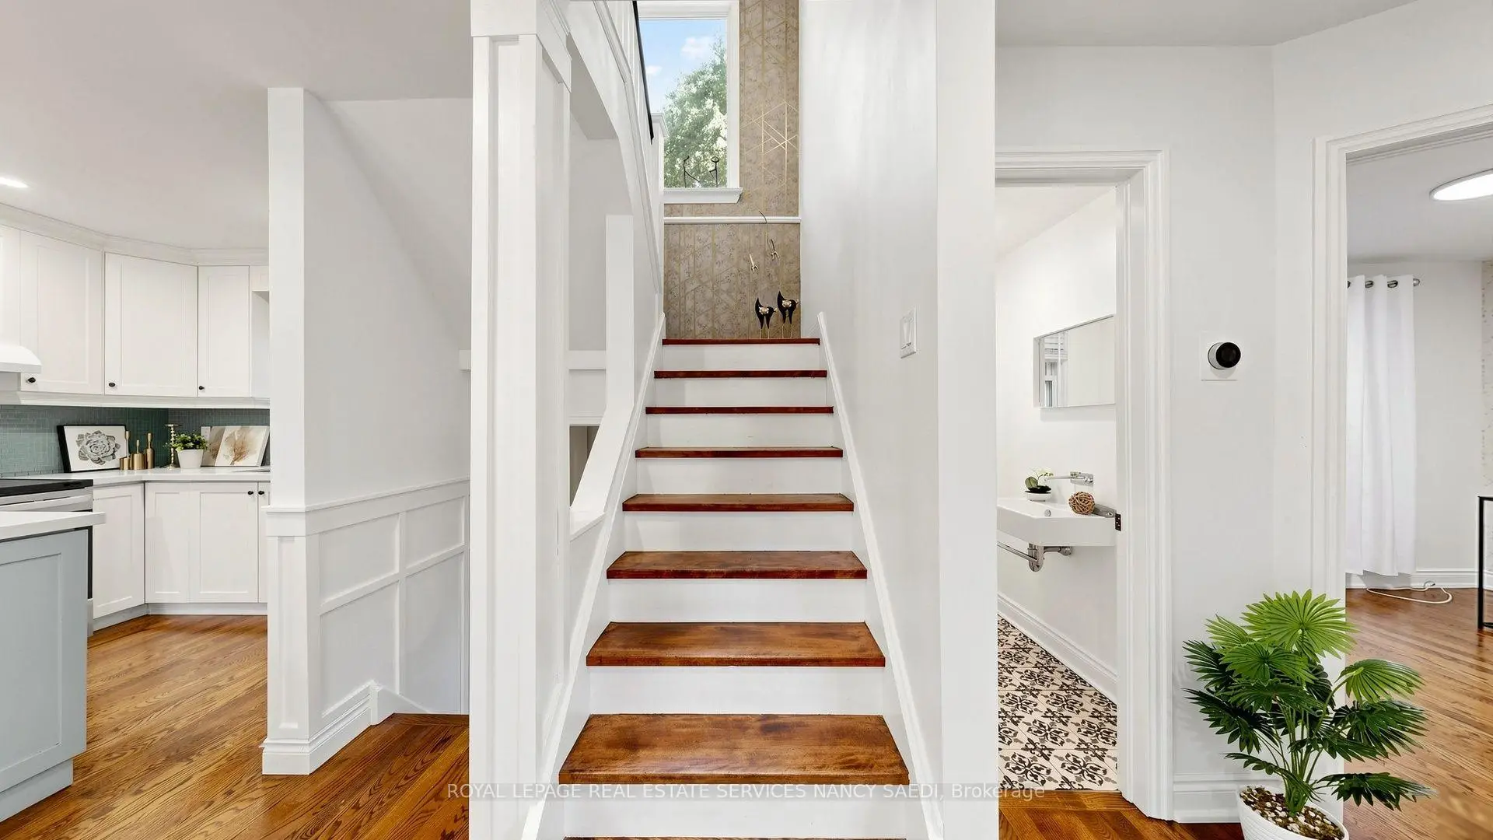
| Powder Rm | 6.60x3.80 | 2 Pc Bath, Porcelain Floor |
|
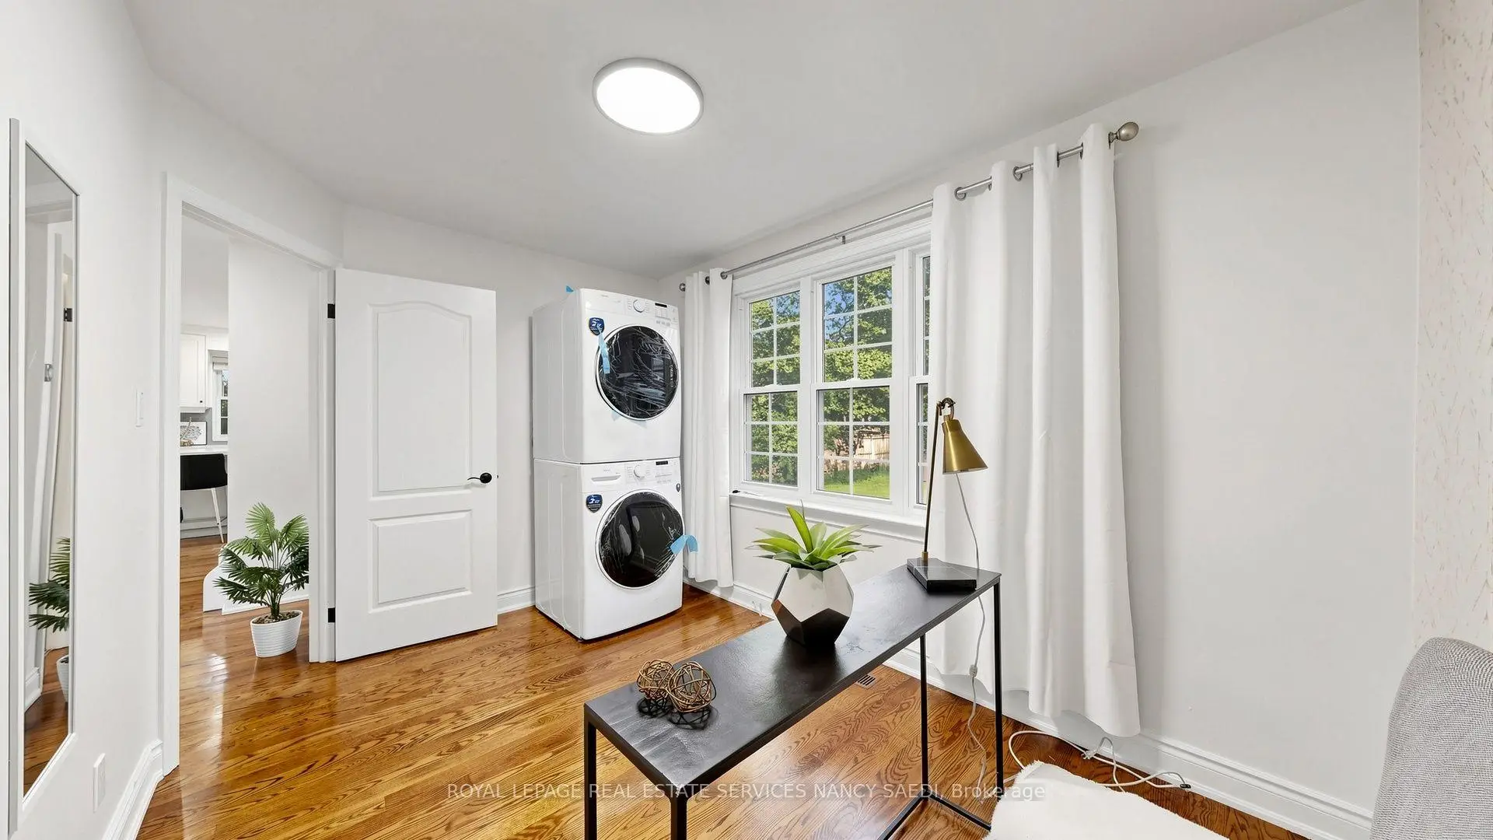
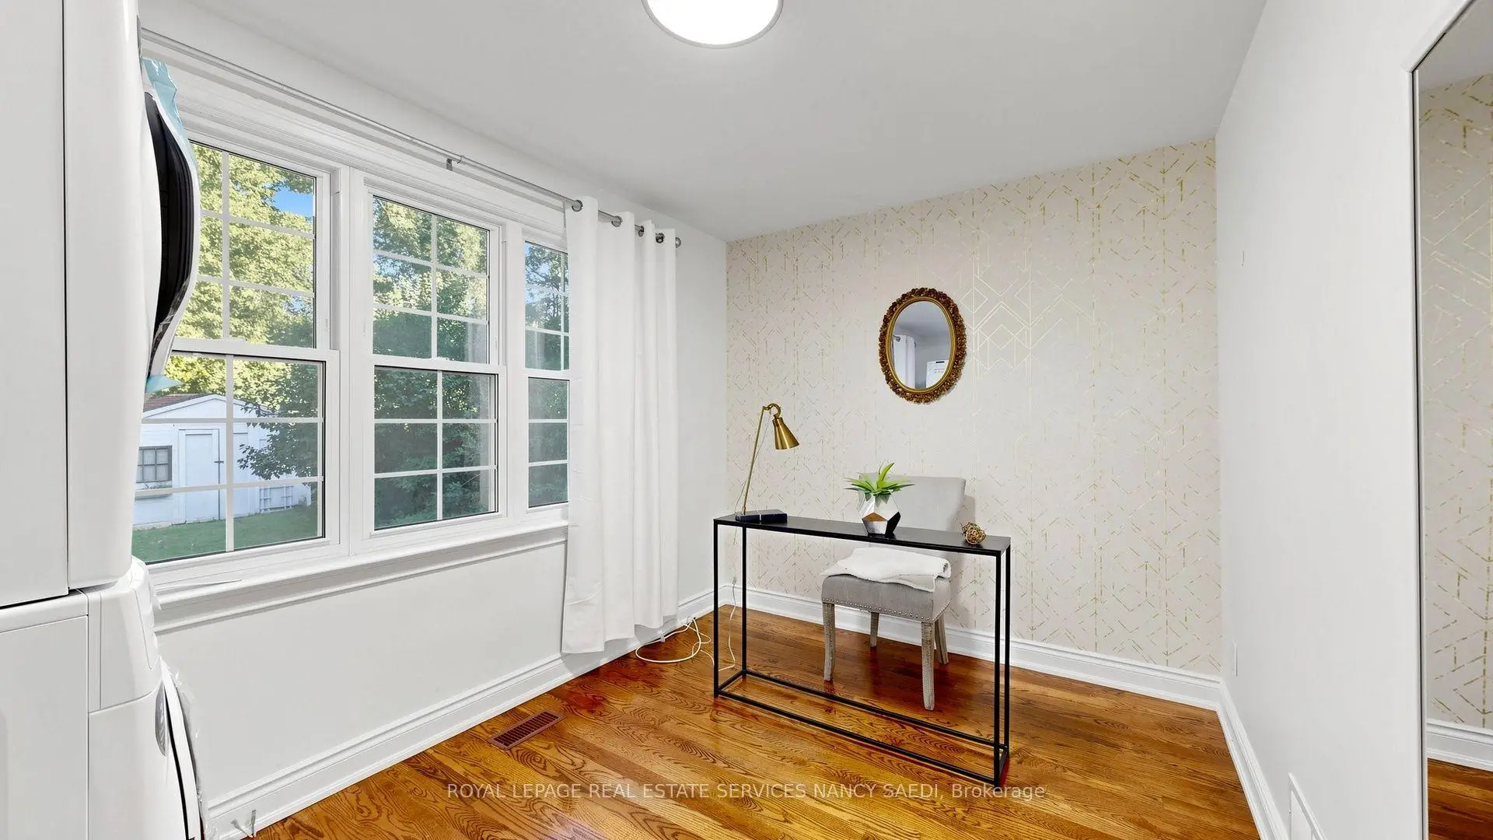
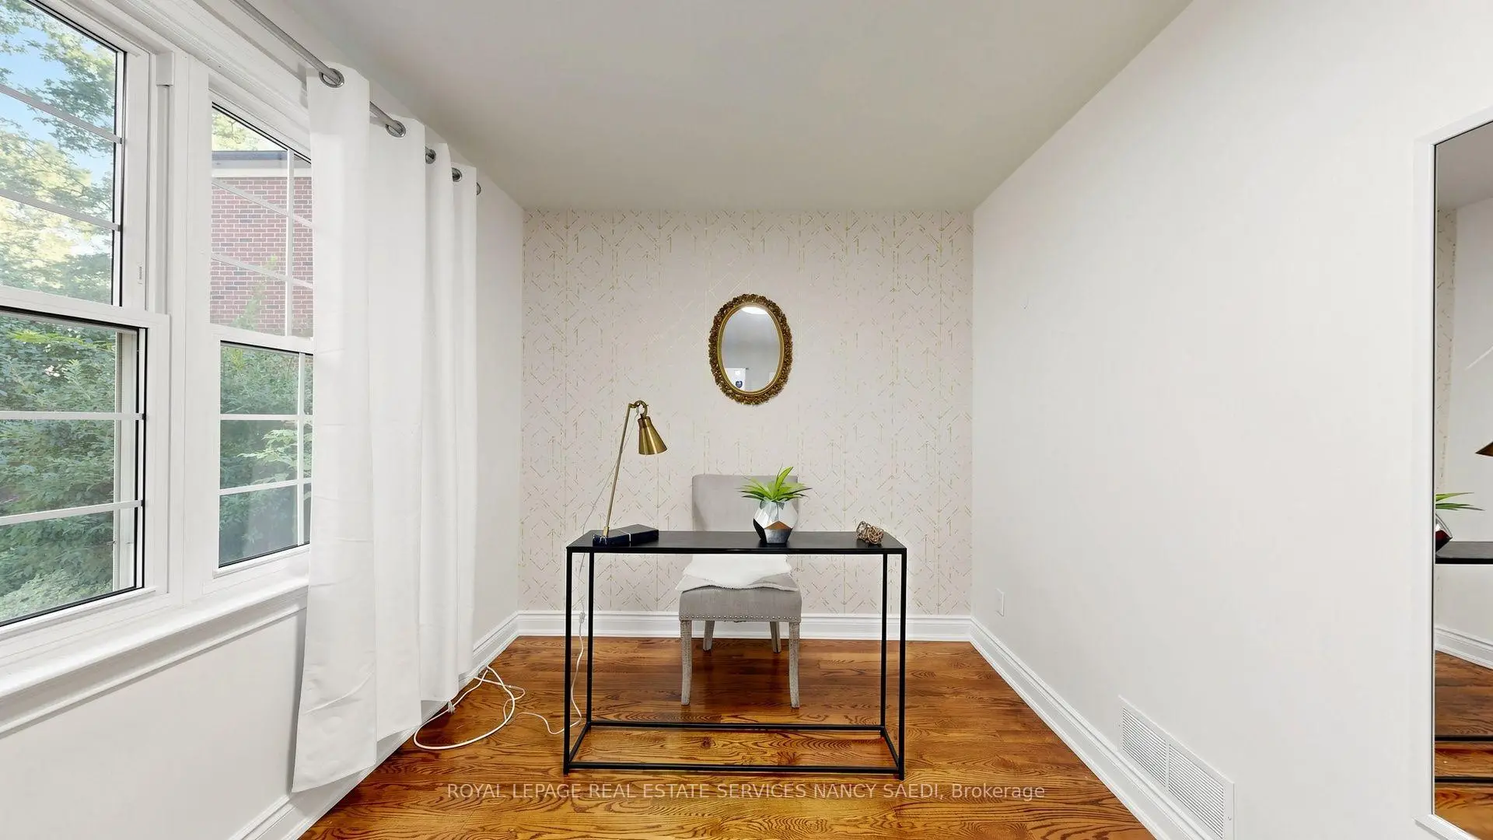
| Office | 8.50x12.20 | Hardwood Floor, Overlooks Backyard, Above Grade Window |
|
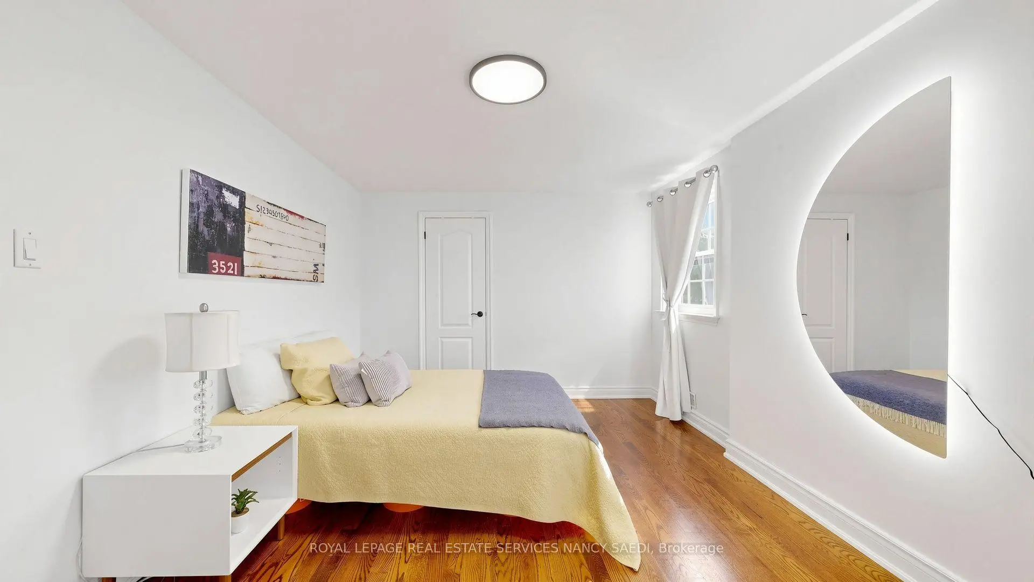
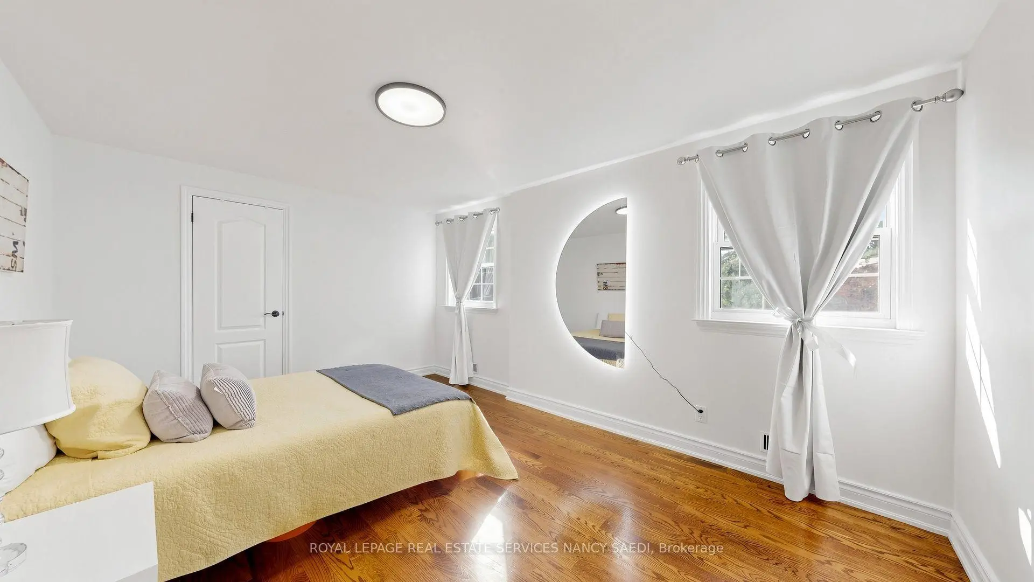
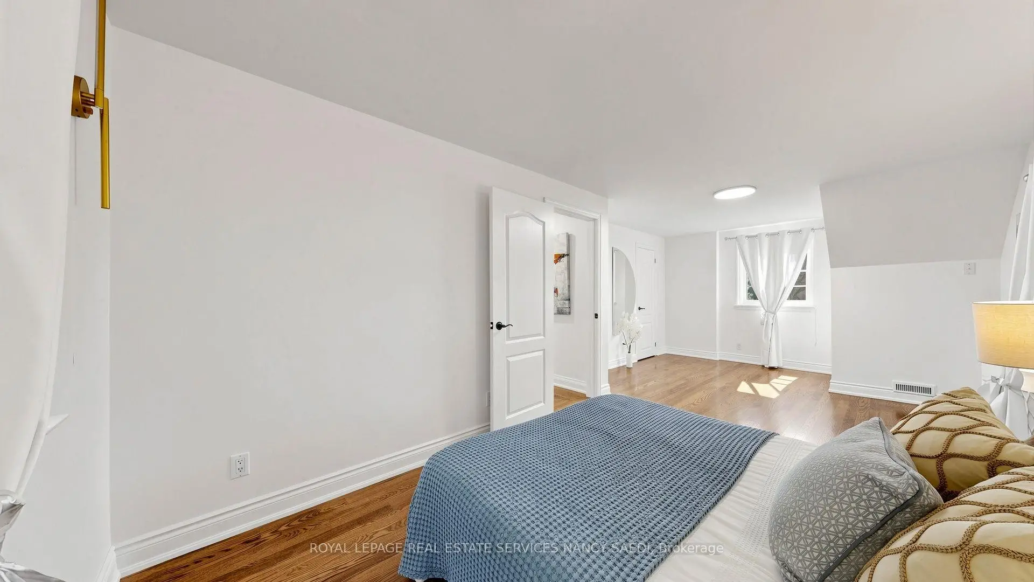
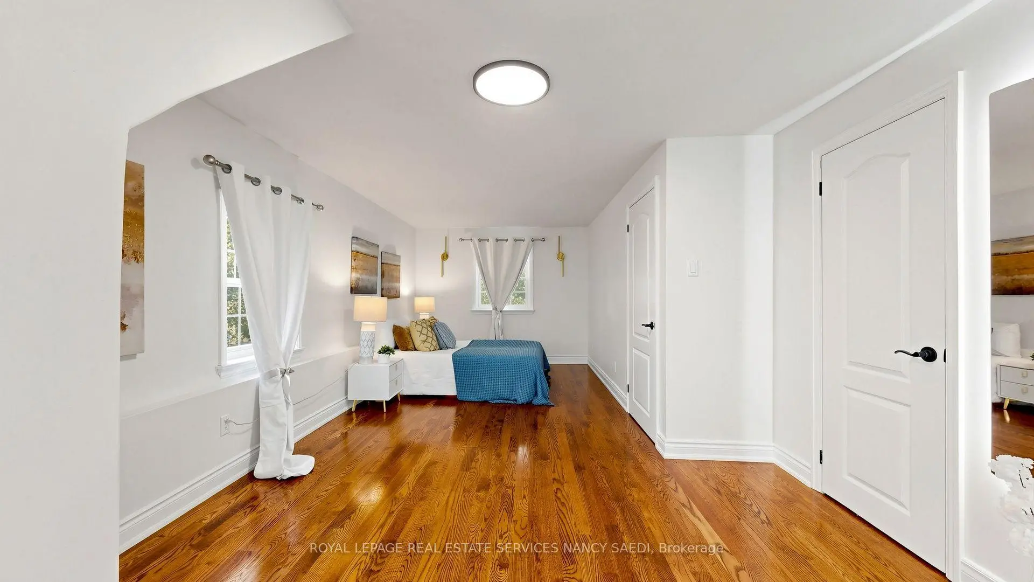
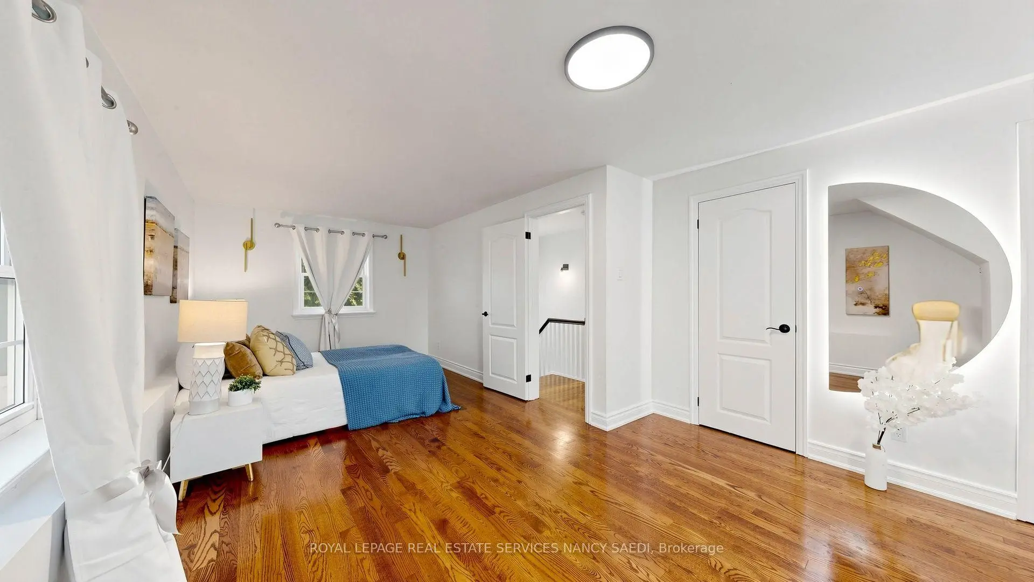
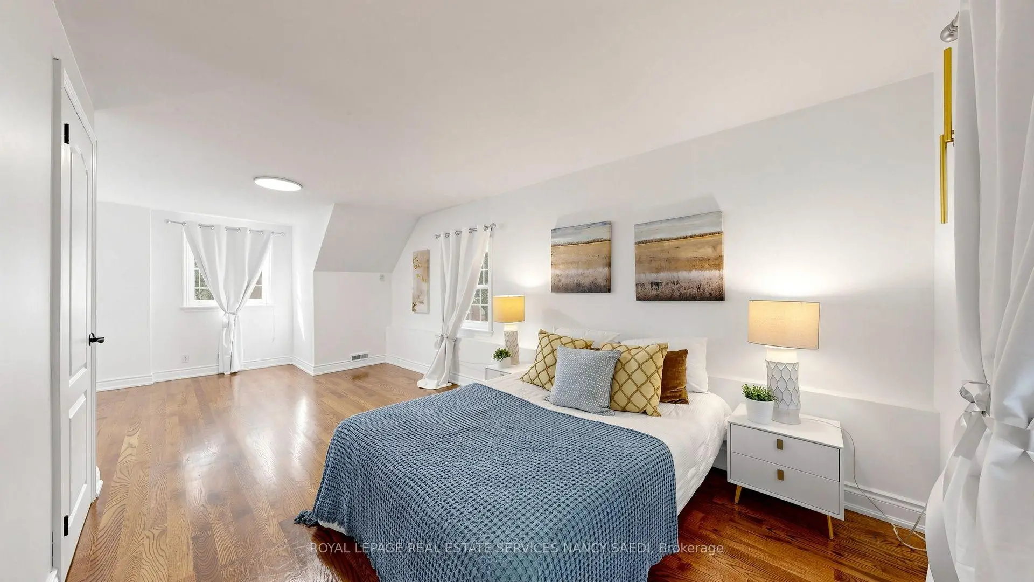
| Br | 22.40x11.60 | Hardwood Floor, Large Closet, Above Grade Window |
|
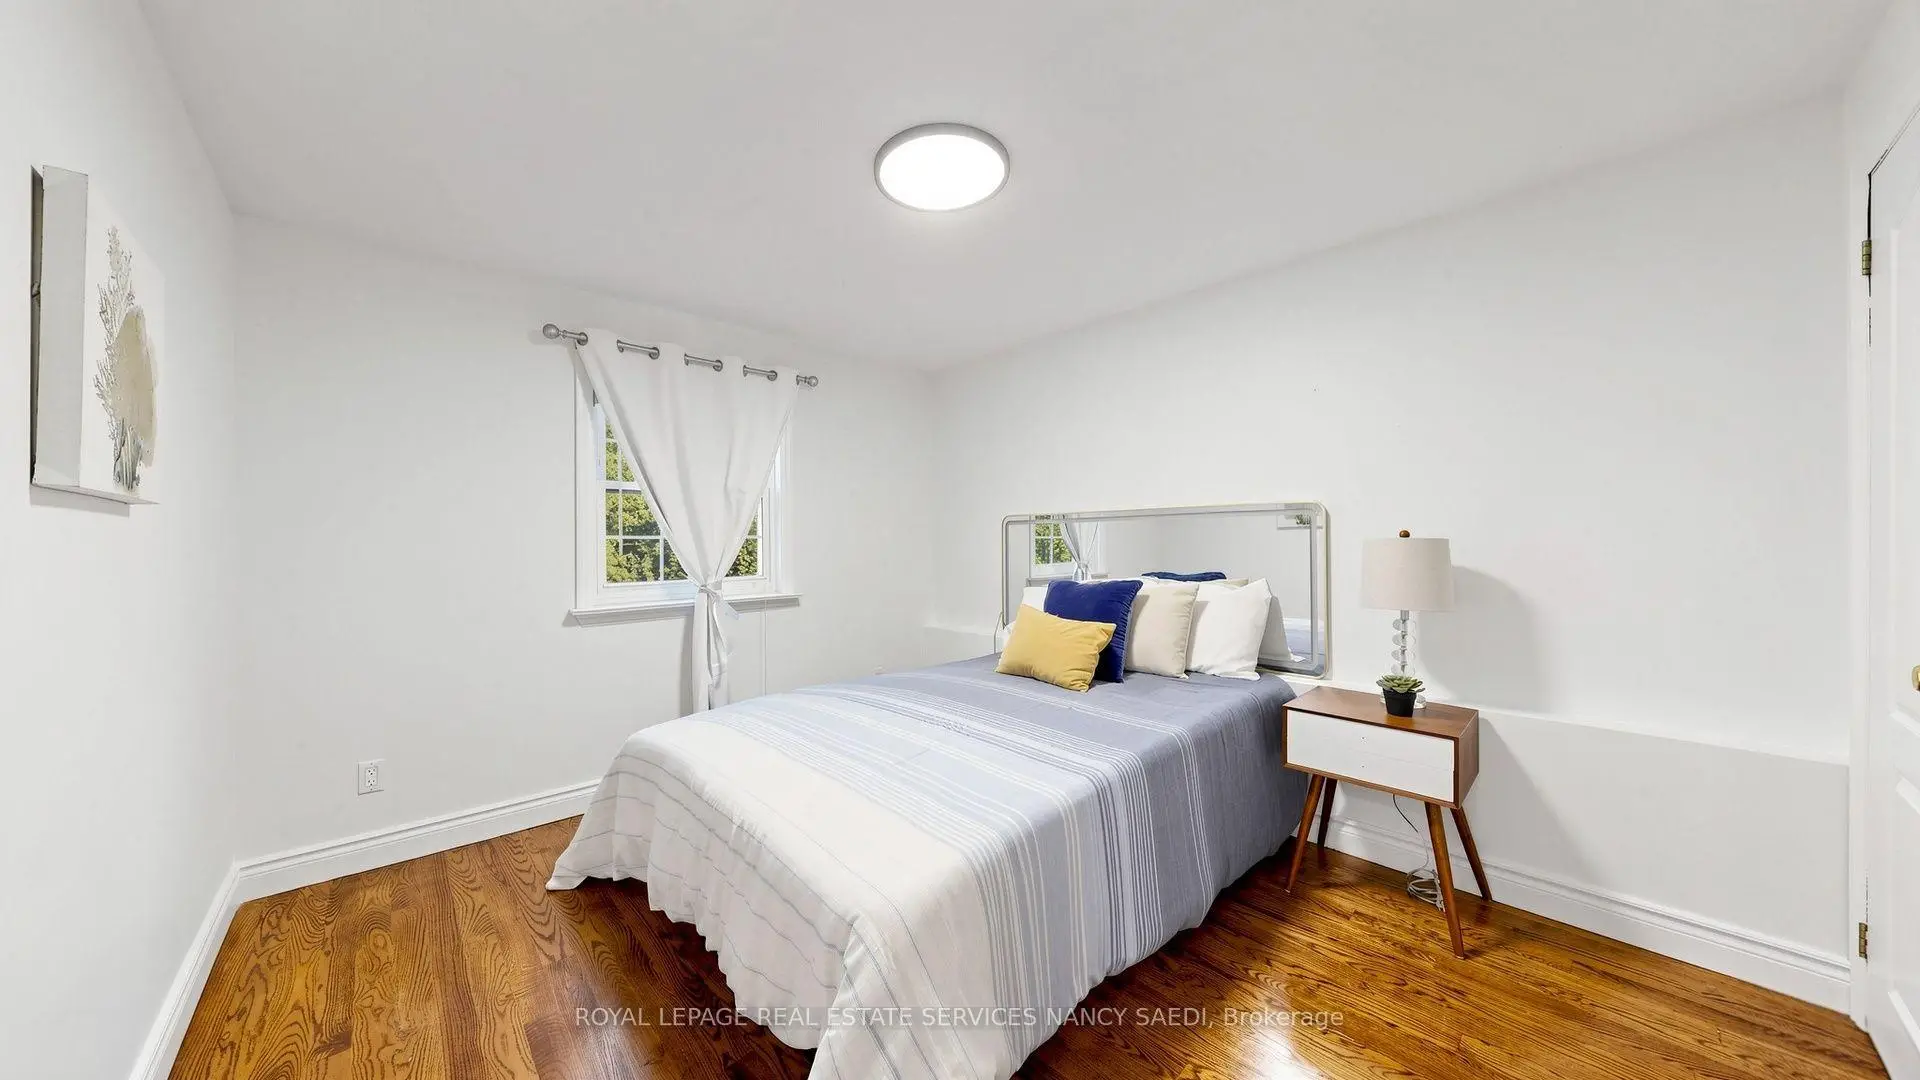
| 2nd Br | 10.60x14.10 | Hardwood Floor, Above Grade Window |
|
| 3rd Br | 11.50x9.10 | Hardwood Floor, Above Grade Window |
|
| Bath | 7.90x6.10 | 4 Pc Bath, Whirlpool, Porcelain Floor |
|
| 4th Br | 10.11x12.20 | Laminate, Closet |
|
| Media Rm | 10.10x32.00 | Combined w/Game, Laminate |
|
| Bath | 10.11x5.50 | 3 Pc Bath, Ceramic Floor, Glass Sink |
| Bathroom | Pieces | Level | |
|---|---|---|---|
| 1xBath | 4 pcs | ||
| 1xBath | 3 pcs | ||
| 1xBath | 2 pcs |
Property Summary
Located close to the intersection of Yonge & Sheppard Ave East, 118 Anndale Dr is a 4+2 bedrooms 3 washrooms Detached. The property has many nice features including In-Law Capability. Living Room Rm, Dinning Room Rm, Kitchen, Powder Rm and Office are on the Main floor.Local Area Profile
This property is located in a predominantly owner-occupied residential area with housing made up primarily of detached homes. Approximately 66% of residents hold a bachelor's degree or higher, while about 15% have a college credential. Residents use a combination of driving and public transit for commuting.
School Information
Elementary Schools
-
Home schoolRank: 1026 out of 3022 (Score: 6.8)Distance to school: 0.4 km (~7 min walk)
-
ST GABRIEL (Grade: JK - 8)
Catholic French Immersion school
Distance to school: 1.0 km (~18 min walk) -
-
ST MARGARET (Grade: 5 - 8)Rank: 687 out of 3022 (Score: 7.3)Distance to school: 3.7 km (~11 min drive)
Secondary Schools
-
Arts program school
Rank: 28/746 (Score: 8.8) 5 year average: 26/746 (Score: 8.4)Distance to school: 1.0 km (~18 min walk) -
Cardinal Carter-Arts (Grade: 9-12)
Catholic School
Distance to school: 0.9 km (~16 min walk) -
Loretto Abbey (Grade: 9-12)
Catholic French Immersion school
Rank: 259/746 (Score: 6.8) 5 year average: 205/746 (Score: 6.9)Distance to school: 2.6 km (~8 min drive)









