
Description
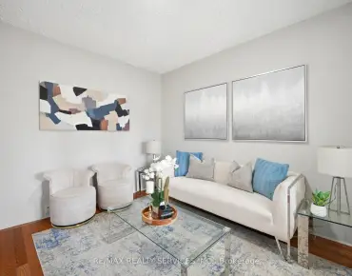
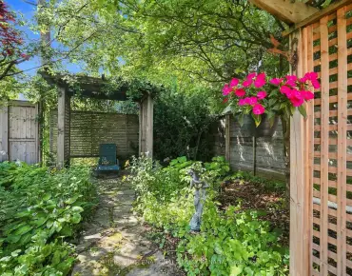
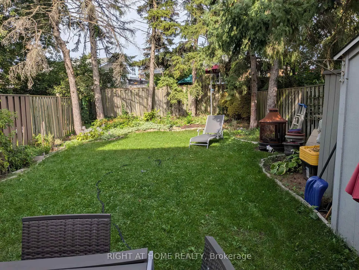
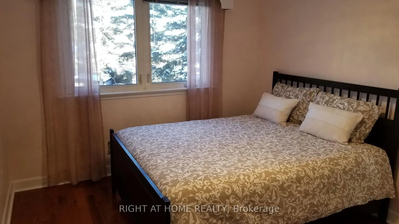
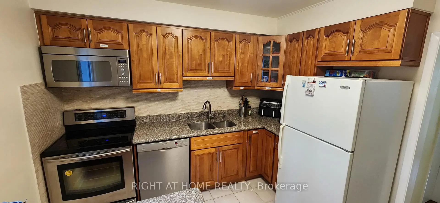
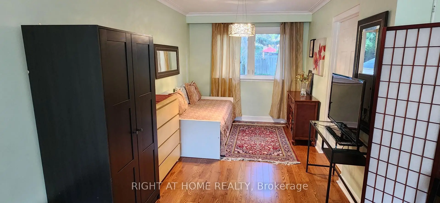
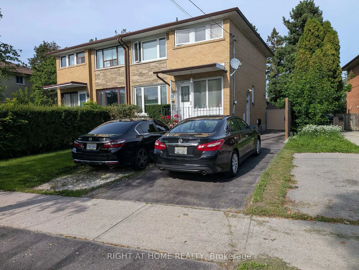
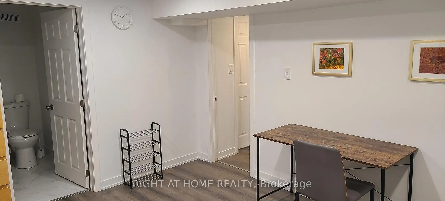
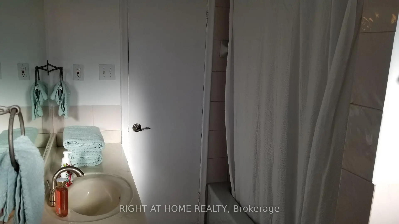
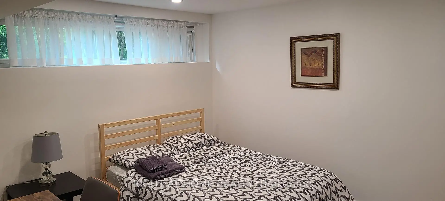
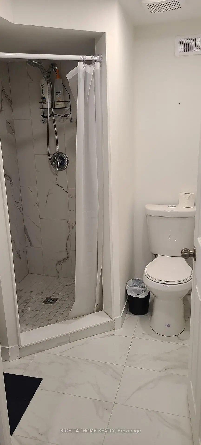
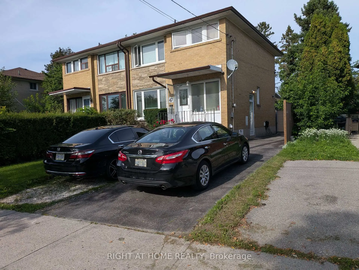
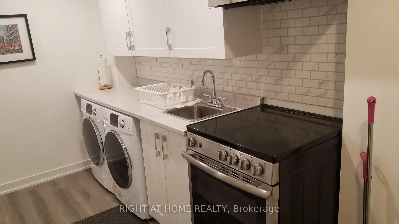
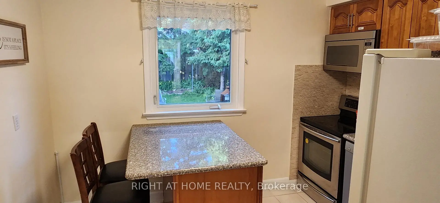
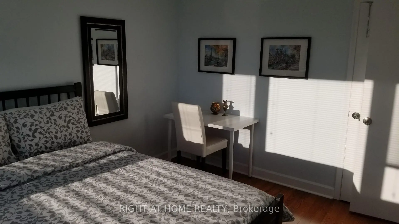
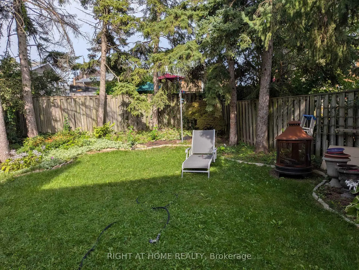
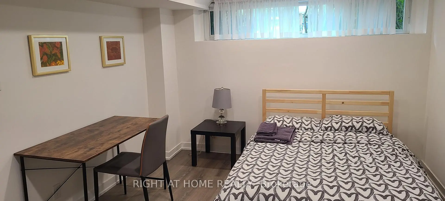
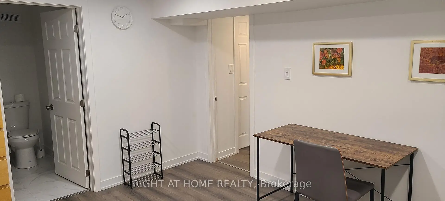
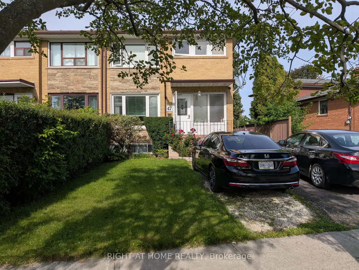
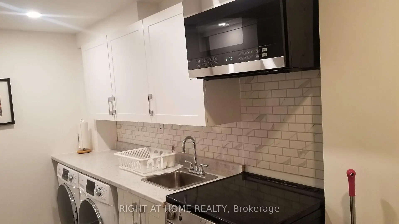
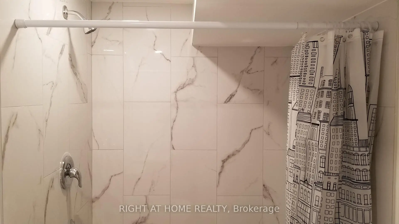
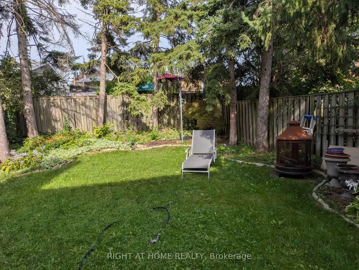
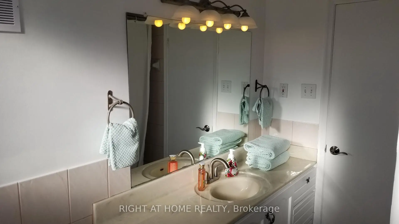
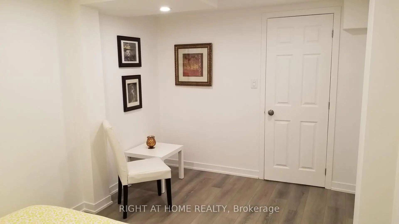
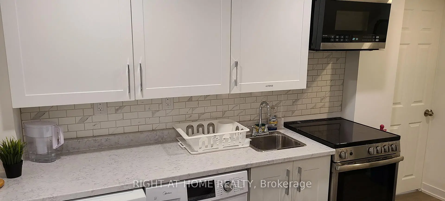
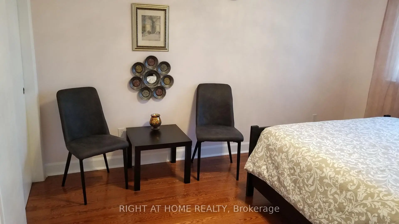
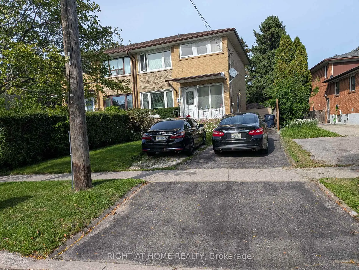
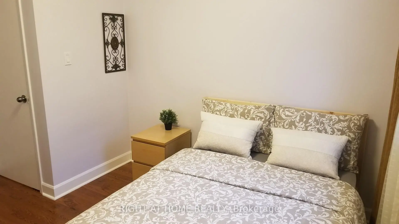
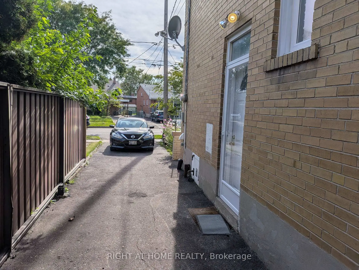
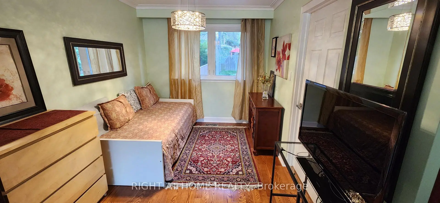
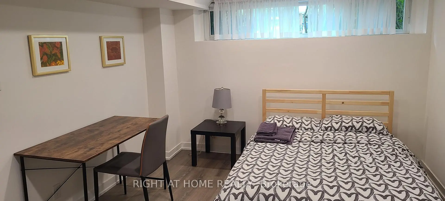
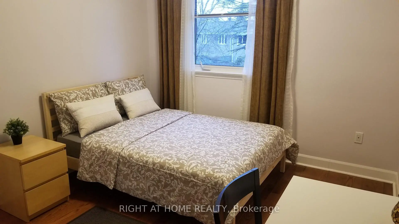
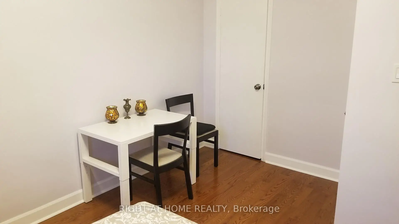
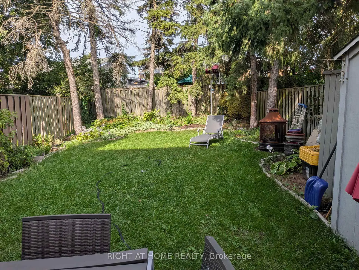
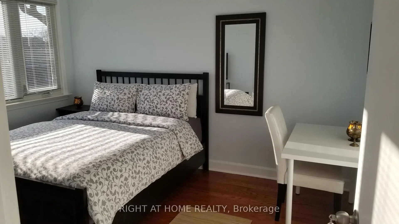
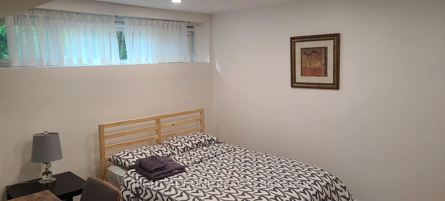
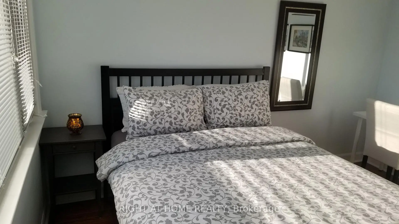
Welcome to 47 Roywood Drive - A Rare Semi-Detached Opportunity in Prime Parkwoods! This well-maintained 3-bedroom semi-detached home offers exceptional flexibility, privacy, and income potential in one of North York's most desirable family neighborhoods. Main & Upper Levels: Bright and spacious living room. Functional kitchen. Convenient 2-piece powder room on the main floor. Three comfortable bedrooms upstairs with a full bathroom. The Showstopper - Fully Renovated Basement (Completed November 2022 - $80,000 invested):Two private bedrooms, each with its own full ensuite bathroom.Shared secondary kitchen with washer & drier. Separate laundry/furnace room with two machines Ideal for extended family, multi-generational living, or generating strong rental income. This thoughtfully designed lower level is a true game-changer in today's market. Surprisingly large, quiet and private backyard - rare for a semi-detached home. Two convenient parking spaces. Located in the heart of Parkwoods with easy access to highways, TTC, top-rated schools, parks, shopping, and all amenities. A versatile home that perfectly combines comfortable family living, outdoor privacy, and outstanding income potential.
Features
- Facing: East

- Bedrooms: 3

- Bathrooms: 4

- Garages:

- Kitchens: 1

Details
- Lot size: 30.18 x 113.39 Feet

- Space: 1100-1500

- Tax: $ 4212.54

- C13765310

- Listing contracted with: RIGHT AT HOME REALTY
| Room | Size(M) | Description | |
|---|---|---|---|
| Living Rm | 7.62x3.20 | Hardwood Floor, Combined w/Dining, Open Concept |
|
| Dining Rm | 7.62x3.20 | Hardwood Floor, Combined w/Living, Open Concept |
|
| Kitchen | 3.10x2.80 | Eat-in Kitchen, Renovated, Granite Counters |
|
| Primary B | 3.75x3.00 | Double Closet, Hardwood Floor, Overlooks Backyard |
|
| 2nd Br | 3.75x3.10 | Hardwood Floor, Closet, Window |
|
| 3rd Br | 3.70x3.00 | Hardwood Floor, Closet, Window |
|
| 4th Br | 4.12x3.20 | 4 Pc Ensuite, Laminate, Above Grade Window |
|
| 5th Br | 4.27x2.74 | 4 Pc Ensuite, Laminate, Above Grade Window |
|
| Kitchen | 3.96x1.83 | Modern Kitchen, Laminate, B/I Appliances |
| Bathroom | Pieces | Level | |
|---|---|---|---|
| 1xBath | 4 pcs | Upper |
|
| 1xBath | 2 pcs | Main |
|
| 2xBaths | 4 pcs | Basement |
Property Summary
Located close to the intersection of York Mills and DVP, 47 Roywood Dr is a 3+2 bedrooms 4 washrooms Semi-Detached. The property has many nice features including Carpet Free. Living Room Rm, Dinning Room Rm and Kitchen are on the Main floor.Local Area Profile
This property is located in a predominantly owner-occupied residential area with housing consisting mainly of apartments and condominiums. Approximately 54% of residents hold a bachelor's degree or higher, while about 15% have a college credential. Residents use a combination of driving and public transit for commuting.
School Information
Elementary Schools
-
Home schoolDistance to school: 0.2 km (~3 min walk)
-
Home schoolDistance to school: 0.6 km (~11 min walk)
-
OUR LADY OF WISDOM (Grade: JK - 8)
Catholic French Immersion school
Distance to school: 1.3 km (~24 min walk) -
ST ISAAC JOGUES (Grade: JK - 8)Distance to school: 0.3 km (~6 min walk)
-
ST TIMOTHY (Grade: 5 - 8)Distance to school: 2.4 km (~7 min drive)
Secondary Schools
-
Home schoolRank: 665/746 (Score: 3.8) 5 year average: 596/746 (Score: 4.0)Distance to school: 1.3 km (~23 min walk)
-
Mary Ward (Grade: 9-12)
Catholic School
Rank: 77/746 (Score: 8.1) 5 year average: 99/746 (Score: 7.6)Distance to school: 5.5 km (~16 min drive) -