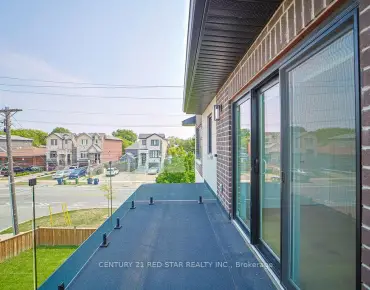
Newtonbrook East, Toronto, M2M 2N4

Description
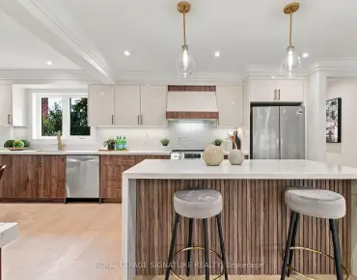
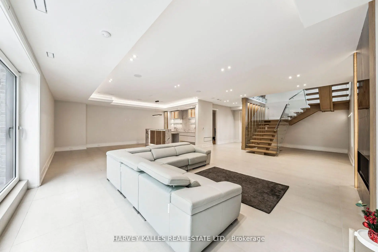
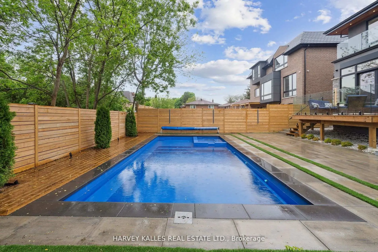
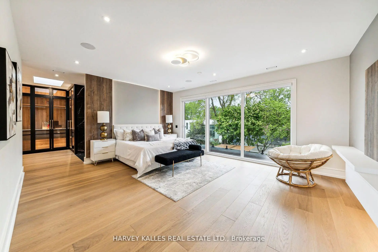
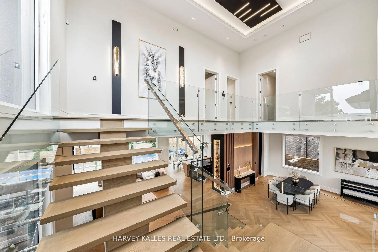
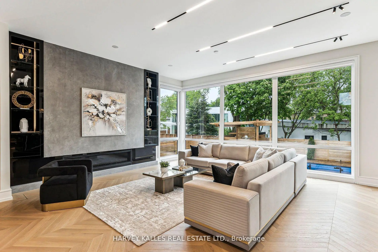
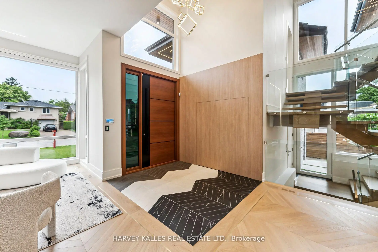
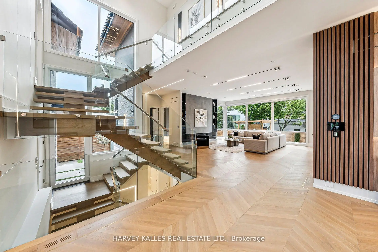
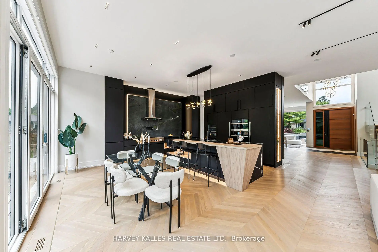
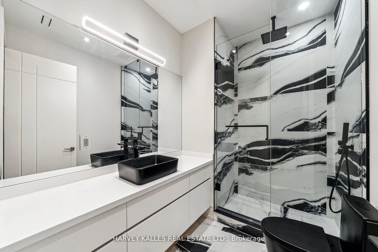
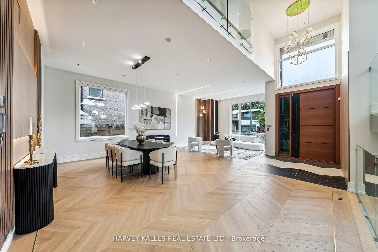
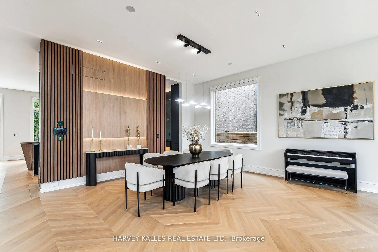
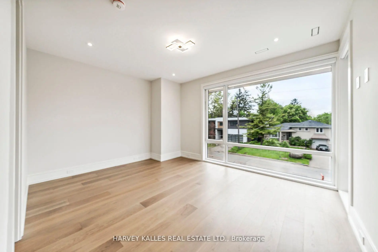
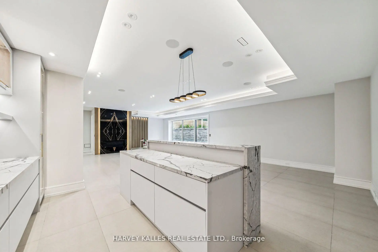
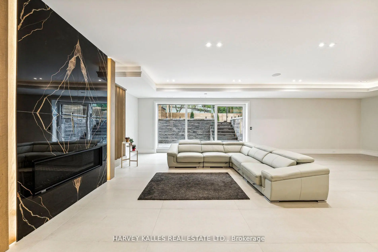
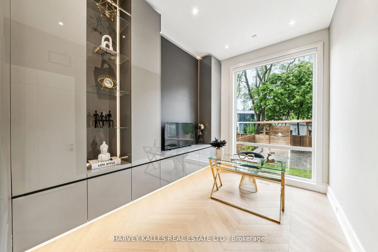
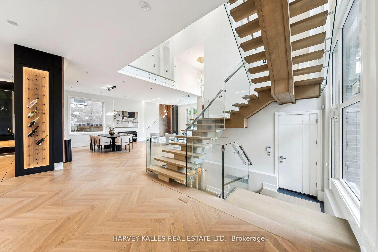
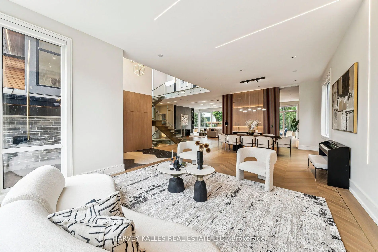
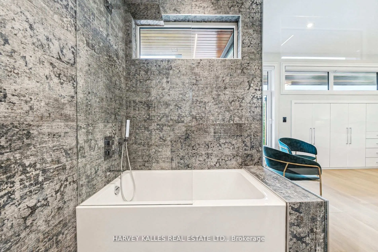
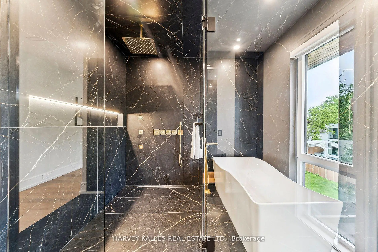
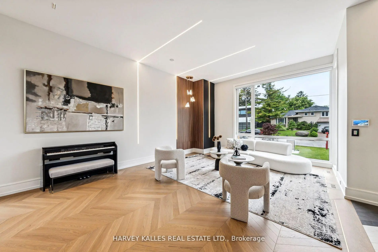
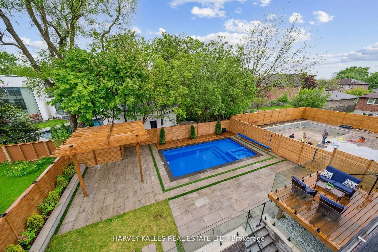
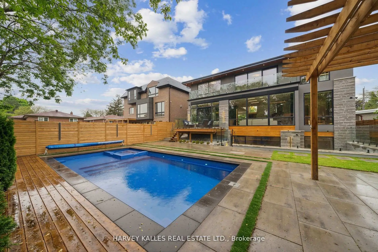
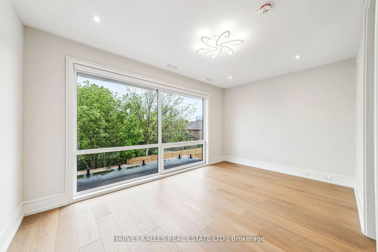
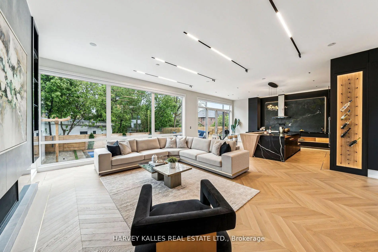
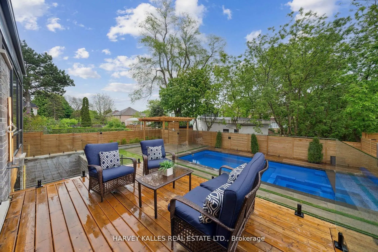
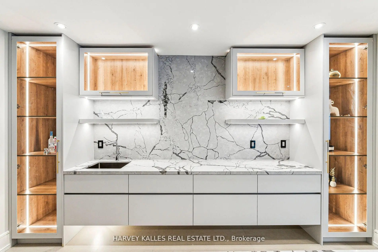
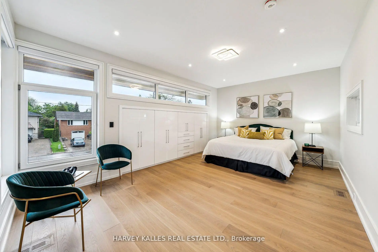
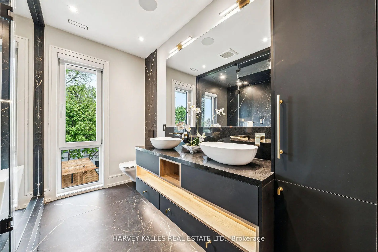
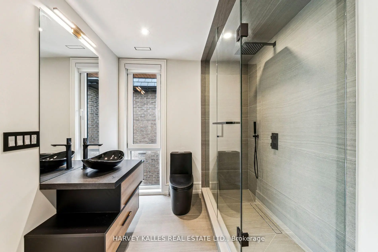
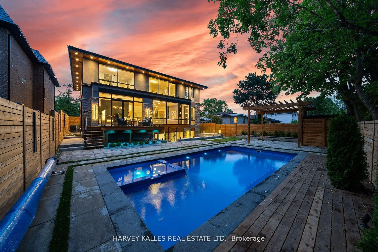
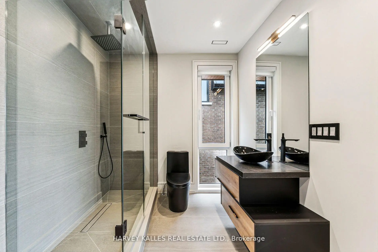
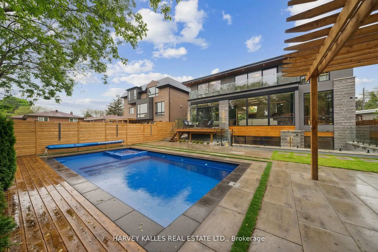
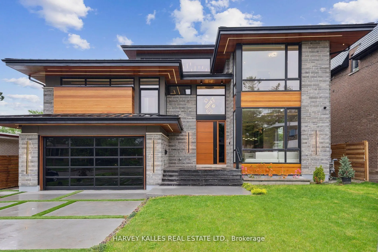
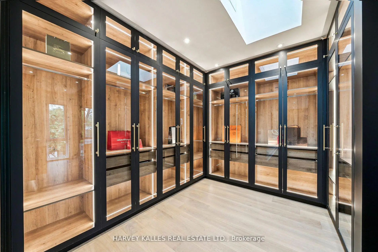
Some homes are designed to impress. This one was designed to bring people together. South-facing, floor-to-ceiling windows fill the main floor with sunshine from morning coffee to the last plate cleared at dinner. Heated floors take the chill off the coldest January morning, and the chef's kitchen, built for someone who truly loves to cook, looks straight out to the pool. The layout is the real luxury. Kitchen, family room and backyard flow together with no walls in between, so whoever is cooking stays part of every conversation, every cannonball and every moment. Cathedral ceilings and glass railings keep the space bright, open and connected, while a dedicated office offers a quiet spot to work or unwind. Host fourteen for a holiday dinner or a summer pool party and it still feels relaxed and comfortable. Multigenerational living comes naturally here. A private lower-level wing gives parents or extended family a peaceful space of their own, close enough for Sunday breakfast and separate enough for everyone's independence. Upstairs, each of the four bedrooms has its own ensuite, so busy mornings run smoothly no matter how full the house gets. This is a home that adapts to every new chapter of family life, from young children to visiting grandparents. At day's end, retreat to the striking black-and-gold primary suite, featuring a seven-piece spa-inspired bath, a generously scaled dressing room and eight-foot solid doors that shut out the rest of the world. Beneath the beauty is serious substance. Set on a 60 x 130 ft south-facing lot, the home features a custom gas and plumbing manifold system and a heated snow-melt driveway, so there is no shovelling, no salt and no early-morning scramble through an Ontario winter. Every detail was chosen with long-term quality in mind. Homes built to this standard rarely come to market. Book your private showing and see how easily your family fits here.
Features
- Facing: South

- Bedrooms: 4

- Bathrooms: 7

- Garages: 2

- Kitchens: 1

Details
- Lot size: 60.00 x 130.00 Feet

- Space: 3500-5000

- Tax: $ 19923.00

- C13764184

- Listing contracted with: HARVEY KALLES REAL ESTATE LTD.
| Room | Size(M) | Description | |
|---|---|---|---|
| Living Rm | 6.70x9.14 | Track Lighting, Built-in Speakers, Combined w/Dining |
|
| Dining Rm | 0.00x0.00 | Cathedral Ceiling(s), Pot Lights, Combined w/Living |
|
| Family Rm | 11.58x7.92 | Gas Fireplace, Overlooks Pool, South View |
|
| Kitchen | 11.58x7.00 | Overlooks Pool, South View, Modern Kitchen |
|
| Office | 3.96x2.74 | B/I Bookcase, B/I Shelves, LED Lighting |
|
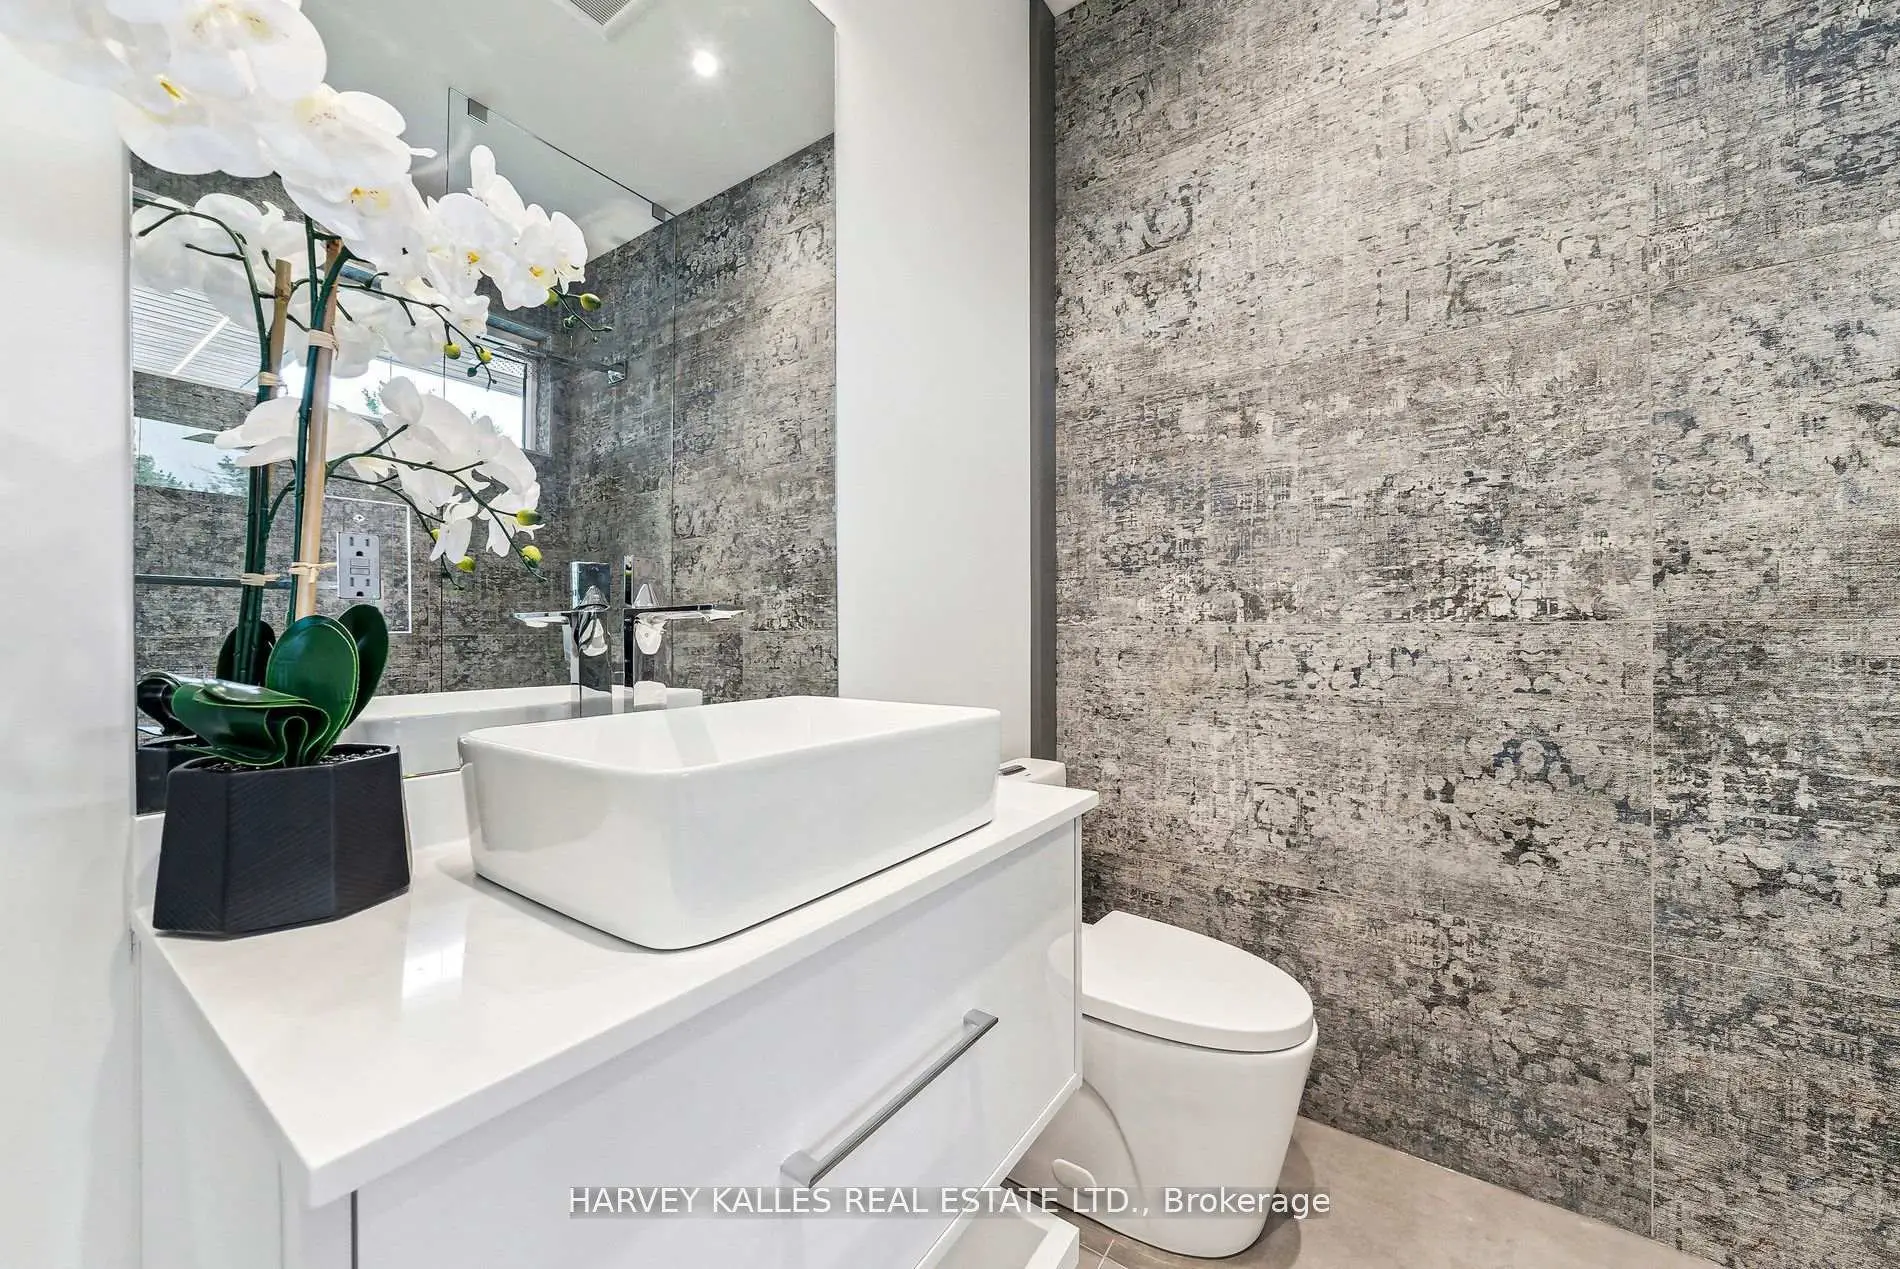
| Powder Rm | 0.00x0.00 | Hardwood Floor |
|
| Br | 5.85x4.96 | 7 Pc Ensuite, Closet Organizers, Overlooks Pool |
|
| 2nd Br | 5.85x4.96 | Hardwood Floor, Overlooks Pool, 5 Pc Ensuite |
|
| 3rd Br | 5.91x3.68 | Hardwood Floor, LED Lighting, 4 Pc Ensuite |
|
| 4th Br | 5.91x3.68 | Overlooks Pool, LED Lighting, 4 Pc Ensuite |
|
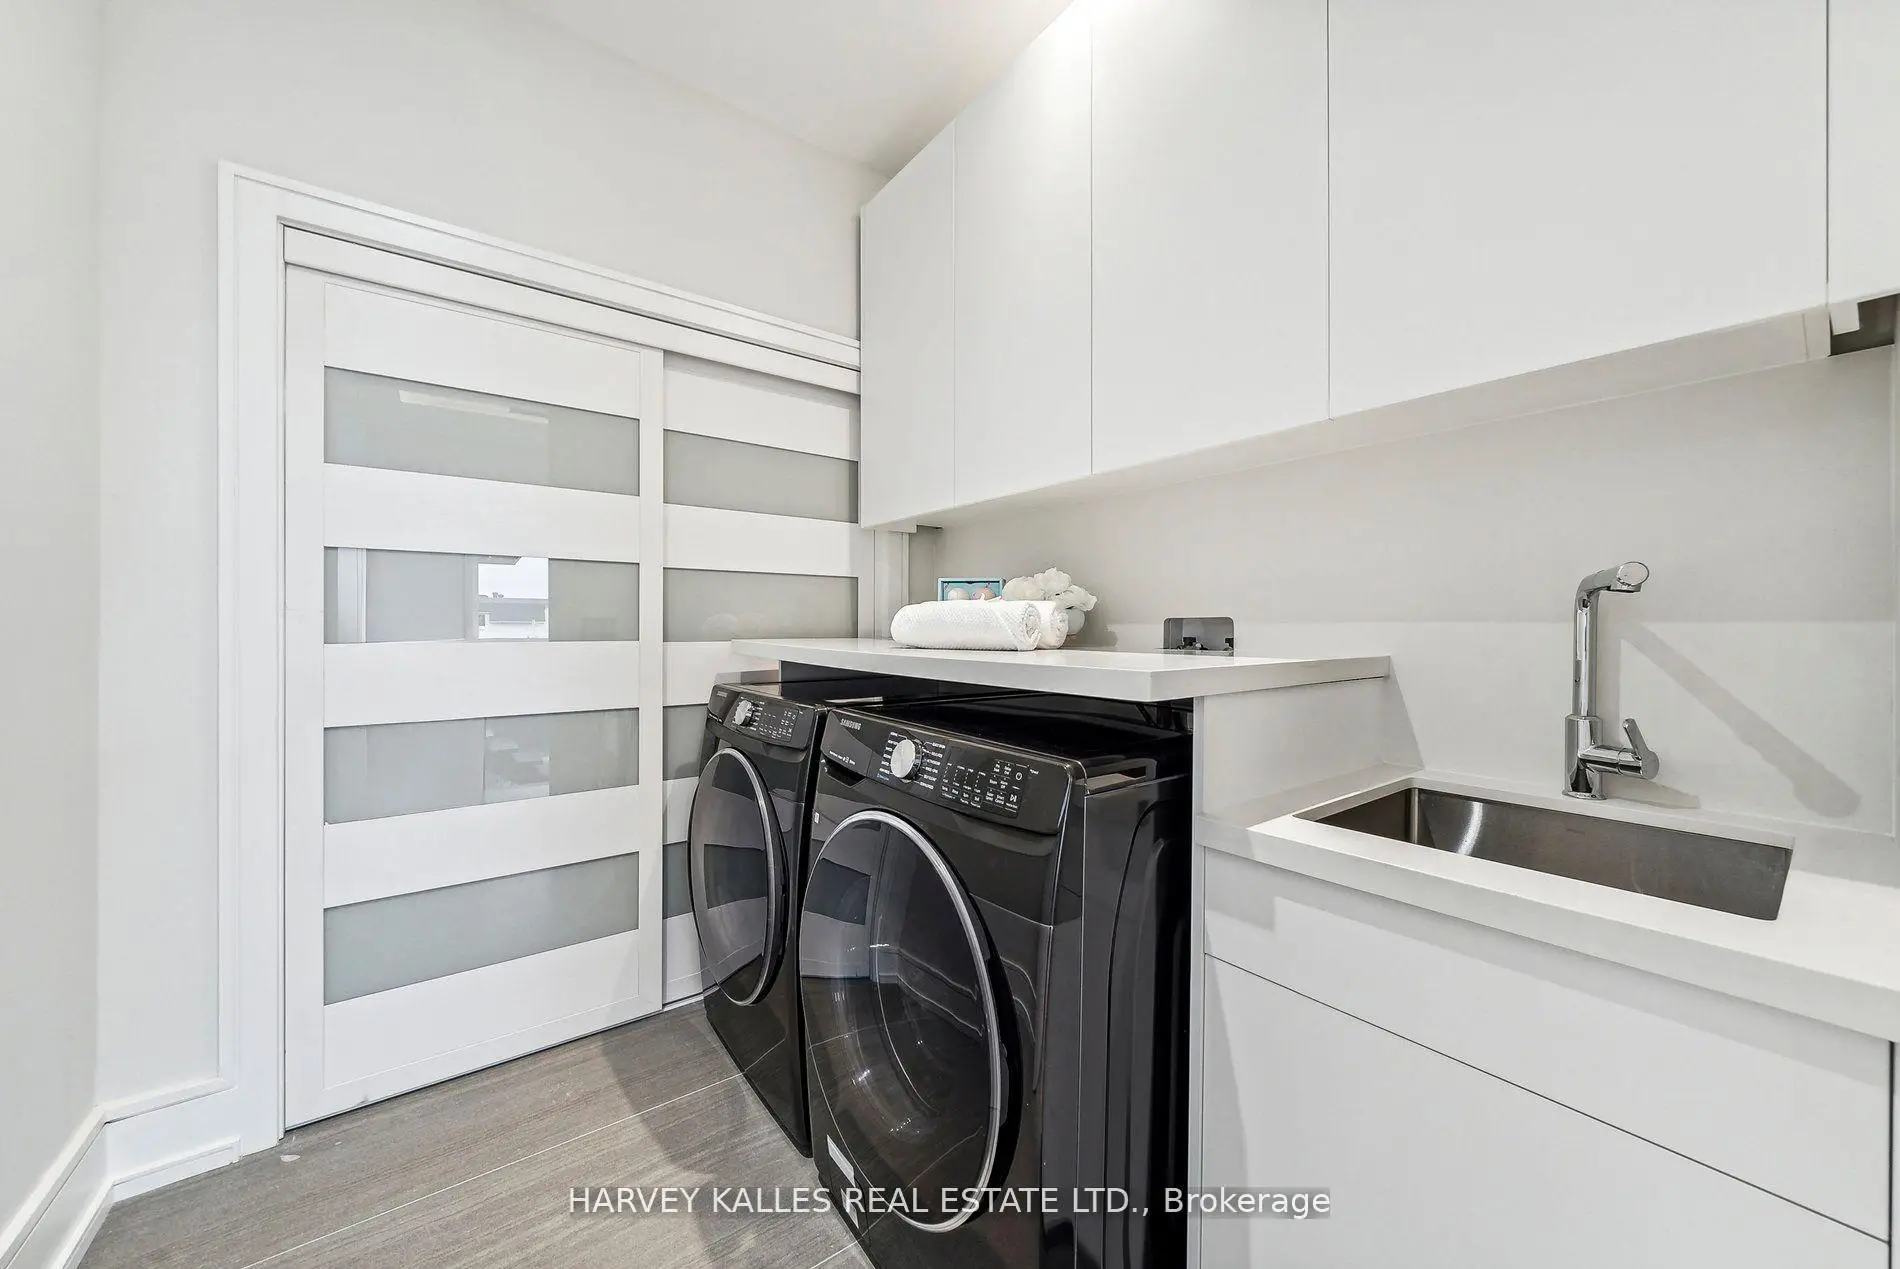
| Laundry | 0.00x0.00 | ||
| Laundry | 0.00x0.00 |
| Bathroom | Pieces | Level | |
|---|---|---|---|
| 1xBath | 4 pcs | Basement |
|
| 1xBath | 9 pcs | Second |
|
| 1xBath | 3 pcs | Main |
|
| 3xBaths | 4 pcs | Upper |
|
| 1xBath | 3 pcs | Basement |
Property Summary
Located close to the intersection of Willowdale and Finch, 139 Newton Dr is a 4+2 bedrooms 7 washrooms Detached. The unit has a Double Built-In Parking Spaces. The property has many nice features including None. Living Room Rm, Dinning Room Rm, Family Room Rm, Kitchen, Office and Powder Rm are on the Main floor.Home Market Analysis
For Sale
For Lease
Comparable home values have increased 20.4% compared with the same period last year.
Rent levels have decreased 14.7% compared with the same period last year.
How This Home Compares
Local Area Profile
This property is located in an area with a high level of homeownership with housing made up primarily of detached homes. Approximately 70% of residents hold a bachelor's degree or higher, while about 11% have a college credential. Most local commuters travel by car, while a smaller share use public transit.
School Information
Elementary Schools
-
Home schoolDistance to school: 0.3 km (~6 min walk)
-
Home schoolDistance to school: 1.0 km (~18 min walk)
-
-
-
ST TIMOTHY (Grade: 5 - 8)
Catholic French Immersion school
Distance to school: 5.1 km (~15 min drive) Secondary Schools
-
Rank: 345/746 (Score: 6.2) 5 year average: 562/746 (Score: 4.4)Distance to school: 1.4 km (~24 min walk)
-
St. Josephs Morrow Park (Grade: 9-12)
Catholic School
Distance to school: 1.2 km (~22 min walk) -
Brebeuf (Grade: 9-12)
Catholic AP program school
Rank: 323/746 (Score: 6.3) 5 year average: 372/746 (Score: 5.9)Distance to school: 0.8 km (~14 min walk)