
Description
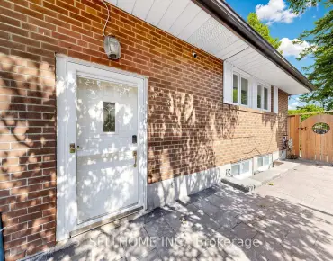
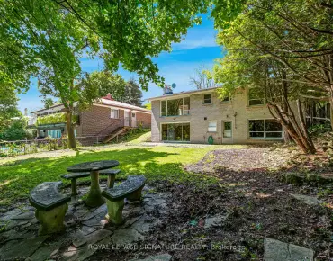
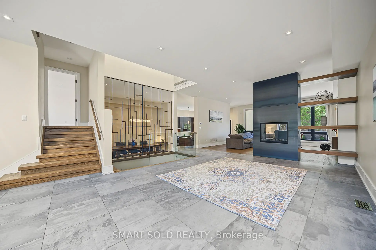
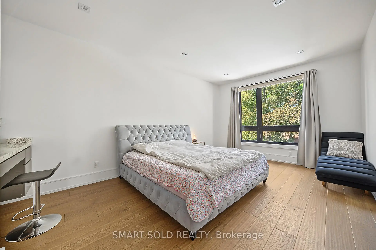
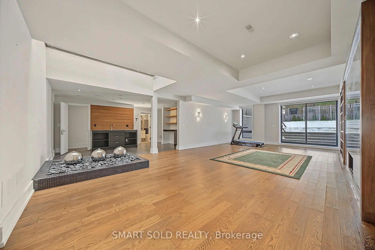
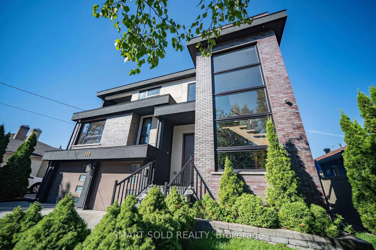
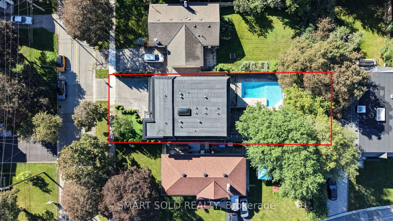
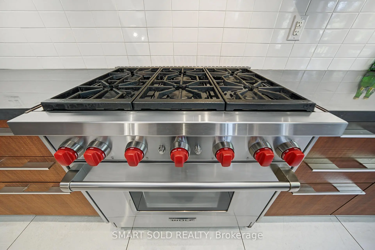
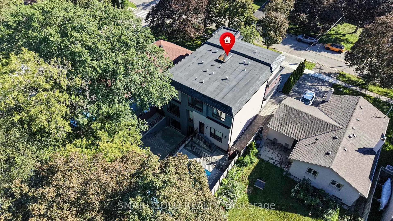
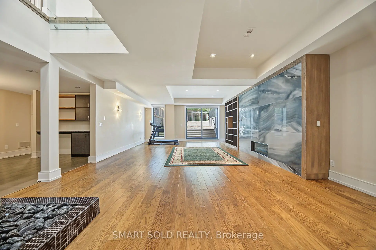
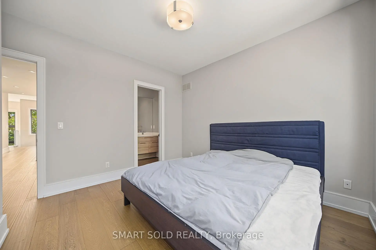
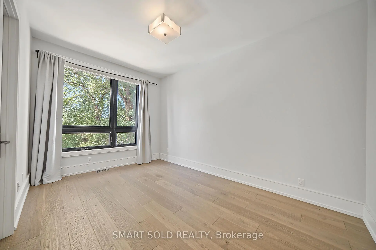
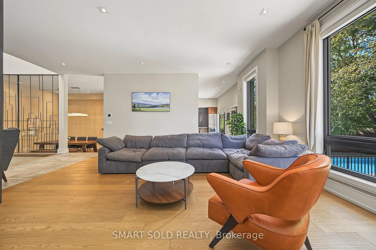
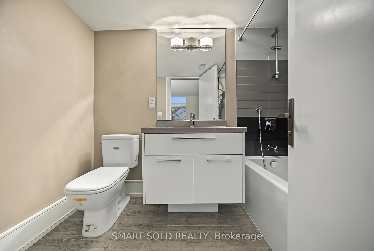
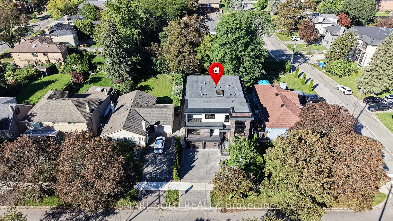
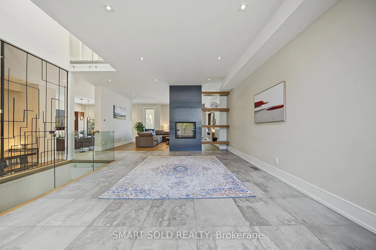
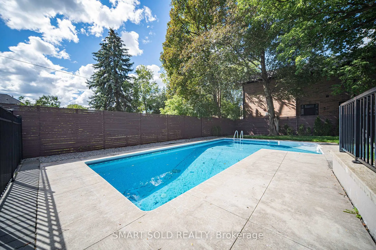
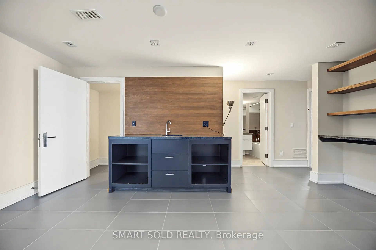
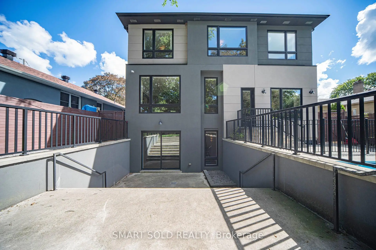
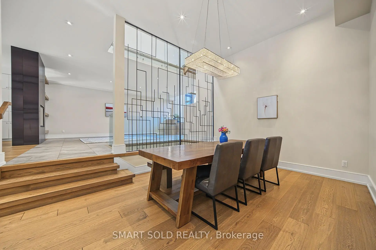
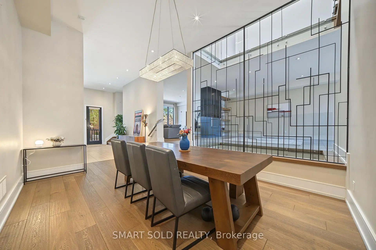
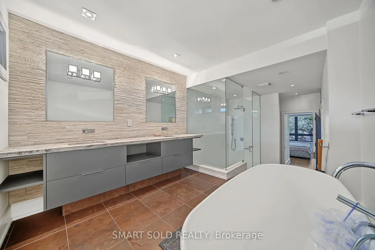
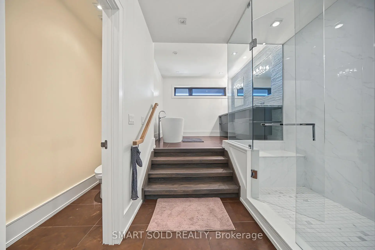
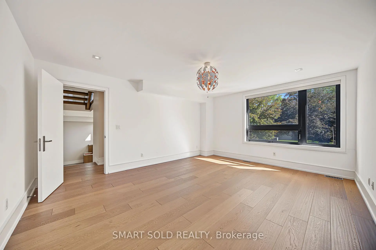
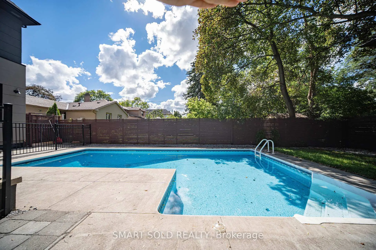
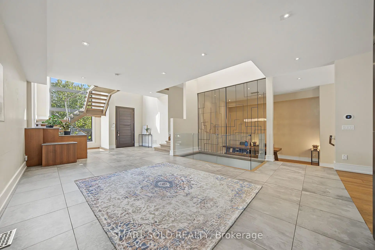
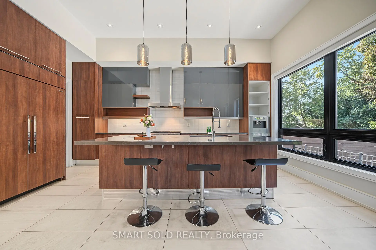
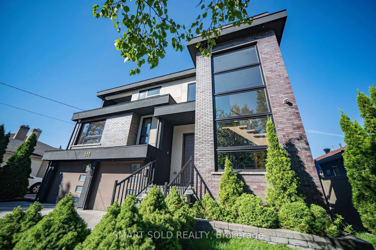
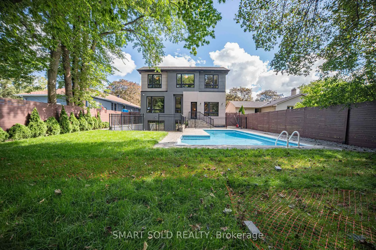
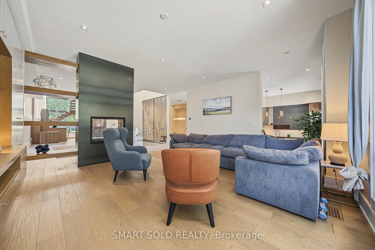
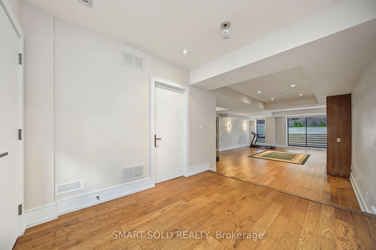
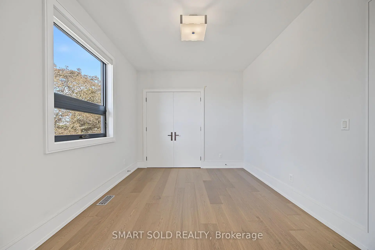
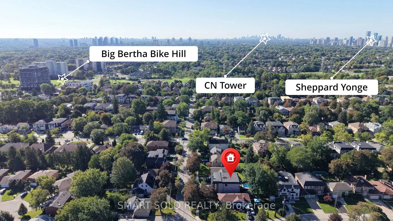
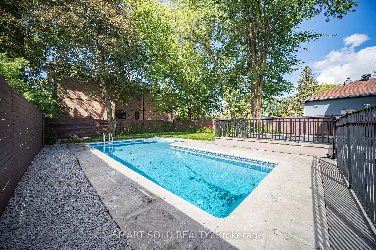
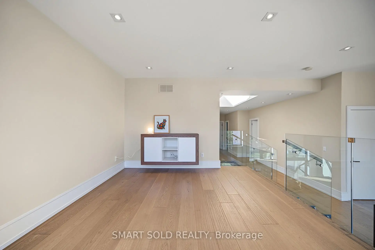
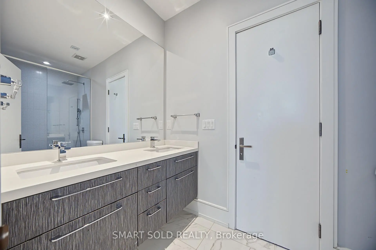
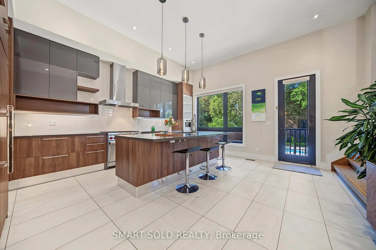
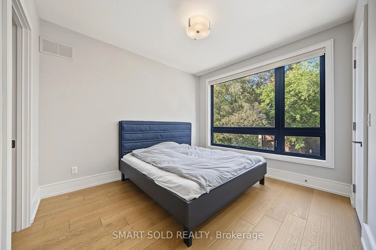
Welcome to 588 Conacher Dr, a luxurious custom-built residence nestled in a quiet, prestigious, and highly walkable pocket of Newtonbrook. Offering nearly 5,500 sq. ft. of total living space, including approximately 4,000 sq. ft. above grade and a professionally finished walk-out basement, this exceptional home showcases thoughtful design, fine craftsmanship, and premium finishes, blending modern elegance with everyday comfort and versatility. This distinctive North York residence features 4+1 bedrooms and thoughtfully designed spaces for everyday living and entertaining. Expansive windows fill the interiors with natural light, while an open-riser staircase with glass railings creates an impressive architectural focal point. Generous principal rooms provide ample space to gather, with a statement fireplace and built-in shelving adding warmth and character. The spacious kitchen features a large centre island, extensive cabinetry and a gas range, complemented by a separate dining area. Upstairs, the generous primary retreat features a spacious ensuite, alongside three additional bedrooms and versatile space for a home office or study. A balcony and mature greenery add to the home's appeal. The finished lower level extends the living space with an expansive recreation room, wet bar, additional bedroom and bathroom. Step outside to enjoy the expansive backyard and large swimming pool, creating an exceptional setting for summer entertaining, family gatherings and outdoor relaxation. A distinctive home offering contemporary style, generous proportions and room to grow.
Features
- Facing: West

- Bedrooms: 4

- Bathrooms: 5

- Garages: 2

- Kitchens: 1

Details
- Lot size: 51.25 x 148.00 Feet

- Space: 3500-5000

- Tax: $ 18219.00

- C13763720

- Listing contracted with: SMART SOLD REALTY
| Room | Size(M) | Description | |
|---|---|---|---|
| Family Rm | 5.80x5.50 | Hardwood Floor, Gas Fireplace, B/I Shelves |
|
| Dining Rm | 5.50x3.56 | Hardwood Floor, Open Concept, Halogen Lighting |
|
| Living Rm | 7.35x4.40 | Ceramic Floor, Gas Fireplace, Halogen Lighting |
|
| Kitchen | 5.30x4.90 | Breakfast Area, Pantry, W/O To Yard |
|
| Office | 5.11x4.18 | Hardwood Floor, Halogen Lighting, Closet Organizers |
|
| Game Rm | 4.06x3.42 | Hardwood Floor, W/O To Balcony |
|
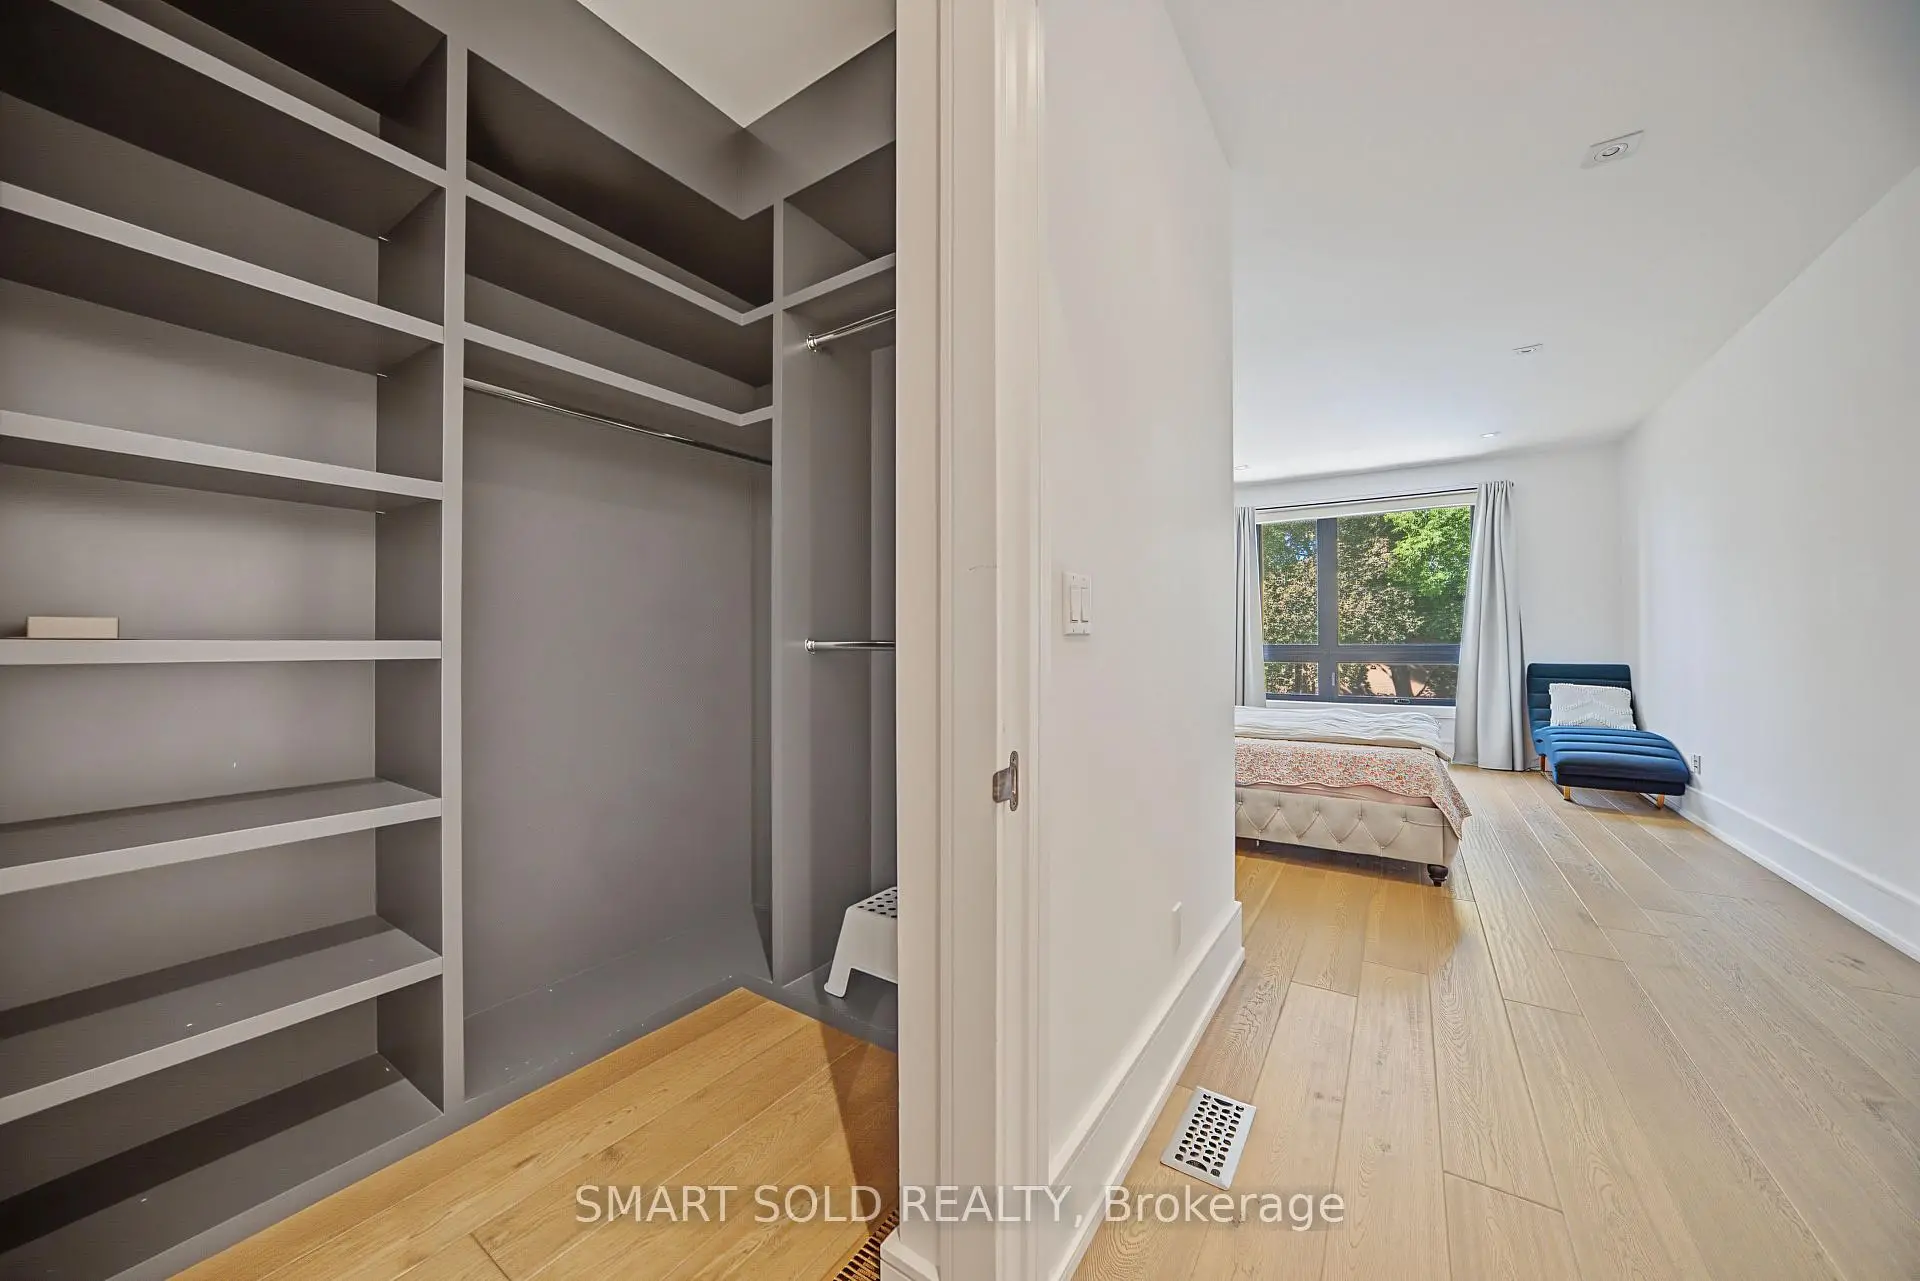
| Primary B | 6.00x3.70 | 6 Pc Ensuite, Hardwood Floor, Walk-In Closet(s) |
|
| 2nd Br | 3.55x3.26 | 5 Pc Ensuite, Hardwood Floor, Closet Organizers |
|
| 3rd Br | 43.00x3.06 | 4 Pc Ensuite, Hardwood Floor, Walk-In Closet(s) |
|
| 4th Br | 3.76x3.06 | 4 Pc Ensuite, Hardwood Floor, Closet Organizers |
|
| Recreatio | 10.00x5.70 | Gas Fireplace, B/I Shelves, W/O To Patio |
|
| Br | 5.60x3.06 | 4 Pc Bath, Above Grade Window, Closet Organizers |
| Bathroom | Pieces | Level | |
|---|---|---|---|
| 1xBath | 6 pcs | Second |
|
| 1xBath | 5 pcs | Second |
|
| 1xBath | 4 pcs | Second |
|
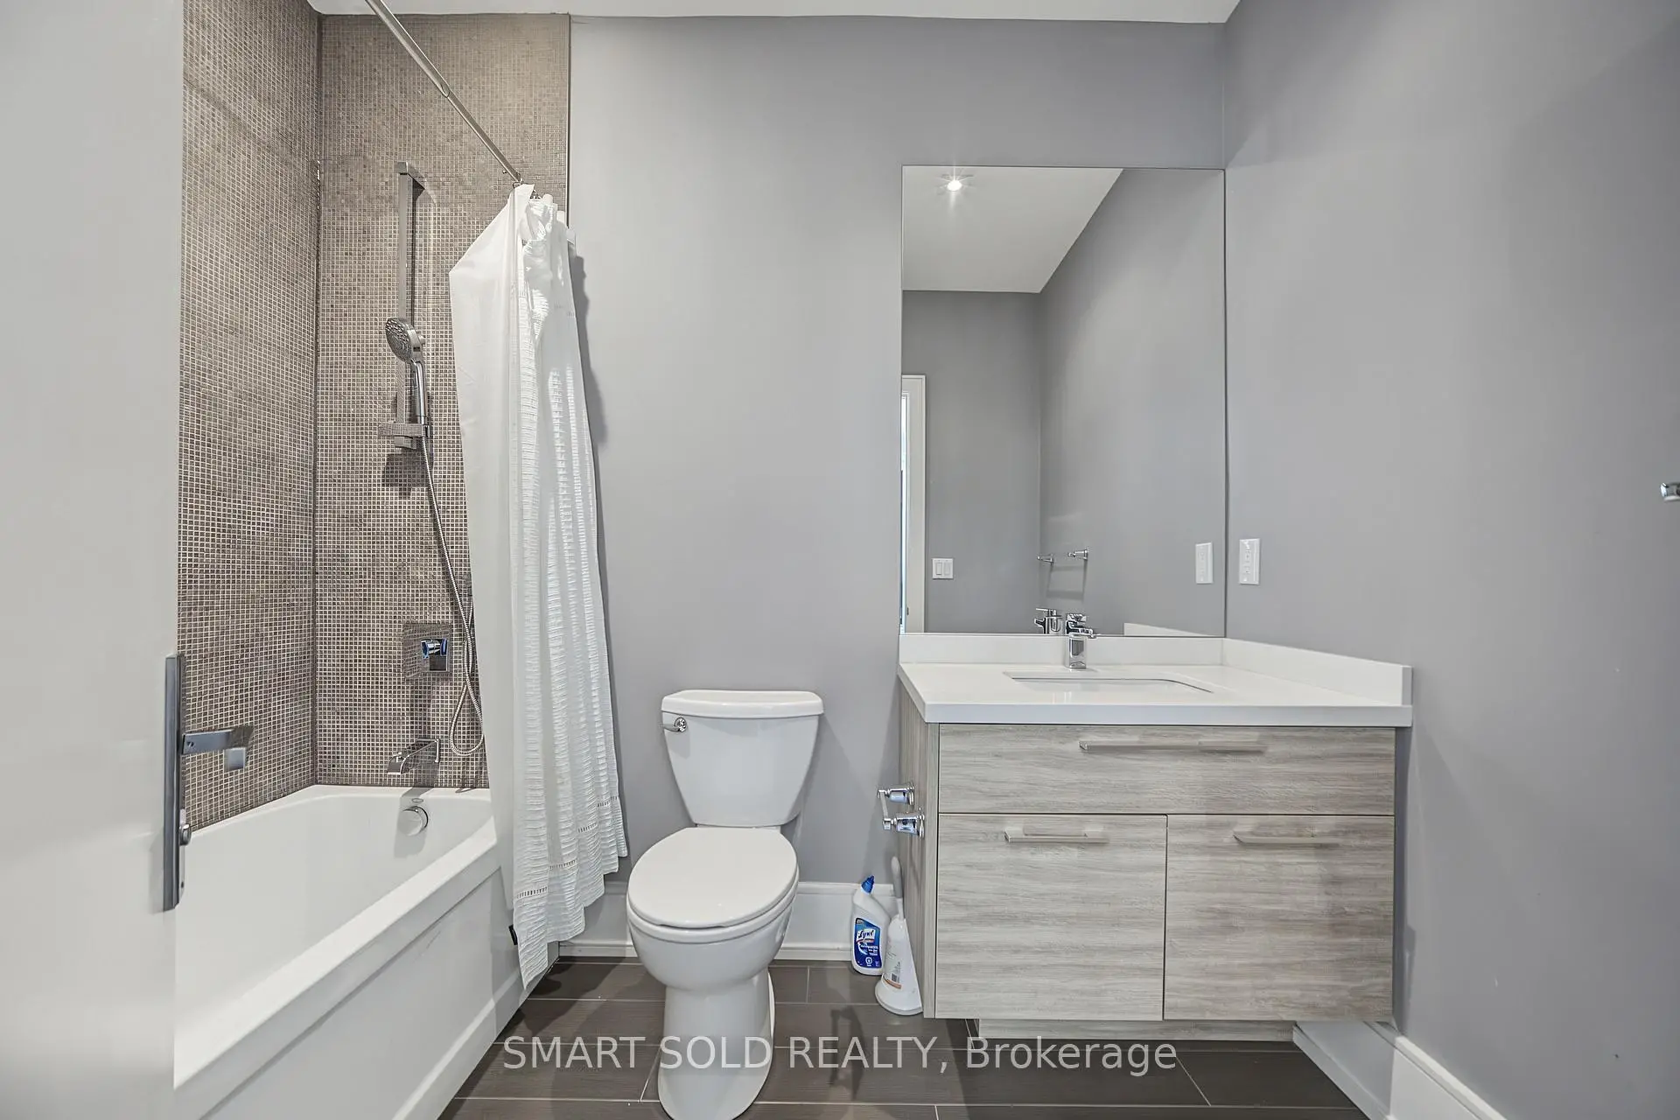
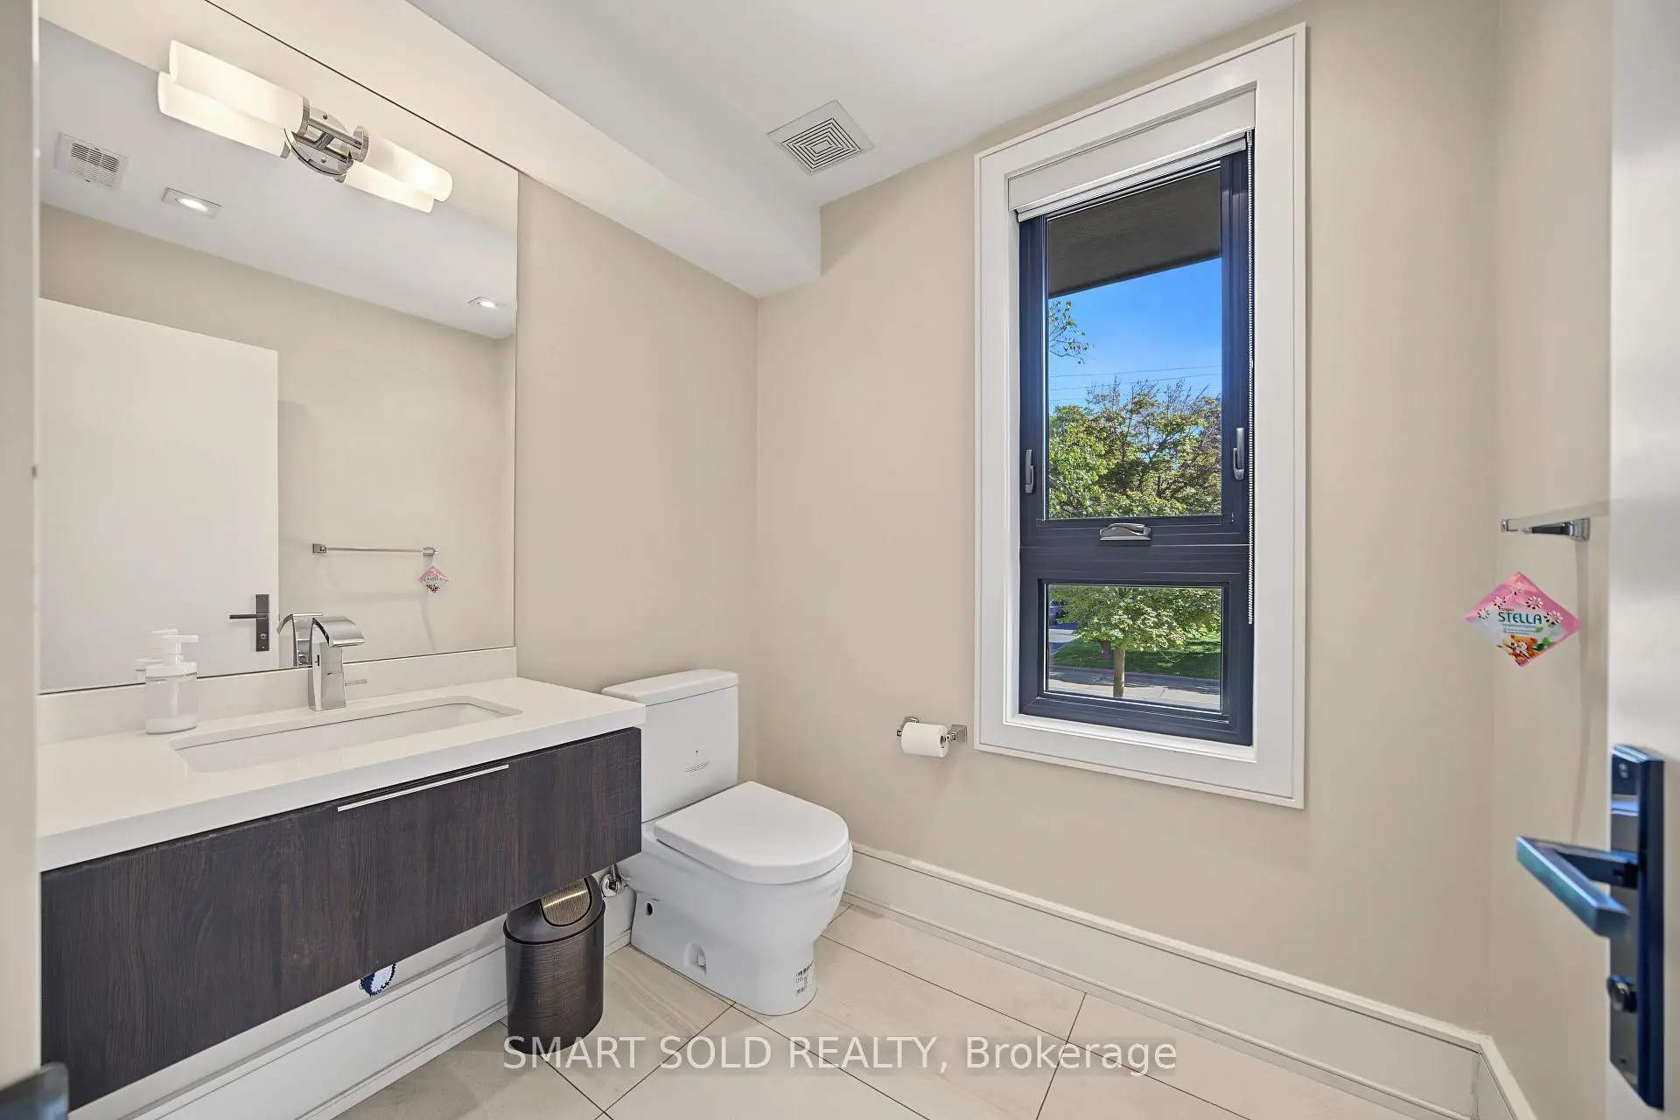
| 1xBath | 2 pcs | Main |
|
| 1xBath | 4 pcs | Lower |
Property Summary
Located close to the intersection of Bayview and Cummer, 588 Conacher Dr is a 4+1 bedrooms 5 washrooms Detached. The unit has a Double Built-In Parking Spaces. The property has many nice features including Sump Pump and Carpet Free. Family Room Rm, Dinning Room Rm, Living Room Rm and Kitchen are on the Main floor; Recreation Roomreatio and Br are on the Lower floor.Local Area Profile
This property is located in an area with a high level of homeownership with housing made up primarily of detached homes. Approximately 72% of residents hold a bachelor's degree or higher, while about 11% have a college credential. Residents use a combination of driving and public transit for commuting.
School Information
Elementary Schools
-
Home schoolDistance to school: 1.2 km (~21 min walk)
-
Home schoolDistance to school: 0.6 km (~11 min walk)
-
-
-
ST TIMOTHY (Grade: 5 - 8)
Catholic French Immersion school
Distance to school: 4.2 km (~13 min drive) Secondary Schools
-
Rank: 345/746 (Score: 6.2) 5 year average: 562/746 (Score: 4.4)Distance to school: 2.3 km (~7 min drive)
-
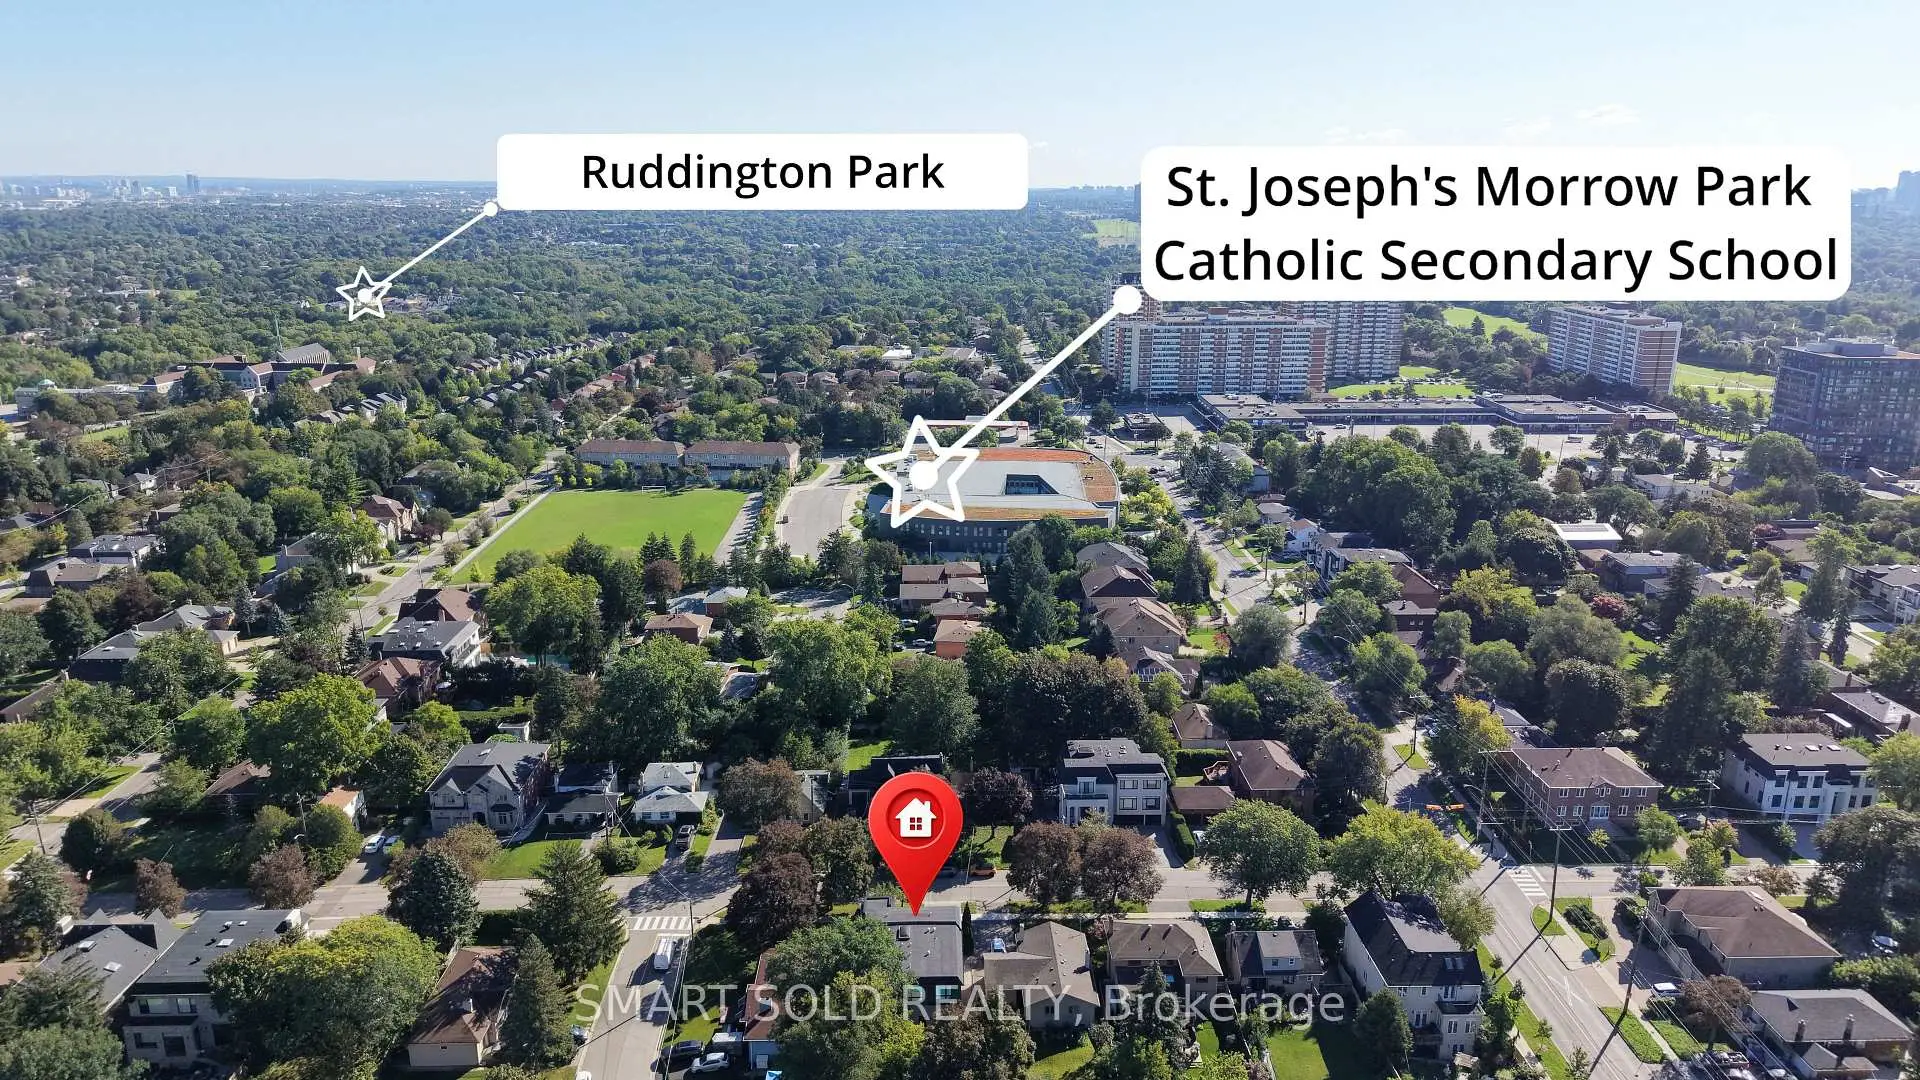
St. Josephs Morrow Park (Grade: 9-12)
Catholic School
Distance to school: 0.3 km (~5 min walk) -
Brebeuf (Grade: 9-12)
Catholic AP program school
Rank: 323/746 (Score: 6.3) 5 year average: 372/746 (Score: 5.9)Distance to school: 1.0 km (~18 min walk)