
Description
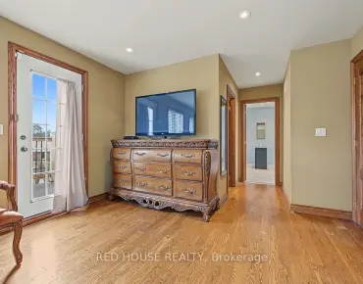
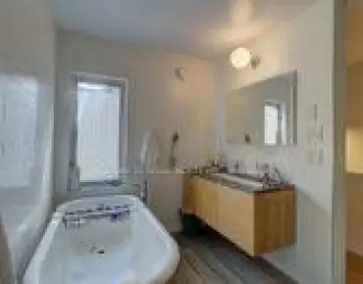
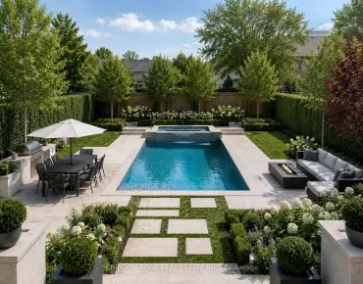
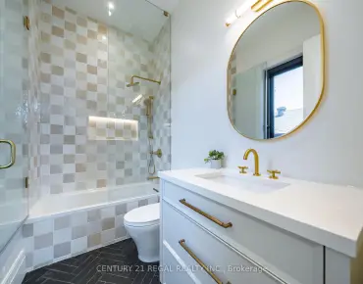
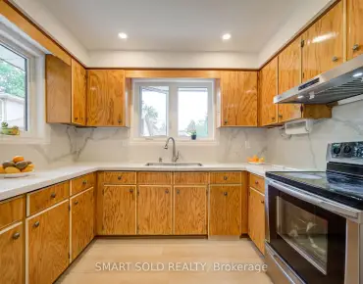
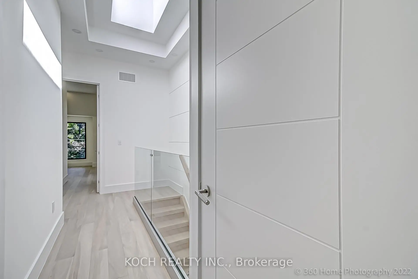
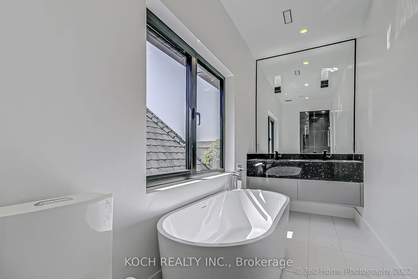
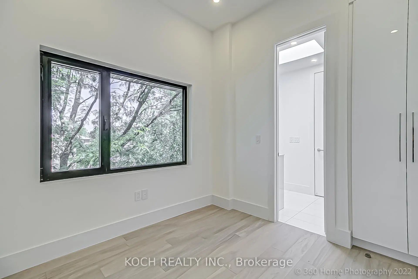
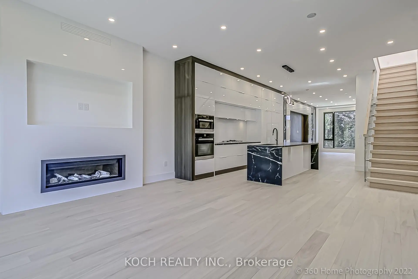
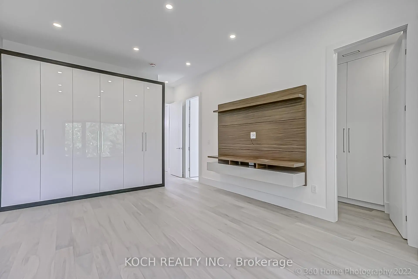
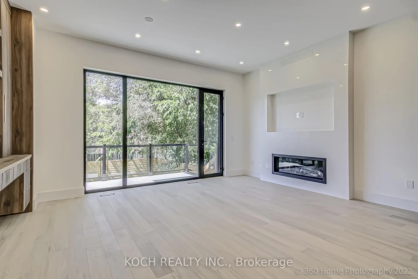
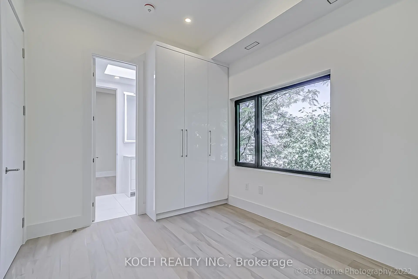
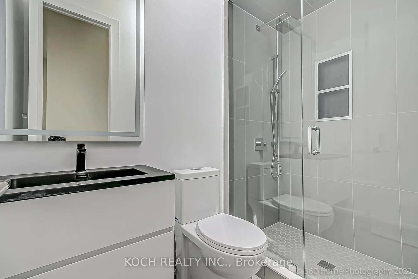
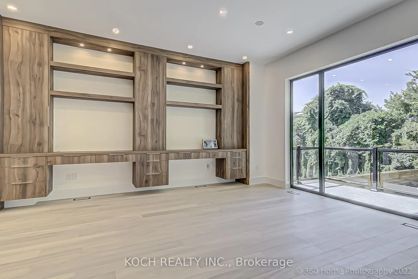
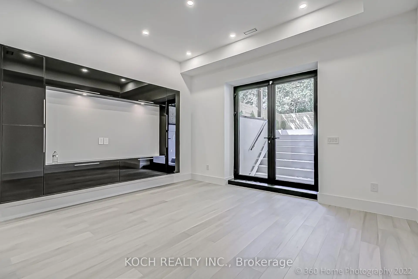
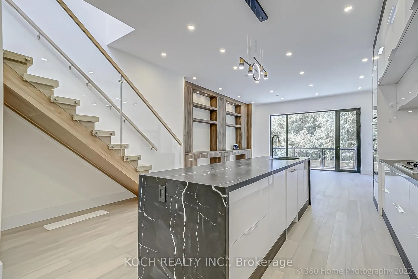
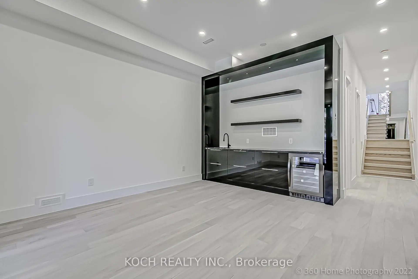
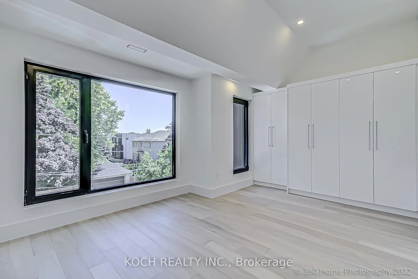
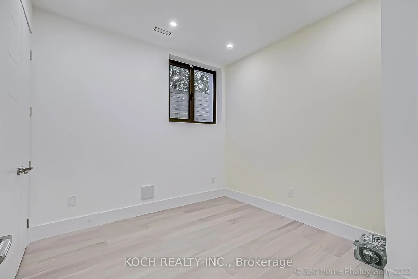
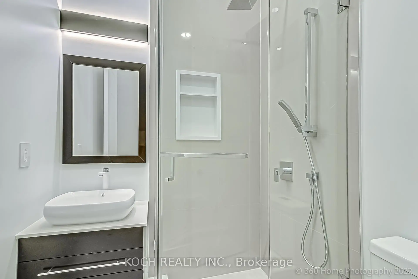
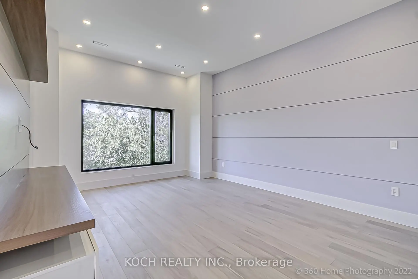
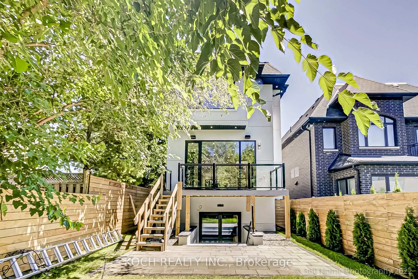
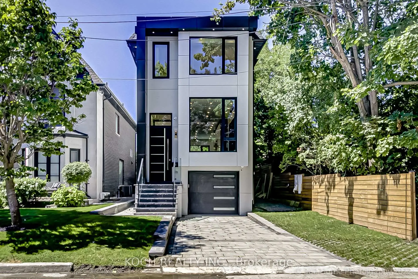
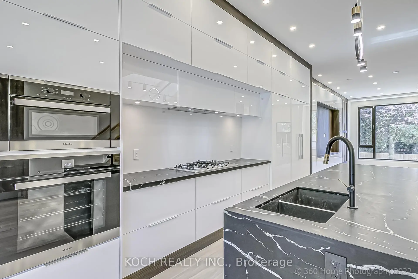
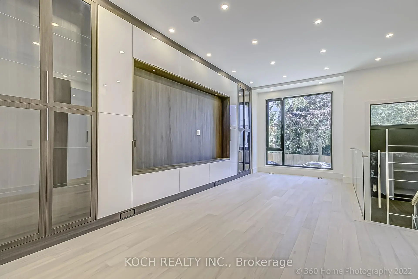
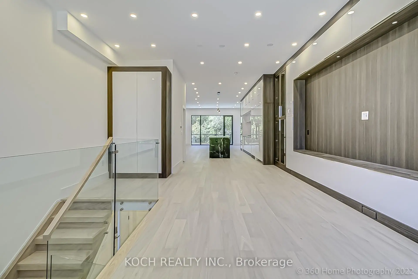
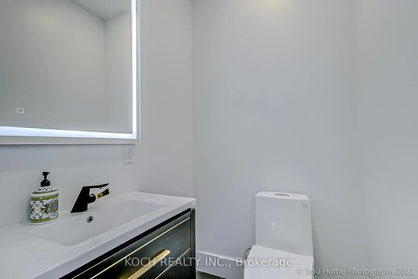
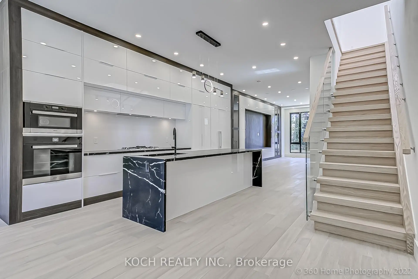
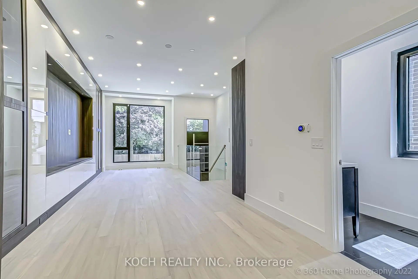
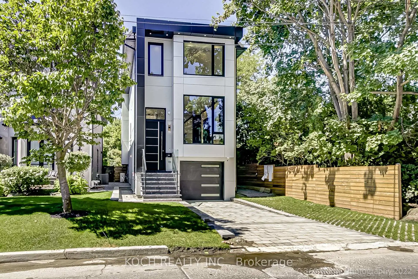
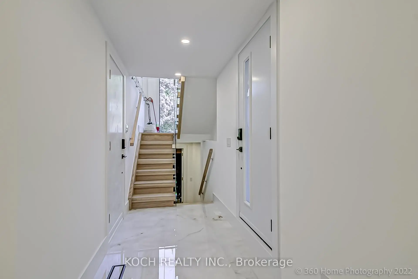
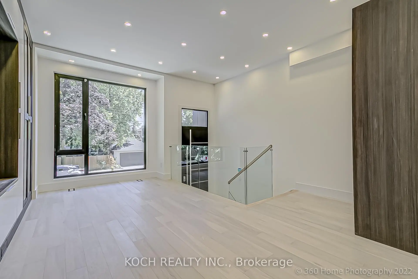
Newly built, Experience unparalleled luxury in this exquisite custom-built home, Where modern elegance meets cutting-edge technology. Situated in the prestigious Bedford Park neighborhood, this exceptional residence showcases premium finishes, thoughtful design, and sophisticated craftsmanship throughout.The heart of the home is the chef's kitchen, featuring striking quartz countertops, high-end appliances, and seamless integration into the inviting family room-perfect for entertaining guests or enjoying cozy evenings in. Beautiful engineered hardwood floors and custom designer cabinetry elevate every space with style and functionality.Natural light floods the interior through three floor-to-ceiling European windows and strategically placed skylights, creating a bright, airy, and uplifting atmosphere. The property also offers parking for three vehicles and a versatile studio space, ideal for a home office, gym, or creative workspace.Located within an excellent school catchment, this home is designed for both luxury and convenience. Featuring 5 bedrooms, 5 bathrooms, and a finished walk up basement with a soaring 12-foot ceiling entertainment room, nanny suite, fireplace, and built-in living room cabinetry, this residence delivers comfort and sophistication at every turn
Features
- Facing: West

- Bedrooms: 4

- Bathrooms: 5

- Garages: 1

- Kitchens: 1

Details
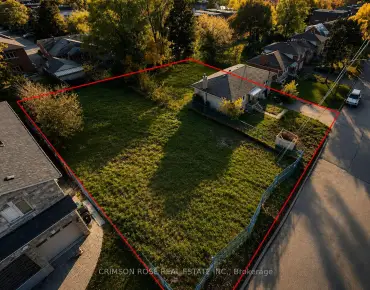
- Lot size: 25.00 x 110.00 Feet

- Space: 2000-2500

- Tax: $ 11153.00

- C13763612

- Listing contracted with: KOCH REALTY INC.
| Bathroom | Pieces | Level | |
|---|---|---|---|
| 2xBaths | 3 pcs | Second |
|
| 1xBath | 3 pcs | Basement |
|
| 1xBath | 2 pcs | Main |
|
| 1xBath | 5 pcs | Second |
Property Summary
Located close to the intersection of Bathurst and Lawrence, 184 Falkirk St is a 4+1 bedrooms 5 washrooms Detached. The unit has a Single Built-In Parking Space. The property has a finished Walk-Up basement. The property has many nice features including Carpet Free, In-Law Suite and Auto Garage Door Remot. .Local Area Profile
This property is located in an area with a high level of homeownership with housing made up primarily of detached homes. Approximately 59% of residents hold a bachelor's degree or higher, while about 12% have a college credential. Residents use a combination of driving and public transit for commuting.
School Information
Elementary Schools
-
Home schoolDistance to school: 0.5 km (~9 min walk)
-
ST CYRIL (Grade: JK - 8)
Catholic French Immersion school
Distance to school: 5.1 km (~15 min drive) -
ST MARGARET (Grade: 5 - 8)Rank: 687 out of 3022 (Score: 7.3)Distance to school: 0.5 km (~9 min walk)
Secondary Schools
-
Home schoolRank: 665/746 (Score: 3.8) 5 year average: 599/746 (Score: 4.0)Distance to school: 1.8 km (~32 min walk)
-
Loretto Abbey (Grade: 9-12)
Catholic French Immersion school
Rank: 259/746 (Score: 6.8) 5 year average: 205/746 (Score: 6.9)Distance to school: 1.8 km (~32 min walk) -
Marshall McLuhan (Grade: 9-12)Rank: 291/746 (Score: 6.6) 5 year average: 222/746 (Score: 6.8)Distance to school: 3.1 km (~9 min drive)