
Description
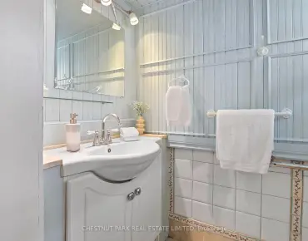
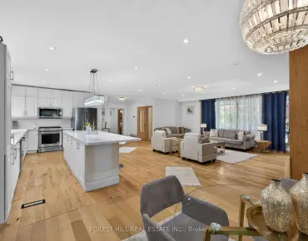
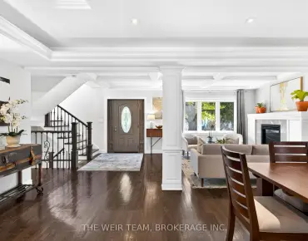
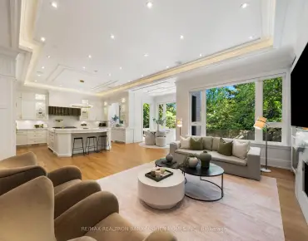
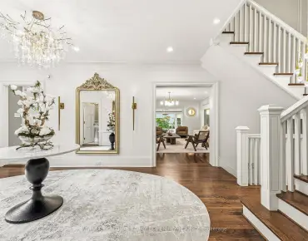
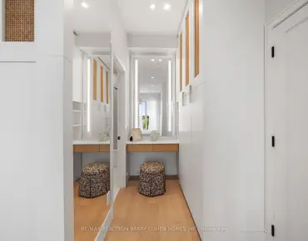
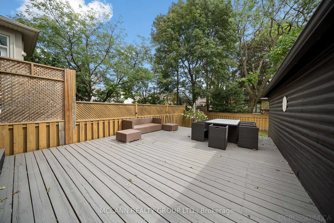
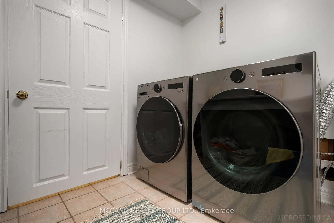
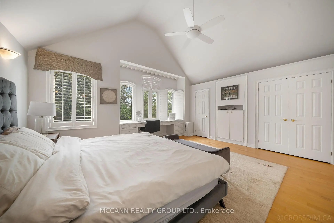
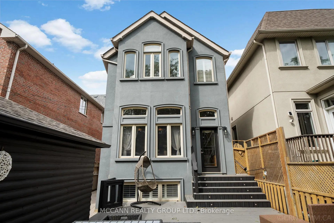
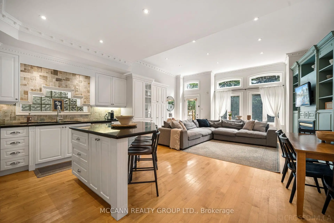
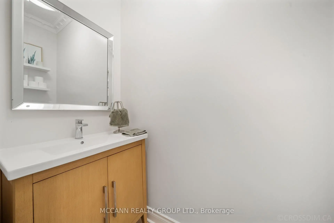
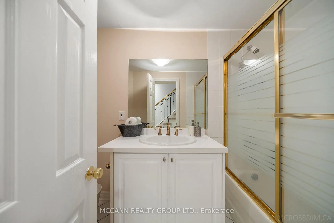
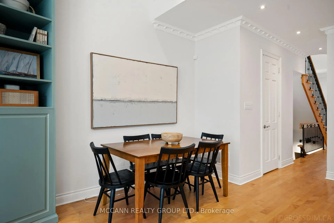
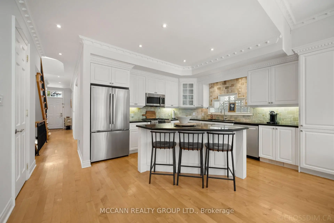
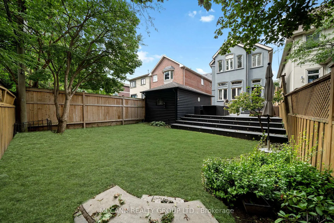
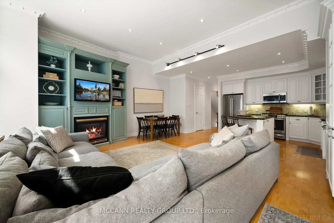
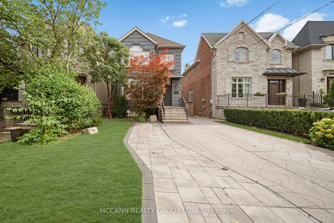
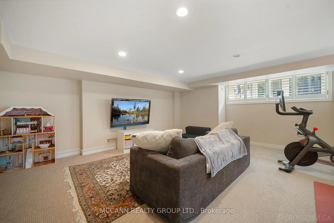
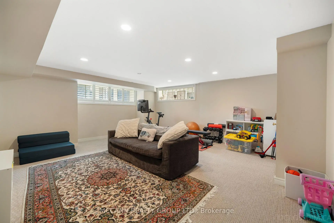
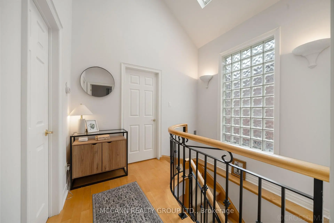
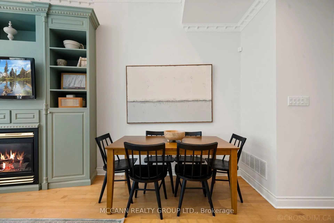
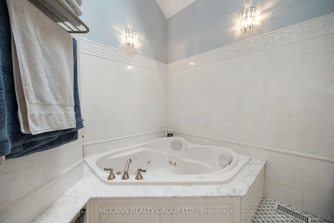
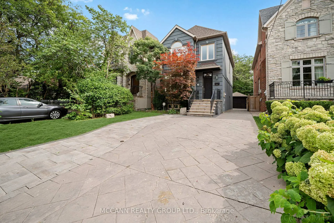
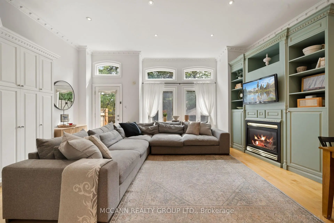
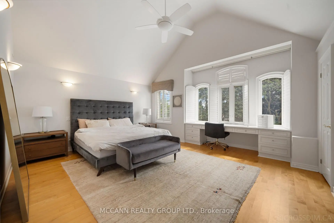
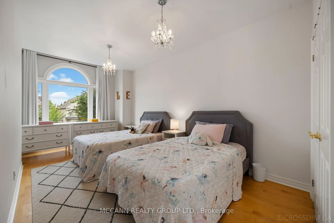
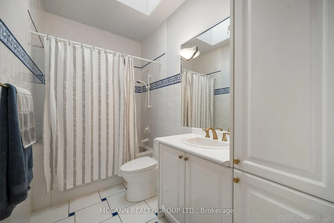
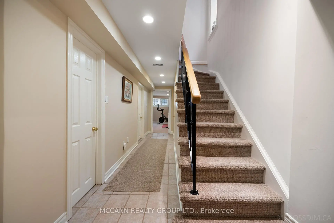
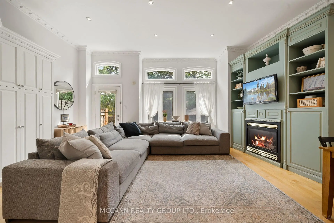
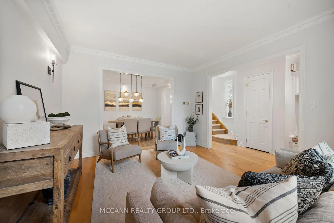
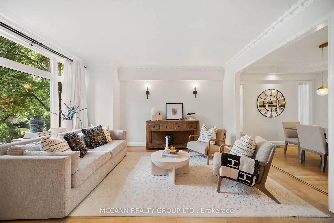
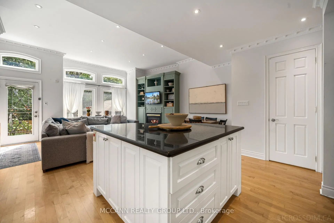
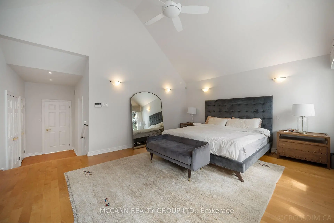
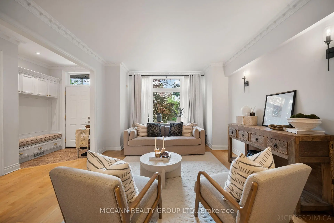
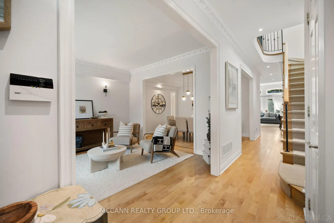
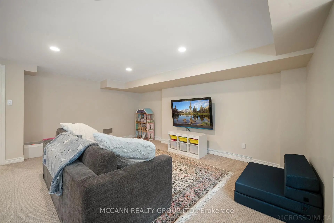
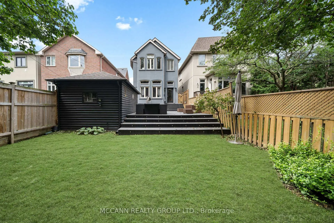
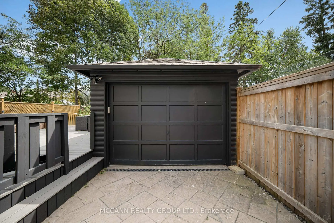
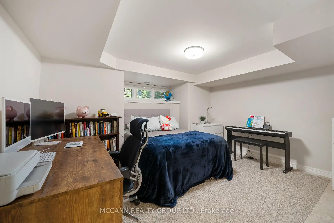
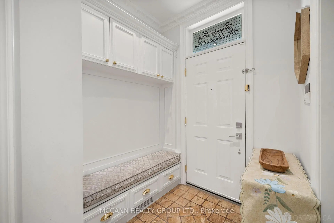
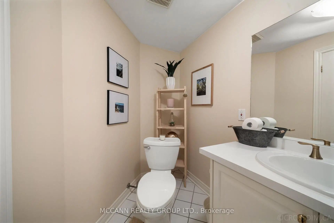
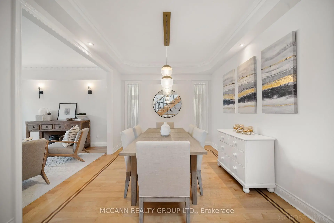
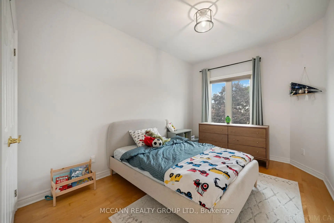
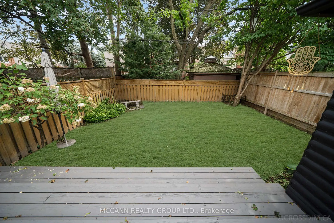
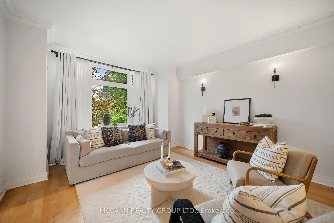
Welcome to 75 Haddington Ave, a gorgeous 3+1 bedroom home in the heart of Bedford Park. The spacious living room features a large picture window, hardwood floors, and a seamless connection to the dining room. The dining room offers crown moulding, hardwood floors, and large windows, creating an inviting space for entertaining. The kitchen features an eat-in centre island, stainless steel appliances, painted cabinetry (2023), hardwood floors, and opens to the family room. The family room offers a gas fireplace, oversized windows, built-in entertainment centre, and walkout to the back deck. A convenient main floor powder room completes the level. The second level features a spacious primary bedroom with vaulted ceilings, built-in desk, large windows with California shutters, and double closets. The luxurious 7-piece ensuite includes a large soaking tub, double sinks, and separate shower. Two additional bedrooms feature hardwood floors, double closets, and large windows. A 4-piece bathroom with tub/shower completes the second floor. The finished basement offers a large recreation room with broadloom, windows, and pot lights. An additional spacious bedroom on the lower level features a closet and windows. A 4-piece bathroom with tub/shower and a laundry room with ceramic floors and a laundry sink complete the lower level. The newly refinished back patio (2026) is perfect for entertaining, with a grass and garden area just steps away. Recent upgrades include exterior stucco (2021), refinished detached garage (2022), front porch (2021), and added interlocking on the driveway. Ideally located just steps to Avenue Road, TTC, shops, and restaurants, with access to the highly regarded Armour Heights Public School and Lawrence Park Collegiate Institute school districts.
Features
- Facing: South

- Bedrooms: 3

- Bathrooms: 4

- Garages: 1

- Kitchens: 1

Details
- Lot size: 30.00 x 130.00 Feet

- Space: 2000-2500

- Tax: $ 13404.92

- C13760264

- Listing contracted with: MCCANN REALTY GROUP LTD.
| Room | Size(M) | Description | |
|---|---|---|---|
| Living Rm | 3.92x4.66 | Hardwood Floor, Crown Moulding, Picture Window |
|
| Dining Rm | 3.92x3.15 | Hardwood Floor, Combined w/Living, Crown Moulding |
|
| Kitchen | 3.92x3.75 | Centre Island, Hardwood Floor, Stainless Steel Appl |
|
| Family Rm | 5.90x5.81 | Combined w/Kitchen, Gas Fireplace, W/O To Yard |
|
| Primary B | 6.05x8.07 | Vaulted Ceiling(s), Double Closet, 7 Pc Ensuite |
|
| 2nd Br | 3.40x6.45 | Hardwood Floor, Double Closet, Picture Window |
|
| 3rd Br | 2.96x4.41 | Double Closet, Window, Hardwood Floor |
|
| Recreatio | 5.80x5.94 | Pot Lights, Broadloom, Window |
|
| Br | 4.18x4.12 | Ceramic Floor, Window, Casement Windows |
|
| Laundry | 3.63x3.00 | Laundry Sink |
| Bathroom | Pieces | Level | |
|---|---|---|---|
| 1xBath | 7 pcs | Second |
|
| 1xBath | 4 pcs | Second |
|
| 1xBath | 2 pcs | Main |
|
| 1xBath | 4 pcs | Basement |
Property Summary
Located close to the intersection of Wilson & Avenue, 75 Haddington Ave is a 3+1 bedrooms 4 washrooms Detached. The unit has a Single Detached Parking Space. The property has many nice features including Storage. Living Room Rm, Dinning Room Rm, Kitchen and Family Room Rm are on the Main floor.Local Area Profile
This property is located in an area with a high level of homeownership with housing made up primarily of detached homes. Approximately 68% of residents hold a bachelor's degree or higher, while about 14% have a college credential. Residents use a combination of driving and public transit for commuting.
School Information
Elementary Schools
-
Home schoolRank: 571 out of 3022 (Score: 7.5)Distance to school: 0.7 km (~13 min walk)
-
ST CYRIL (Grade: JK - 8)
Catholic French Immersion school
Distance to school: 4.7 km (~14 min drive) -
ST MARGARET (Grade: 5 - 8)Rank: 687 out of 3022 (Score: 7.3)Distance to school: 0.7 km (~12 min walk)
Secondary Schools
-
Rank: 8/746 (Score: 9.5) 5 year average: 24/746 (Score: 8.4)Distance to school: 1.6 km (~29 min walk)
-
Marshall McLuhan (Grade: 9-12)
Catholic AP program school
Rank: 291/746 (Score: 6.6) 5 year average: 222/746 (Score: 6.8)Distance to school: 3.2 km (~9 min drive) -
Loretto Abbey (Grade: 9-12)Rank: 259/746 (Score: 6.8) 5 year average: 205/746 (Score: 6.9)Distance to school: 0.9 km (~16 min walk)