


Description
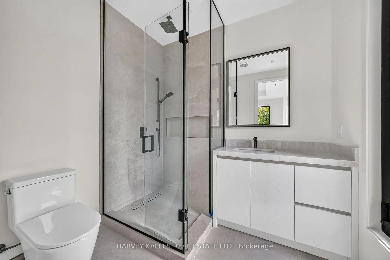
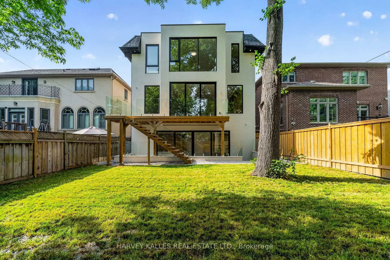
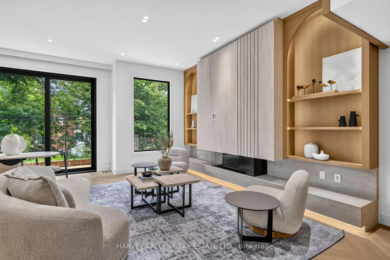
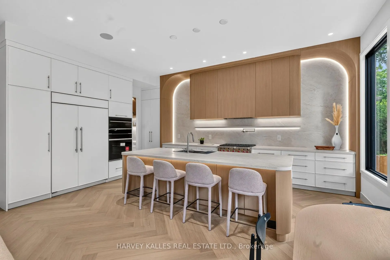
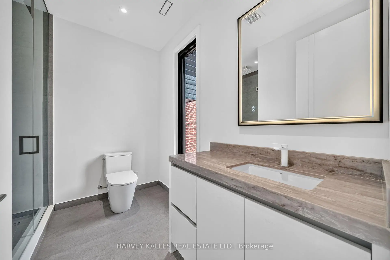
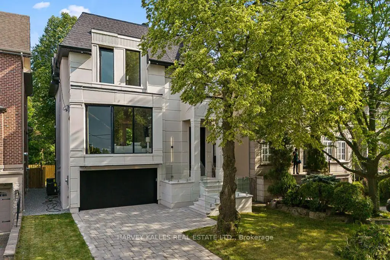
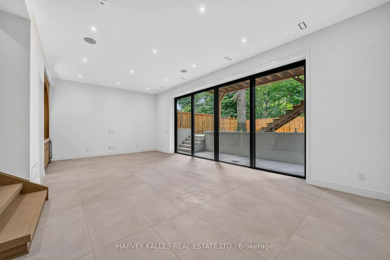
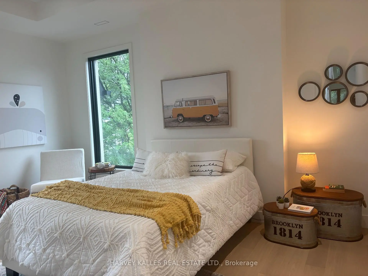
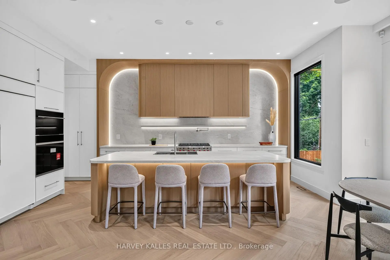
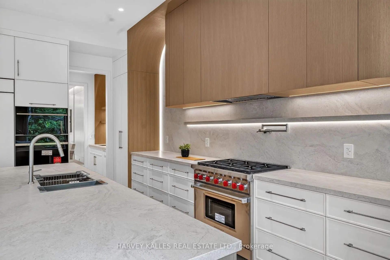
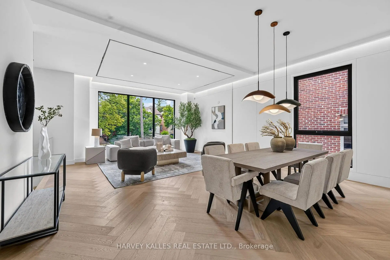
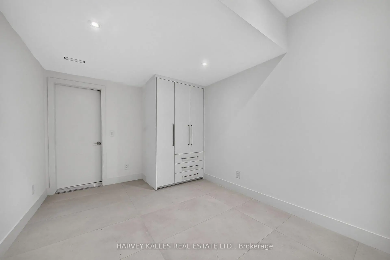
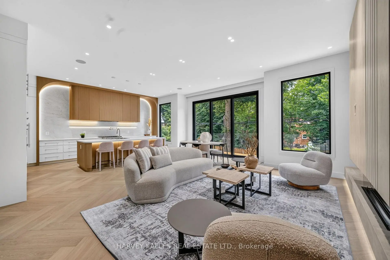
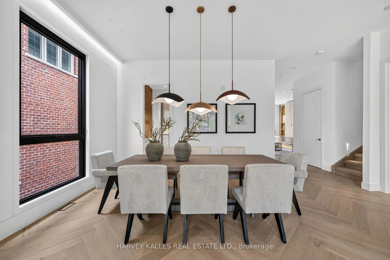
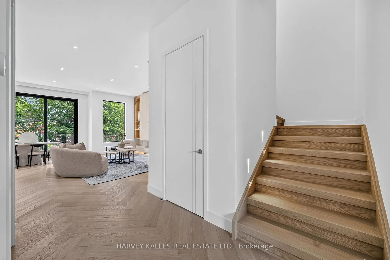
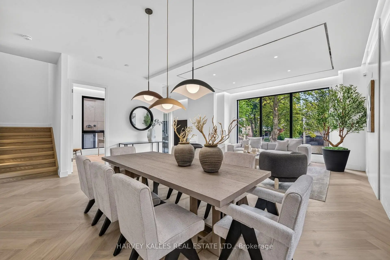
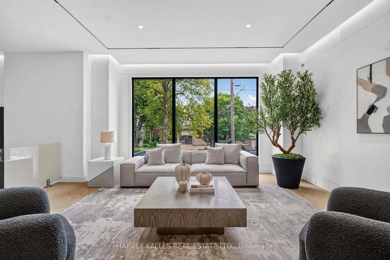
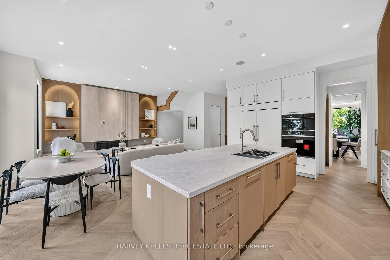
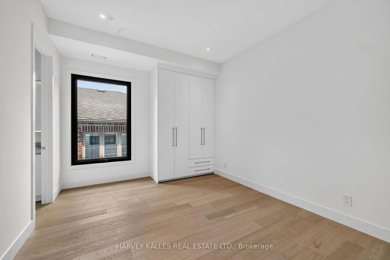
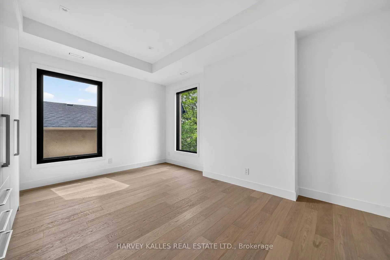
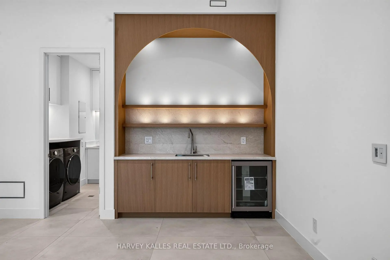
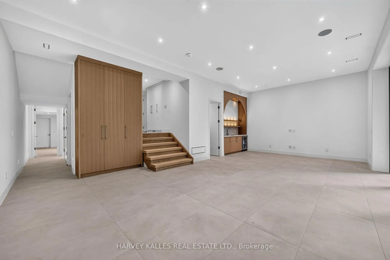
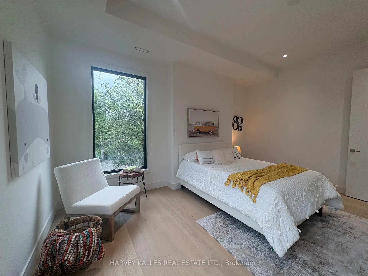
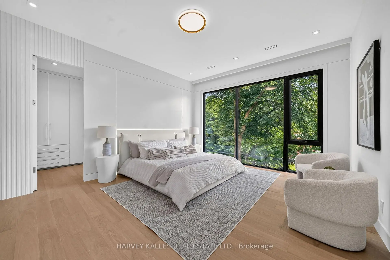
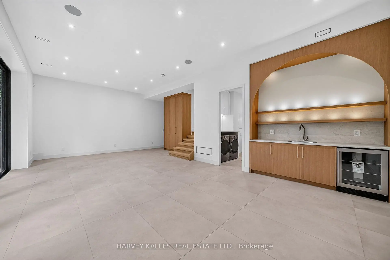
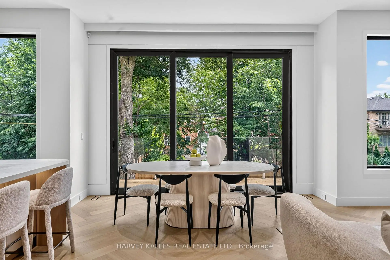
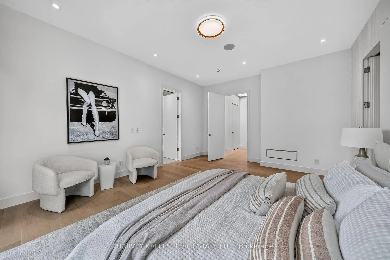
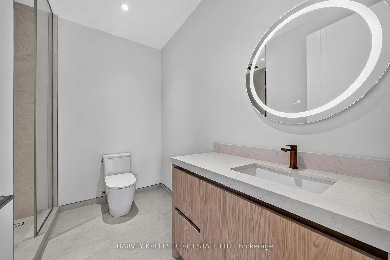
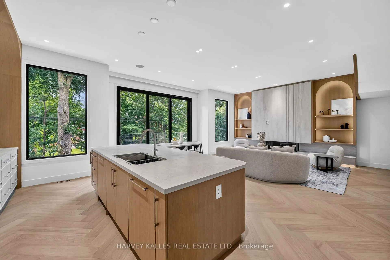
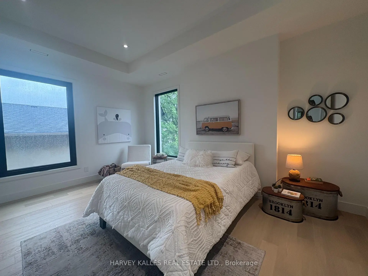
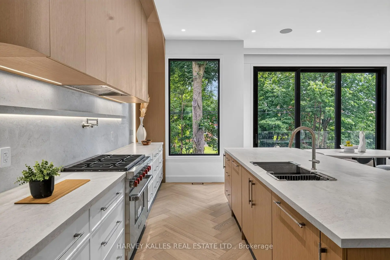
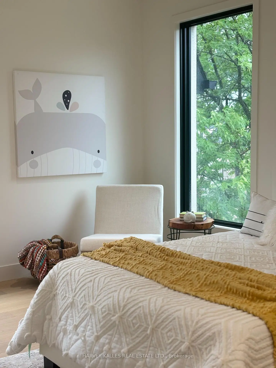
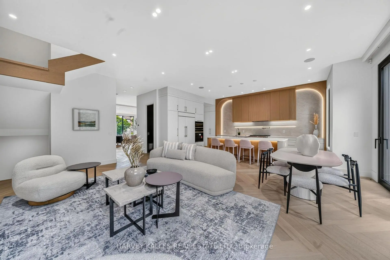
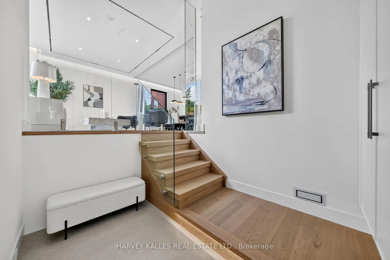
Brand-new custom-built luxury residence by Khales Corp., ideally situated on one of Bedford Park's most coveted streets with no through traffic. Offering approximately 4,500 sq. ft. of thoughtfully designed living space, this exceptional home showcases refined design, impeccable craftsmanship, and elegant designer finishes throughout. The main level features soaring 10-foot ceilings, herringbone hardwood floors, a private office, formal dining room, and an open-concept family room overlooking the backyard. The gourmet chef's kitchen is appointed with premium built-in appliances, custom cabinetry, an oversized island, and a fully equipped walk-in pantry with its own sink and dishwasher.The second level continues with 10-foot ceilings and offers four generously sized bedrooms, each with its own ensuite, including a luxurious primary retreat with floor-to-ceiling windows, a spacious walk-in closet, and a spa-inspired 7-piece ensuite. The bright walkout lower level features radiant heated floors, impressive 11'6" ceilings, dramatic floor-to-ceiling sliding doors, a large recreation room with golf simulator potential, a fifth bedroom, and abundant storage. Additional highlights include a snow-melt heated driveway, wiring for automated blinds throughout, and exceptional attention to detail at every turn. An outstanding opportunity to own a brand-new luxury home in one of Toronto's most sought-after neighbourhoods.
Features
- Facing: South

- Bedrooms: 4

- Bathrooms: 6

- Garages: 2

- Kitchens: 1

Details
- Lot size: 40.00 x 120.00 Feet

- Space: 3000-3500

- Tax: $ 9562.00

- C13759126

- Listing contracted with: HARVEY KALLES REAL ESTATE LTD.
| Room | Size(M) | Description | |
|---|---|---|---|
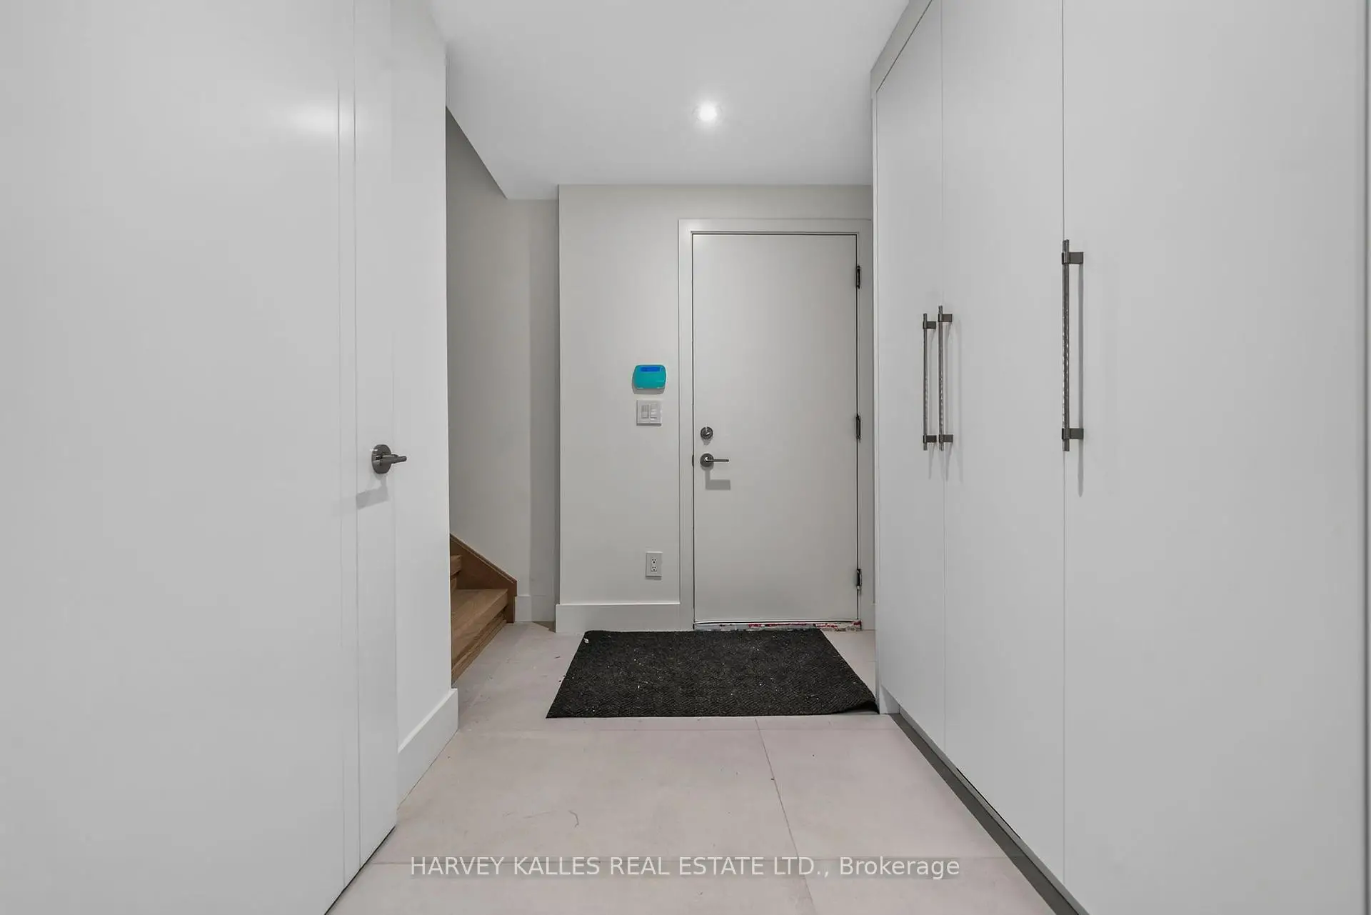
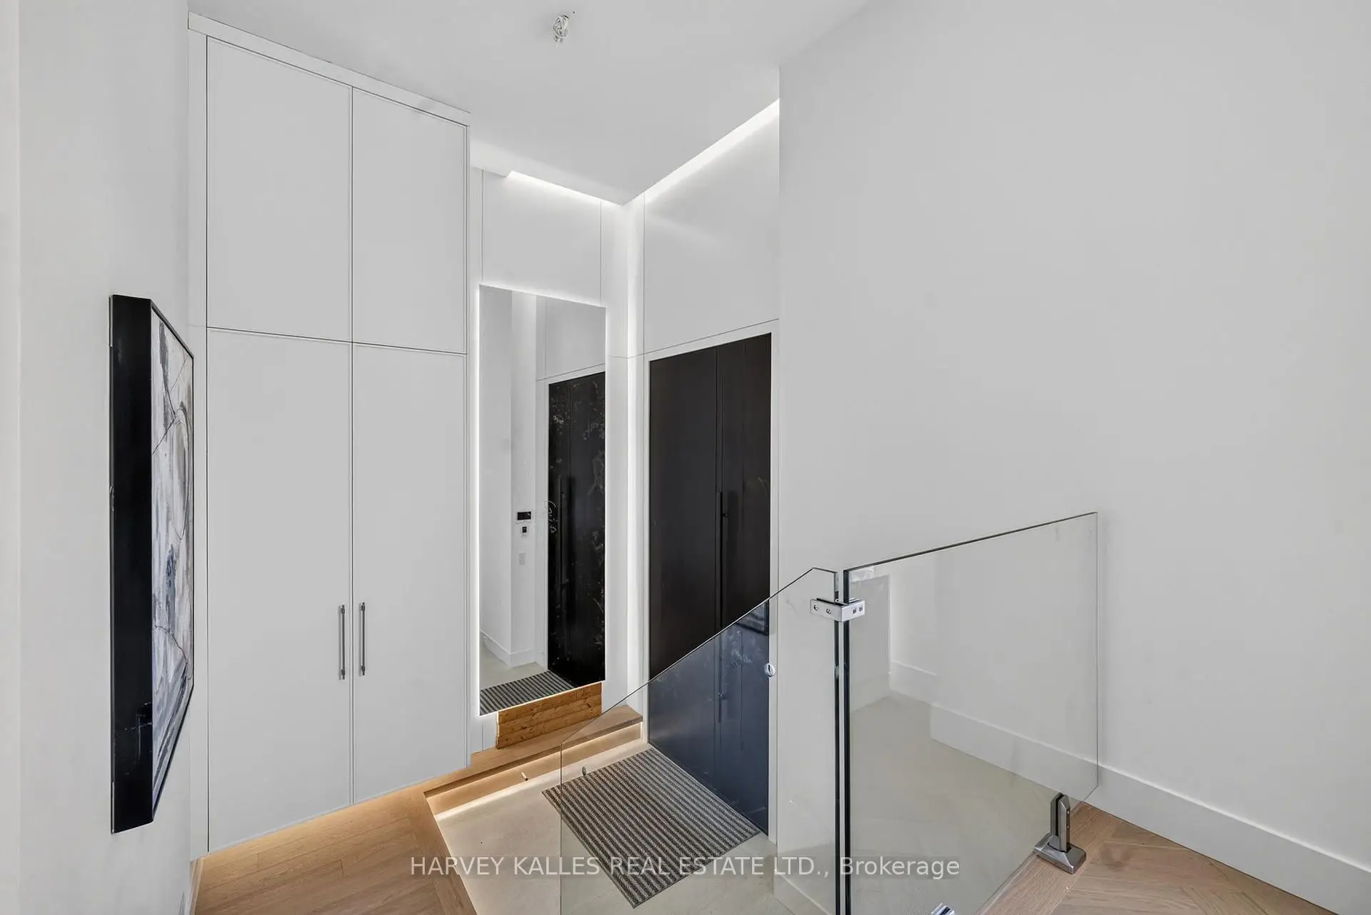
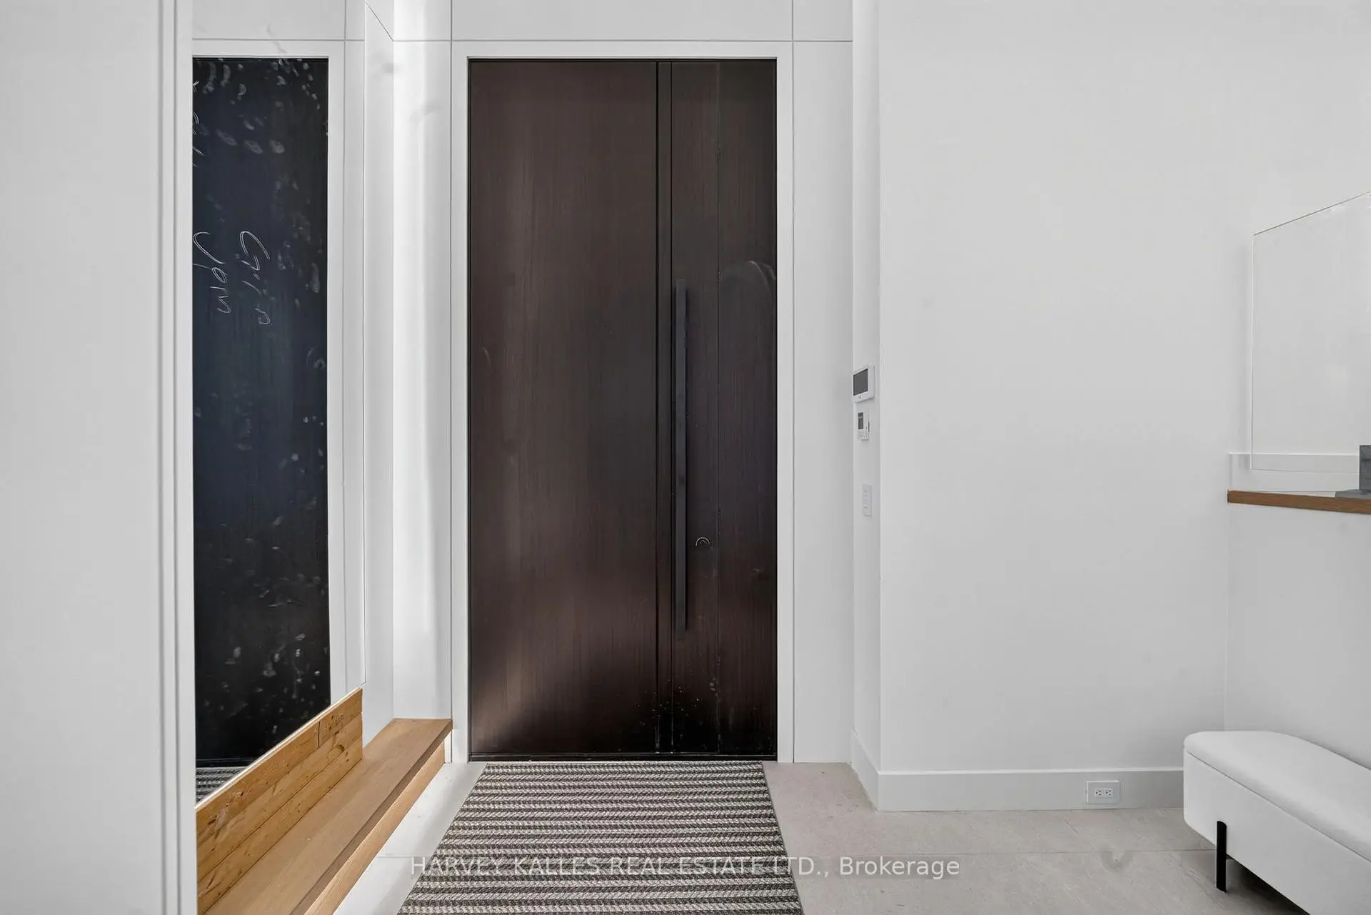
| Foyer | 2.70x3.30 | Heated Floor, Large Closet, Mirrored Walls |
|
| Living Rm | 4.40x5.90 | Hardwood Floor, Window Floor to Ceil, Built-in Speakers |
|
| Dining Rm | 3.00x5.90 | Hardwood Floor, Picture Window, LED Lighting |
|
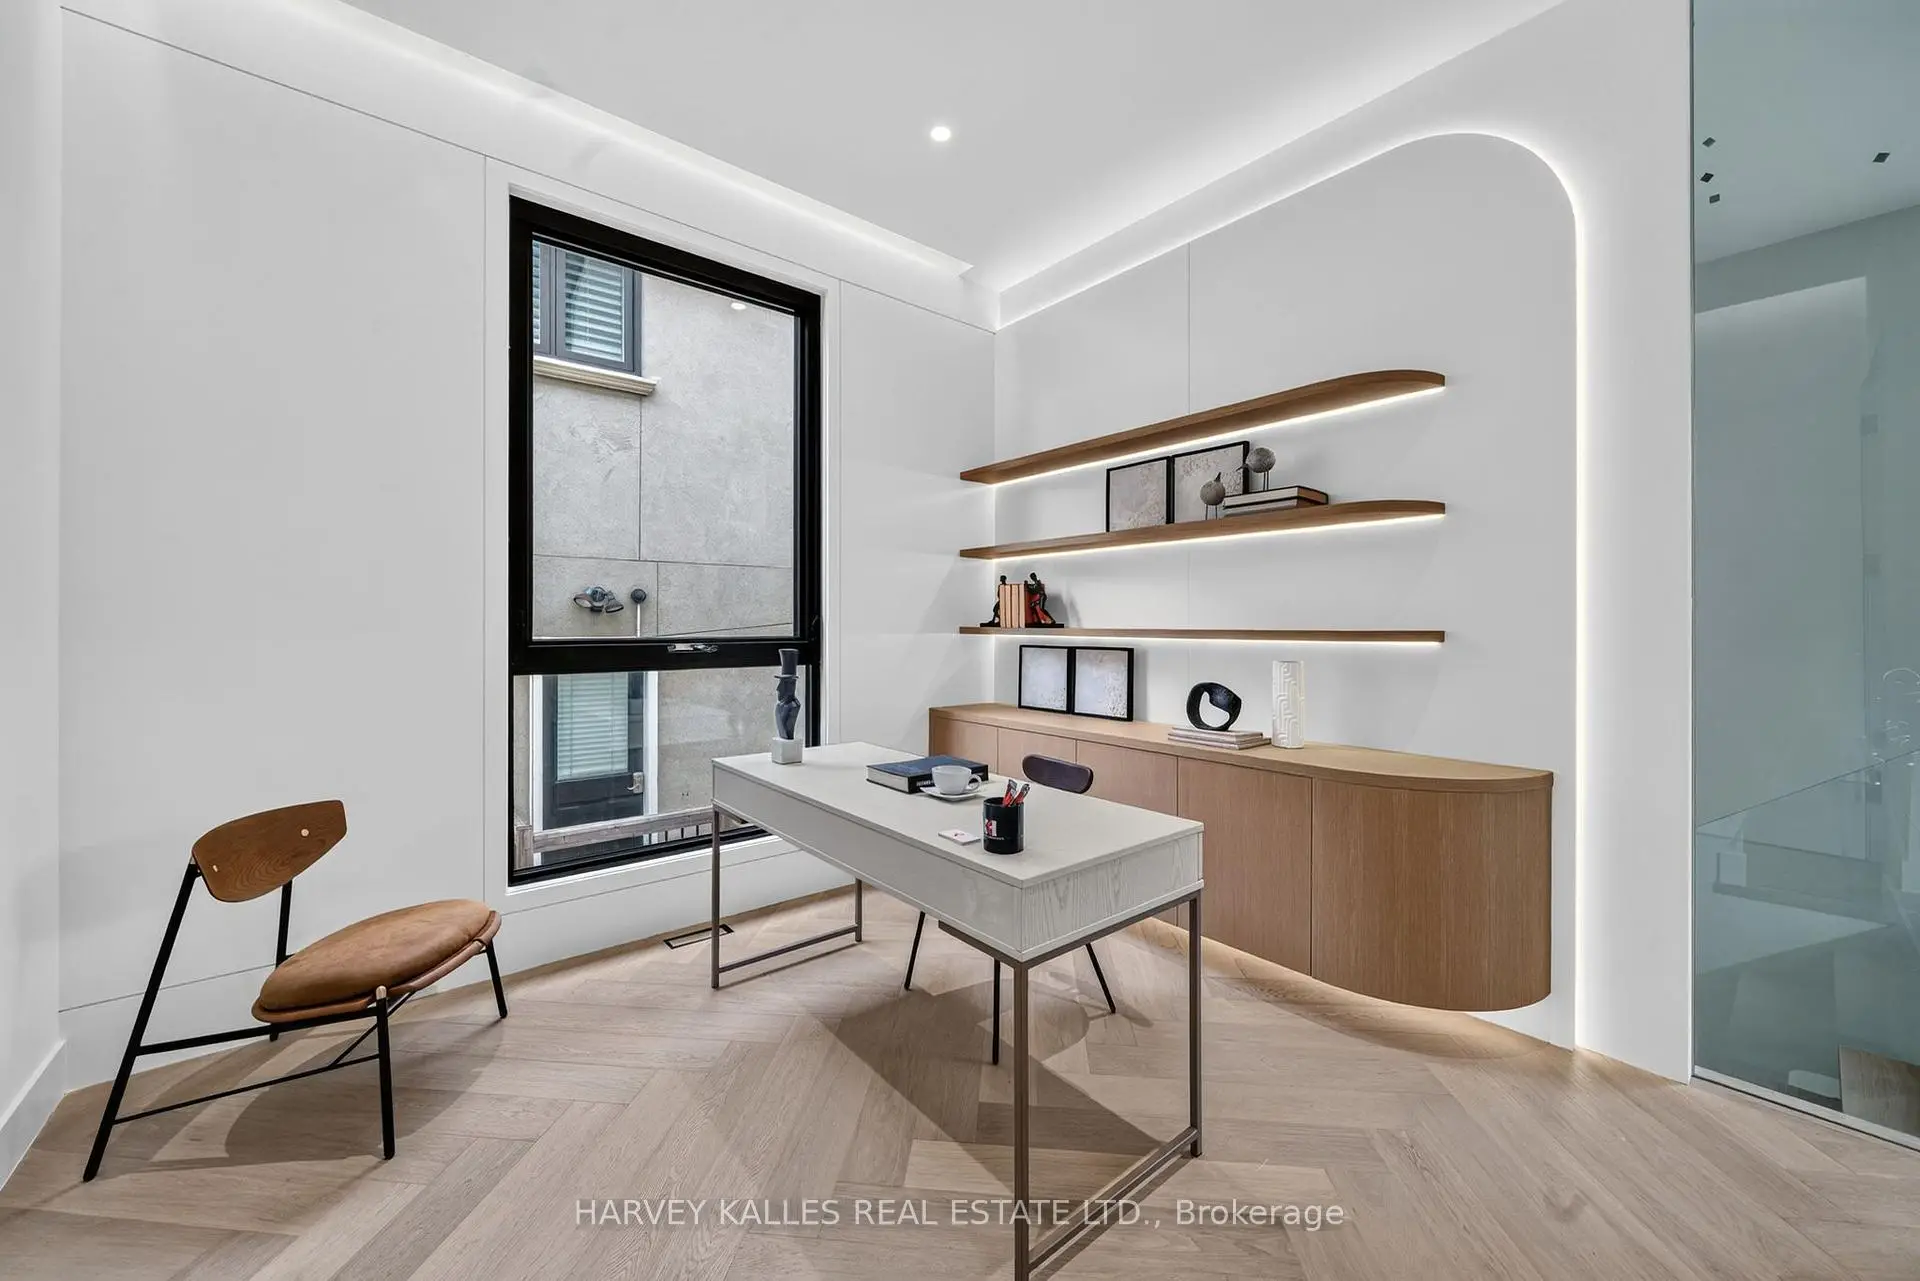
| Office | 3.29x3.51 | Large Window, B/I Bookcase, Hardwood Floor |
|
| Kitchen | 4.40x6.10 | B/I Appliances, Pantry, Breakfast Bar |
|
| Breakfast | 2.00x4.20 | Sliding Doors, W/O To Deck, Open Concept |
|
| Family Rm | 4.80x6.10 | Hardwood Floor, Gas Fireplace, Window Floor to Ceil |
|
| Primary B | 4.30x4.70 | Window Floor to Ceil, Walk-In Closet(s), 7 Pc Ensuite |
|
| 2nd Br | 3.50x4.00 | Hardwood Floor, 4 Pc Ensuite, Window |
|
| 3rd Br | 4.20x4.60 | Large Window, 4 Pc Ensuite, Hardwood Floor |
|
| 4th Br | 4.90x4.00 | 4 Pc Ensuite, Hardwood Floor, Picture Window |
|
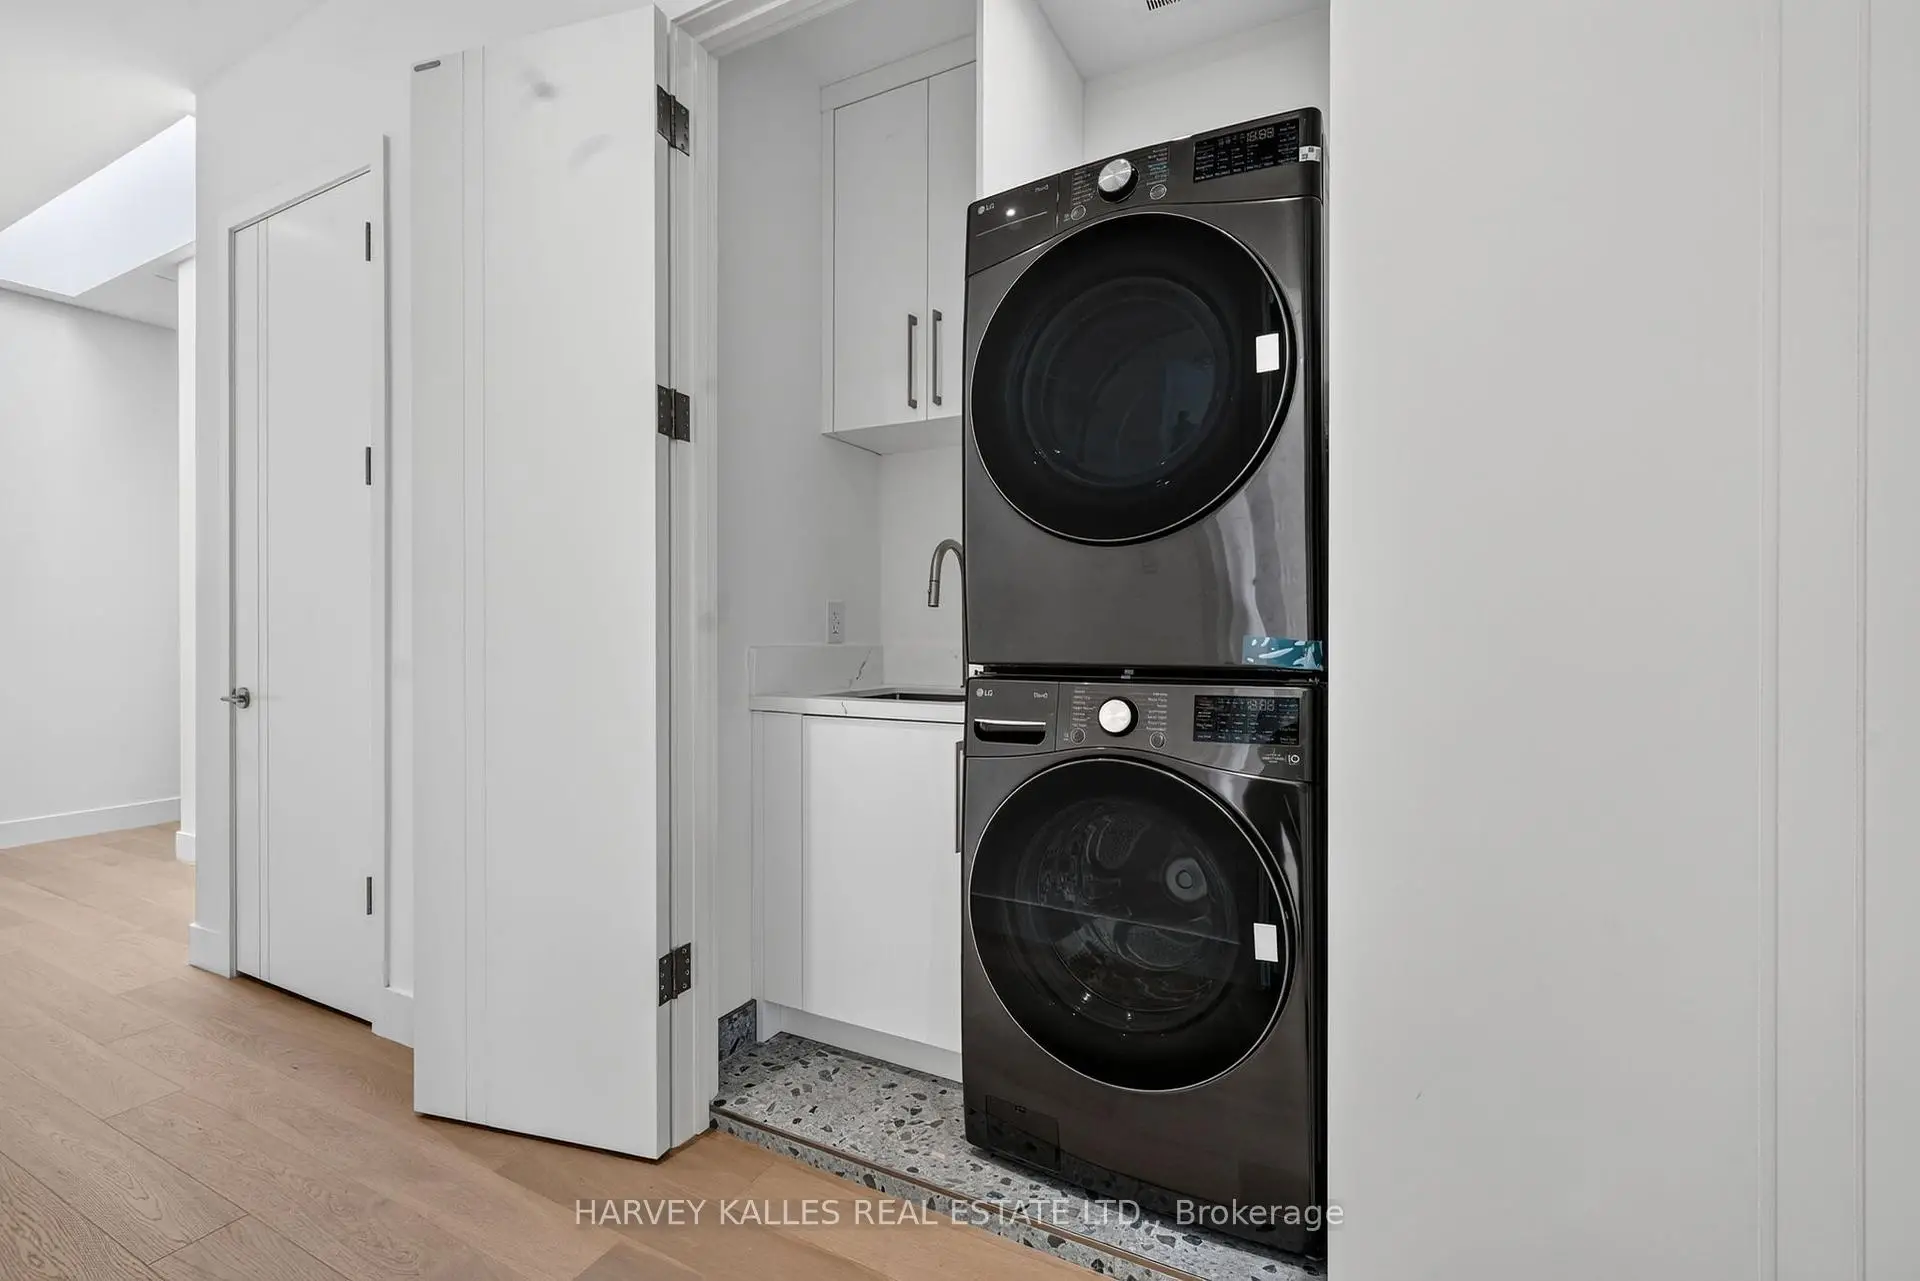
| Laundry | 0.90x1.50 | Laundry Sink, Porcelain Floor, Ceiling Fan(s) |
| Bathroom | Pieces | Level | |
|---|---|---|---|
| 1xBath | 2 pcs | Main |
|
| 1xBath | 7 pcs | Second |
|
| 3xBaths | 4 pcs | Second |
|
| 1xBath | 4 pcs | Lower |
Property Summary
Located close to the intersection of Avenue Rd and Lawrence, 451 Cranbrooke Ave is a 4+1 bedrooms 6 washrooms Detached. The unit has a Double Built-In Parking Spaces. The property has many nice features including Bar Fridge, Sump Pump, On Demand Water Heater, Floor Drain, Carpet Free and Auto Garage Door Remot. Foyer, Living Room Rm, Dinning Room Rm, Office, Kitchen, Breakfast Room and Family Room Rm are on the Main floor.Local Area Profile
This property is located in a predominantly owner-occupied residential area with housing made up primarily of detached homes. Approximately 85% of residents hold a bachelor's degree or higher, while about 3% have a college credential. The large majority of local commuters travel by car.
School Information
Elementary Schools
-
Home schoolDistance to school: 0.5 km (~9 min walk)
-
ST CYRIL (Grade: JK - 8)
Catholic French Immersion school
Distance to school: 5.8 km (~17 min drive) -
ST MARGARET (Grade: 5 - 8)Rank: 687 out of 3022 (Score: 7.3)Distance to school: 1.3 km (~23 min walk)
Secondary Schools
-
Home schoolRank: 665/746 (Score: 3.8) 5 year average: 599/746 (Score: 4.0)Distance to school: 1.7 km (~31 min walk)
-
Marshall McLuhan (Grade: 9-12)
Catholic AP program school
Rank: 291/746 (Score: 6.6) 5 year average: 222/746 (Score: 6.8)Distance to school: 2.2 km (~7 min drive) -
Loretto Abbey (Grade: 9-12)Rank: 259/746 (Score: 6.8) 5 year average: 205/746 (Score: 6.9)Distance to school: 2.0 km (~35 min walk)









