
Description
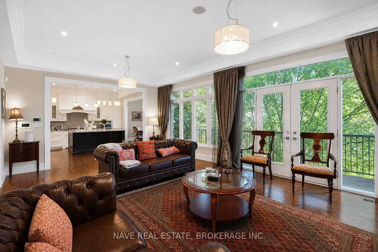
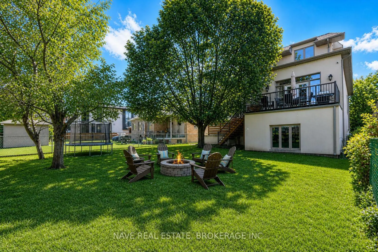
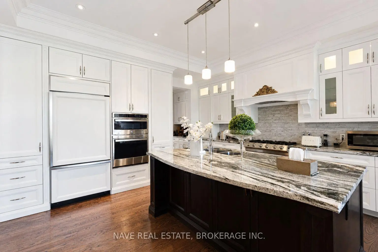
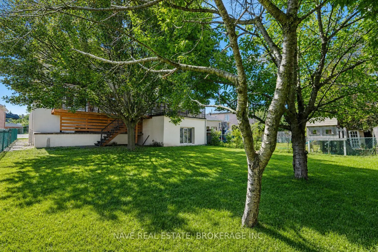
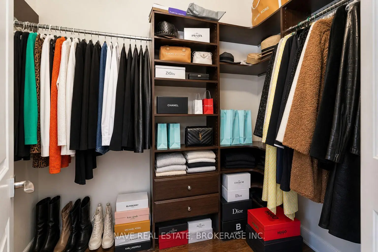
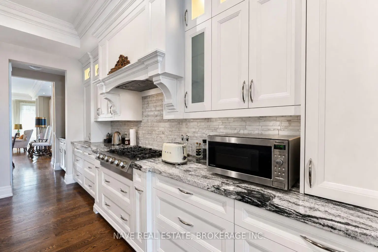
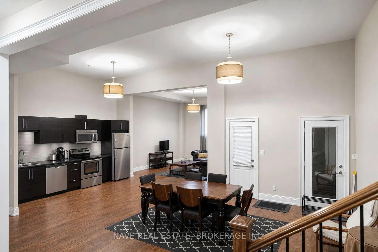
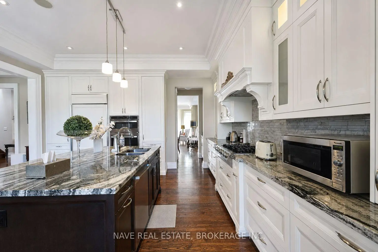
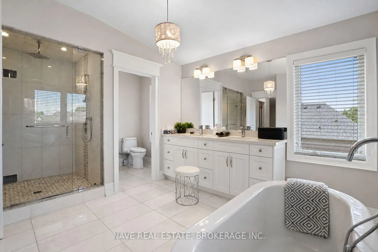
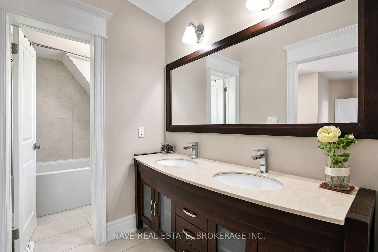
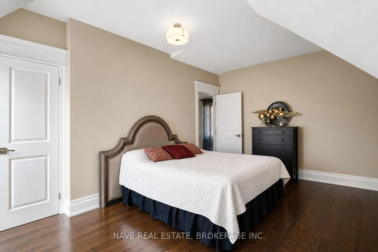
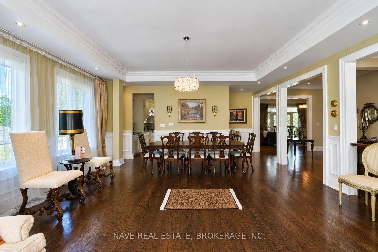
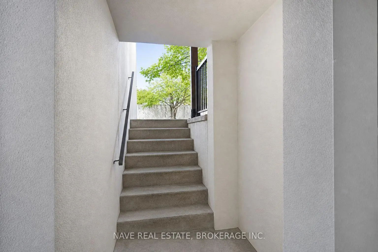
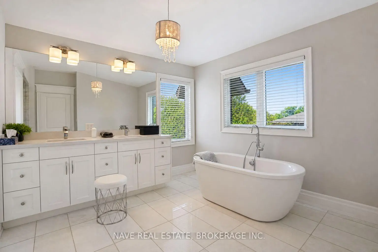
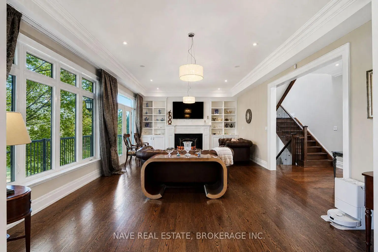
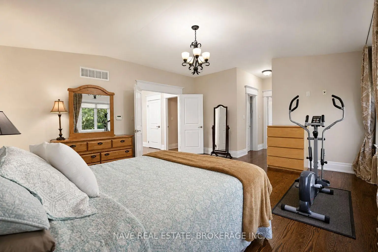
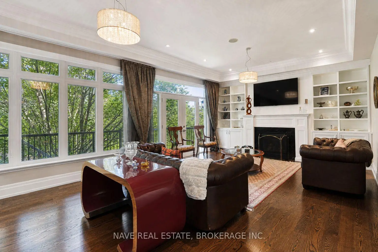
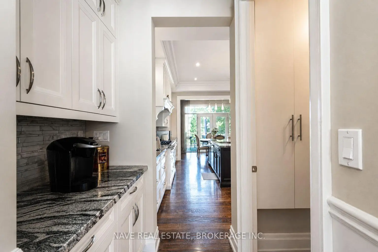
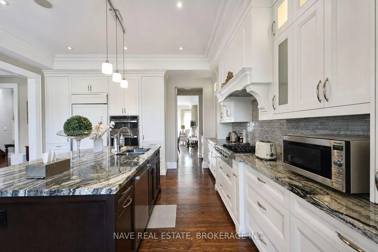
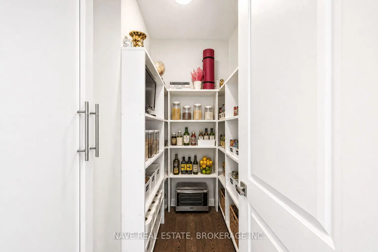
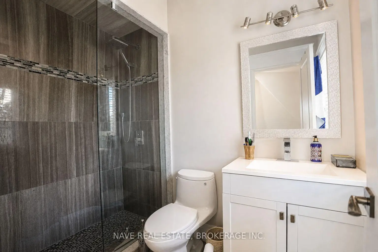
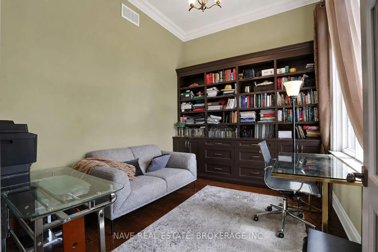
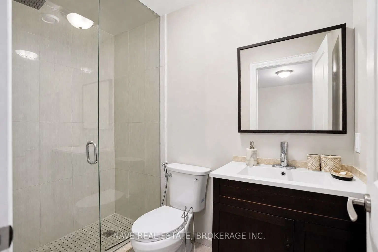
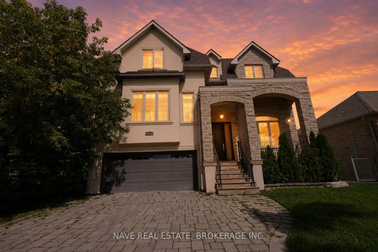
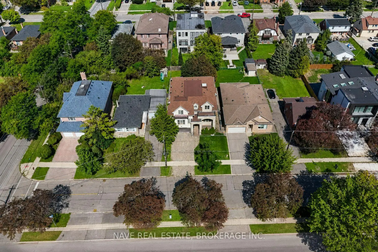
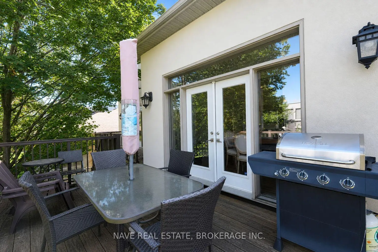
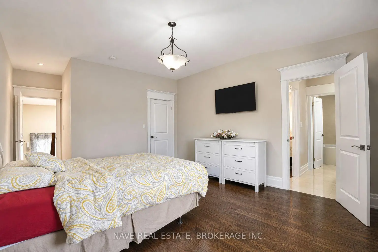
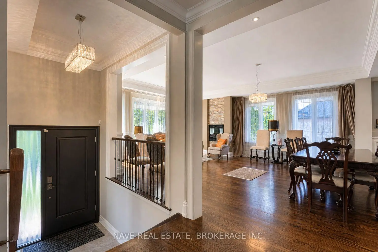
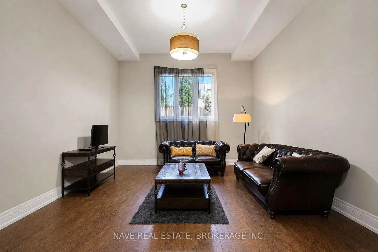
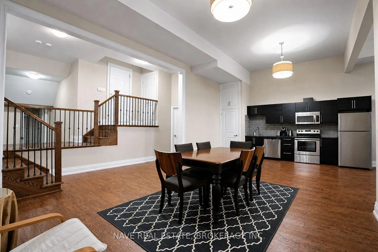
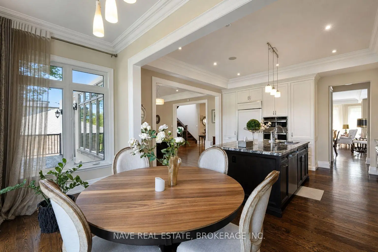
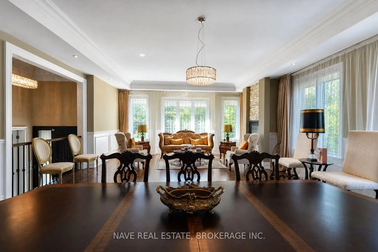
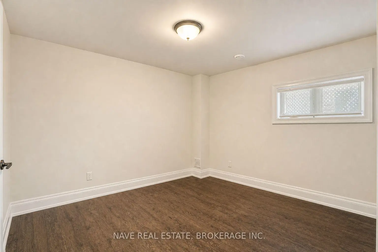
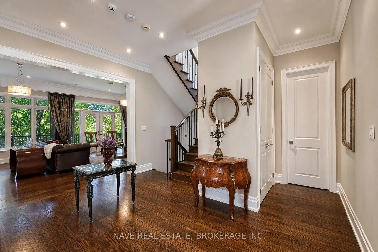
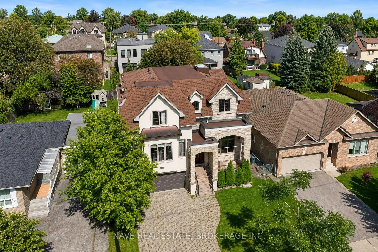
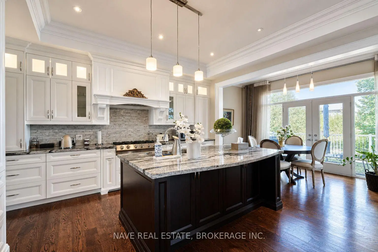
Exceptional custom-built 4+2 bedroom home in sought-after West Willowdale, offering spacious interiors, high ceilings, skylights, elegant millwork, and a functional open-concept layout. The chef's kitchen features premium built-in appliances and a large centre island, while the main-floor office offers approximately 12-foot ceilings.The finished walk-out basement includes a second kitchen, two bedrooms, a private ensuite, and direct backyard access-ideal for extended family or guests. Additional features include an EV charger, central vacuum, two laundry sets, custom drapery, smart-home technology, security cameras, and gas detection alarms.The primary suite offers a 7-piece ensuite and separate walk-in closets. Situated on a quiet street with a pool-sized backyard, double garage, and convenient access to Yonge Street, transit, parks, and amenities.
Features
- Facing: North

- Bedrooms: 4

- Bathrooms: 5

- Garages: 2

- Kitchens: 1

Details
- Lot size: 50.00 x 132.00 Feet

- Space: 3500-5000

- Tax: $ 12860.13

- C13756918

- Listing contracted with: NAVE REAL ESTATE, BROKERAGE INC.
| Room | Size(M) | Description | |
|---|---|---|---|
| Living Rm | 6.00x4.60 | Hardwood Floor, Gas Fireplace, Open Concept |
|
| Dining Rm | 5.86x4.63 | Hardwood Floor, Combined w/Living, Large Window |
|
| Kitchen | 4.86x4.84 | B/I Appliances, Centre Island, B/I Appliances |
|
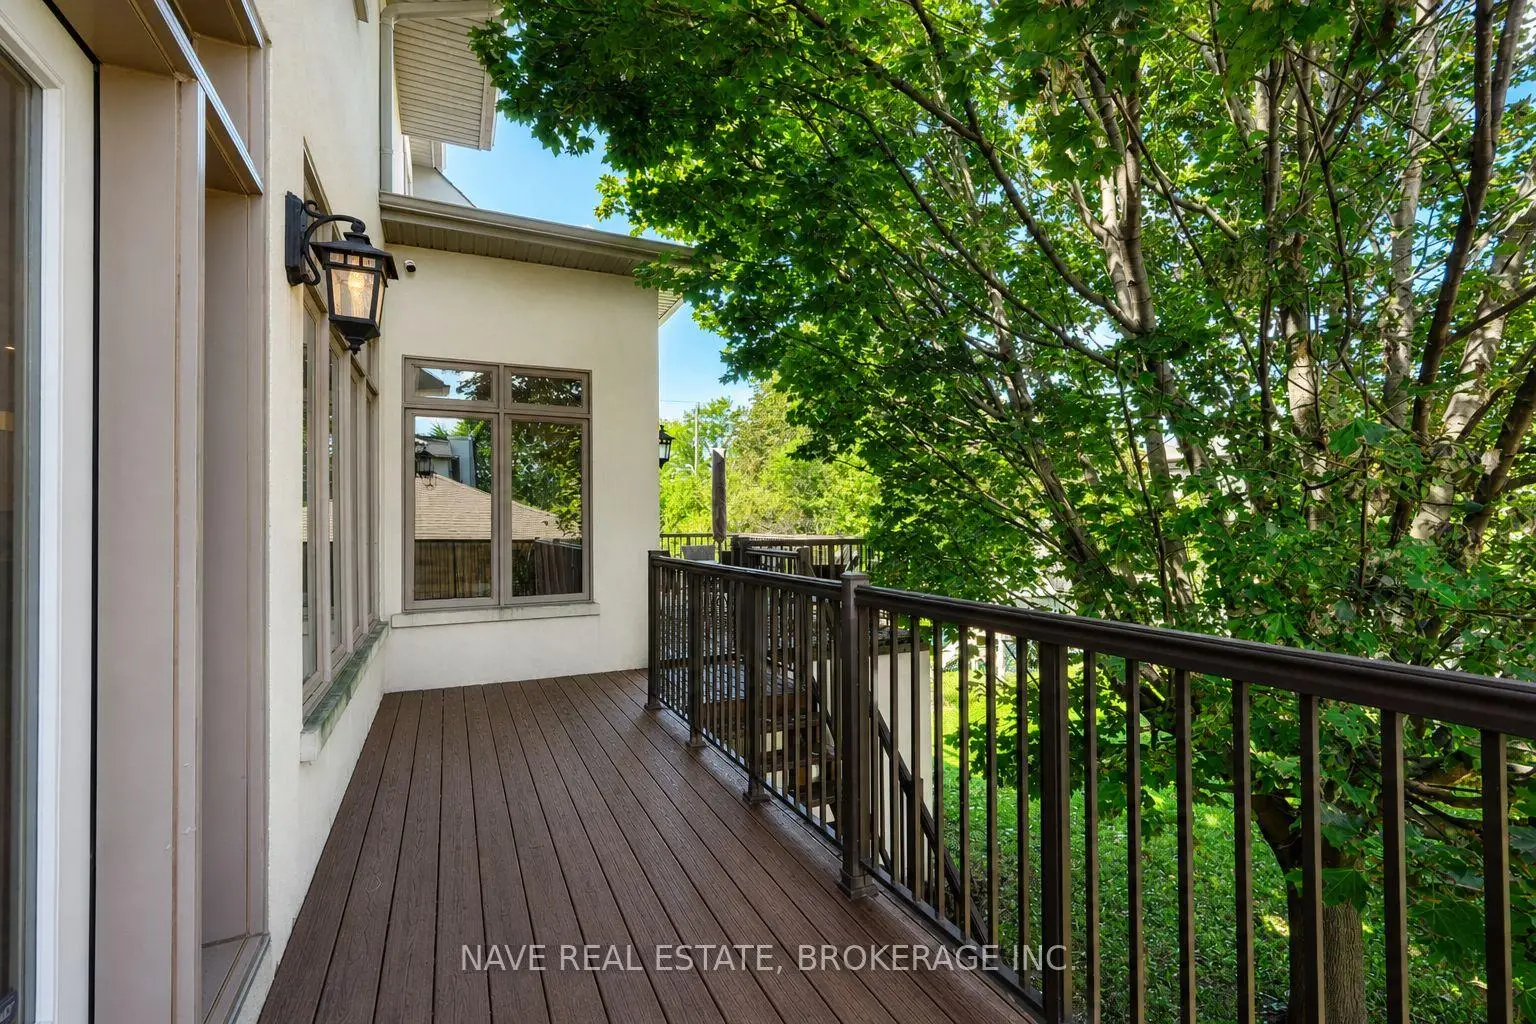
| Breakfast | 4.78x2.15 | Hardwood Floor, Moulded Ceiling, W/O To Balcony |
|
| Family Rm | 7.40x4.70 | Hardwood Floor, Gas Fireplace, W/O To Balcony |
|
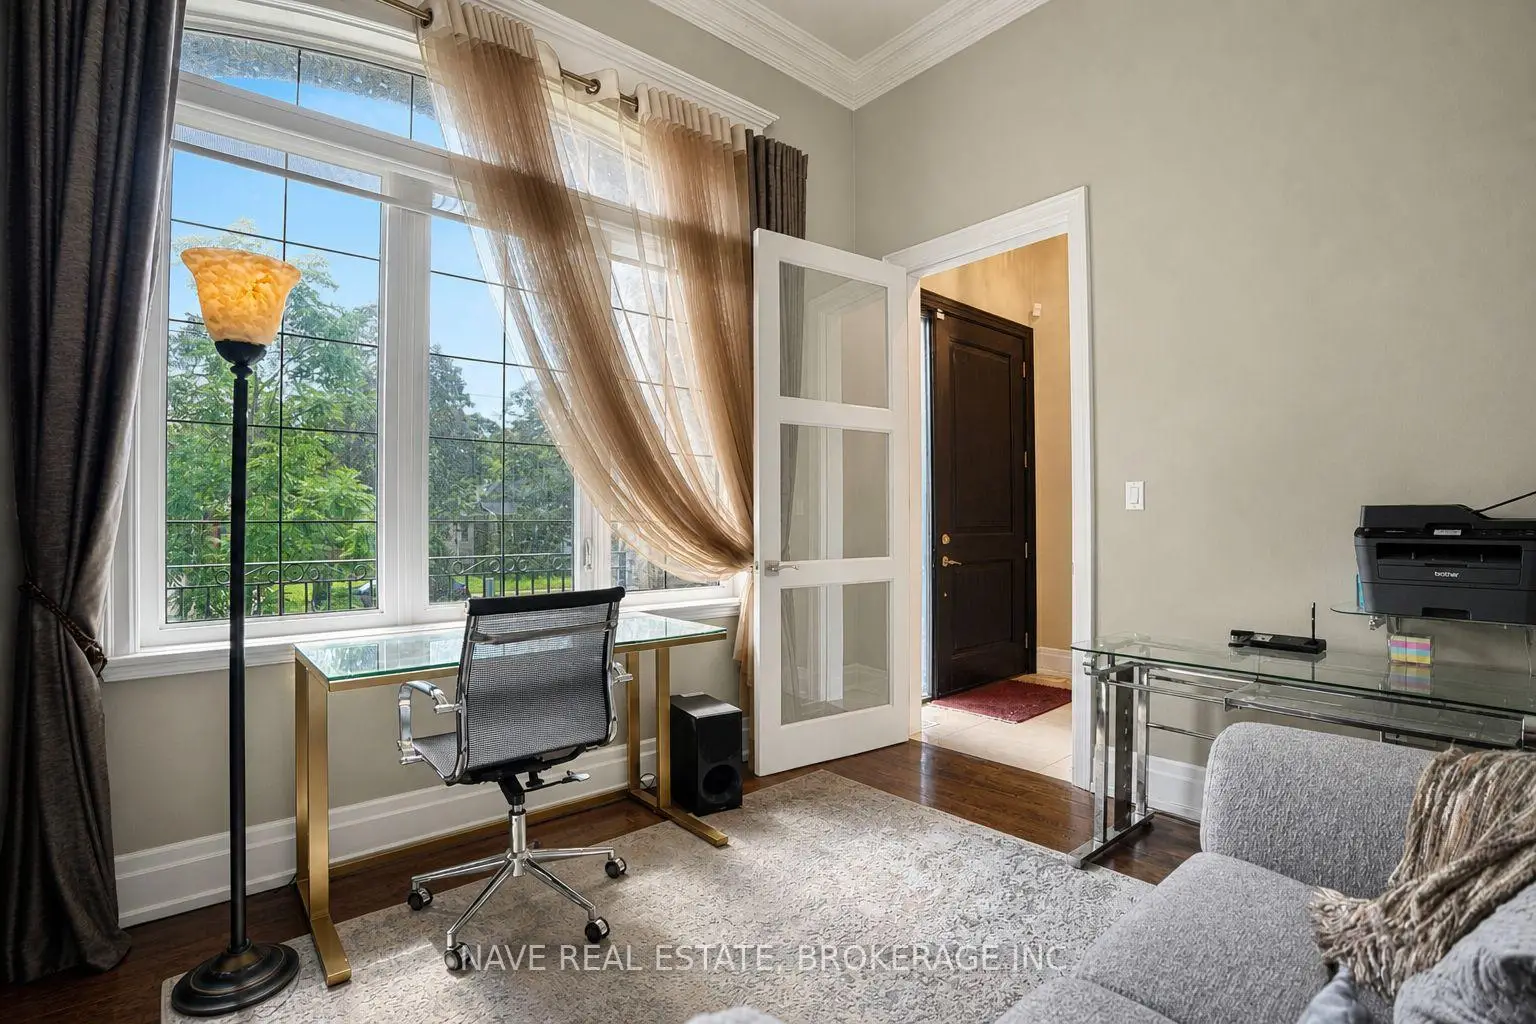
| Library | 3.81x3.07 | Hardwood Floor, French Doors, Overlooks Frontyard |
|
| Primary B | 7.40x4.80 | Hardwood Floor, 7 Pc Ensuite, His and Hers Closets |
|
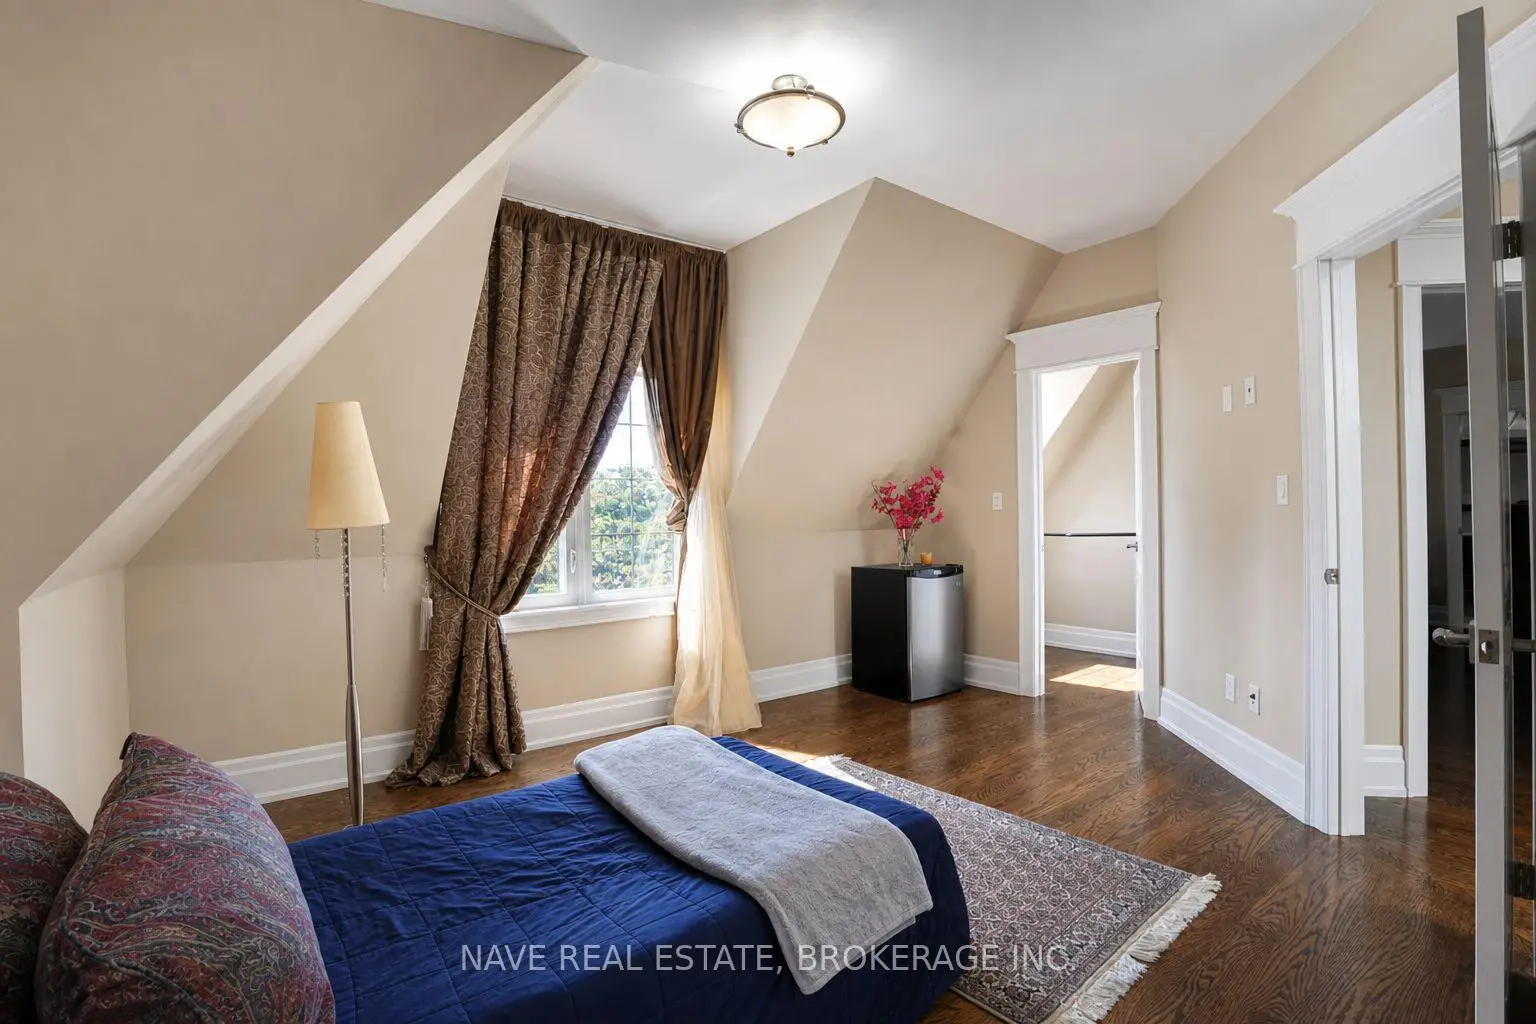
| 2nd Br | 6.36x3.95 | Hardwood Floor, Semi Ensuite, Closet |
|
| 3rd Br | 5.85x5.35 | Hardwood Floor, Semi Ensuite, Closet |
|
| 4th Br | 4.46x3.62 | Hardwood Floor, 4 Pc Ensuite, Walk-In Closet(s) |
|
| Recreatio | 18.33x11.67 | Hardwood Floor, 3 Pc Bath, Walk-Out |
|
| Kitchen | 18.33x11.67 | Hardwood Floor, B/I Appliances, Above Grade Window |
| Bathroom | Pieces | Level | |
|---|---|---|---|
| 1xBath | 7 pcs | Second |
|
| 1xBath | 5 pcs | Second |
|
| 1xBath | 4 pcs | Second |
|
| 1xBath | 3 pcs | Basement |
|
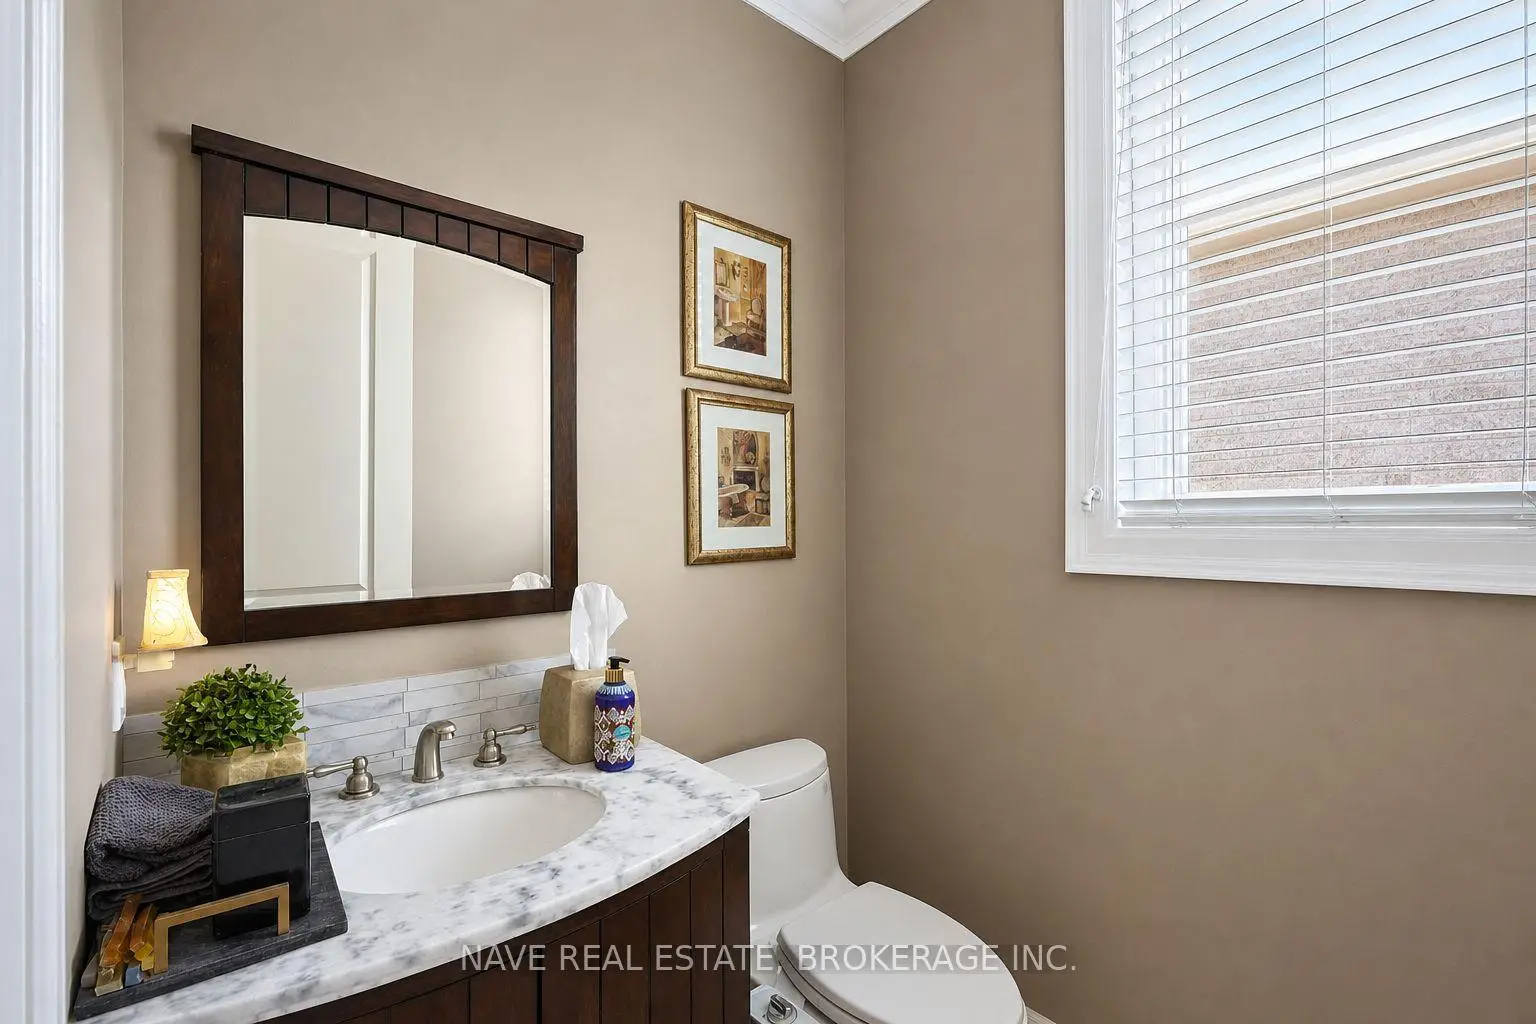
| 1xBath | 2 pcs | Main |
Property Summary
Located close to the intersection of Yonge St and Steeles Ave, 136 Homewood Ave is a 4+2 bedrooms 5 washrooms Detached. The unit has a Double Built-In Parking Spaces. The property has many nice features including Central Vacuum, Built-In Oven, Carpet Free and Auto Garage Door Remot. Living Room Rm, Dinning Room Rm, Kitchen, Breakfast Room, Family Room Rm and Library are on the Main floor.Local Area Profile
This property is located in a predominantly owner-occupied residential area with housing made up primarily of detached homes. Approximately 68% of residents hold a bachelor's degree or higher, while about 9% have a college credential. Residents use a combination of driving and public transit for commuting.
School Information
Elementary Schools
-
Home schoolDistance to school: 0.7 km (~12 min walk)
-
-
ST PASCHAL BAYLON (Grade: JK - 8)
Catholic French Immersion school
Distance to school: 0.5 km (~9 min walk) -
ST MARGARET (Grade: 5 - 8)Rank: 687 out of 3022 (Score: 7.3)Distance to school: 6.0 km (~18 min drive)
Secondary Schools
-
Rank: 345/746 (Score: 6.2) 5 year average: 562/746 (Score: 4.4)Distance to school: 0.4 km (~8 min walk)
-
St. Josephs Morrow Park (Grade: 9-12)
Catholic School
Distance to school: 2.5 km (~8 min drive) -
Brebeuf (Grade: 9-12)
Catholic AP program school
Rank: 323/746 (Score: 6.3) 5 year average: 372/746 (Score: 5.9)Distance to school: 2.2 km (~6 min drive)