


Description
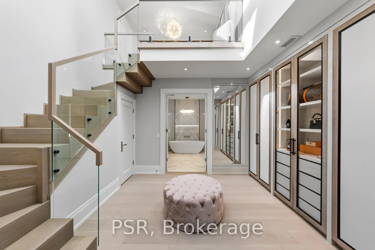
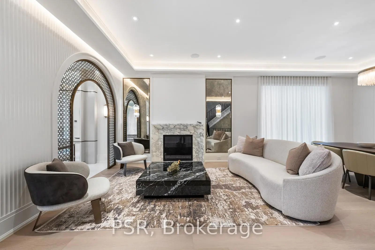
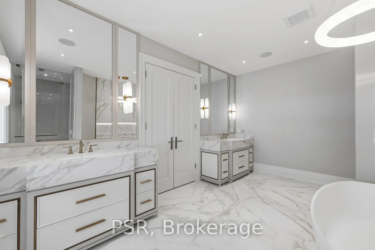
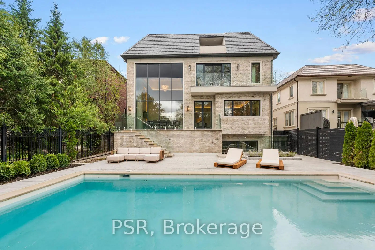
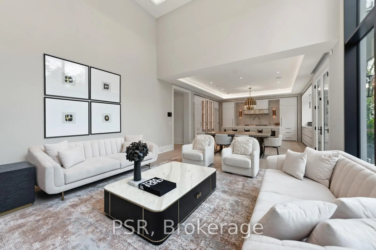
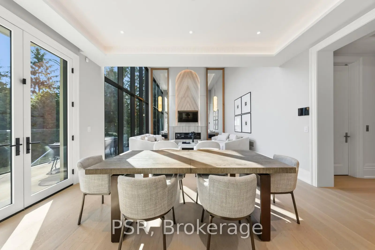
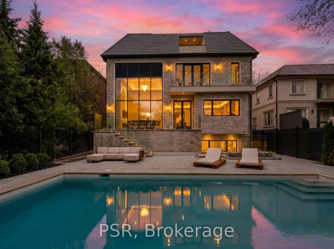
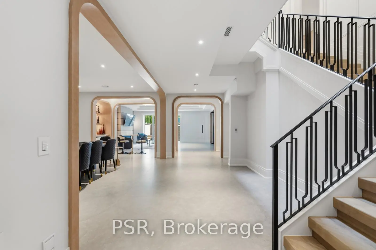
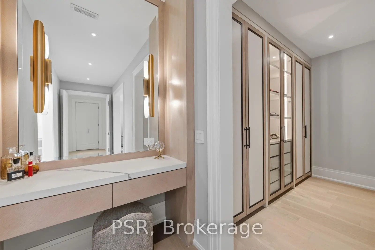
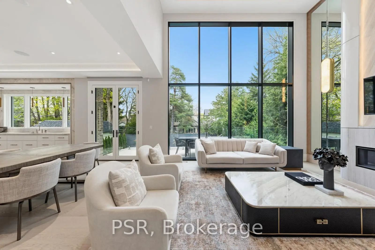
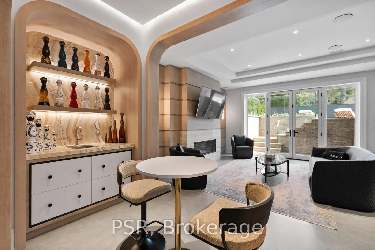
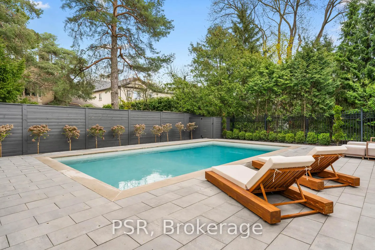
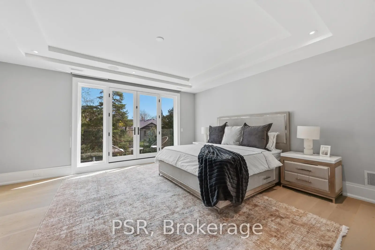
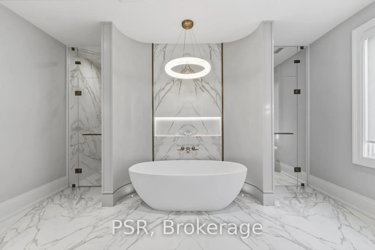
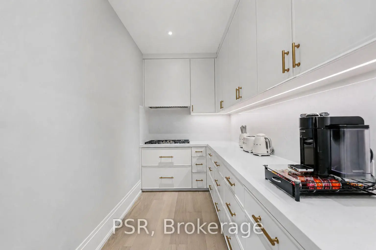
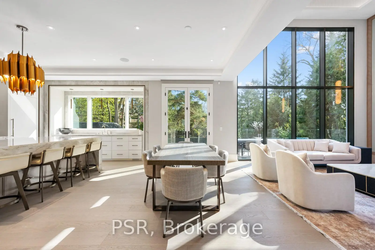
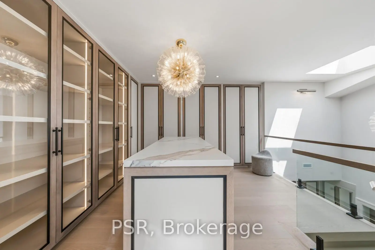
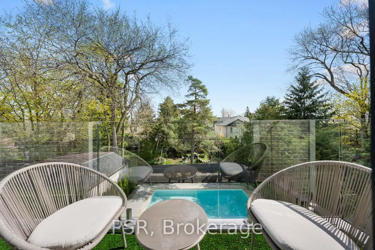
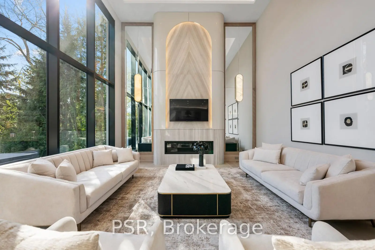
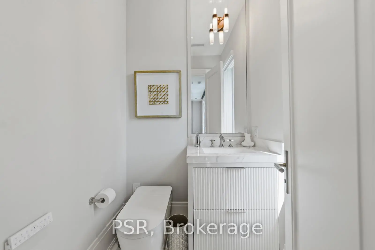
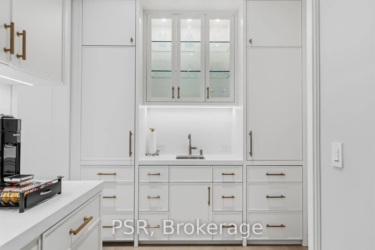
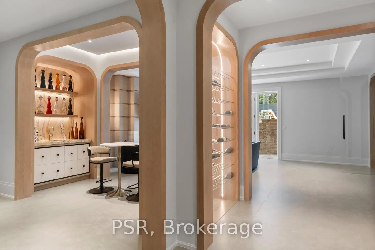
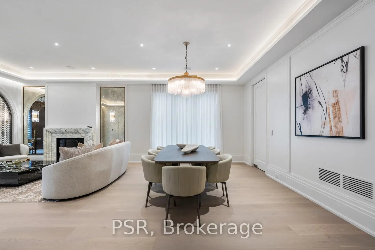
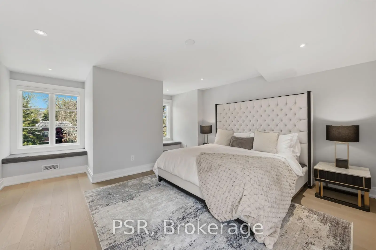
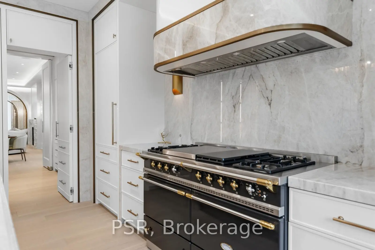
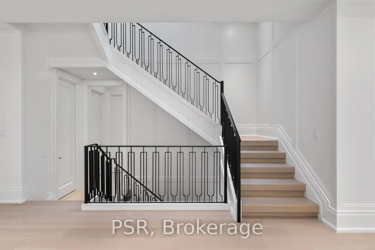
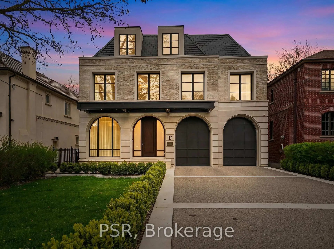
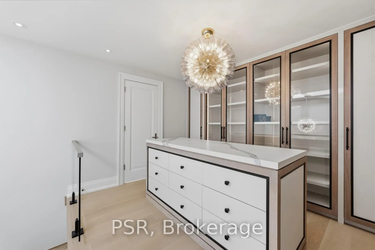
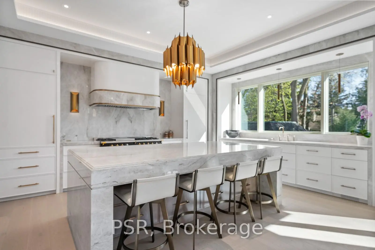
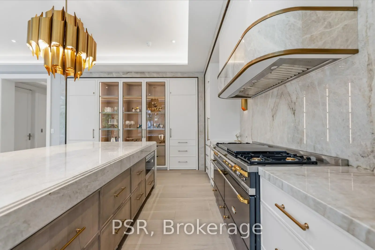
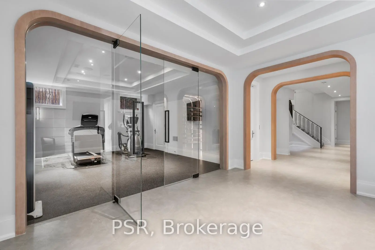
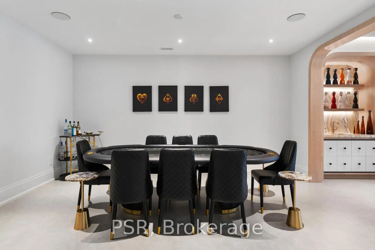
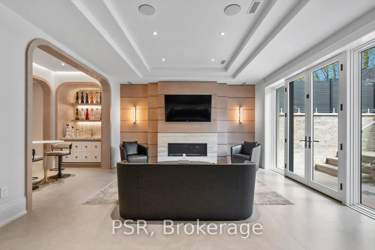
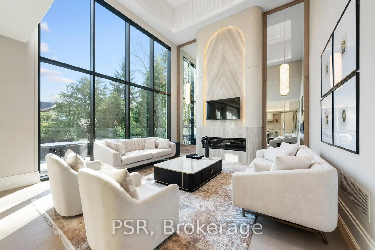
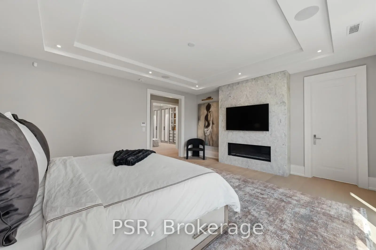
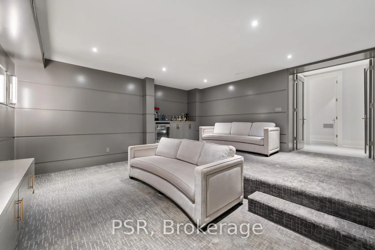
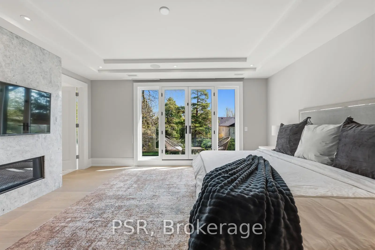
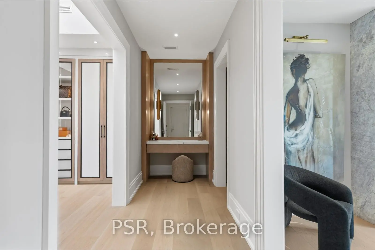
A landmark residence in the prestigious Cricket Club neighbourhood, this newly completed transitional home sits on a rare 50 x 150 ft lot and offers over 8,500 sq. ft. of refined living space across four levels, all serviced by a private elevator. Built with exceptional attention to detail, the home is also covered under Tarion warranty for added peace of mind. A striking Indiana limestone exterior with modern aluminum detailing sets the tone, opening to an interior defined by heated marble floors, custom millwork, and thoughtfully curated designer lighting. The principal rooms offer a perfect balance of elegance and everyday comfort, ideal for both entertaining and family living. The gourmet kitchen is a true showpiece, featuring a dramatic marble island, custom cabinetry, and a fully equipped hidden prep kitchen. It flows seamlessly into the expansive family room, where soaring double-height ceilings and oversized windows fill the space with natural light and overlook the walk-out deck, landscaped grounds, and heated Gib-San pool. The home features five generously sized bedrooms, each complete with its own ensuite and custom closet. The primary suite offers a luxurious retreat with a fireplace, an impressive two-storey dressing room with centre island, and a spa-inspired ensuite with steam shower and freestanding tub. The lower level is designed for both relaxation and recreation, offering radiant heated floors, a spacious rec room with full bar, home theatre, private gym, and an additional guest suite. Additional features include a heated two-car garage with lift capability, heated driveway, walkway, and porch, as well as a Control4 smart home system for seamless living. An automated pool system adds convenience and ease of maintenance. Ideally located just moments from top-rated schools, private clubs, and the amenities of Yonge Street, this exceptional home offers a rare opportunity in one of Toronto's most sought-after communities.
Features
- Facing: East

- Bedrooms: 5

- Bathrooms: 11

- Garages: 2

- Kitchens: 2

Details
- Lot size: 50.02 x 149.50 Feet

- Space: 5000 +

- Tax: $ 0.00

- C13755546

- Listing contracted with: HARVEY KALLES REAL ESTATE LTD.
| Room | Size(M) | Description | |
|---|---|---|---|
| 5th Br | 5.25x4.76 | Hardwood Floor, Walk-In Closet(s), 4 Pc Ensuite |
|
| Family Rm | 5.82x4.29 | Hardwood Floor, Balcony, 3 Pc Ensuite |
|
| 4th Br | 4.29x4.29 | Hardwood Floor, Closet, 3 Pc Ensuite |
|
| Game Rm | 5.24x3.84 | Heated Floor, Combined w/Great Rm, Porcelain Floor |
|
| Recreatio | 6.77x4.88 | Heated Floor, Fireplace, Walk-Out |
|
| Living Rm | 6.18x4.06 | Hardwood Floor, Wall Sconce Lighting, Fireplace |
|
| Media Rm | 6.15x5.84 | B/I Bar, Built-in Speakers |
|
| Dining Rm | 6.70x3.88 | Hardwood Floor, Combined w/Living, Coffered Ceiling(s) |
|
| 3rd Br | 4.34x4.28 | Hardwood Floor, Closet, 3 Pc Ensuite |
|
| Foyer | 5.94x3.02 | Heated Floor, Window Floor to Ceil, Closet Organizers |
|
| 2nd Br | 4.13x3.71 | Hardwood Floor, Double Closet, 3 Pc Ensuite |
|
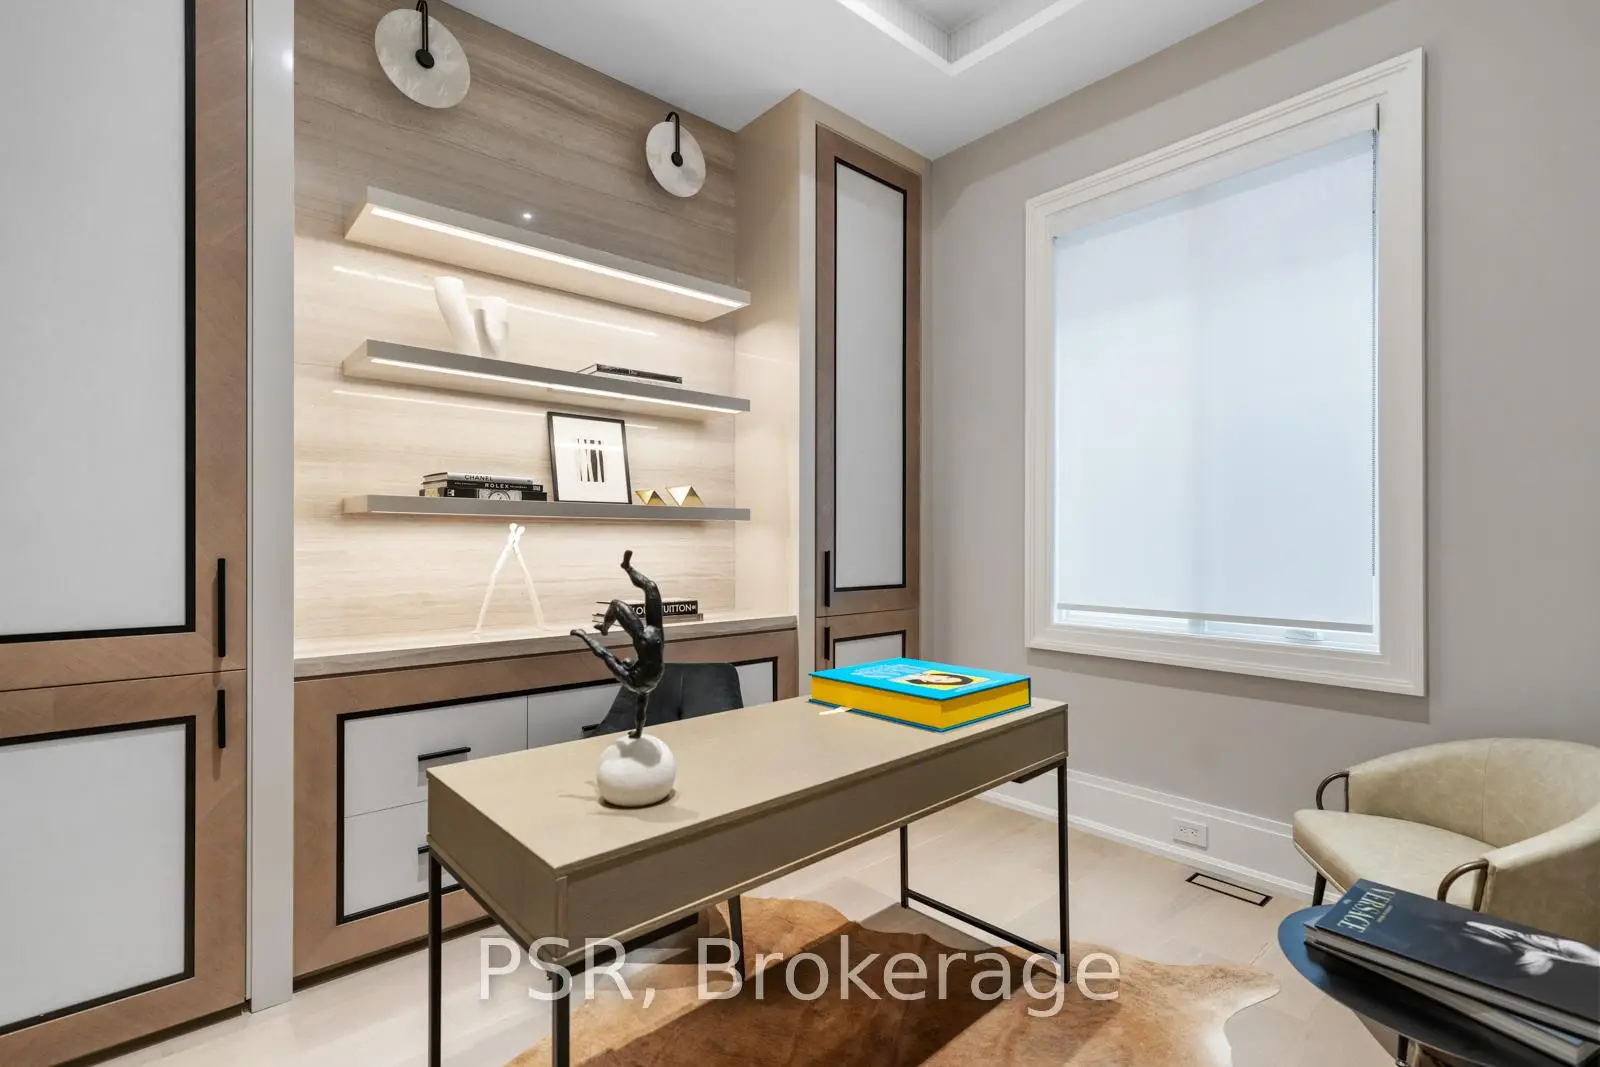
| Office | 3.67x3.00 | Hardwood Floor, B/I Bookcase, Wall Sconce Lighting |
| Bathroom | Pieces | Level | |
|---|---|---|---|
| 1xBath | 6 pcs | ||
| 5xBaths | 3 pcs | ||
| 3xBaths | 2 pcs | ||
| 2xBaths | 4 pcs |
Property Summary
Located close to the intersection of Yonge St & Wilson Ave, 117 Yonge Blvd is a 5+1 bedrooms 11 washrooms Detached. The unit has a Double Built-In Parking Spaces. The property has many nice features including In-Law Suite, Floor Drain, Central Vacuum, Built-In Oven, Bar Fridge and Auto Garage Door Remot. Living Room Rm, Dinning Room Rm, Foyer and Office are on the Main floor; Game Rm, Recreation Roomreatio and Media Rm are on the Lower floor.Local Area Profile
This property is located in a predominantly owner-occupied residential area with housing made up primarily of detached homes. Approximately 72% of residents hold a bachelor's degree or higher, while about 11% have a college credential. Most local commuters travel by car, while a smaller share use public transit.
School Information
Elementary Schools
-
Home schoolRank: 571 out of 3022 (Score: 7.5)Distance to school: 0.9 km (~15 min walk)
-
ST CYRIL (Grade: JK - 8)
Catholic French Immersion school
Distance to school: 4.4 km (~13 min drive) -
ST MARGARET (Grade: 5 - 8)Rank: 687 out of 3022 (Score: 7.3)Distance to school: 1.3 km (~23 min walk)
Secondary Schools
-
Rank: 8/746 (Score: 9.5) 5 year average: 24/746 (Score: 8.4)Distance to school: 1.7 km (~31 min walk)
-
Gifted program school
Rank: 52/746 (Score: 8.4) 5 year average: 99/746 (Score: 7.6)Distance to school: 3.4 km (~10 min drive) -
Cardinal Carter-Arts (Grade: 9-12)
Catholic School
Distance to school: 2.9 km (~9 min drive) -
Loretto Abbey (Grade: 9-12)
Catholic French Immersion school
Rank: 259/746 (Score: 6.8) 5 year average: 205/746 (Score: 6.9)Distance to school: 0.4 km (~7 min walk)









