Lawrence Park North, Toronto, M5M 2E4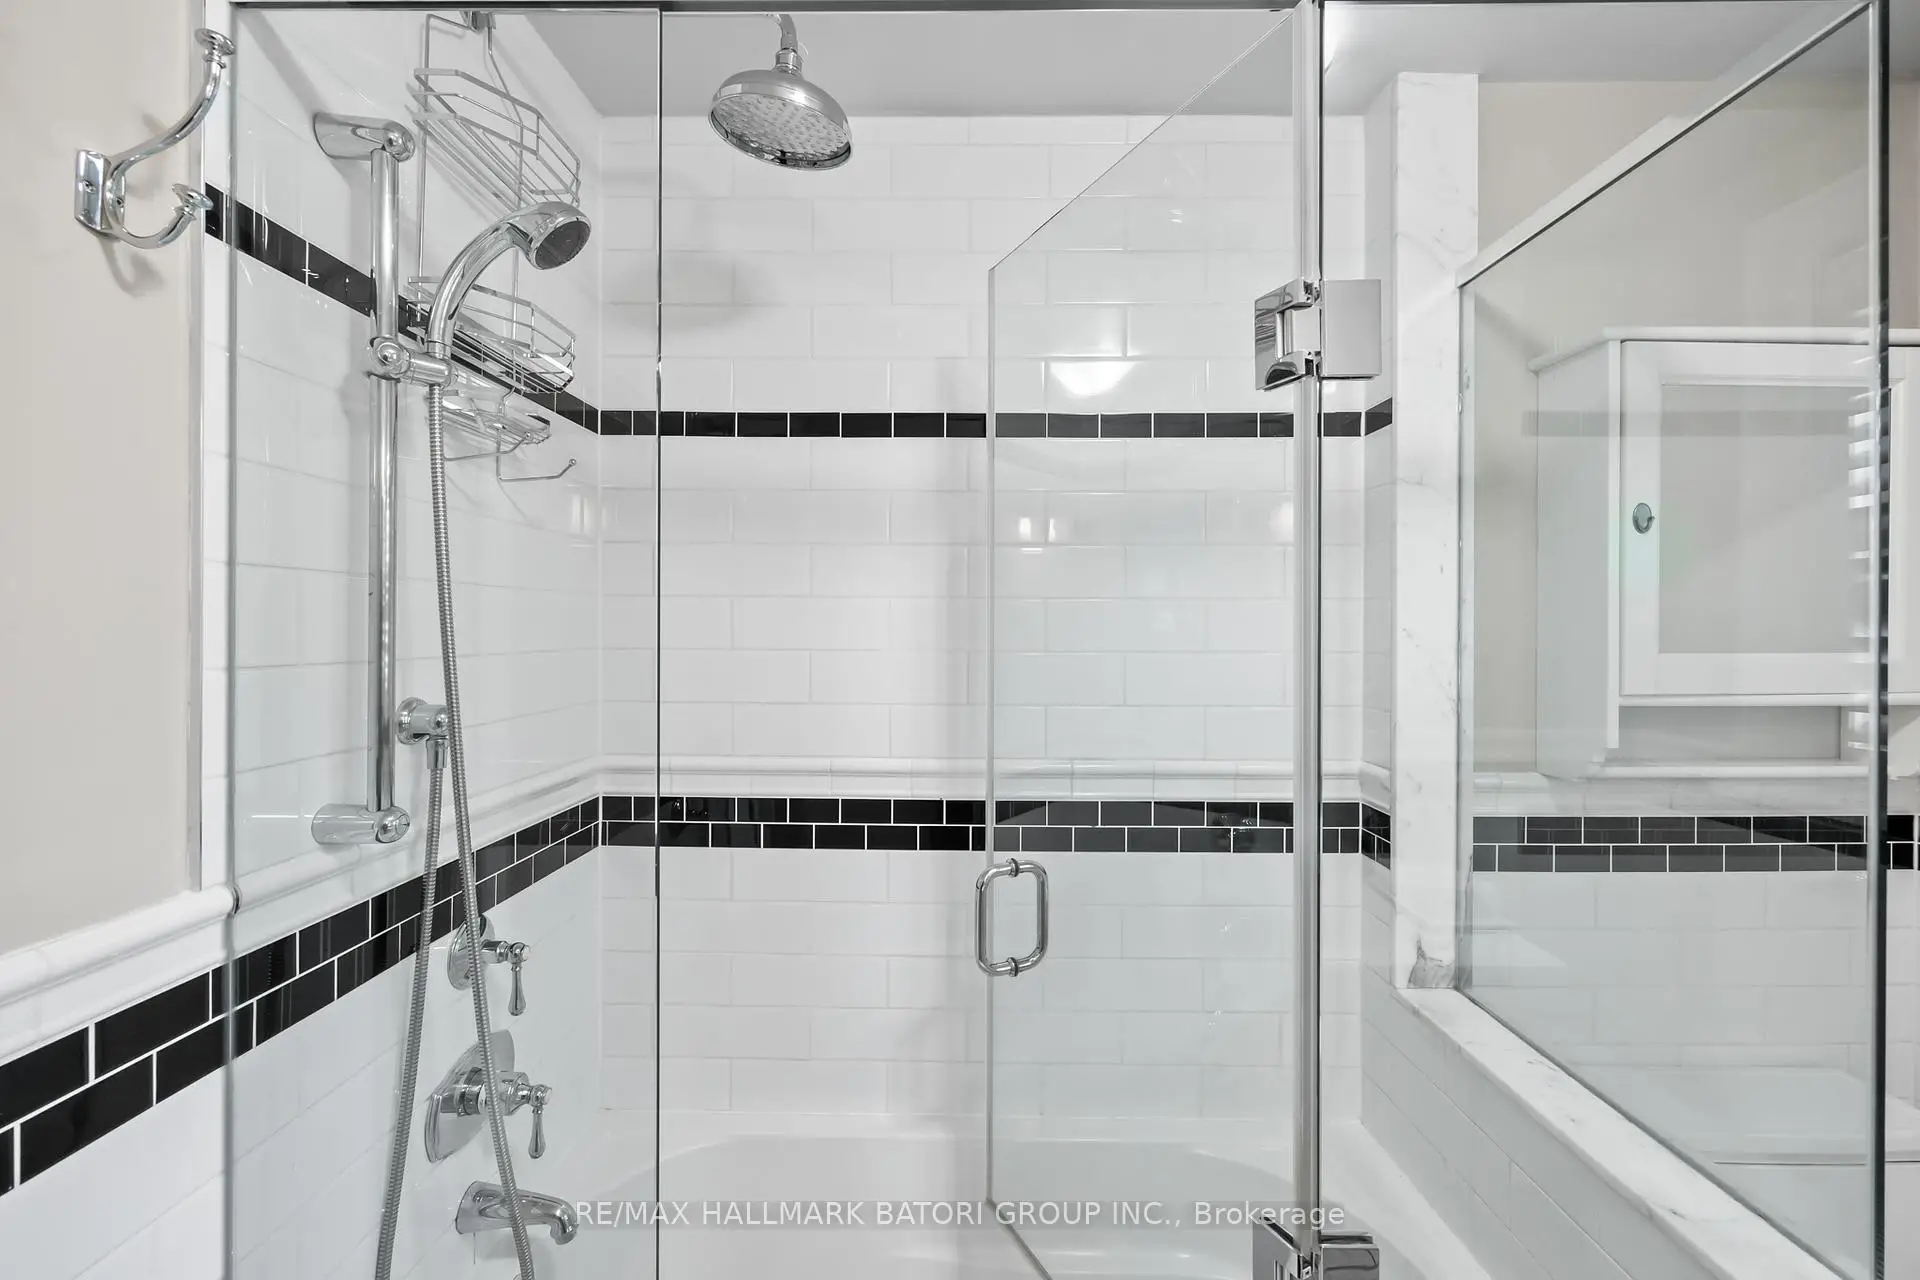

Description
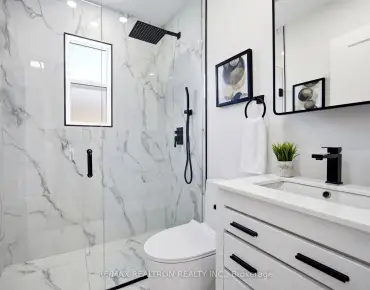
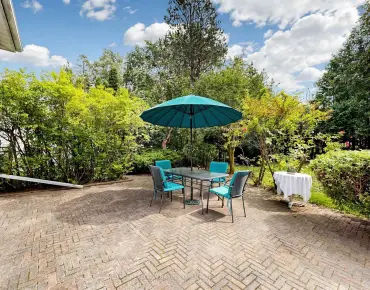
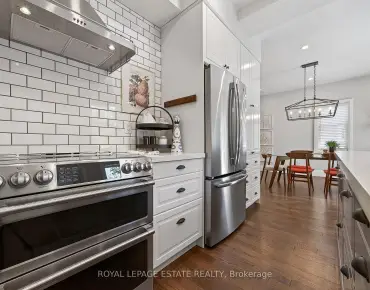
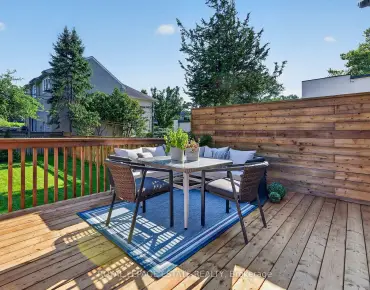
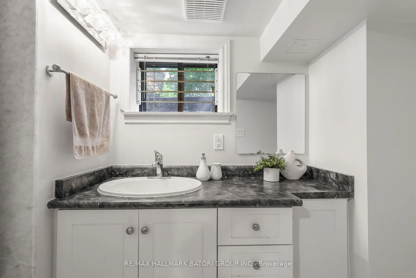
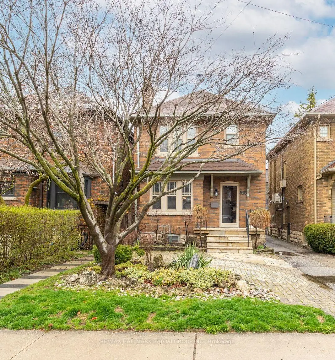
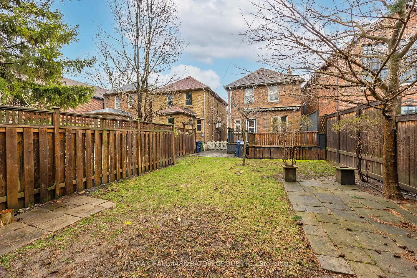
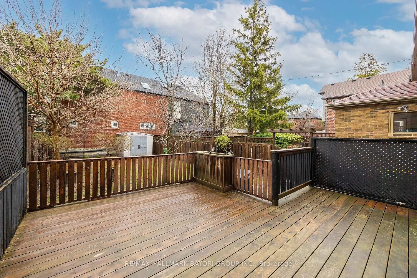
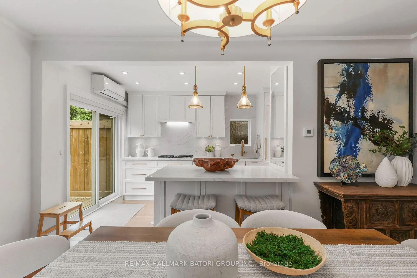
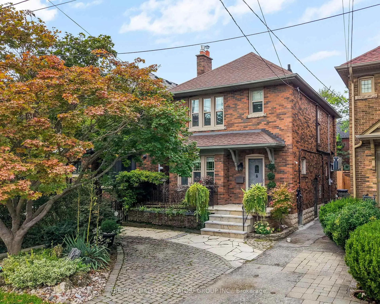
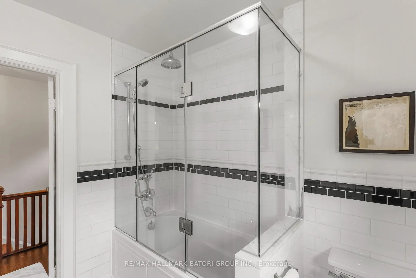
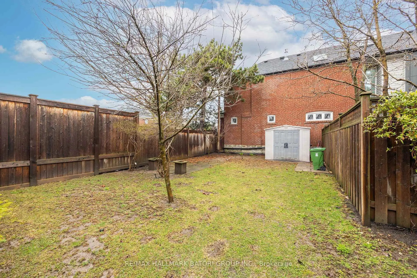
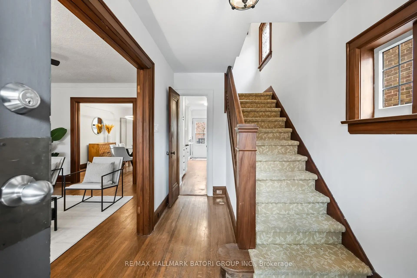
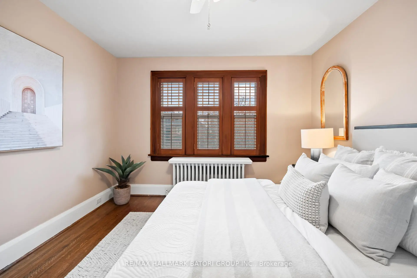
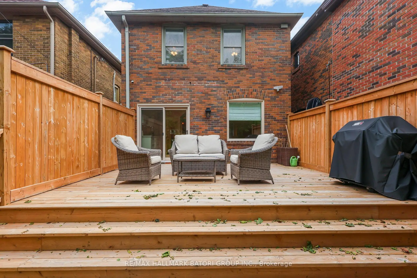
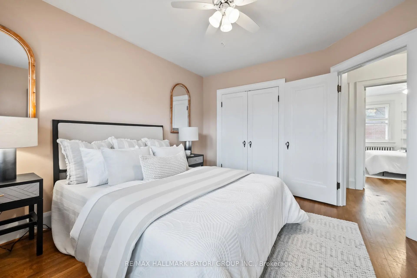
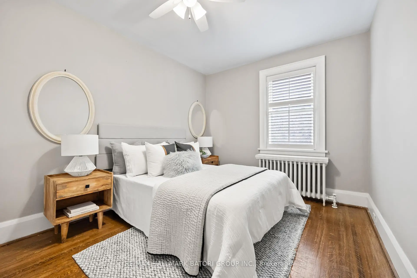
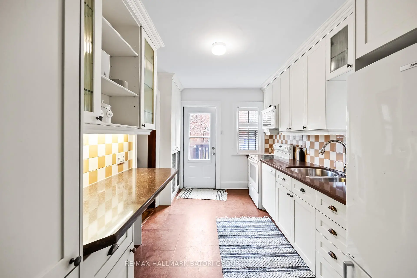
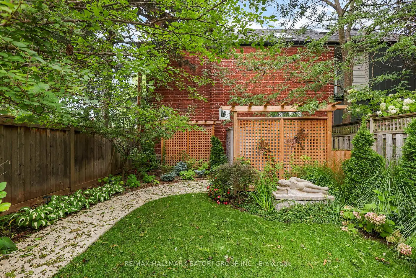
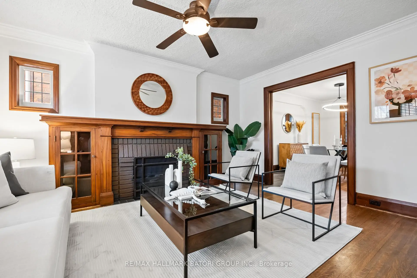
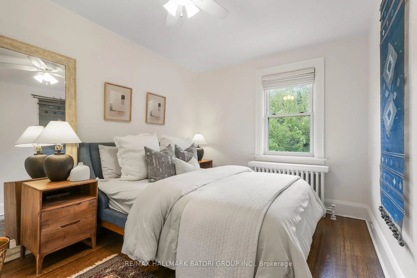
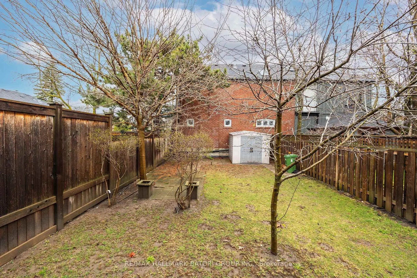
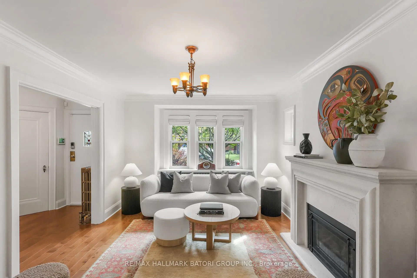
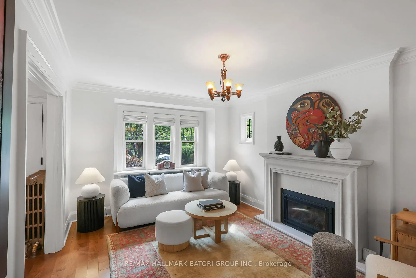
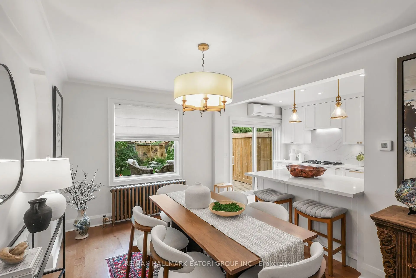
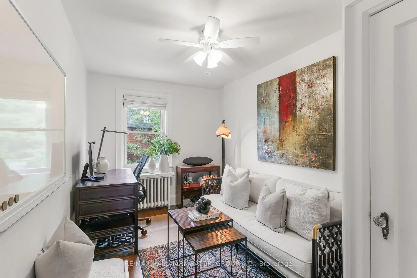
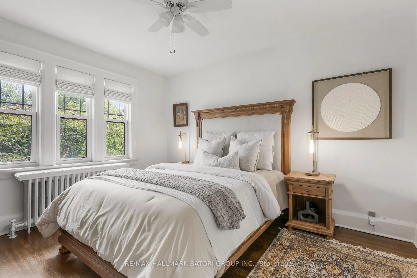
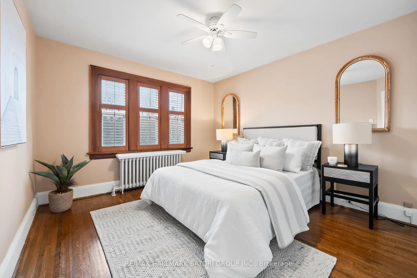
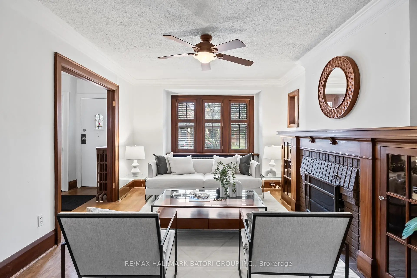
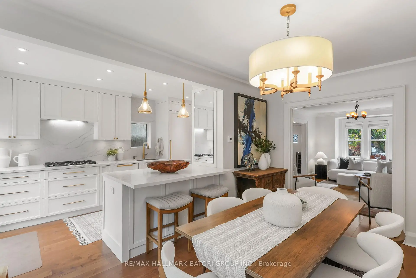
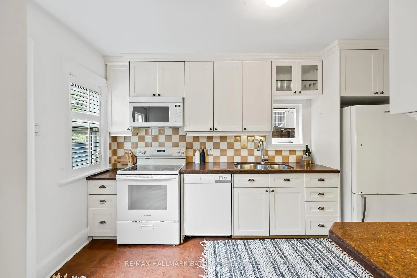
This picture-perfect Bedford Park family home has been thoughtfully renovated with exceptional attention to detail, including multiple upgrades and renovations completed in 2024, creating a truly special offering in today's market. Featuring 3+1 bedrooms, a beautifully renovated open-concept kitchen, updated bathrooms, and a finished lower level, the home offers an ideal blend of style and functionality. Hardwood flooring runs throughout, complemented by a gas fireplace with a stunning mantel. Set on a beautifully landscaped and private lot, the property also features a spacious deck off the kitchen, perfect for outdoor dining and entertaining. Ideally situated in the heart of Bedford Park, between Yonge Street and Avenue Road, and within the highly sought-after John Wanless and Lawrence Park Collegiate school districts.
Features
- Facing: North

- Bedrooms: 3

- Bathrooms: 2

- Garages:

- Kitchens: 1

Details
- Lot size: 24.75 x 111.58 Feet

- Space: 1100-1500

- Tax: $ 9998.06

- C13754750

- Listing contracted with: RE/MAX HALLMARK BATORI GROUP INC.
| Room | Size(M) | Description | |
|---|---|---|---|
| Living Rm | 5.15x3.43 | Gas Fireplace, Hardwood Floor, California Shutters |
|
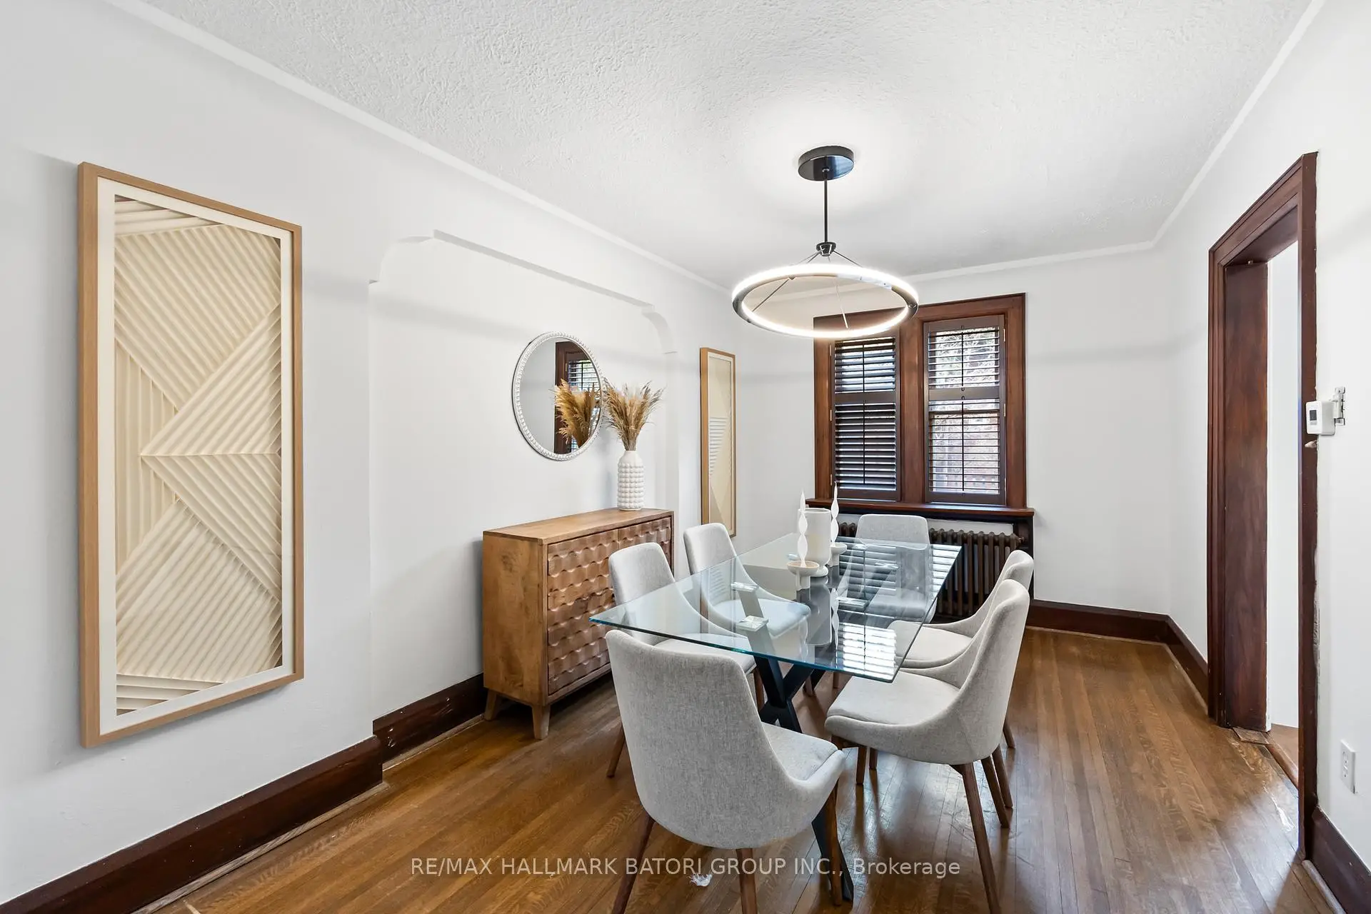
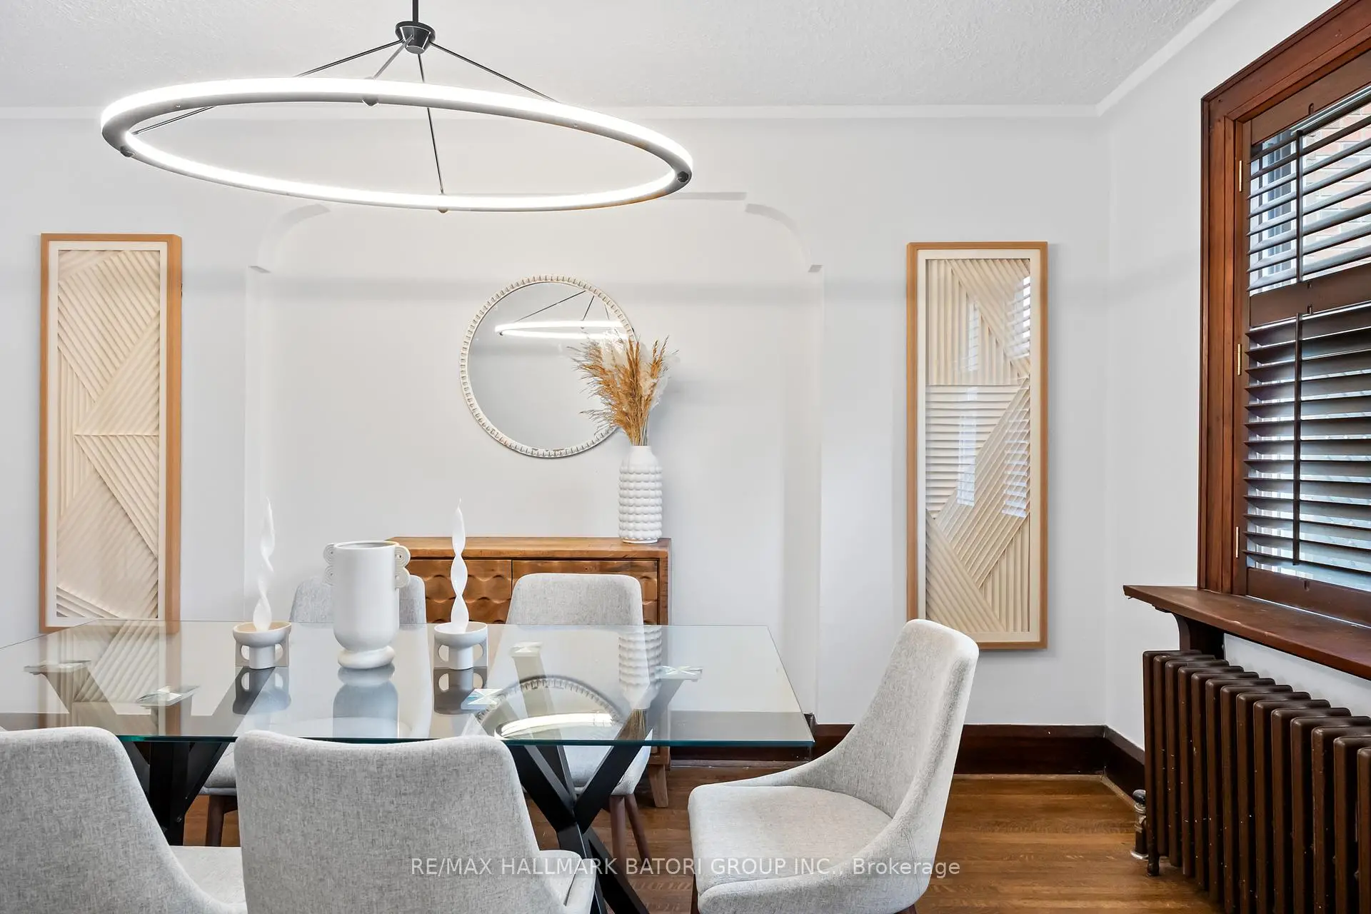
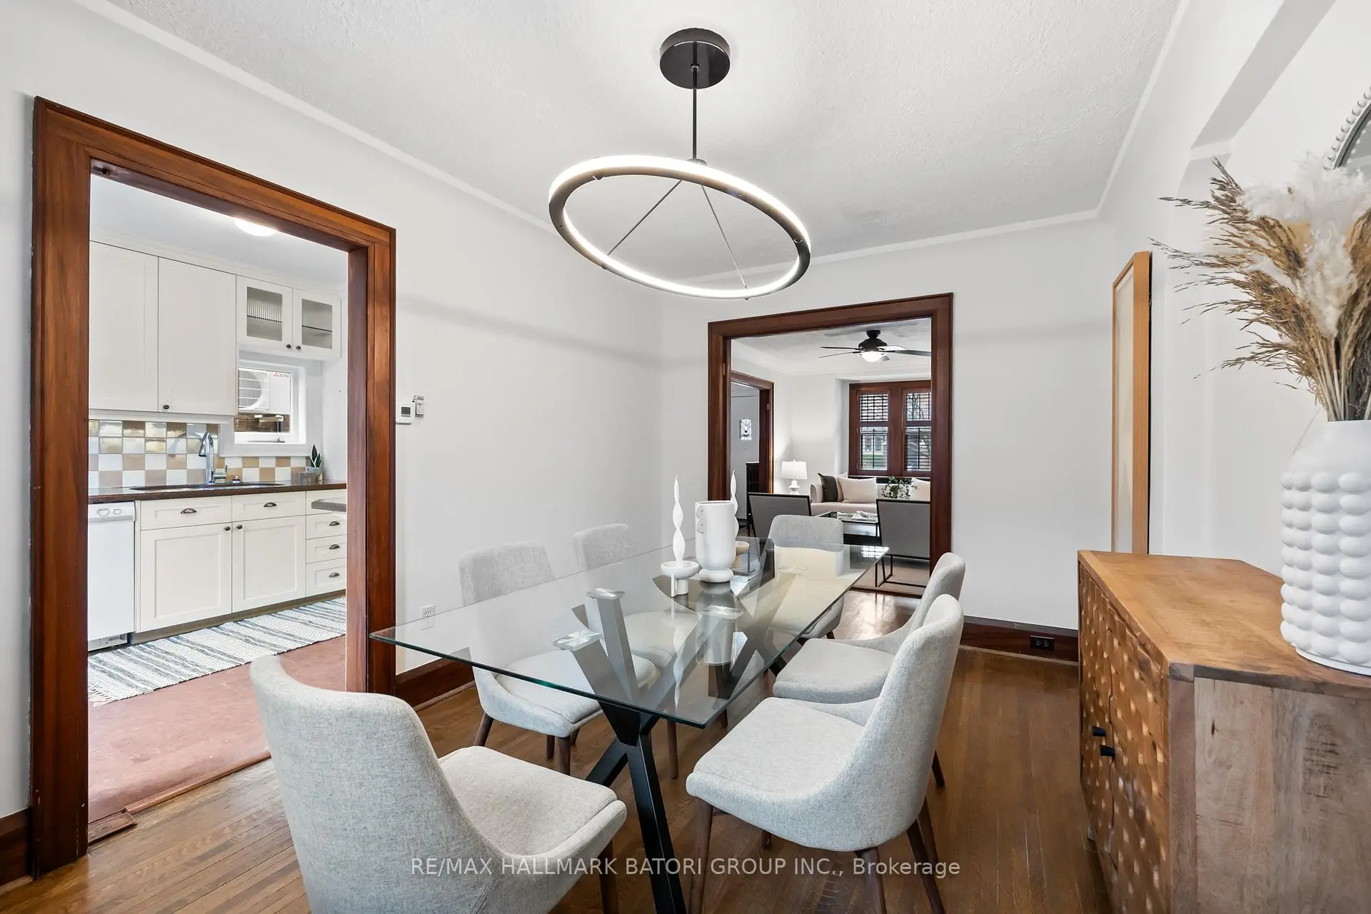
| Dining Rm | 4.34x2.90 | Hardwood Floor, Wood Trim, Overlooks Garden |
|
| Kitchen | 4.34x2.53 | W/O To Deck, Modern Kitchen, Custom Backsplash |
|
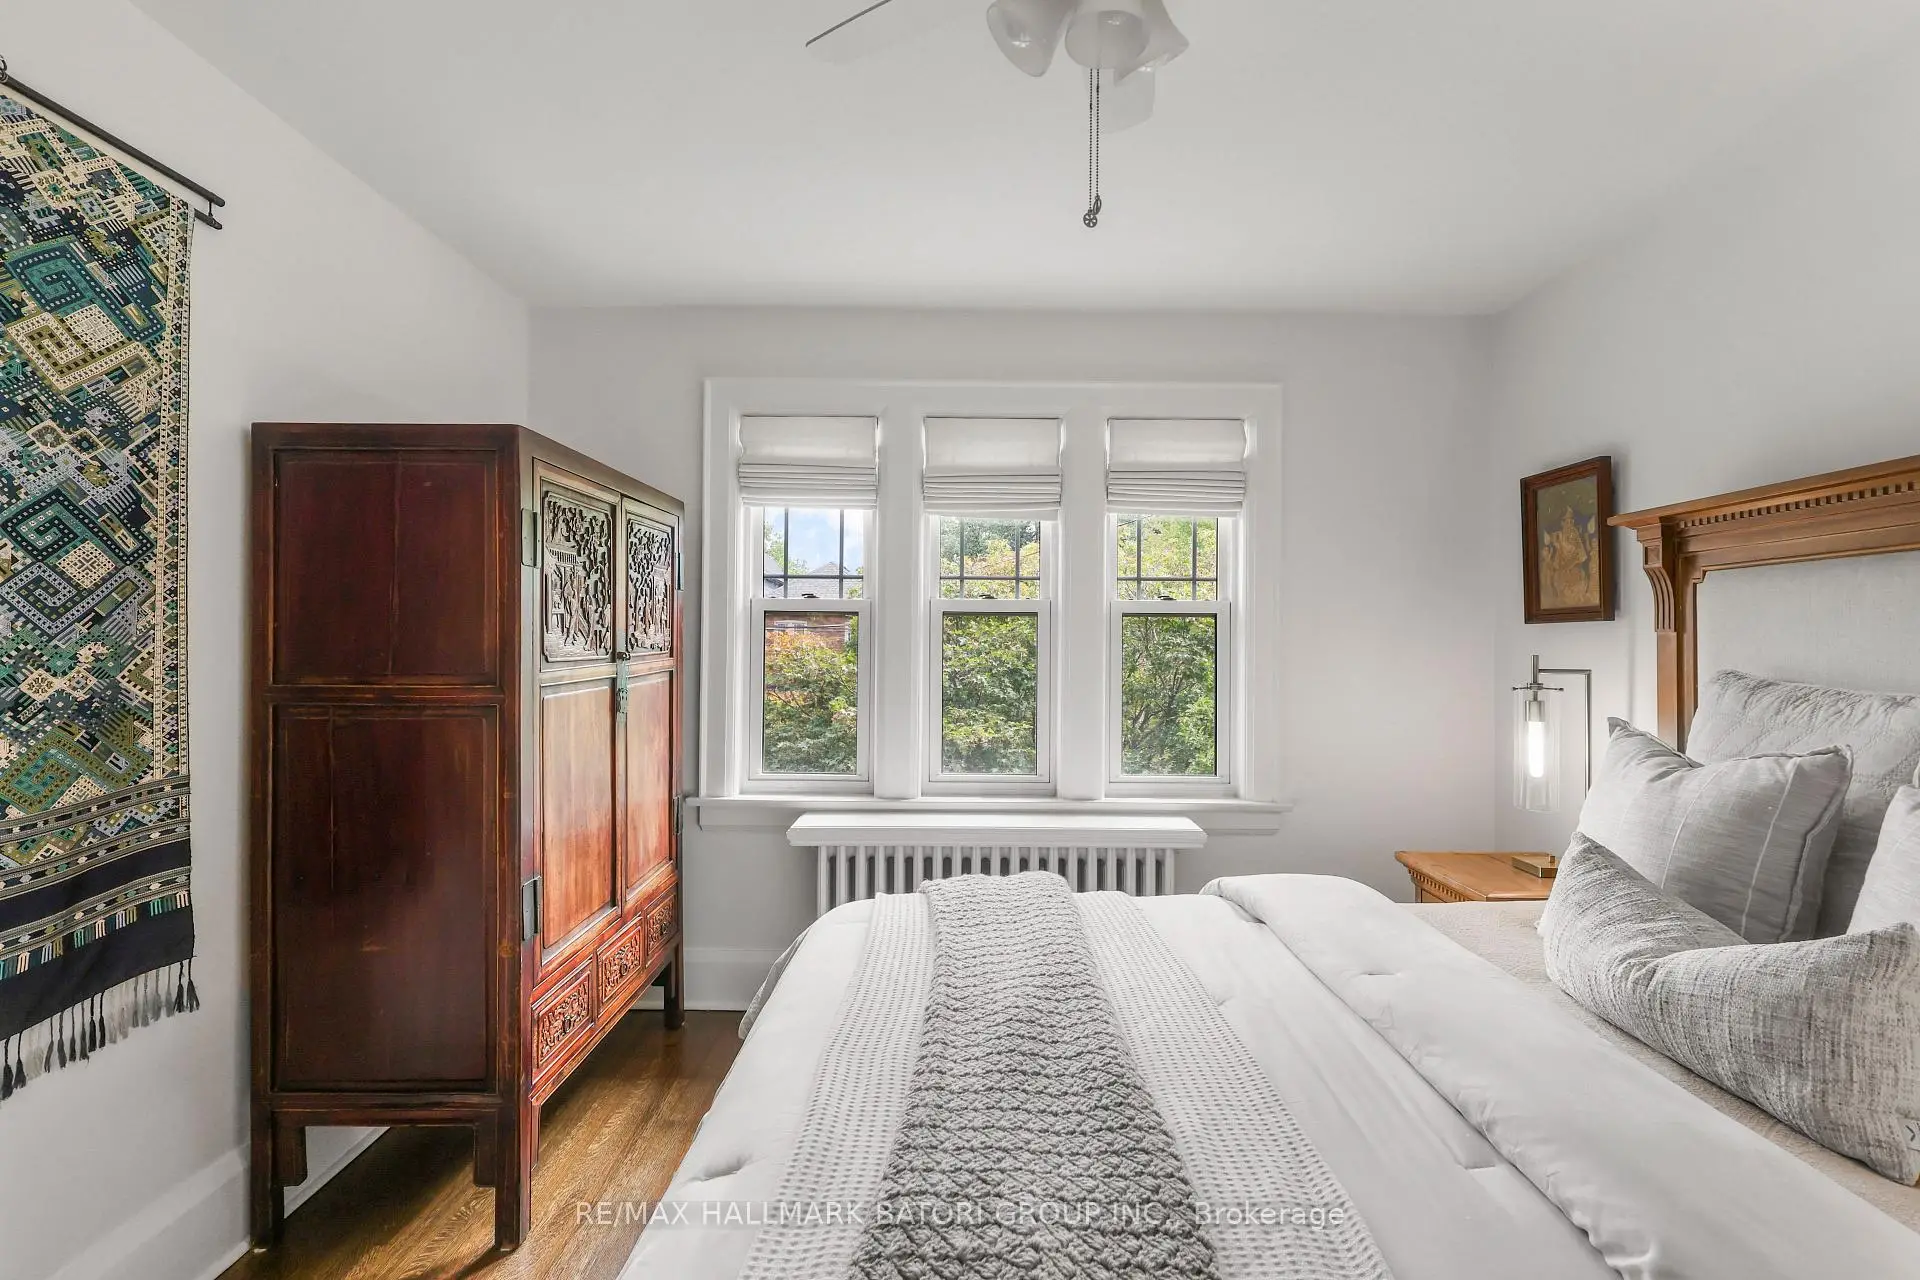
| Primary B | 3.85x3.42 | Hardwood Floor, California Shutters, Double Closet |
|
| 2nd Br | 3.31x2.86 | Hardwood Floor, Double Closet, Overlooks Backyard |
|
| 3rd Br | 3.23x2.55 | Hardwood Floor, Closet, Picture Window |
|
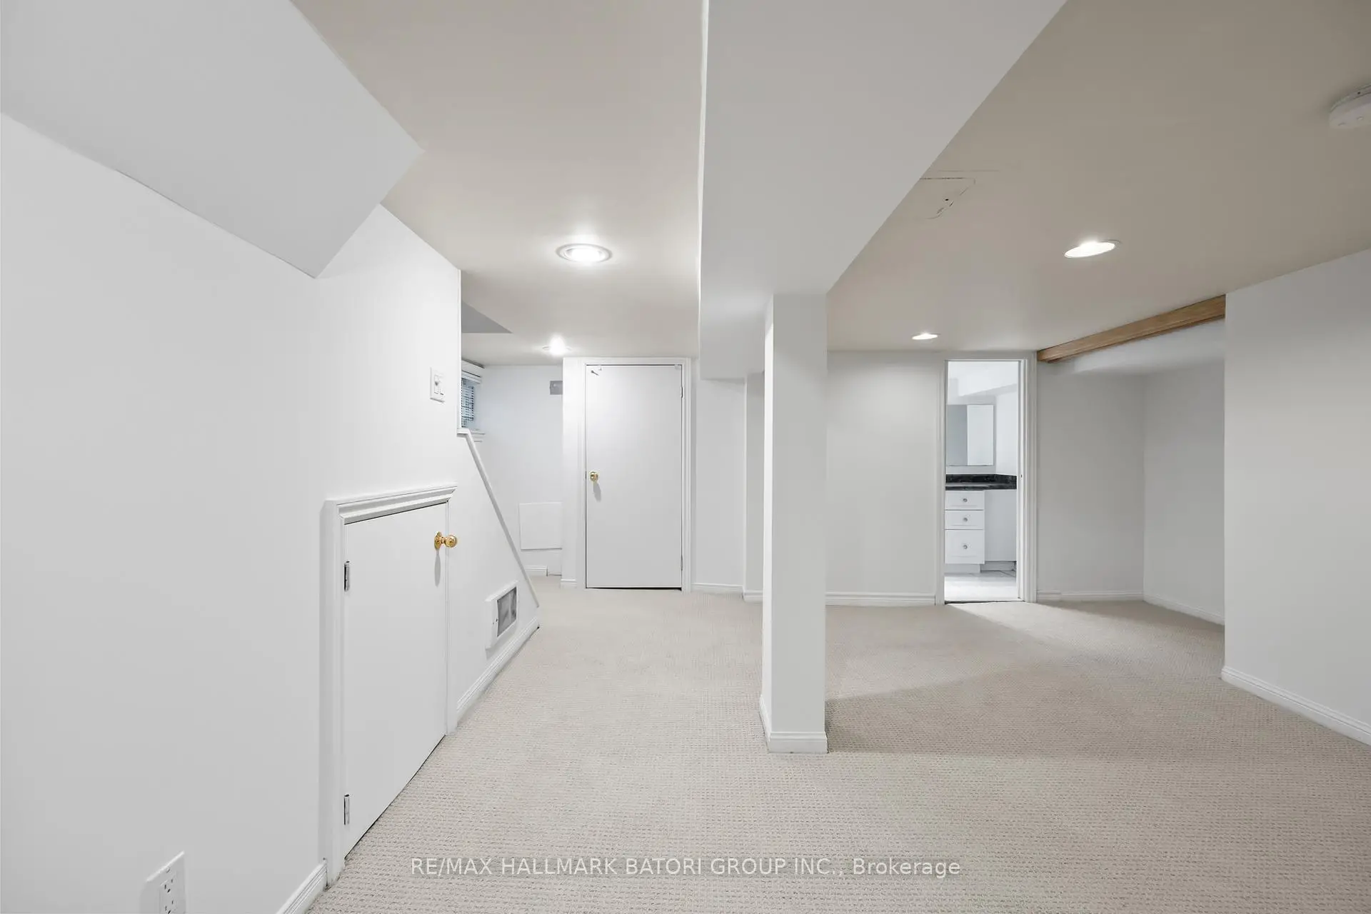
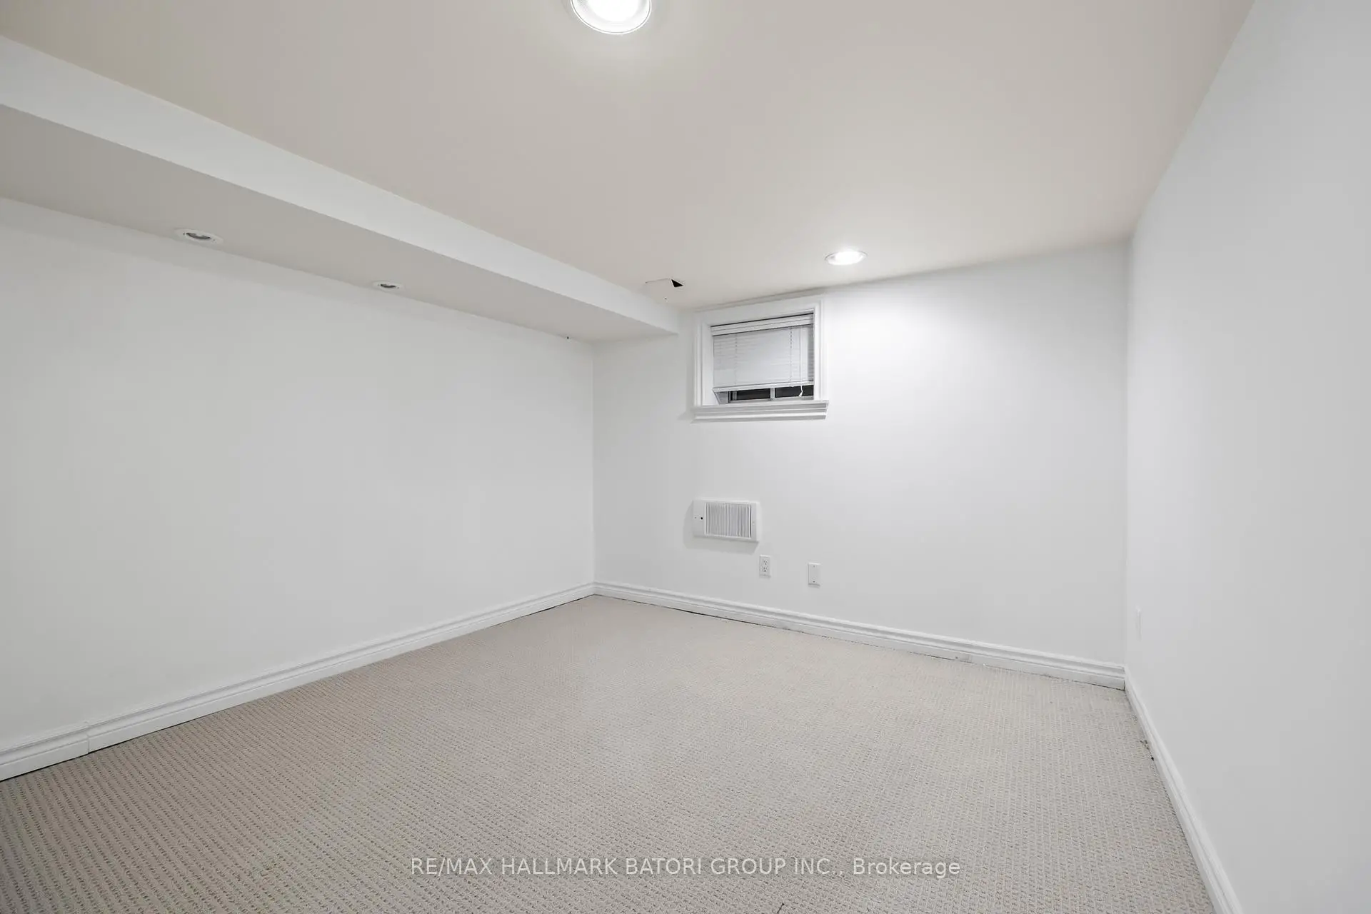
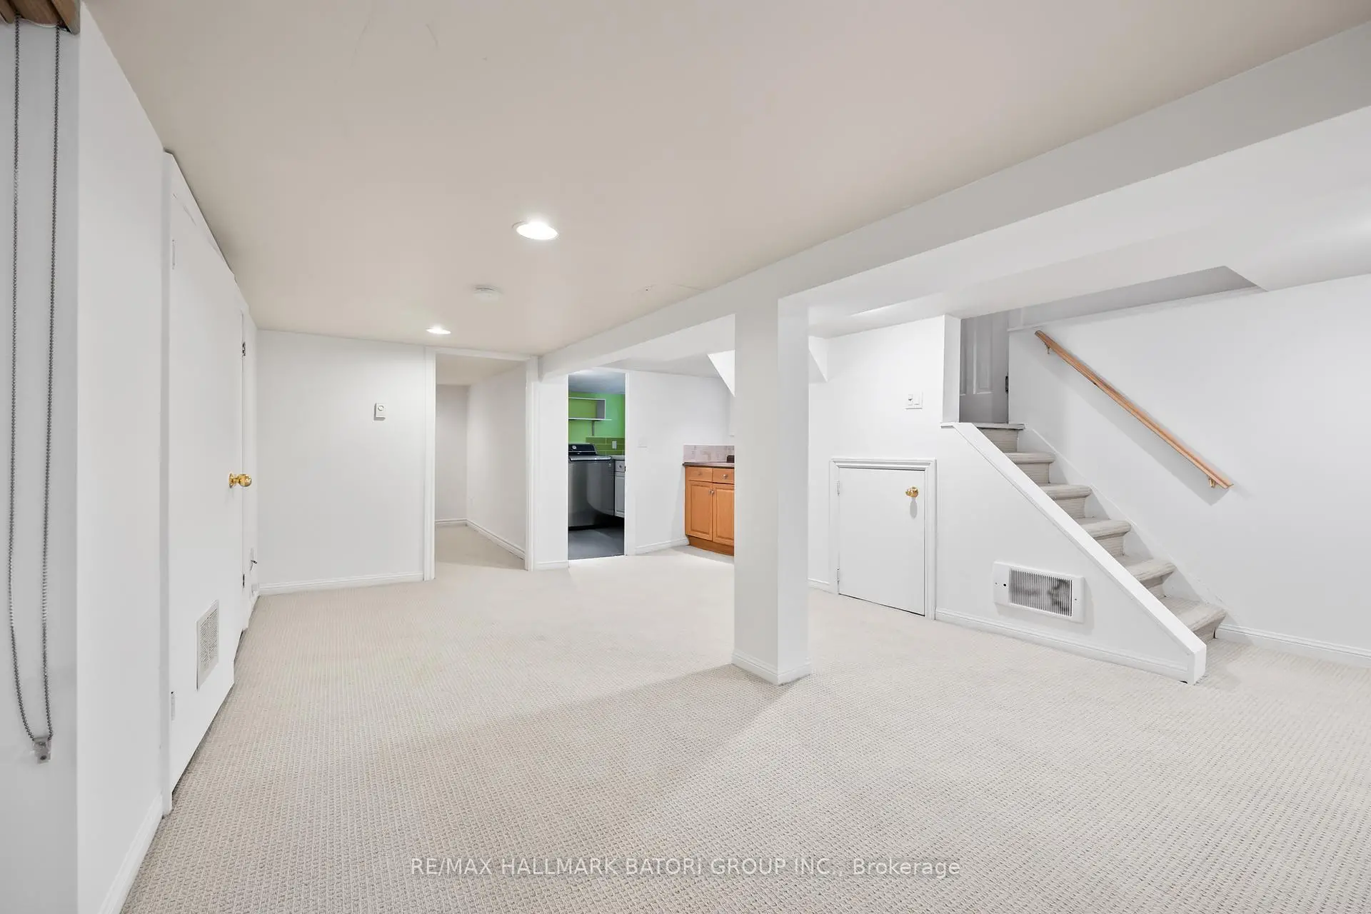
| Recreatio | 4.88x3.45 | Broadloom, Pot Lights, Open Concept |
|
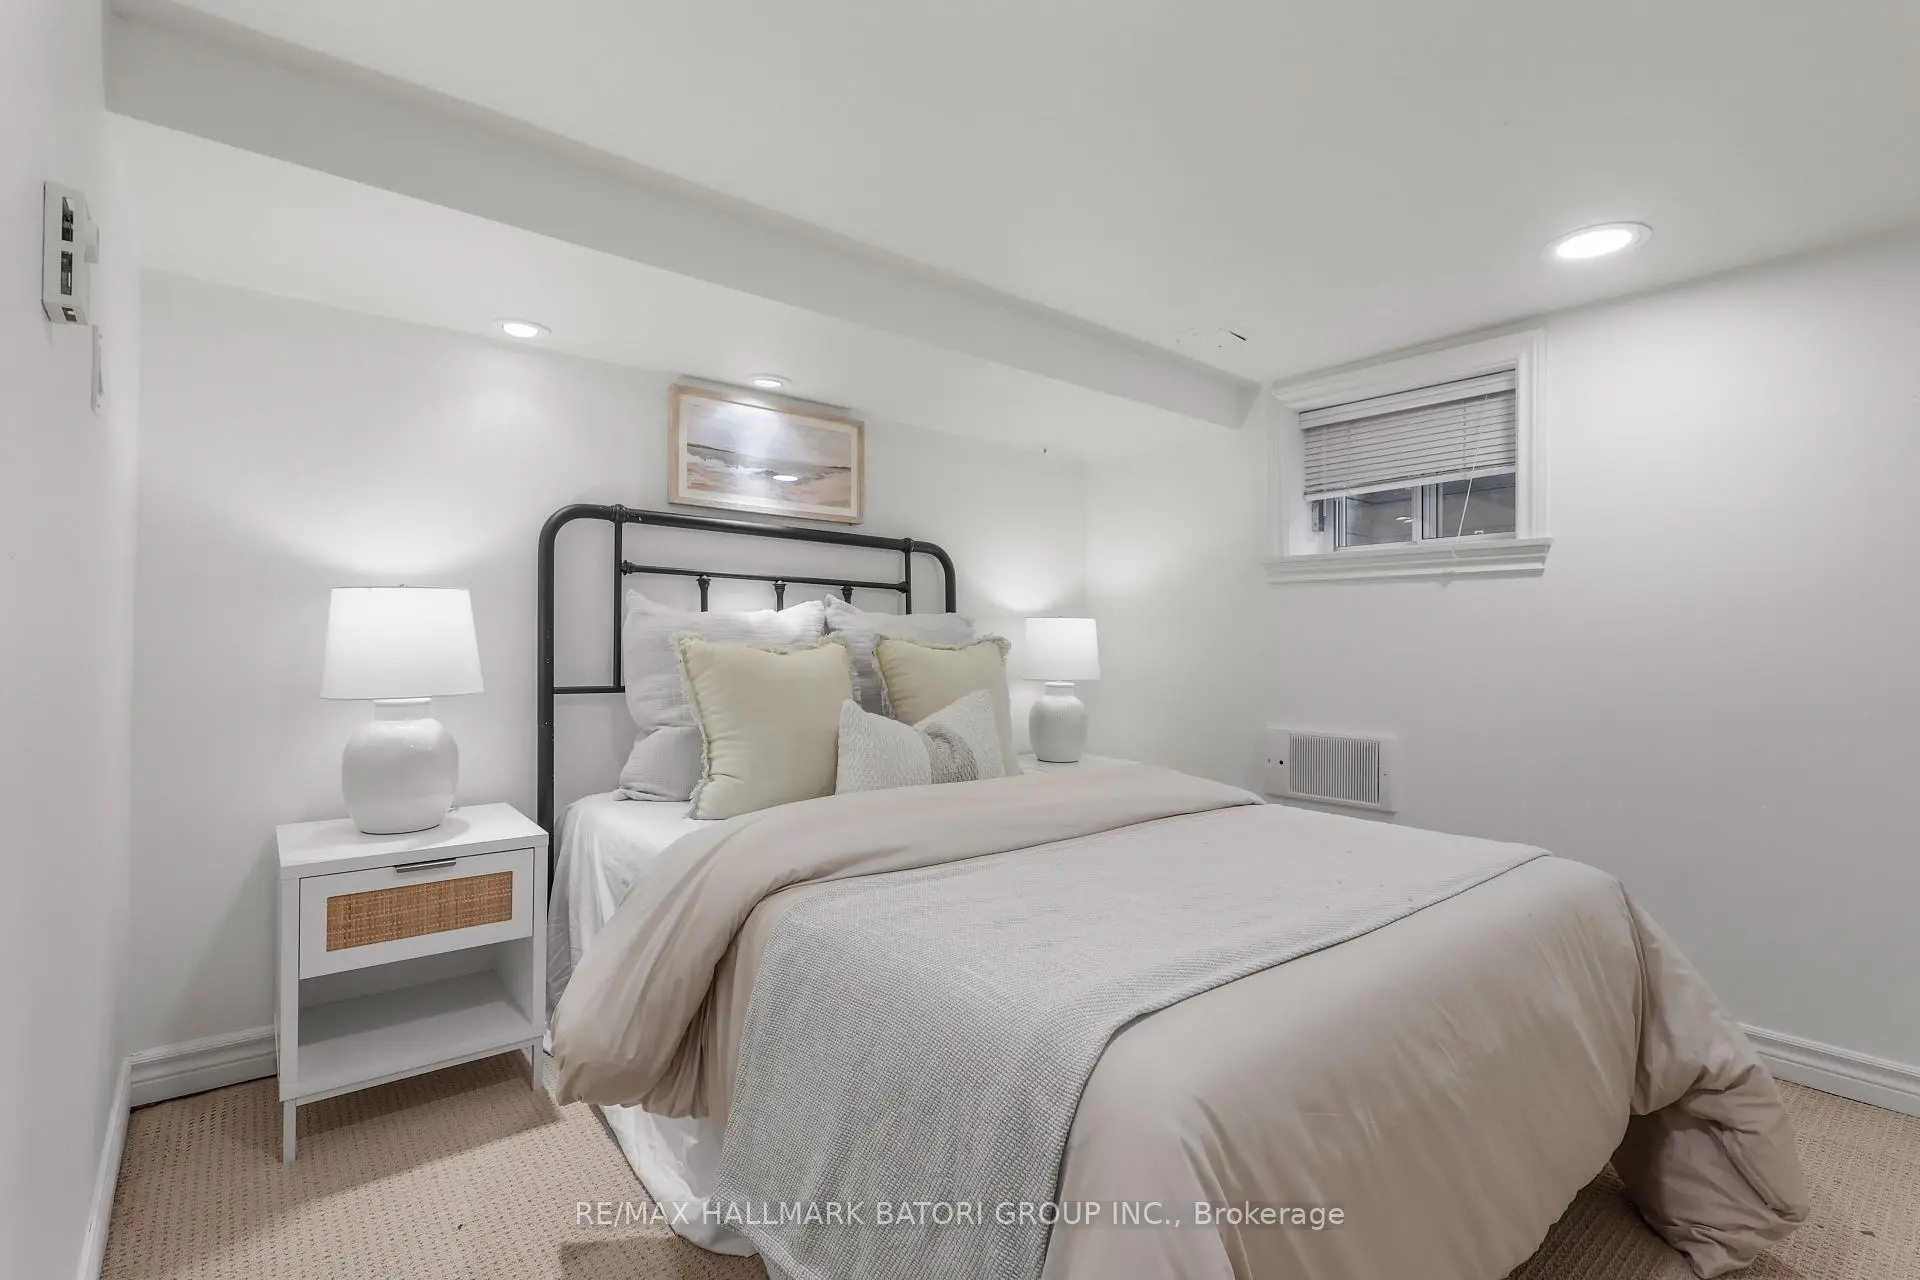
| 4th Br | 2.95x2.87 | Broadloom, Pot Lights, Above Grade Window |
|
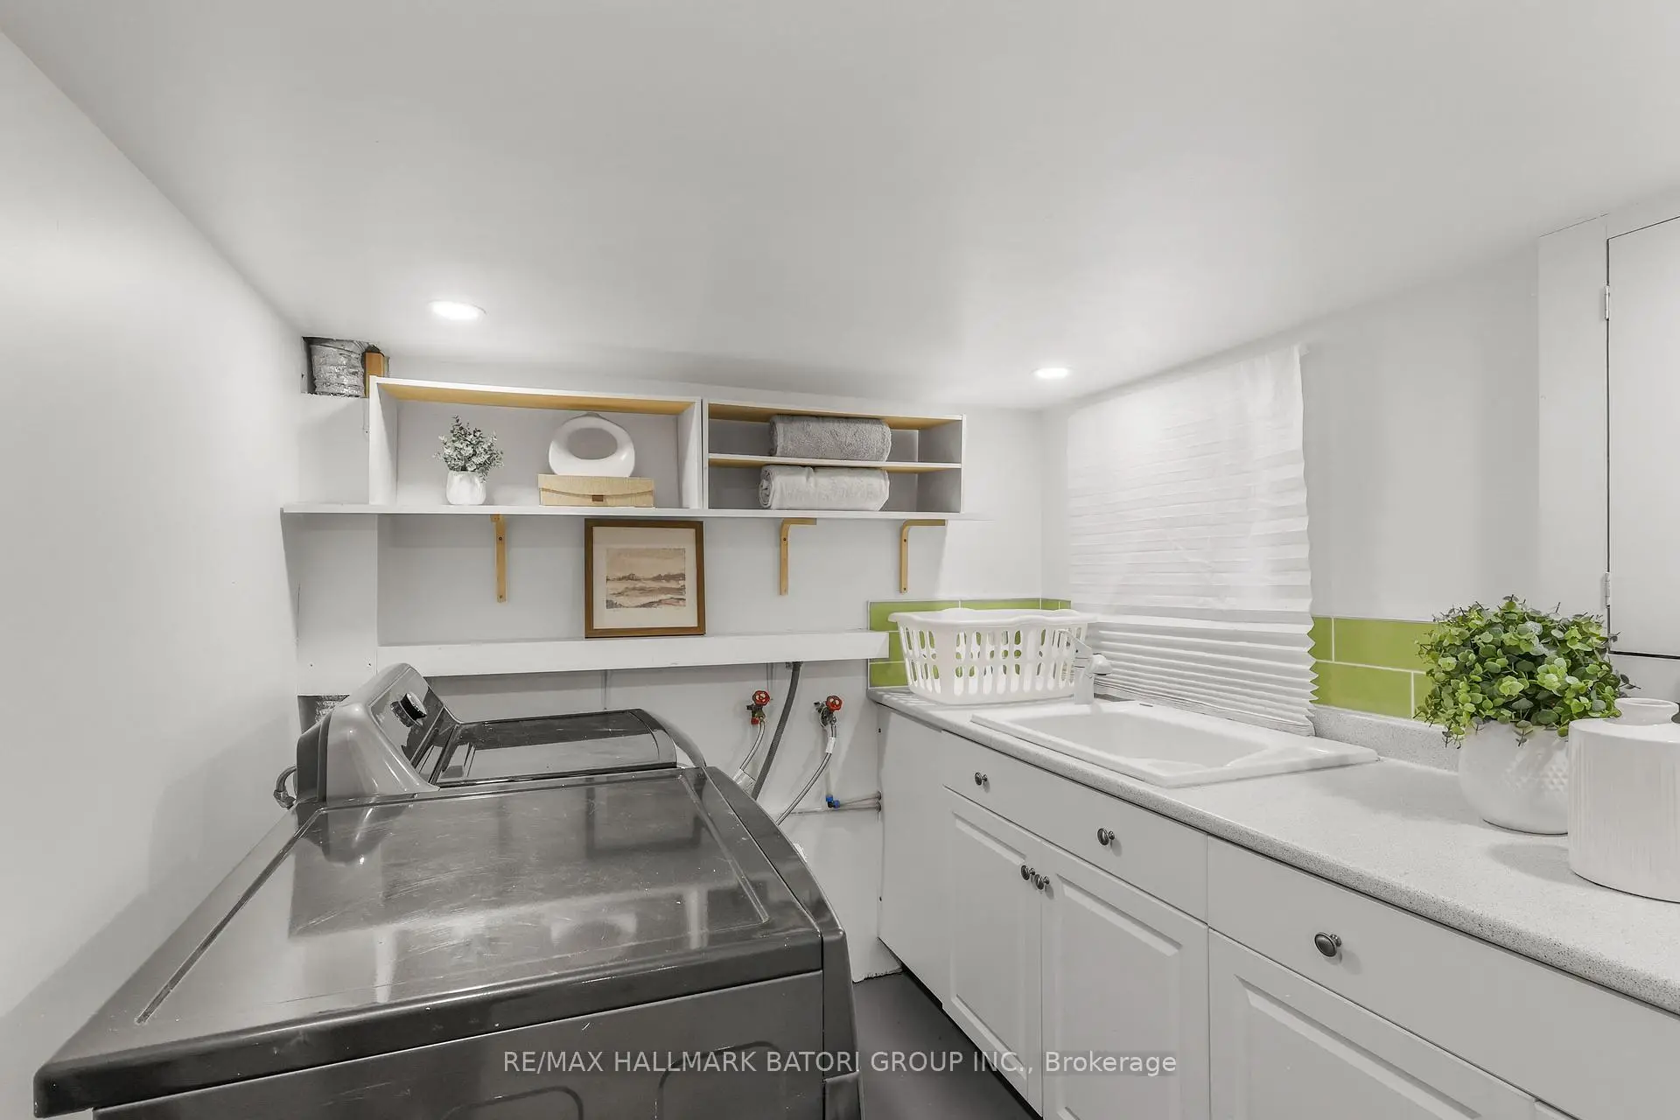
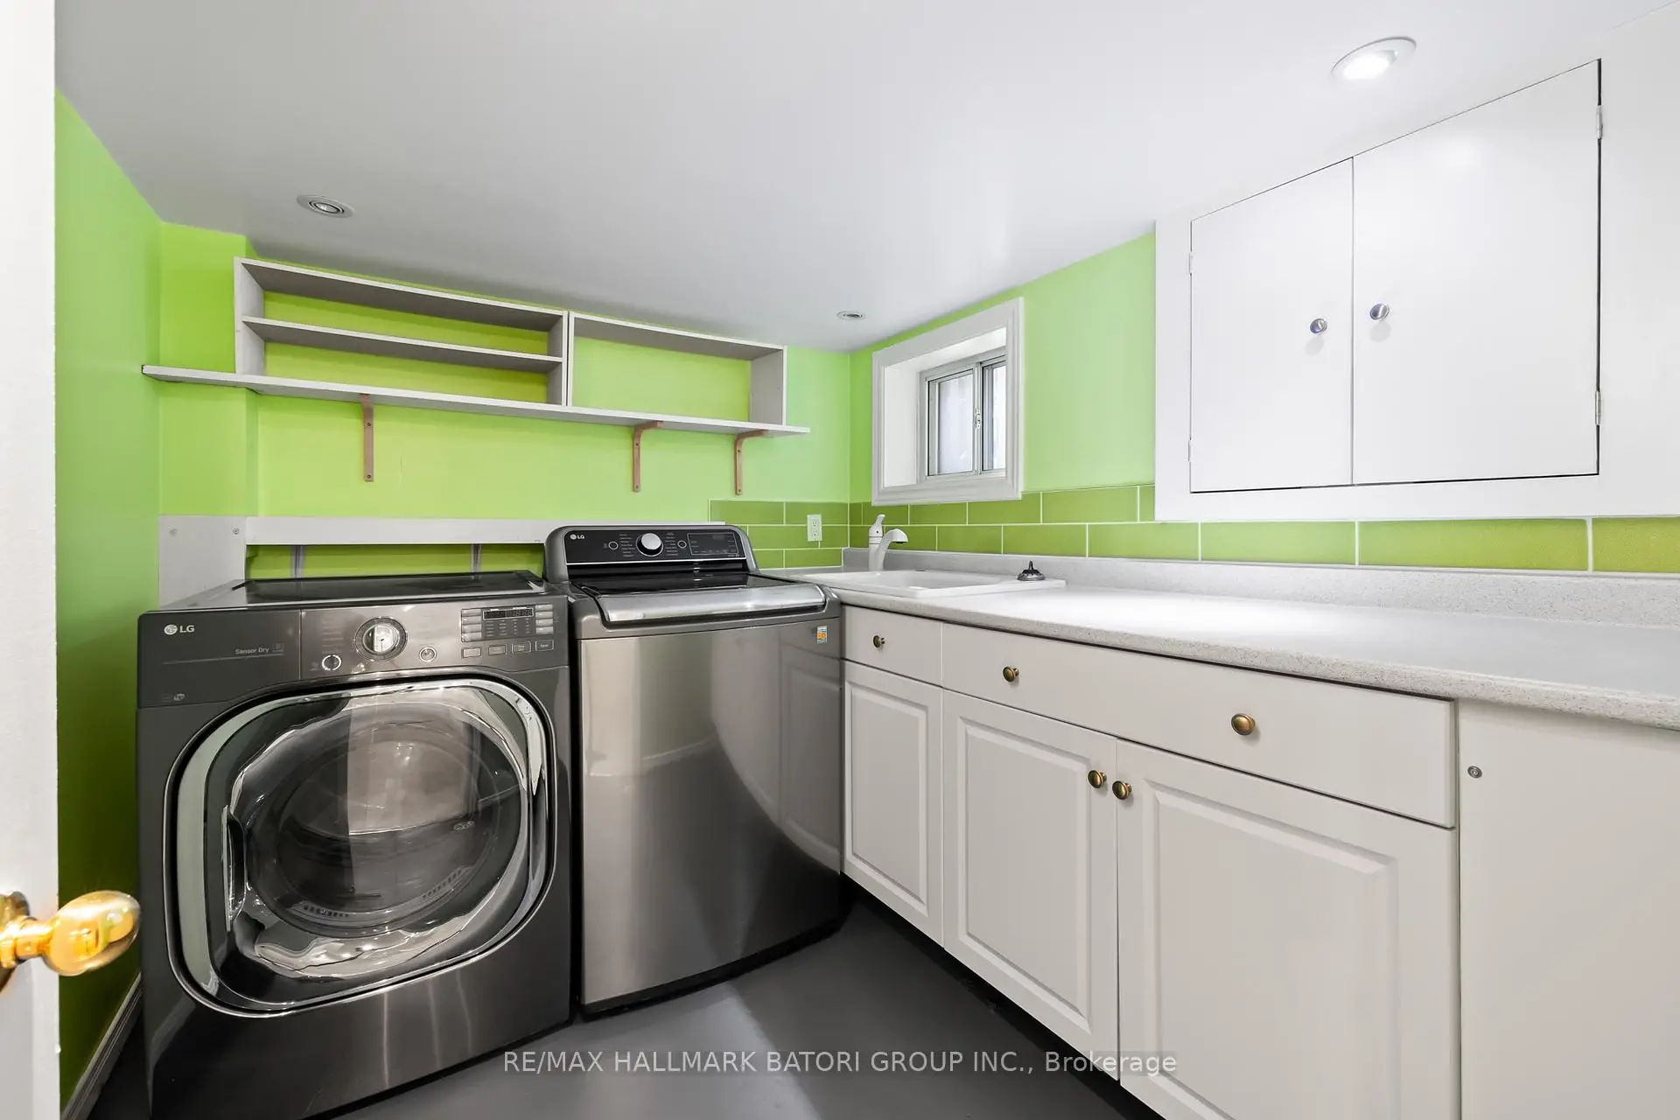
| Laundry | 2.58x2.20 | Pot Lights, Laundry Sink, B/I Shelves |
| Bathroom | Pieces | Level | |
|---|---|---|---|
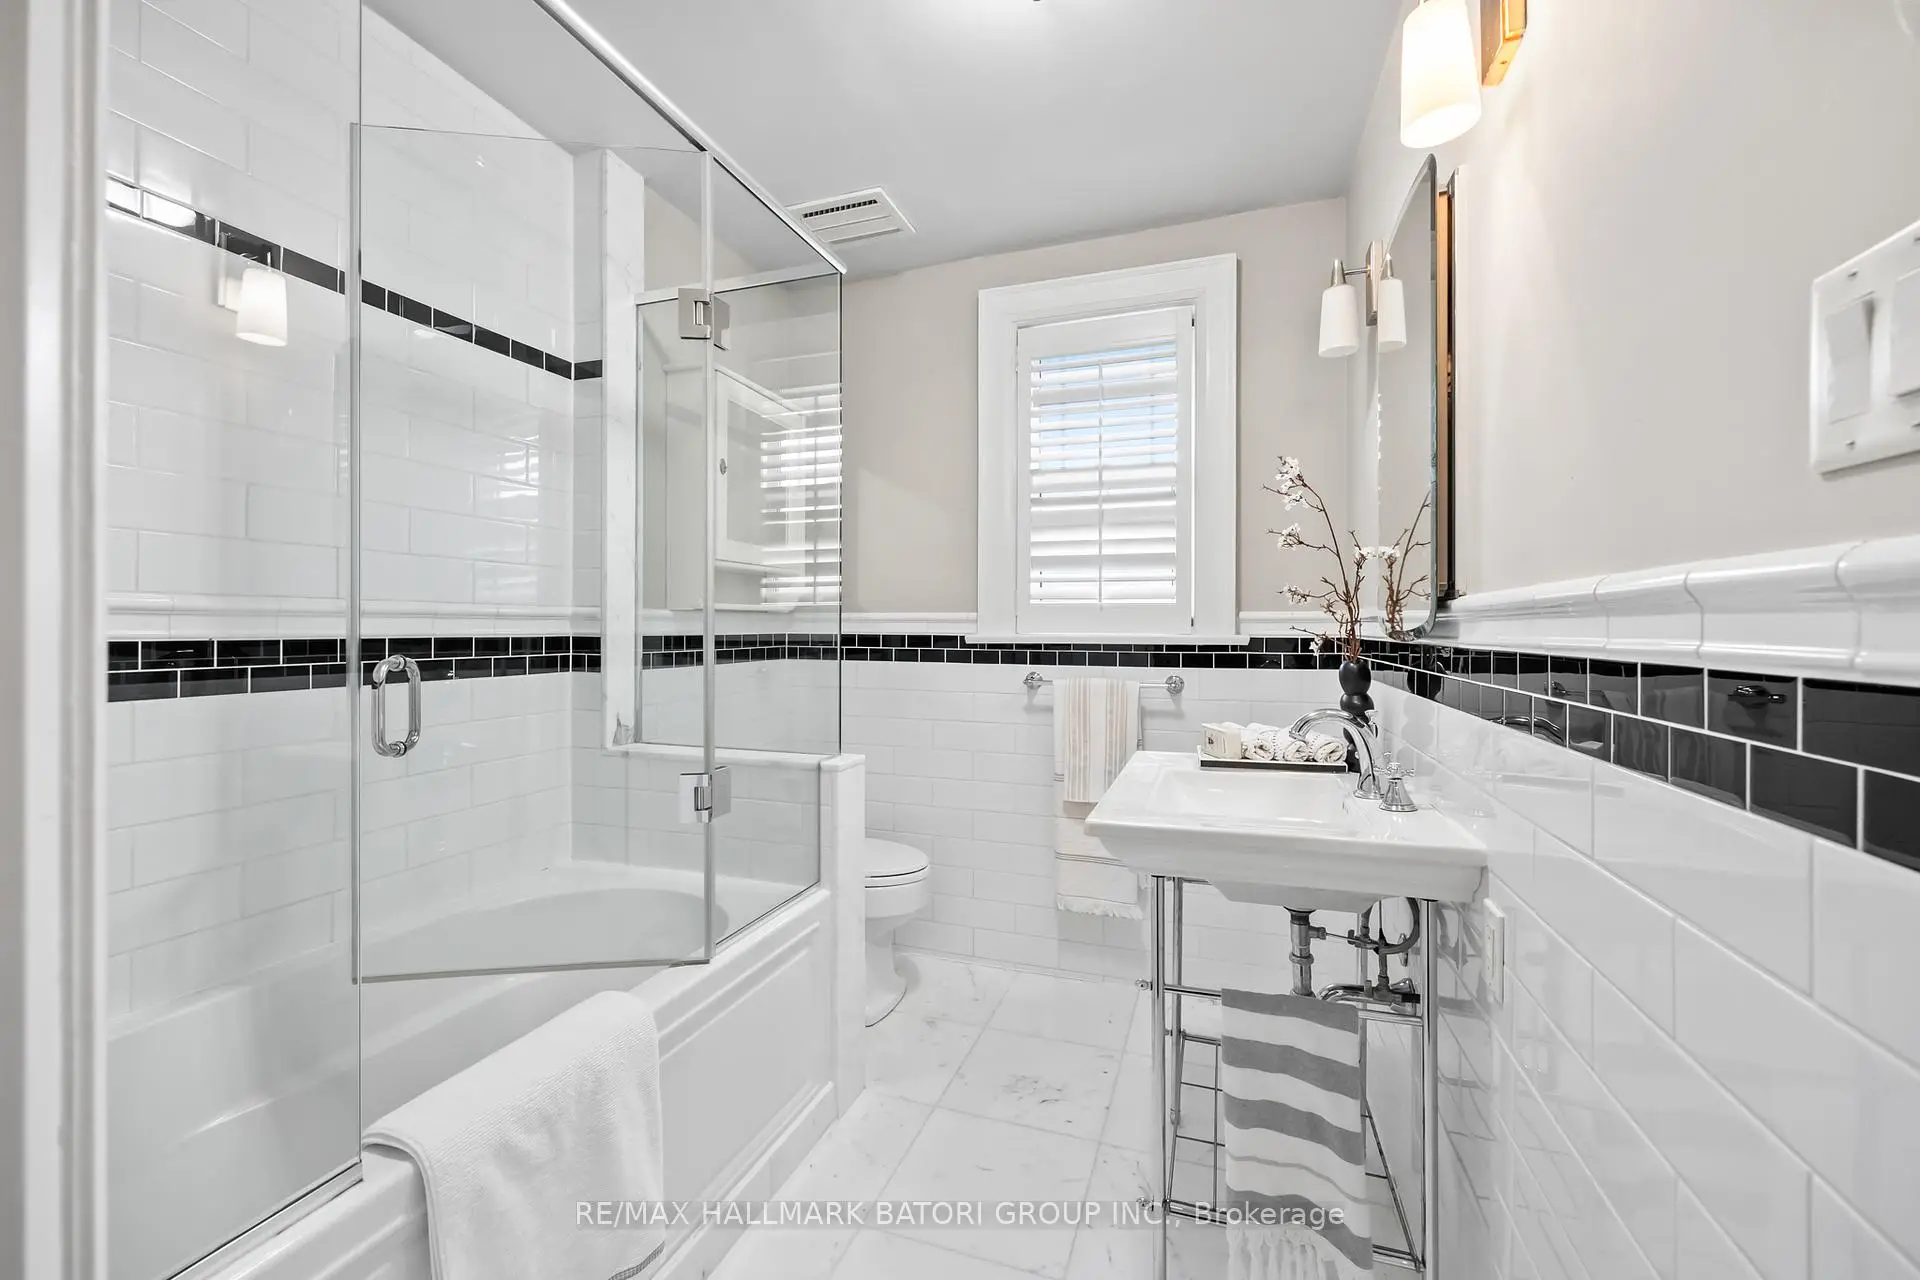
| 1xBath | 4 pcs | Second |
|
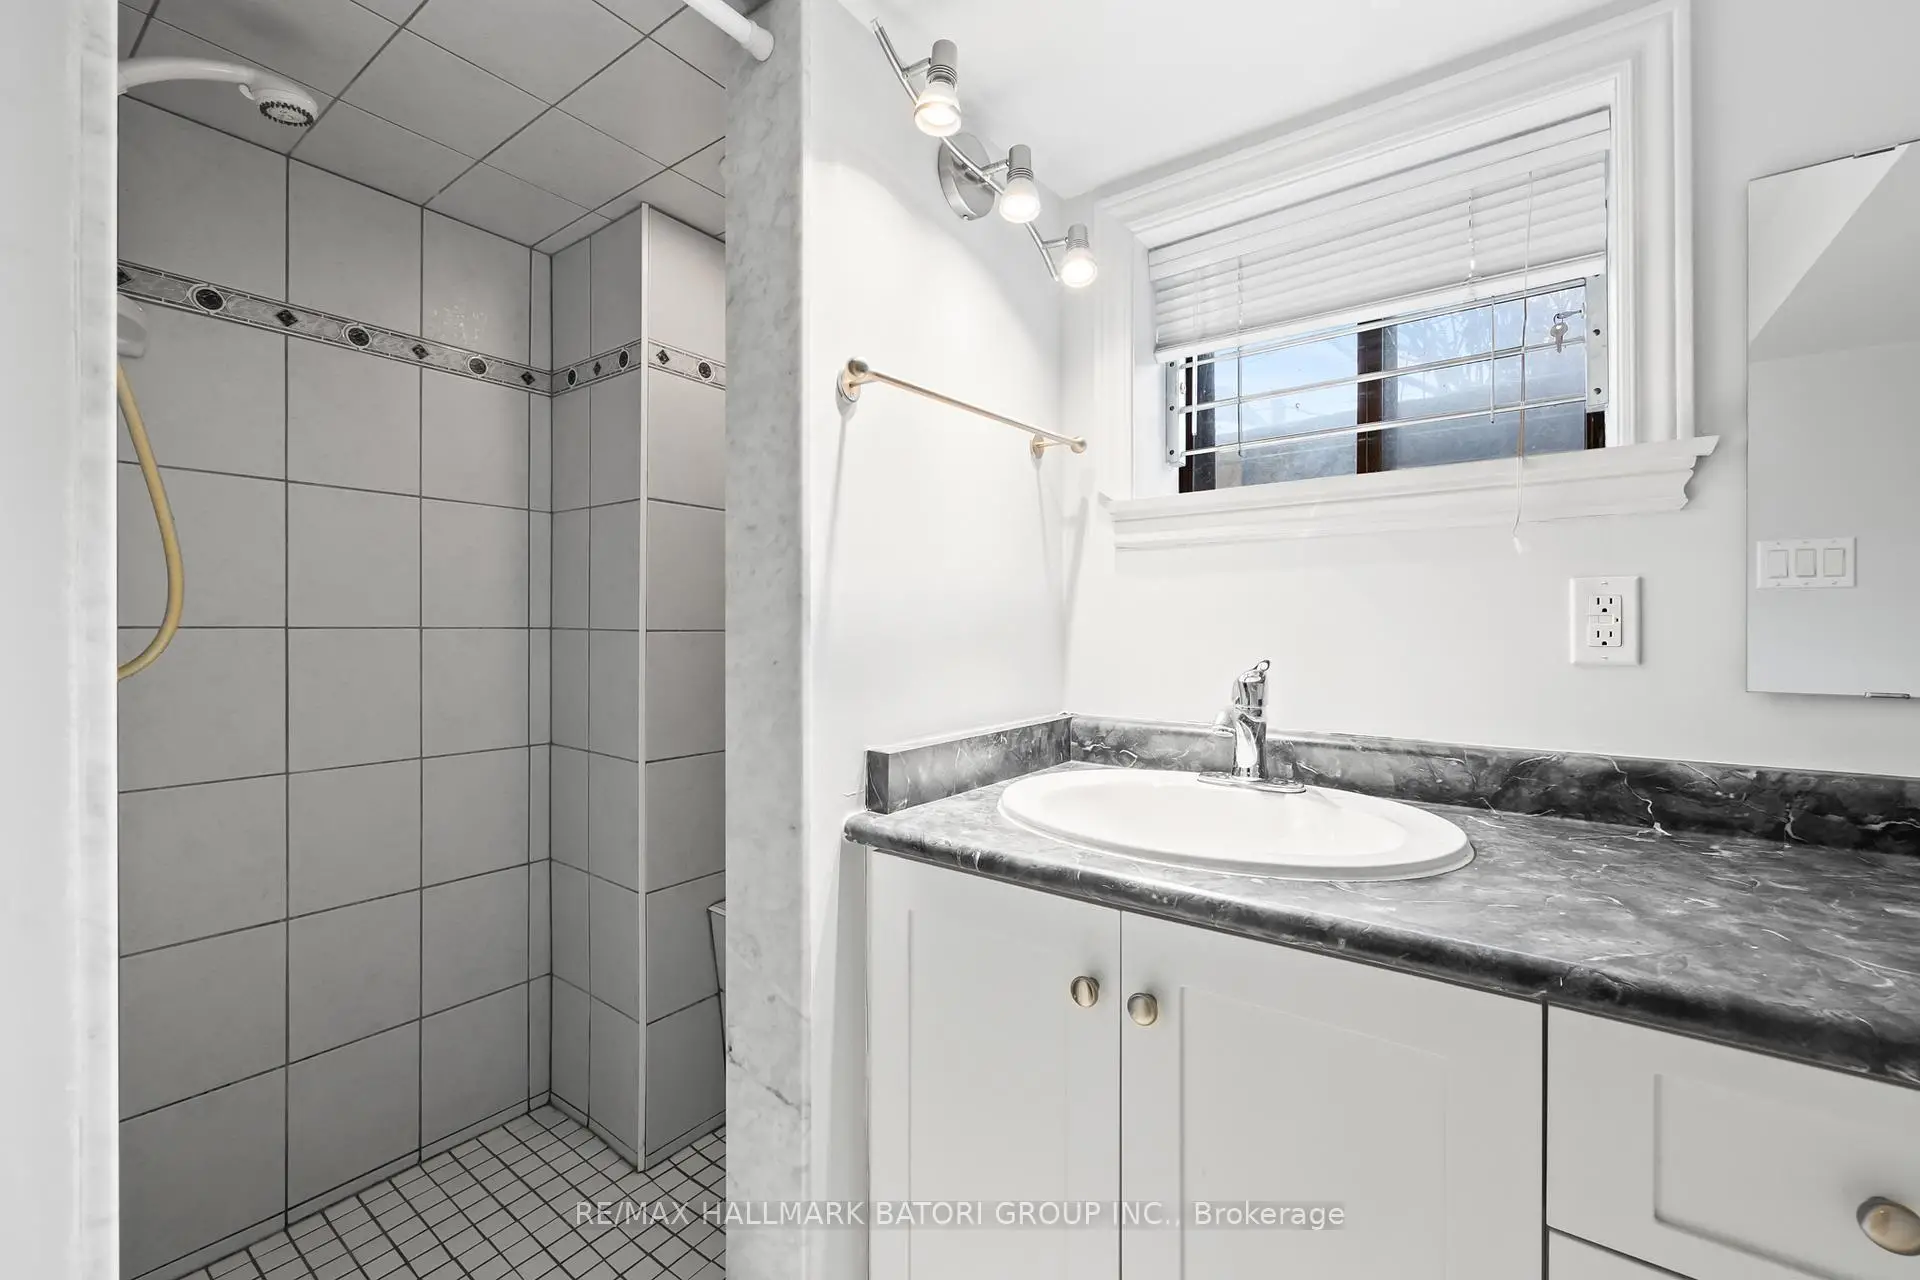
| 1xBath | 3 pcs | Lower |
Property Summary
Located close to the intersection of Yonge St and Yonge Blvd, 166 Old Orchard Grve is a 3+1 bedrooms 2 washrooms Detached. The property has many nice features including In-Law Suite. Living Room Rm, Dinning Room Rm and Kitchen are on the Main floor; Recreation Roomreatio, fourth bedroom and Laundry are on the Lower floor.Local Area Profile
This property is located in a predominantly owner-occupied residential area with housing made up primarily of detached homes. Approximately 71% of residents hold a bachelor's degree or higher, while about 5% have a college credential. Residents use a combination of driving and public transit for commuting.