Newtonbrook East, Toronto, M2M 2V1

Description
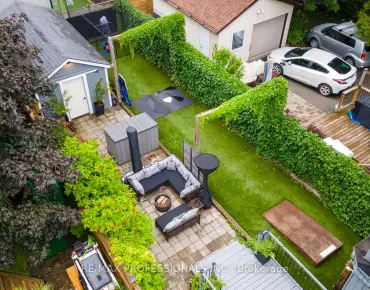
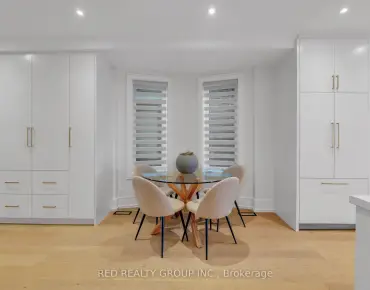
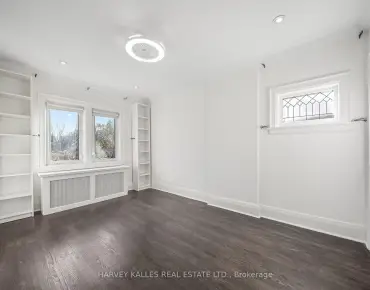
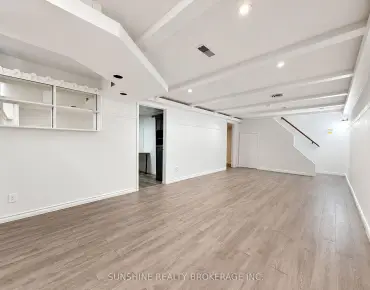
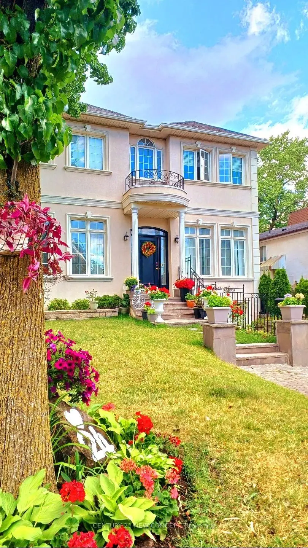
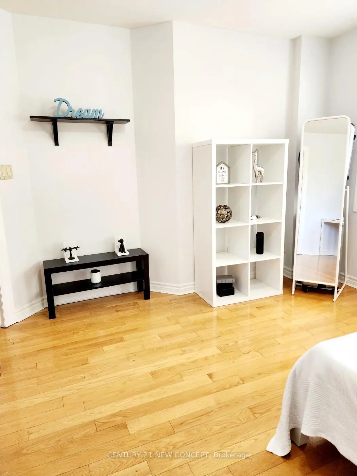
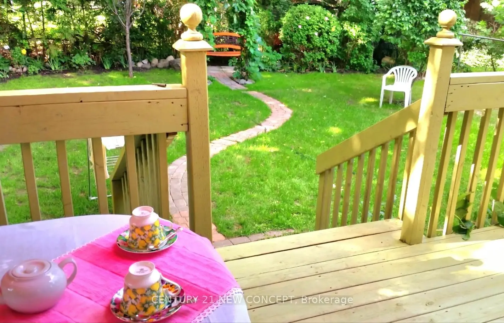
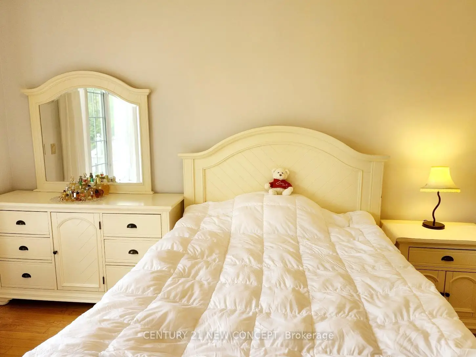
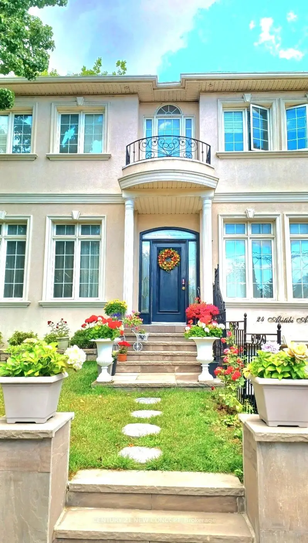
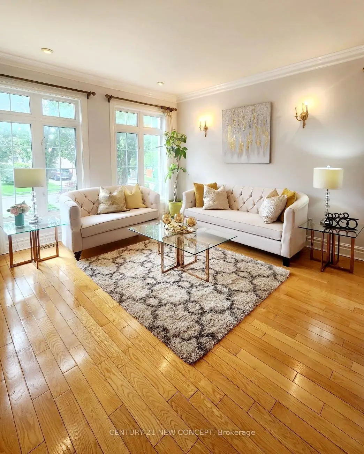
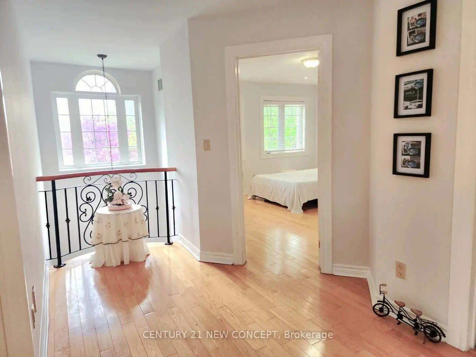
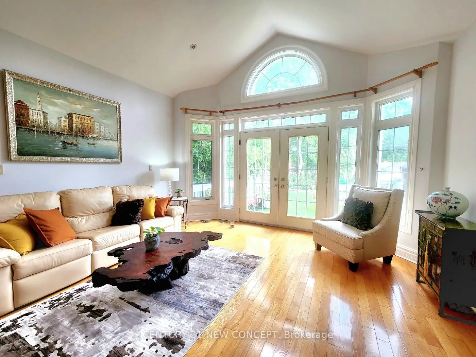
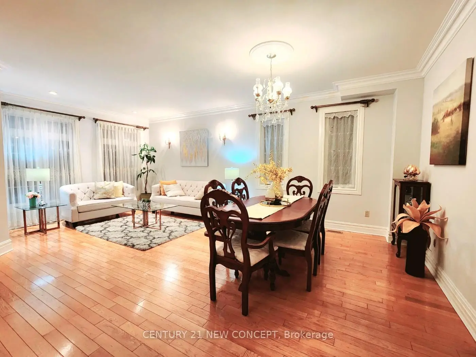
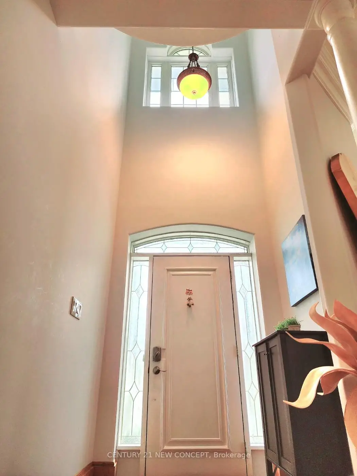
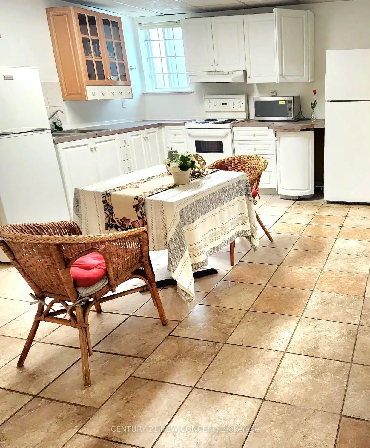
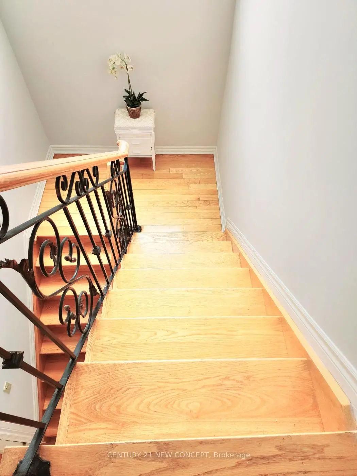
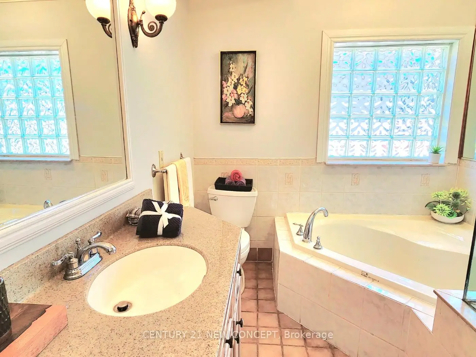
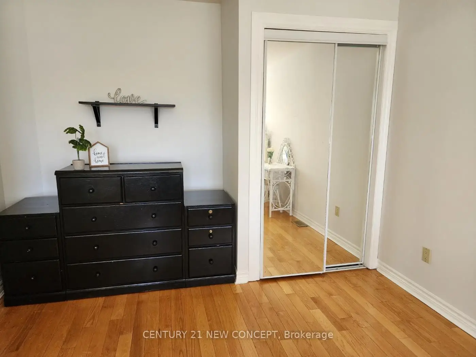
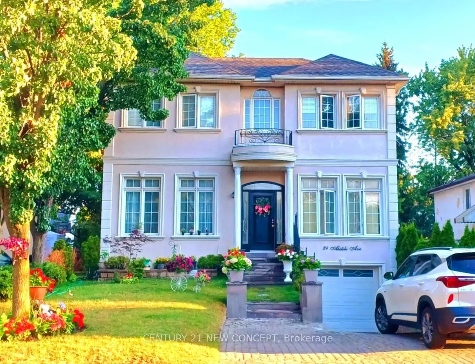
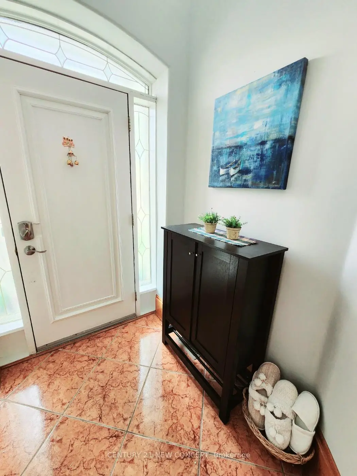
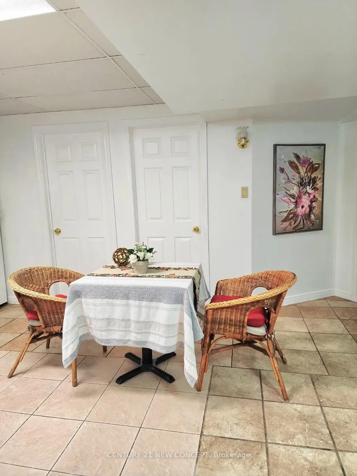
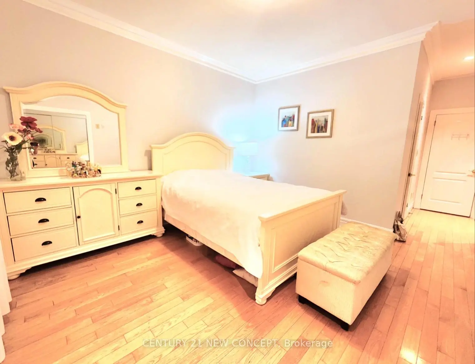
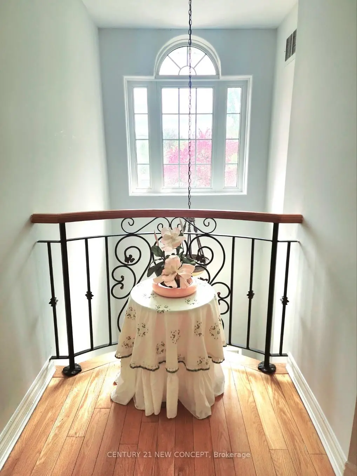
Bright & Versatile Custom-Built Home in a Prime Yonge & Steeles Location! Thoughtfully designed with a unique layout ideal for families, multi-generational living, or investors. Stunning cathedral ceiling with skylight over the kitchen/family room creates an airy, light-filled living space. Main-floor primary bedroom with 5-pc ensuite plus an additional bedroom/den on main level. Spacious upper bedrooms with abundant natural light. Separate entrance to finished basement offers excellent in-law or income potential. Beautiful landscaped front & backyard with walkout access from family room. Tesla charger on driveway. Steps to Yonge St, transit, shops, restaurants, parks & everyday amenities, with convenient access to Finch Subway and future Yonge & Steeles subway Station. Bright, functional & move-in ready!
Features
- Facing: North

- Bedrooms: 4

- Bathrooms: 5

- Garages: 1

- Kitchens: 1

Details
- Lot size: 40.00 x 122.50 Feet

- Space: 2000-2500

- Tax: $ 11033.00

- C13753560

- Listing contracted with: CENTURY 21 NEW CONCEPT
| Room | Size(M) | Description | |
|---|---|---|---|
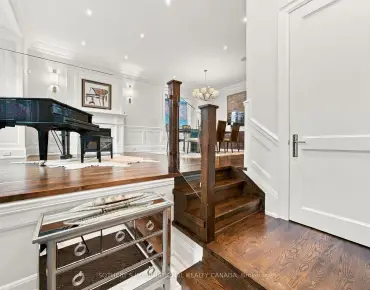
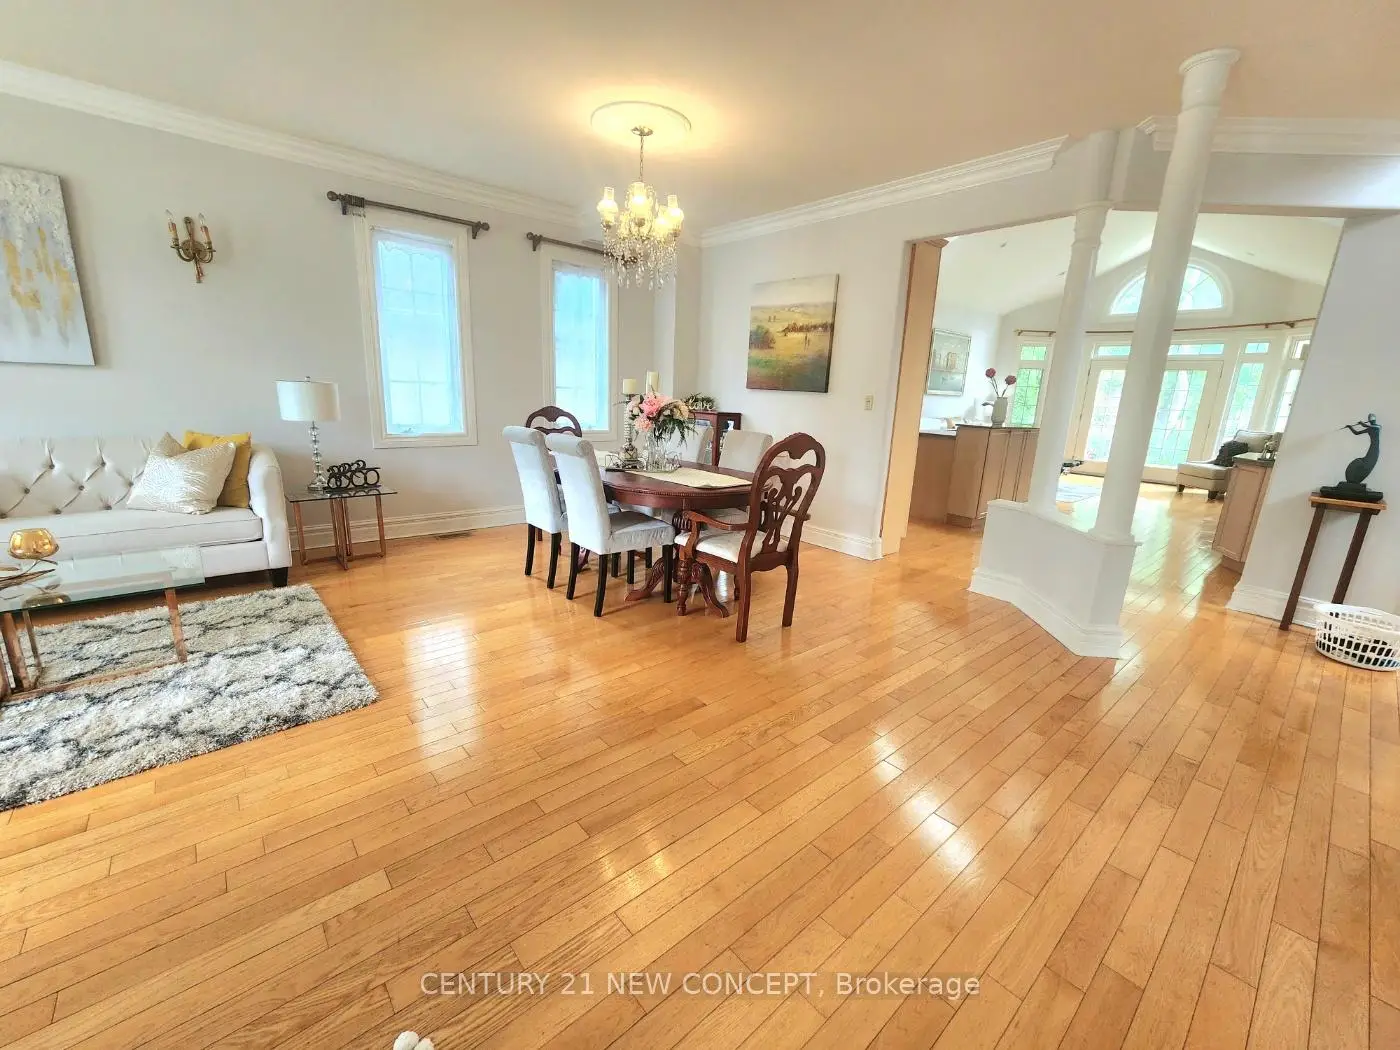
| Living Rm | 3.60x3.35 | Hardwood Floor, Moulded Ceiling |
|
| Dining Rm | 4.00x3.45 | Hardwood Floor, Open Concept, Combined w/Living |
|
| Kitchen | 4.56x3.95 | Skylight, Granite Counters |
|
| Family Rm | 4.59x4.00 | Gas Fireplace, W/O To Yard |
|
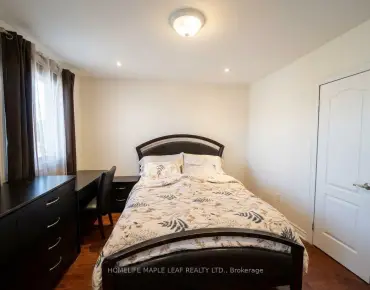
| Primary B | 4.49x3.66 | Hardwood Floor, 5 Pc Ensuite, Closet |
|
| Den | 3.80x3.07 | Hardwood Floor, Window |
|
| 3rd Br | 4.12x4.00 | Hardwood Floor, Closet, Window |
|
| 4th Br | 3.05x2.74 | Hardwood Floor, Closet, Window |
|
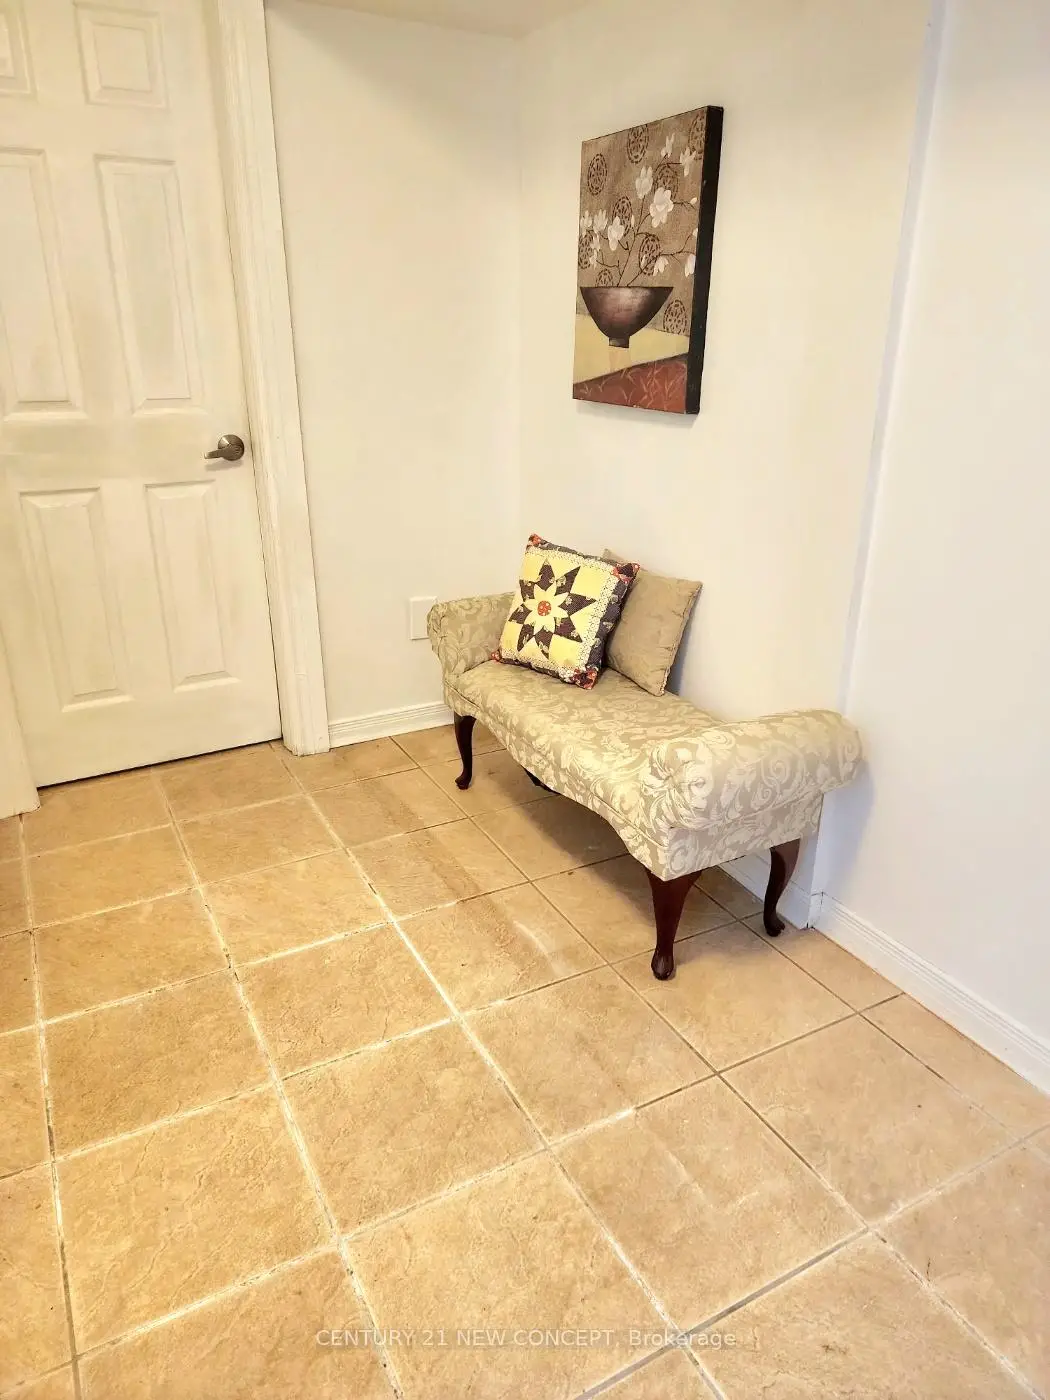
| Kitchen | 3.66x3.66 | Ceramic Floor |
|
| Br | 3.66x3.66 | 3 Pc Ensuite |
|
| Den | 3.66x3.34 | Laminate |
|
| Den | 3.66x3.35 | Laminate |
| Bathroom | Pieces | Level | |
|---|---|---|---|
| 1xBath | 5 pcs | Main |
|
| 1xBath | 2 pcs | Main |
|
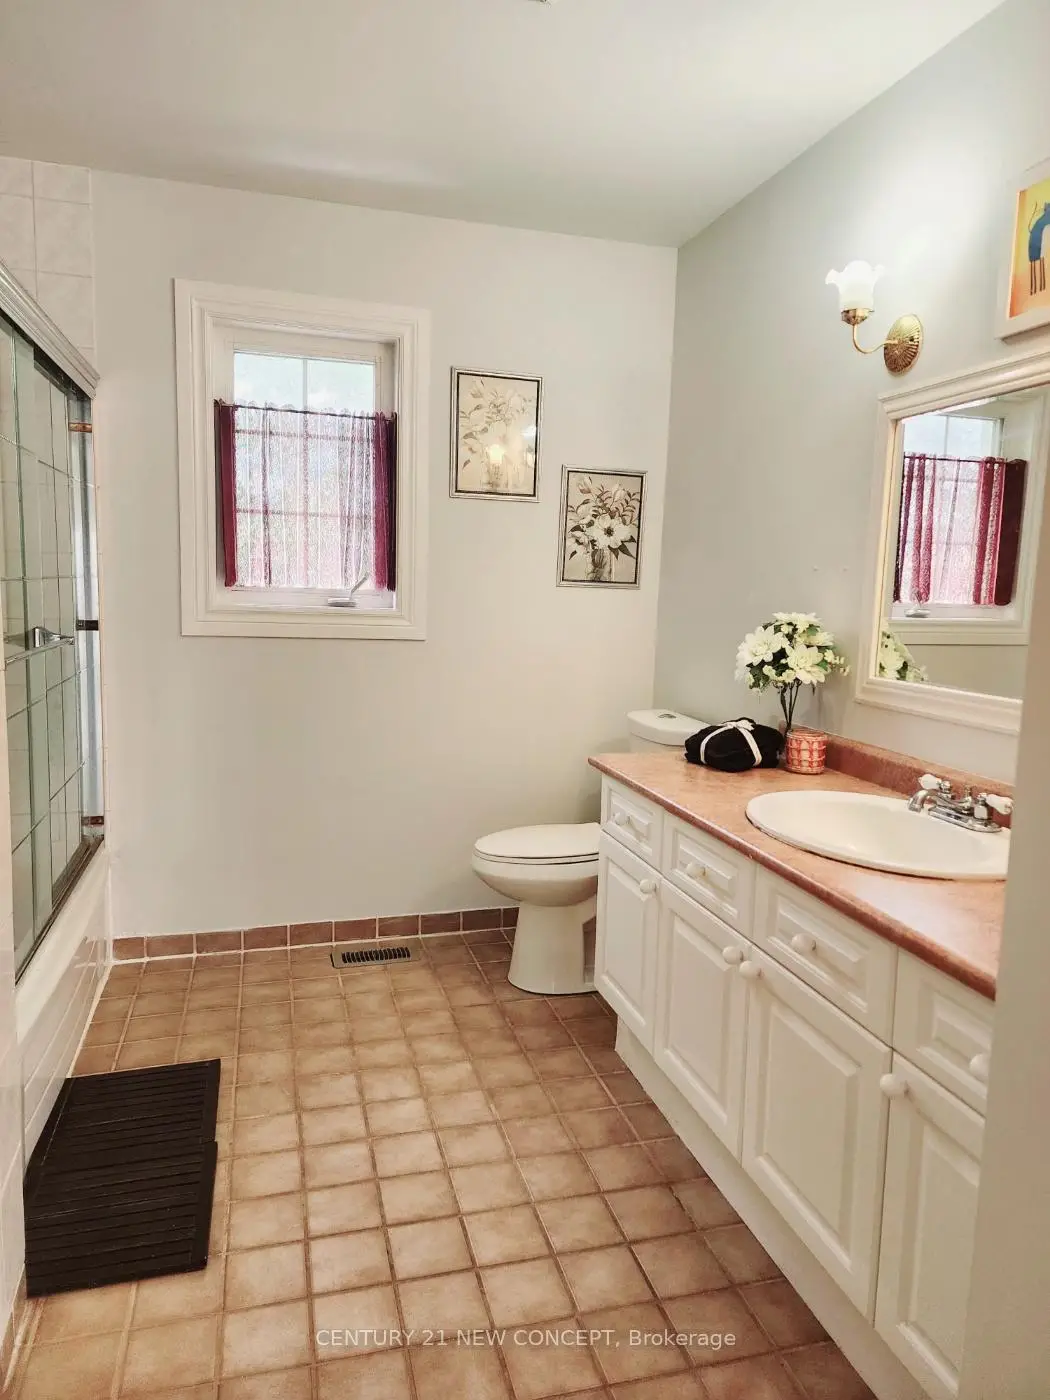
| 1xBath | 4 pcs | Second |
|
| 2xBaths | 3 pcs | Basement |
Property Summary
Located close to the intersection of Yonge St and Steeles Ave, 24 Abitibi Ave is a 4+4 bedrooms 5 washrooms Detached. The unit has a Single Built-In Parking Space. The property has many nice features including Carpet Free. Living Room Rm, Dinning Room Rm, Kitchen, Family Room Rm, Primary B and Den are on the Main floor.Home Market Analysis
For Sale
For Lease
Comparable home values have increased 7% compared with the same period last year.
Rent levels have increased 21.5% compared with the same period last year.
How This Home Compares
Local Area Profile
This property is located in an area with a high level of homeownership with a mix of detached homes and apartments and condominiums. Approximately 53% of residents hold a bachelor's degree or higher, while about 12% have a college credential. Public transit is commonly used by local commuters, alongside driving.
School Information
Elementary Schools
-
Home schoolDistance to school: 0.6 km (~11 min walk)
-
Home schoolDistance to school: 1.7 km (~30 min walk)
-
-
-
ST TIMOTHY (Grade: 5 - 8)
Catholic French Immersion school
Distance to school: 5.9 km (~18 min drive) Secondary Schools
-
Rank: 345/746 (Score: 6.2) 5 year average: 562/746 (Score: 4.4)Distance to school: 0.7 km (~13 min walk)
-
St. Josephs Morrow Park (Grade: 9-12)
Catholic School
Distance to school: 2.0 km (~35 min walk) -
Brebeuf (Grade: 9-12)
Catholic AP program school
Rank: 323/746 (Score: 6.3) 5 year average: 372/746 (Score: 5.9)Distance to school: 1.3 km (~23 min walk)