


Description
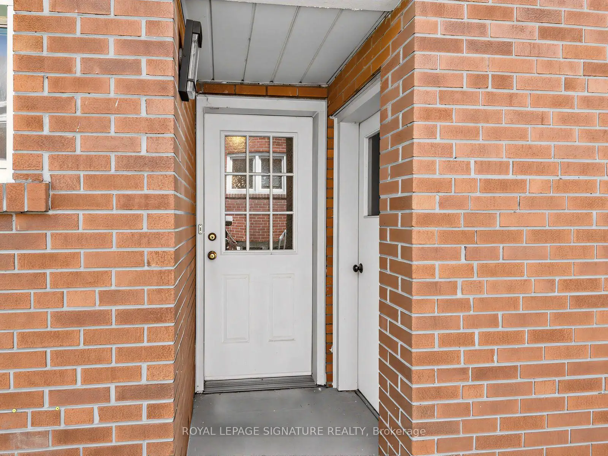
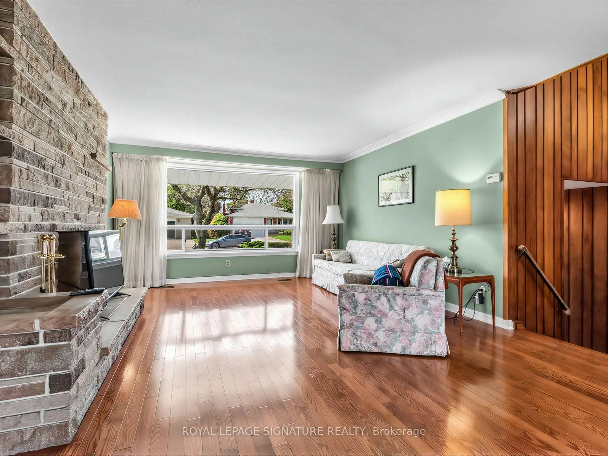
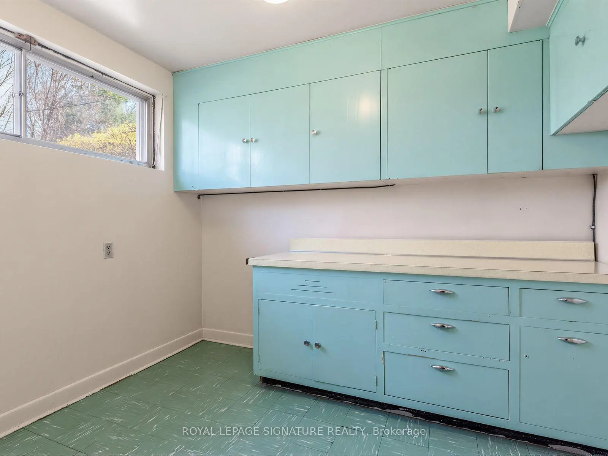
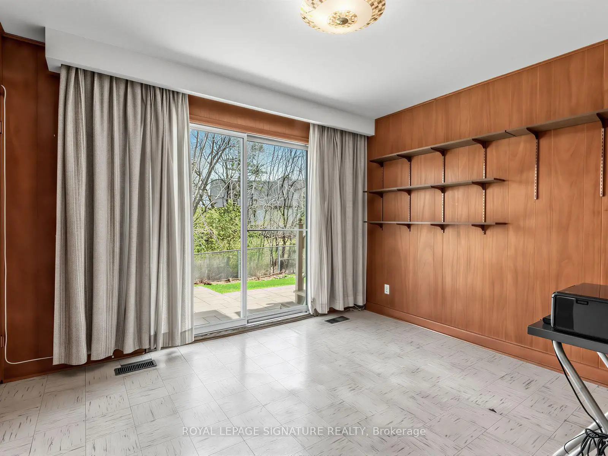
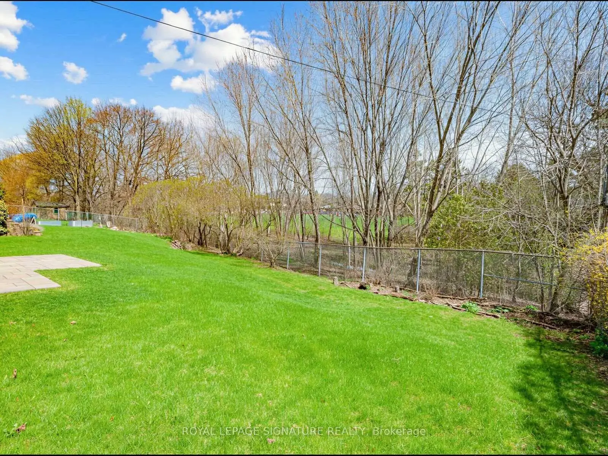
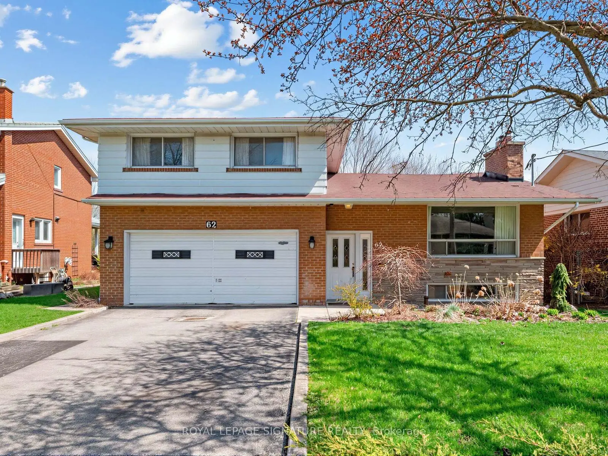
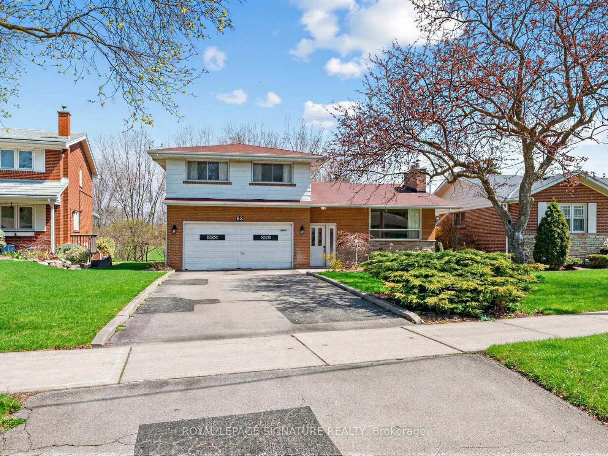
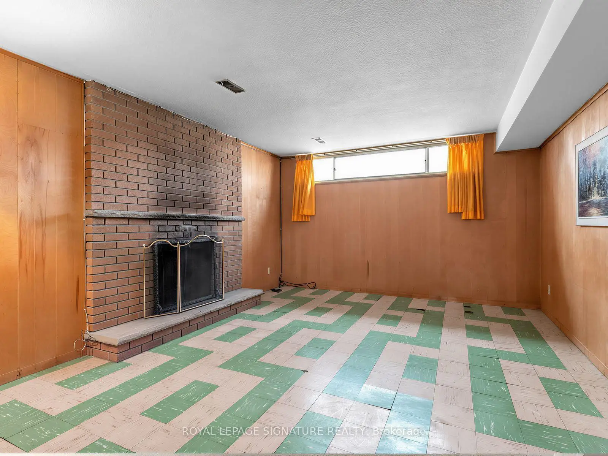
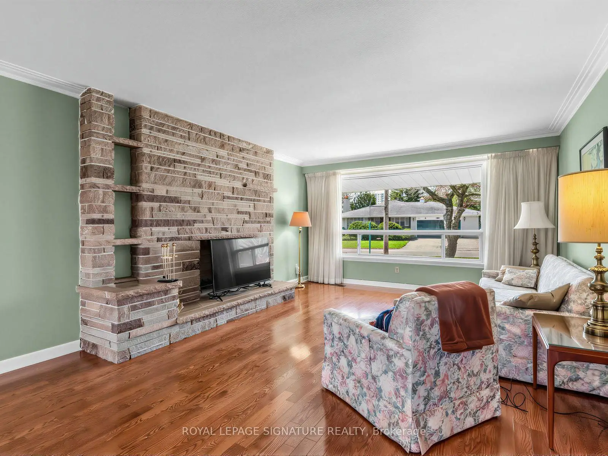
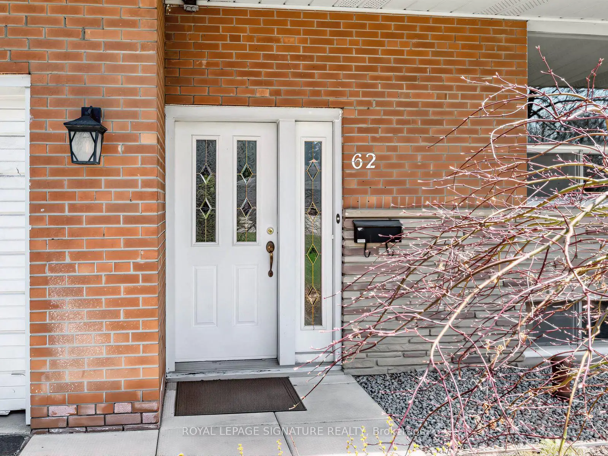
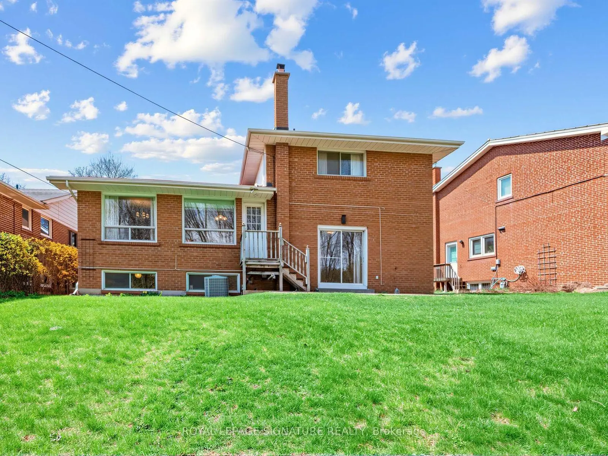
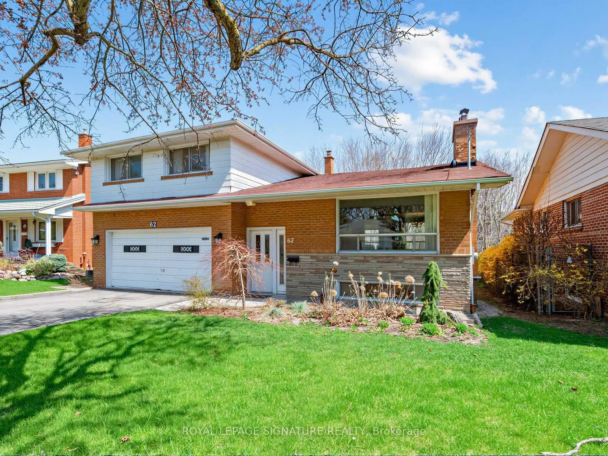
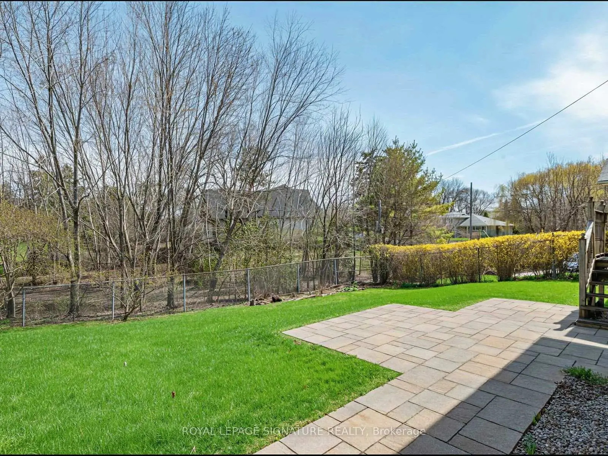
So many possibilities... and a bit of a story too. It seems this house was originally owned and designed by an architect, which explains why this side-split is not the cookie-cutter home found in most subdivisions. Yes, it can use some TLC, but what 60+ senior can't! What this solid house offers is a unique layout, very nicely located on a coveted ravine lot, PLUS almost immediate access to the DVP and 401. 3 of the 4 bedrooms are on the upper side split level. The 4th (very private) bedroom is on its own, on the ground floor. This bedroom has a 2-pce. ensuite. And there's still the lower level where you'll find the recreation room, laundry and utility areas. So, if you're thinking this house would perfectly suit a multi-generation family, or even a rental situation... you're right.
Features
- Facing: East

- Bedrooms: 4

- Bathrooms: 3

- Garages: 2

- Kitchens: 1

Details
- Lot size: 50.46 x 110.59 Feet

- Space: 1500-2000

- Tax: $ 7020.55

- C13753190

- Listing contracted with: ROYAL LEPAGE SIGNATURE REALTY
| Room | Size(M) | Description | |
|---|---|---|---|
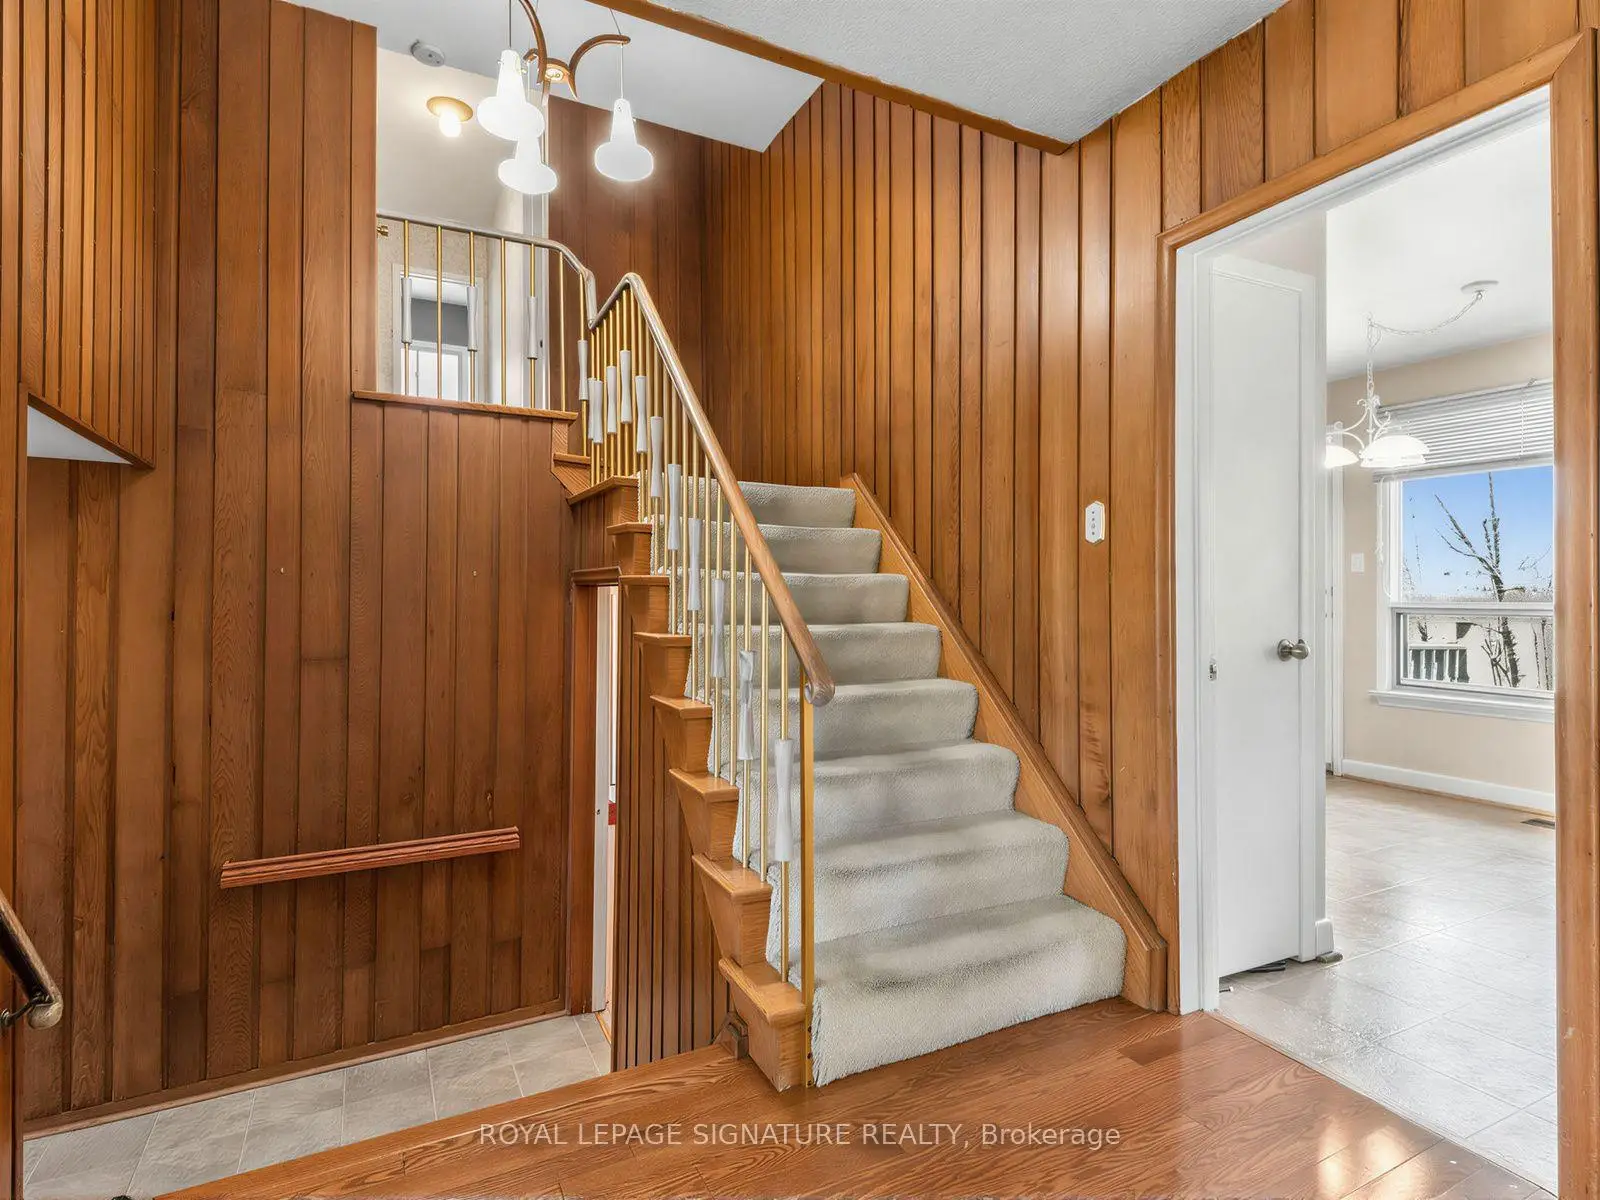
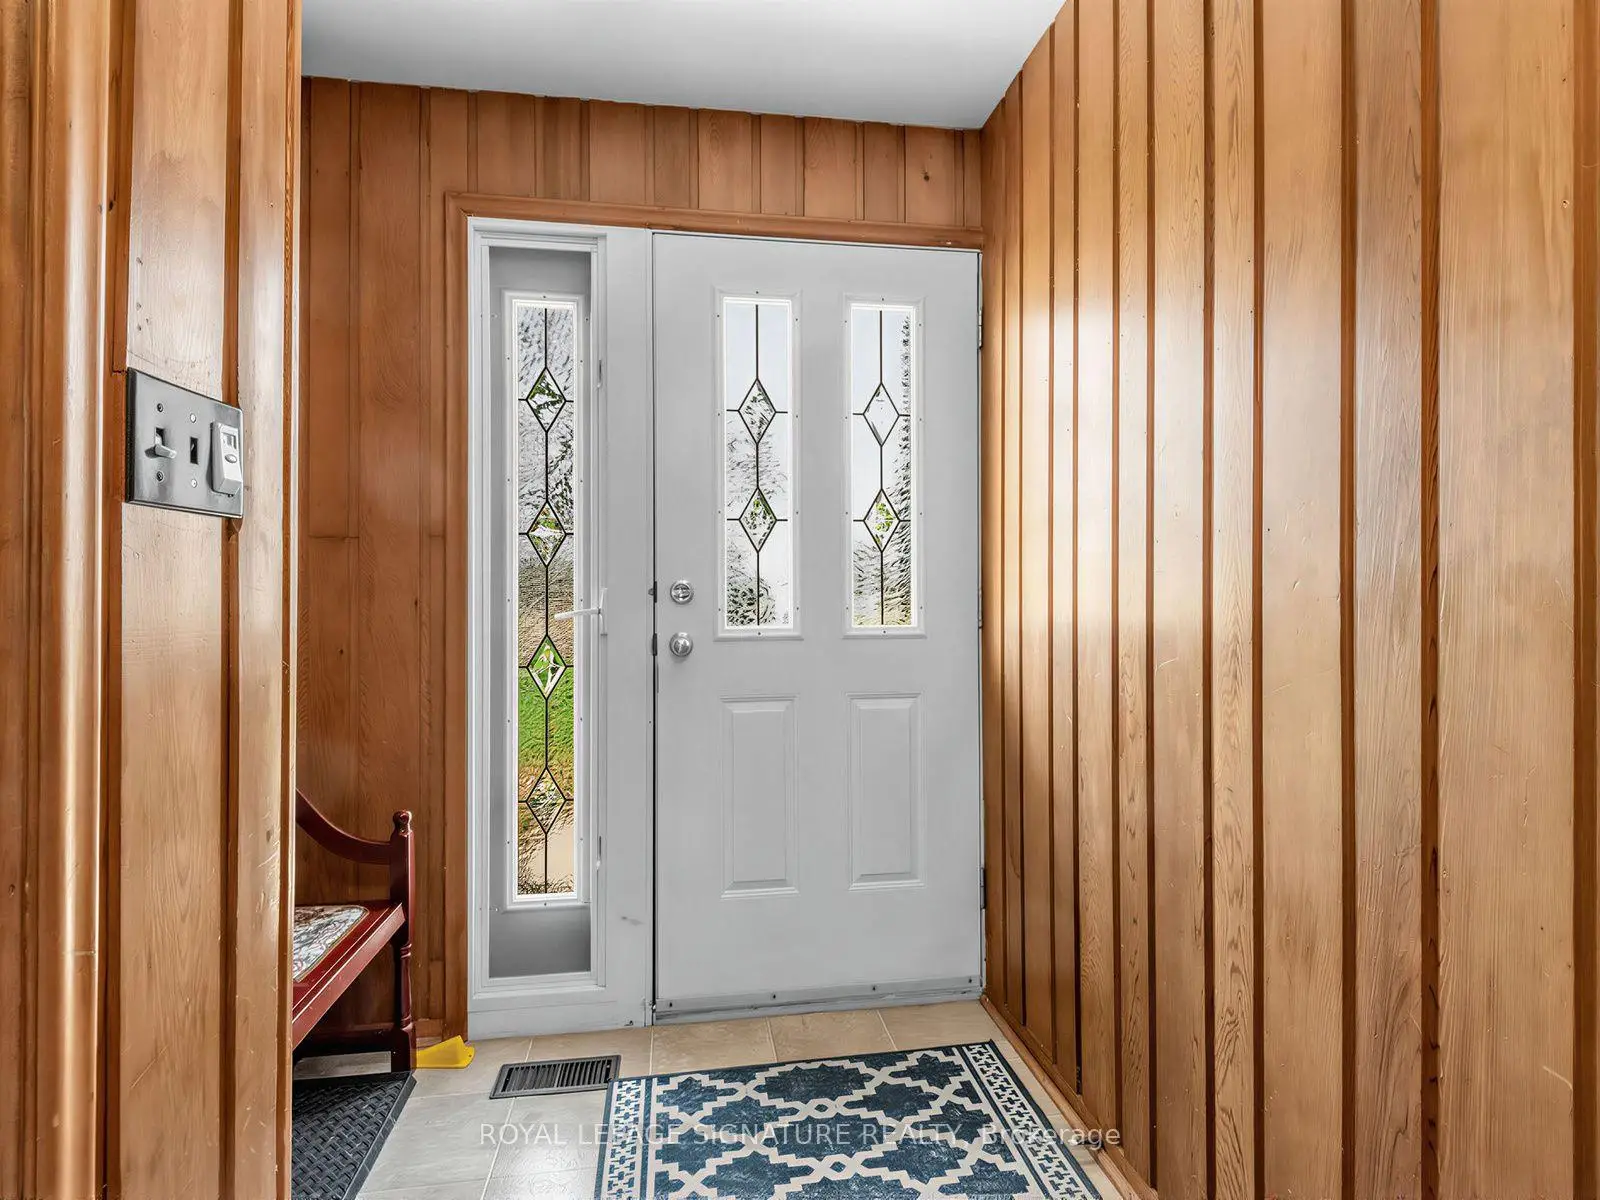
| Foyer | 5.38x1.32 | Double Closet, West View, Panelled |
|
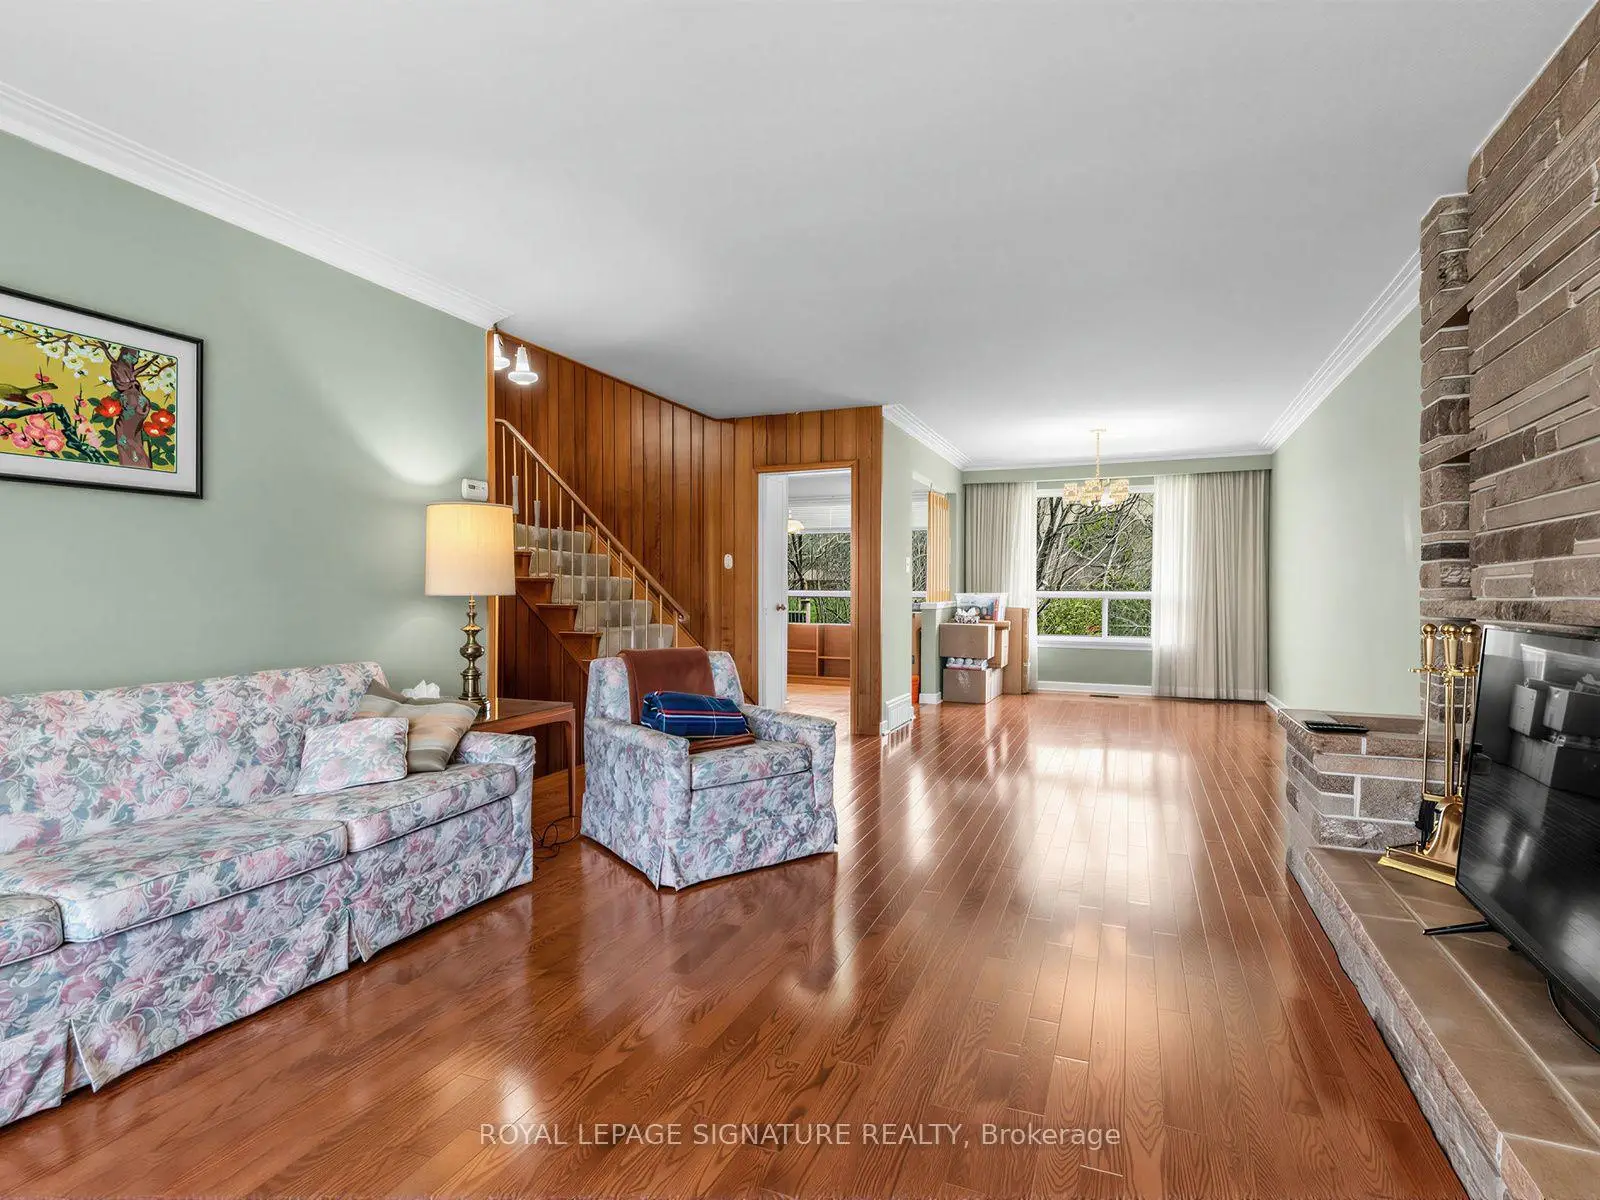
| Dining Rm | 3.40x2.90 | Combined w/Living, Hardwood Floor, Overlooks Ravine |
|
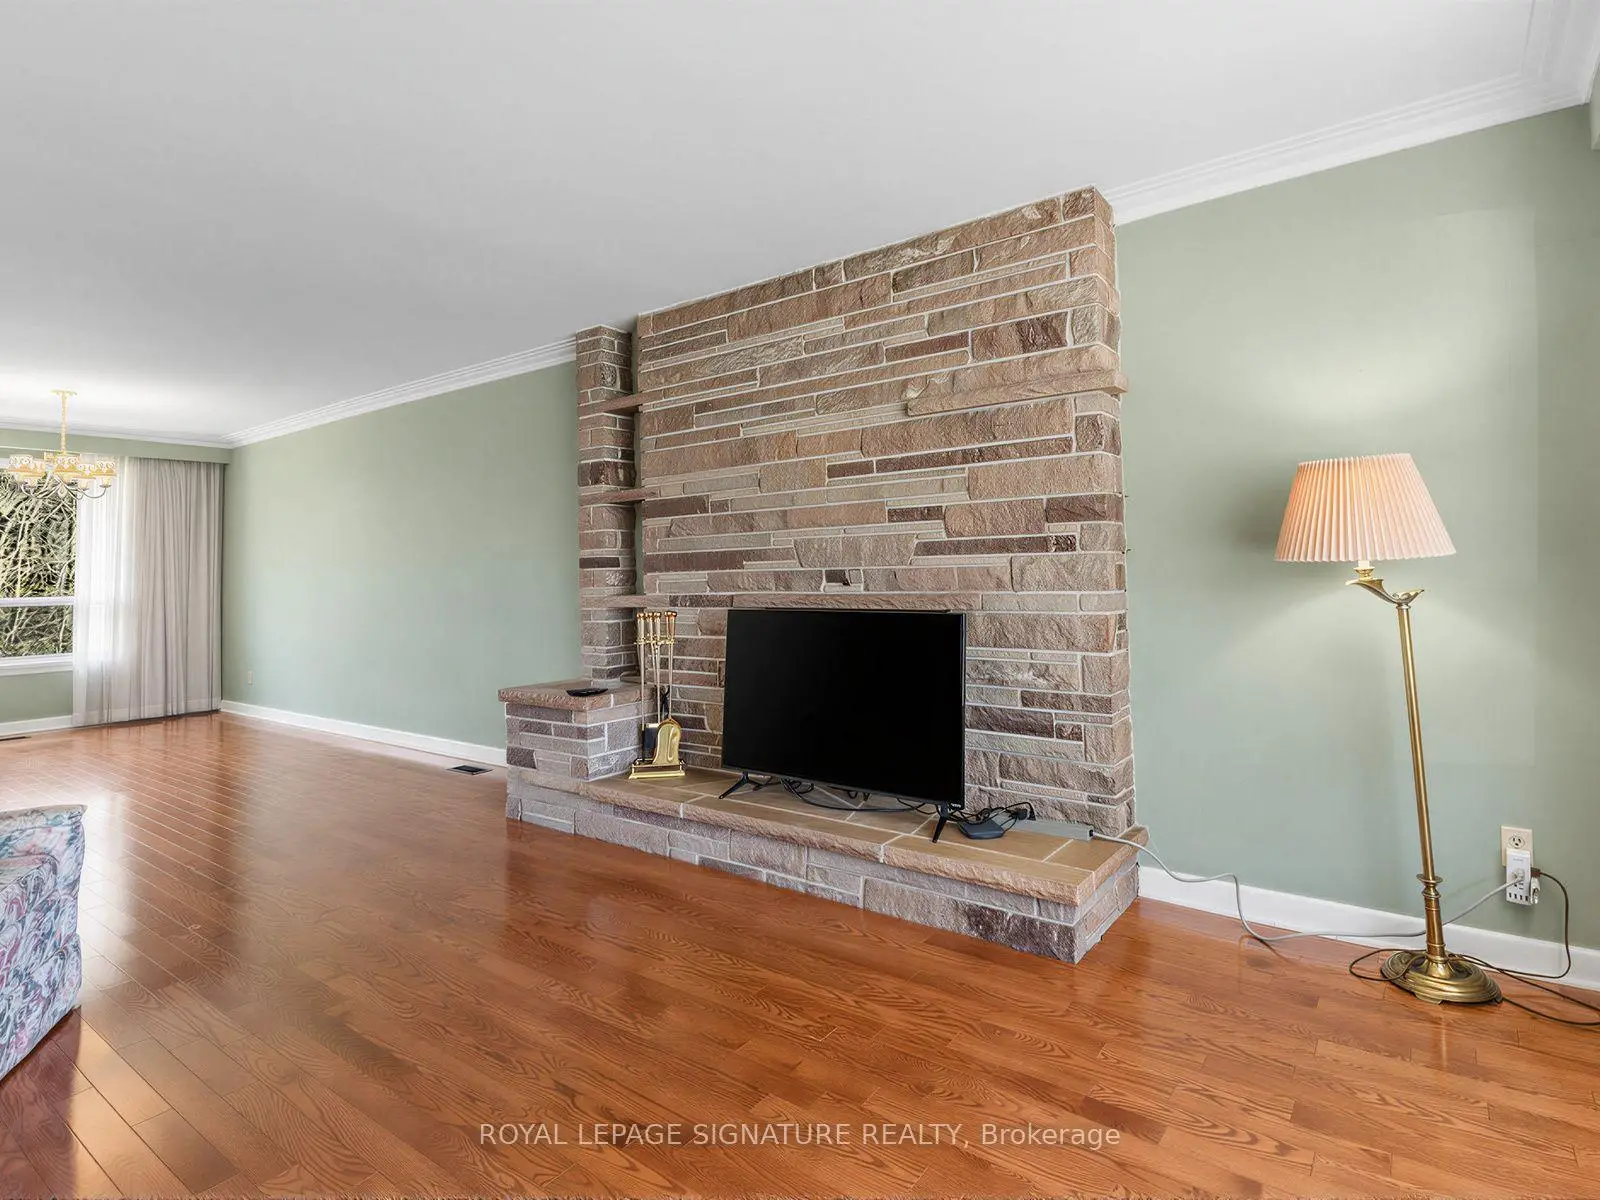
| Living Rm | 6.30x4.20 | Brick Fireplace, Hardwood Floor, SW View |
|
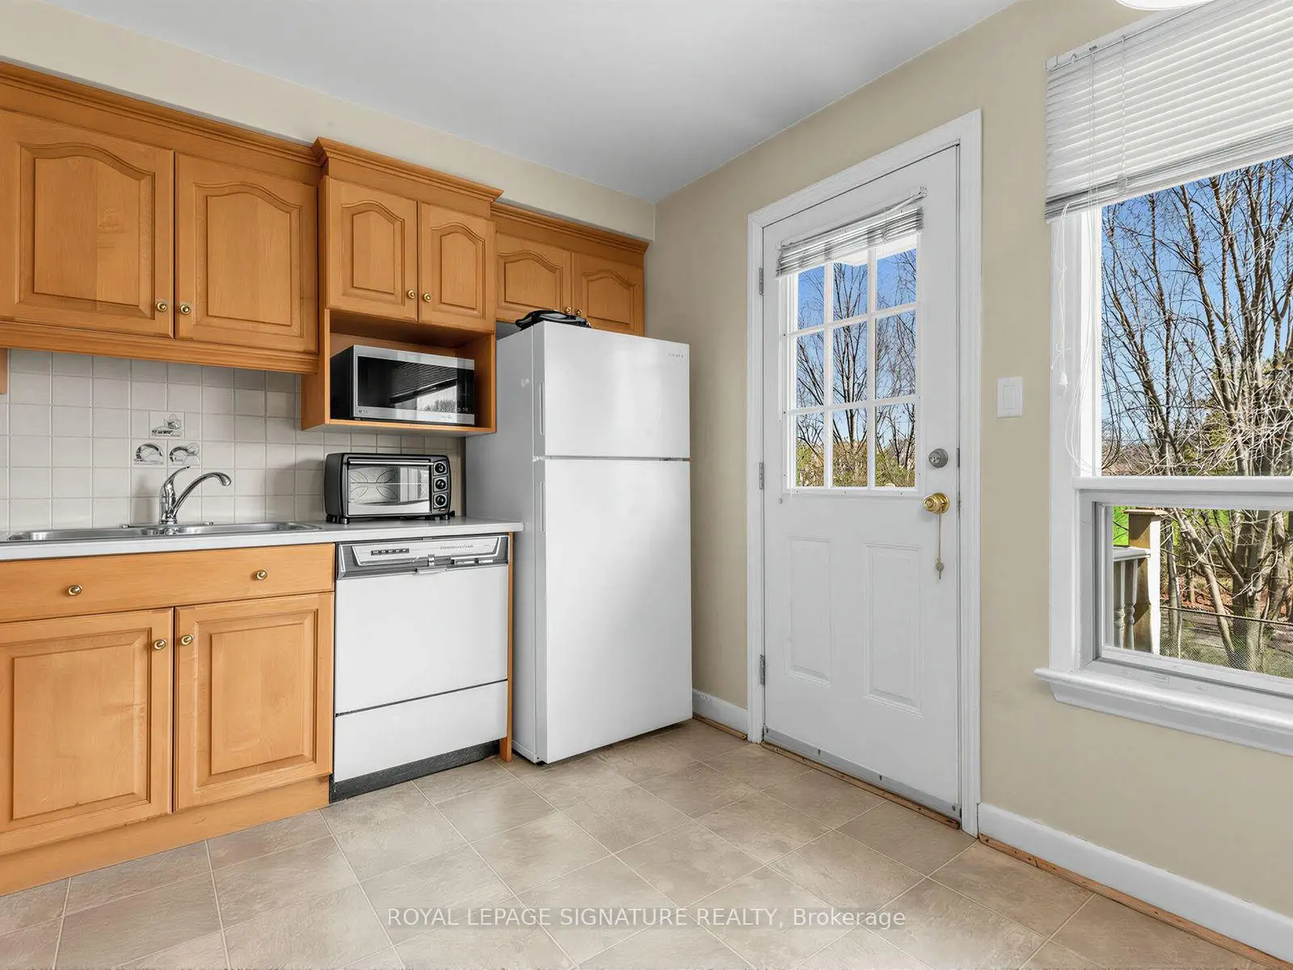
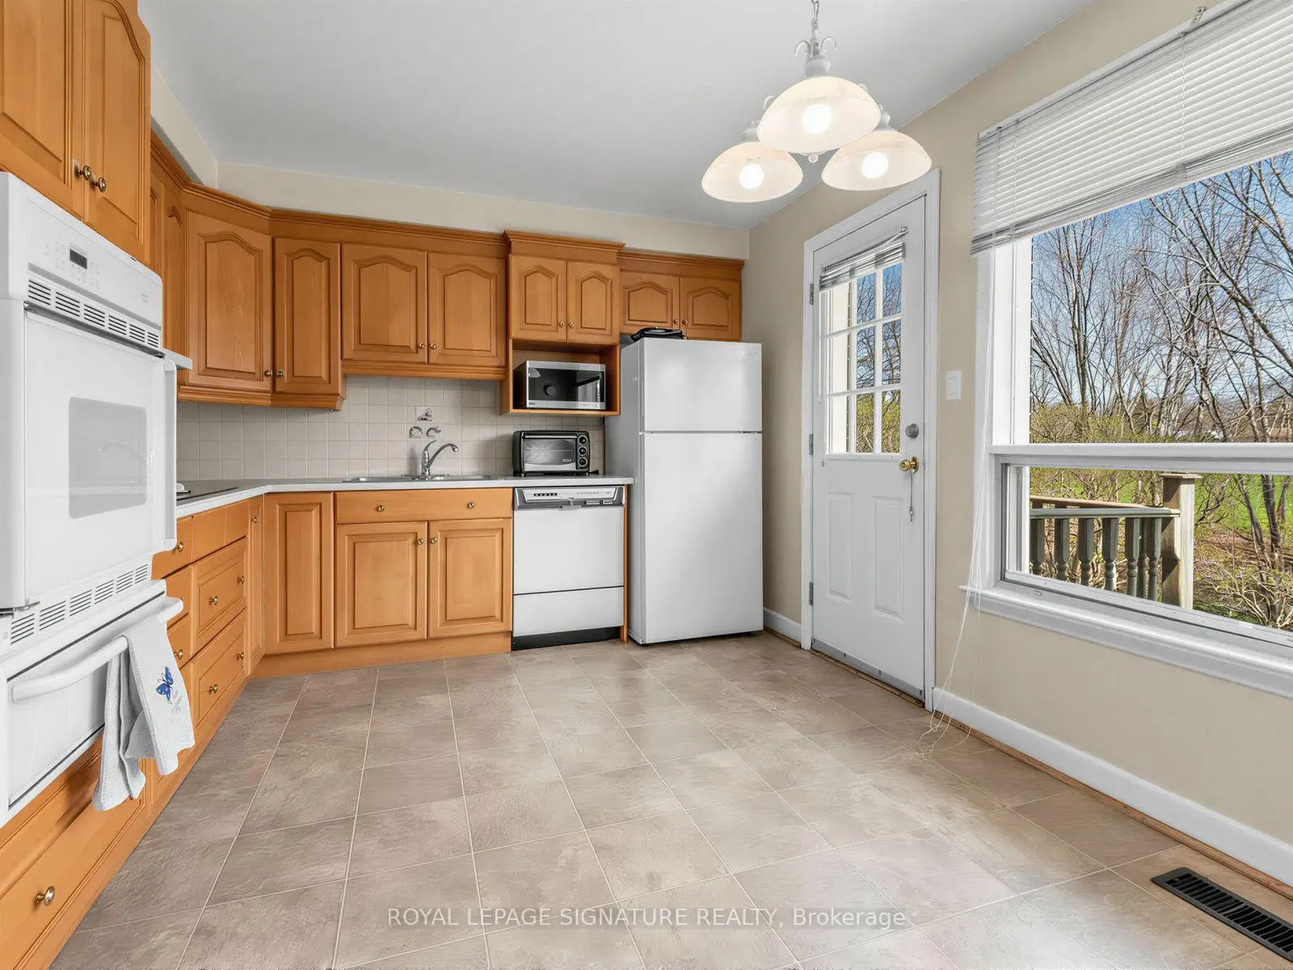
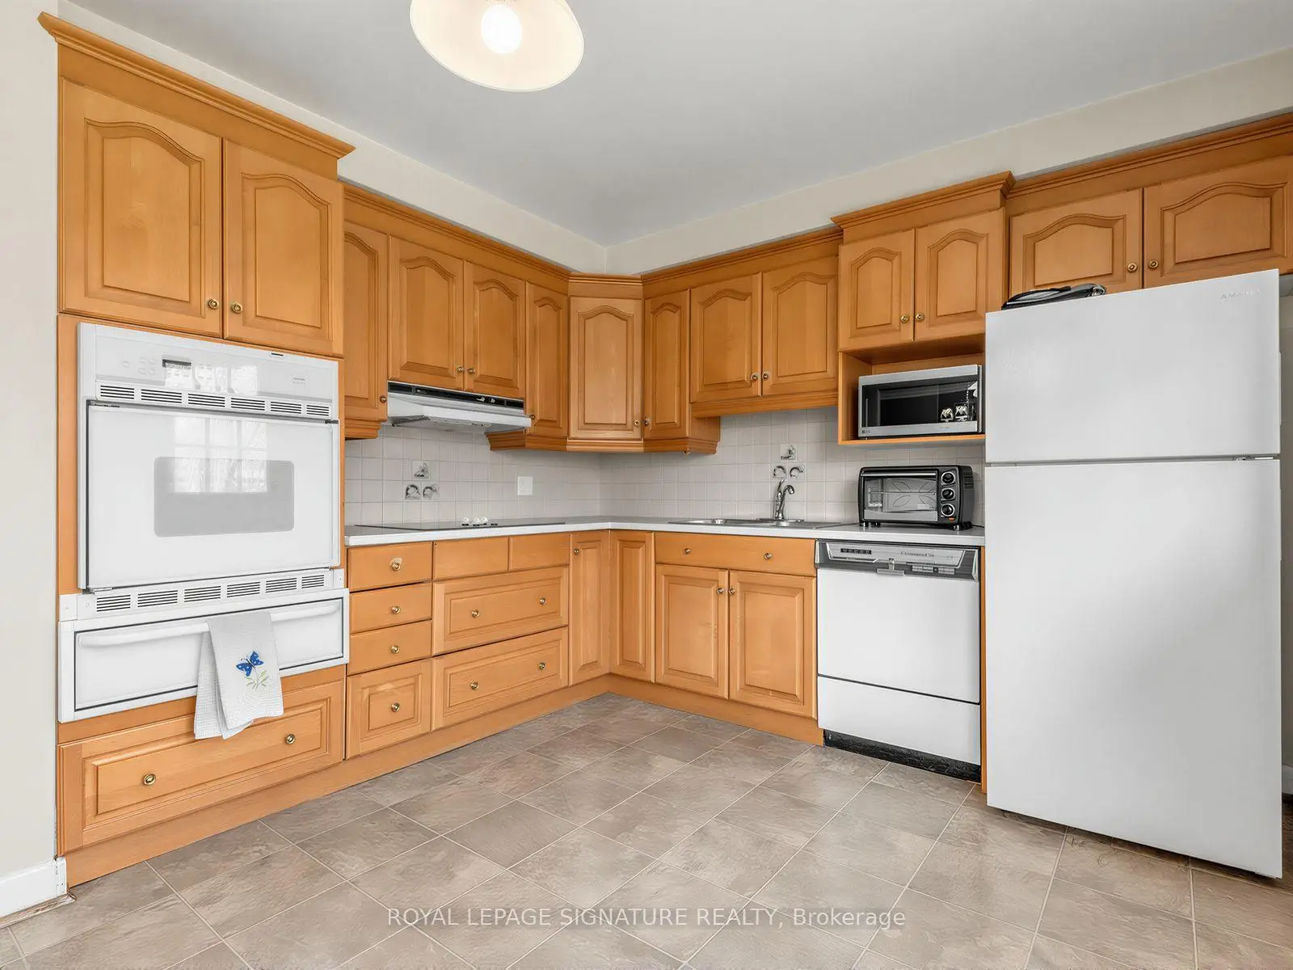
| Kitchen | 4.38x3.24 | Eat-in Kitchen, W/O To Yard, East View |
|
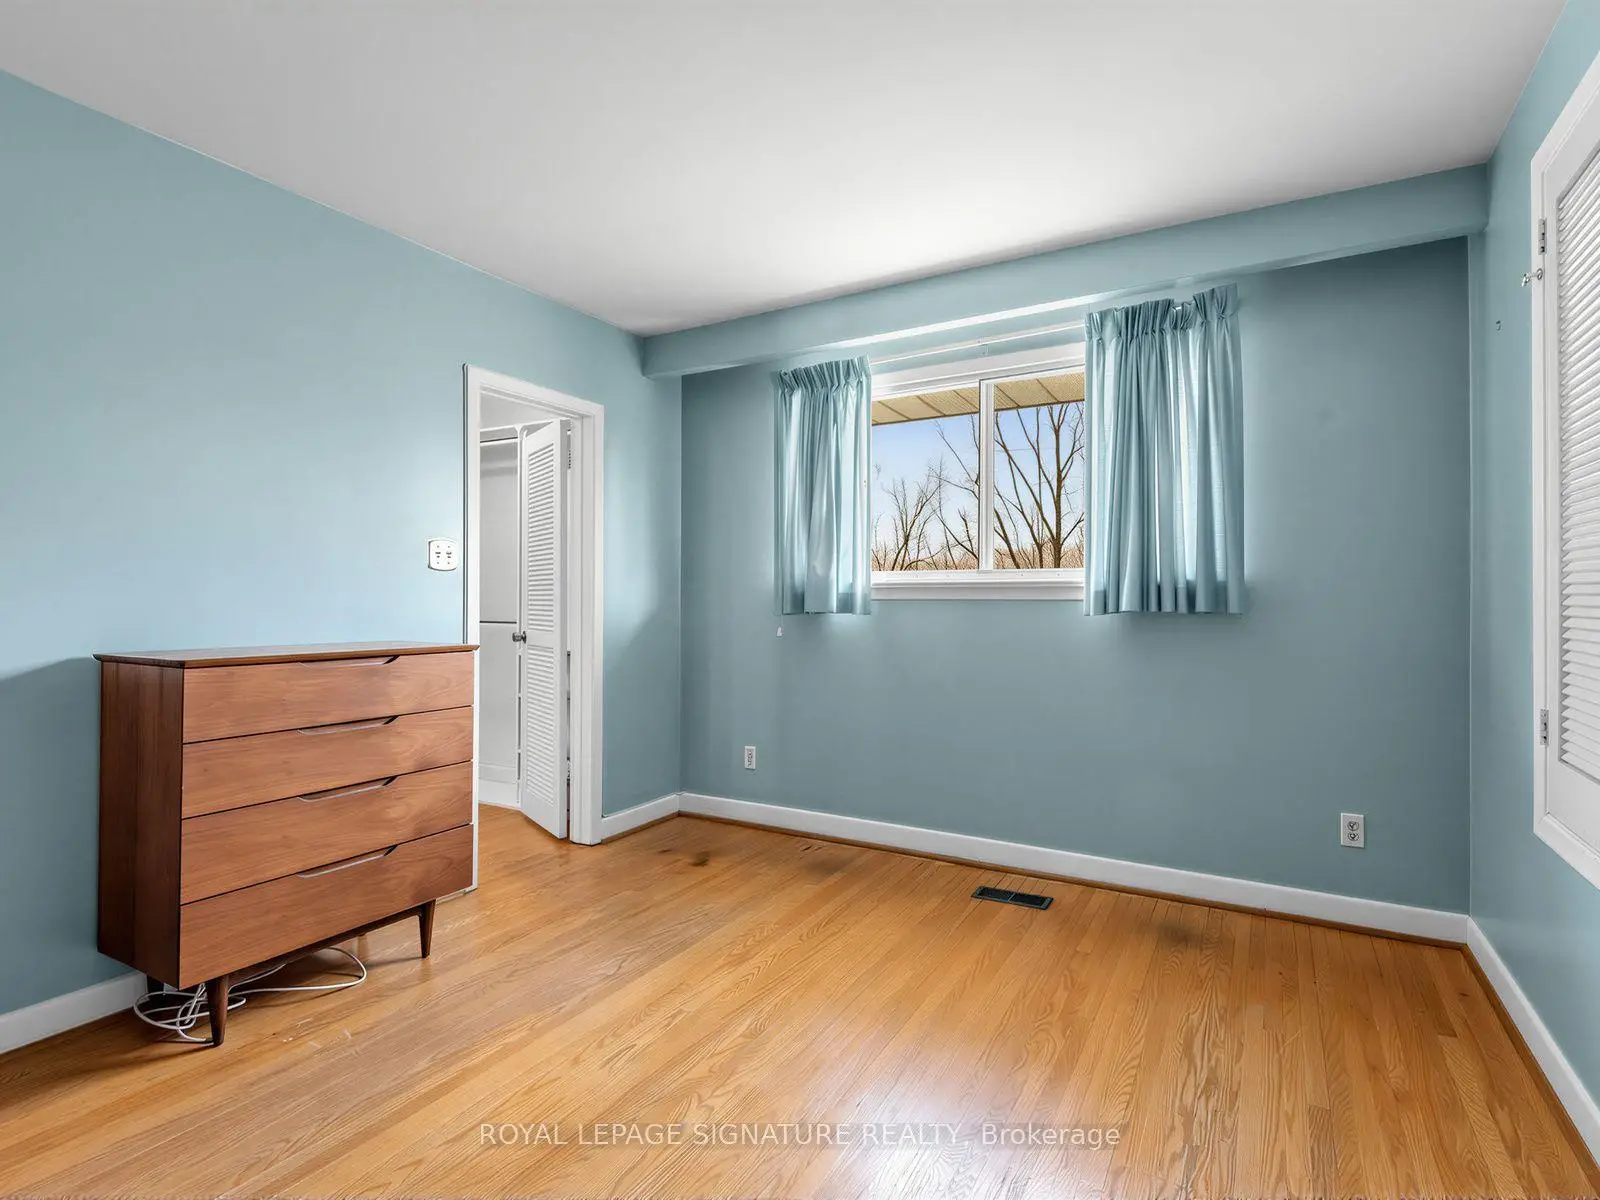
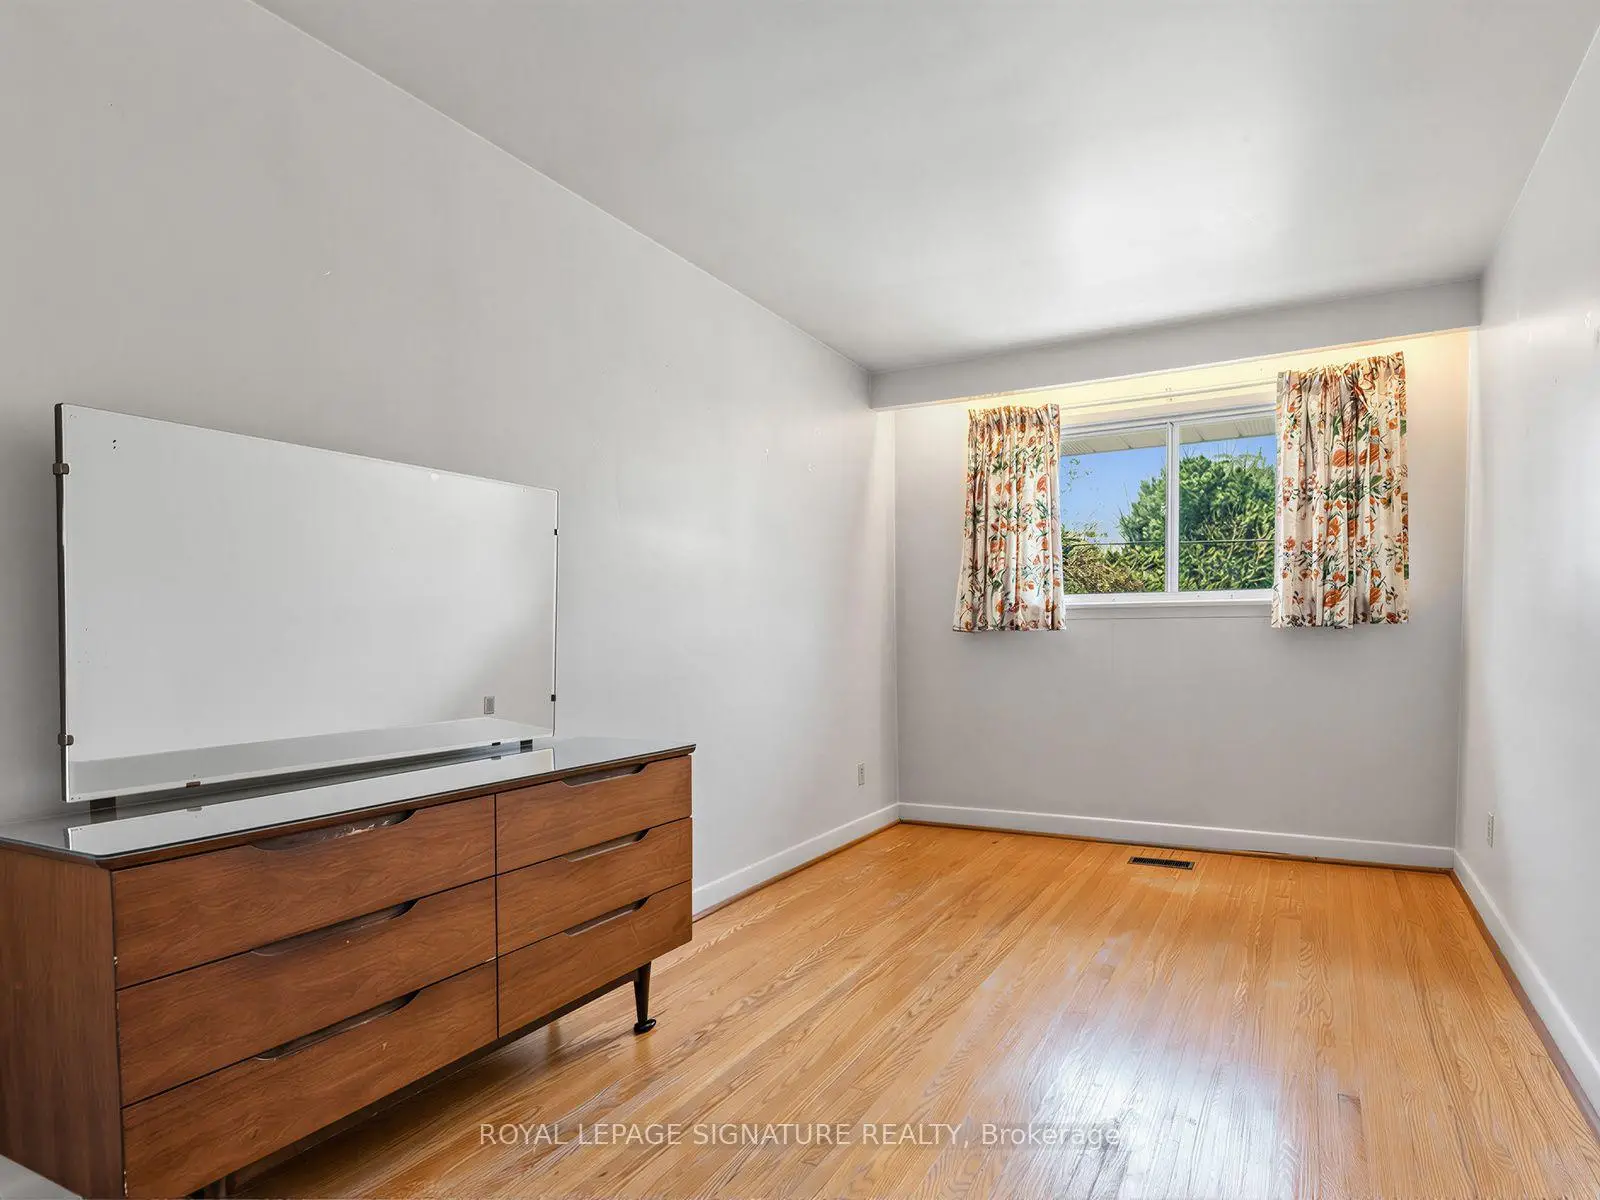
| Primary B | 4.20x3.32 | 2 Pc Ensuite, Hardwood Floor, Walk-In Closet(s) |
|
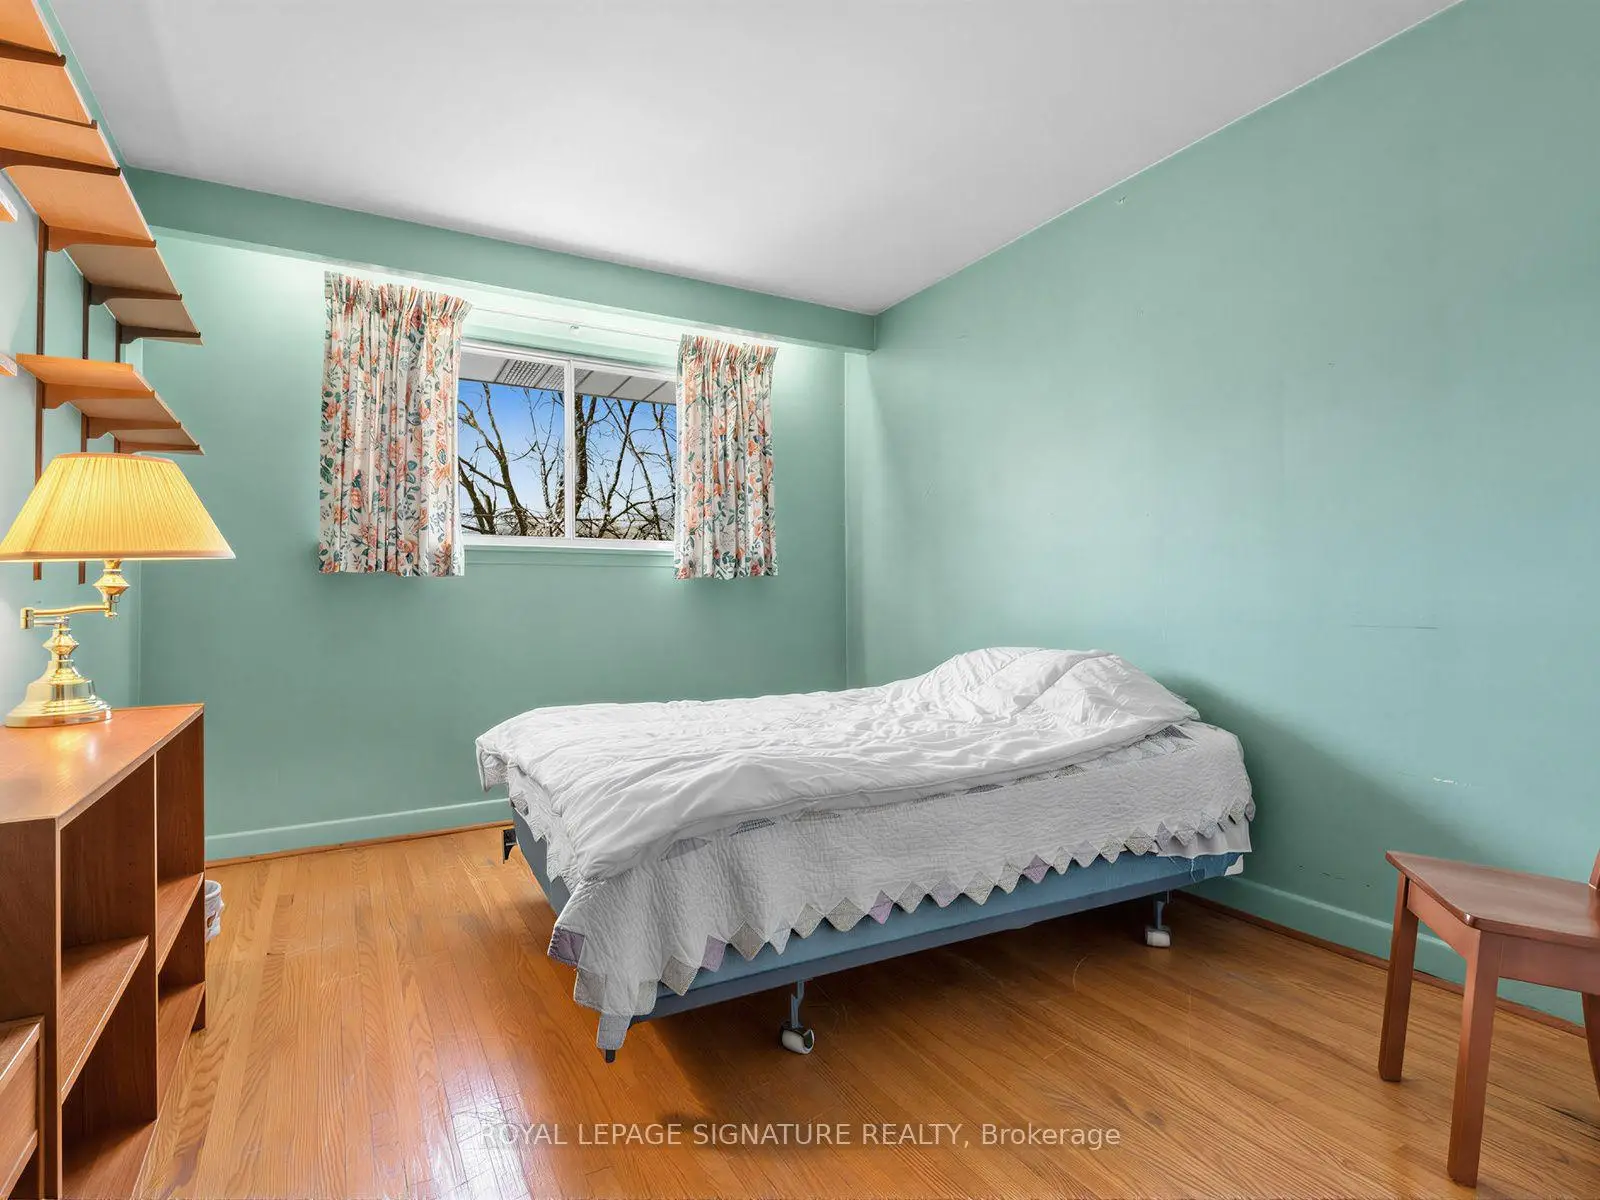
| 2nd Br | 4.43x2.70 | Closet, Hardwood Floor, West View |
|
| 3rd Br | 3.86x3.05 | Closet, Hardwood Floor, West View |
|
| 4th Br | 3.54x3.20 | 2 Pc Ensuite, W/O To Yard, Closet |
|
| Recreatio | 6.37x3.99 | Separate Rm, Above Grade Window, West View |
|
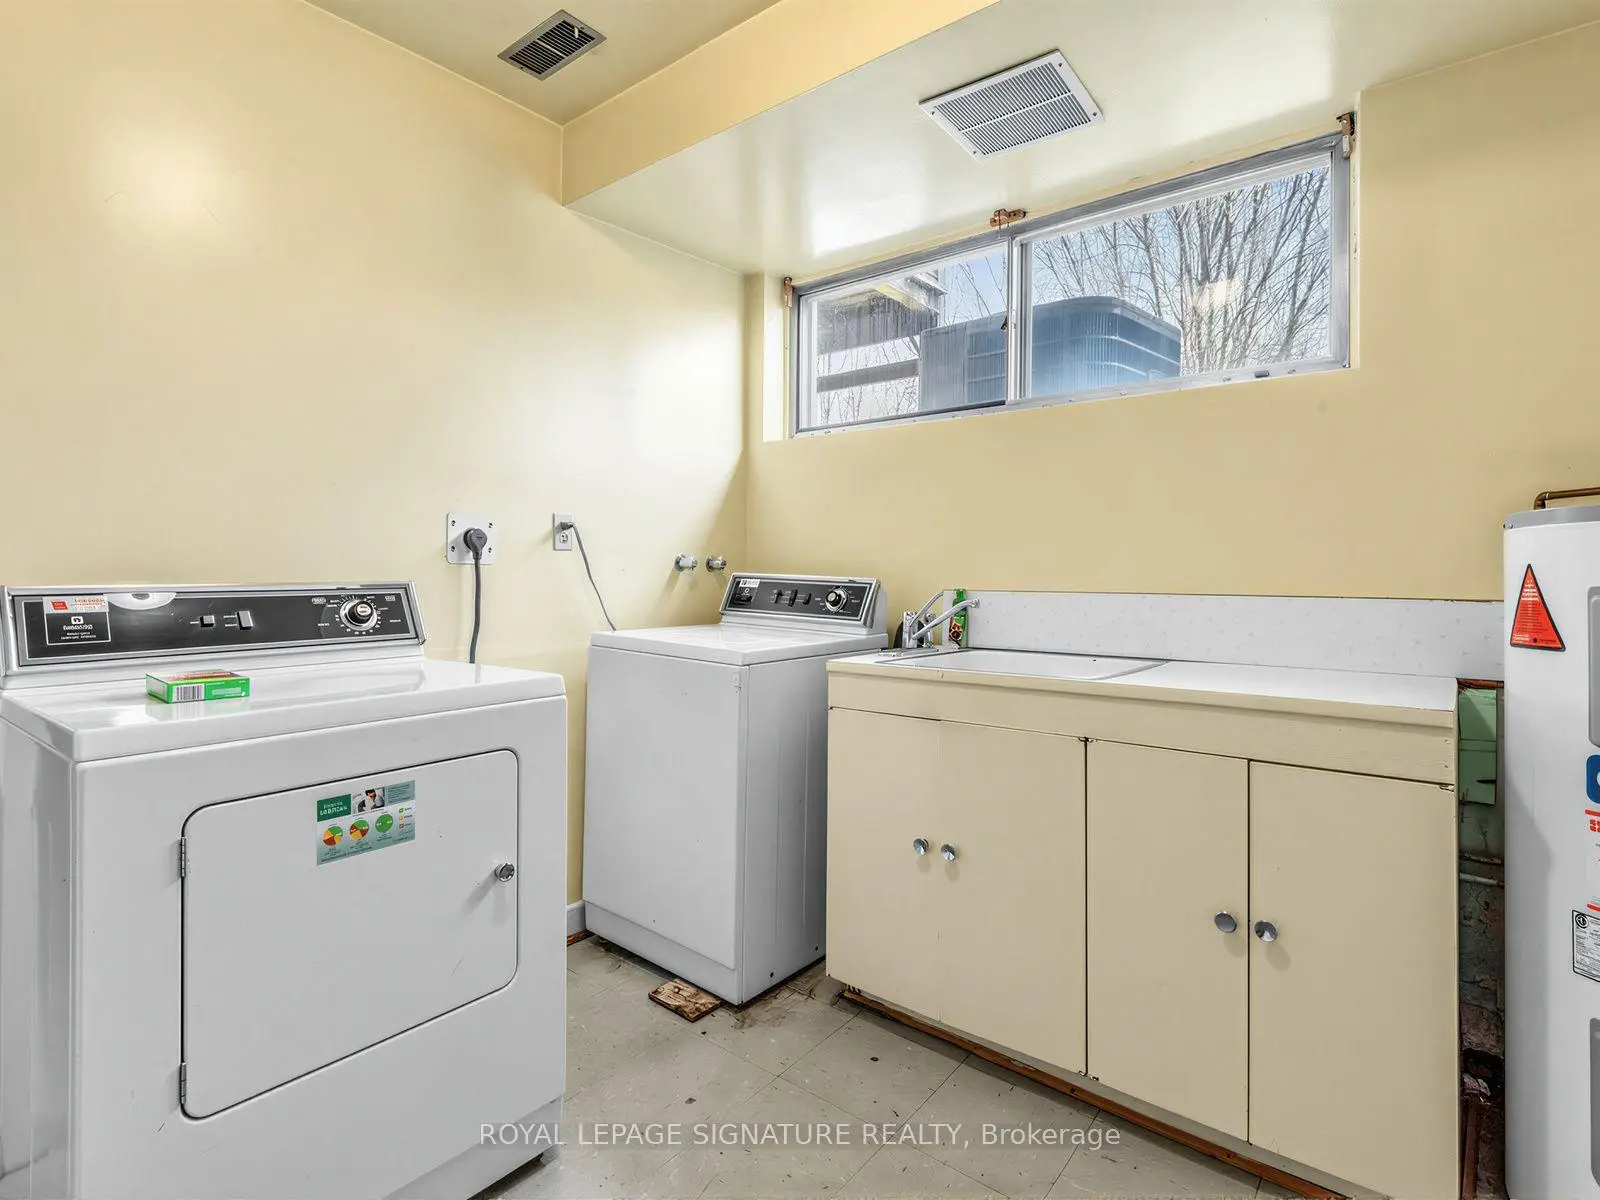
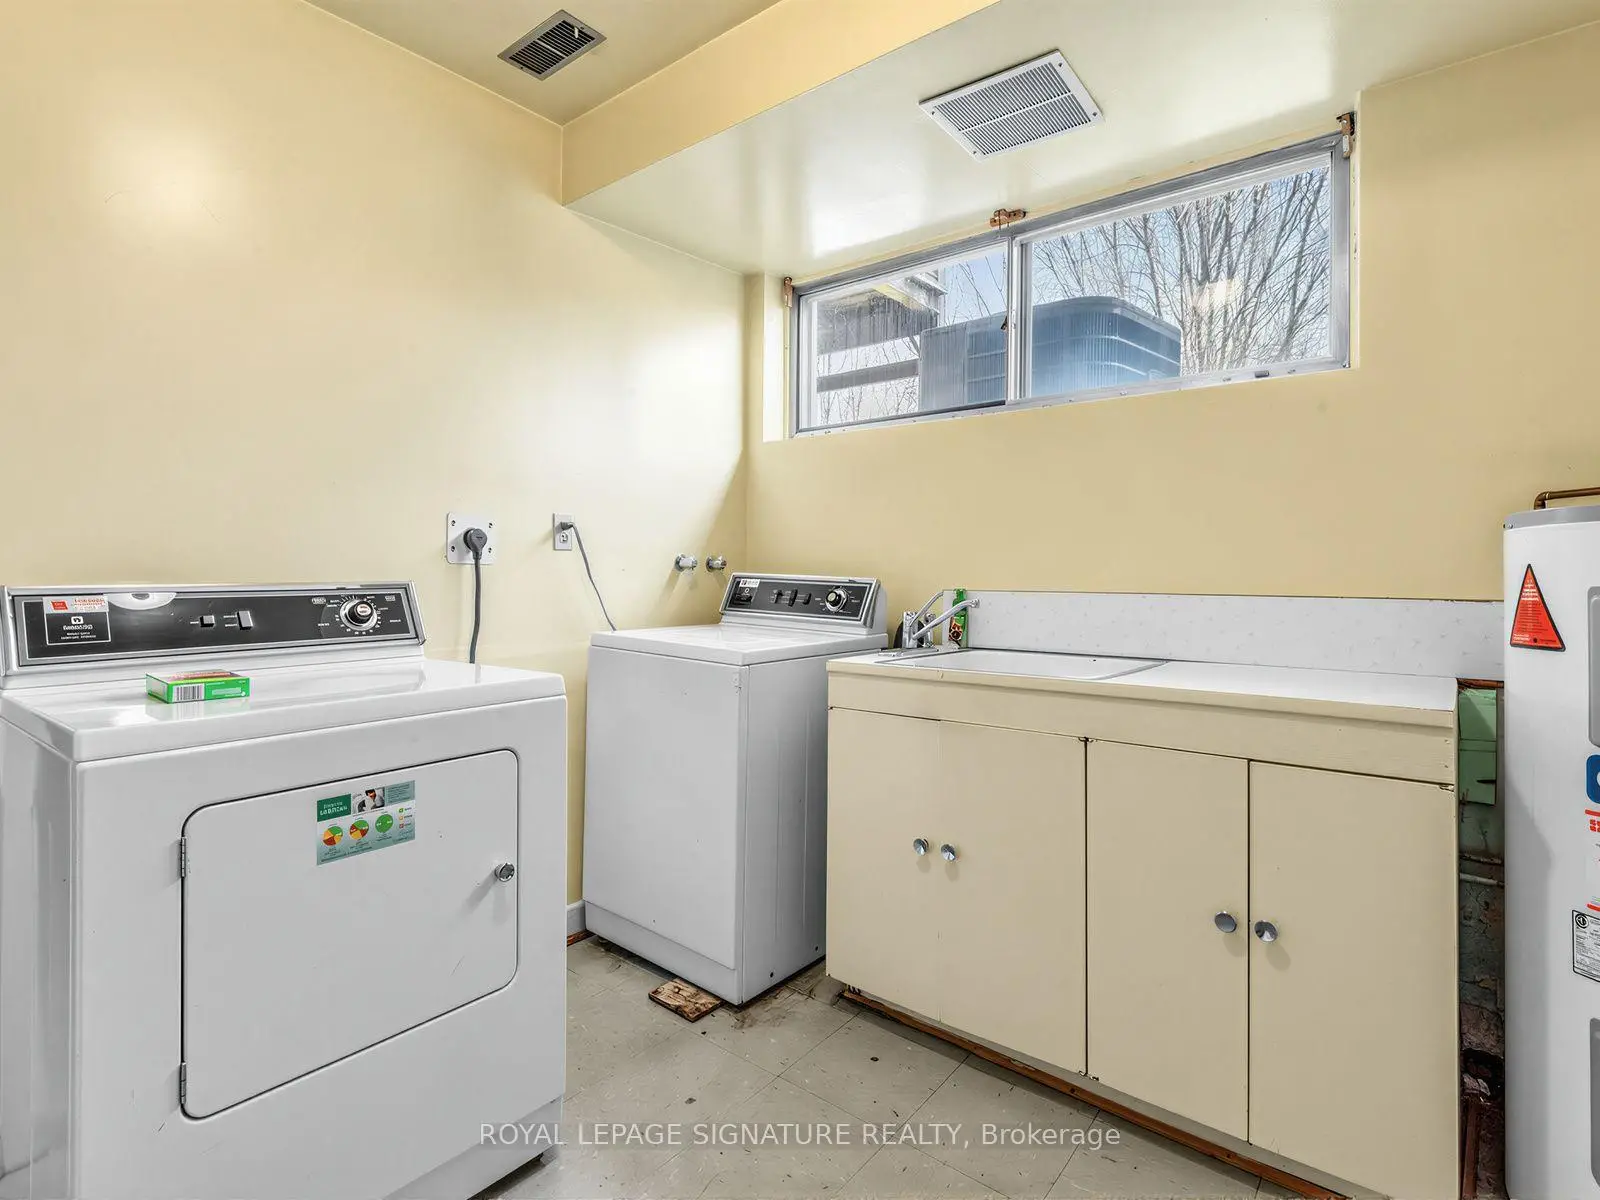
| Laundry | 3.03x2.81 | Separate Rm, Above Grade Window, East View |
|
| Utility R | 3.04x2.43 | Above Grade Window, Separate Rm, East View |
|
| Other | 5.25x3.10 | Unfinished, Concrete Floor, Separate Rm |
| Bathroom | Pieces | Level | |
|---|---|---|---|
| 1xBath | 4 pcs | Second |
|
| 1xBath | 2 pcs | Second |
|
| 1xBath | 2 pcs | Ground |
Property Summary
Located close to the intersection of York Mills Rd. & DVP, 62 Dukinfield Cres is a 4 bedrooms 3 washrooms Detached. The unit has a Double Built-In Parking Spaces. The property basement is Crawl Space Partially Fi. The property has many nice features including Water Heater, Storage and In-Law Capability. Dinning Room Rm, Living Room Rm and Kitchen are on the Main floor; Foyer and fourth bedroom are on the Ground floor; Recreation Roomreatio, Laundry, Utility R and Other are on the Lower floor.Local Area Profile
This property is located in a predominantly owner-occupied residential area with housing consisting mainly of detached homes. Approximately 59% of residents hold a bachelor's degree or higher, while about 20% have a college credential. Most local commuters travel by car, while a smaller share use public transit.
School Information
Elementary Schools
-
Home schoolDistance to school: 0.4 km (~6 min walk)
-
Home schoolDistance to school: 0.1 km (~2 min walk)
-
OUR LADY OF WISDOM (Grade: JK - 8)
Catholic French Immersion school
Distance to school: 1.9 km (~34 min walk) -
ST ISAAC JOGUES (Grade: JK - 8)Distance to school: 0.8 km (~15 min walk)
-
ST TIMOTHY (Grade: 5 - 8)Distance to school: 2.1 km (~6 min drive)
Secondary Schools
-
Home schoolRank: 665/746 (Score: 3.8) 5 year average: 596/746 (Score: 4.0)Distance to school: 0.7 km (~13 min walk)
-
Mary Ward (Grade: 9-12)
Catholic School
Rank: 77/746 (Score: 8.1) 5 year average: 99/746 (Score: 7.6)Distance to school: 6.0 km (~18 min drive) -









