
Description
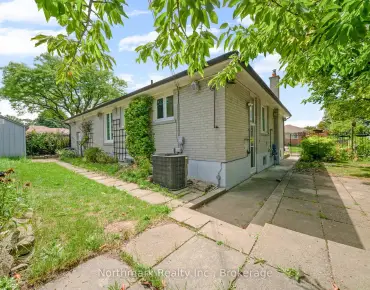
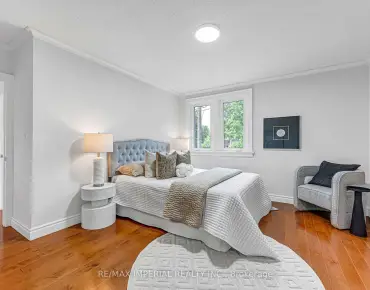
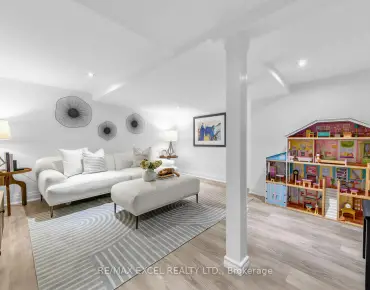
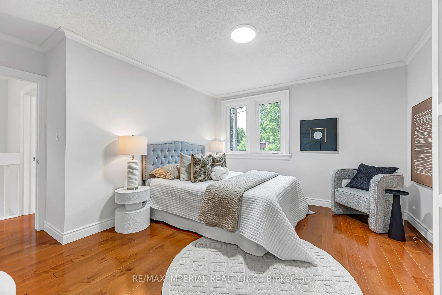
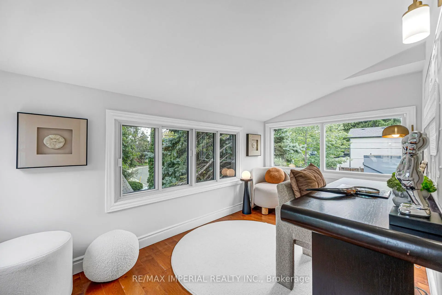
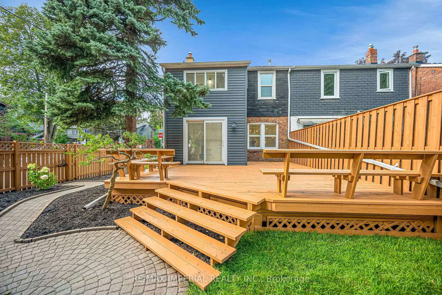
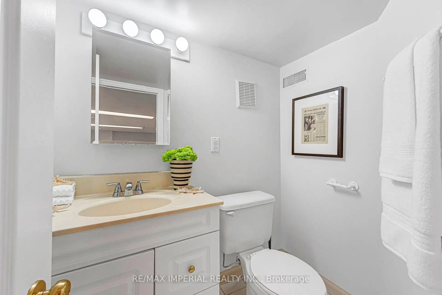
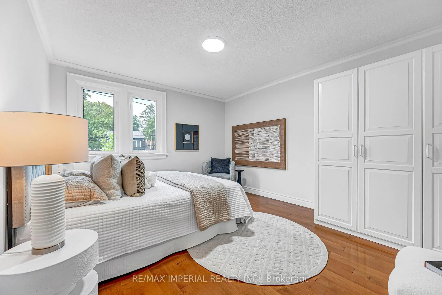
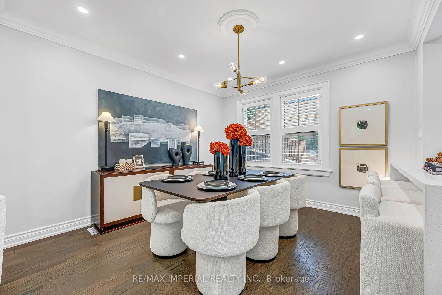
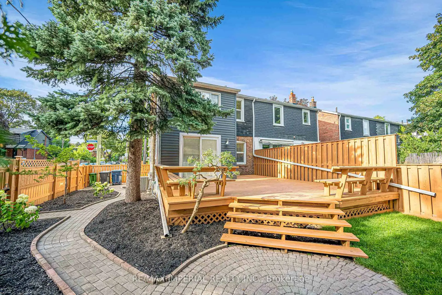
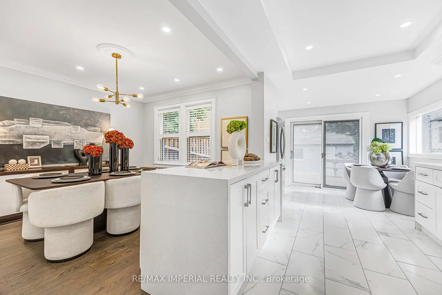
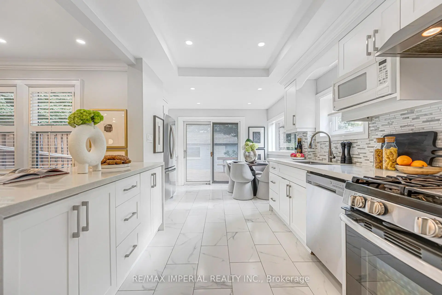
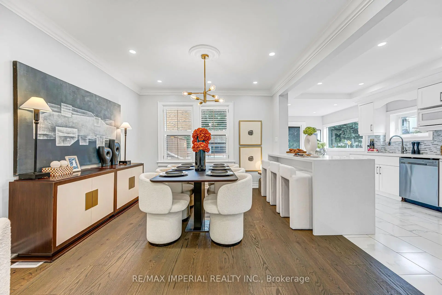
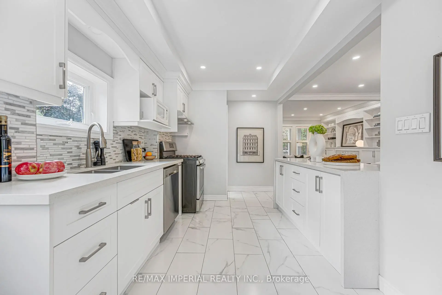
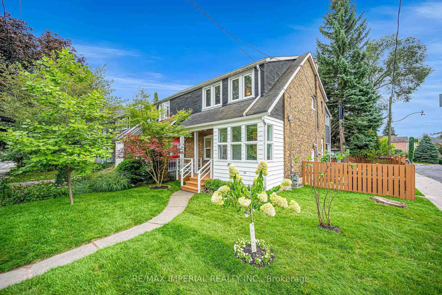
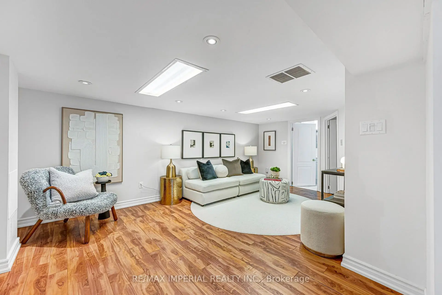
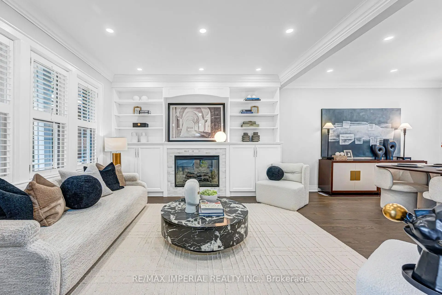
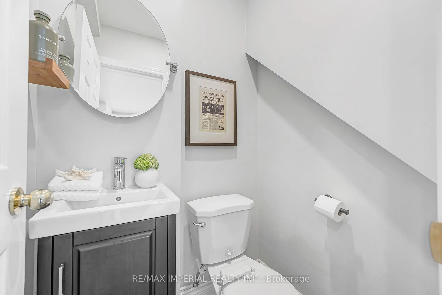
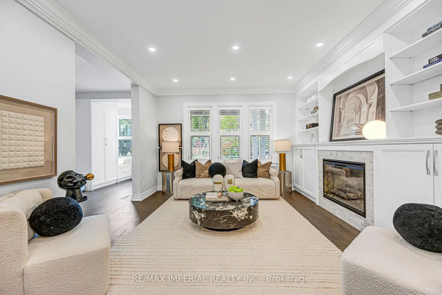
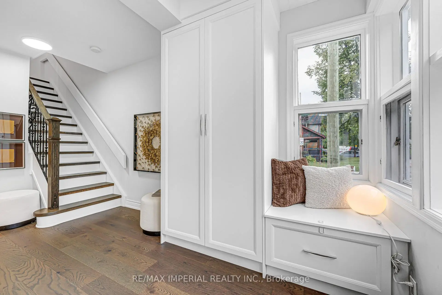
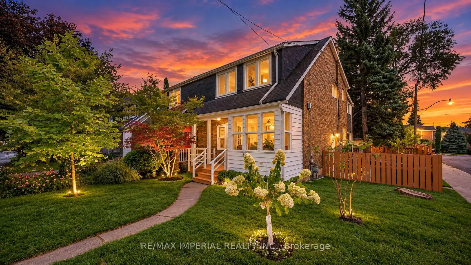
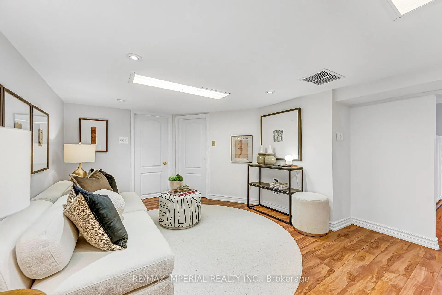
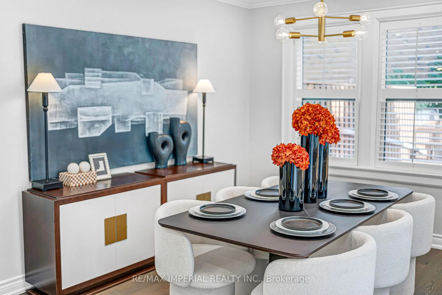
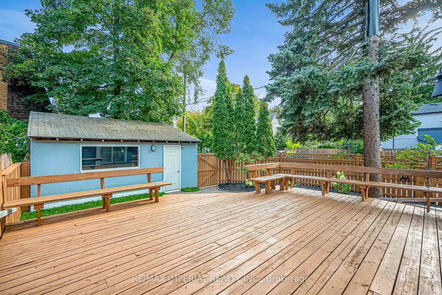
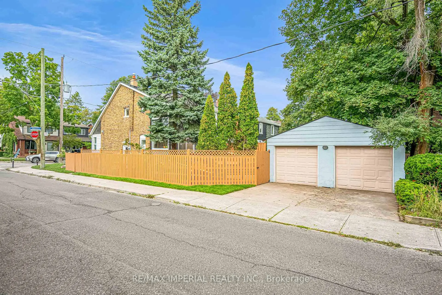
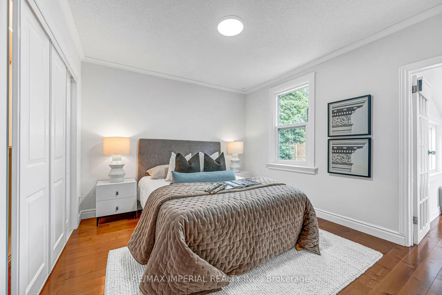
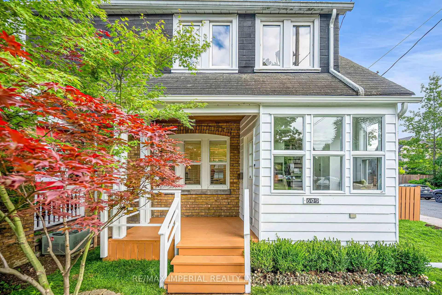
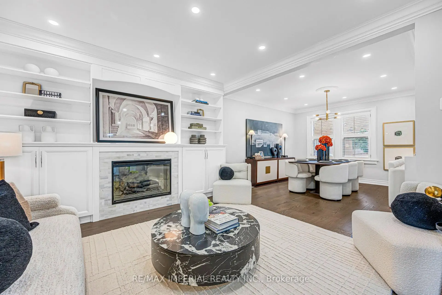
Davisville Village Beauty! Beautifully updated 3-bedroom, 3-bath semi on a fabulous 23' x 100' lot, offering a rare combination for Midtown living: main-floor powder room, private south-facing backyard, double-car garage + 2 driveway parking spaces! Bright and spacious with the feel of a detached home. The main floor features a gracious living room with fireplace & built-ins, large dining room, family-sized kitchen and convenient powder room. Upstairs offers 3 bedrooms, including an spacious primary with large closet and adjoining sitting room - perfect for a home office or quiet retreat. The finished lower level adds valuable living space with a rec room, laundry and 3-pc bath. Step outside to a large deck, patio and beautifully landscaped private garden-ideal for relaxing, entertaining or family time. Furnace & A/C replaced in 2024. Steps to Bayview shops, restaurants & cafés, Maurice Cody P.S., TTC, with easy access to Bayview Extension, DVP & downtown. A rare blend of space, comfort, parking and outdoor living in one of Midtown's most desirable family neighbourhoods. Open House: Sat & Sun, 2-4 PM.
Features
- Facing: South

- Bedrooms: 3

- Bathrooms: 3

- Garages: 2

- Kitchens: 1

Details
- Lot size: 23.42 x 100.14 Feet

- Space: 1100-1500

- Tax: $ 7381.53

- C13751416

- Listing contracted with: RE/MAX IMPERIAL REALTY INC.
| Room | Size(M) | Description | |
|---|---|---|---|
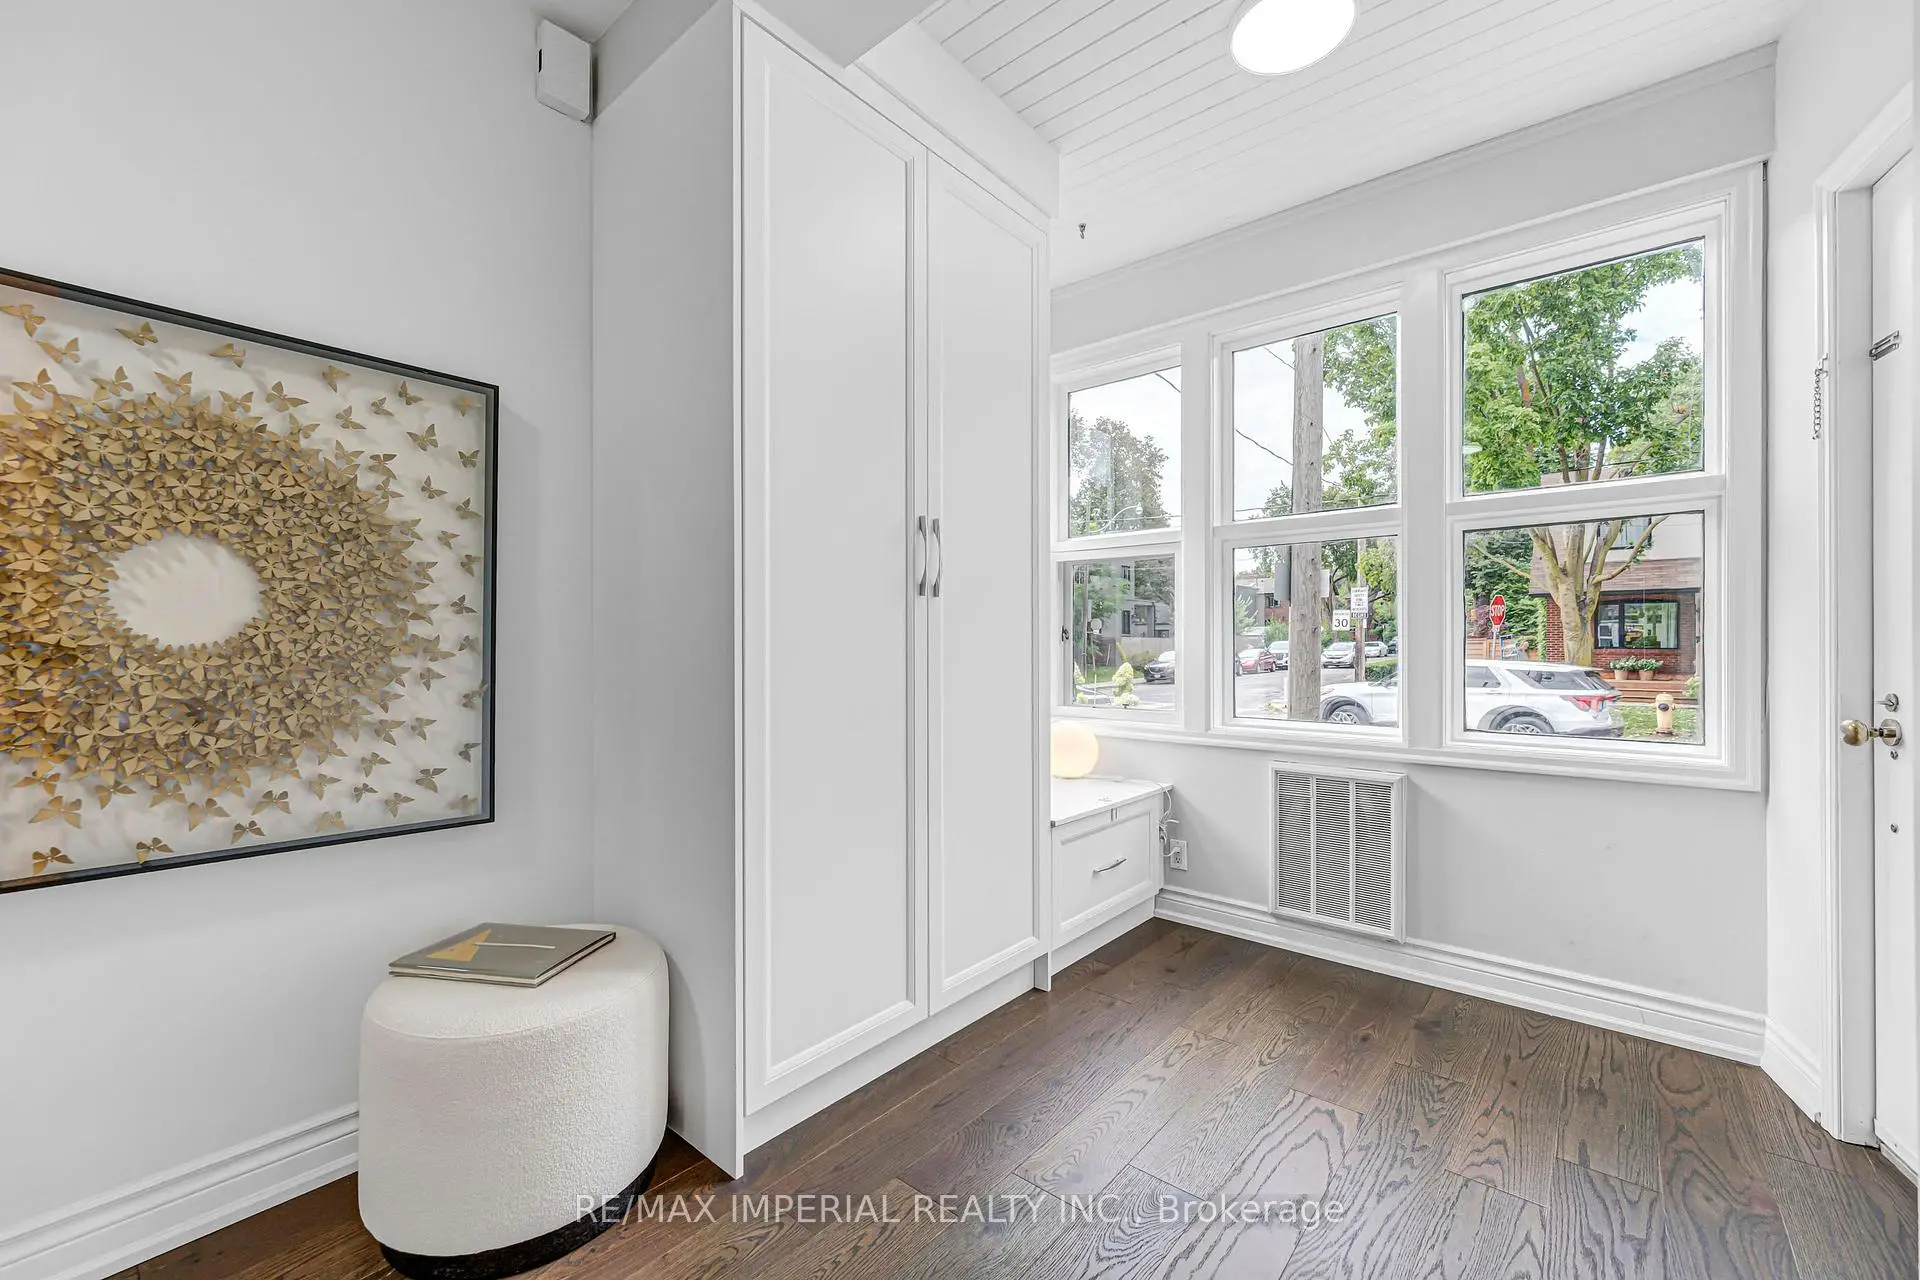
| Foyer | 3.53x2.61 | 2 Pc Bath, Closet, Hardwood Floor |
|
| Living Rm | 3.84x3.66 | Open Concept, Combined w/Dining, Fireplace |
|
| Dining Rm | 3.78x3.37 | Open Concept, Combined w/Living, Hardwood Floor |
|
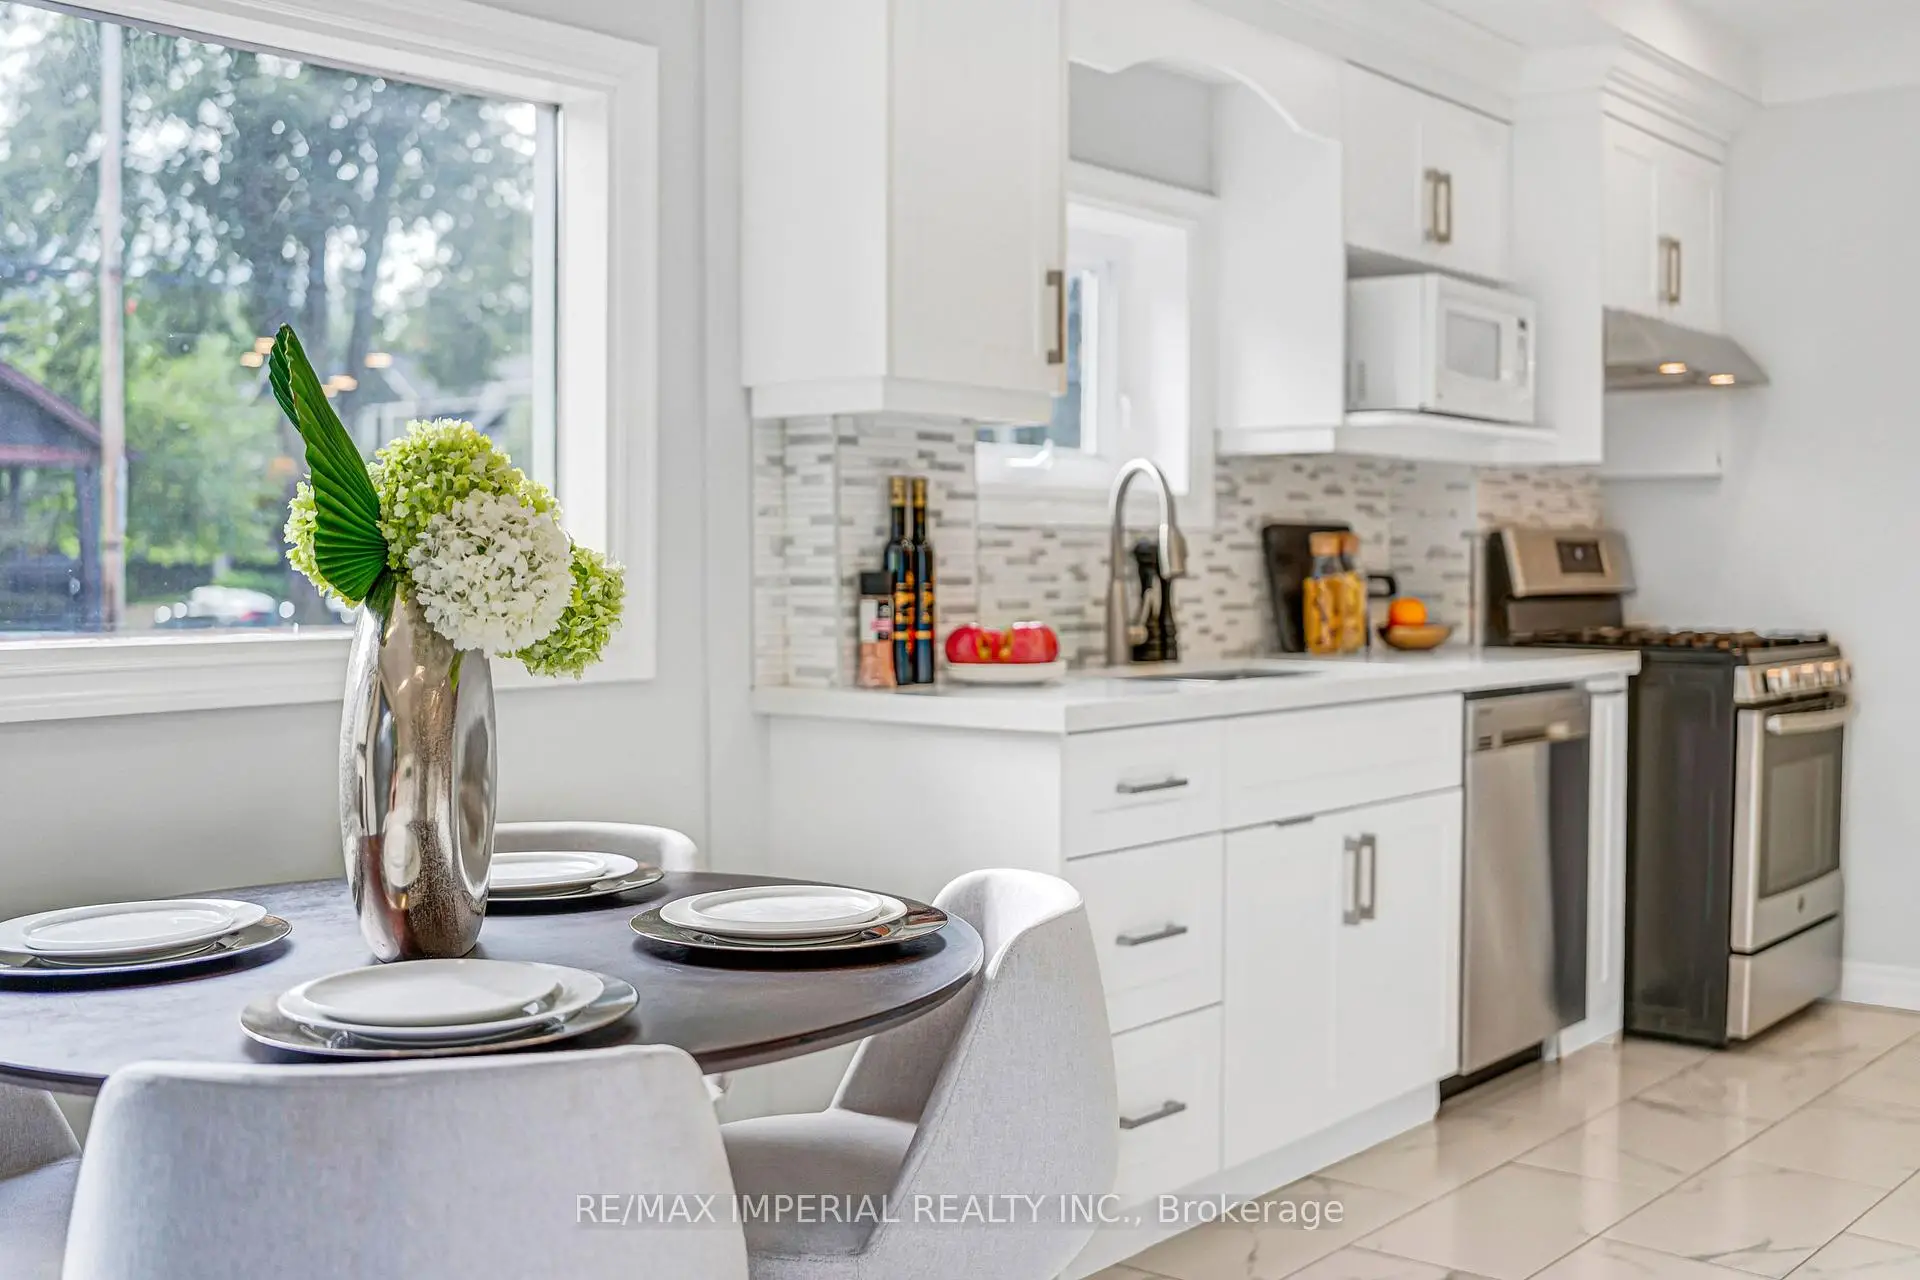
| Kitchen | 3.66x2.63 | Open Concept, Combined w/Dining, Centre Island |
|
| Breakfast | 3.41x2.04 | Ceramic Floor, Eat-in Kitchen, W/O To Deck |
|
| Primary B | 3.51x3.17 | Hardwood Floor, Large Closet, Combined w/Sitting |
|
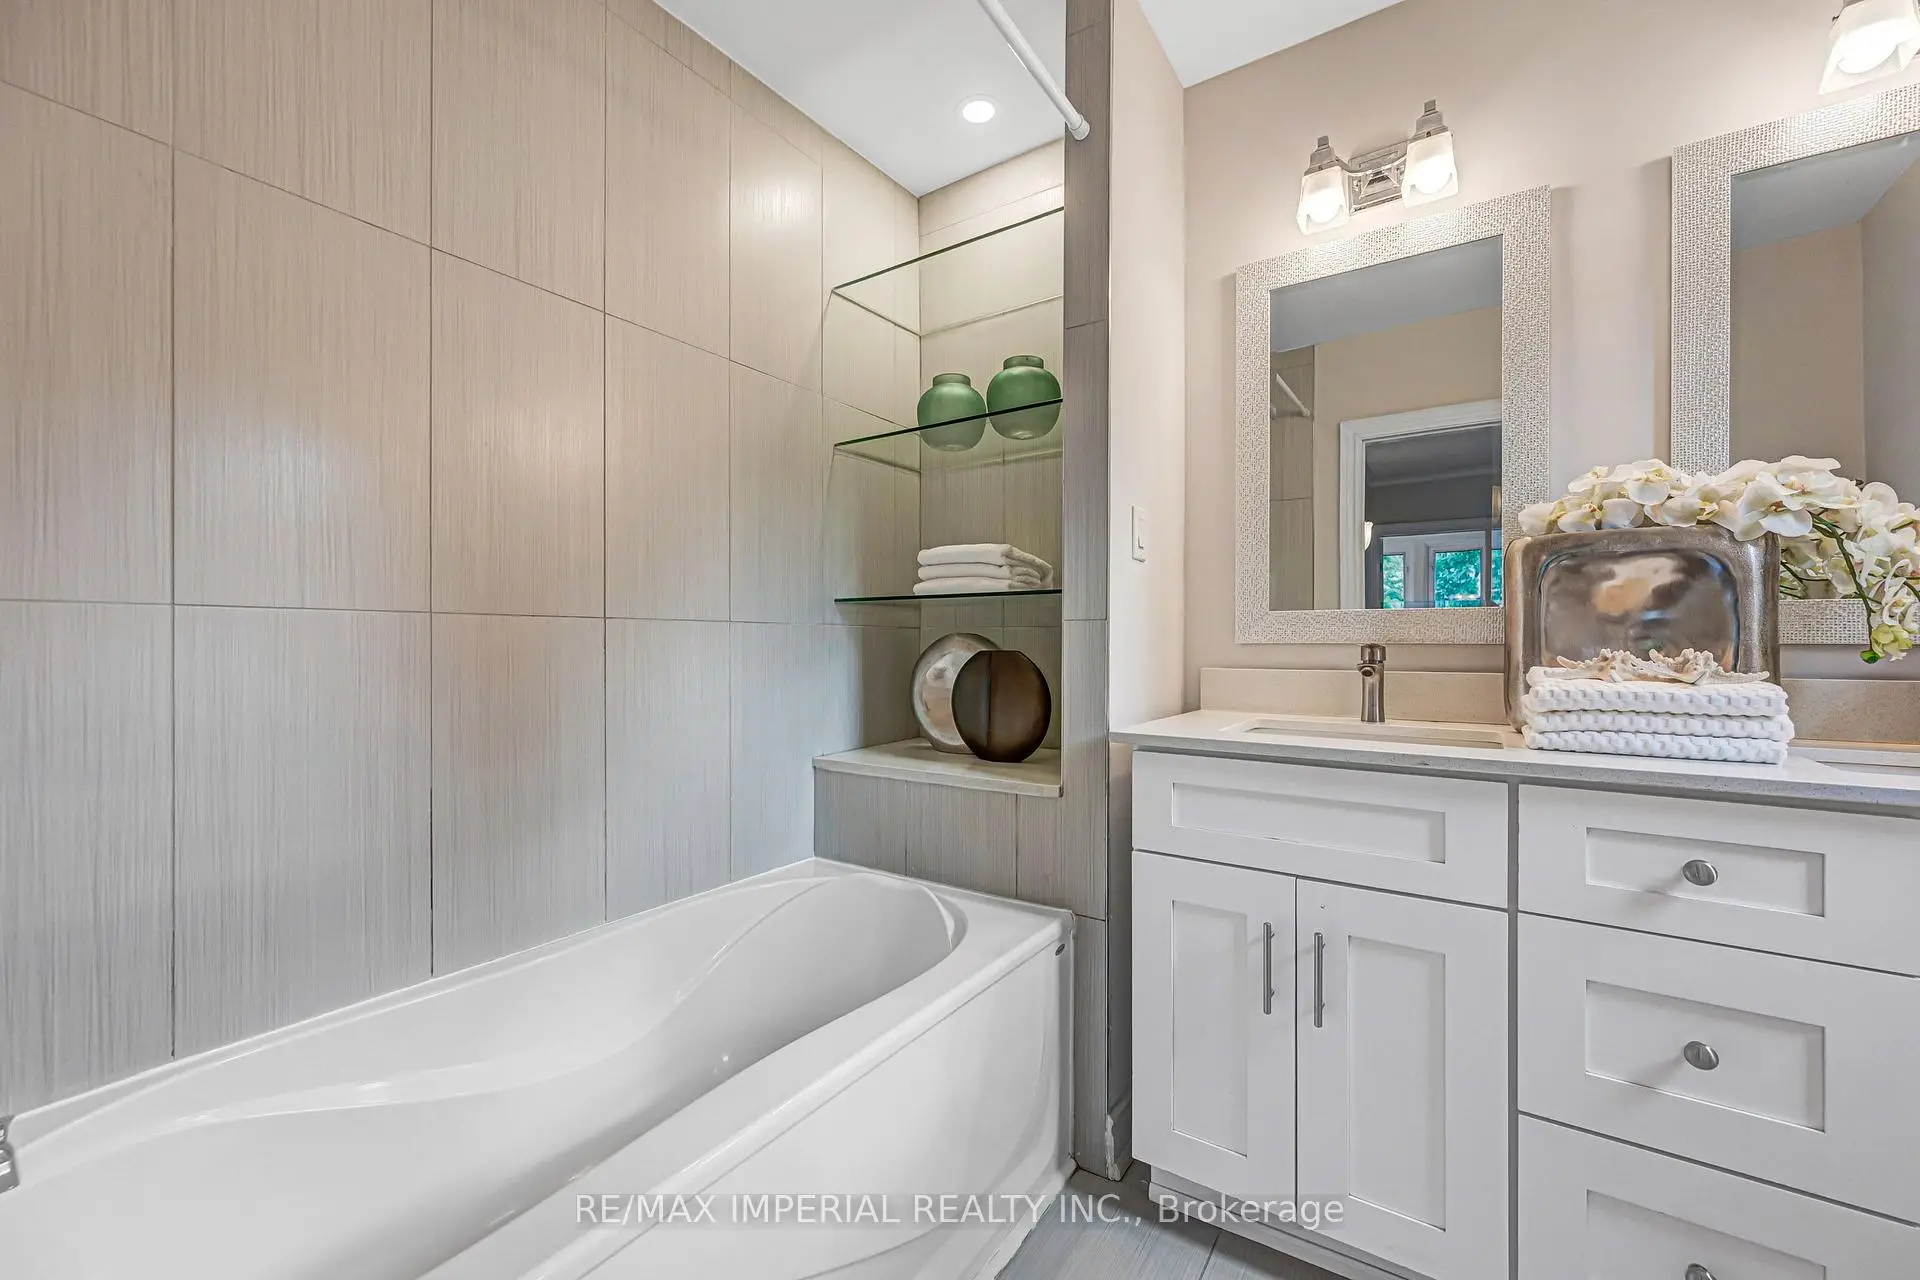
| Bath | 3.61x2.18 | 4 Pc Ensuite, Double Sink, Separate Shower |
|
| Sitting | 3.48x2.09 | Hardwood Floor, Combined w/Primary, Large Window |
|
| 2nd Br | 4.19x4.14 | Hardwood Floor, Overlooks Frontyard, Large Closet |
|
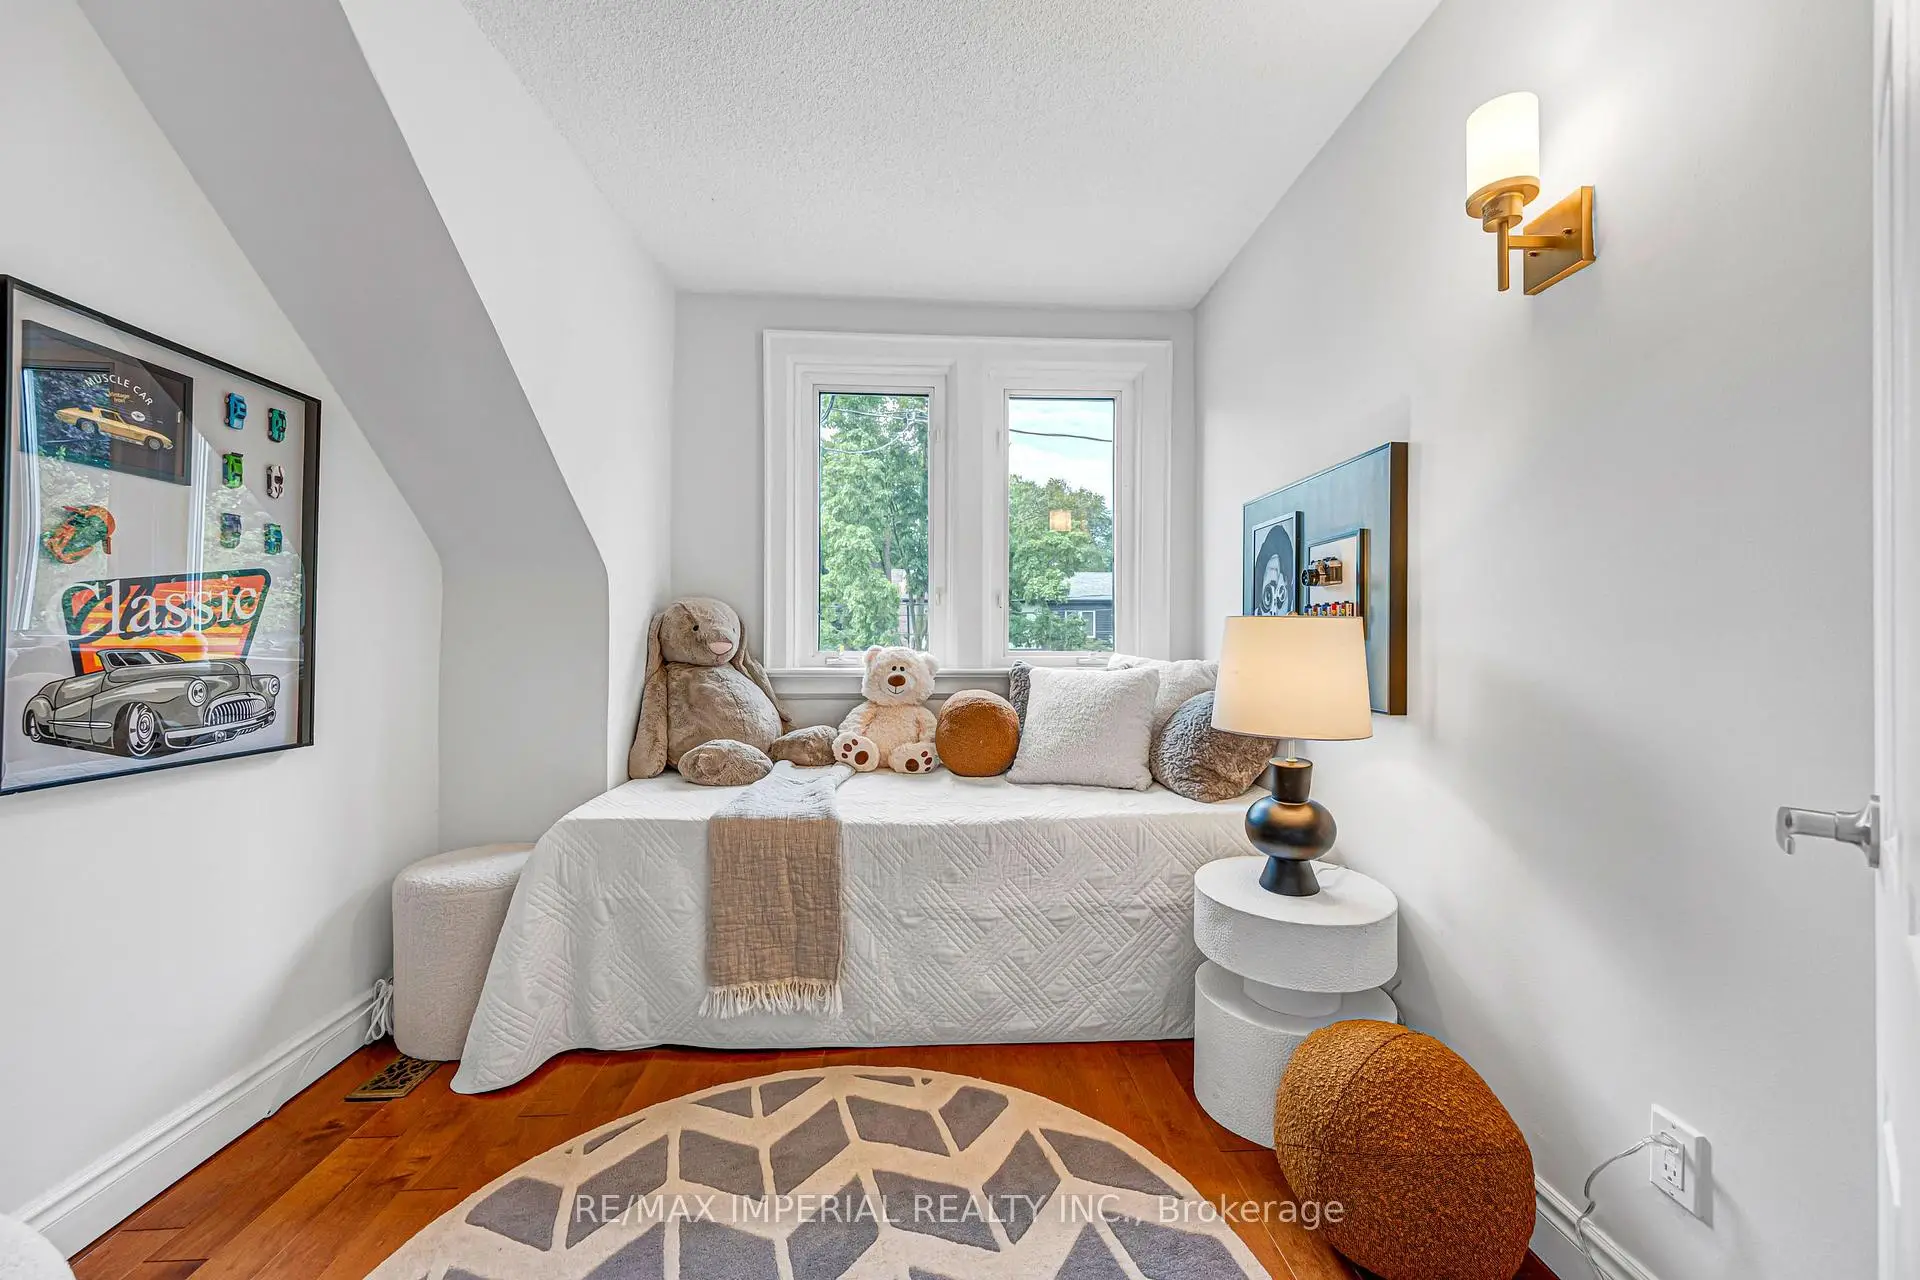
| 3rd Br | 2.87x2.52 | Hardwood Floor, Overlooks Frontyard |
|
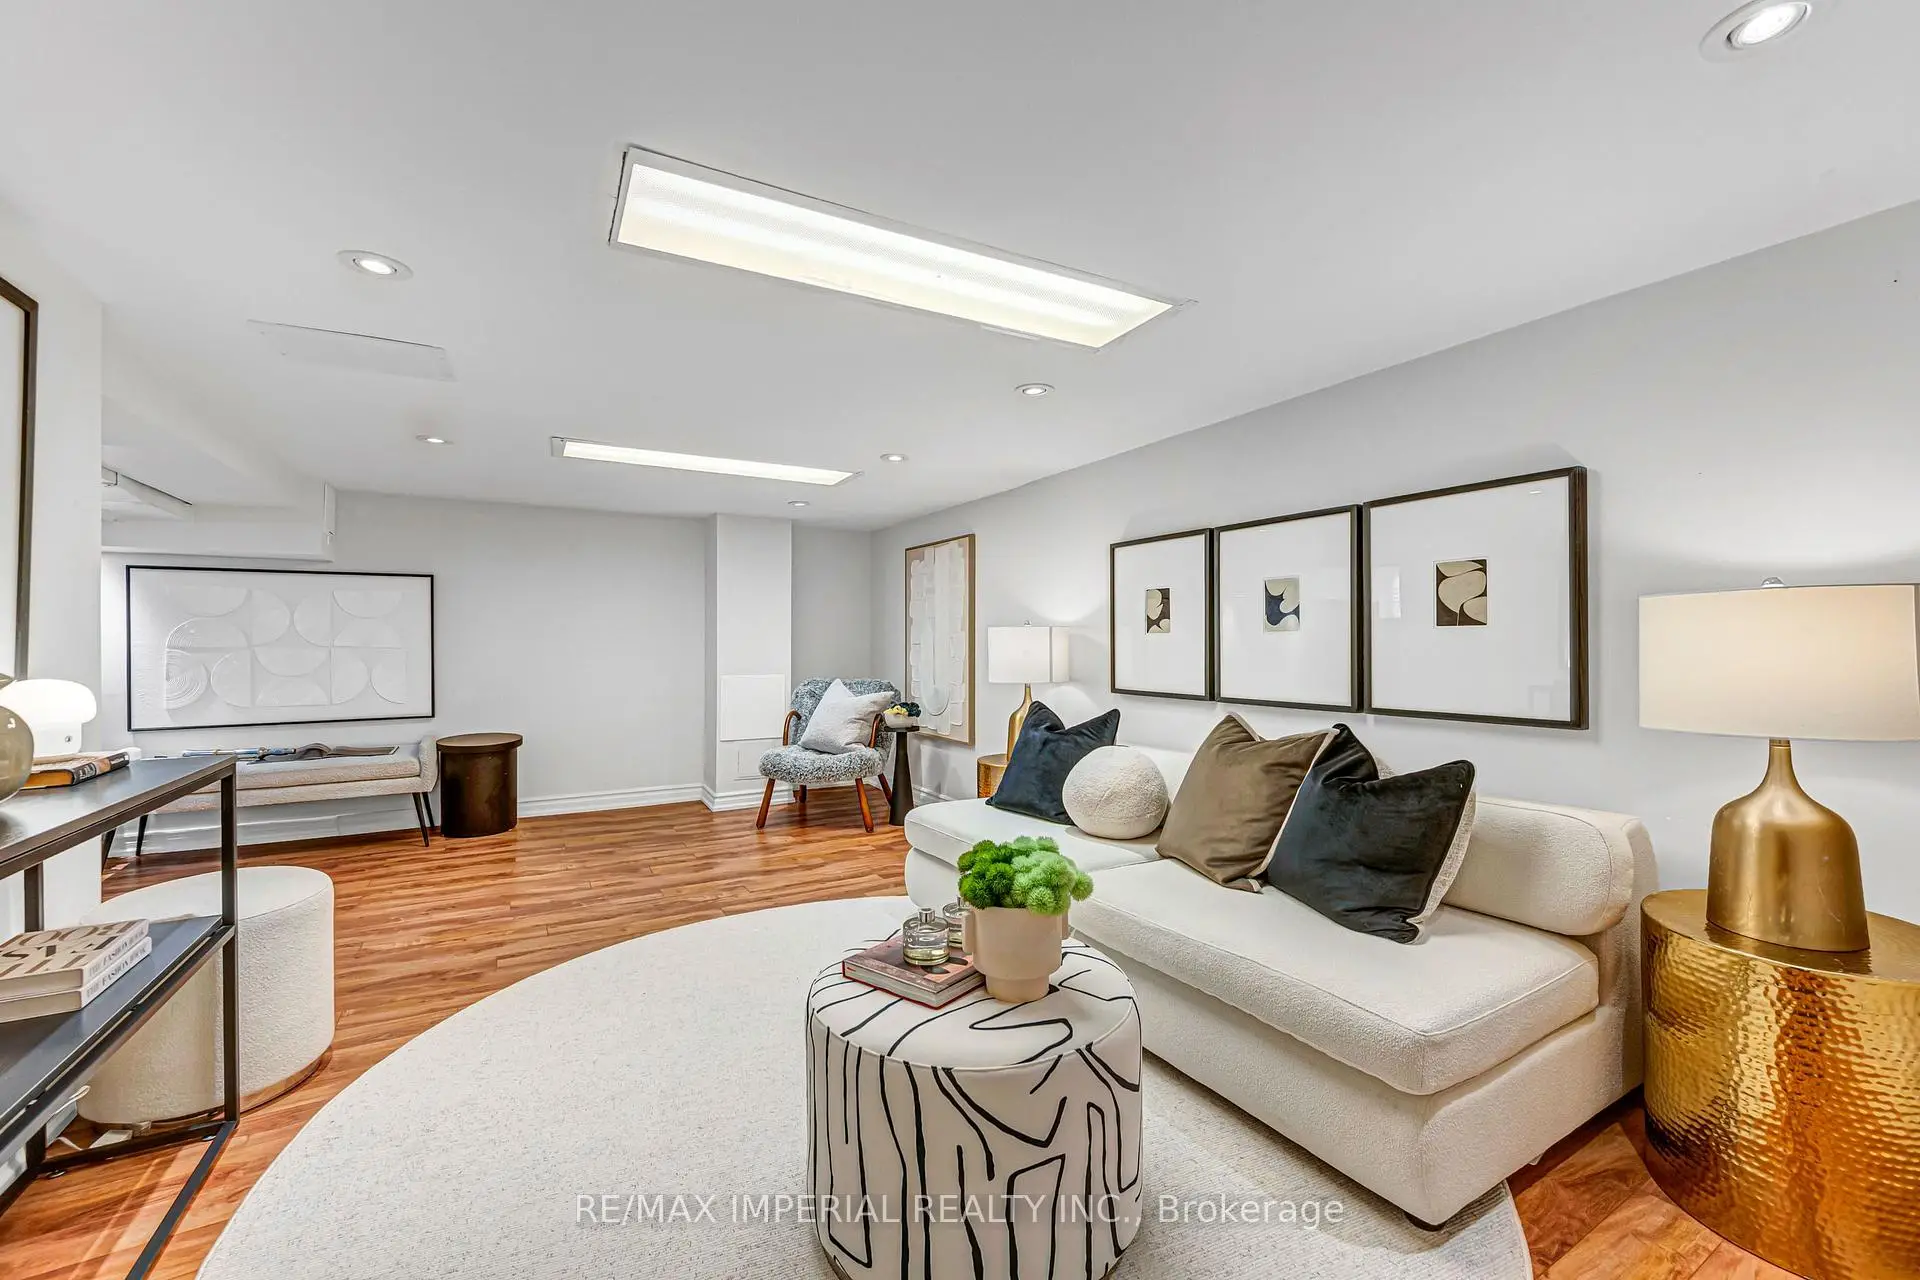
| Recreatio | 5.79x5.49 | Laminate |
|
| Laundry | 3.20x2.74 | Separate Rm, Laundry Sink, Tile Floor |
| Bathroom | Pieces | Level | |
|---|---|---|---|
| 1xBath | 2 pcs | Main |
|
| 1xBath | 4 pcs | Second |
|
| 1xBath | 3 pcs | Lower |
Property Summary
Located close to the intersection of Bayview & Millwood, 609 Millwood Rd is a 3 bedrooms 3 washrooms Semi-Detached. The unit has a Double Detached Parking Spaces. The property has many nice features including Carpet Free and Auto Garage Door Remot. Foyer, Living Room Rm, Dinning Room Rm, Kitchen and Breakfast Room are on the Main floor; Recreation Roomreatio and Laundry are on the Lower floor.Local Area Profile
This property is located in a predominantly owner-occupied residential area with a mix of detached homes and apartments and condominiums. Approximately 83% of residents hold a bachelor's degree or higher, while about 7% have a college credential. Most local commuters travel by car, while a smaller share use public transit.