


Description
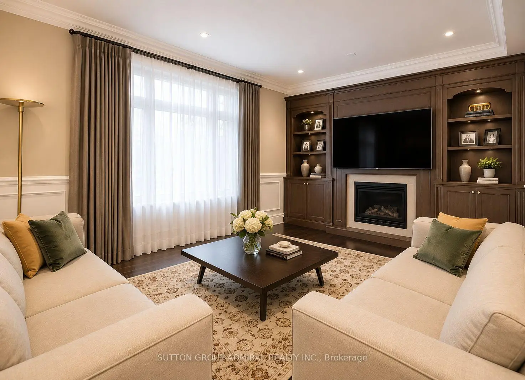
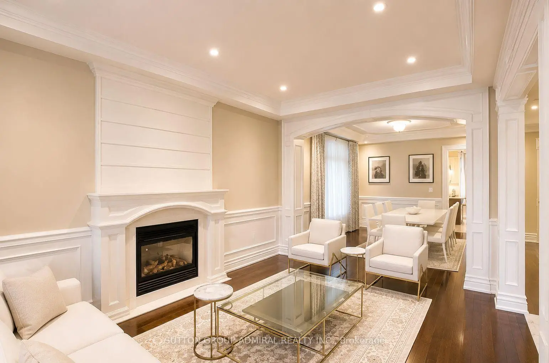
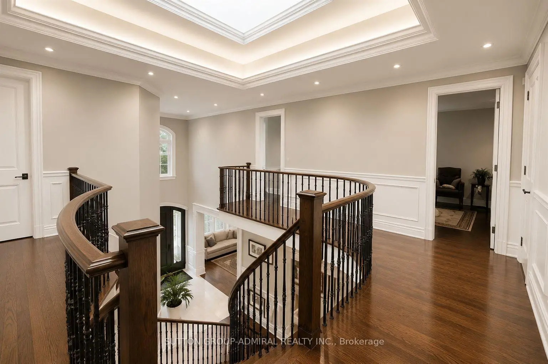
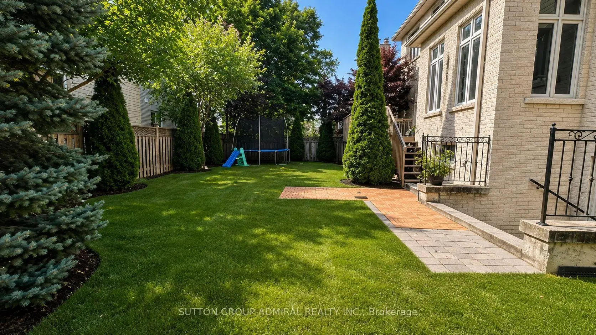
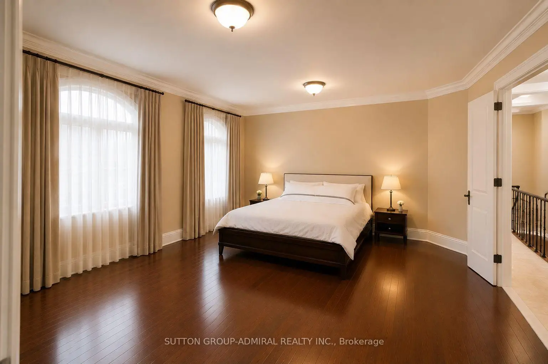
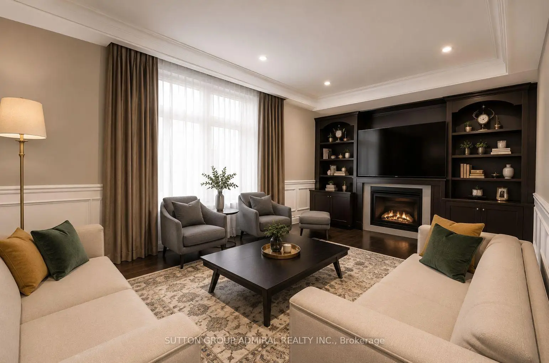
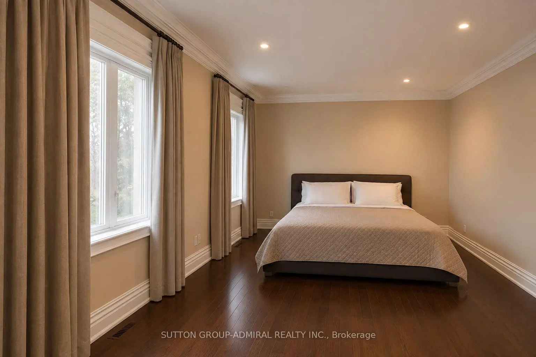
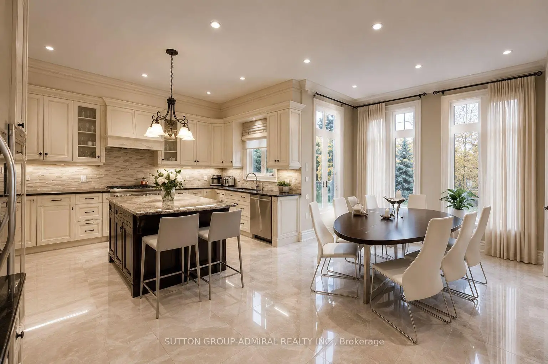
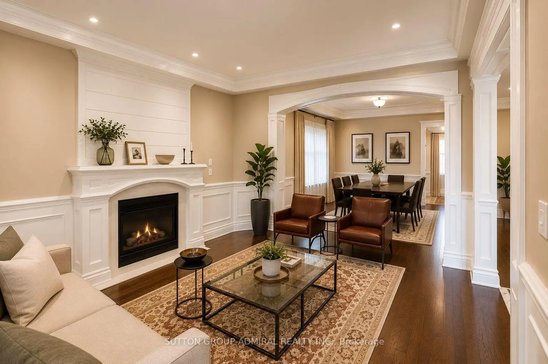
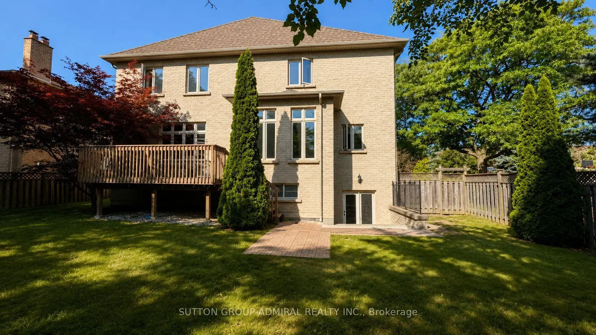
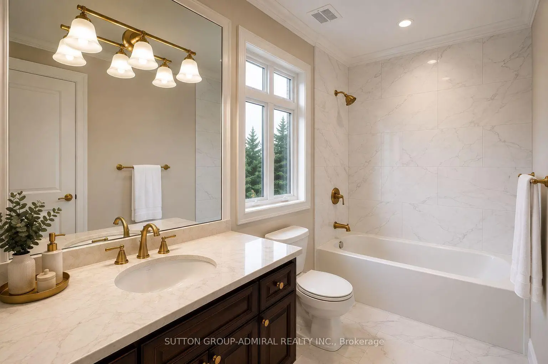
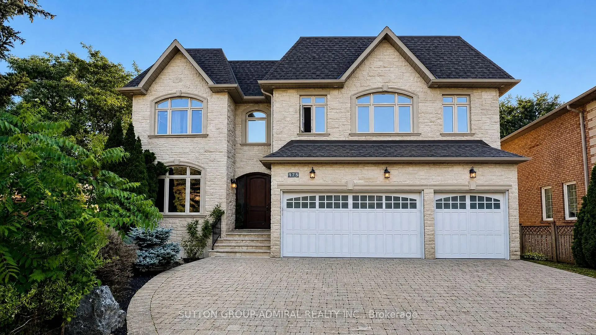
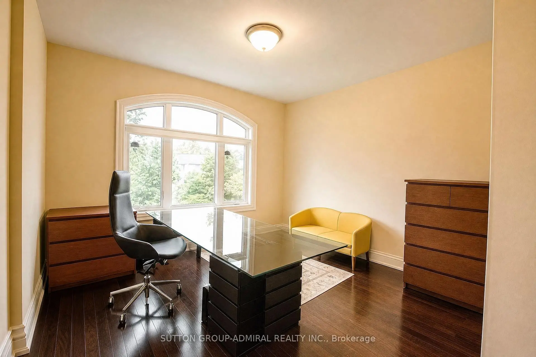
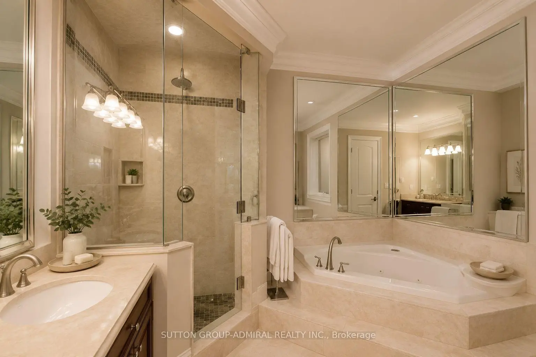
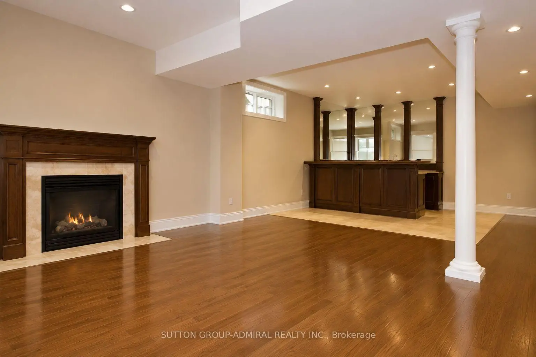
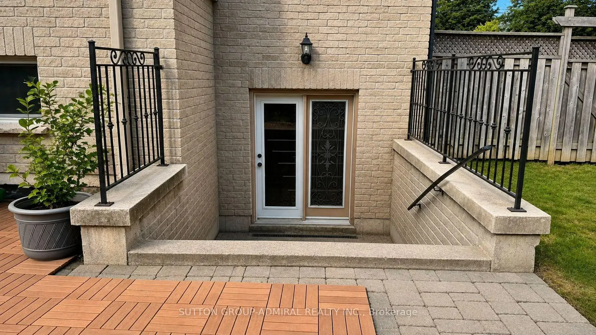
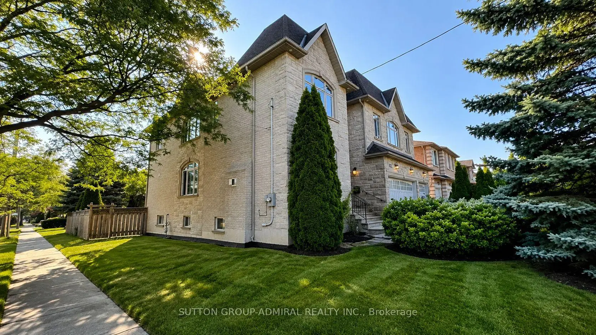
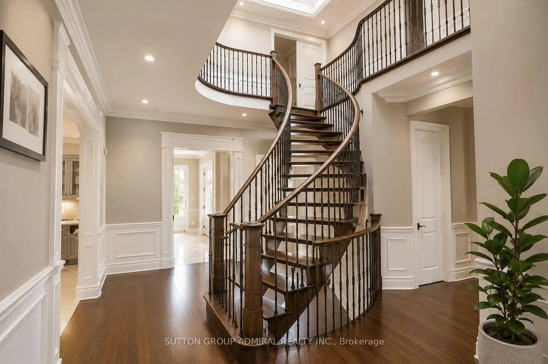
Step into absolute luxury with this custom-built 2-storey masterpiece in prestigious Willowdale East! Offering approximately 4,200 sq. ft. of above-grade refine living space plus a fully finished walk-up basement, this home impresses from the moment you arrive with its dramatic natural stone facade and sun-protection privacy windows.Inside, grand 10 ft ceilings on the main floor and 9 ft ceilings on the upper level and basement create an airy, light-filled atmosphere. Architectural highlights include a striking circular open-riser staircase with wrought-iron pickets, rich hardwood and marble flooring, and custom built-in bookcases in both the main-floor office and family room. Cozy up by gas fireplaces in the living room, family room, and lower-level recreation room.The gourmet chef's kitchen features marble floors, a massive center island, a large walk-in pantry, and custom cabinetry. Upstairs, enjoy spacious bedrooms with dedicated ensuite baths. The lower-level walk-up basement is built for entertaining, complete with a wet bar, laminate floors, and a 3-piece bath. Minutes to top-ranked schools, parks, Bayview, and Finch!
Features
- Facing: East

- Bedrooms: 5

- Bathrooms: 7

- Garages: 3

- Kitchens: 1

Details
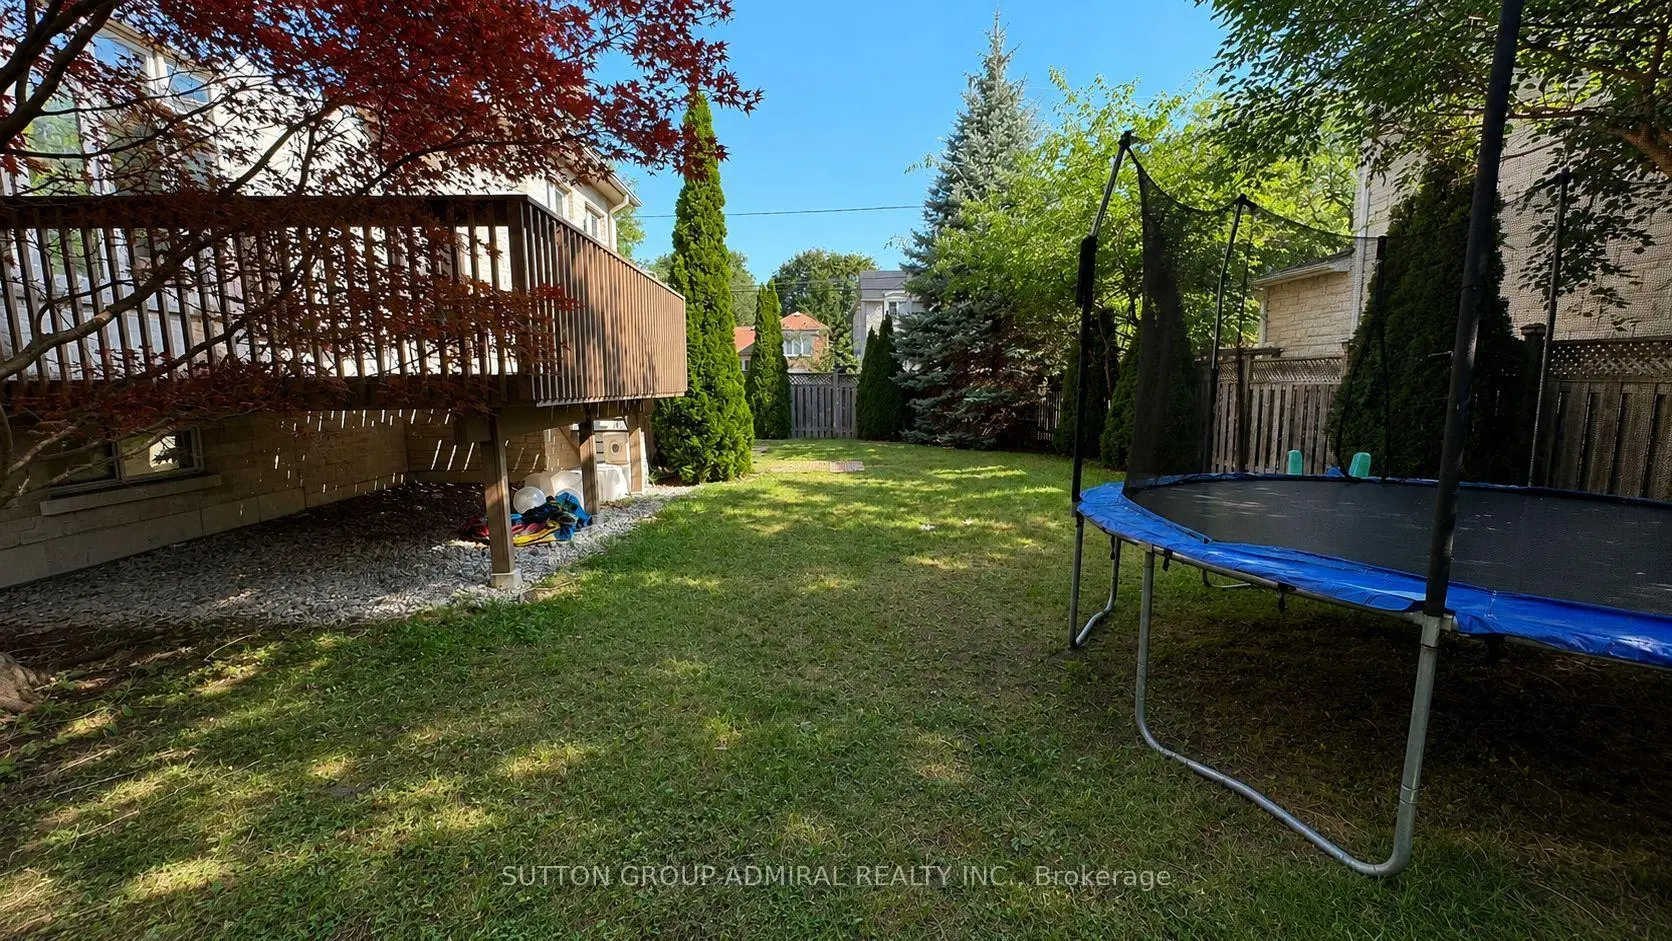
- Lot size: 65.18 x 117.58 Feet

- Space: 3500-5000

- Tax: $ 19870.00

- C13751382

- Listing contracted with: SUTTON GROUP-ADMIRAL REALTY INC.
| Room | Size(M) | Description | |
|---|---|---|---|
| Living Rm | 5.10x3.65 | Hardwood Floor, Wainscoting, Gas Fireplace |
|
| Dining Rm | 4.20x3.65 | Hardwood Floor, Wainscoting, Crown Moulding |
|
| Kitchen | 6.80x5.70 | Centre Island, Marble Floor, Pantry |
|
| Family Rm | 5.70x3.90 | Hardwood Floor, Gas Fireplace, B/I Bookcase |
|
| Office | 3.90x2.70 | Hardwood Floor, French Doors |
|
| Laundry | 3.15x1.80 | Marble Floor, W/O To Garage, Closet |
|
| Primary B | 6.00x3.90 | Hardwood Floor, 6 Pc Ensuite, Walk-In Closet(s) |
|
| 2nd Br | 3.85x3.60 | Hardwood Floor, 4 Pc Ensuite, Walk-In Closet(s) |
|
| 3rd Br | 5.50x5.00 | Hardwood Floor, 3 Pc Ensuite, Walk-In Closet(s) |
|
| 4th Br | 3.80x3.65 | Hardwood Floor, 4 Pc Ensuite, Closet |
|
| 5th Br | 3.80x3.65 | Hardwood Floor, 4 Pc Ensuite, Closet |
|
| Recreatio | 13.00x4.10 | Laminate, Wet Bar, Walk-Up |
| Bathroom | Pieces | Level | |
|---|---|---|---|
| 1xBath | 6 pcs | Second |
|
| 1xBath | 3 pcs | Second |
|
| 1xBath | 2 pcs | Ground |
|
| 3xBaths | 4 pcs | Second |
|
| 1xBath | 3 pcs | Basement |
Property Summary
Located close to the intersection of Bayview and Finch, 175 Estelle Ave is a 5+1 bedrooms 7 washrooms Detached. The unit has a 3 Built-In Parking Spaces. The property has a finished Walk-Up basement. The property has many nice features including Water Heater Owned, In-Law Suite, Countertop Range, Carpet Free and Bar Fridge. Living Room Rm, Dinning Room Rm, Kitchen, Family Room Rm, Office and Laundry are on the Ground floor.Local Area Profile
This property is located in a predominantly owner-occupied residential area with a mix of detached homes and townhouses. Approximately 66% of residents hold a bachelor's degree or higher, while about 13% have a college credential. Residents use a combination of driving and public transit for commuting.
School Information
Elementary Schools
-
Home schoolDistance to school: 0.3 km (~5 min walk)
-
Home schoolDistance to school: 0.9 km (~16 min walk)
-
-
Catholic French Immersion school
Distance to school: 0.7 km (~13 min walk) -
ST TIMOTHY (Grade: 5 - 8)Distance to school: 3.6 km (~11 min drive)
Secondary Schools
-
Arts program school
Rank: 28/746 (Score: 8.8) 5 year average: 26/746 (Score: 8.4)Distance to school: 1.5 km (~28 min walk) -
St. Josephs Morrow Park (Grade: 9-12)
Catholic School
Distance to school: 1.3 km (~23 min walk) -
Brebeuf (Grade: 9-12)
Catholic AP program school
Rank: 323/746 (Score: 6.3) 5 year average: 372/746 (Score: 5.9)Distance to school: 2.2 km (~7 min drive)









