

Description
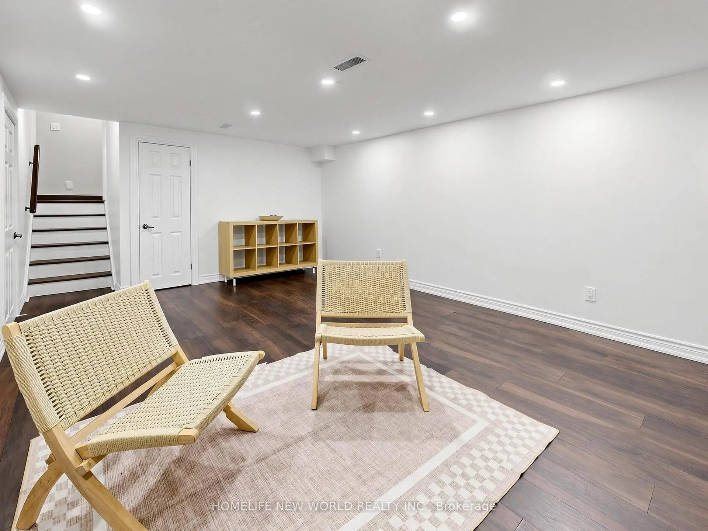
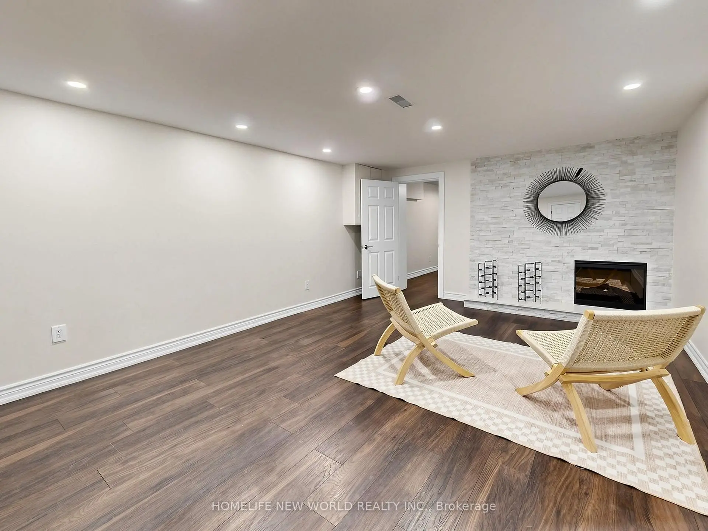
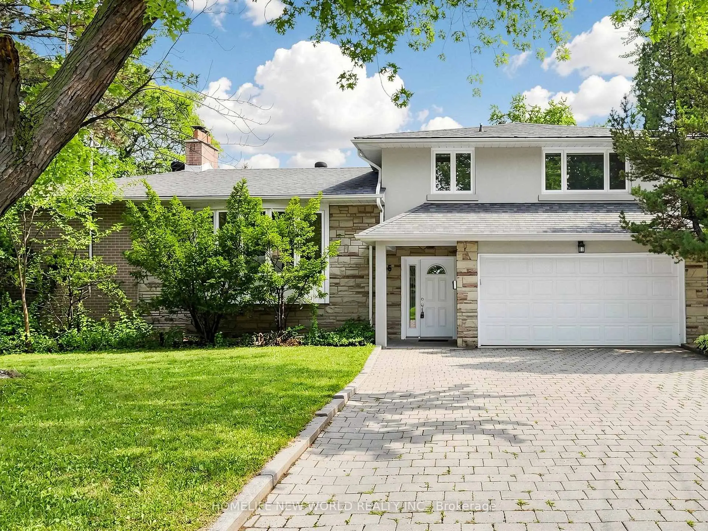
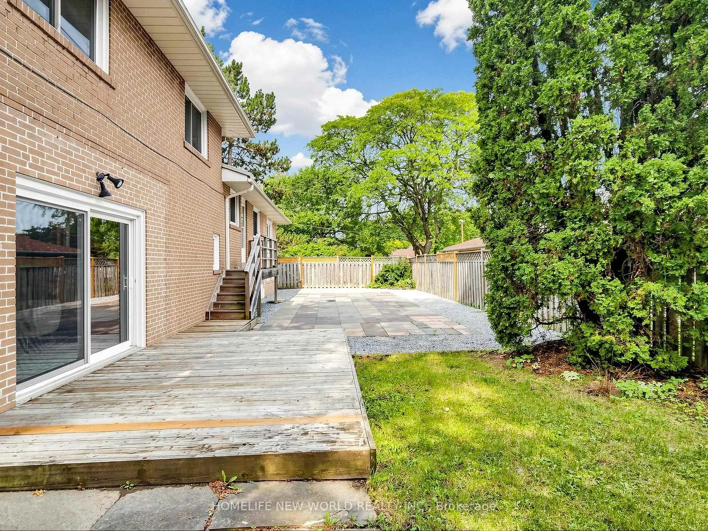
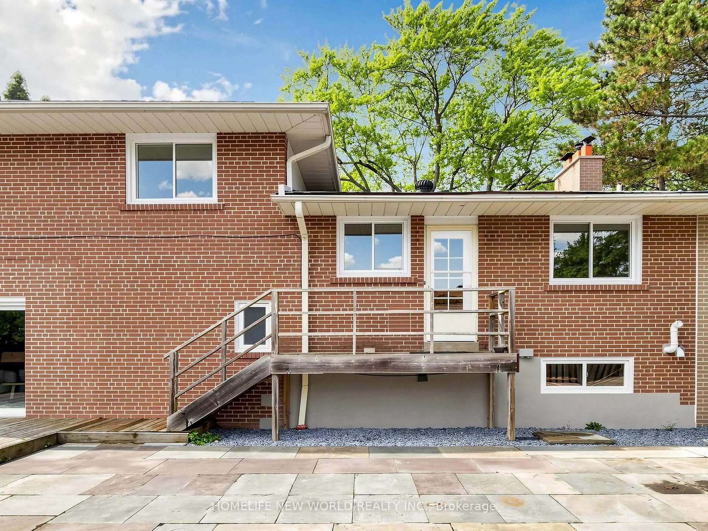
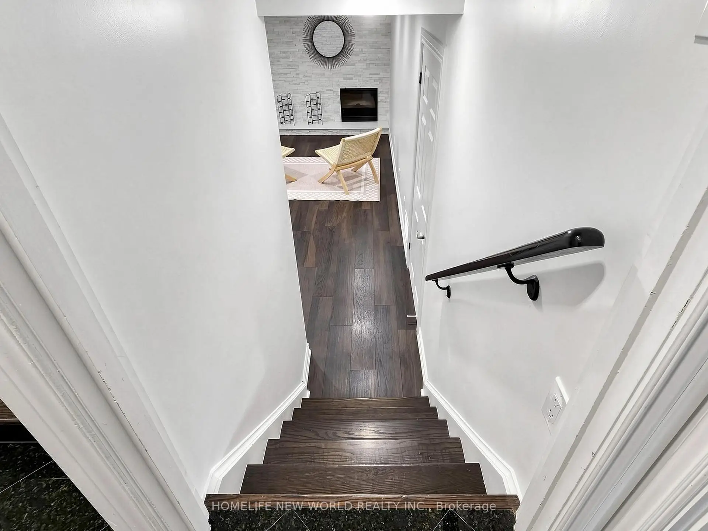
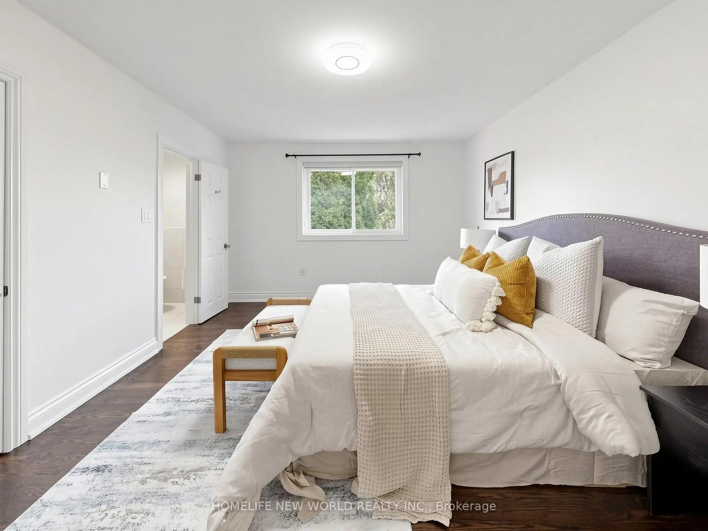
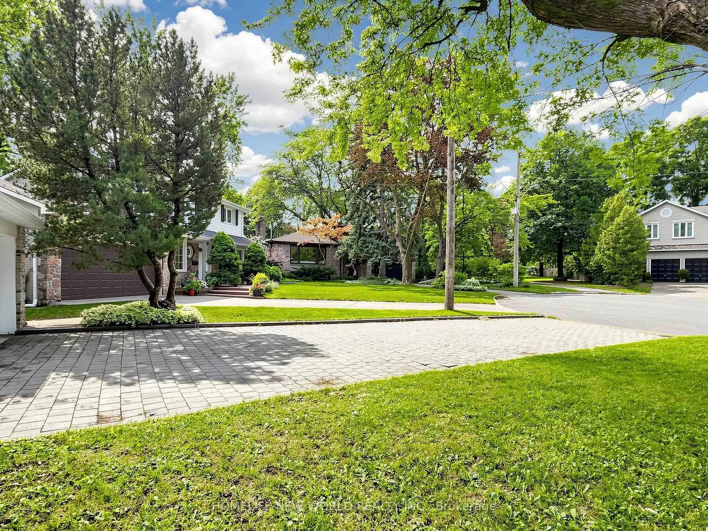
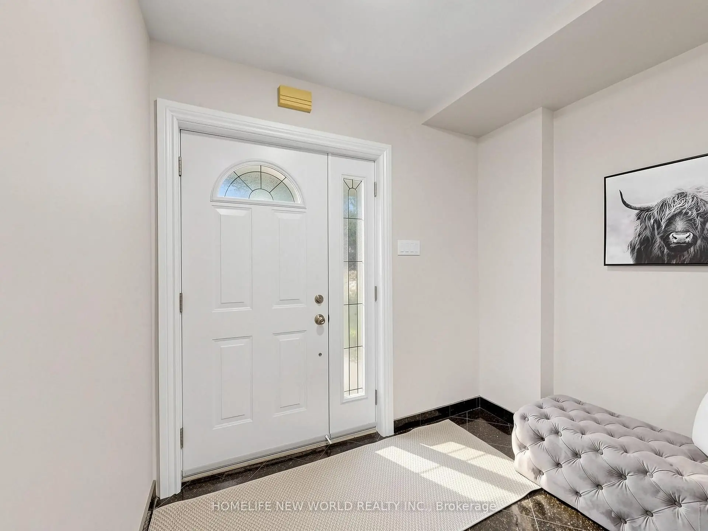
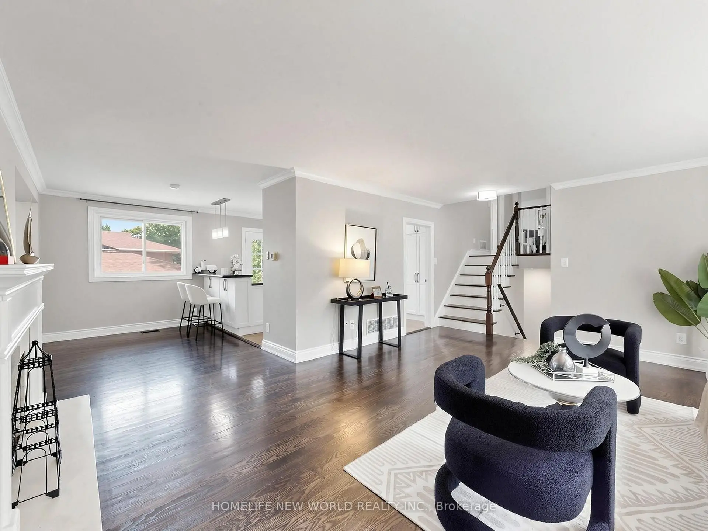
Welcome to 5 Alderdale Crt, Spacious &Well Maintained Family Home W/ South Facing nestled on quiet Cul-De-Sac in the desirable Banbury-Don mills community. The finished walk up basement provides excellent additional living space. Denlow School District! Steps To The Longwood Park. Walk To Banbury Community. Close to shopping entre, Edwards Gdns, Excellent Schools, Ttc. Easy Access To Hwys, Dvp, Minutes To Downtown. A fantastic opportunity in a highly sought-after North York neighbourhood.
Features
- Facing: South

- Bedrooms: 4

- Bathrooms: 4

- Garages: 2

- Kitchens: 1

Details
- Lot size: 54.81 x 101.67 Feet

- Space: 2000-2500

- Tax: $ 13604.42

- C13751262

- Listing contracted with: HOMELIFE NEW WORLD REALTY INC.
| Room | Size(M) | Description | |
|---|---|---|---|
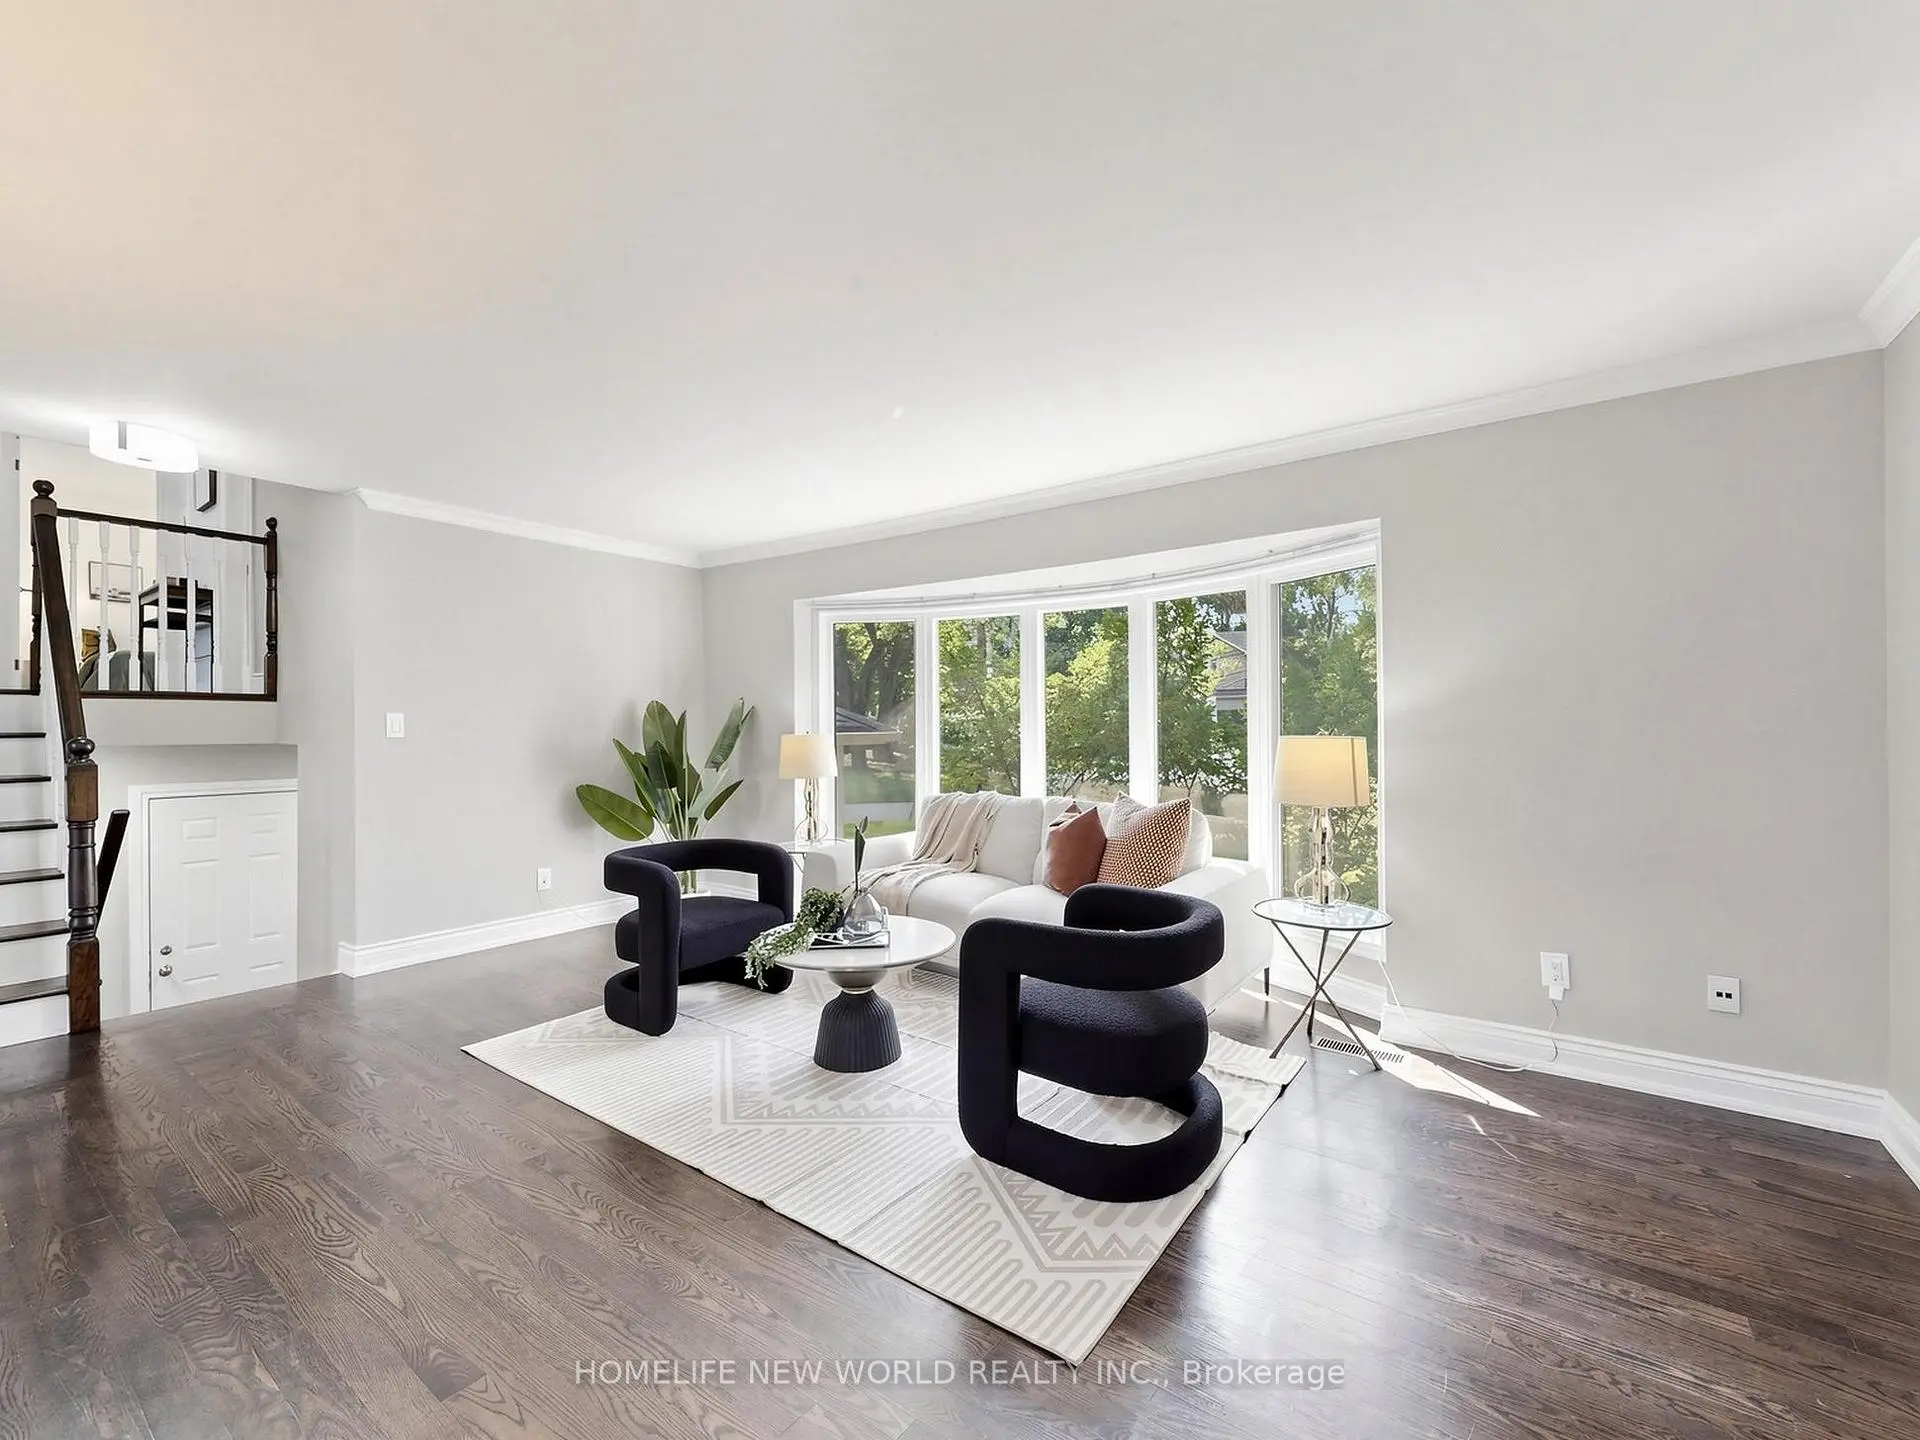
| Living Rm | 5.74x4.55 | Hardwood Floor, Bay Window, Fireplace |
|
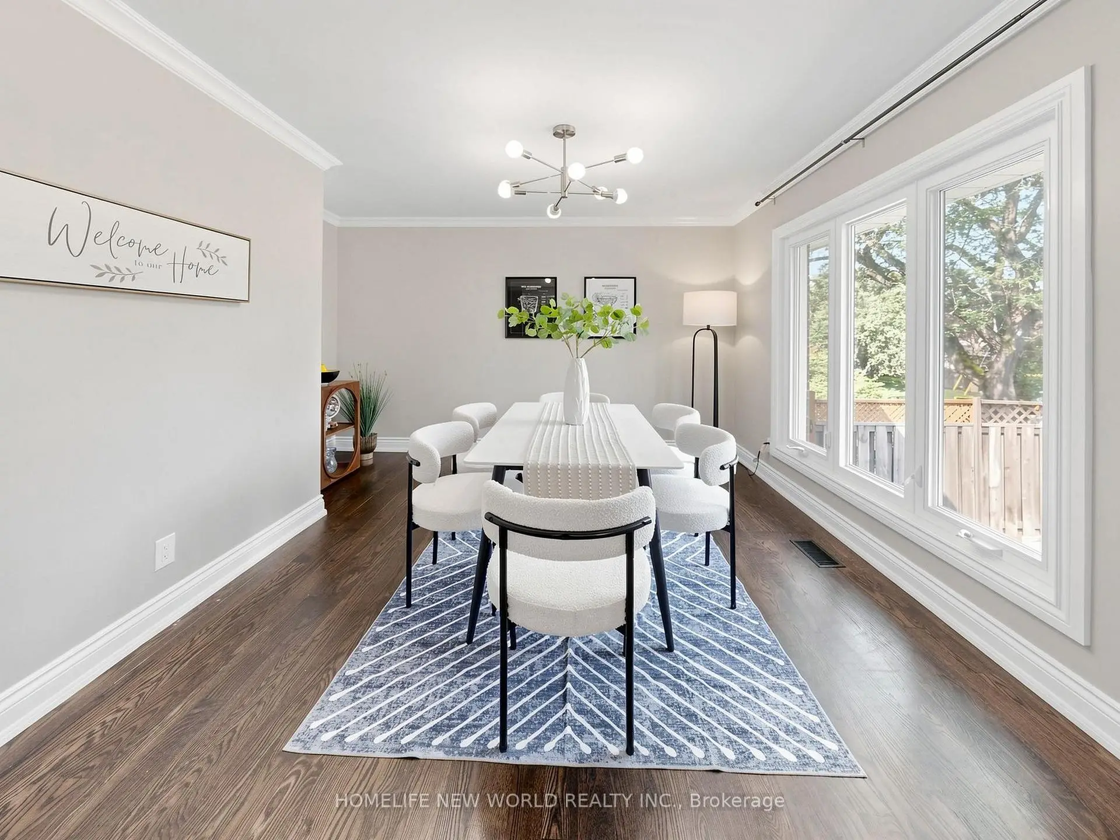
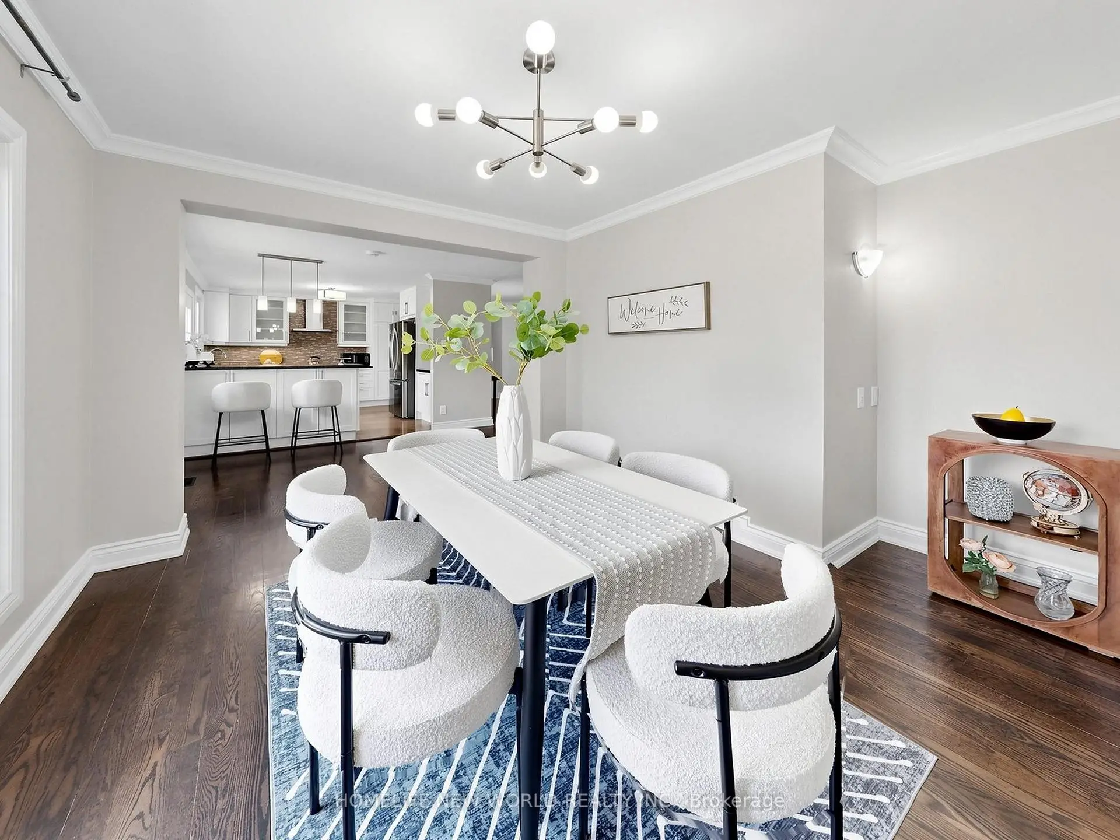
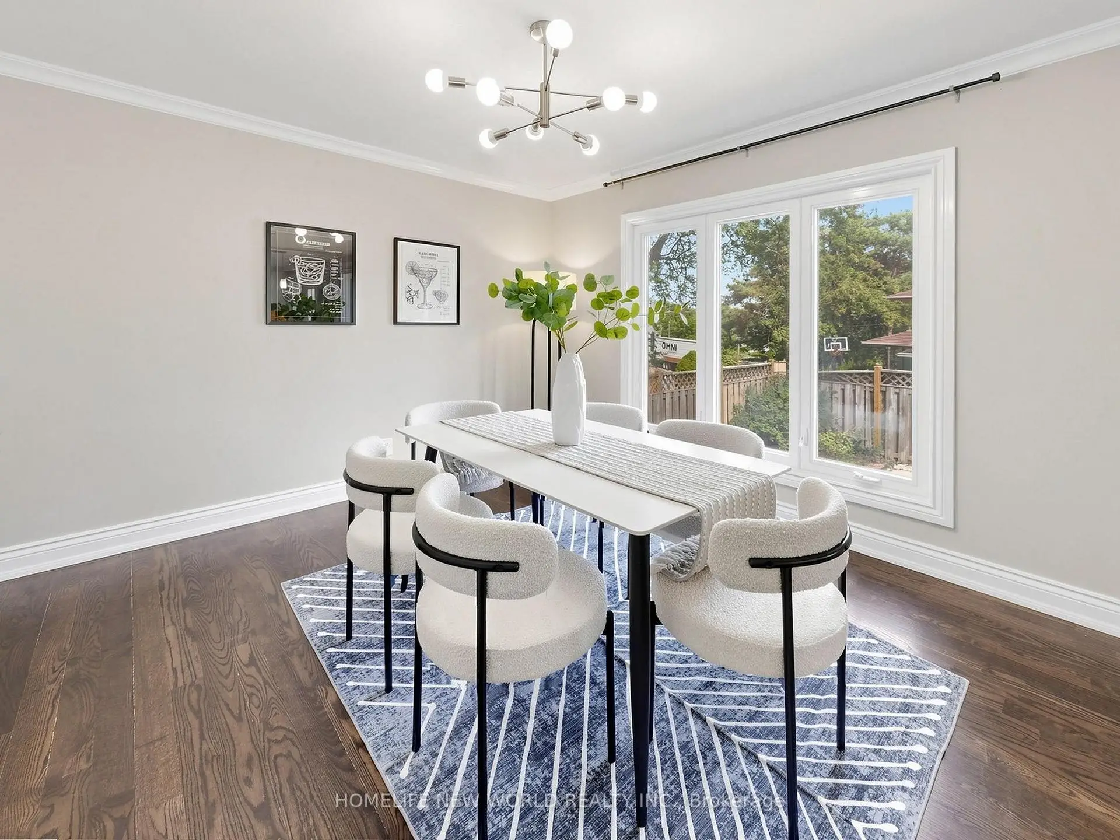
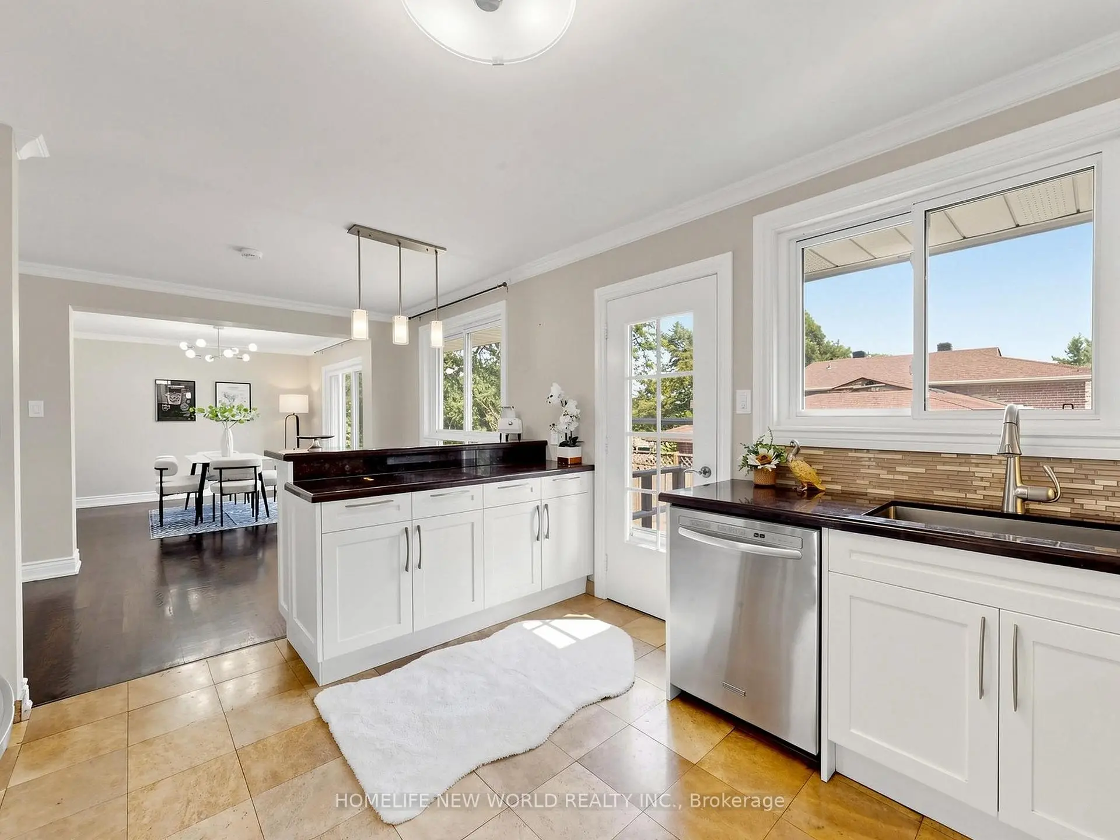
| Dining Rm | 3.77x3.64 | Hardwood Floor, Overlooks Backyard, Formal Rm |
|
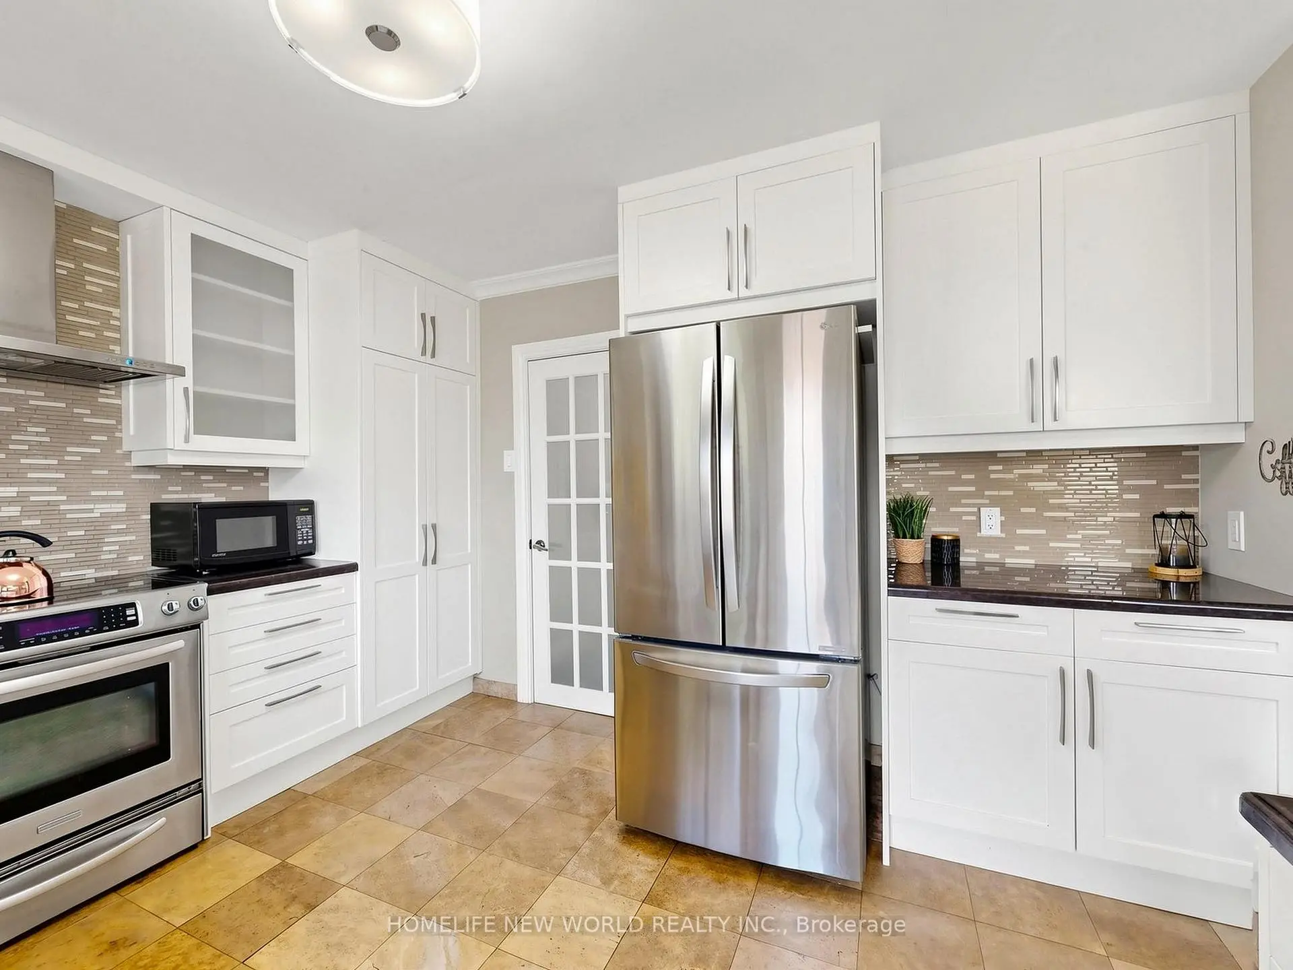
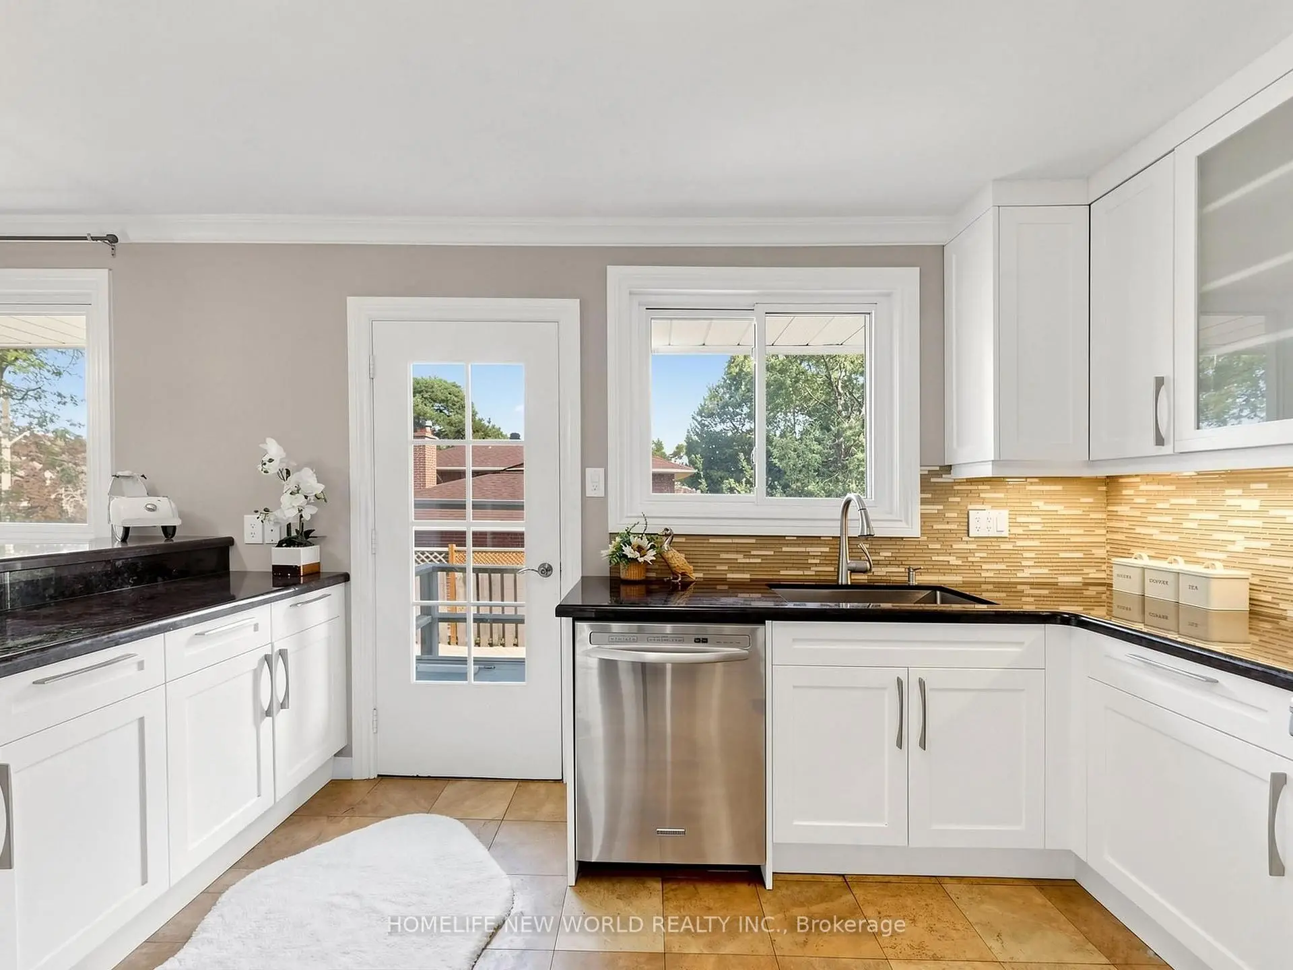
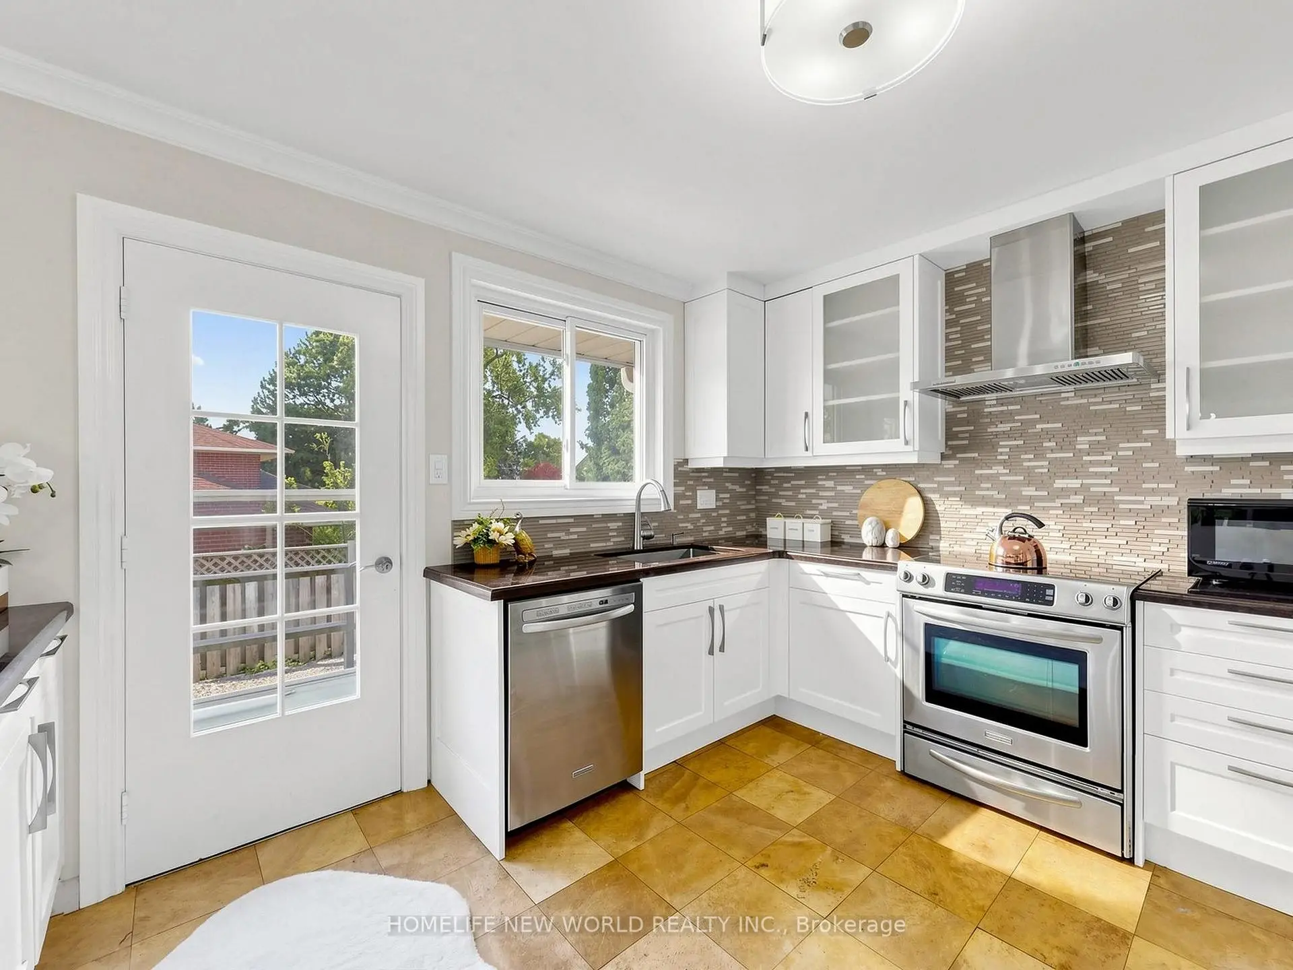
| Kitchen | 3.90x3.52 | Marble Floor, Backsplash, Granite Counters |
|
| Breakfast | 3.52x2.42 | Hardwood Floor, Overlooks Backyard, Combined w/Kitchen |
|
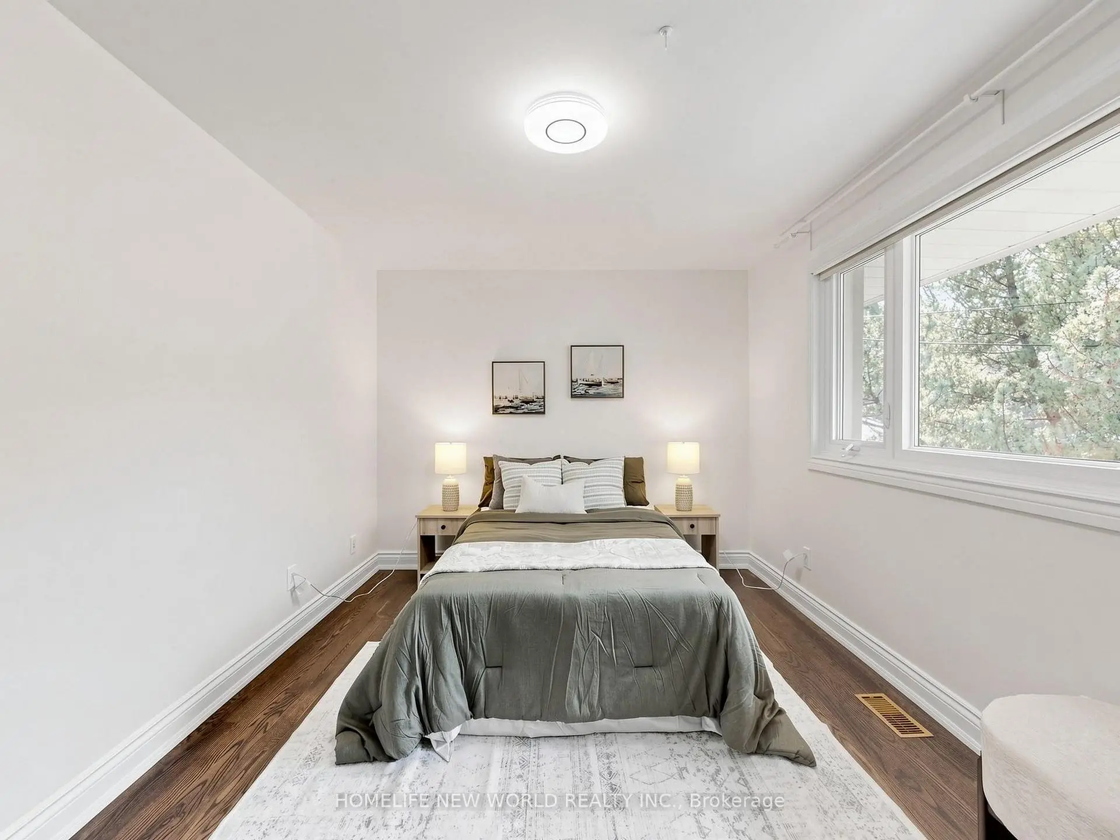
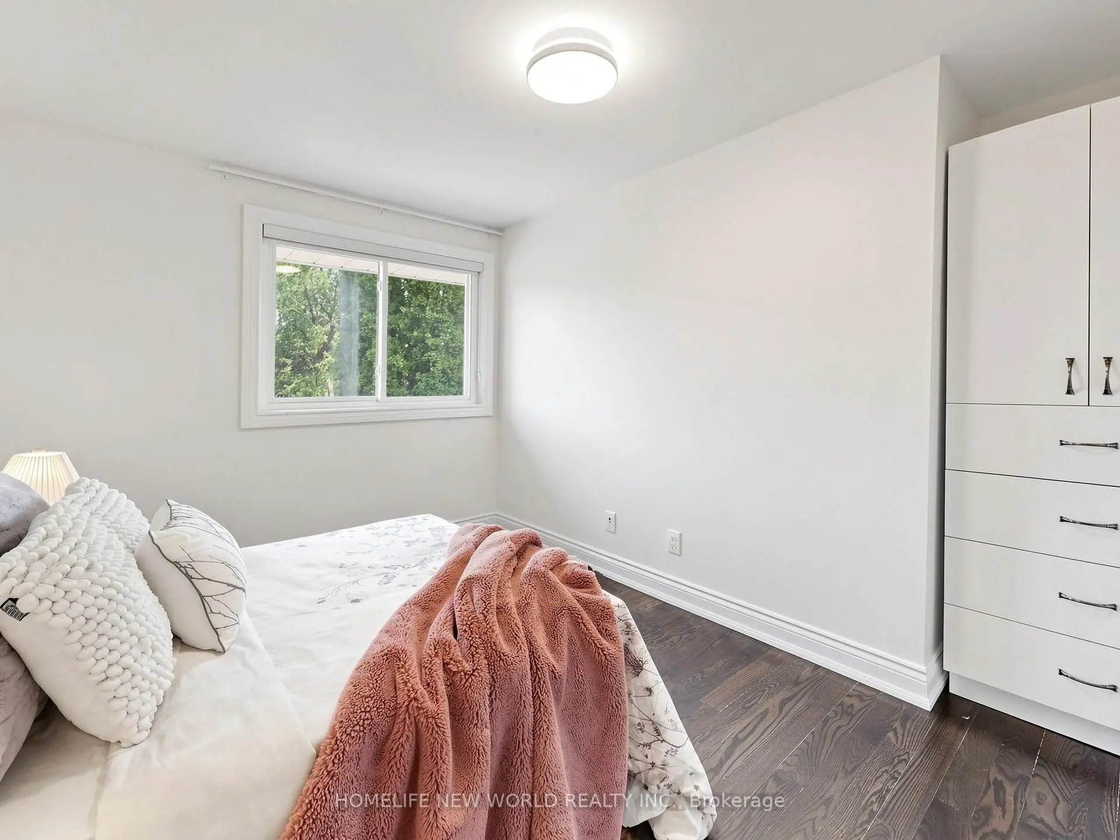
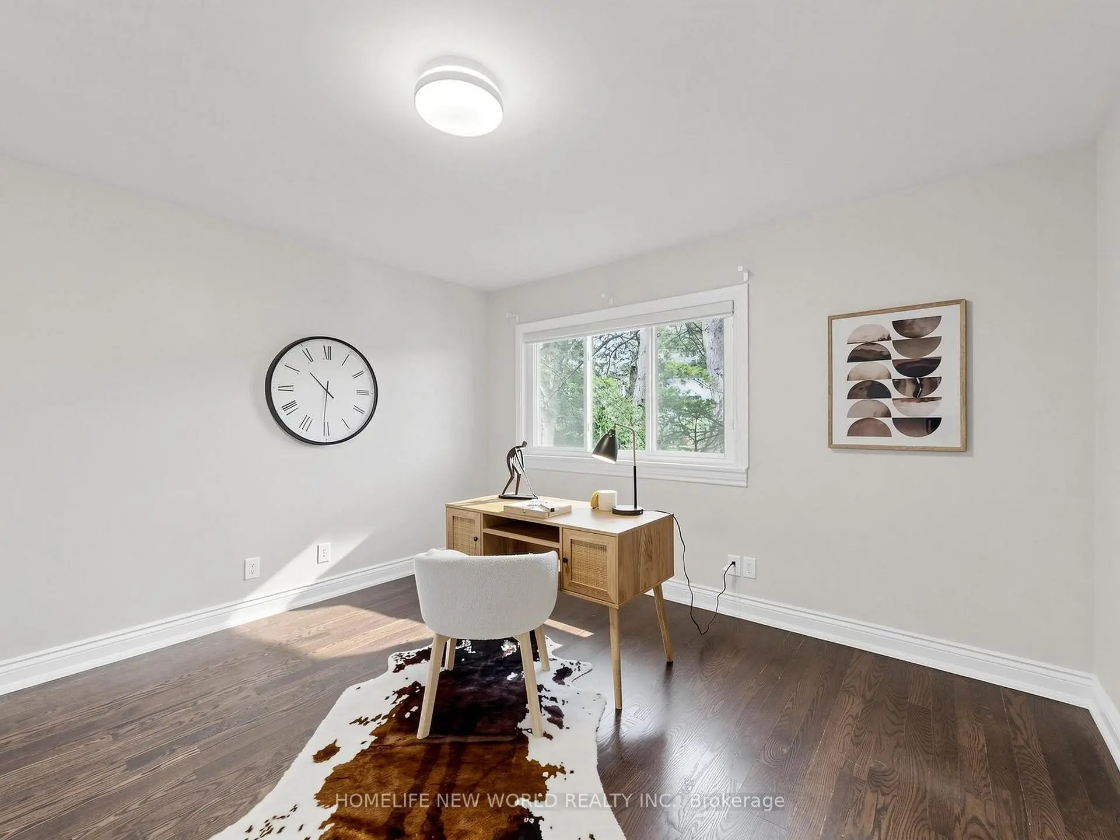
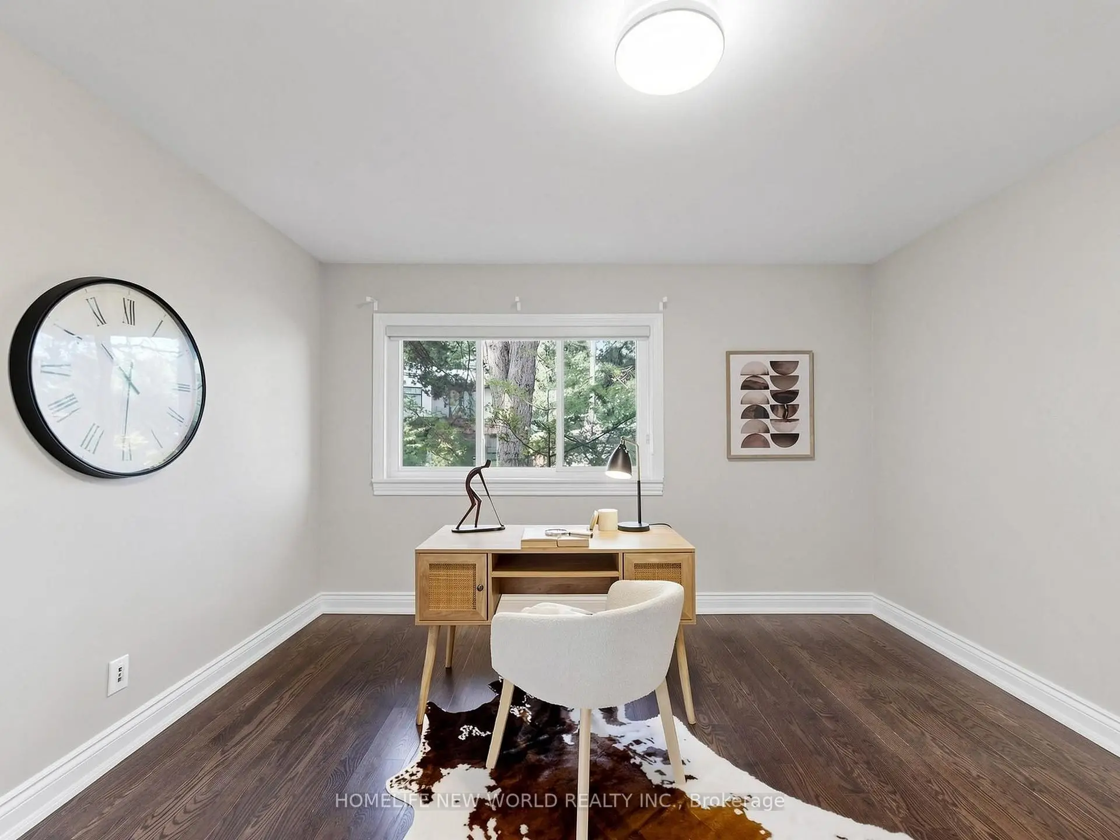
| 4th Br | 3.82x3.67 | Hardwood Floor, Closet, Window |
|
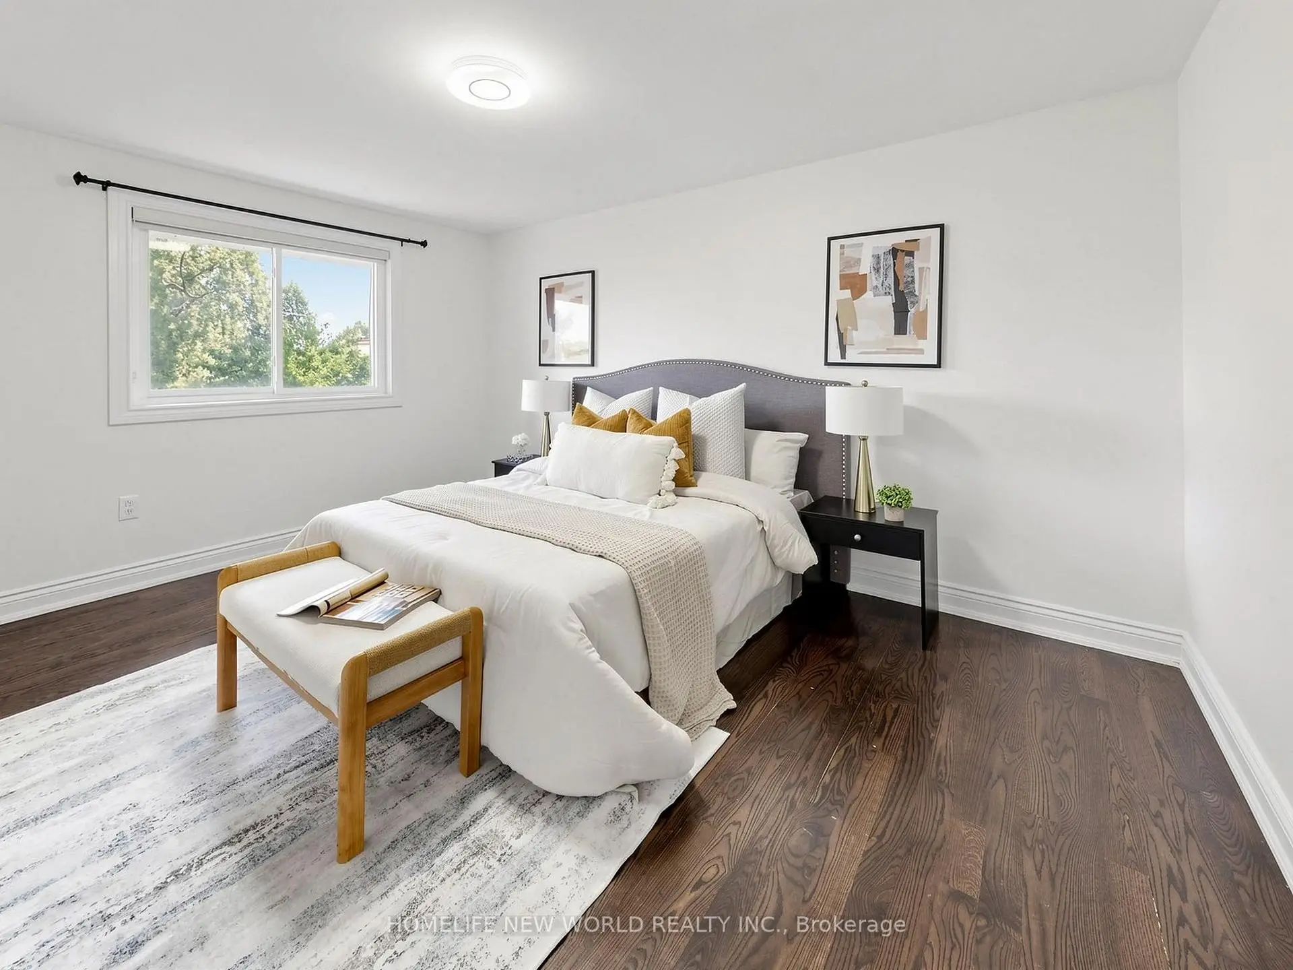
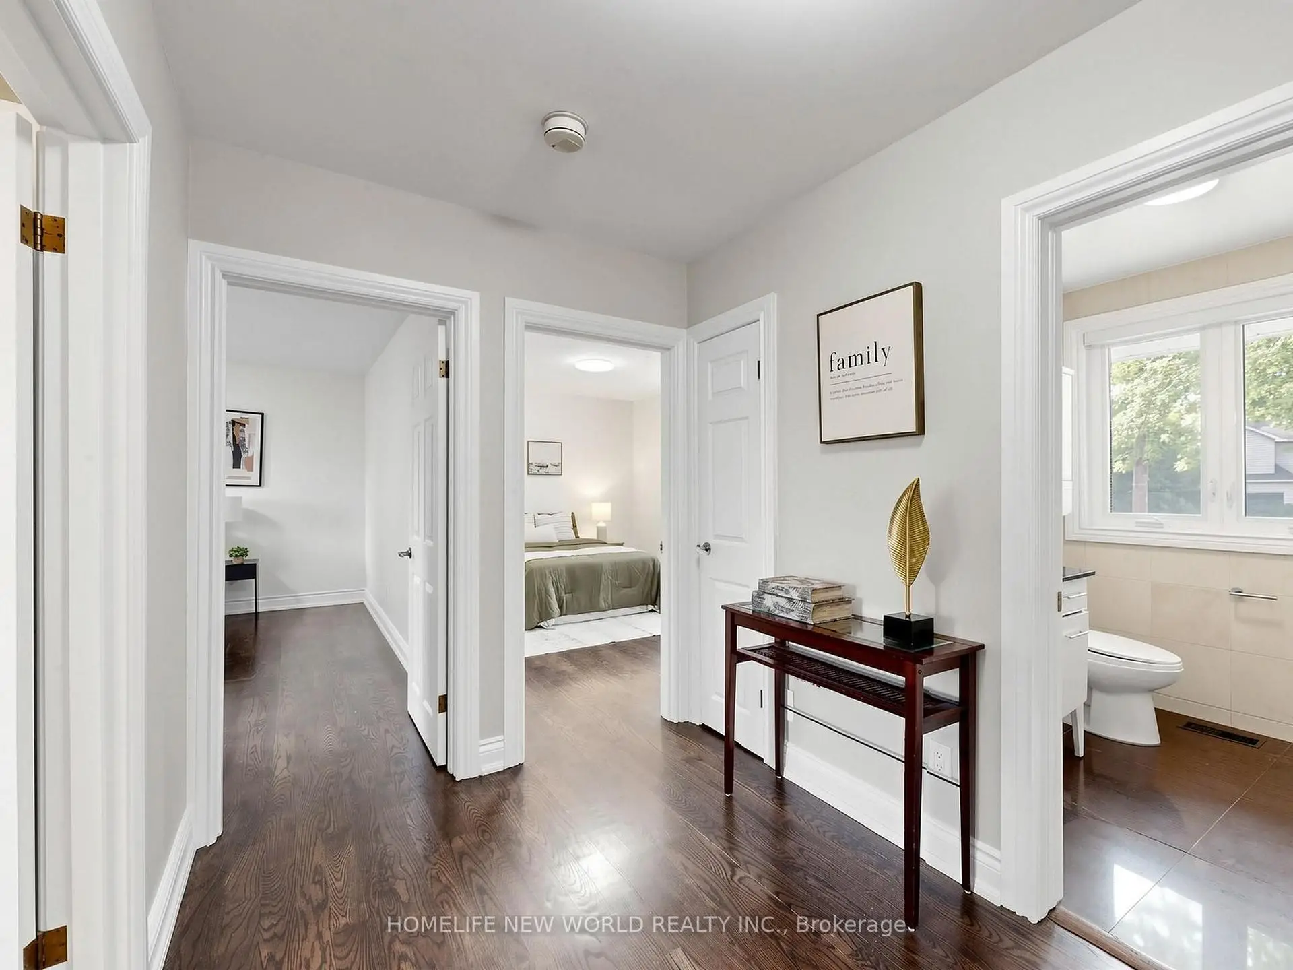
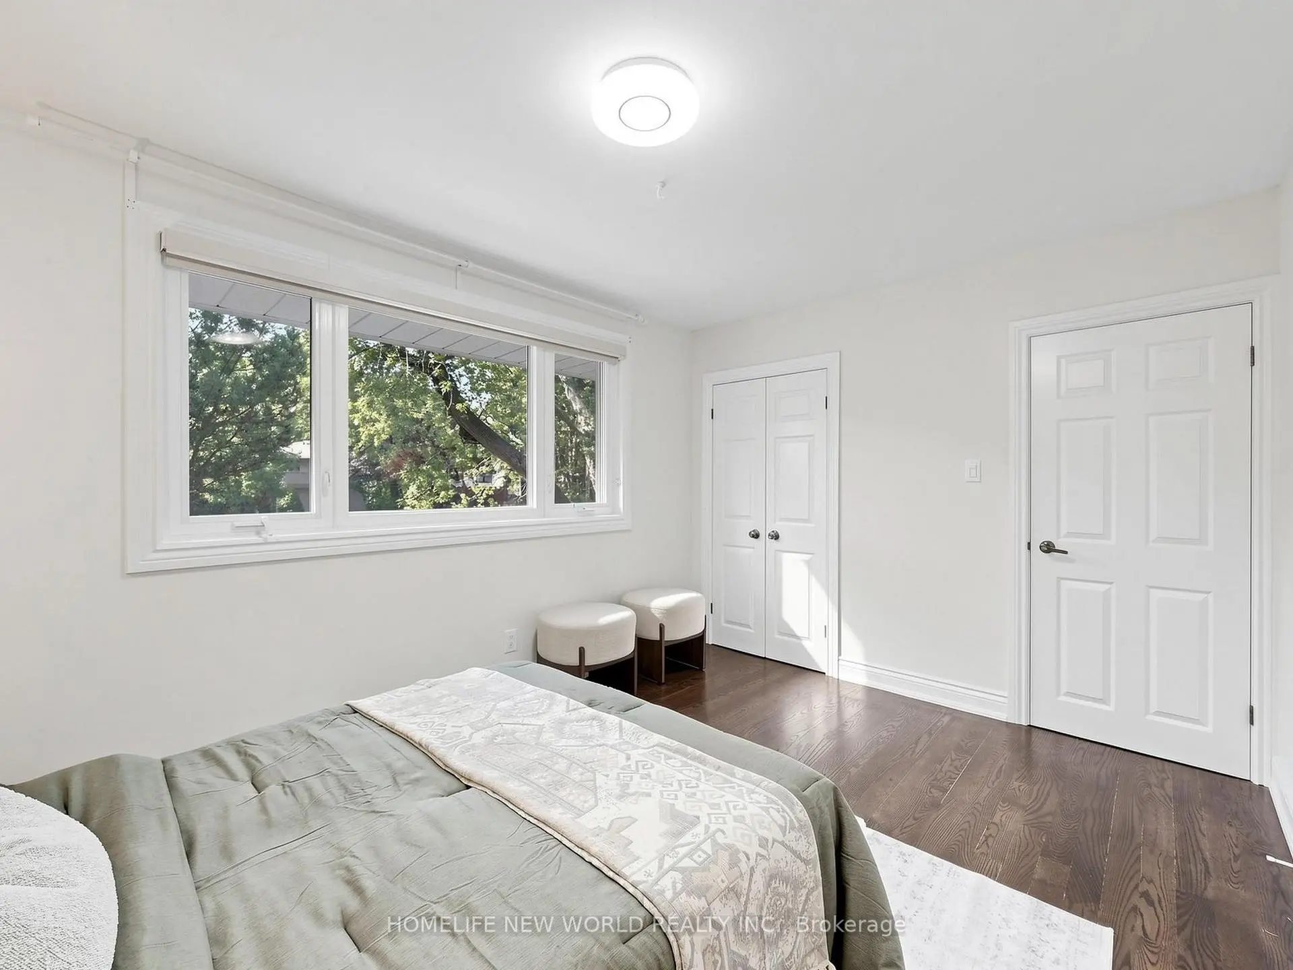
| Primary B | 4.57x4.20 | Hardwood Floor, 3 Pc Ensuite, Overlooks Backyard |
|
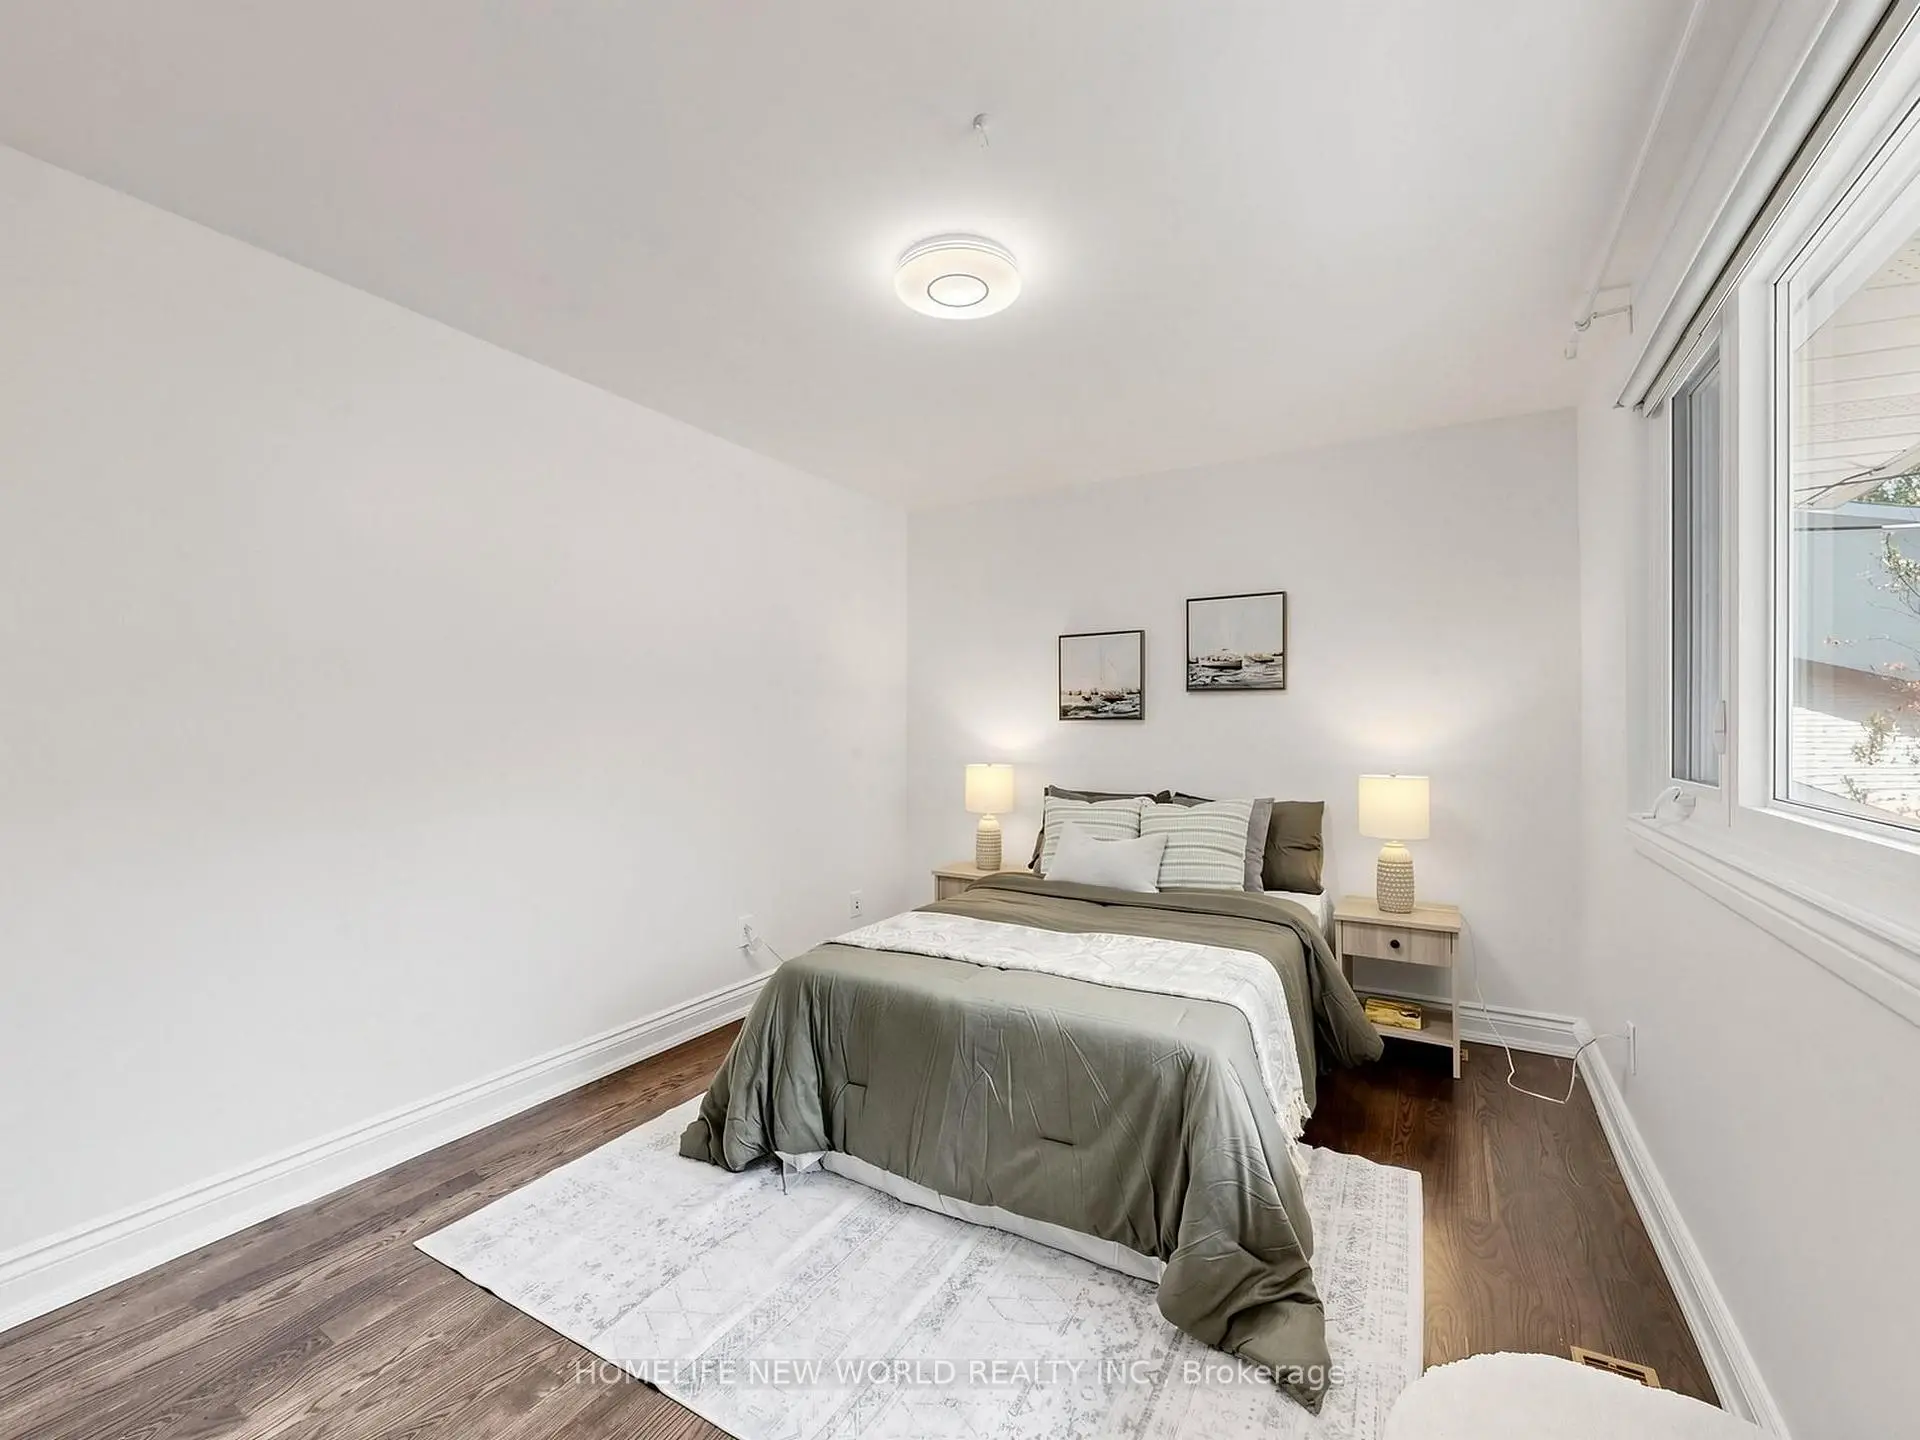
| 2nd Br | 4.18x3.01 | Hardwood Floor, 4 Pc Bath, Closet |
|
| 3rd Br | 3.53x2.69 | Hardwood Floor, Closet, Closet |
|
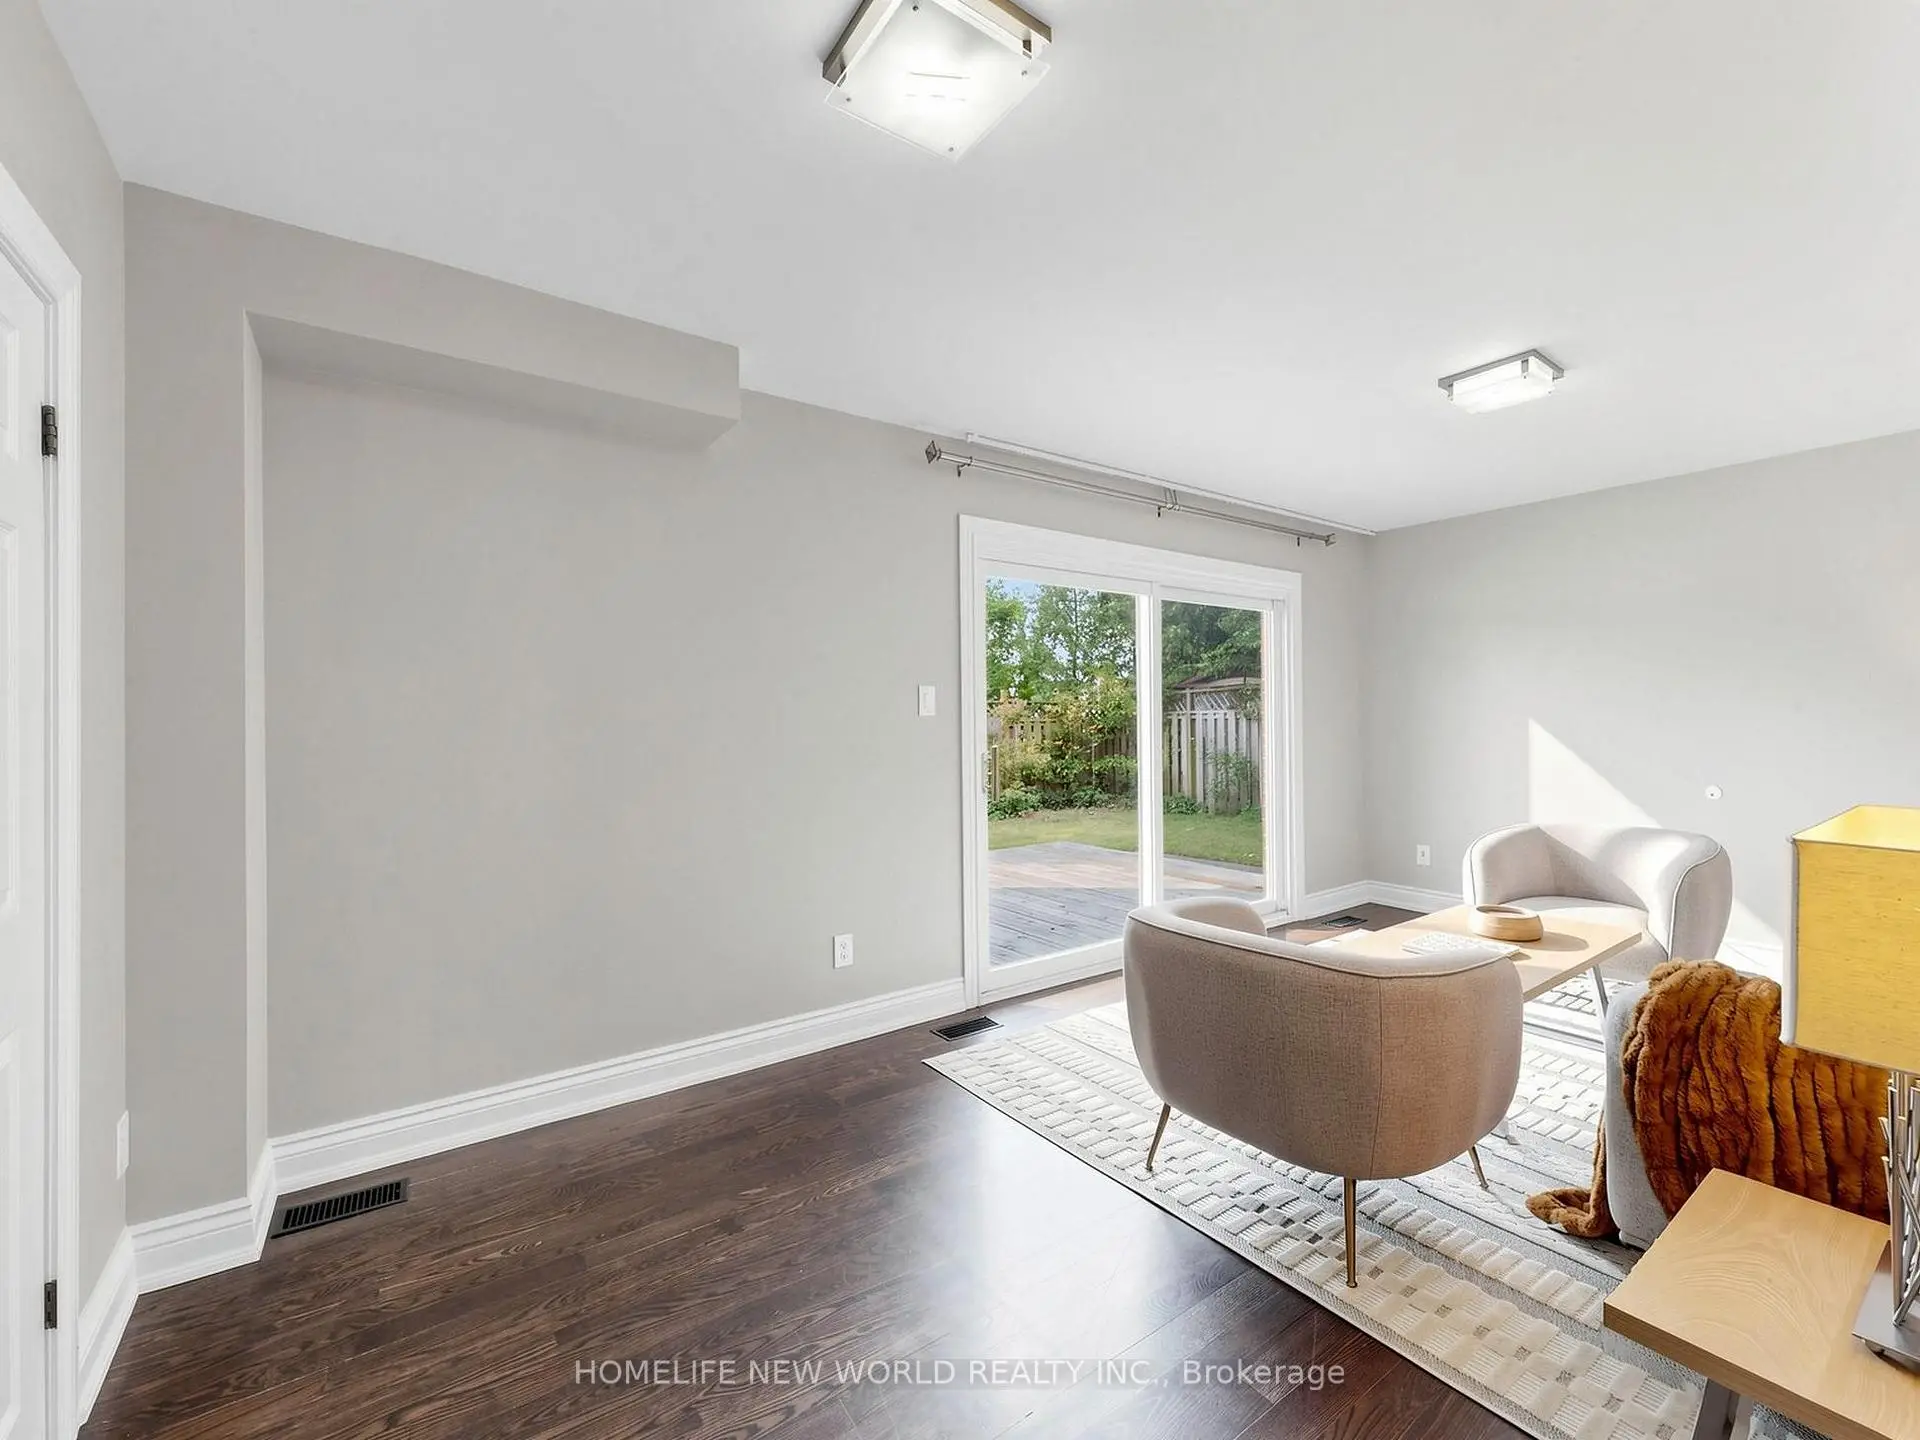
| Family Rm | 6.76x3.26 | Hardwood Floor, 2 Pc Bath, W/O To Deck |
|
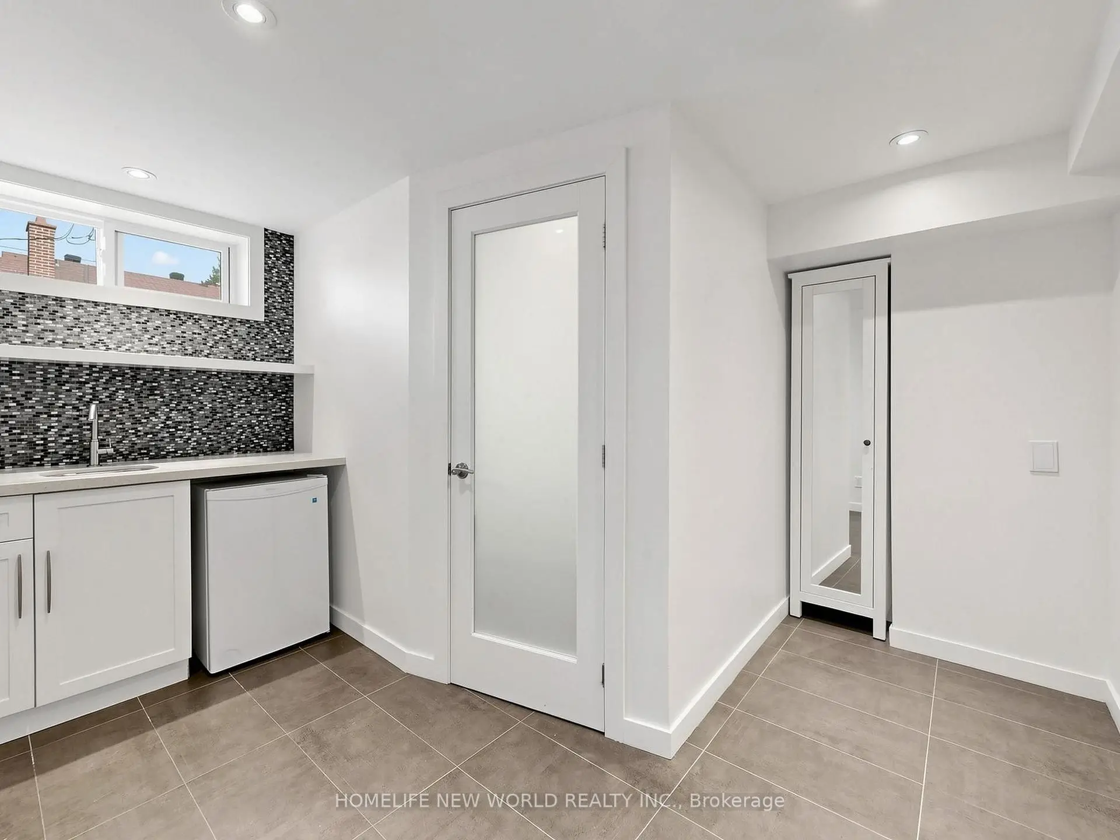
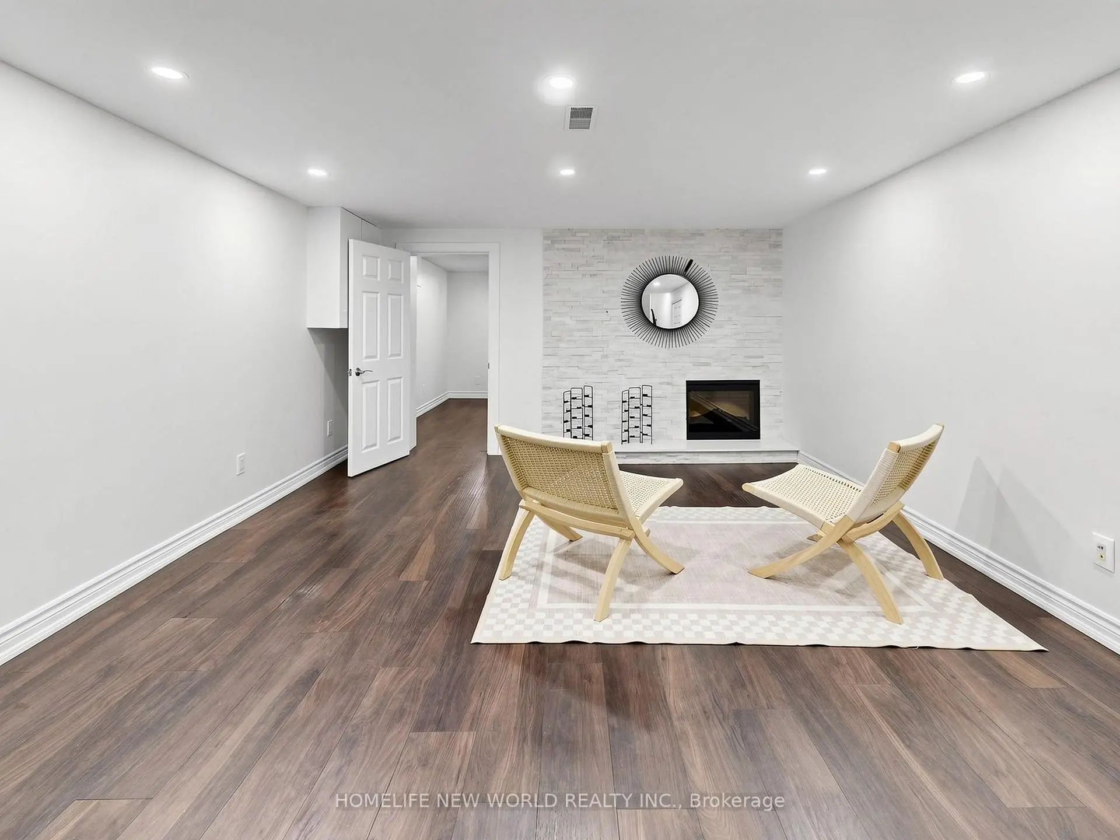
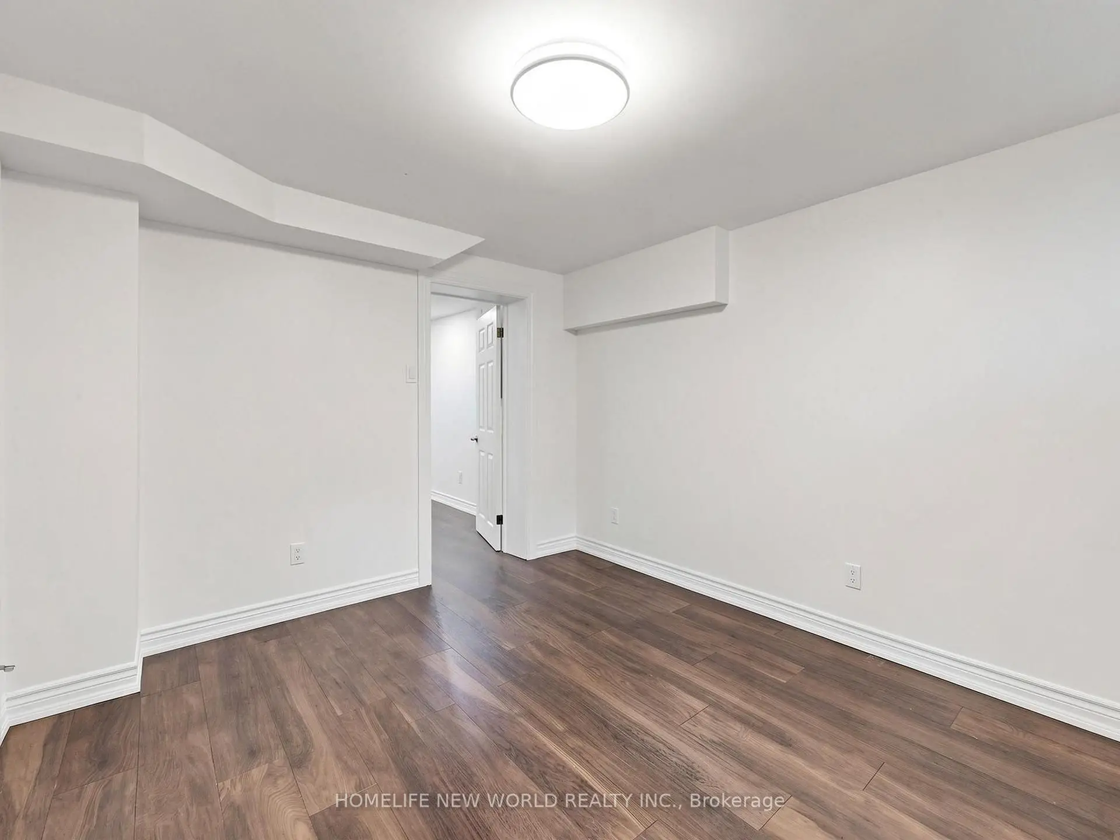
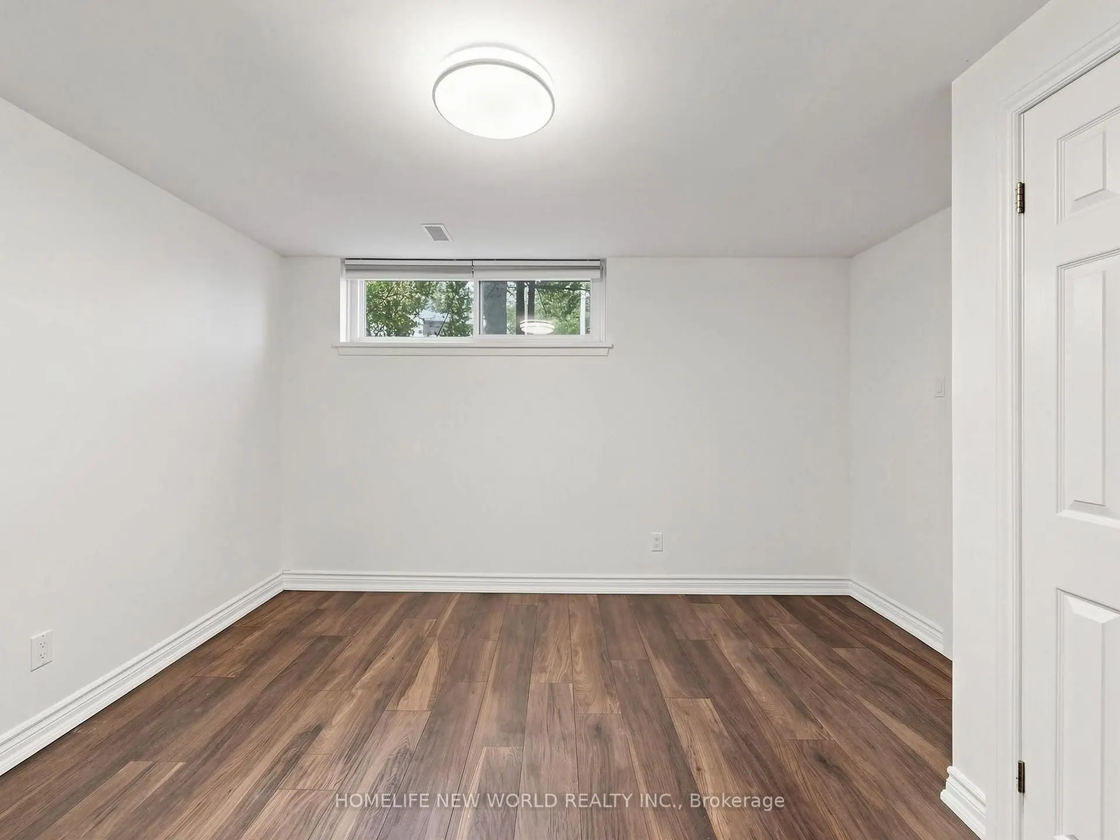
| Recreatio | 5.61x3.91 | Laminate, Pot Lights, Fireplace |
|
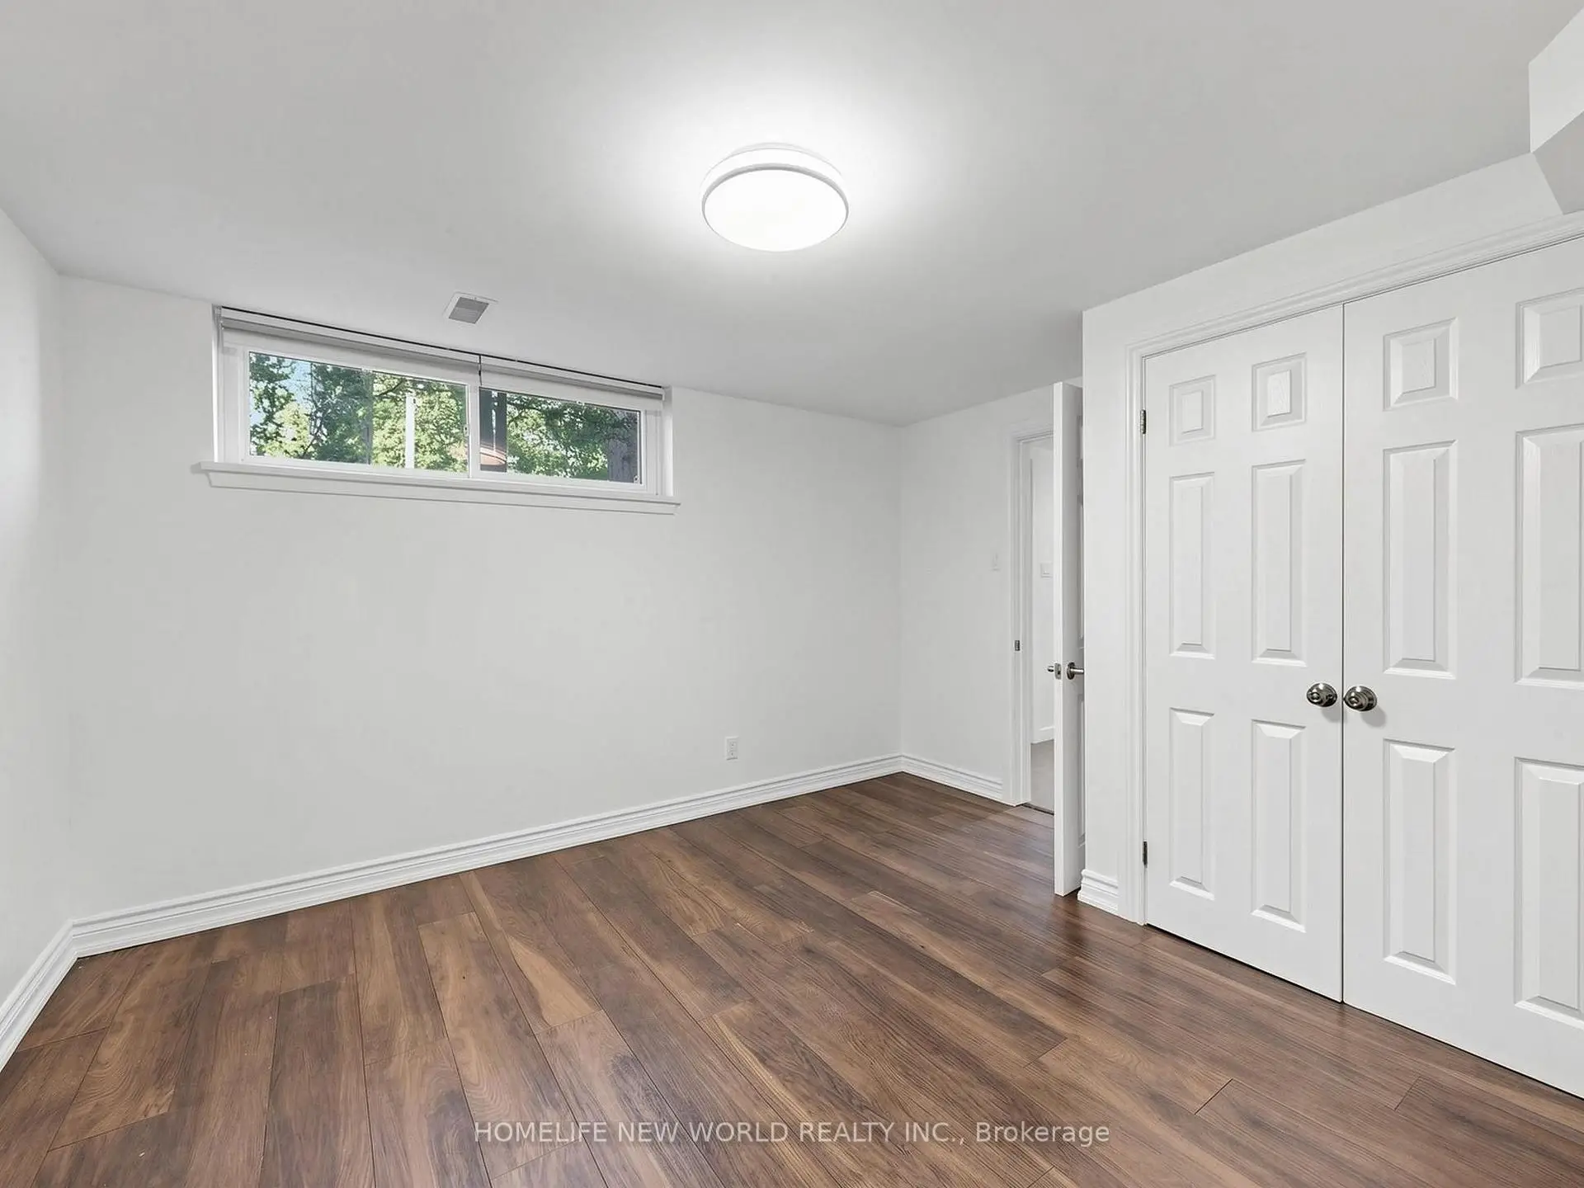
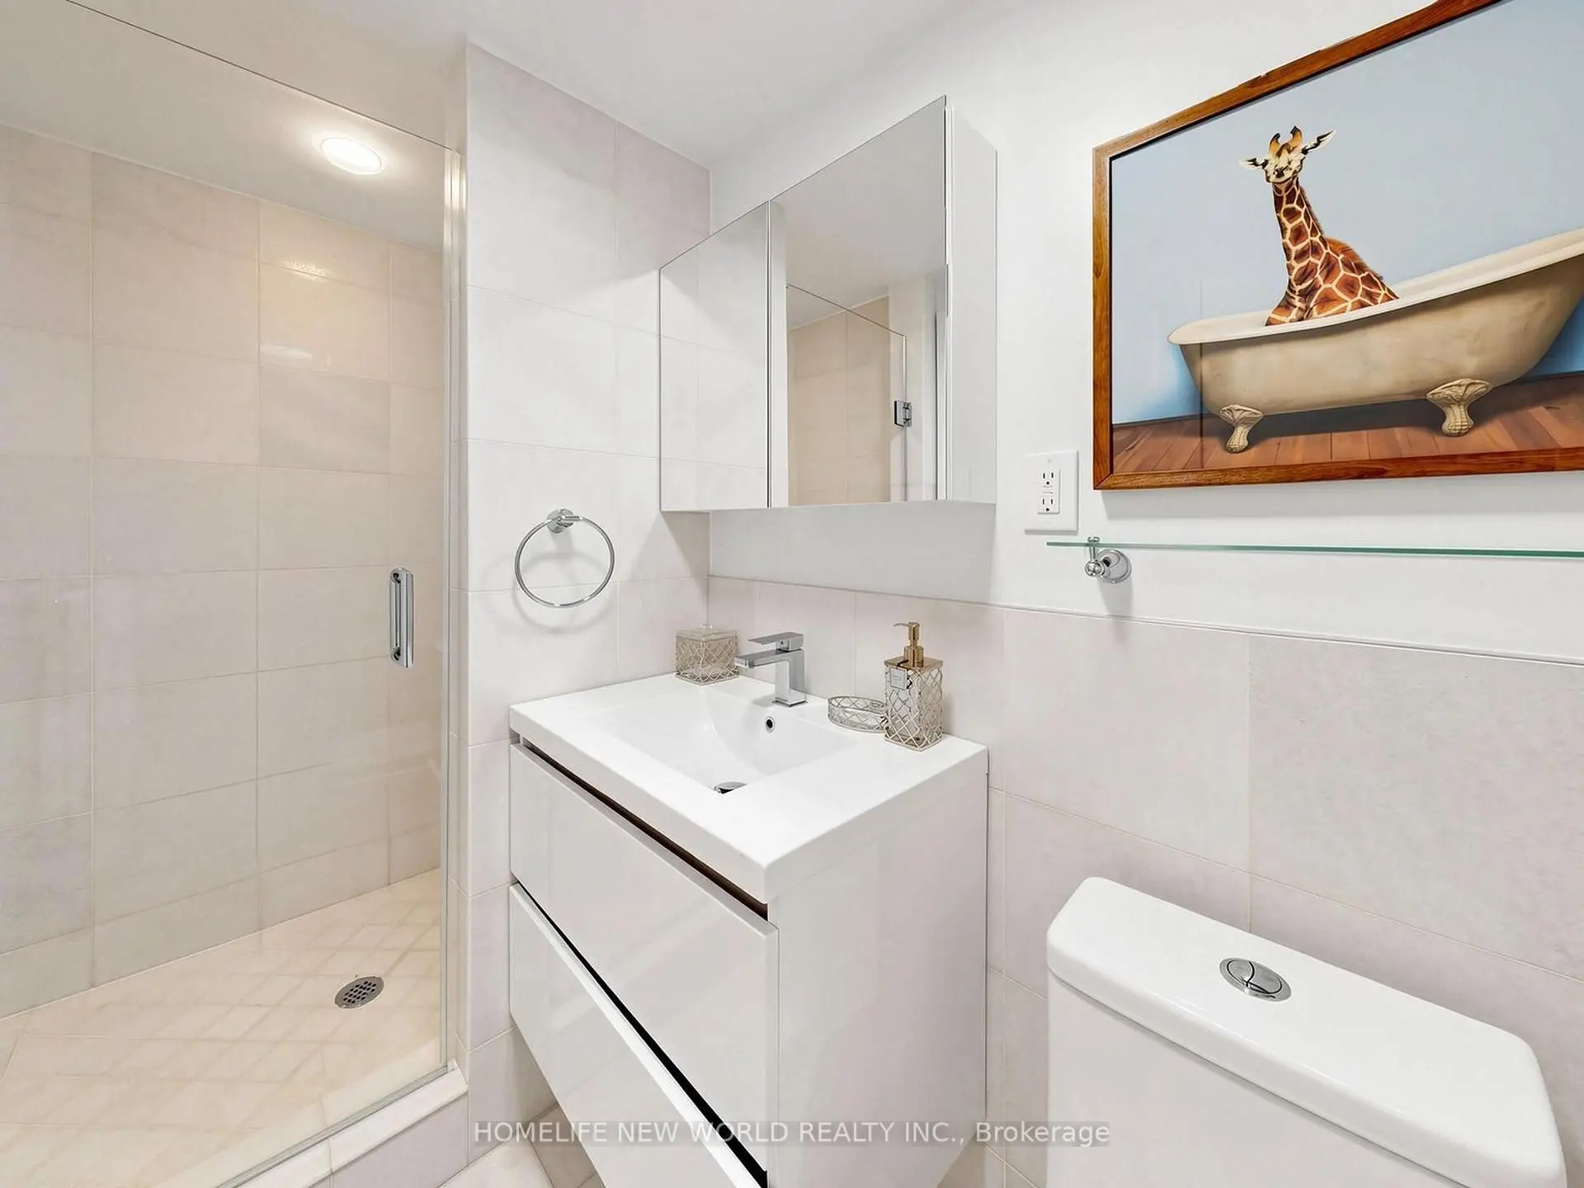
| Br | 3.80x3.63 | Laminate, 3 Pc Bath, Window |
|
| Kitchen | 3.64x325.00 | Ceramic Floor, Backsplash, Breakfast Area |
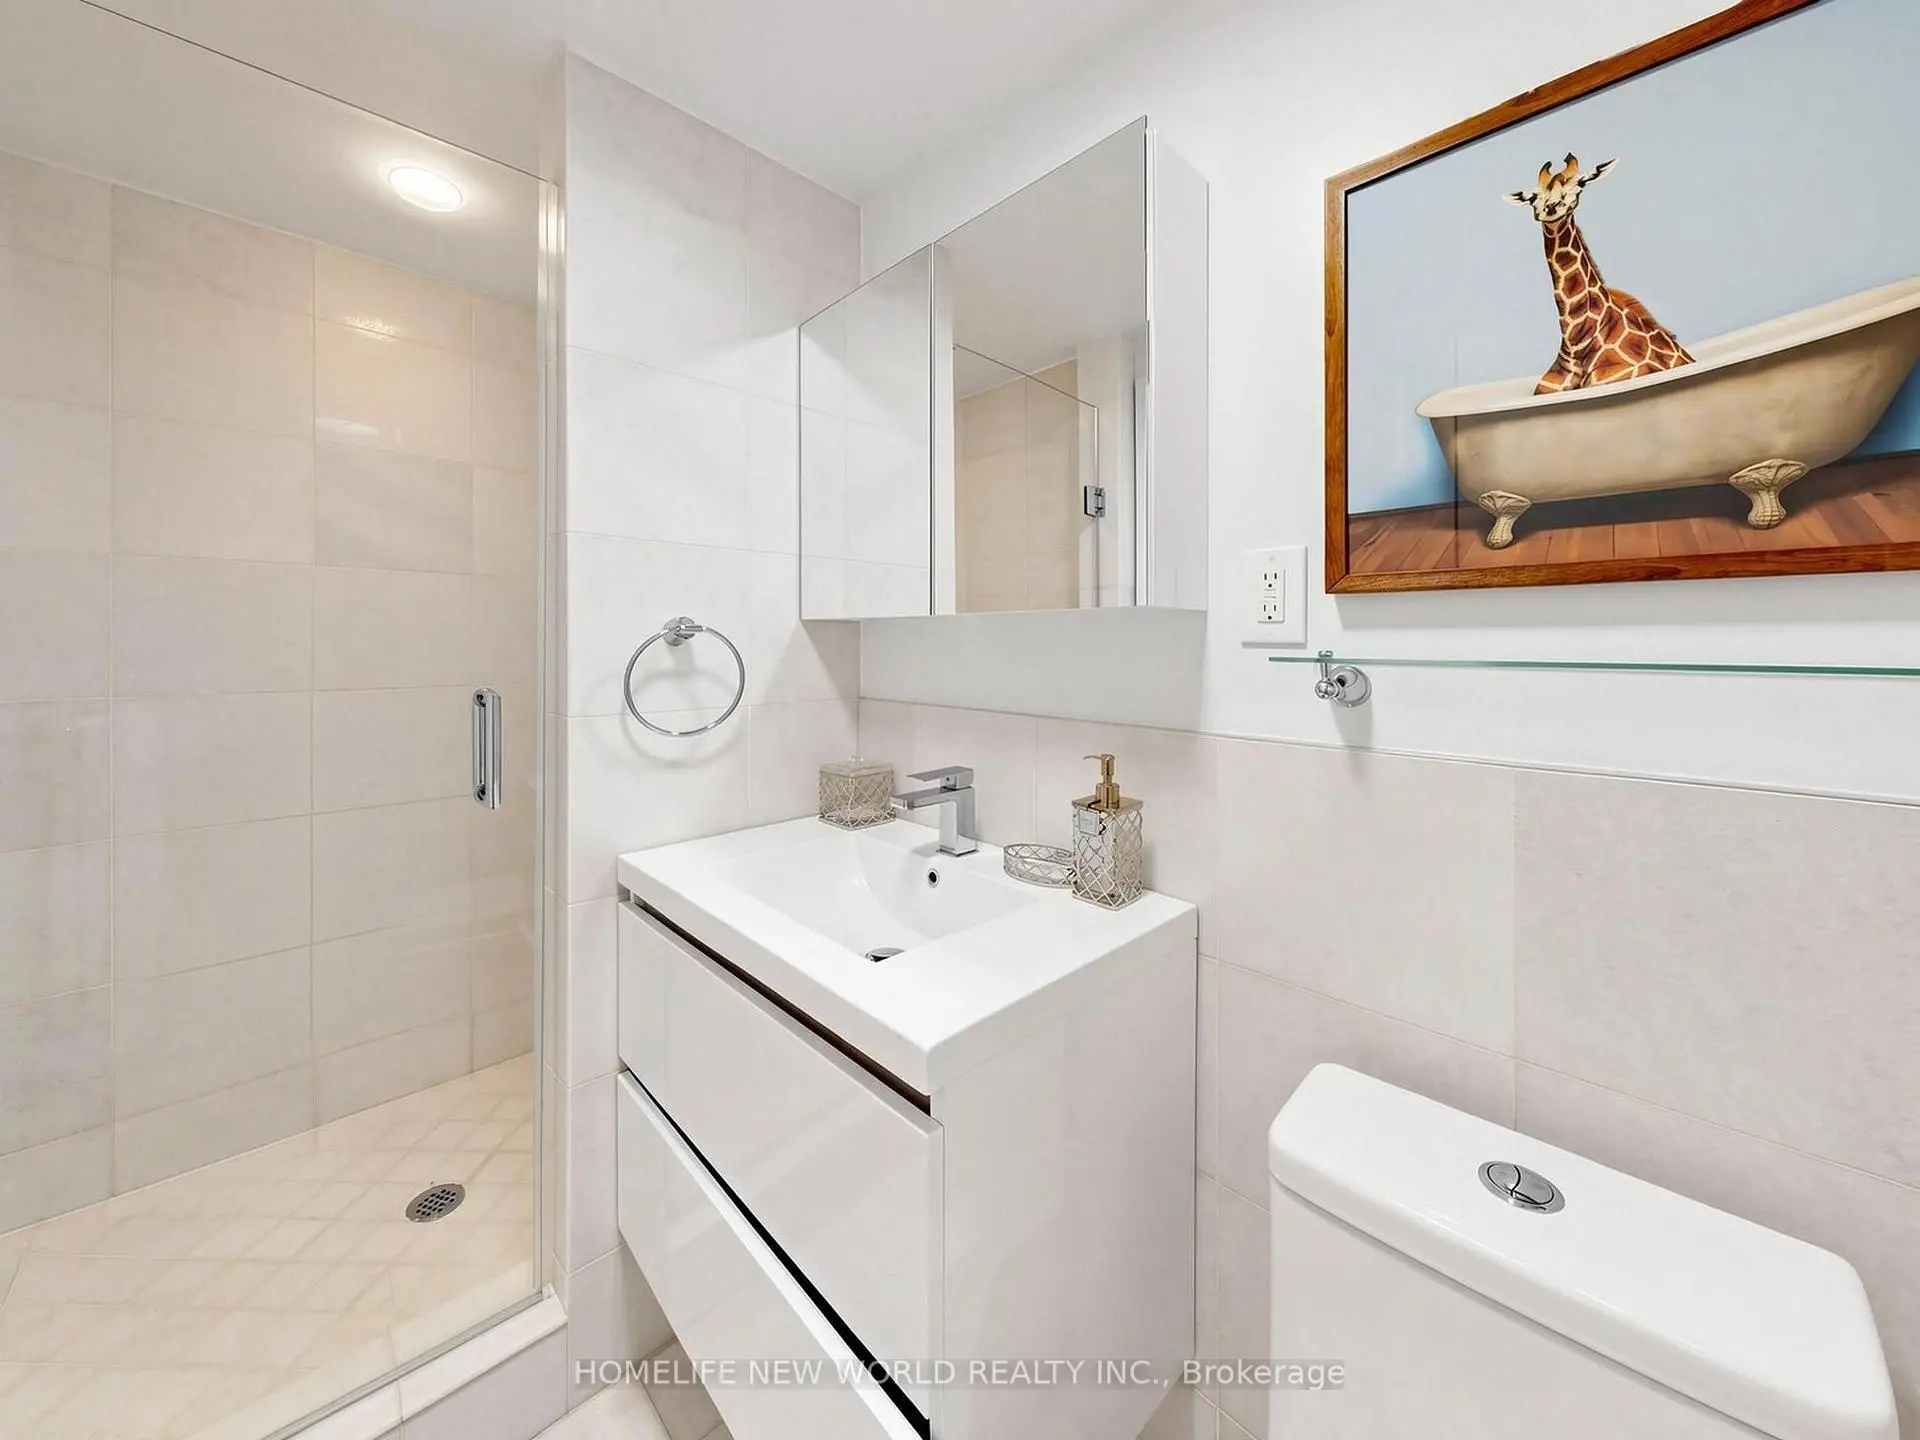
| Bathroom | Pieces | Level | |
|---|---|---|---|
| 1xBath | 4 pcs | Upper |
|
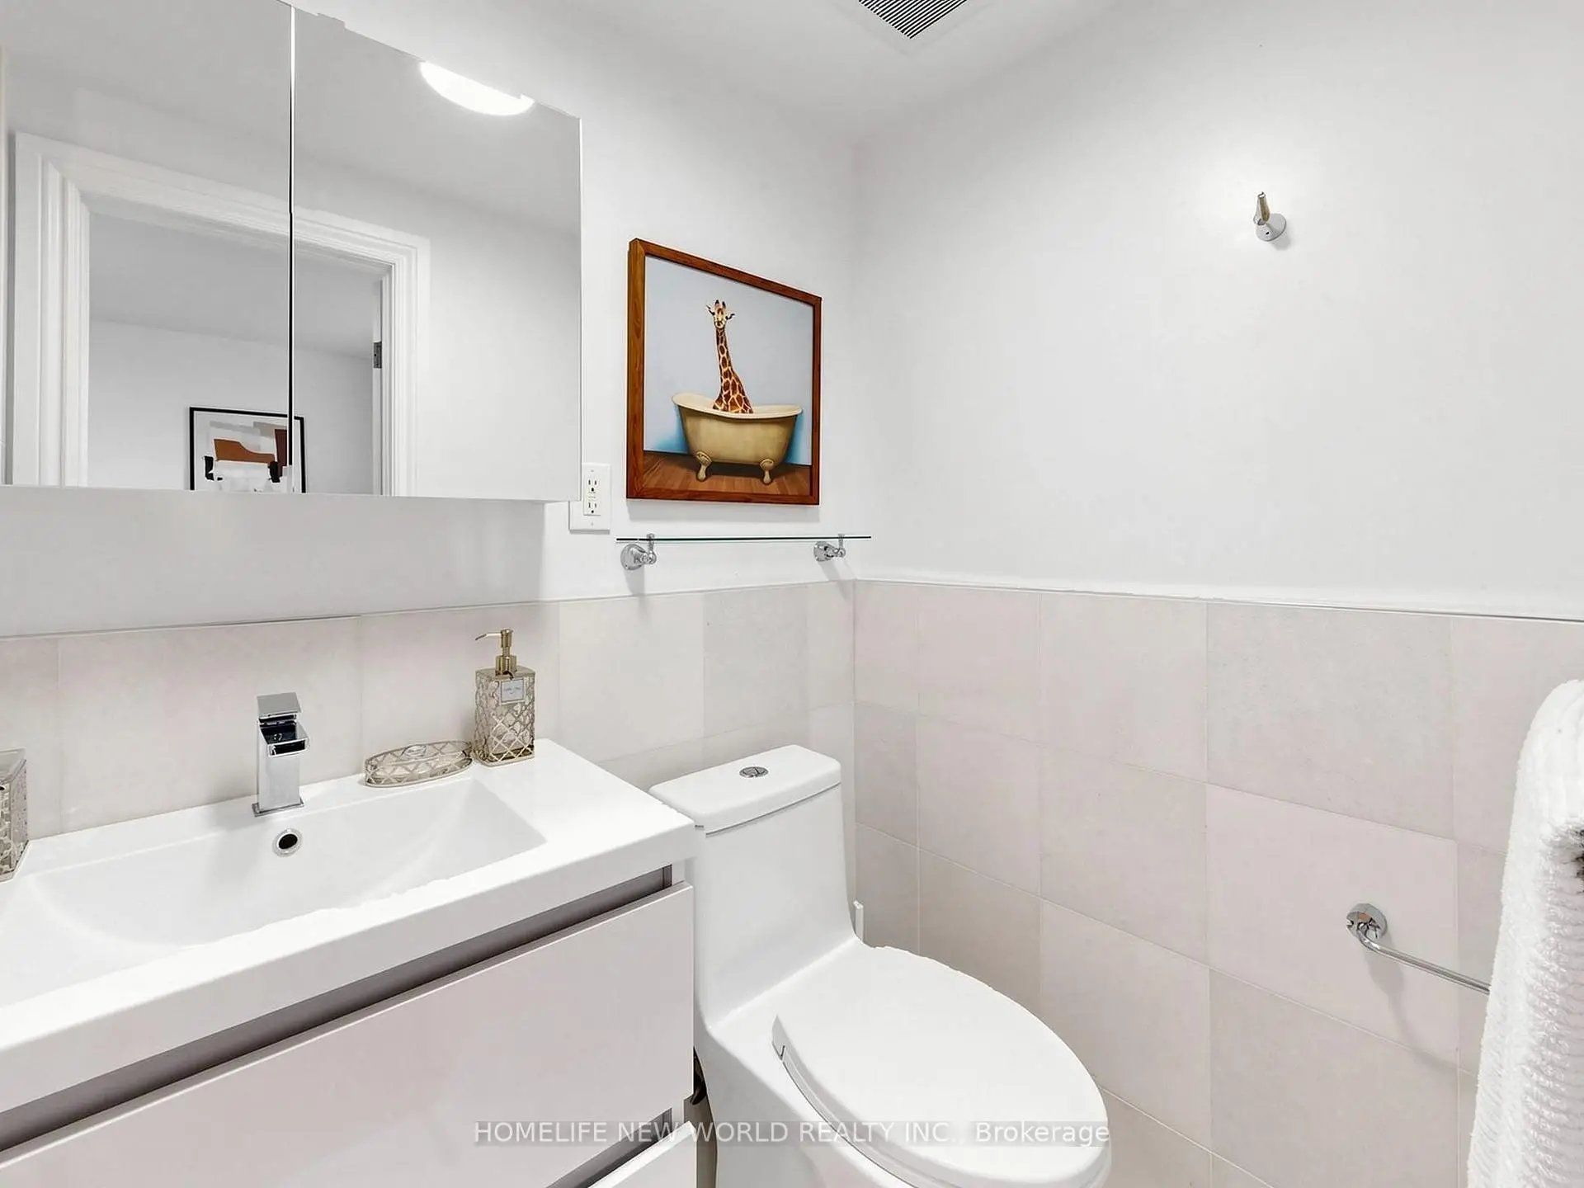
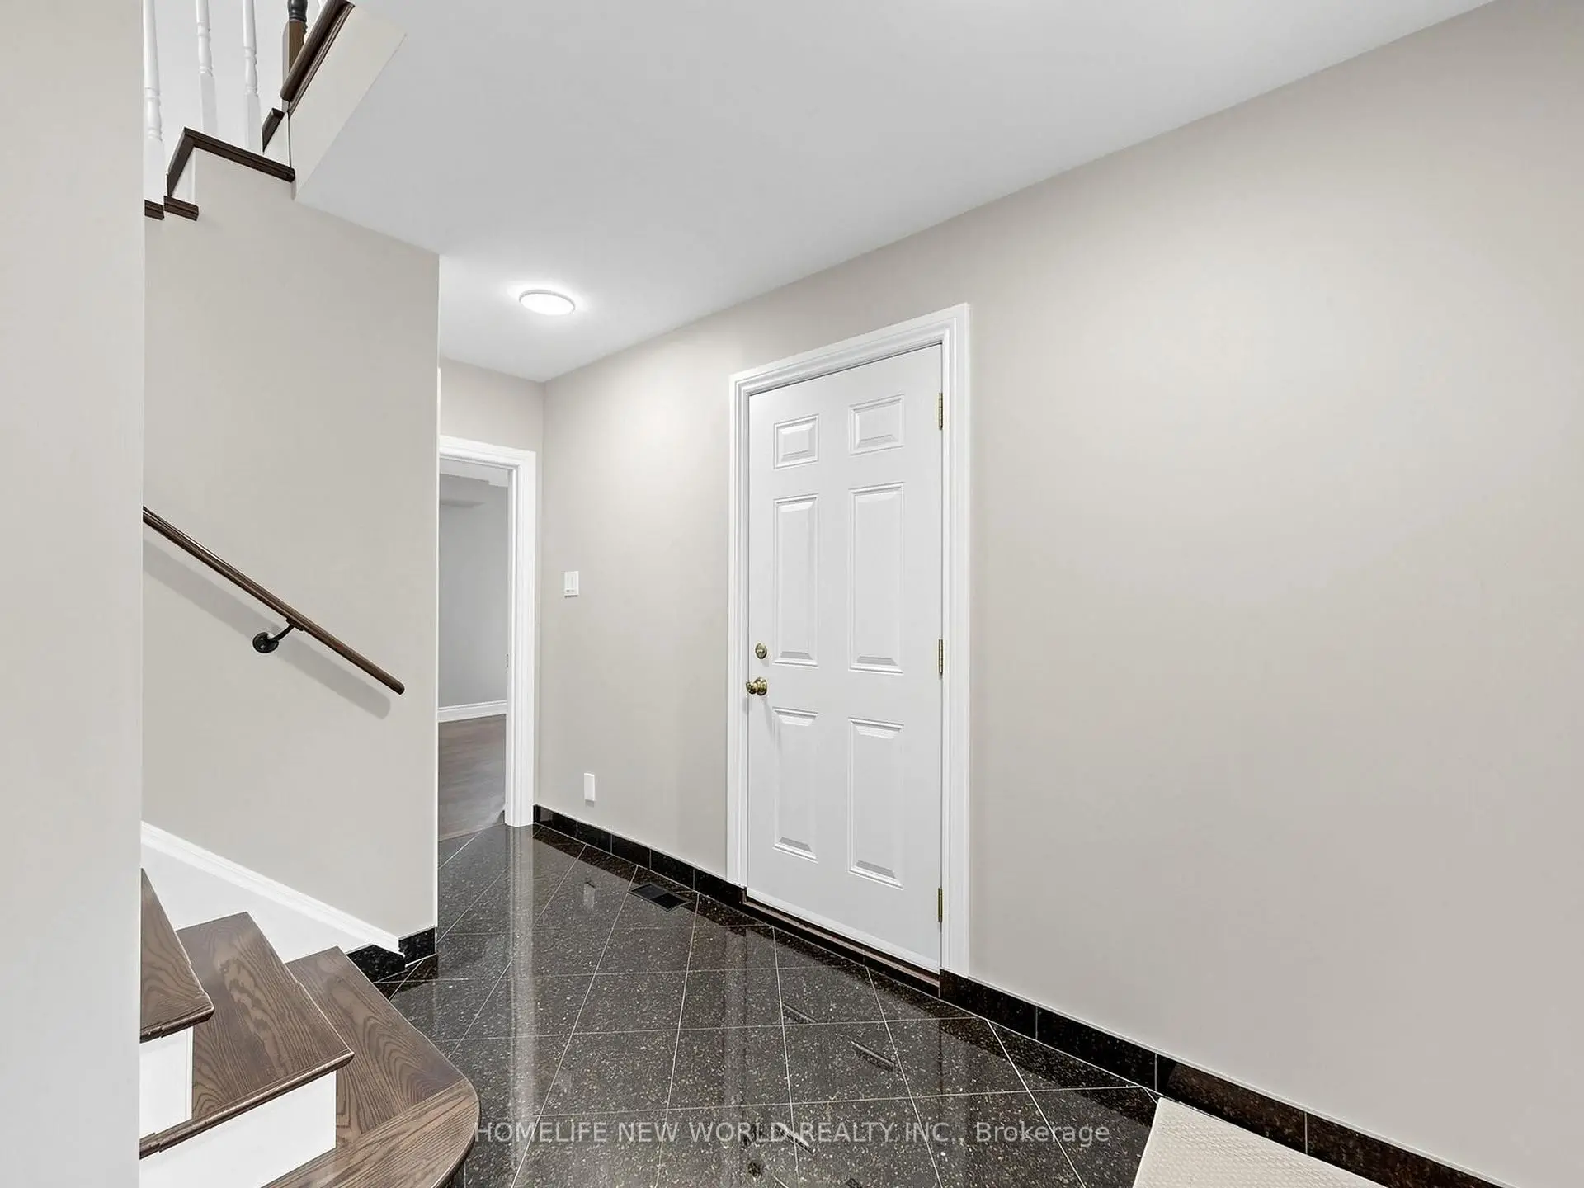
| 1xBath | 2 pcs | Ground |
|
| 1xBath | 3 pcs | Upper |
|
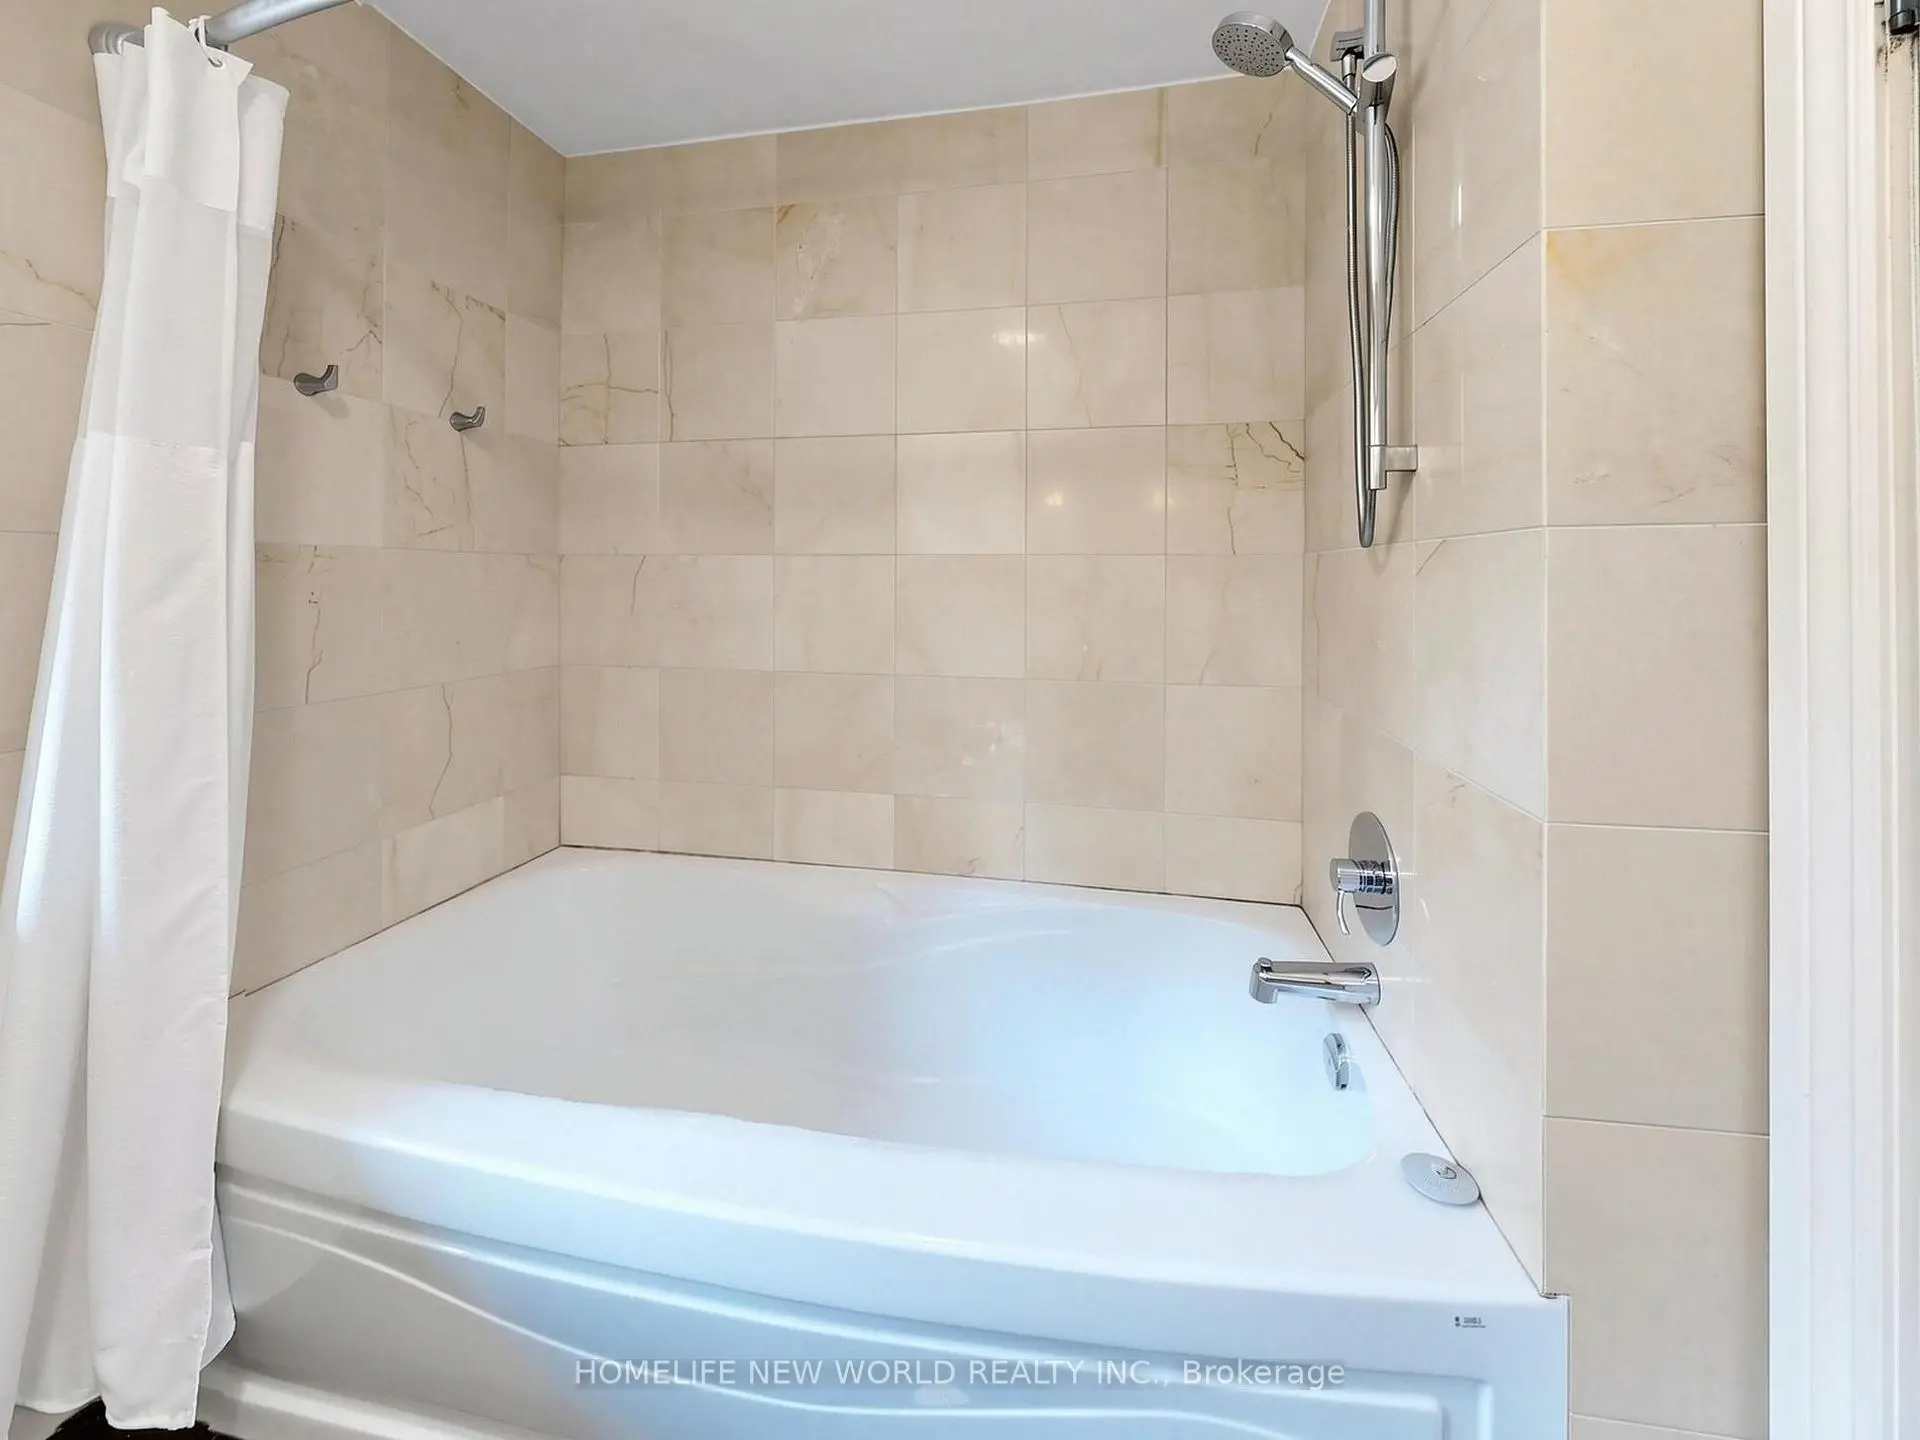
| 1xBath | 4 pcs | Basement |
Property Summary
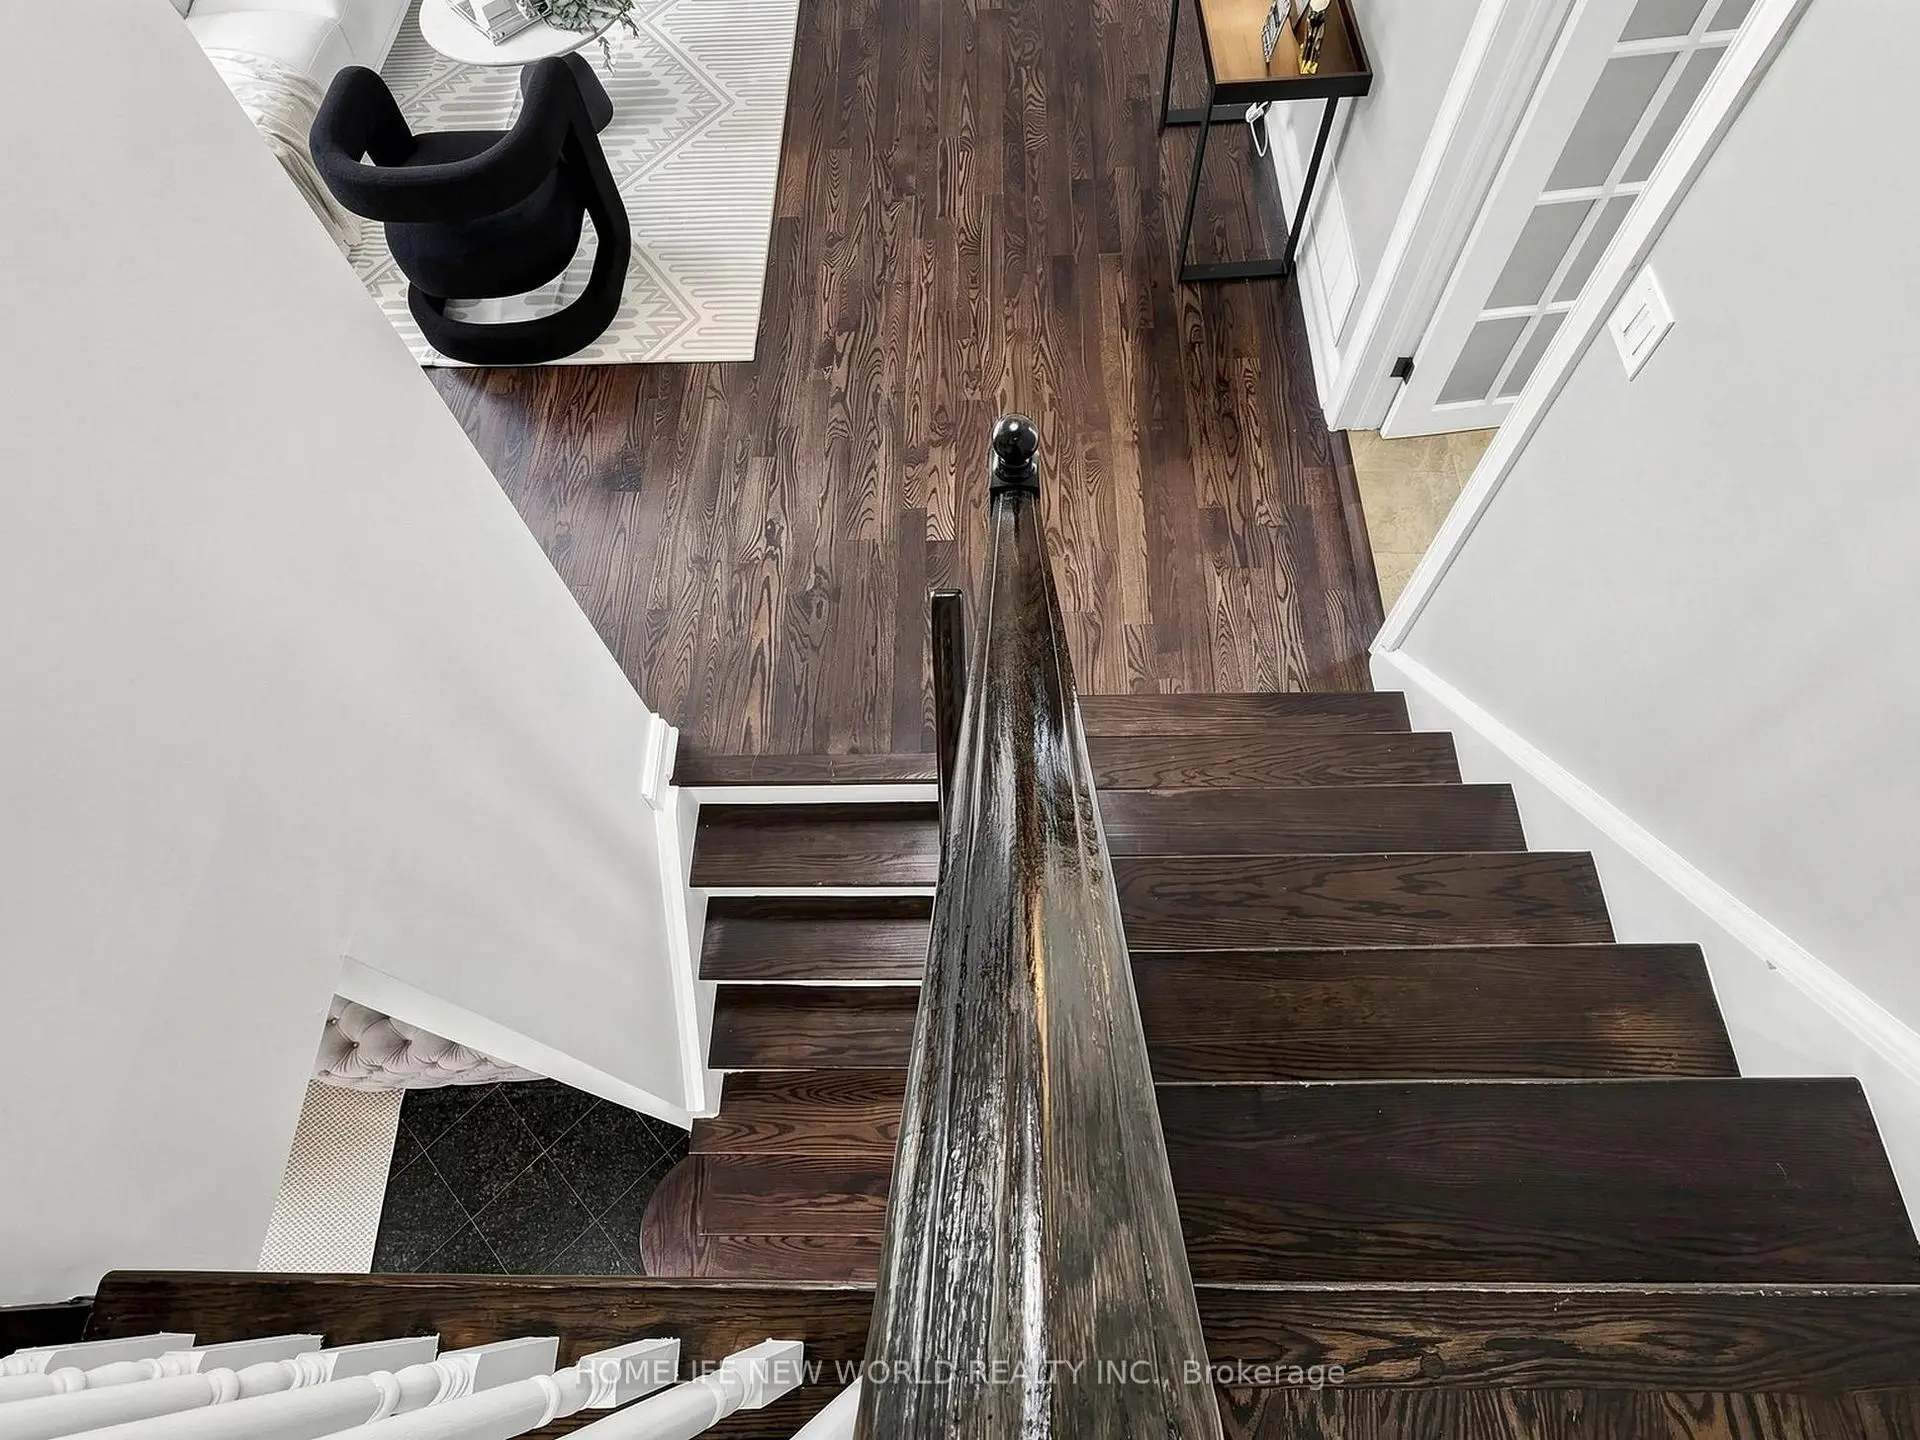
Located close to the intersection of Leslie and South Of York Mills, 5 Alderdale Crt is a 4+1 bedrooms 4 washrooms Detached. The unit has a Double Built-In Parking Spaces. The property has many nice features including Carpet Free. Living Room Rm, Dinning Room Rm, Kitchen, Breakfast Room and fourth bedroom are on the Main floor; Family Room Rm is on the Ground floor; Primary B, second bedroom and third bedroom are on the upper floor.Local Area Profile
This property is located in a predominantly owner-occupied residential area with housing made up primarily of detached homes. Approximately 62% of residents hold a bachelor's degree or higher, while about 11% have a college credential. Driving is the primary commuting method for nearly all local commuters.
School Information
Elementary Schools
-
Home schoolDistance to school: 1.1 km (~19 min walk)
-
French Immersion school
Distance to school: 0.3 km (~6 min walk) Secondary Schools
-
French Immersion school
Rank: 1/746 (Score: 10.0)Distance to school: 1.0 km (~18 min walk)