Parkwoods-Donalda, Toronto, M3A 2Z2
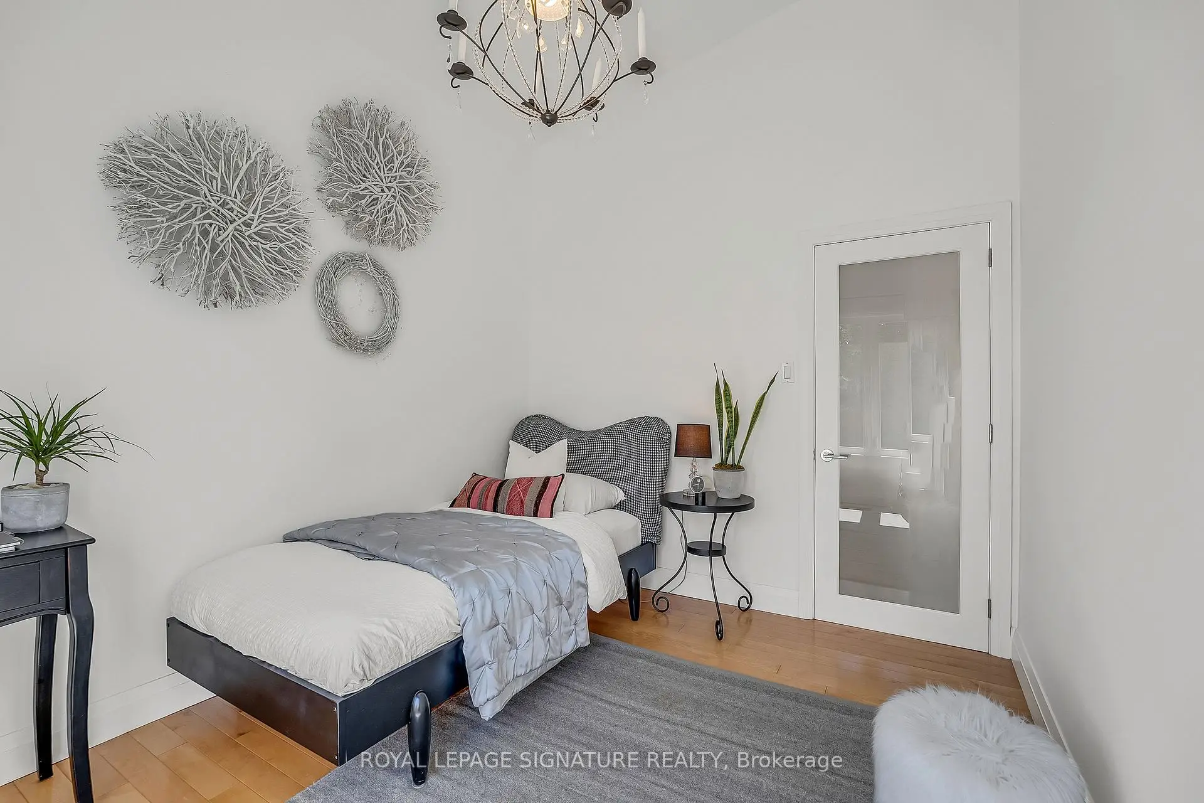
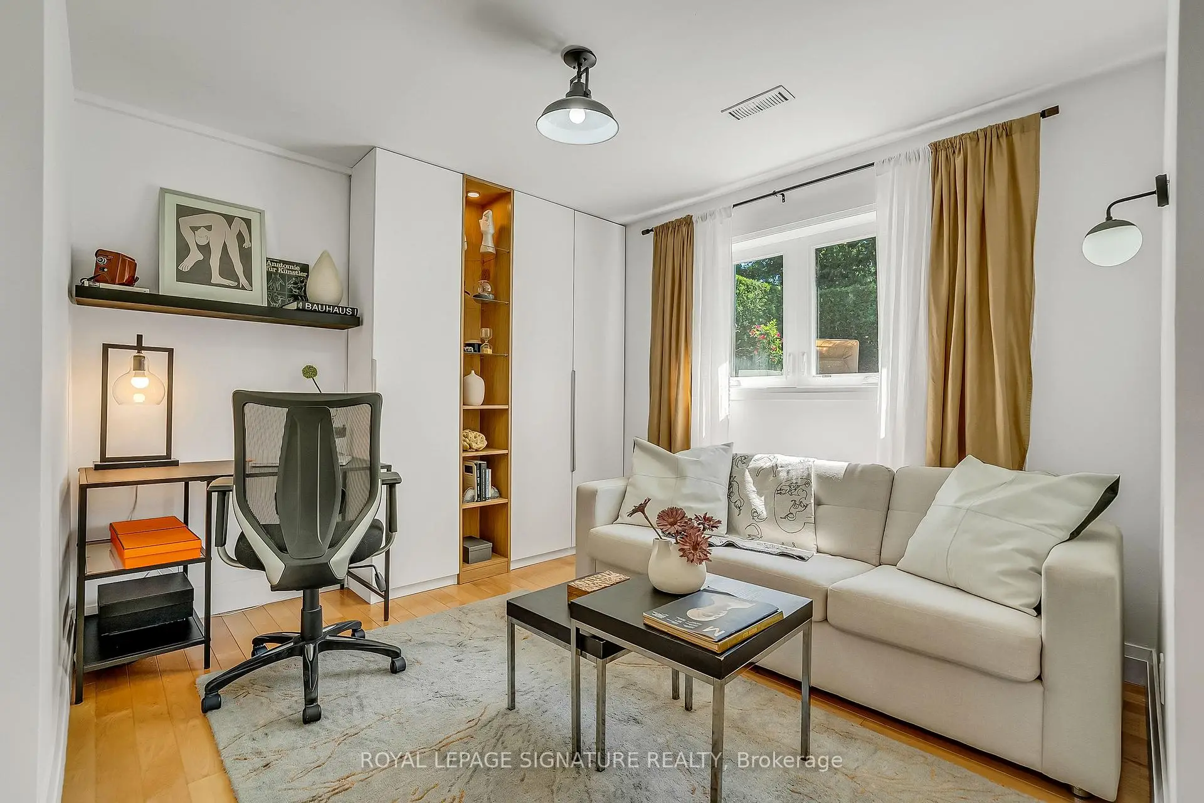
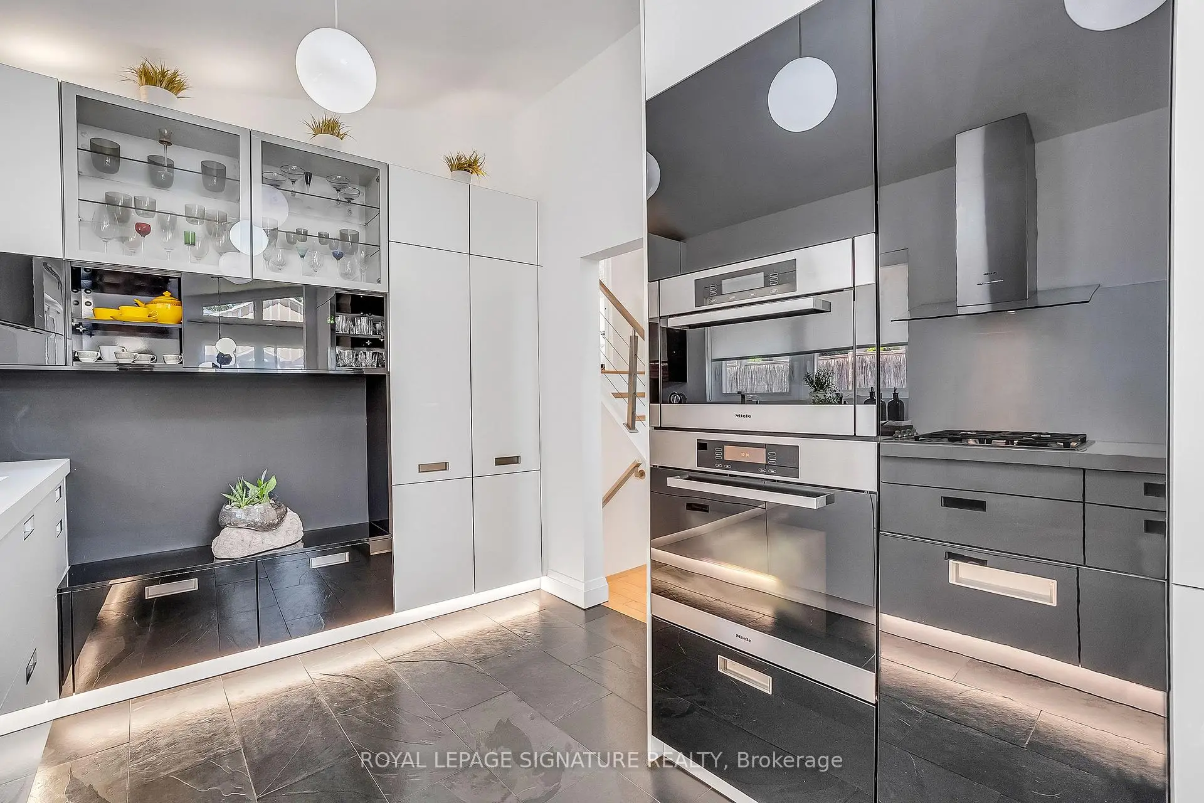
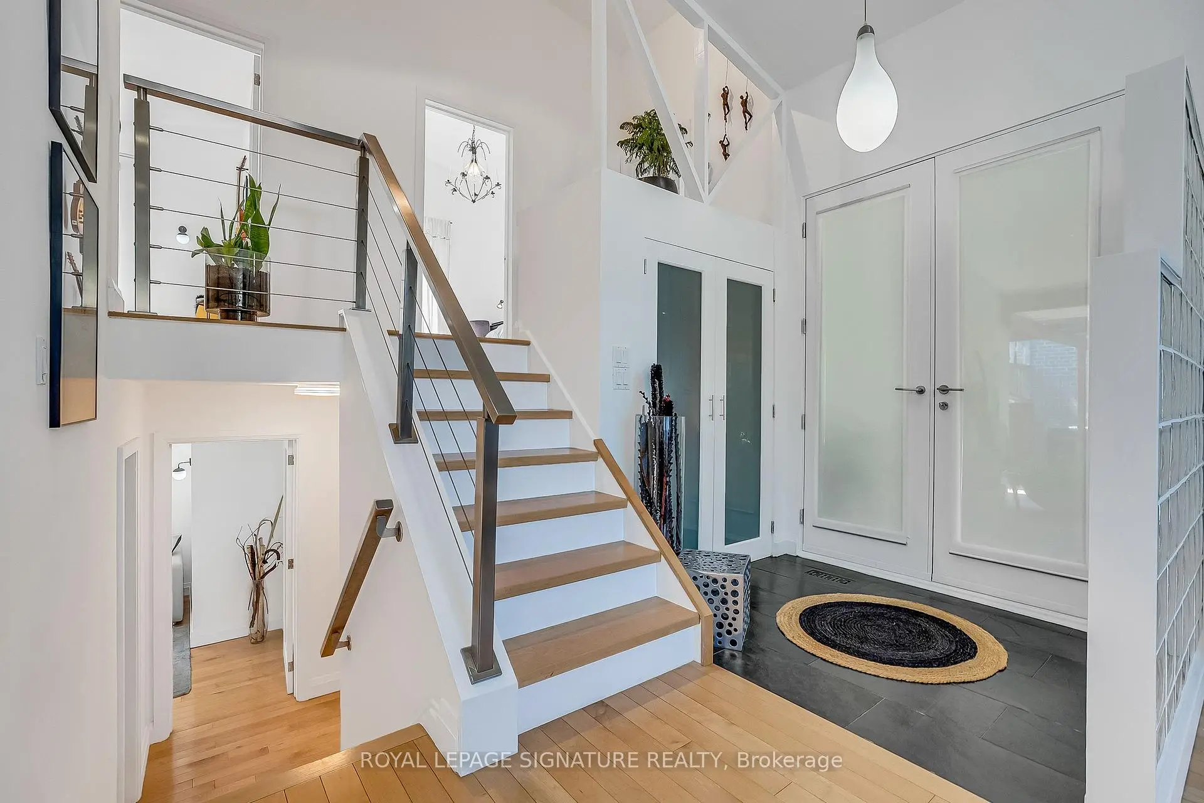

Description
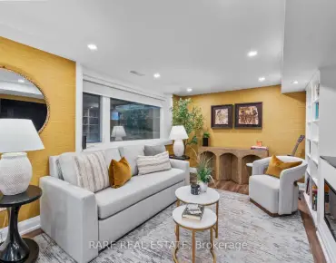
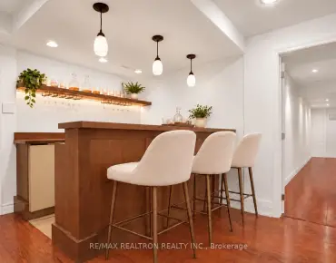
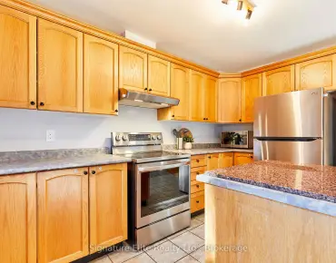
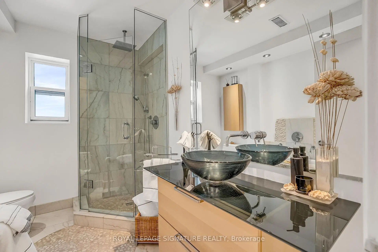
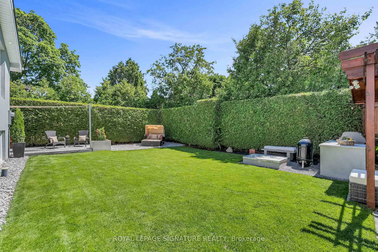
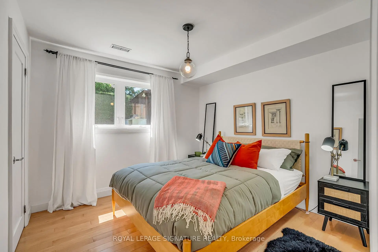
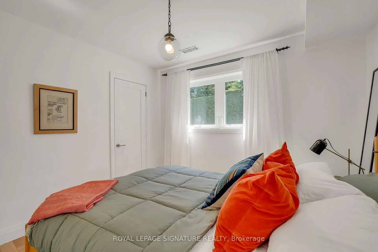
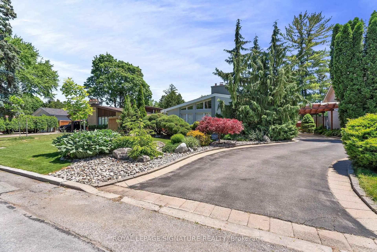
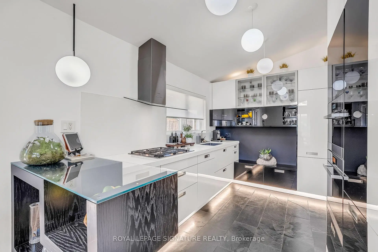
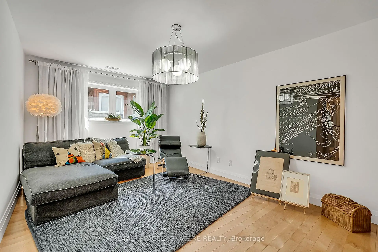
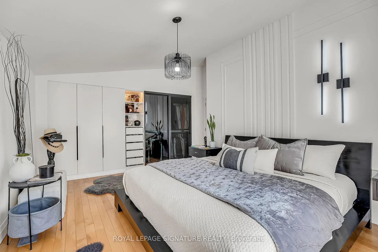
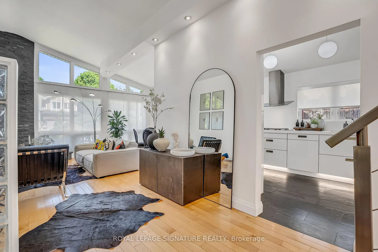
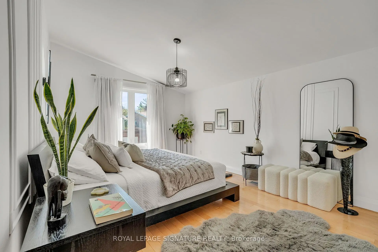
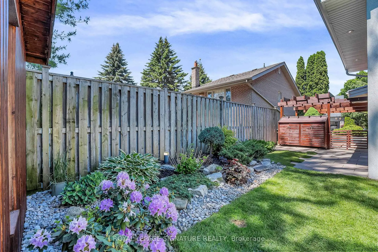
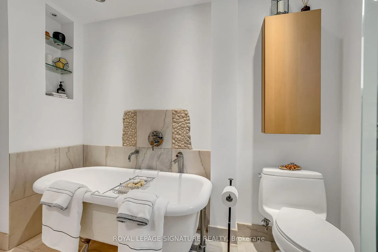
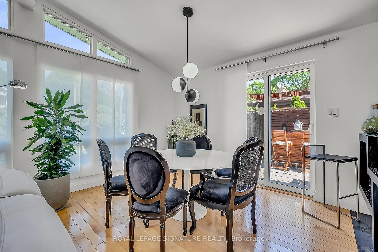
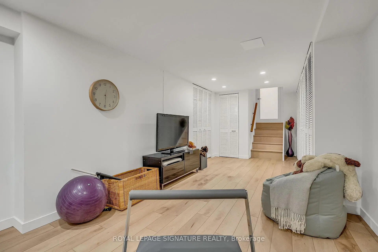
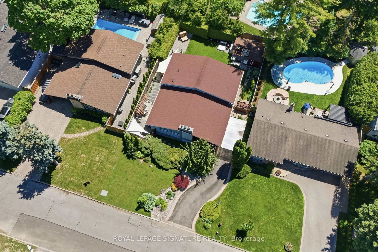
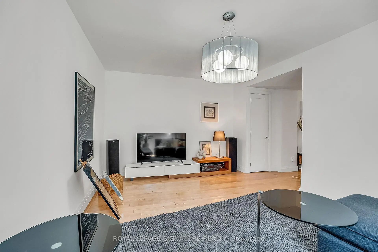
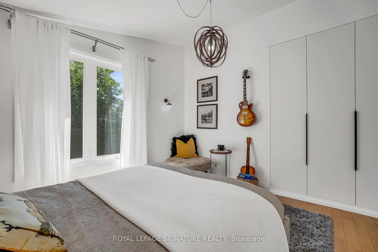
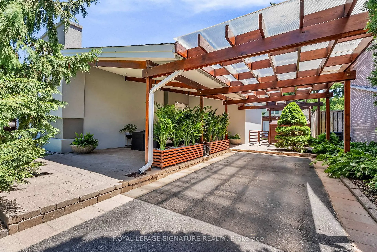
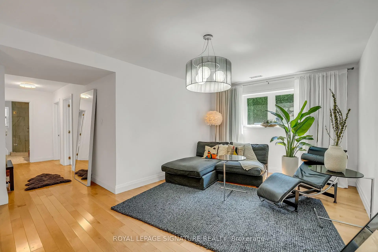
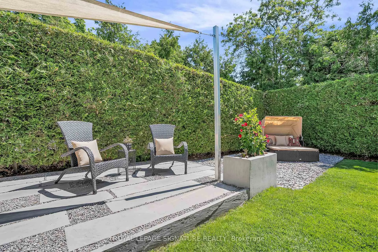
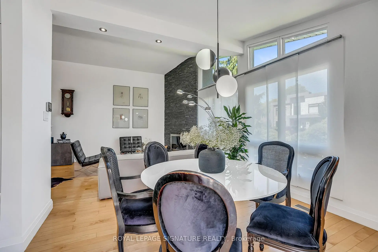
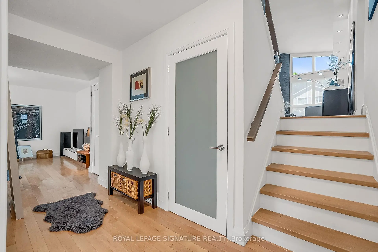
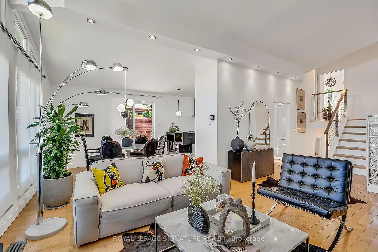
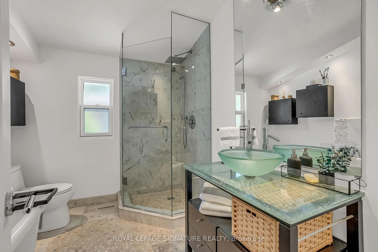
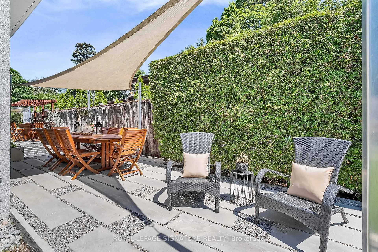
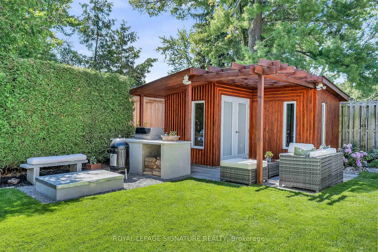
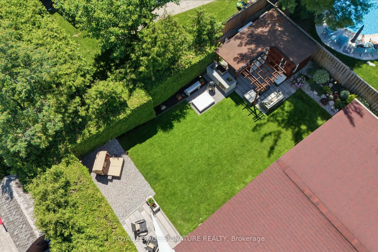
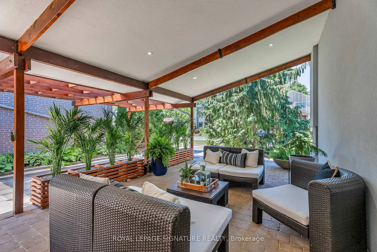
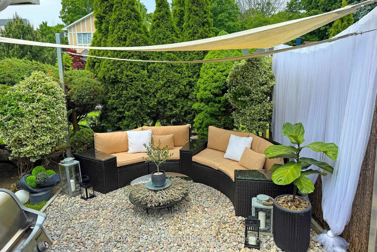
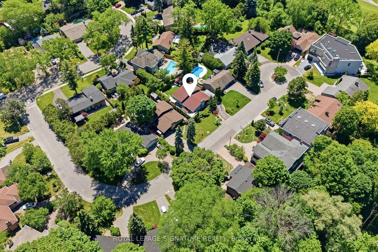
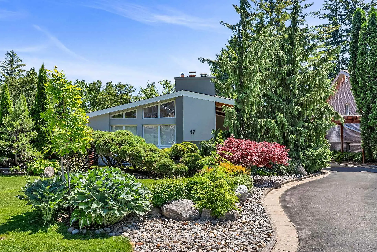
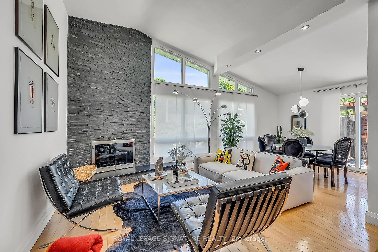
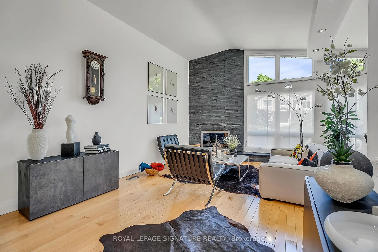
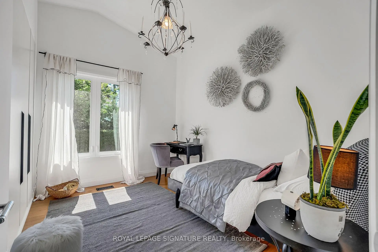
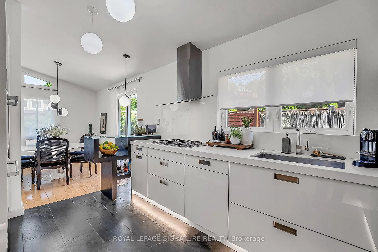
Exquisite Designer's home tucked away on a quiet cul-de-sac in the prestigious Donalda neighbourhood. This exceptional mid-century contemporary residence offers the perfect blend of sophisticated design, privacy, and natural beauty. Surrounded by parks, ravines, and scenic walking and biking trails, this one-of-a-kind home features breathtaking professionally landscaped gardens worthy of a Better Homes & Gardens showcase, creating a truly spectacular outdoor retreat. Inside, you'll find a thoughtfully curated living space highlighted by a custom-designed Leicht kitchen with premium Miele stainless steel appliances, soaring cathedral ceilings, renovated full bathrooms, and a cozy wood-burning fireplace. Modern upgrades include a smart lighting system, Hydrawise Wi-Fi irrigation system, high-efficiency furnace (2024), newer windows, mesh gutter guards, and a stunning insulated garden shed complete with electricity. A rare opportunity to own a distinctive designer home in one of Toronto's most coveted communities.
Features
- Facing: East

- Bedrooms: 3

- Bathrooms: 2

- Garages: 1

- Kitchens: 1

Details
- Lot size: 60.00 x 102.00 Feet

- Space: 2000-2500

- Tax: $ 8478.79

- C13750402

- Listing contracted with: ROYAL LEPAGE SIGNATURE REALTY
| Room | Size(M) | Description | |
|---|---|---|---|
| Living Rm | 5.32x3.48 | Cathedral Ceiling(s), Fireplace, Hardwood Floor |
|
| Dining Rm | 3.69x2.93 | Open Concept, W/O To Patio, Overlooks Frontyard |
|
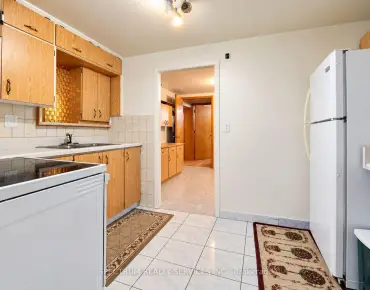
| Kitchen | 4.00x2.84 | Modern Kitchen, Cathedral Ceiling(s), Slate Flooring |
|
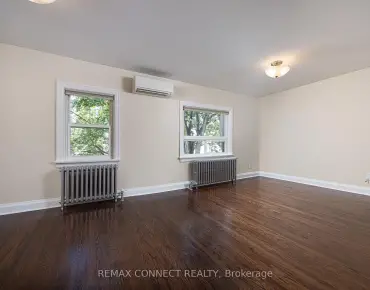
| Primary B | 5.34x4.07 | Hardwood Floor, W/W Closet, Overlooks Backyard |
|
| 2nd Br | 3.60x3.84 | Walk-In Closet(s), Hardwood Floor, Overlooks Backyard |
|
| 3rd Br | 3.60x2.79 | Hardwood Floor, Overlooks Backyard |
|
| 4th Br | 3.13x4.21 | Combined w/Office, Hardwood Floor, Overlooks Backyard |
|
| 5th Br | 3.13x3.14 | Hardwood Floor, Walk-In Closet(s), Overlooks Backyard |
|
| Family Rm | 5.34x3.36 | Overlooks Backyard, Hardwood Floor, Closet |
|
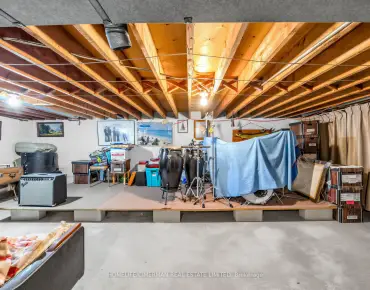
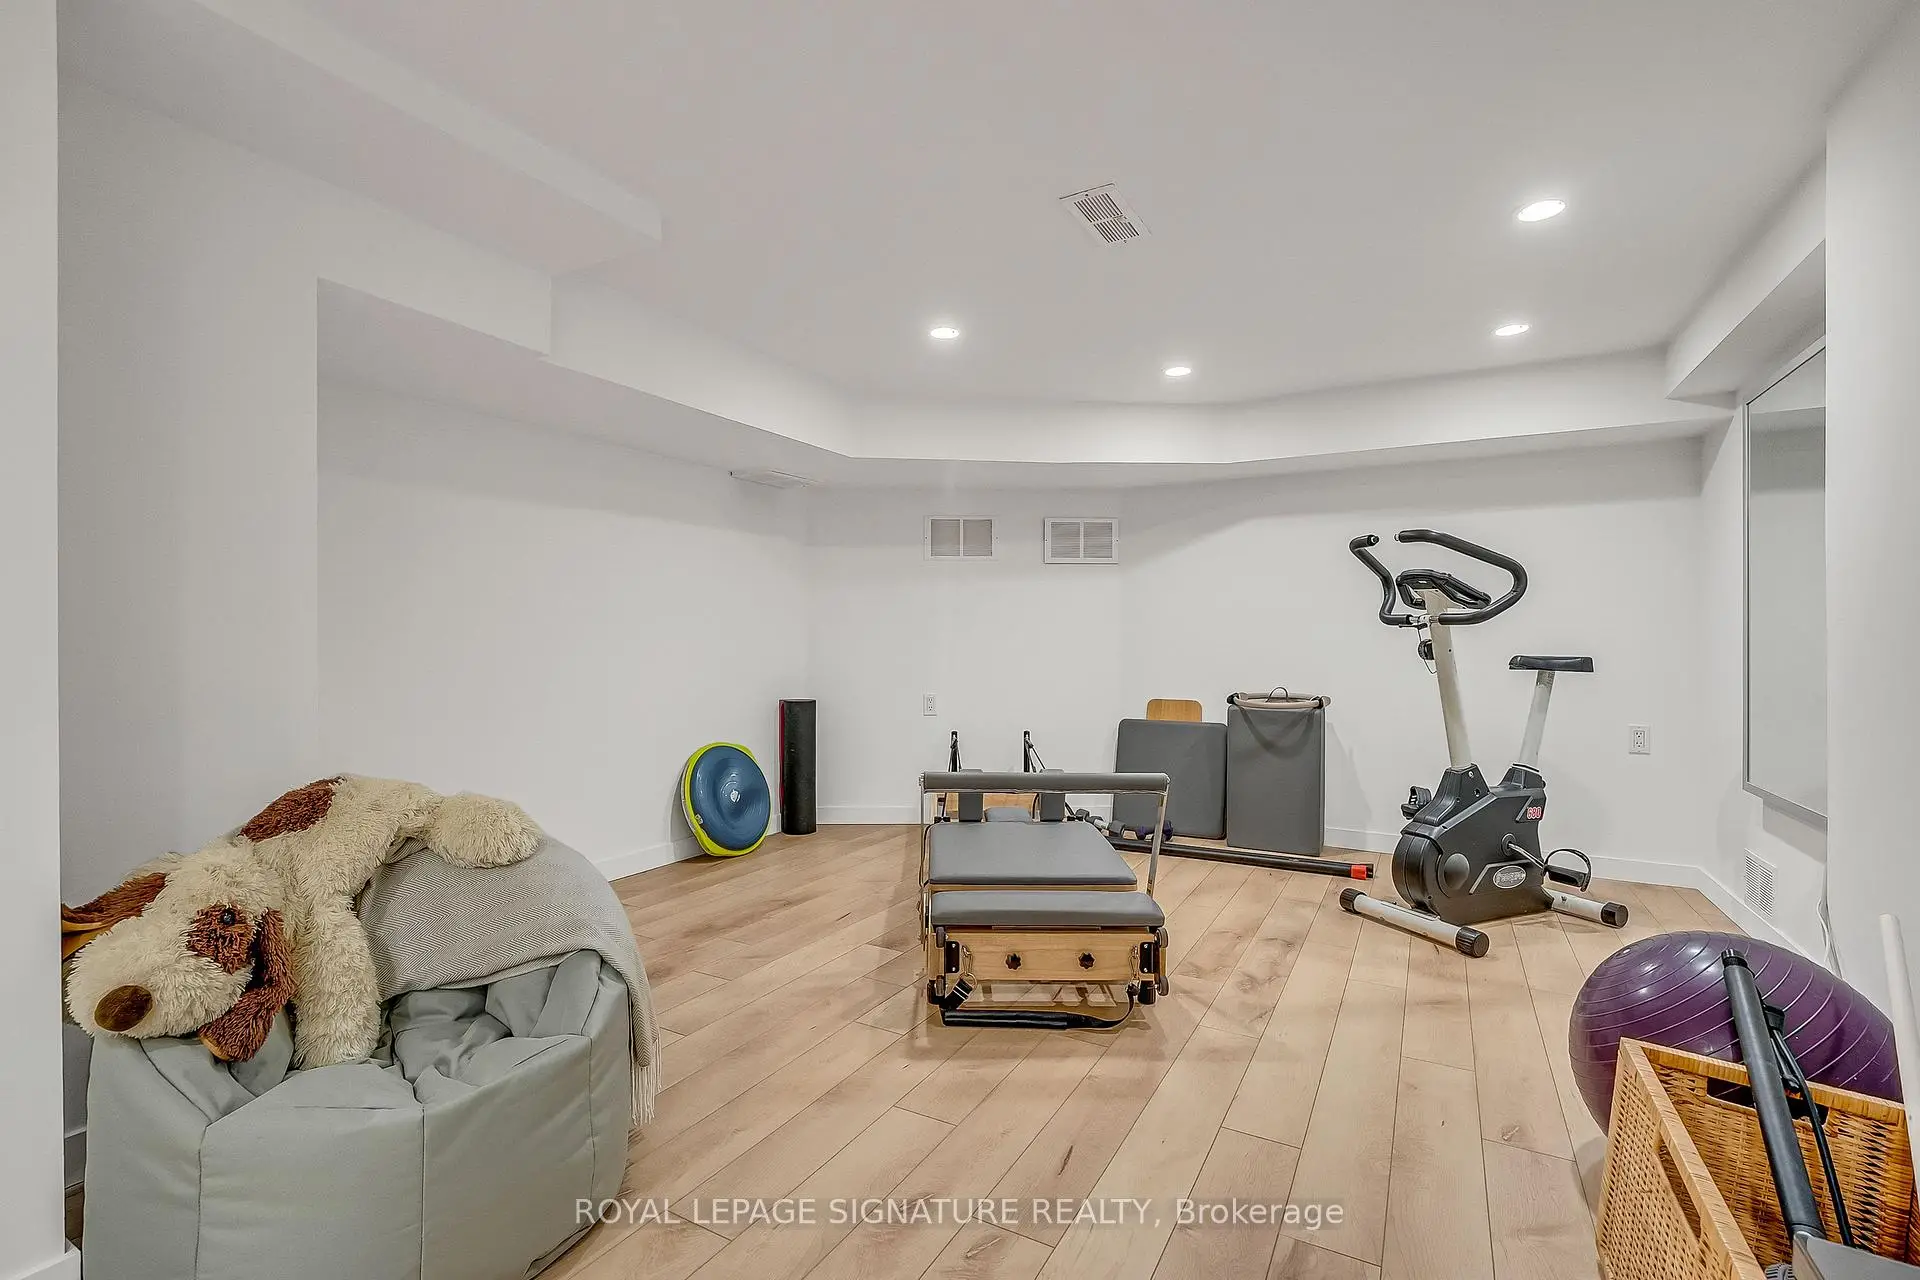
| Recreatio | 8.00x3.71 | Laminate, W/W Closet |
|
| Laundry | 4.92x2.62 | Walk-In Closet(s), Pantry |
| Bathroom | Pieces | Level | |
|---|---|---|---|
| 2xBaths | 4 pcs |
Property Summary
Located close to the intersection of York Mills and Silverdale, 17 Kestell Ln is a 3+2 bedrooms 2 washrooms Detached. The unit has a Single Carport Parking Space. The property has many nice features including On Demand Water Heater and Built-In Oven. Living Room Rm, Dinning Room Rm and Kitchen are on the Main floor; Primary B, second bedroom and third bedroom are on the upper floor; fourth bedroom, fifth bedroom and Family Room Rm are on the Lower floor.Home Market Analysis
For Sale
For Lease
Comparable home values have remained relatively stable compared with the same period last year.
Rent levels have decreased 3.2% compared with the same period last year.
How This Home Compares
Local Area Profile
This property is located in a predominantly owner-occupied residential area with housing made up primarily of detached homes. Approximately 68% of residents hold a bachelor's degree or higher, while about 5% have a college credential. Driving is the primary commuting method for nearly all local commuters.
School Information
Elementary Schools
-
Home schoolDistance to school: 0.2 km (~4 min walk)
-
Home schoolDistance to school: 1.0 km (~18 min walk)
-
OUR LADY OF WISDOM (Grade: JK - 8)
Catholic French Immersion school
Distance to school: 2.9 km (~9 min drive) -
ANNUNCIATION (Grade: JK - 8)Distance to school: 1.6 km (~29 min walk)
-
ST BONAVENTURE (Grade: 5 - 8)Distance to school: 2.3 km (~7 min drive)
Secondary Schools
-
Home schoolRank: 665/746 (Score: 3.8) 5 year average: 596/746 (Score: 4.0)Distance to school: 1.7 km (~31 min walk)
-
-
Loretto Abbey (Grade: 9-12)
Catholic French Immersion school
Rank: 259/746 (Score: 6.8) 5 year average: 205/746 (Score: 6.9)Distance to school: 5.8 km (~17 min drive)