
Description
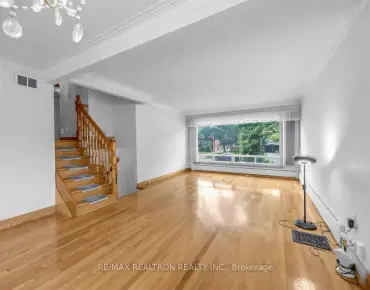
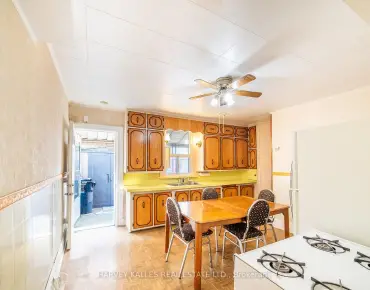
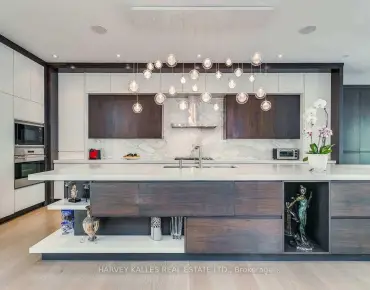
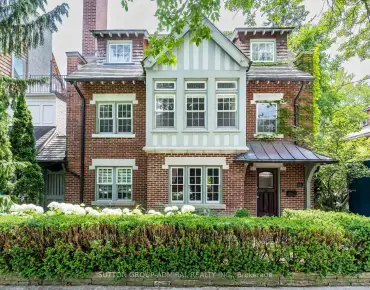
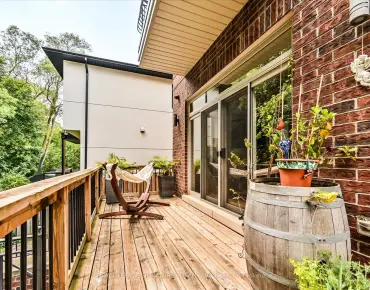
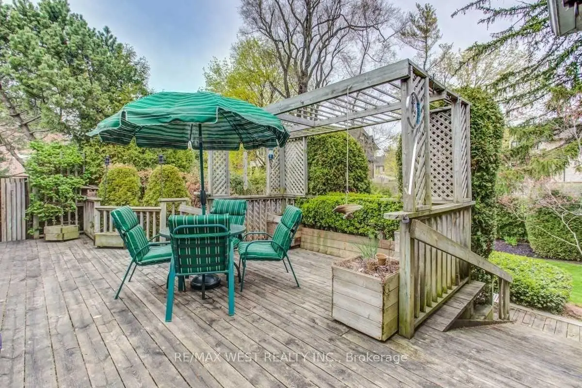
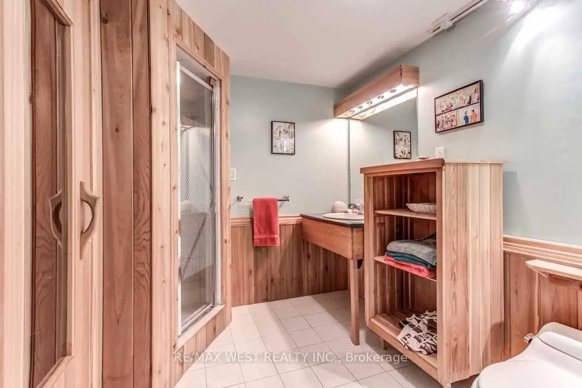
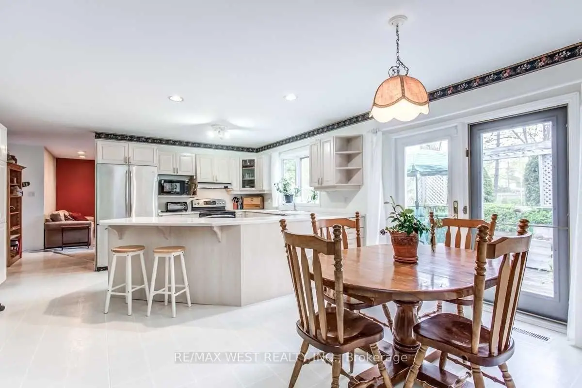
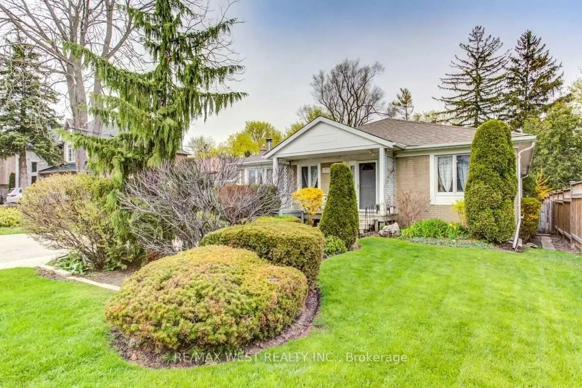
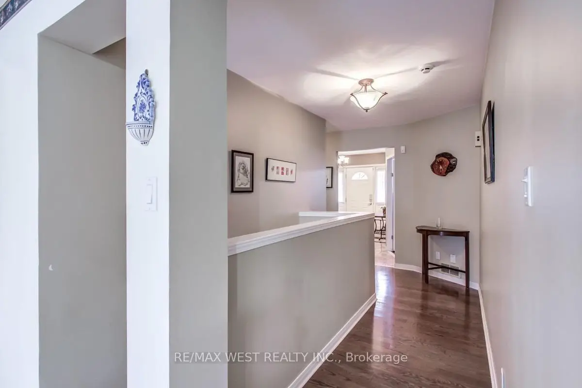
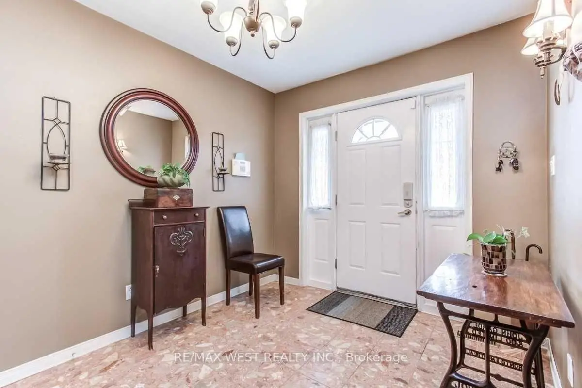
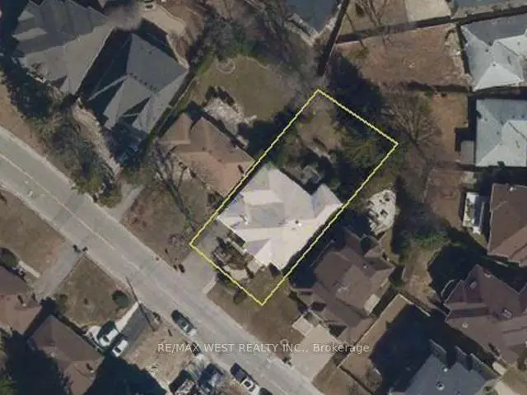
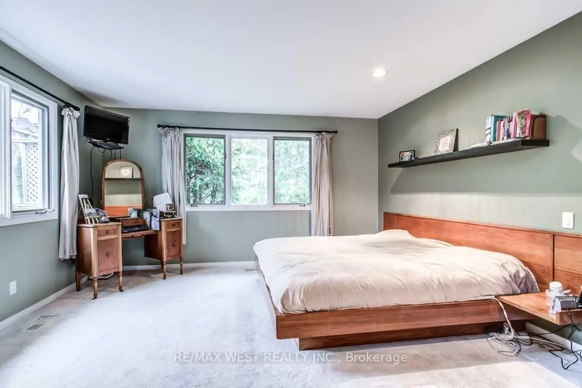
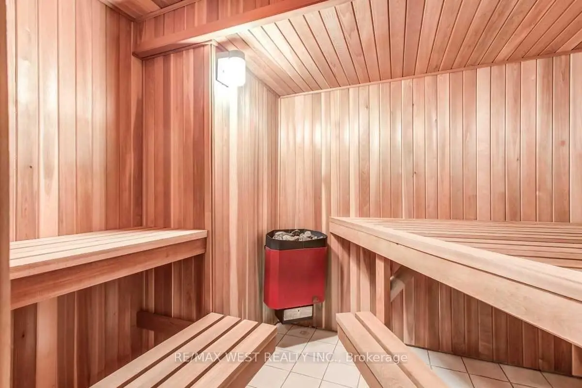
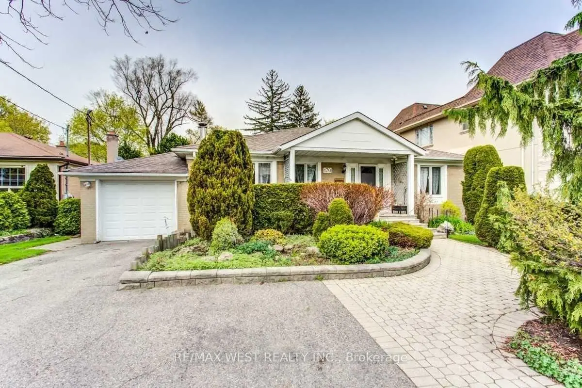
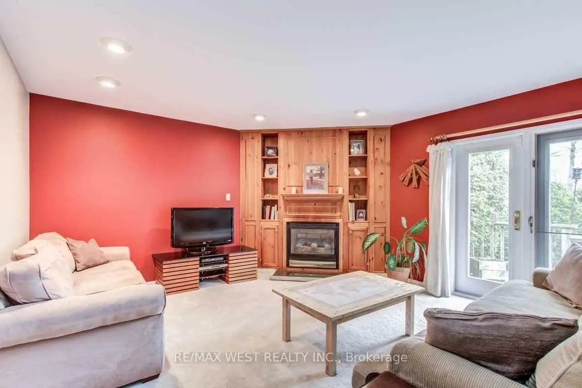
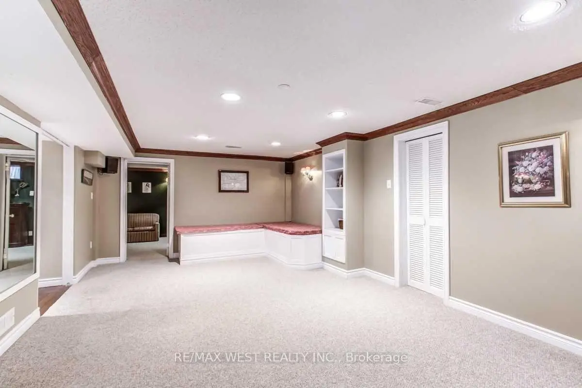
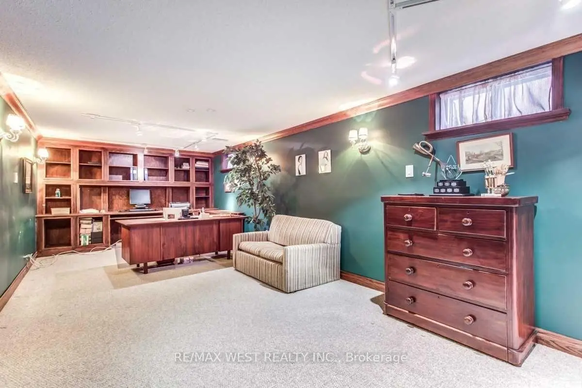
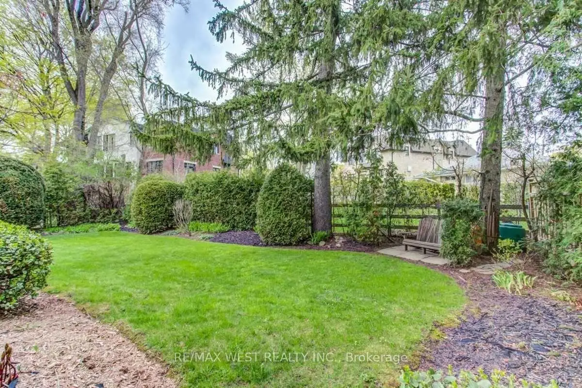
Rare Find! Huge bungalow with addition (2,245 + 1,775 sq. ft.) situated on a prime 60' x 129' lot in East Newtonbrook! Fantastic opportunity! With a touch of updating, this well-built and thoughtfully designed residence can be your perfect family home. Features include a large foyer and principal rooms, ground-floor family room, 2 fireplaces, and 2 walk-outs to a large deck Family-sized kitchen, spacious primary bedroom suite with ensuite bath, convenient ground-floor laundry room, and finished basement featuring a recreation room, office, sauna, and more. Beautiful garden and much more!
Features
- Facing: North

- Bedrooms: 3

- Bathrooms: 3

- Garages: 1

- Kitchens: 1

Details
- Lot size: 60.00 x 129.00 Feet

- Space: 2000-2500

- Tax: $ 9192.00

- C13734248

- Listing contracted with: RE/MAX WEST REALTY INC.
| Room | Size(M) | Description | |
|---|---|---|---|
| Recreatio | 6.99x3.94 | Pot Lights, Double Closet, Broadloom |
|
| Living Rm | 5.64x4.37 | Hardwood Floor, Fireplace, Formal Rm |
|
| Primary B | 5.03x4.37 | Overlooks Garden, His and Hers Closets, 4 Pc Ensuite |
|
| Dining Rm | 3.91x3.23 | Hardwood Floor, Separate Rm |
|
| Family Rm | 4.47x4.34 | Hardwood Floor, Fireplace, W/O To Sundeck |
|
| 3rd Br | 3.23x3.20 | Window, Double Closet |
|
| Office | 7.57x3.30 | B/I Bookcase, Above Grade Window |
|
| Breakfast | 4.88x2.77 | Family Size Kitchen, French Doors, W/O To Sundeck |
|
| Kitchen | 4.90x3.51 | Stainless Steel Appl, Bay Window |
|
| Foyer | 2.82x2.57 | Separate Rm, Double Closet |
|
| Laundry | 3.18x2.34 | Separate Rm, Window, Access To Garage |
|
| 2nd Br | 3.78x3.05 | Window, Double Closet |
| Bathroom | Pieces | Level | |
|---|---|---|---|
| 1xBath | 4 pcs | Main |
|
| 1xBath | 4 pcs | Main |
|
| 1xBath | 3 pcs | Basement |
Property Summary
Located close to the intersection of Sw Bayview Ave and Steeles, 170 Newton Dr is a 3+1 bedrooms 3 washrooms Detached. The unit has a Single Attached Parking Space. The property has many nice features including Sauna, Primary Bedroom - Main, Floor Drain, Central Vacuum, Brick & Beam and Auto Garage Door Remot. Living Room Rm, Primary B, Dinning Room Rm, Family Room Rm, third bedroom, Breakfast Room, Kitchen, Foyer, Laundry and second bedroom are on the Main floor.Local Area Profile
This property is located in an area with a high level of homeownership with housing made up primarily of detached homes. Approximately 64% of residents hold a bachelor's degree or higher, while about 16% have a college credential. Residents use a combination of driving and public transit for commuting.
School Information
Elementary Schools
-
Home schoolDistance to school: 0.5 km (~8 min walk)
-
Home schoolDistance to school: 0.9 km (~16 min walk)
-
-
-
ST TIMOTHY (Grade: 5 - 8)
Catholic French Immersion school
Distance to school: 4.9 km (~15 min drive) Secondary Schools
-
Rank: 345/746 (Score: 6.2) 5 year average: 562/746 (Score: 4.4)Distance to school: 1.6 km (~29 min walk)
-
St. Josephs Morrow Park (Grade: 9-12)
Catholic School
Distance to school: 1.0 km (~17 min walk) -
Brebeuf (Grade: 9-12)
Catholic AP program school
Rank: 323/746 (Score: 6.3) 5 year average: 372/746 (Score: 5.9)Distance to school: 0.6 km (~11 min walk)