
Description
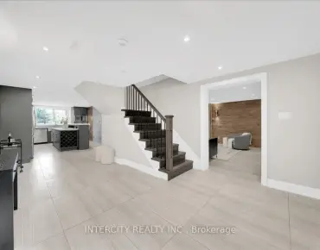
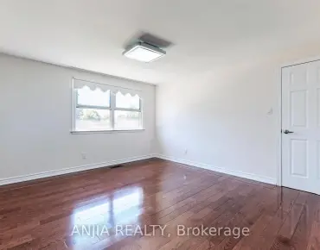
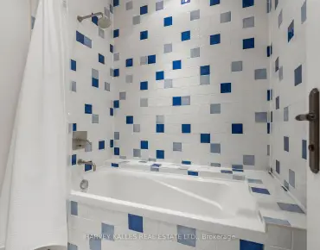
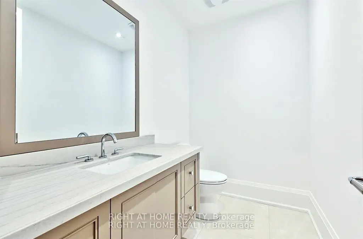
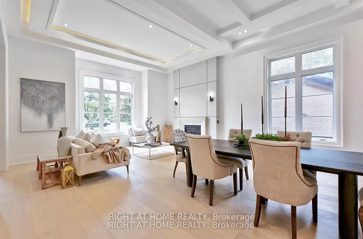
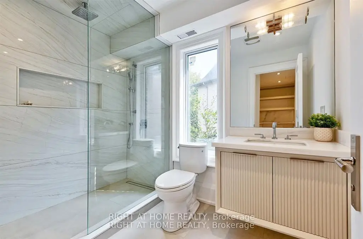
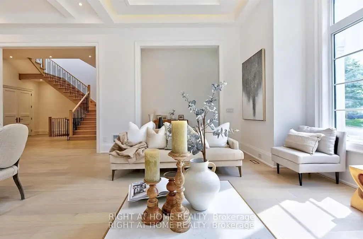
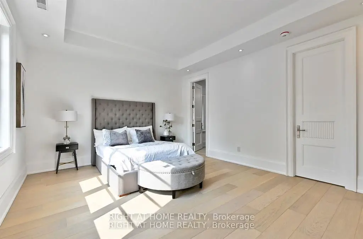
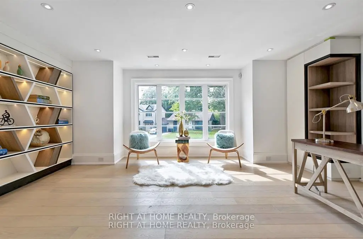
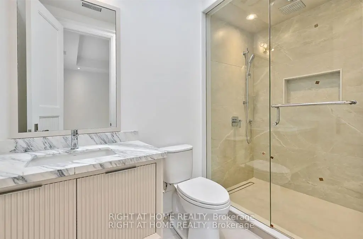
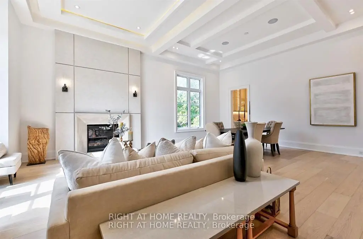
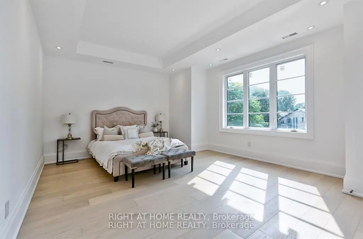
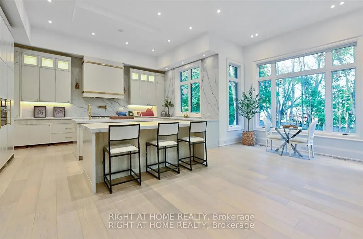
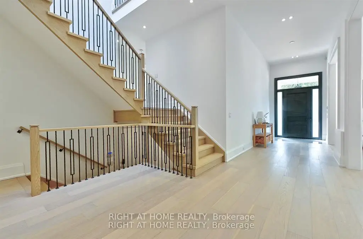
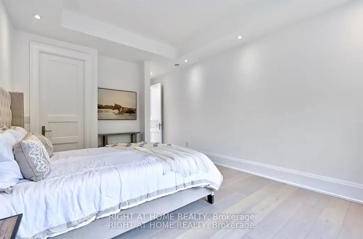
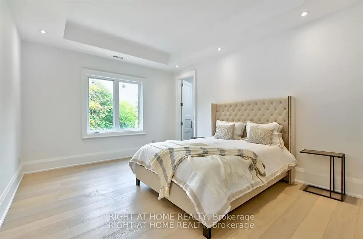
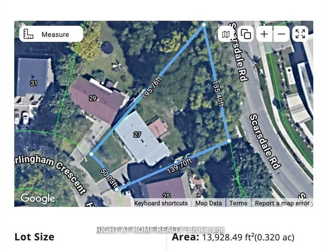
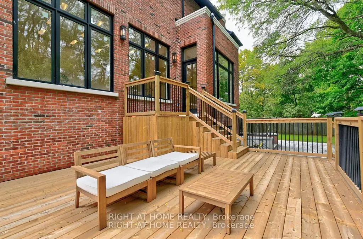
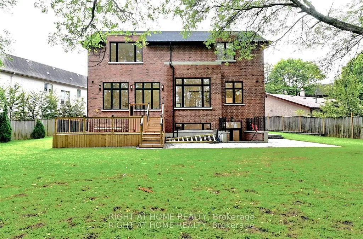
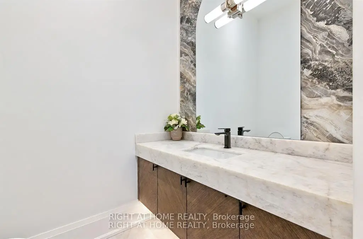
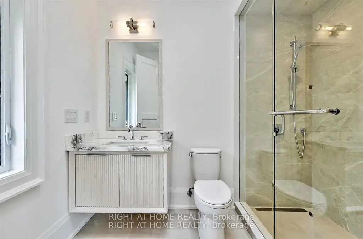
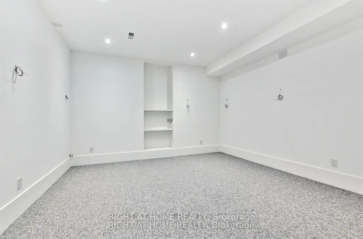
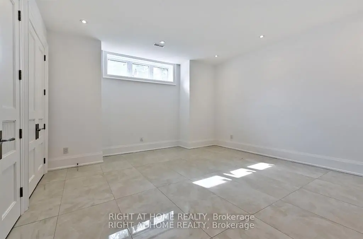
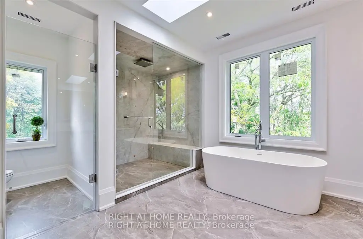
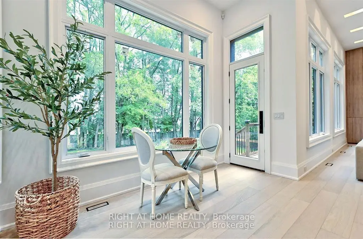
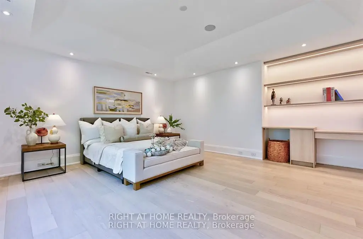
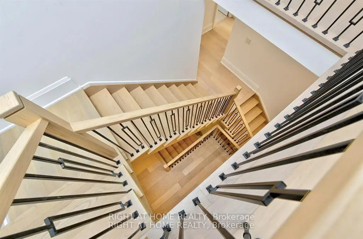
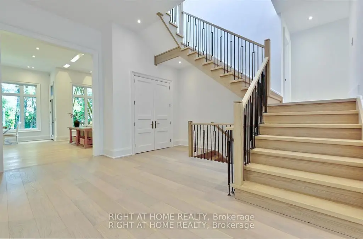
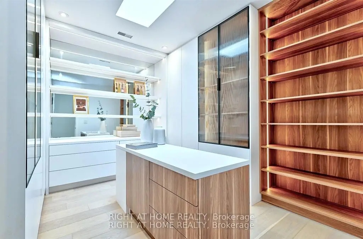
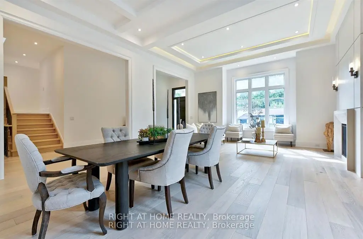
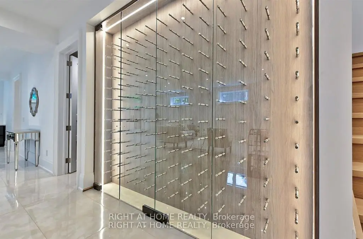
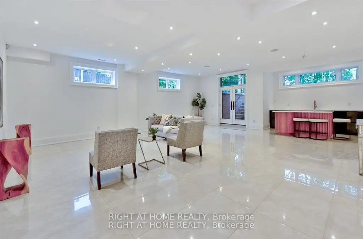
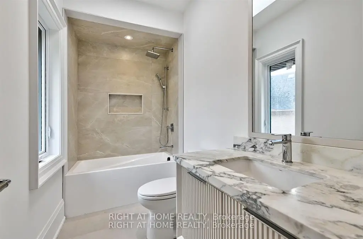
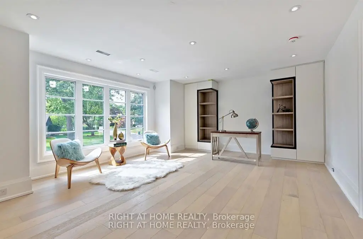
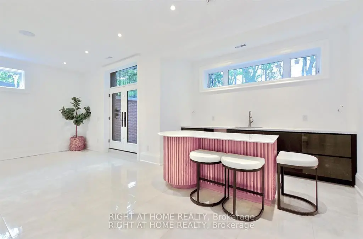
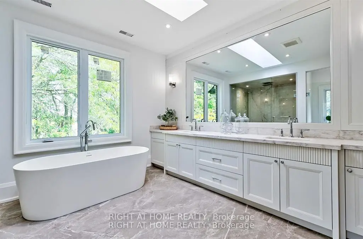
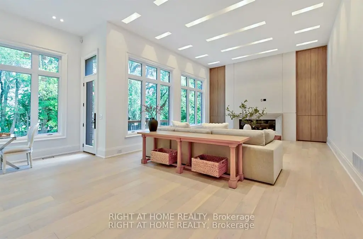
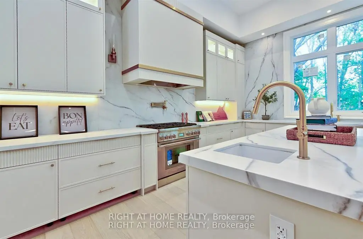
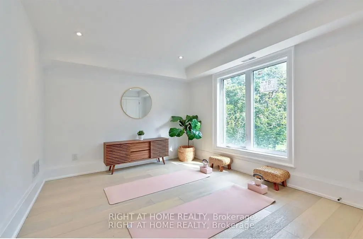
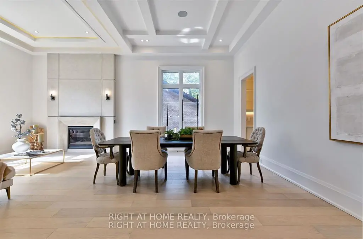
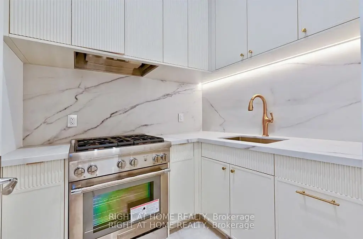
Brand new, never lived in luxury family home in a desirable neighbourhood! Rare opportunity to own a 5,381 sq ft luxury home (+2,086 sq ft finished basement), 7,467 total living space, on a 13,928 sq. ft. lot with mature trees in one of the city's most prestigious, family-oriented neighbourhoods. Highly sought-after DENLOW PUBLIC SCHOOL, St. Andrews MS, Windfields MS & York Mills CI catchment. Ideal for families with young children. Designed with exceptional attention to detail, combines comfort and elegance with modern sophistication, offering expansive living spaces and soaring ceilings. Features a massive gourmet chef's kitchen for family & entertaining, featuring double islands, premium integrated appliances, and elegant custom cabinets, an adjoining prep kitchen, and a servery. A large main-floor office with a separate entrance (ideal for professionals or in-laws), with a versatile den that can serve as a sixth bedroom & a full bath. 5 spacious bedrooms with full baths, a main-floor office with a private entrance, and a large den (6th bedroom option) with a full bath. An oversized, serene primary suite with a boutique-style walk-in closet and a spa-like en-suite. Heated floors throughout the basement. Tandem 3-car garage plus parking for six more on the driveway (total 9). The expansive backyard offers incredible potential to add a swimming pool, a private tennis court, or a fully detached accessory dwelling unit - subject to city approvals. Mature trees provide privacy.
Features
- Facing: East

- Bedrooms: 5

- Bathrooms: 9

- Garages: 3

- Kitchens: 1

Details
- Lot size: 50.03 x 167.73 Feet

- Space: 5000 +

- Tax: $ 10587.38

- C13733752

- Listing contracted with: RIGHT AT HOME REALTY
| Room | Size(M) | Description | |
|---|---|---|---|
| Living Rm | 7.32x5.59 | Gas Fireplace, Hardwood Floor, Bay Window |
|
| Dining Rm | 7.32x5.59 | Hardwood Floor, Open Concept, Coffered Ceiling(s) |
|
| Kitchen | 14.02x5.79 | W/O To Deck, Breakfast Area, Overlooks Family |
|
| Family Rm | 14.02x5.79 | Gas Fireplace, Hardwood Floor, Overlooks Backyard |
|
| Library | 3.96x5.79 | B/I Bookcase, Hardwood Floor, 3 Pc Ensuite |
|
| Primary B | 4.88x5.79 | 6 Pc Ensuite, Walk-In Closet(s), B/I Desk |
|
| Br | 4.57x3.66 | 4 Pc Ensuite, Walk-In Closet(s), Hardwood Floor |
|
| Br | 3.96x5.18 | 4 Pc Ensuite, Walk-In Closet(s), Hardwood Floor |
|
| Br | 4.27x5.18 | 4 Pc Ensuite, Closet, Hardwood Floor |
|
| 5th Br | 4.27x3.05 | 4 Pc Ensuite, Hardwood Floor, Closet |
| Bathroom | Pieces | Level | |
|---|---|---|---|
| 1xBath | 6 pcs | ||
| 6xBaths | 4 pcs | ||
| 2xBaths | 2 pcs |
Property Summary
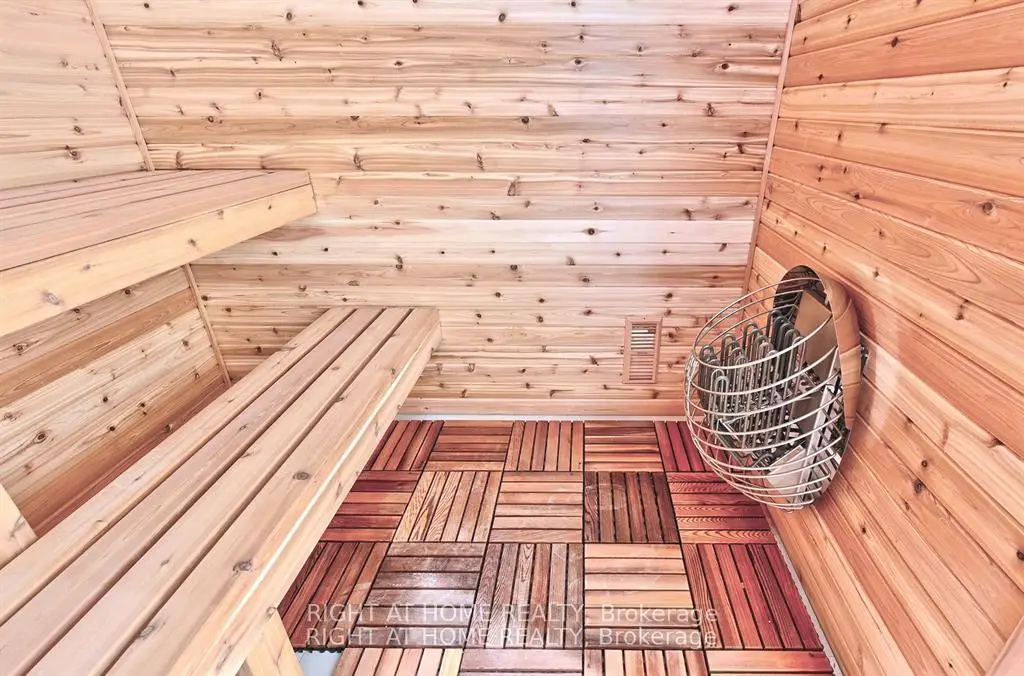
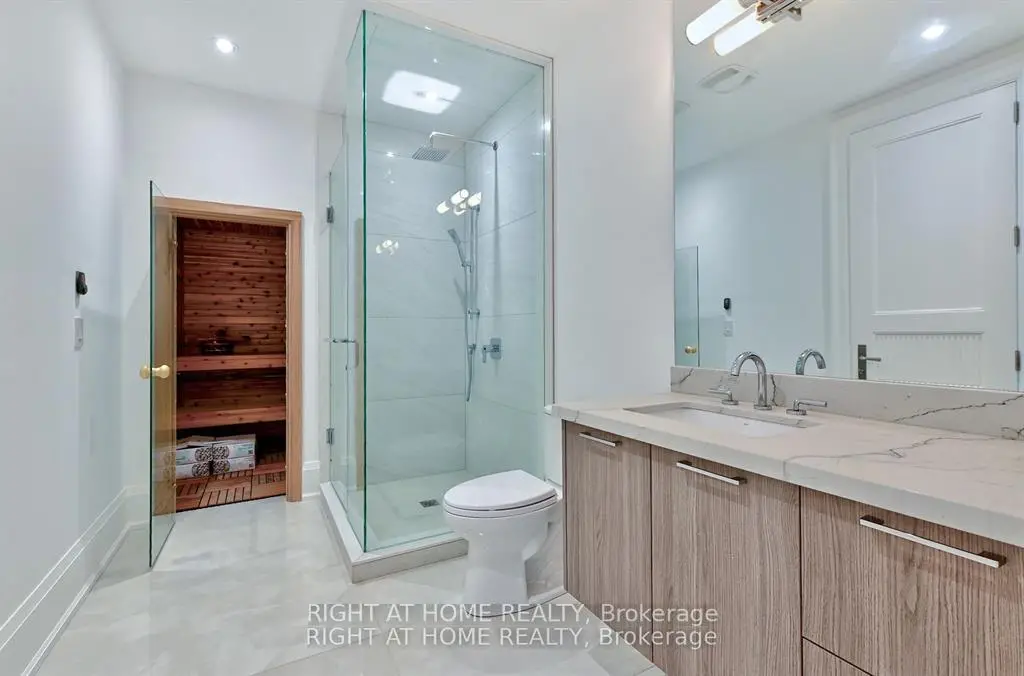
Located close to the intersection of York Mills and Leslie, 27 Hurlingham Cres is a 5+2 bedrooms 9 washrooms Detached. The unit has a 3 Attached Parking Spaces. The property basement is Walk-Up . The property has many nice features including Water Heater Owned, Sump Pump, Sauna, In-Law Suite and Auto Garage Door Remot. Living Room Rm, Dinning Room Rm, Kitchen, Family Room Rm and Library are on the Main floor.Local Area Profile
This property is located in a predominantly owner-occupied residential area with housing made up primarily of detached homes, together with some townhouses. Approximately 66% of residents hold a bachelor's degree or higher, while about 11% have a college credential. The large majority of local commuters travel by car.
School Information
Elementary Schools
-
Home schoolDistance to school: 1.1 km (~20 min walk)
-
French Immersion school
Distance to school: 0.8 km (~15 min walk) -
OUR LADY OF WISDOM (Grade: JK - 8)
Catholic French Immersion school
Distance to school: 4.1 km (~12 min drive) -
ST BONAVENTURE (Grade: 5 - 8)Distance to school: 2.1 km (~6 min drive)
Secondary Schools
-
Rank: 1/746 (Score: 10.0)Distance to school: 1.3 km (~23 min walk)
-
Cardinal Carter-Arts (Grade: 9-12)
Catholic School
Distance to school: 4.4 km (~13 min drive) -


Location
Community Overview
27 Hurlingham Cres is at North side of Banbury-Don Mills Community. The community of Banbury-Don Mills runs from East Don River on the west to York Mills Road in the North, Wilket Creek on the east, and Eglinton Avenue on the South. Surrounded by ample green space, the Banbury-Don Mills is populated by a mature residential area with a bustling commercial business along Don Mills Road. At the community's south end, a new master plan will develop 60 Acres of space into a living, working, and entertainment hub. In addition, a crosstown LRT is under development along Eglinton to serve the residents. Banbury-Don Mills can be divided into three residential real estate zones.West of Richmond Hill Go Train railway track / Don Mills Trail and north of Lawrence Avenue is part of York Mills Collegiate Institute School Zone. In past 3 months, 20 Detached homes were sold at average of $2.27M. Also, a significantly higher proportion of the residents have a bachelor's degree and above. In 27 Hurlingham Cres neighbourhood, you will find many residents are Chinese, Canadian, Irish, German, and Scottish. Numerous buses run through the community and have bus stops along York Mills Road, Don Mills Road, Lawrence Avenue, Leslie Street, and The Donway. South to York Mills Road and west of Don Valley Parkway, Donald Golf and Country Club overlooking the scenic valley with a meandering river running through the golf fields, offers its members a natural avenue for golfing, tennis, curling, swimming, dining, and fitness. The largest is CF Shops at Don Mills, located in the center of the community. Banbury-Don Mills is a highly sought-after community in Toronto. Approximate to the downtown core and straightforward highway access make the community a particularly suitable location to live for working professionals. The robust school system, larger living space, and many beautiful parks appeal to families with kids.