
Description
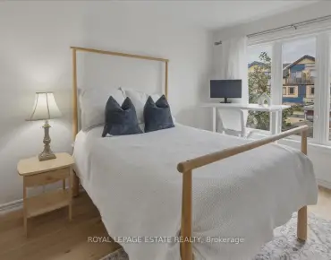
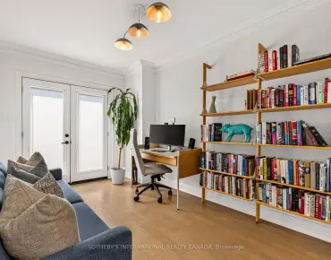
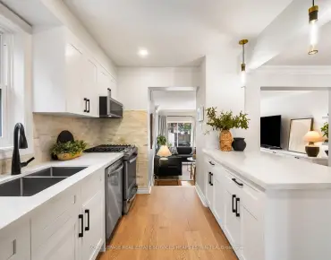
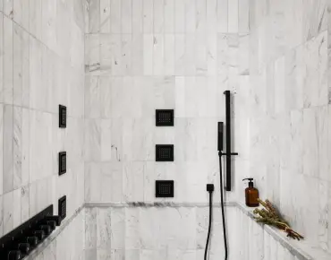
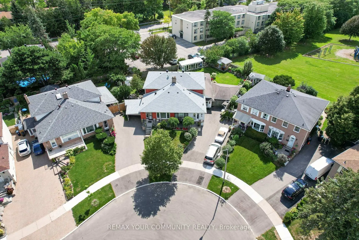
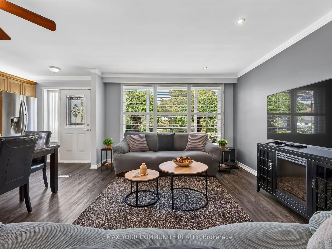
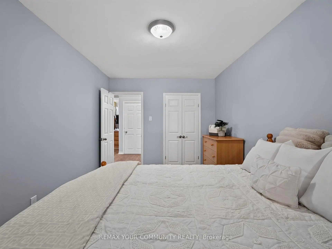
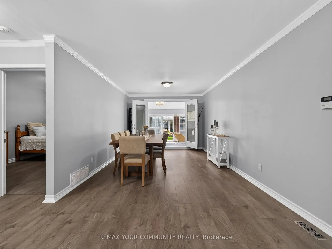
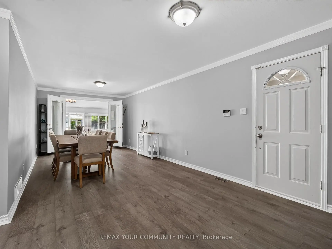
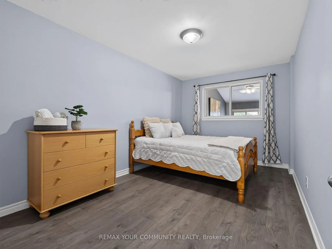
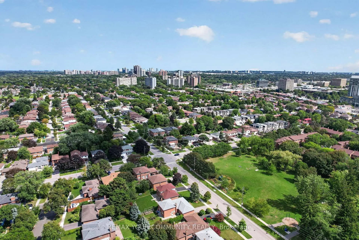
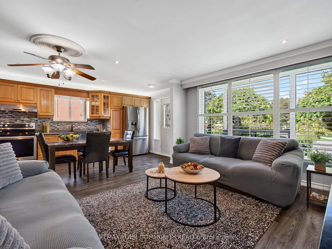
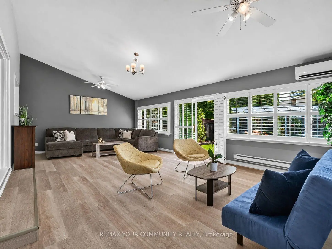
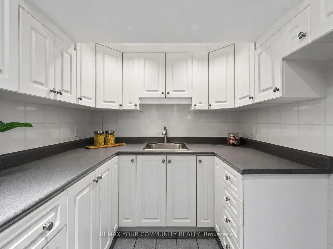
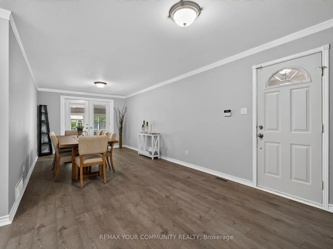
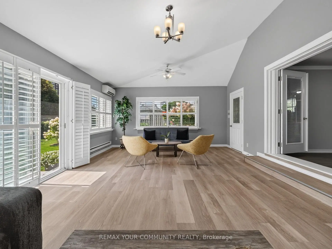
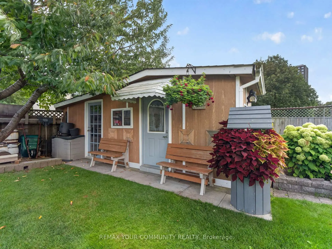
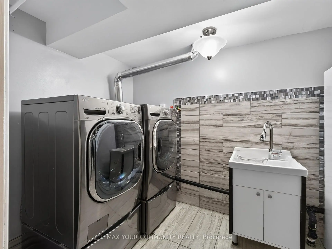
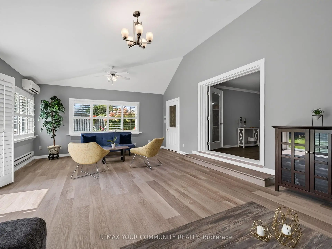
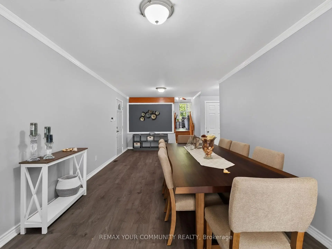
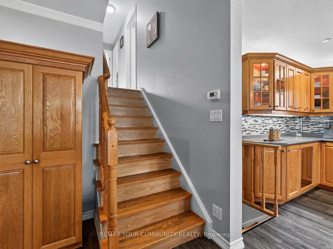
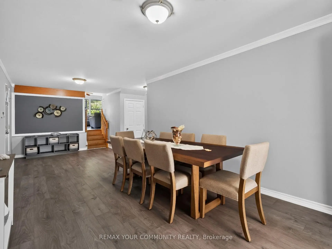
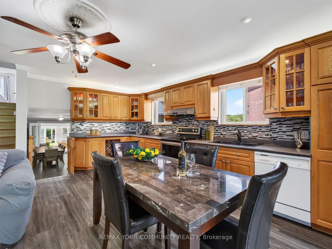
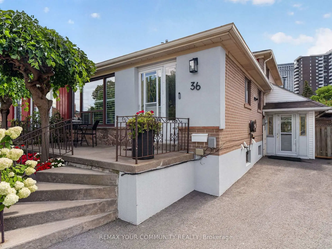
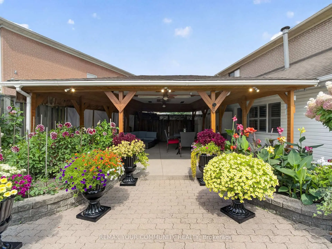
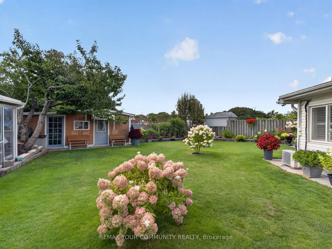
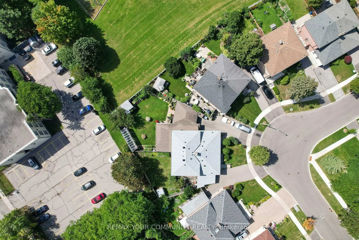
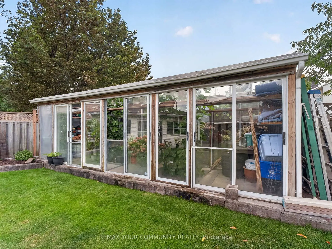
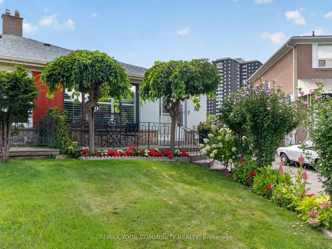
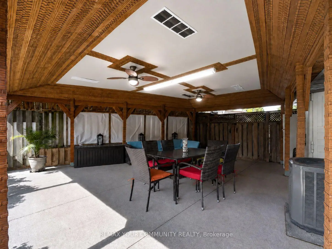
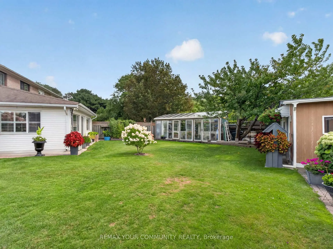
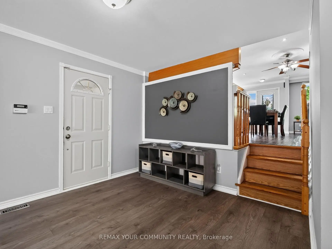
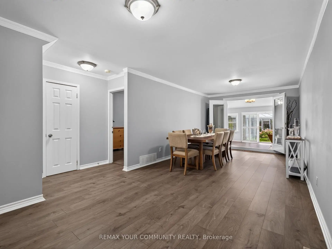
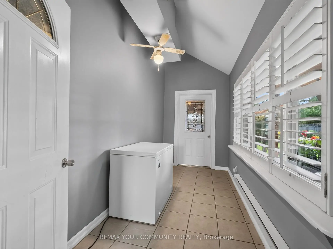
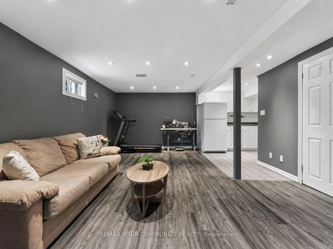
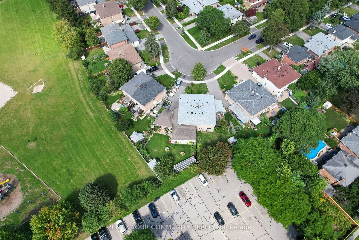
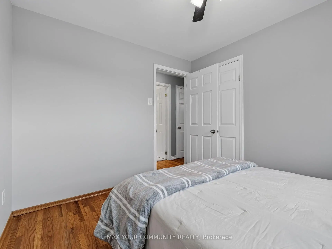
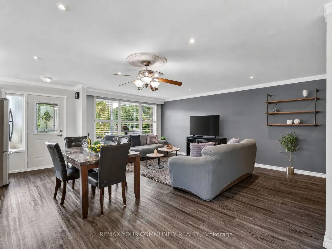
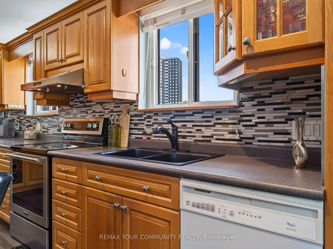
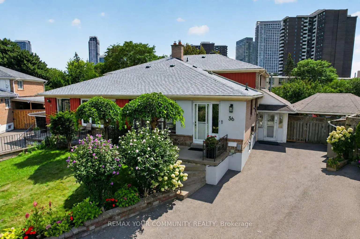
A True Garden-Lover's Gem! Must Be Seen to be APPRECIATED! This exceptional 4-level semi-detached home is nestled in a family-friendly neighbourhood and offers an incredible combination of space, functionality and an outdoor oasis you'll be proud to call home. Ideally located just minutes to schools, 401/404, TTC, subway, shopping, restaurants and the mall, this is a home that truly delivers on lifestyle and convenience.Step inside to a bright and spacious multi-level layout featuring an entertainment-sized living and dining room, an inviting open-concept kitchen and family room, 4 bedrooms, 2 bathrooms, a recreation room and a dedicated laundry room. A wonderful bonus is the additional sunroom/solarium overlooking the spectacular backyard and gardens-the perfect spot to relax and enjoy the changing seasons. Sunroom has independent heat/ac unit. Storage is abundant throughout, including an impressive crawl space offering exceptional additional space.Outside, prepare to be wowed! Set on a pool-sized lot, the meticulously maintained yard is a gardener's dream. The sellers' true green thumbs are evident throughout, with a greenhouse, vegetable gardens, beautiful mature flowers, multiple sheds and lovingly cared-for gardens creating a private and picturesque retreat. The charming gazebo provides the perfect setting for outdoor dining, entertaining family and friends, or simply enjoying a quiet evening surrounded by nature.With parking for 3 vehicles, generous indoor and outdoor living space, endless storage and an enviable backyard oasis, this special home offers a rare opportunity to enjoy both comfort and convenience in a wonderful community. A home this lovingly maintained and thoughtfully enjoyed is truly one to see!
Features
- Facing: South

- Bedrooms: 4

- Bathrooms: 2

- Garages:

- Kitchens: 1

Details
- Lot size: 18.81 x 120.69 Feet

- Space: 2000-2500

- Tax: $ 4964.50

- C13726552

- Listing contracted with: REMAX YOUR COMMUNITY REALTY
| Room | Size(M) | Description | |
|---|---|---|---|
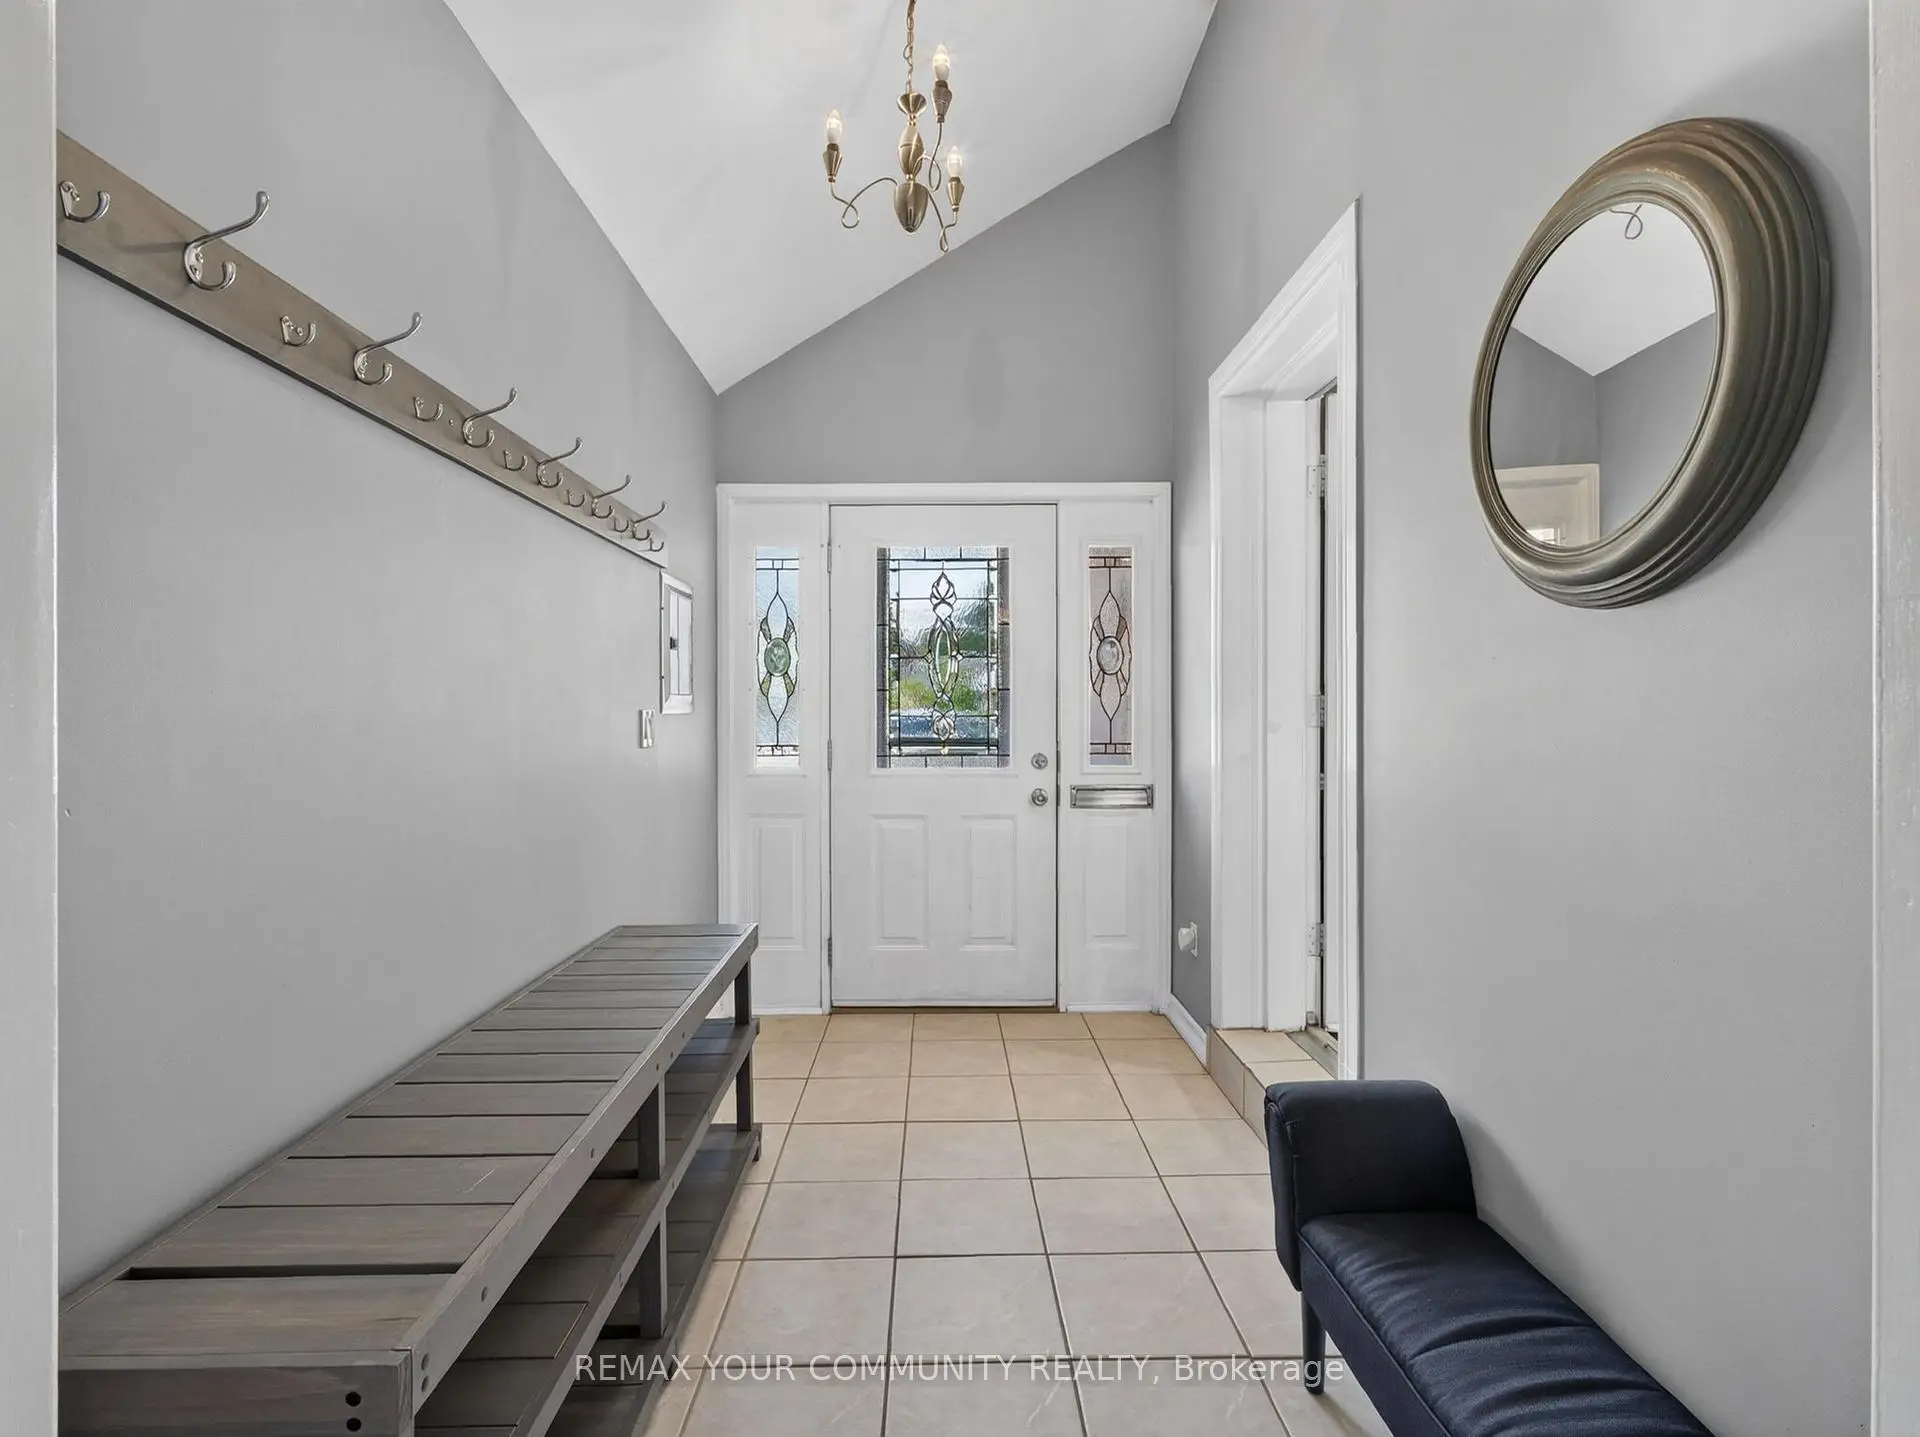
| Foyer | 3.21x1.82 | Tile Floor, Side Door, Window |
|
| Living Rm | 7.31x4.34 | Laminate, Combined w/Dining |
|
| Dining Rm | 7.31x4.34 | Laminate, Combined w/Living, French Doors |
|
| Sunroom | 8.06x4.73 | Large Window, Ceiling Fan(s), W/O To Yard |
|
| 4th Br | 4.57x2.83 | Laminate, Closet, Window |
|
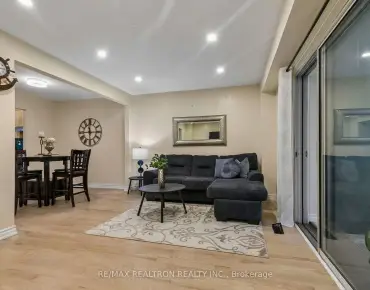
| Family Rm | 6.89x3.52 | California Shutters, Open Concept, Large Window |
|
| Kitchen | 6.42x2.85 | Eat-in Kitchen, Backsplash, Renovated |
|
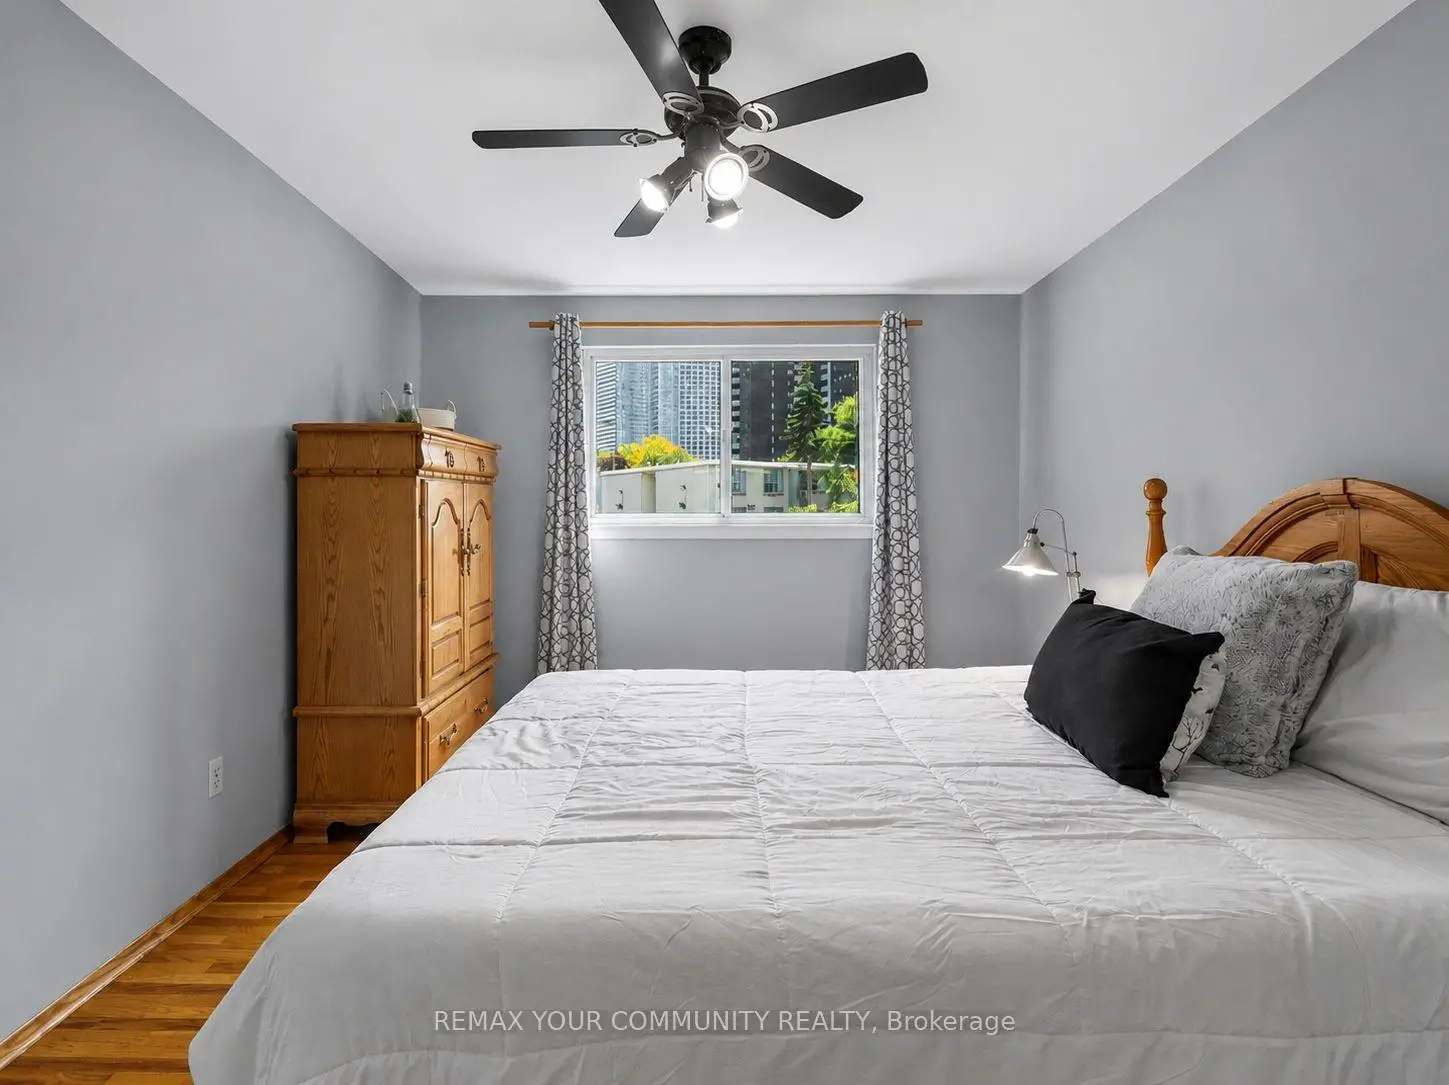
| Primary B | 4.25x3.20 | Hardwood Floor, Large Closet, Overlooks Backyard |
|
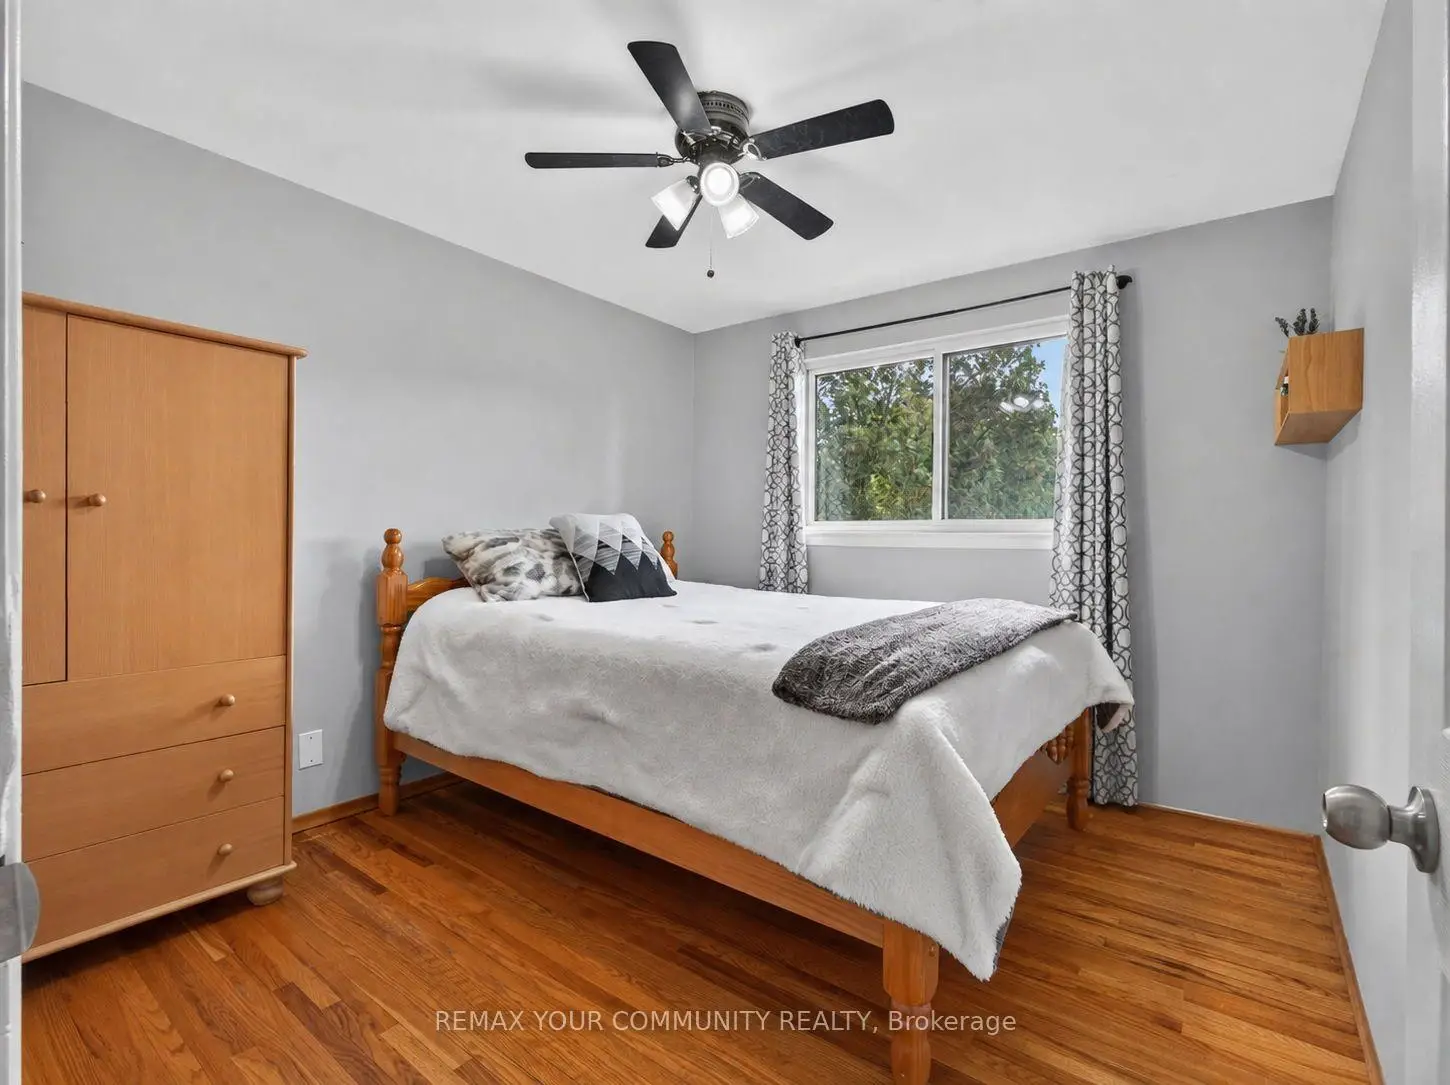
| 2nd Br | 3.95x2.96 | Hardwood Floor, Closet, Window |
|
| 3rd Br | 3.17x2.75 | Hardwood Floor, Closet, Window |
|
| Recreatio | 6.37x4.12 | Laminate, Pot Lights, Above Grade Window |
|
| Kitchen | 3.17x2.09 | Tile Floor, Backsplash, Pot Lights |
| Bathroom | Pieces | Level | |
|---|---|---|---|
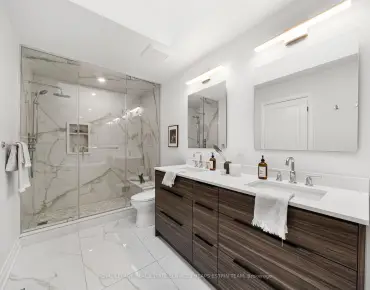
| 1xBath | 4 pcs | Upper |
|
| 1xBath | 3 pcs | Ground |
Property Summary
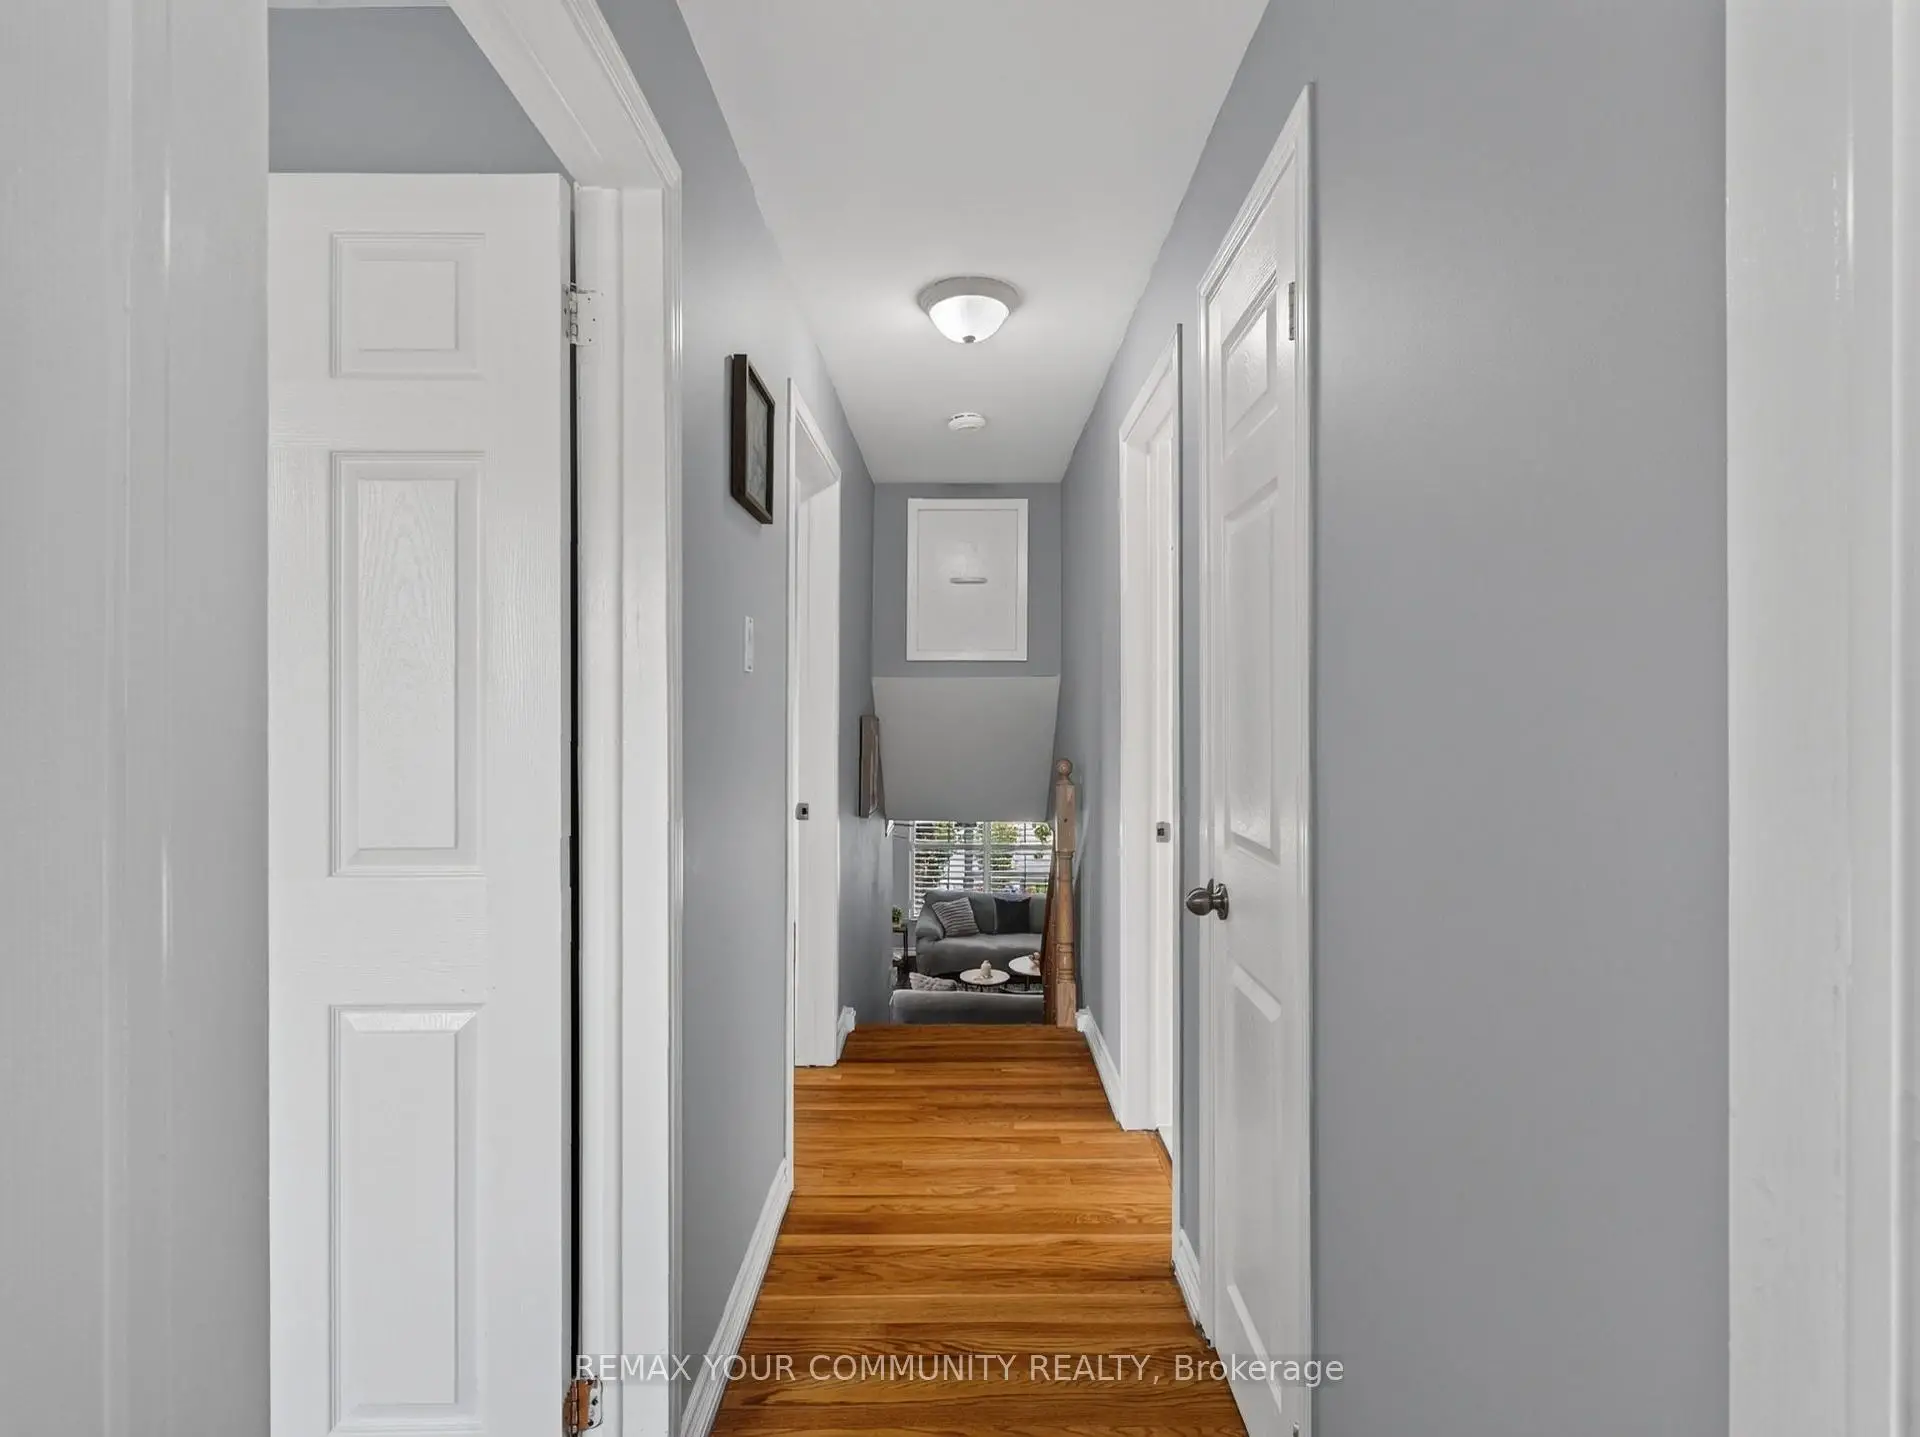
Located close to the intersection of Victoria Park and Sheppard, 36 Crossbow Cres is a 4 bedrooms 2 washrooms Semi-Detached. The property has many nice features including Separate Heating Contr, Floor Drain and Carpet Free. Family Room Rm and Kitchen are on the Main floor; Foyer, Living Room Rm, Dinning Room Rm, Sunroom and fourth bedroom are on the Ground floor; Primary B, second bedroom and third bedroom are on the upper floor; Recreation Roomreatio and Kitchen are on the Lower floor.Local Area Profile
This property is located in a predominantly owner-occupied residential area with a mix of detached homes and apartments and condominiums. Approximately 55% of residents hold a bachelor's degree or higher, while about 21% have a college credential. The large majority of local commuters travel by car.
School Information
Elementary Schools
-
Home schoolDistance to school: 0.1 km (~2 min walk)
-
Home schoolDistance to school: 1.0 km (~18 min walk)
-
ST GERALD (Grade: JK - 8)
Catholic French Immersion school
Rank: 963 out of 3022 (Score: 6.9)Distance to school: 0.8 km (~14 min walk) -
ST TIMOTHY (Grade: 5 - 8)Distance to school: 1.3 km (~23 min walk)
Secondary Schools
-
Home schoolRank: 141/746 (Score: 7.5) 5 year average: 188/746 (Score: 7.0)Distance to school: 1.3 km (~24 min walk)
-
Mary Ward (Grade: 9-12)
Catholic School
Rank: 77/746 (Score: 8.1) 5 year average: 99/746 (Score: 7.6)Distance to school: 4.5 km (~14 min drive) -