
Description
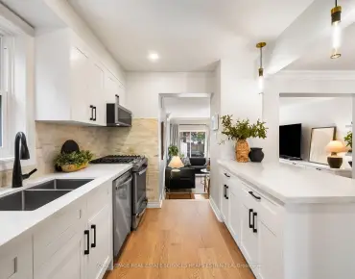
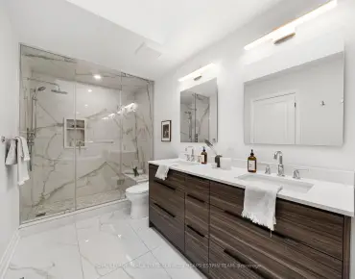
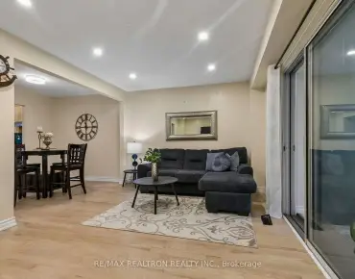
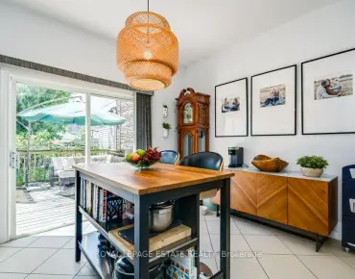
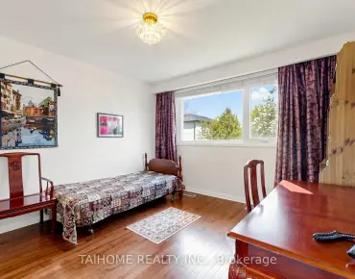
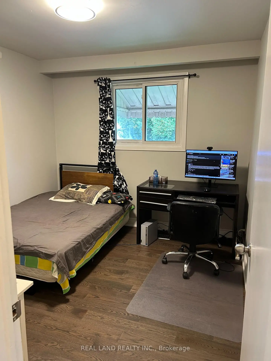
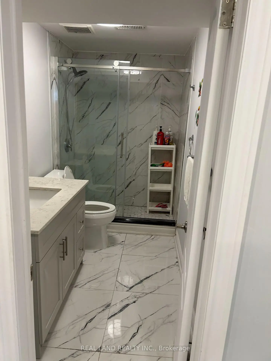
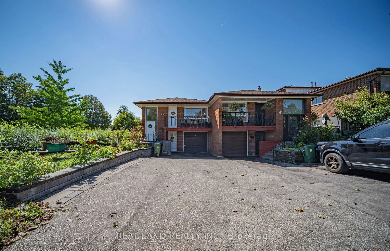
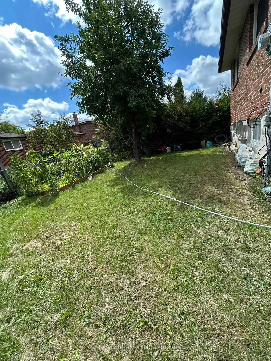
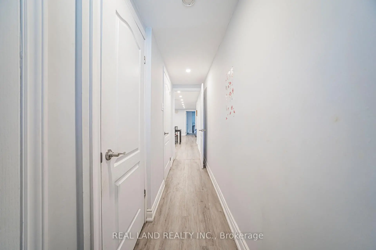
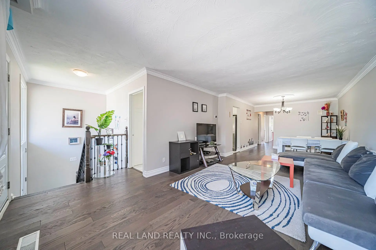
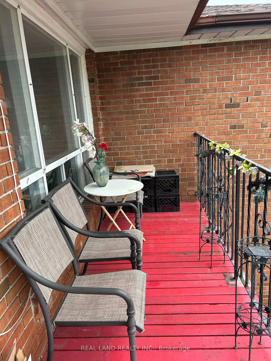
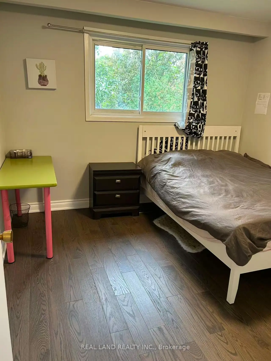
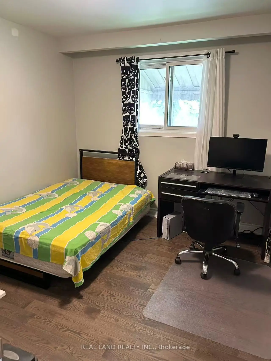
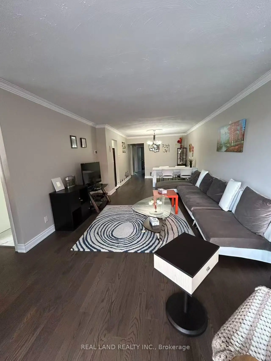
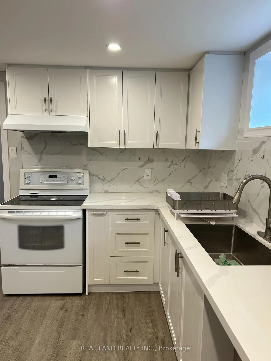
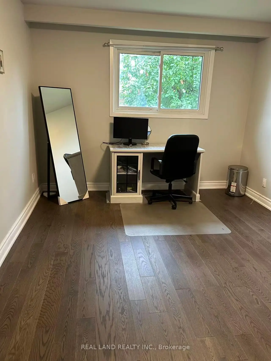
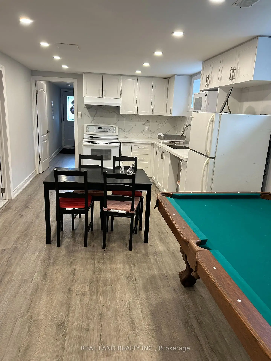
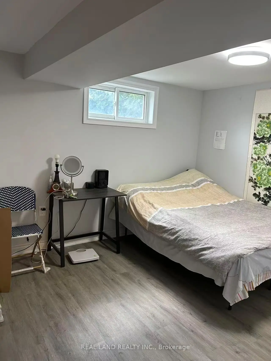
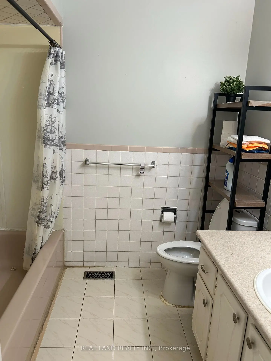
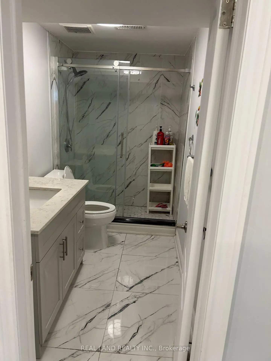
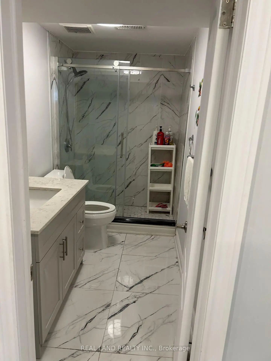
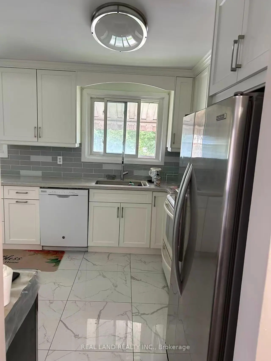
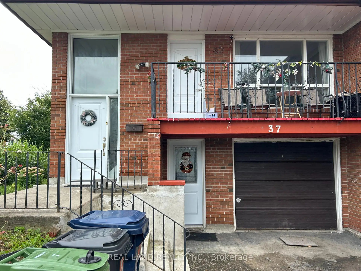
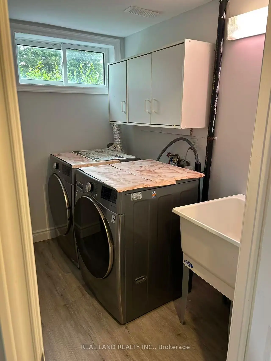
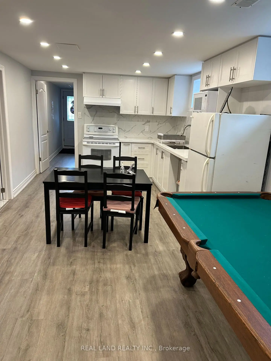
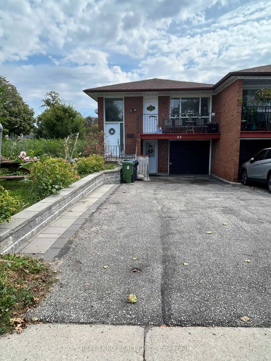
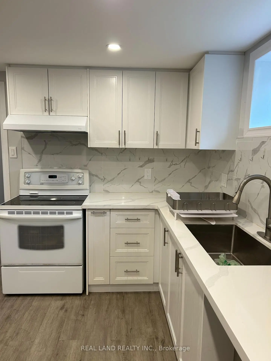
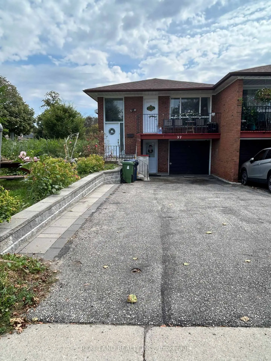
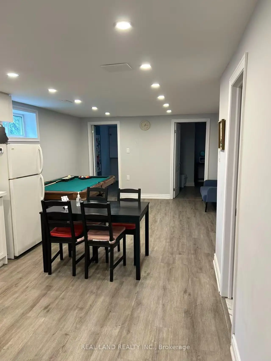
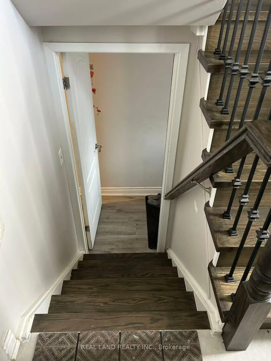
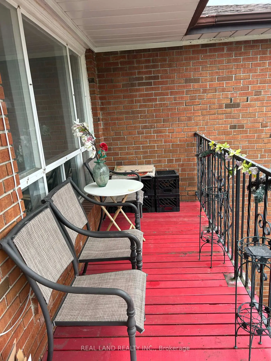
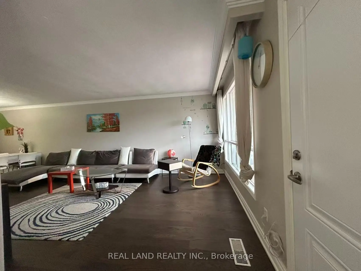
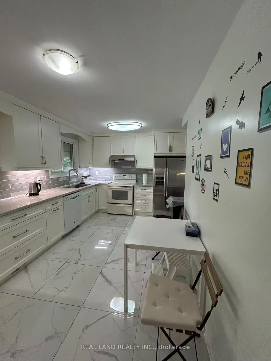
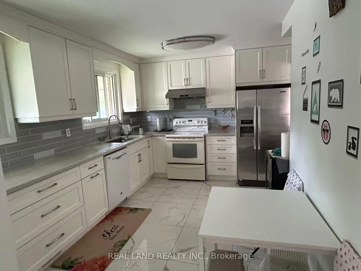
Welcome to this rare combination of location, space, parking, and extensive updates. Move-in ready and a must-see! This bright and spacious all-brick bungalow situated on a large corner lot in a fantastic North York location! Just 2 minutes to the subway and bus, and within walking distance to Seneca College, The main level features a spacious eat-in kitchen, a large living/dining room combination with hardwood flooring, crown moulding, and a walkout to the renovated balcony/veranda deck. Three generous bedrooms provide plenty of space for the whole family.The fully finished lower level with separate entrance , offers excellent additional living space, complete with its own kitchen, 4-piece bathroom, two bedrooms, and a large living area - ideal for extended family, guests, or additional rental potential. The lower level was completely renovated in 2021. Two Laundry rooms.Lower Level features an open-concept combined kitchen and living area.
Features
- Facing: South

- Bedrooms: 3

- Bathrooms: 2

- Garages: 1

- Kitchens: 1

Details
- Lot size: 27.16 x 120.00 Feet

- Space: 1100-1500

- Tax: $ 4984.52

- C13726332

- Listing contracted with: REAL LAND REALTY INC.
| Room | Size(M) | Description | |
|---|---|---|---|
| Living Rm | 8.92x3.66 | Hardwood Floor, Crown Moulding, W/O To Balcony |
|
| Dining Rm | 8.92x3.66 | Hardwood Floor, Crown Moulding, Combined w/Living |
|
| Kitchen | 5.26x2.88 | Eat-in Kitchen, Pantry, Ceramic Backsplash |
|
| Primary B | 4.10x3.22 | Hardwood Floor, Double Closet |
|
| 2nd Br | 3.29x3.12 | Hardwood Floor, Closet, Ceiling Fan(s) |
|
| 3rd Br | 3.20x2.90 | Hardwood Floor, Closet |
|
| Kitchen | 3.30x3.40 | Vinyl Floor, Ceramic Backsplash, Above Grade Window |
|
| Living Rm | 4.64x3.76 | Vinyl Floor, Above Grade Window |
|
| Br | 3.22x3.01 | Vinyl Floor, Closet, Above Grade Window |
|
| Br | 3.33x2.51 | Vinyl Floor, Closet, Above Grade Window |
| Bathroom | Pieces | Level | |
|---|---|---|---|
| 1xBath | 4 pcs | Main |
|
| 1xBath | 4 pcs | Lower |
Property Summary
Located close to the intersection of Victoria Park and Finch, 37 Pawnee Ave is a 3+2 bedrooms 2 washrooms Semi-Detached. The unit has a Single Attached Parking Space. The property has many nice features including Accessory Apartment. Living Room Rm, Dinning Room Rm, Kitchen, Primary B, second bedroom and third bedroom are on the Main floor; Kitchen, Living Room Rm, Br and Br are on the Lower floor.Local Area Profile
This property is located in an area with a high level of homeownership with housing consisting mainly of apartments and condominiums. Approximately 56% of residents hold a bachelor's degree or higher, while about 17% have a college credential. Most local commuters travel by car, while a smaller share use public transit.
School Information
Elementary Schools
-
Home schoolDistance to school: 0.3 km (~6 min walk)
-
Home schoolDistance to school: 1.1 km (~20 min walk)
-
ST GERALD (Grade: JK - 8)
Catholic French Immersion school
Rank: 963 out of 3022 (Score: 6.9)Distance to school: 1.9 km (~35 min walk) -
EPIPHANY OF OUR LORD ACADEMY (Grade: JK - 8)Rank: 299 out of 3022 (Score: 8.1)Distance to school: 0.5 km (~8 min walk)
-
ST TIMOTHY (Grade: 5 - 8)Distance to school: 2.8 km (~8 min drive)
Secondary Schools
-
Home schoolDistance to school: 1.5 km (~27 min walk)
-
Mary Ward (Grade: 9-12)
Catholic School
Rank: 77/746 (Score: 8.1) 5 year average: 99/746 (Score: 7.6)Distance to school: 2.9 km (~9 min drive) -
St. Josephs Morrow Park (Grade: 9-12)Distance to school: 4.8 km (~14 min drive)