
Description
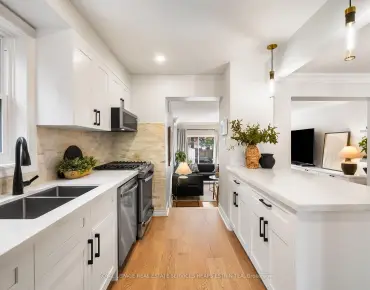
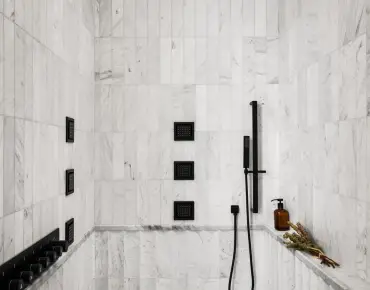
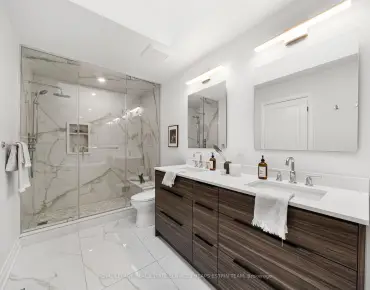
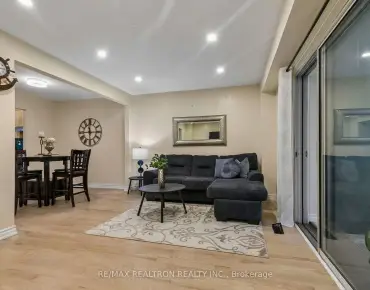
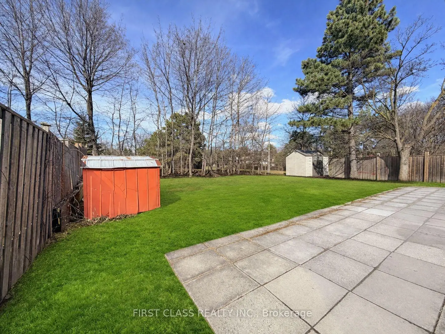
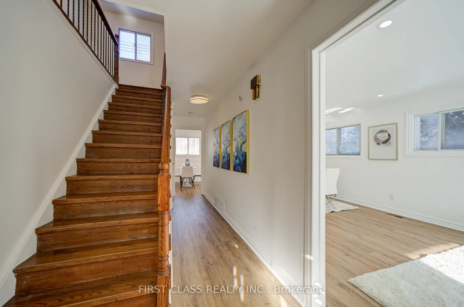
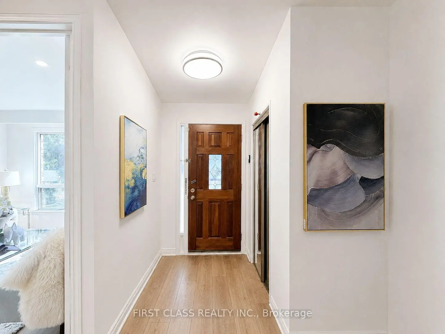
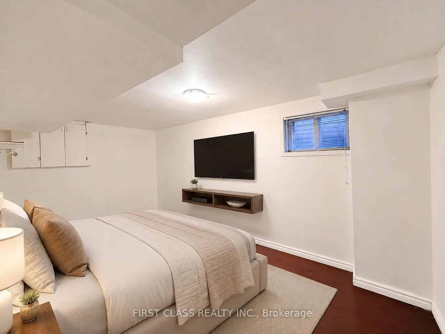
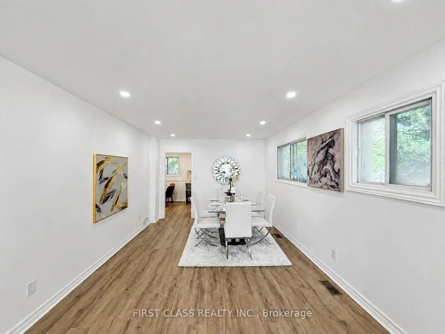
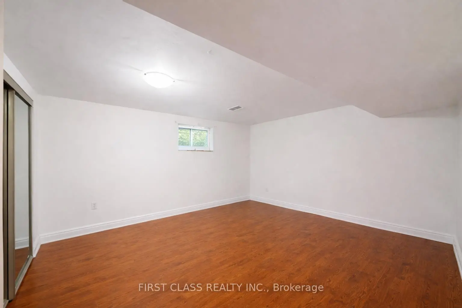
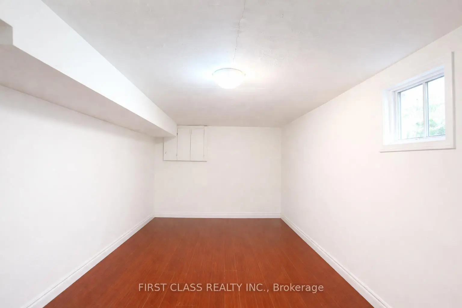
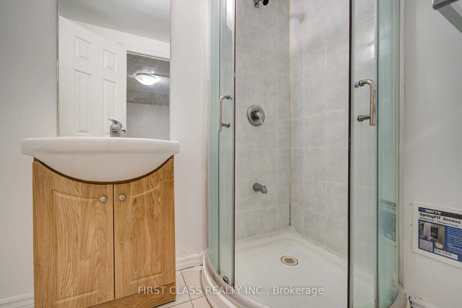
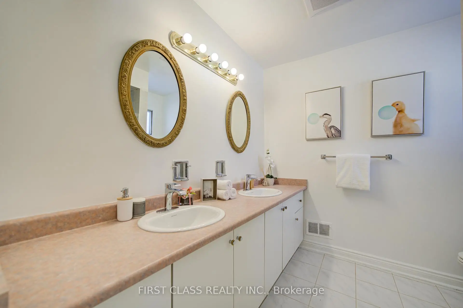
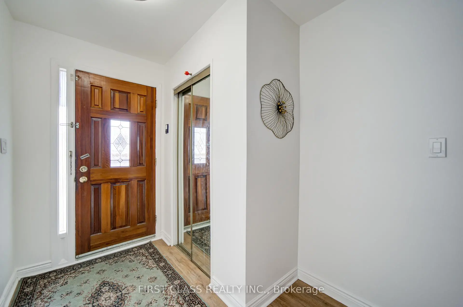
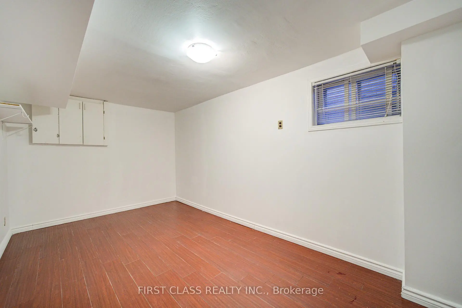
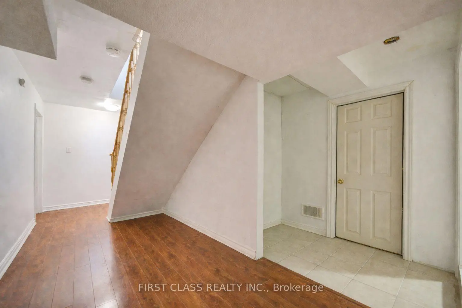
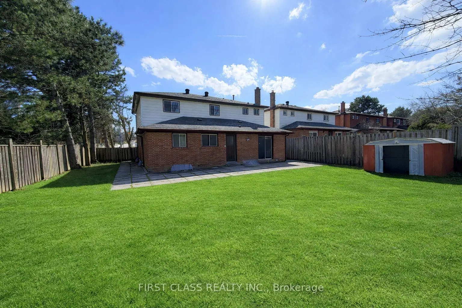
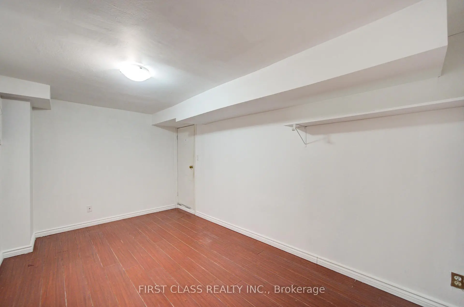
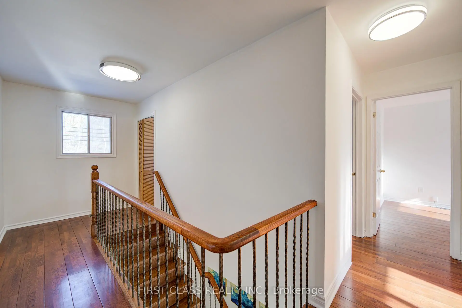
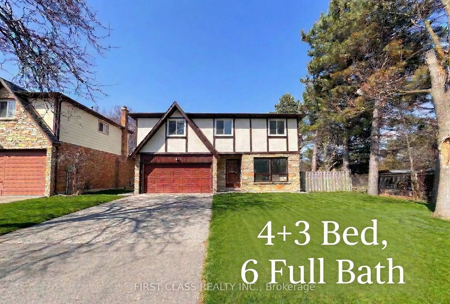
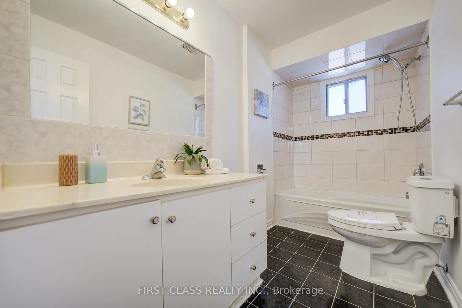
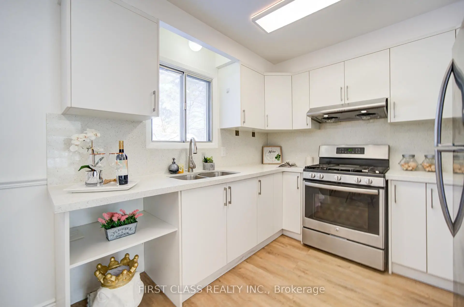
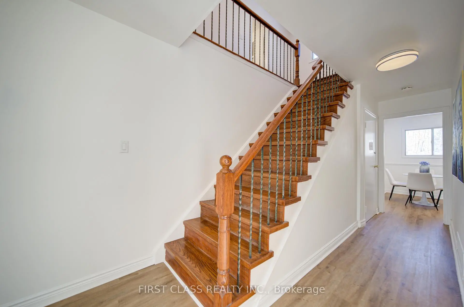
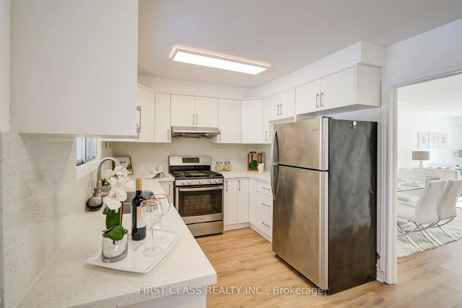
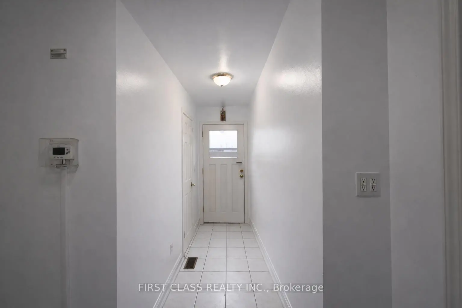
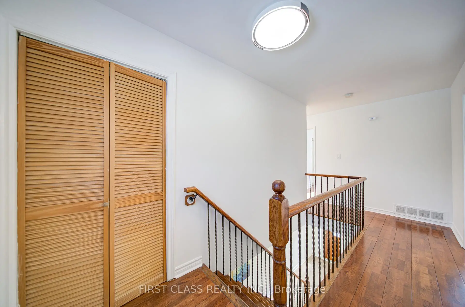
Beautifully newly renovated, exceptionally spacious residence oering 4+3 bedrooms and 6 full bathrooms, ideal for largefamilies, multi-generational living, or savvy investors. Thoughtfully designed with bright, open living spaces, this home is filled with naturallight throughout.The fully finished basement features three additional bedrooms, a full kitchen, and a separate entrance, providing excellenti n-law suite or rental income potential..Located in a highly sought-after school catchment, including Hillmount P.S., Highland J.H.S., and A.Y.Jackson S.S., this property is perfectly positioned for families. Enjoy unbeatable convenience with TTC steps away, close proximity to SenecaCollege, shopping, parks, and all essential amenities.A rare opportunity to own a turn-key, move-in-ready home in a prime North Yorklocation-oering space, flexibility, and long-term value.
Features
- Facing: North

- Bedrooms: 4

- Bathrooms: 6

- Garages: 2

- Kitchens: 1

Details
- Lot size: 57.70 x 121.36 Feet

- Space: 2000-2500

- Tax: $ 7691.69

- C13726100

- Listing contracted with: FIRST CLASS REALTY INC.
| Room | Size(M) | Description | |
|---|---|---|---|
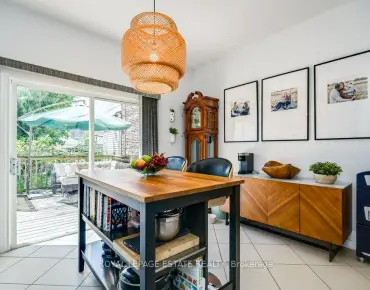
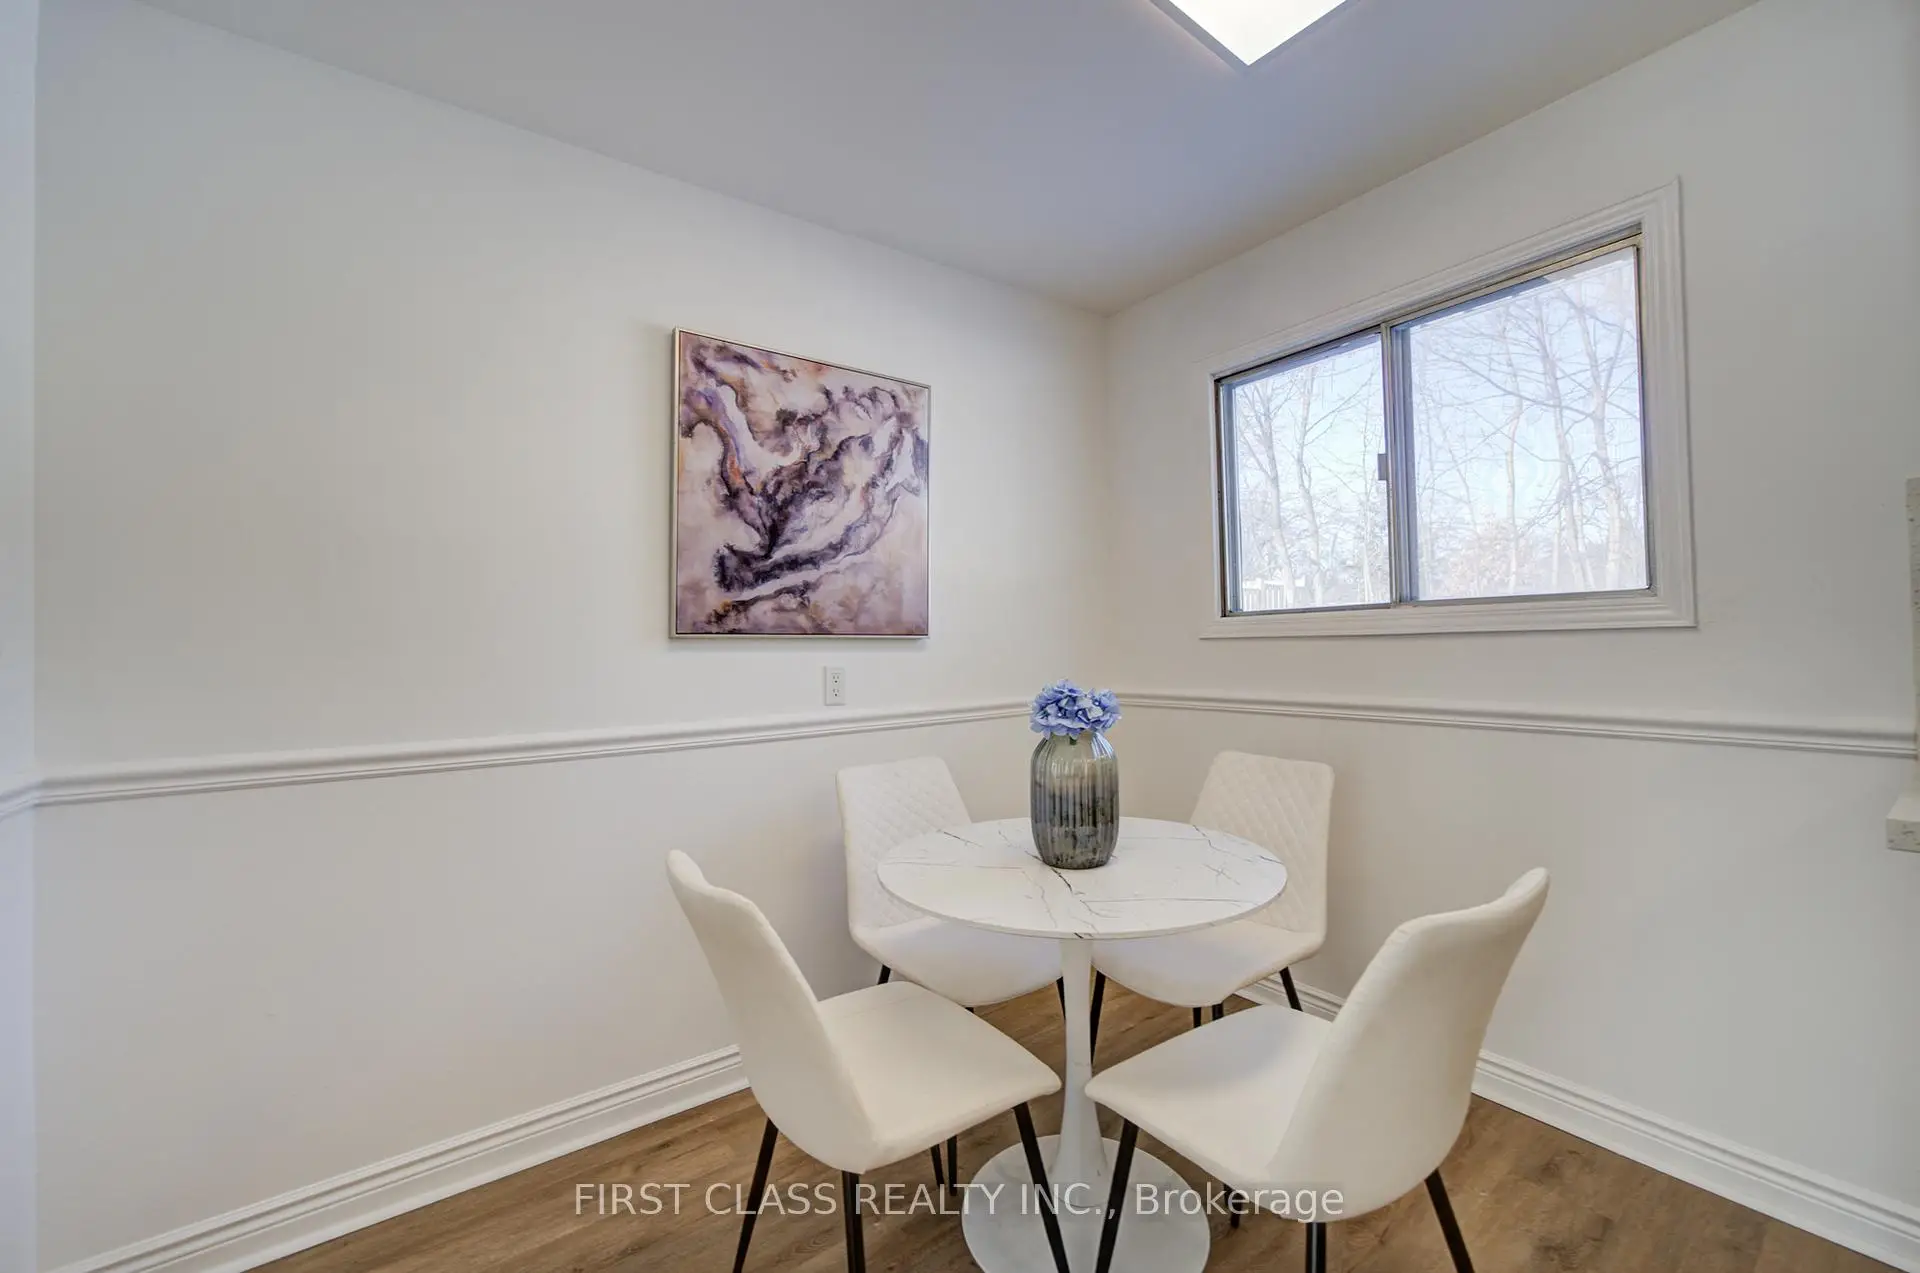
| Kitchen | 4.76x2.76 | Ceramic Floor, Eat-in Kitchen, Overlooks Garden |
|
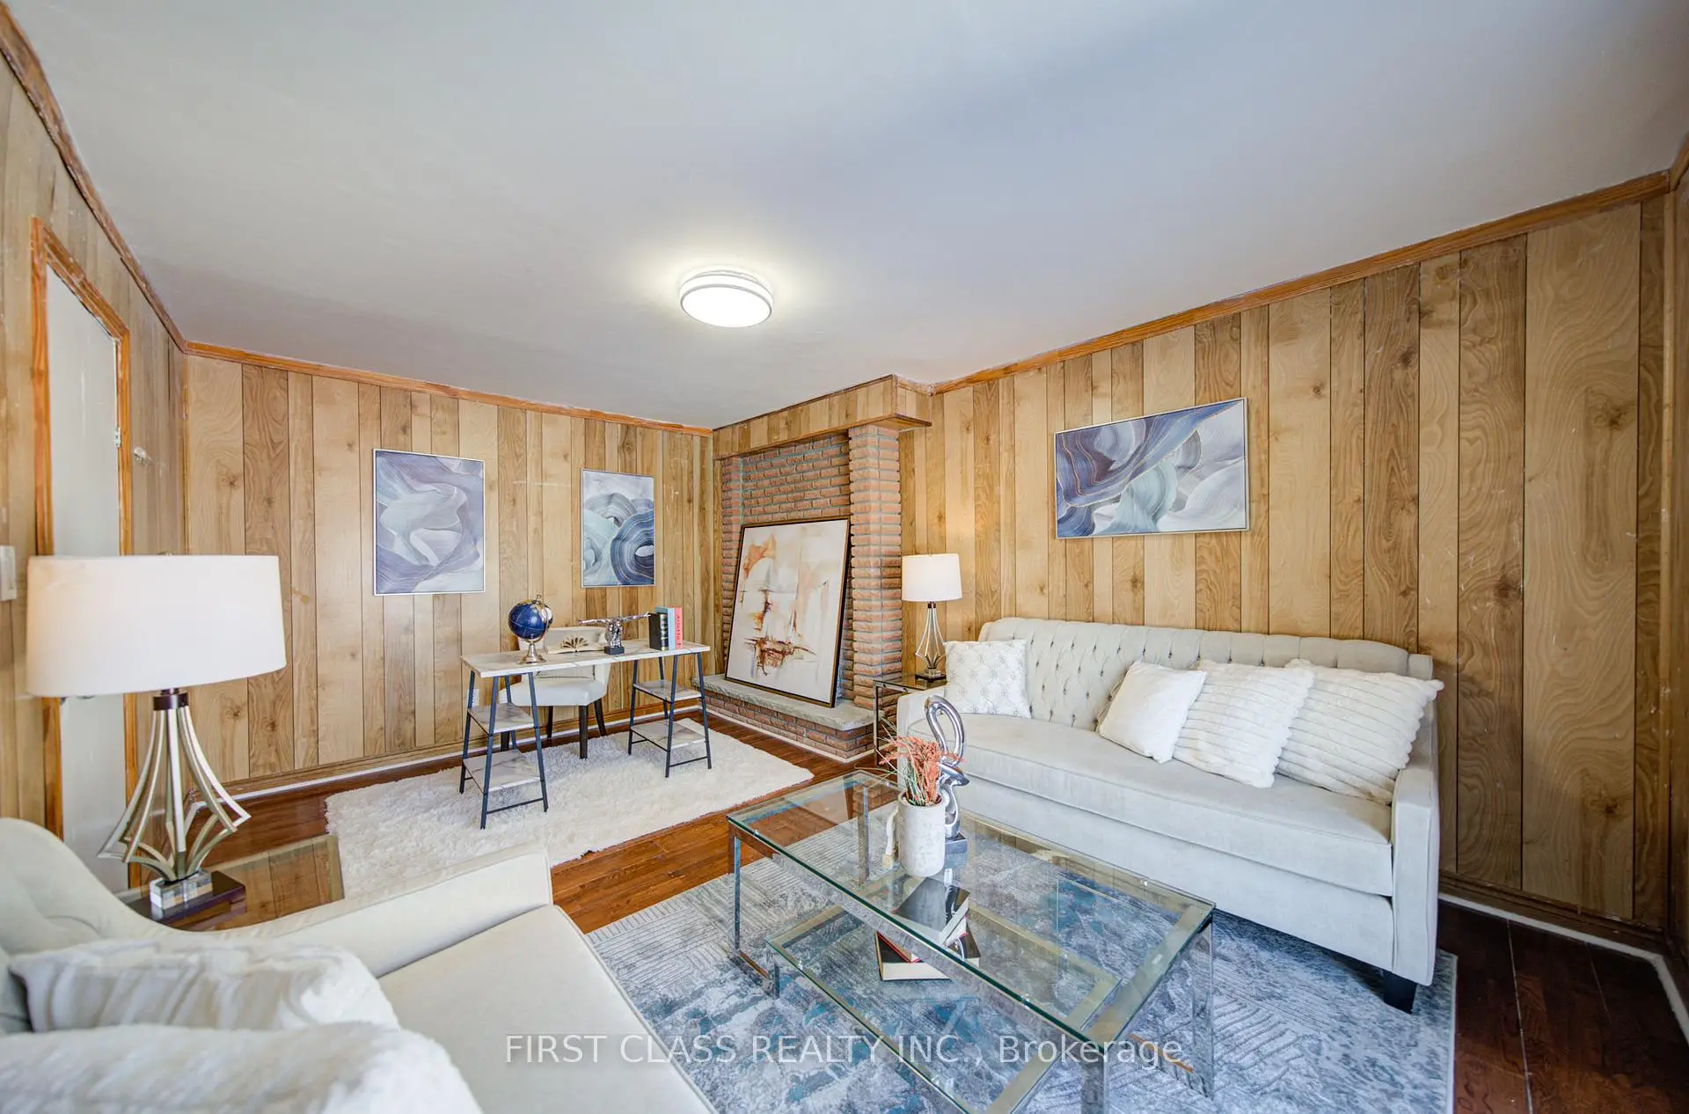
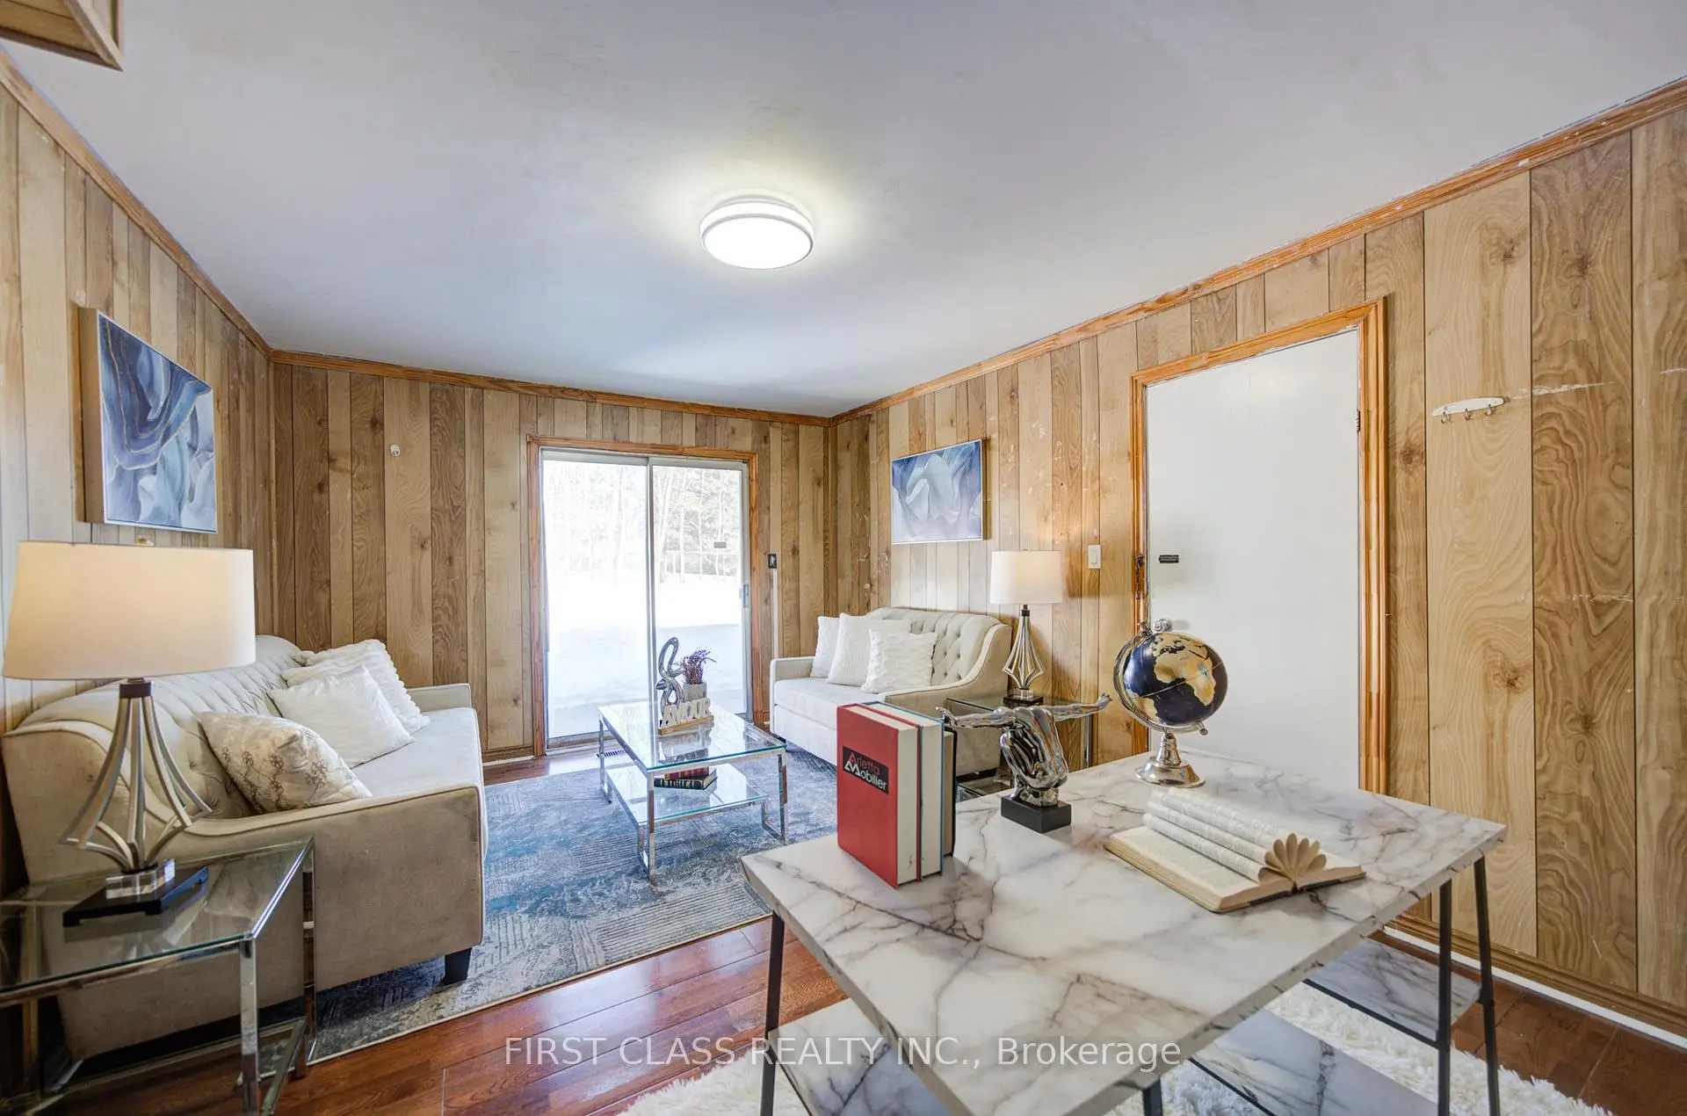
| Family Rm | 4.93x3.49 | Hardwood Floor, Hardwood Floor, W/O To Yard |
|
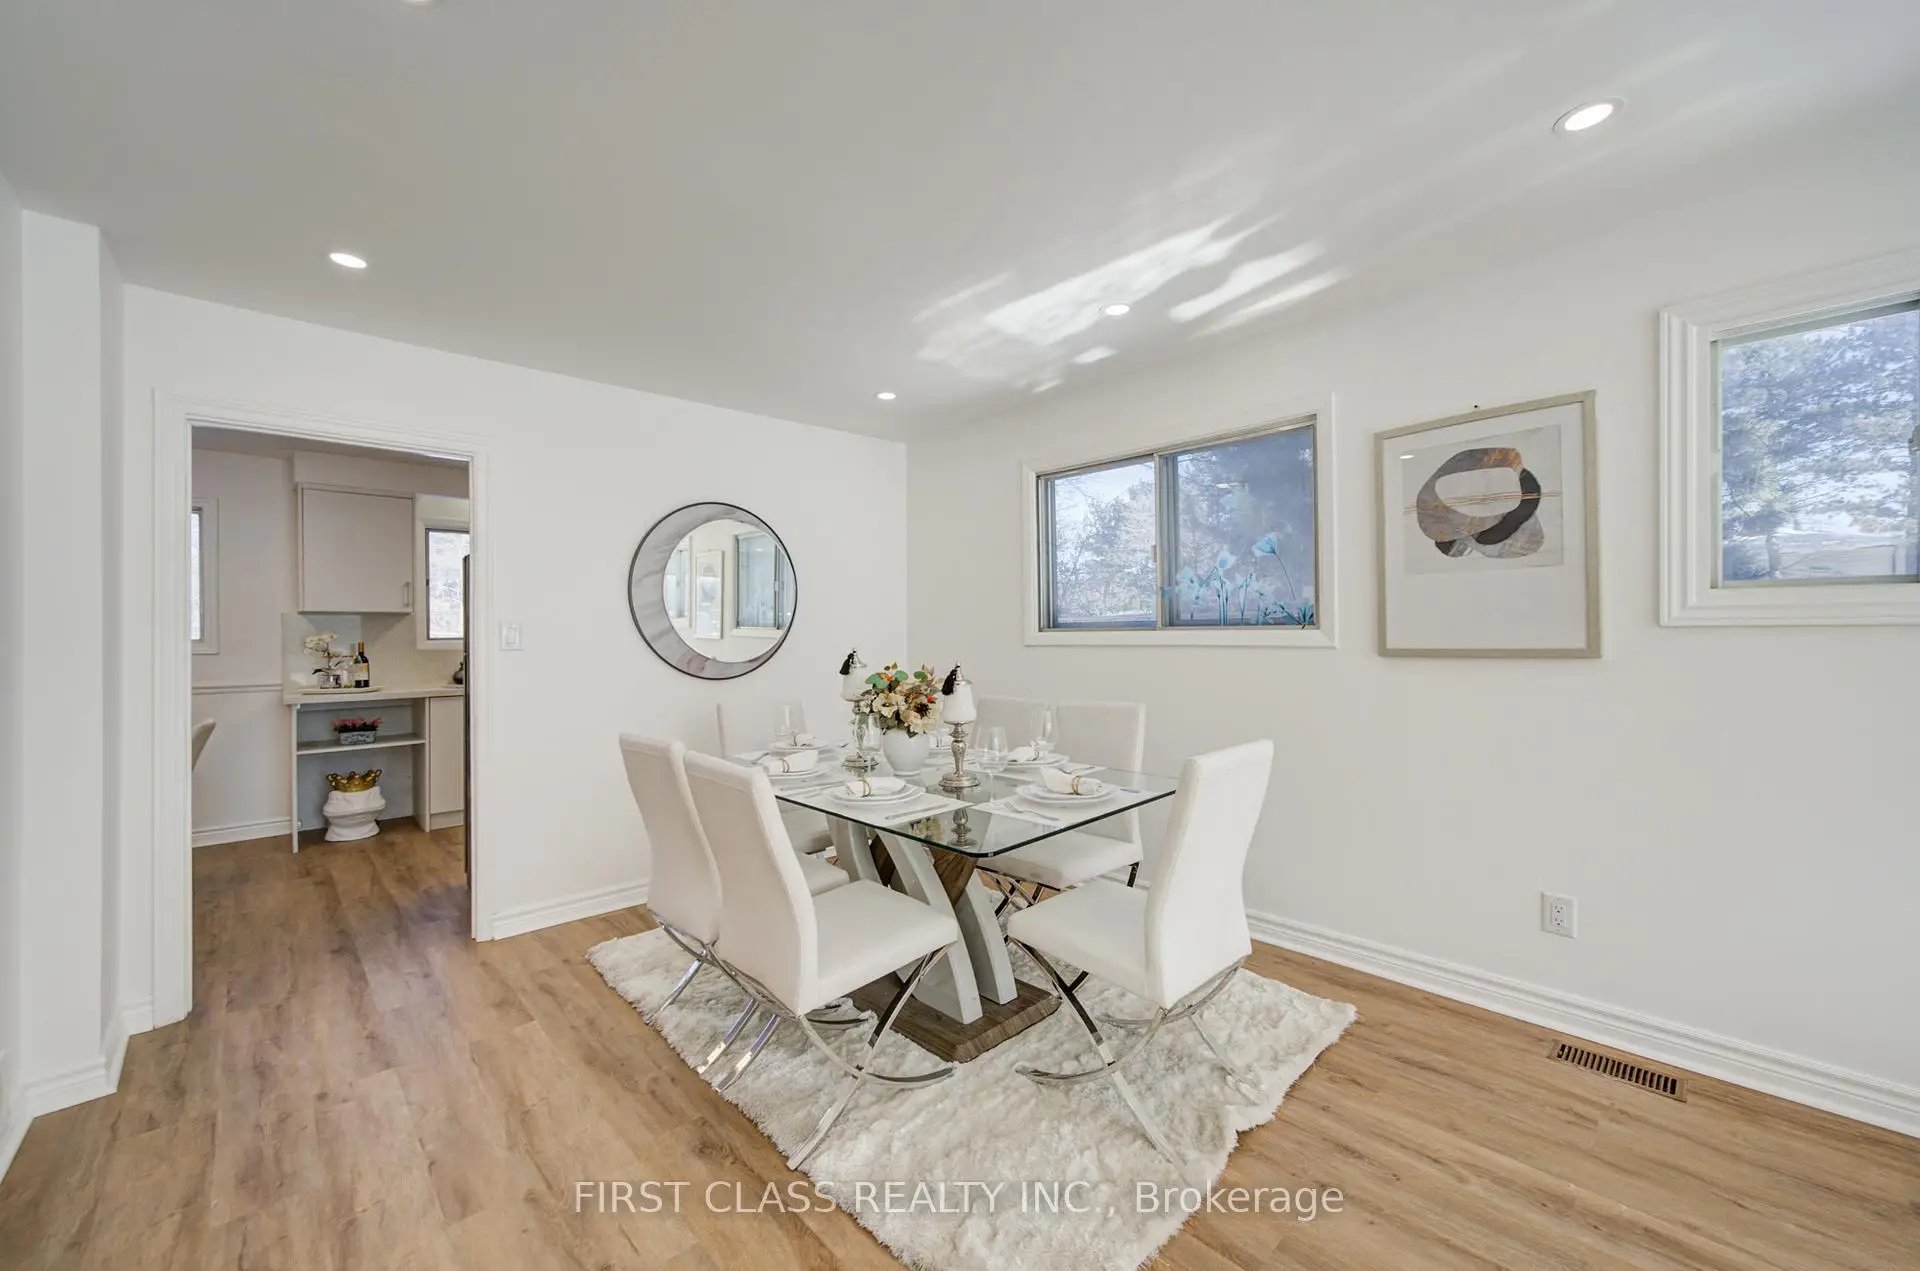
| Dining Rm | 8.24x3.37 | Hardwood Floor, Combined w/Living, Window |
|
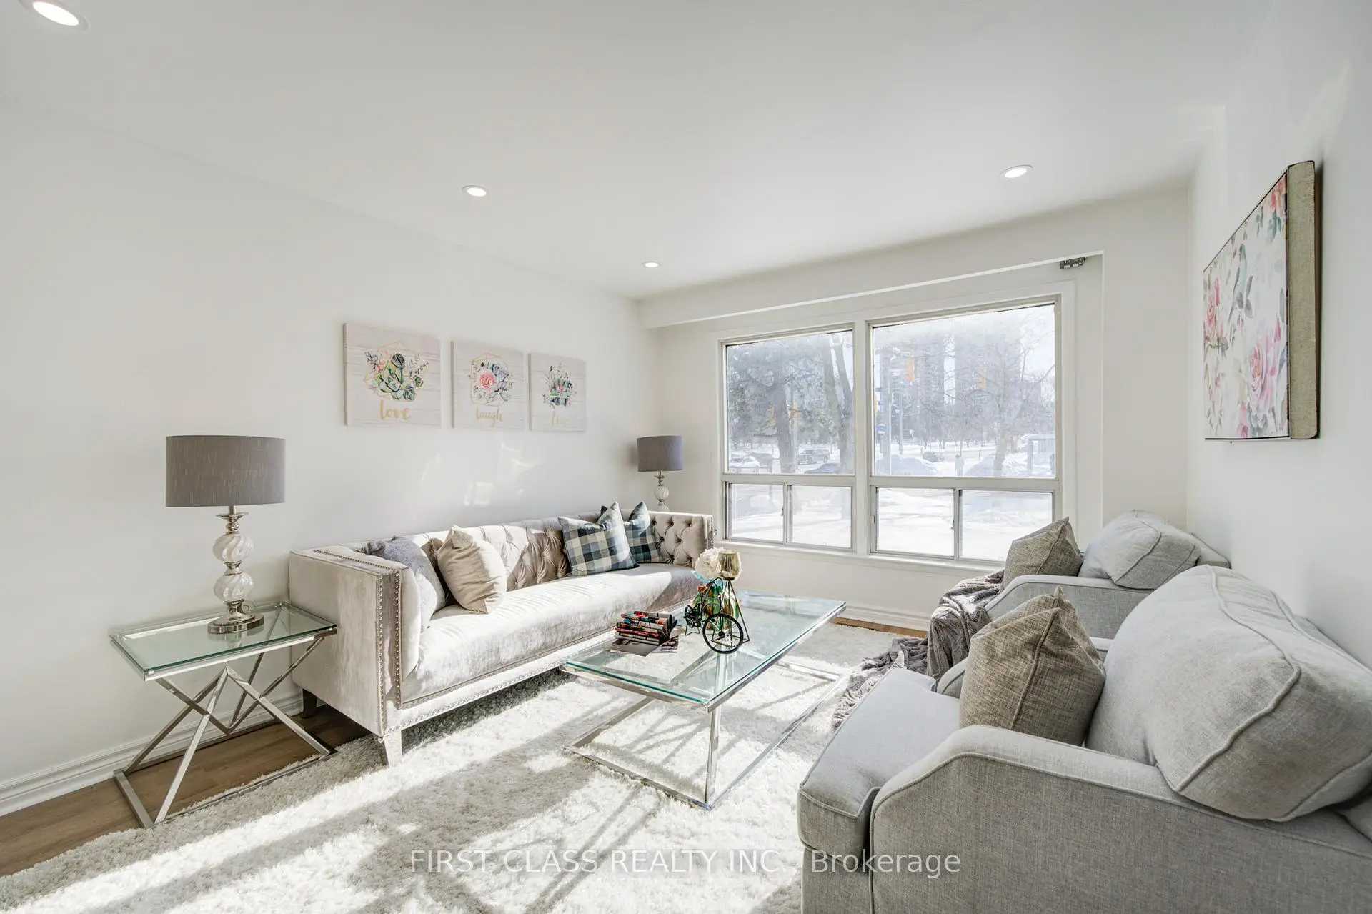
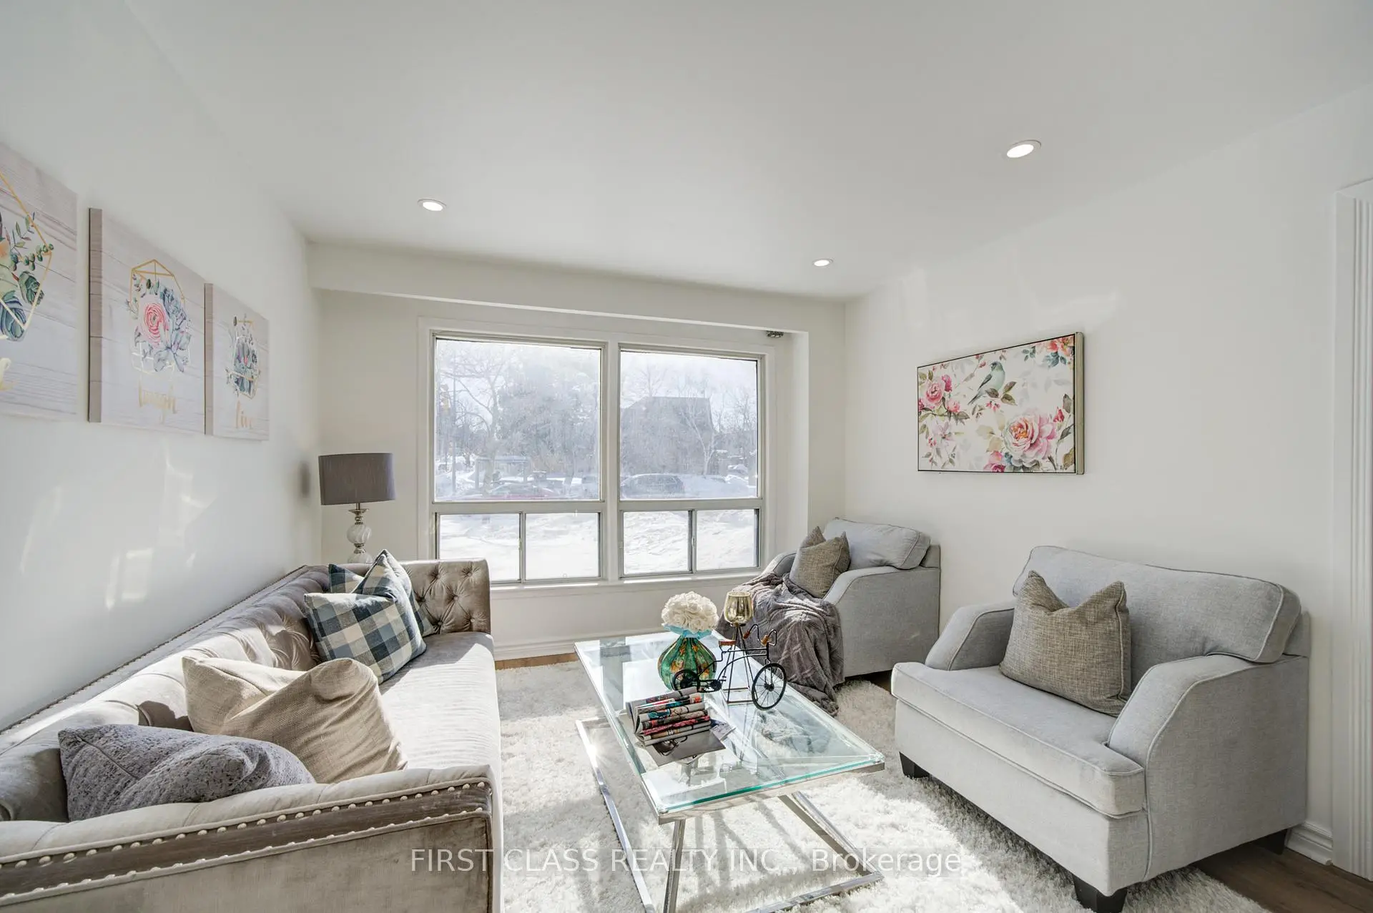
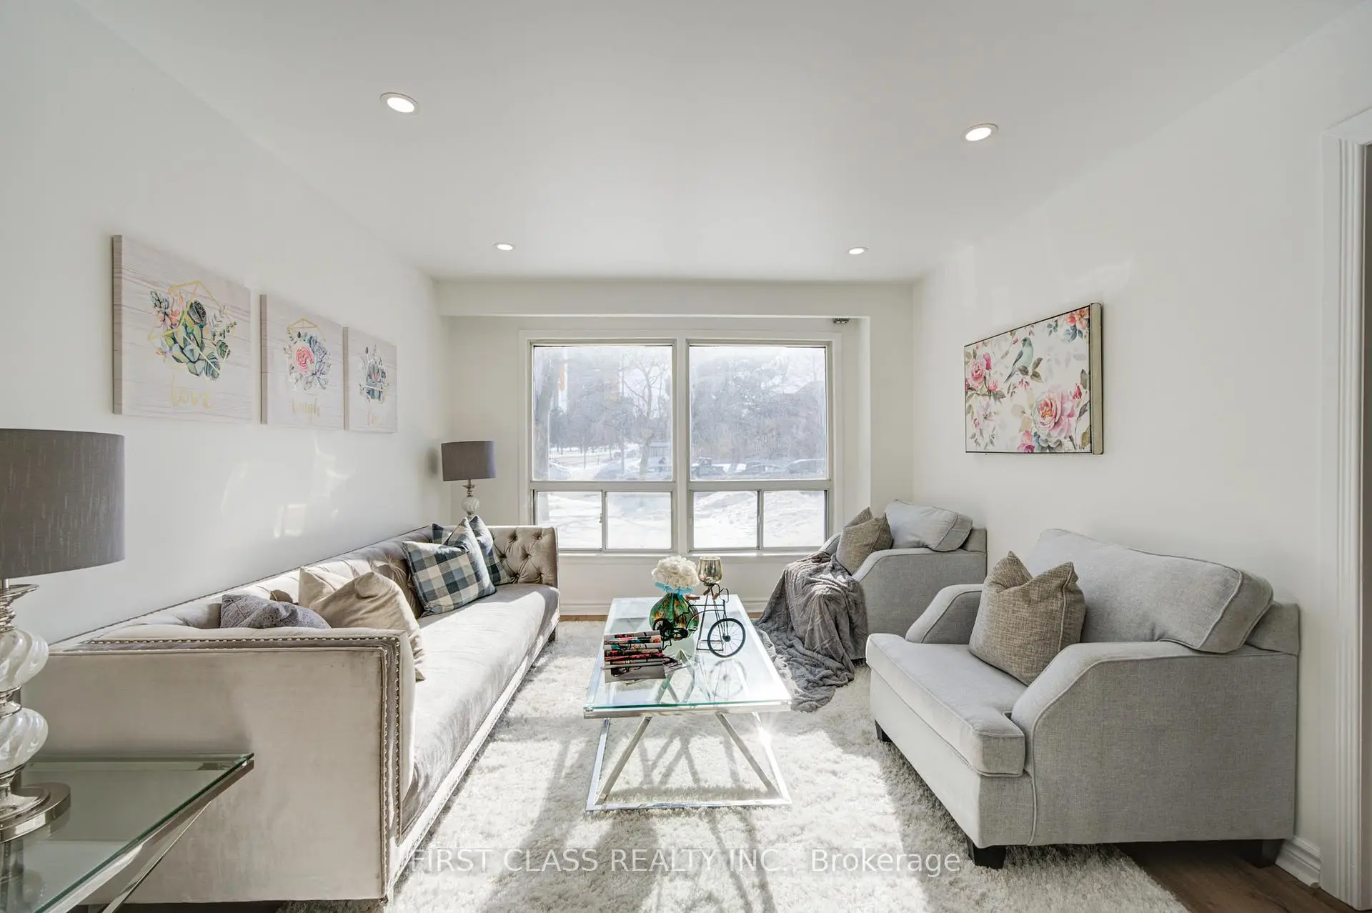
| Living Rm | 8.24x3.37 | Hardwood Floor, Combined w/Dining, Picture Window |
|
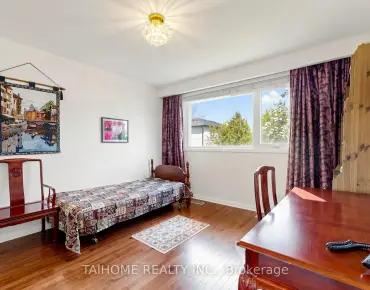
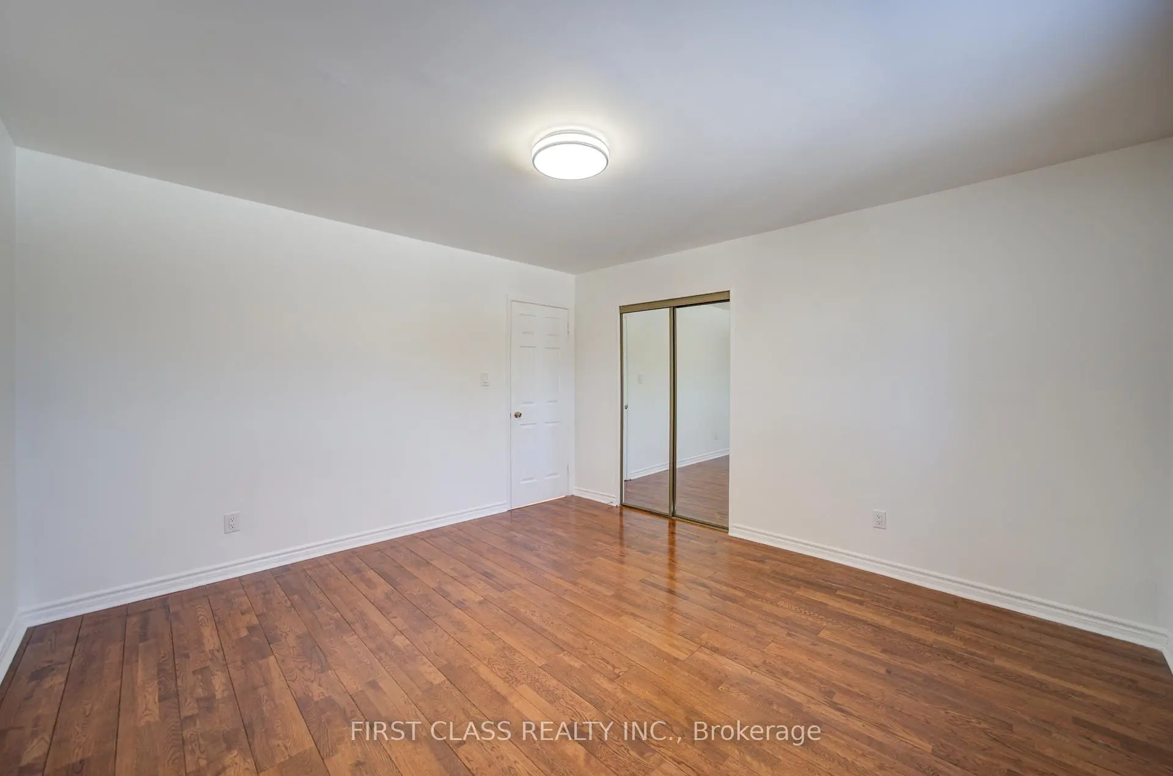
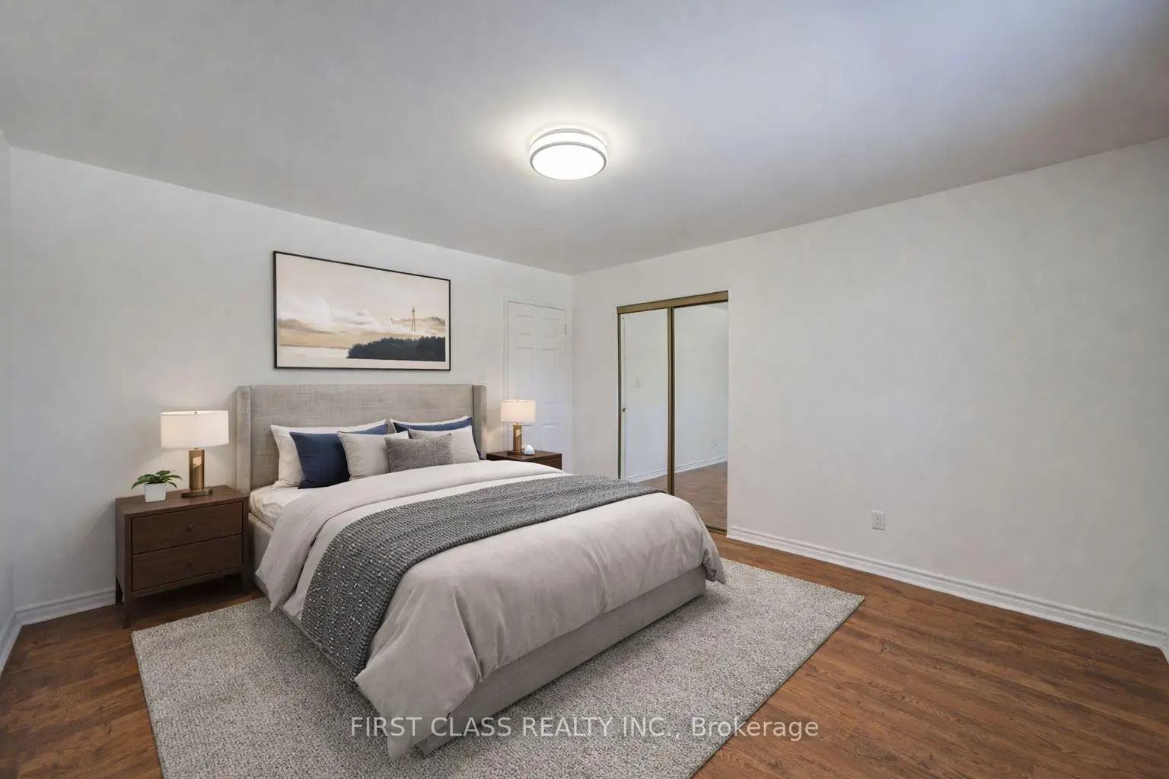
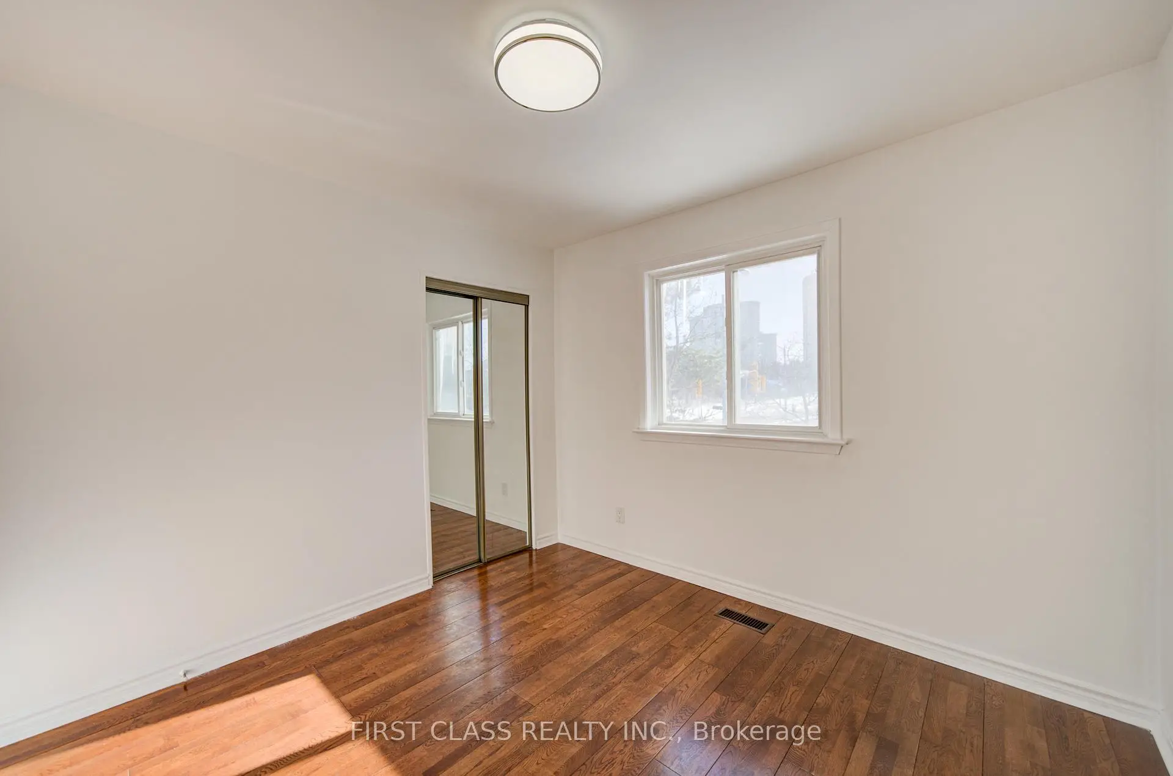
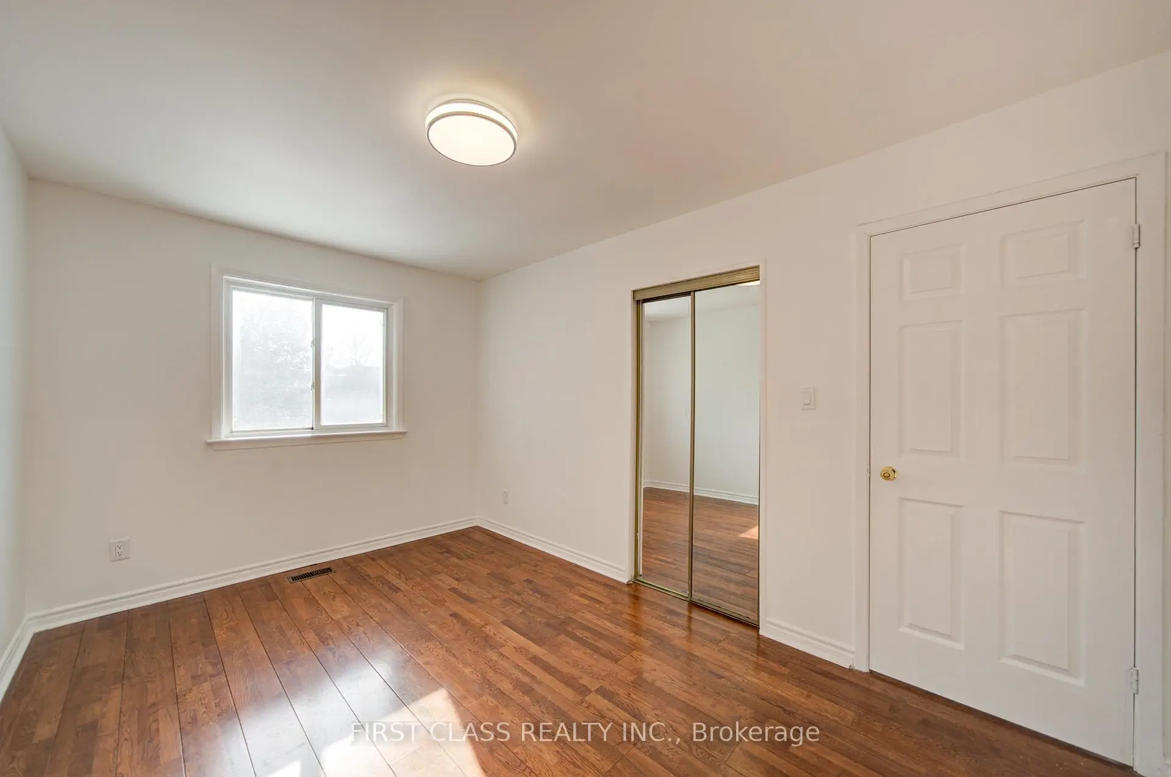
| 3rd Br | 4.15x2.80 | Hardwood Floor, Mirrored Closet, Window |
|
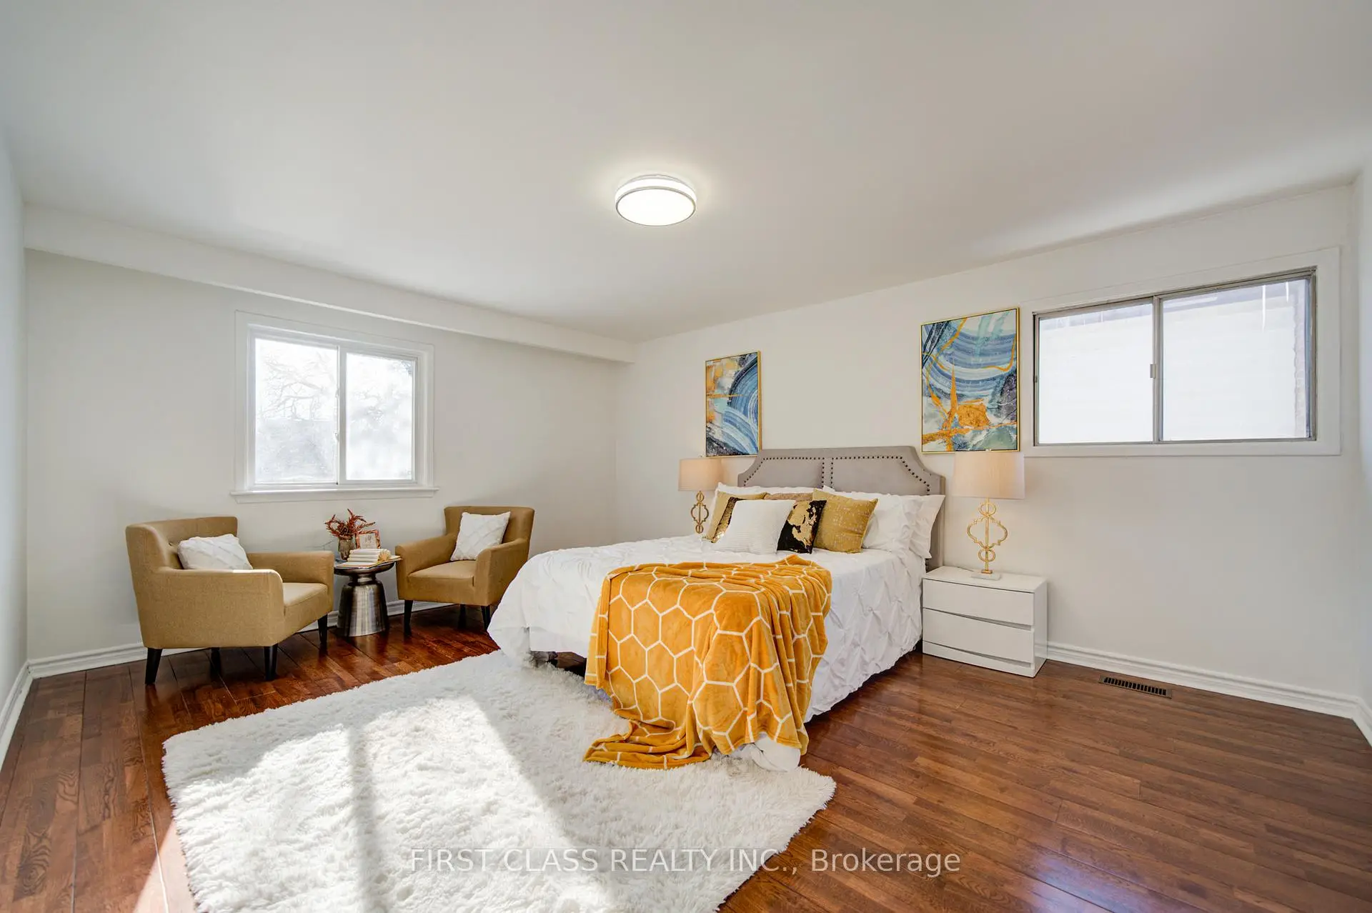
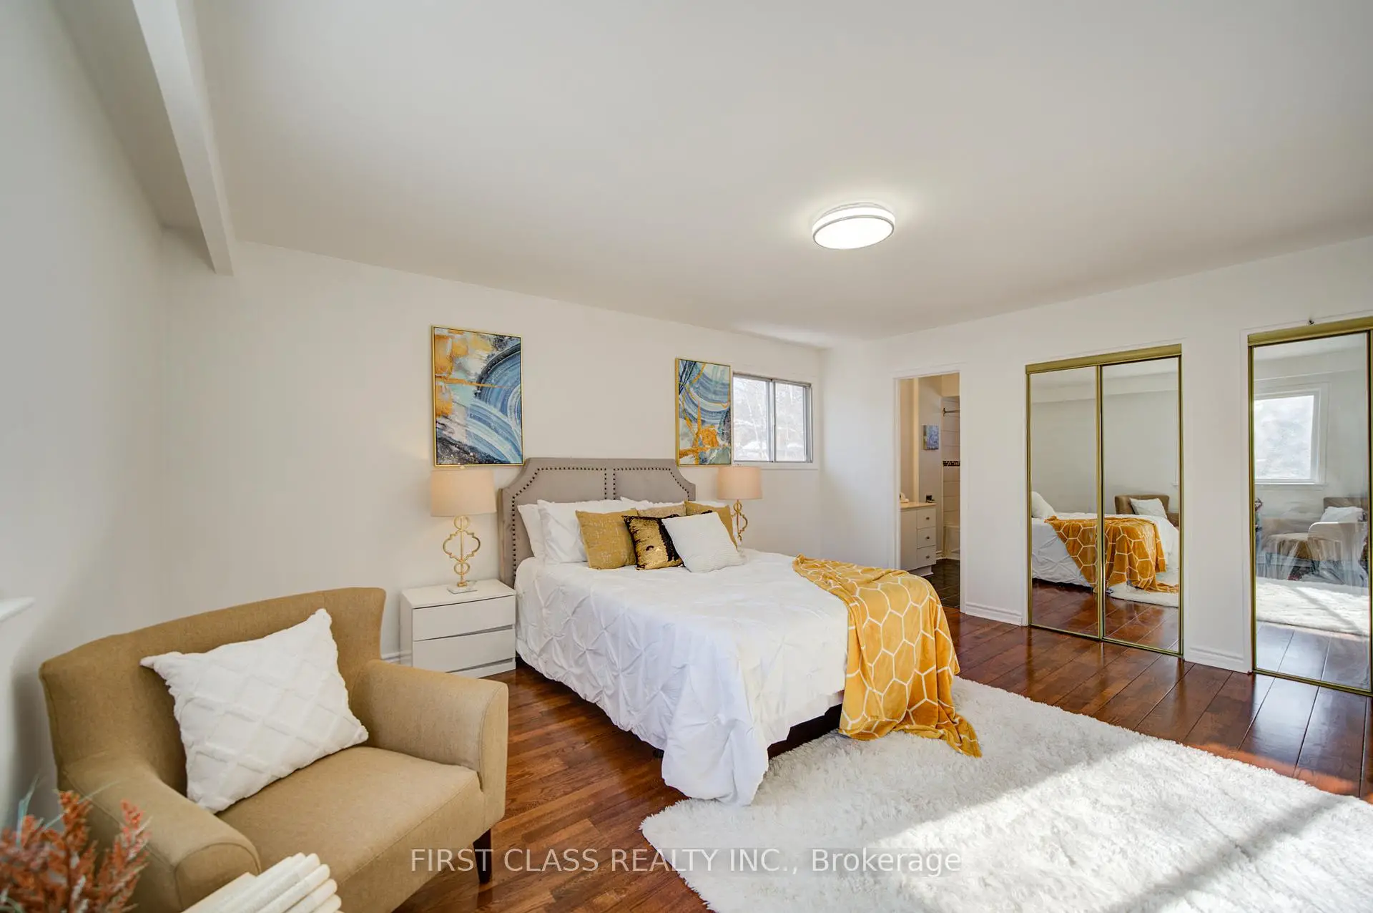
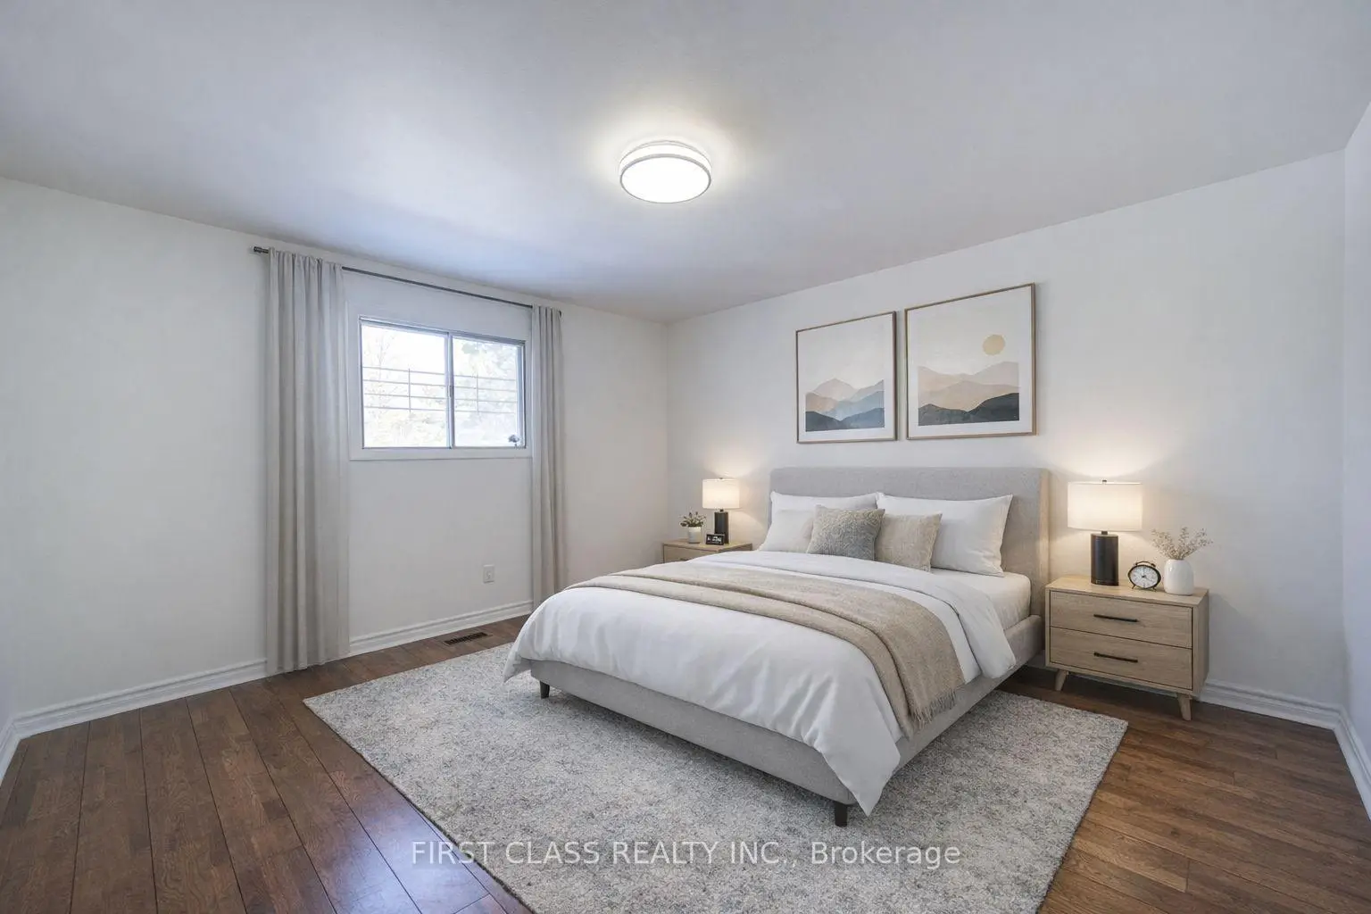
| Primary B | 5.05x4.10 | Hardwood Floor, Double Closet, 4 Pc Ensuite |
|
| 4th Br | 4.05x3.90 | Hardwood Floor, Mirrored Closet, Window |
|
| 2nd Br | 3.15x3.05 | Hardwood Floor, Mirrored Closet, Window |
| Bathroom | Pieces | Level | |
|---|---|---|---|
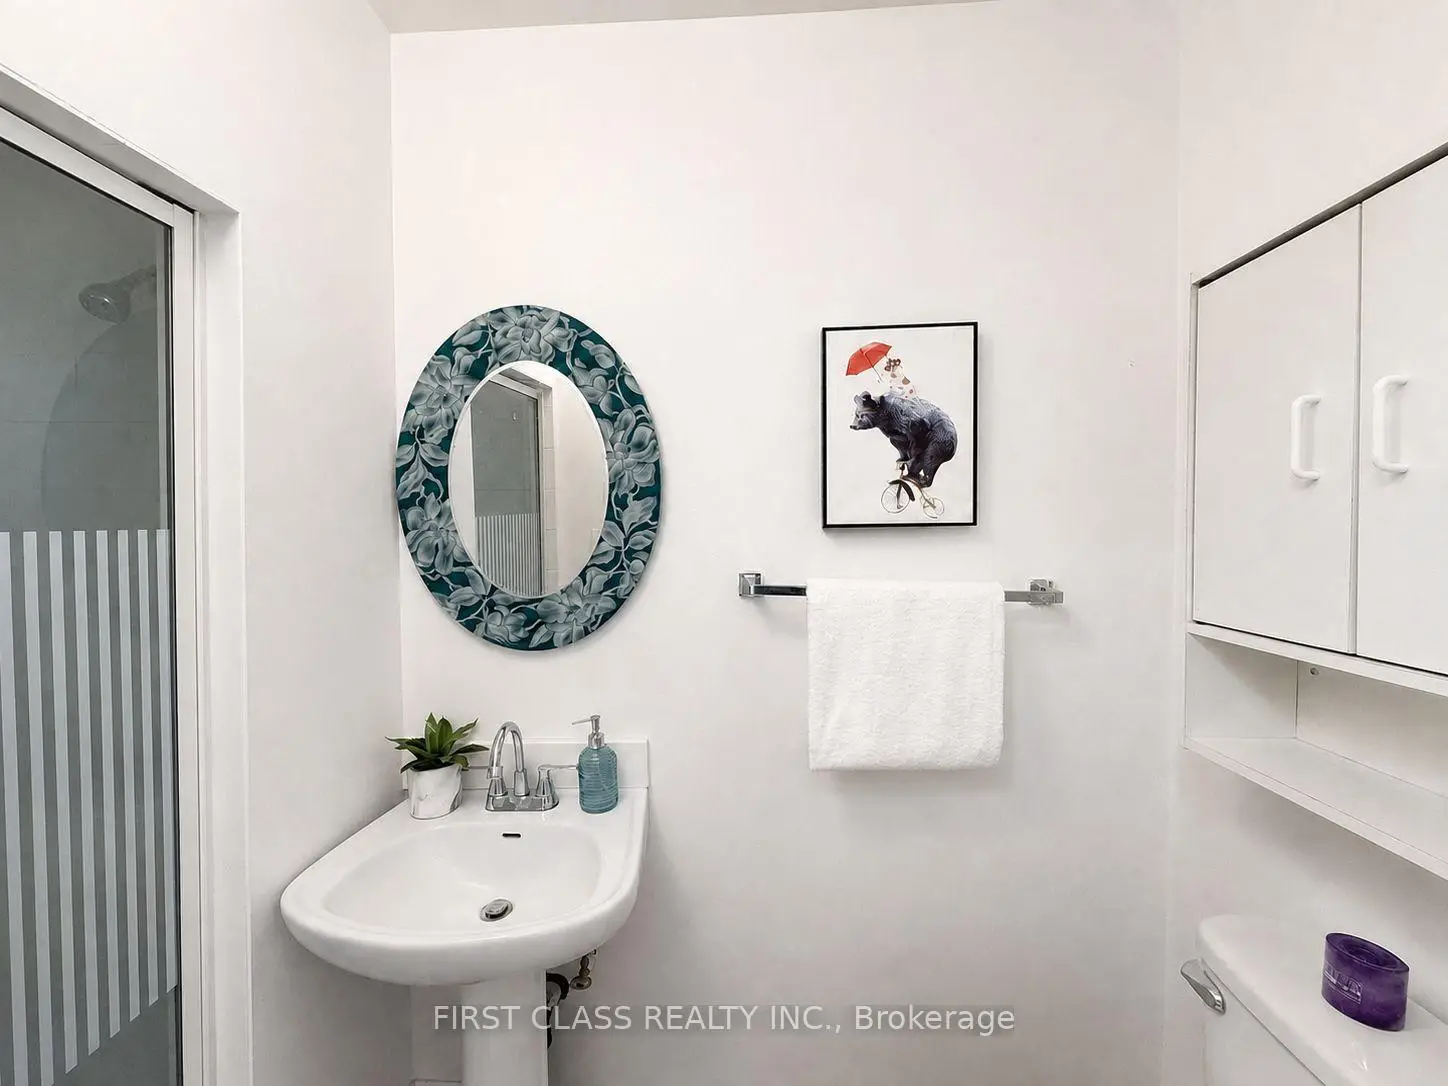
| 1xBath | 5 pcs | Second |
|
| 1xBath | 4 pcs | Second |
|
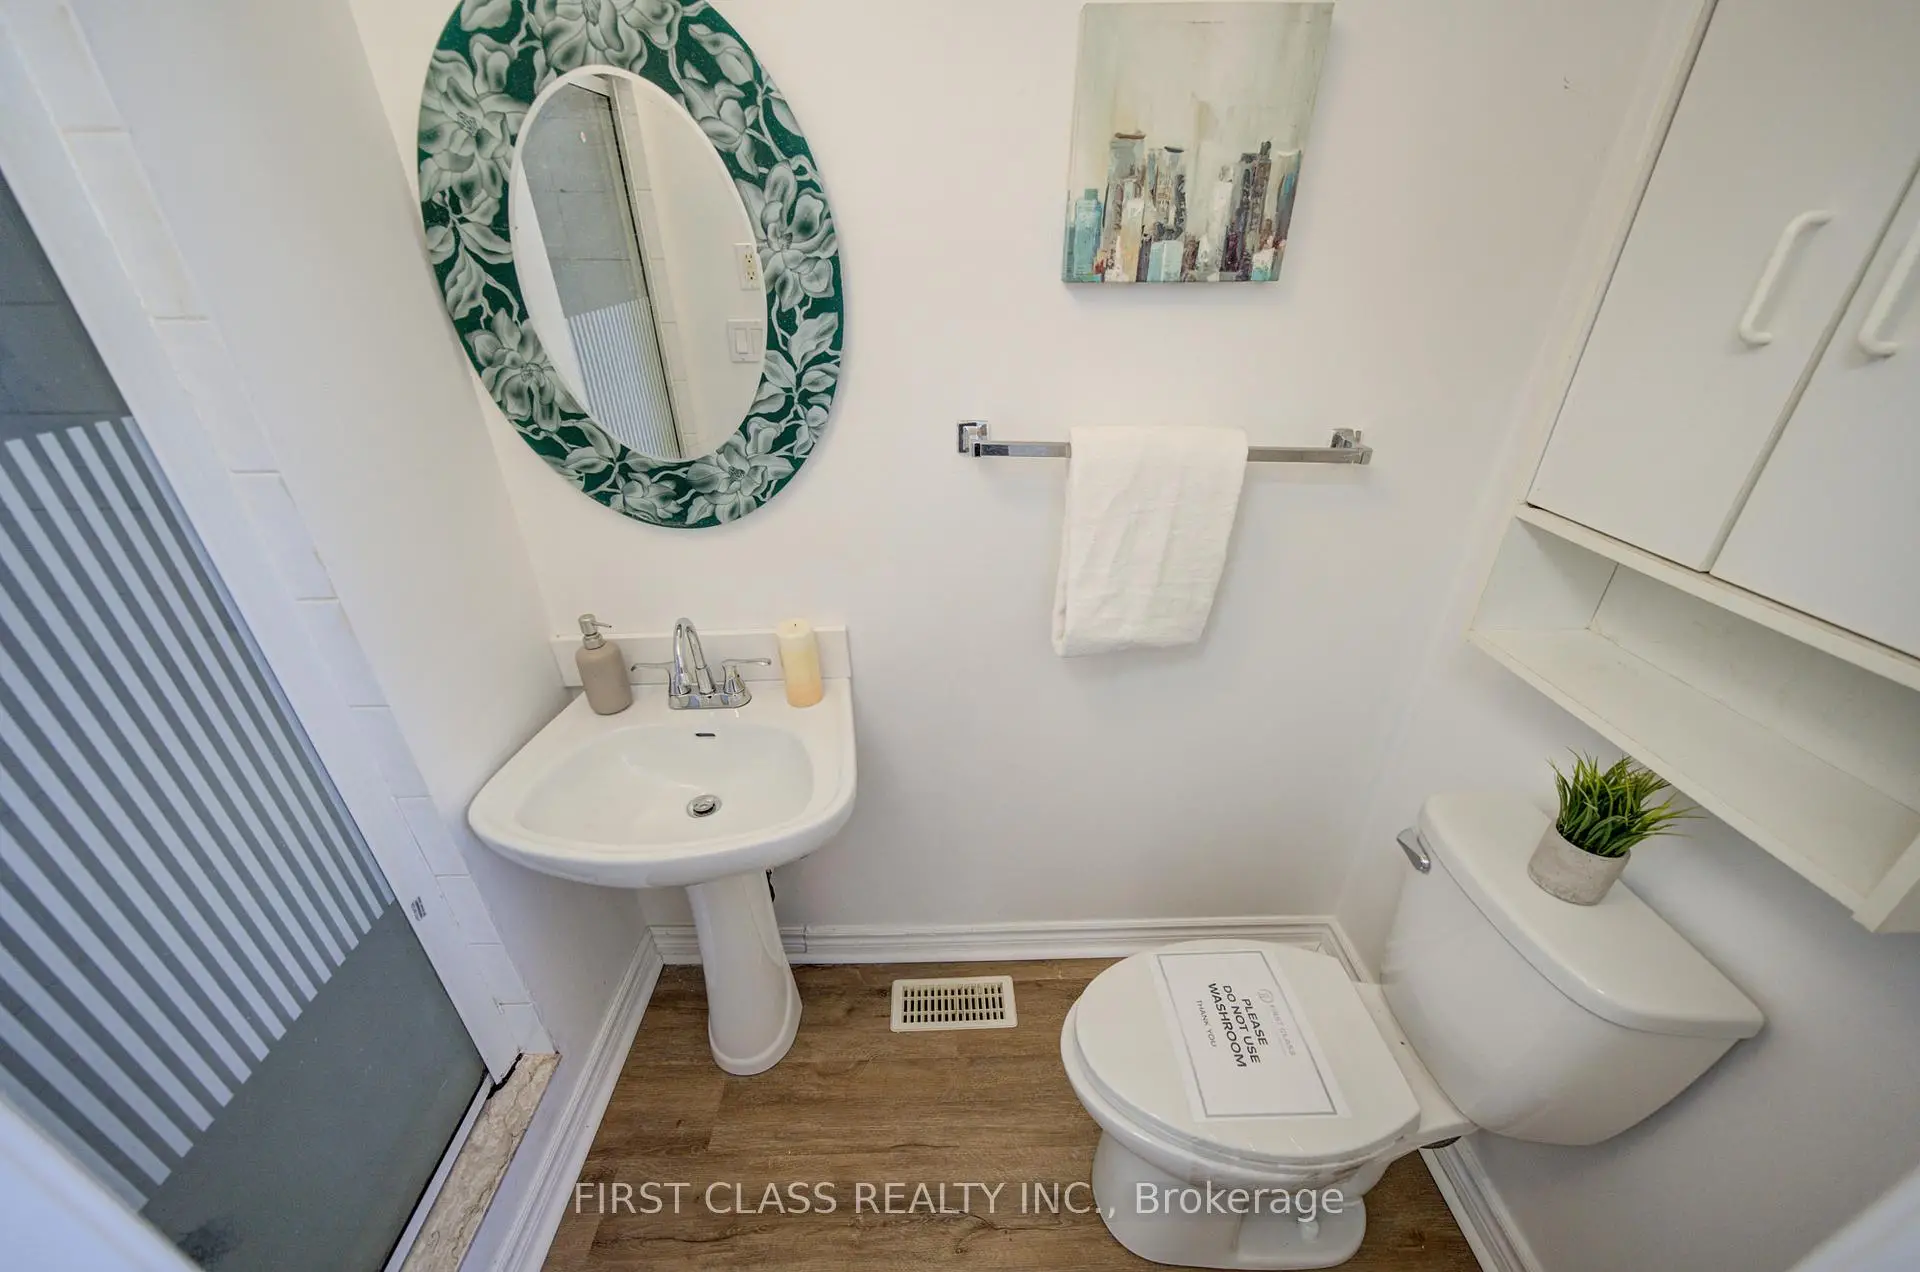
| 1xBath | 3 pcs | Ground |
|
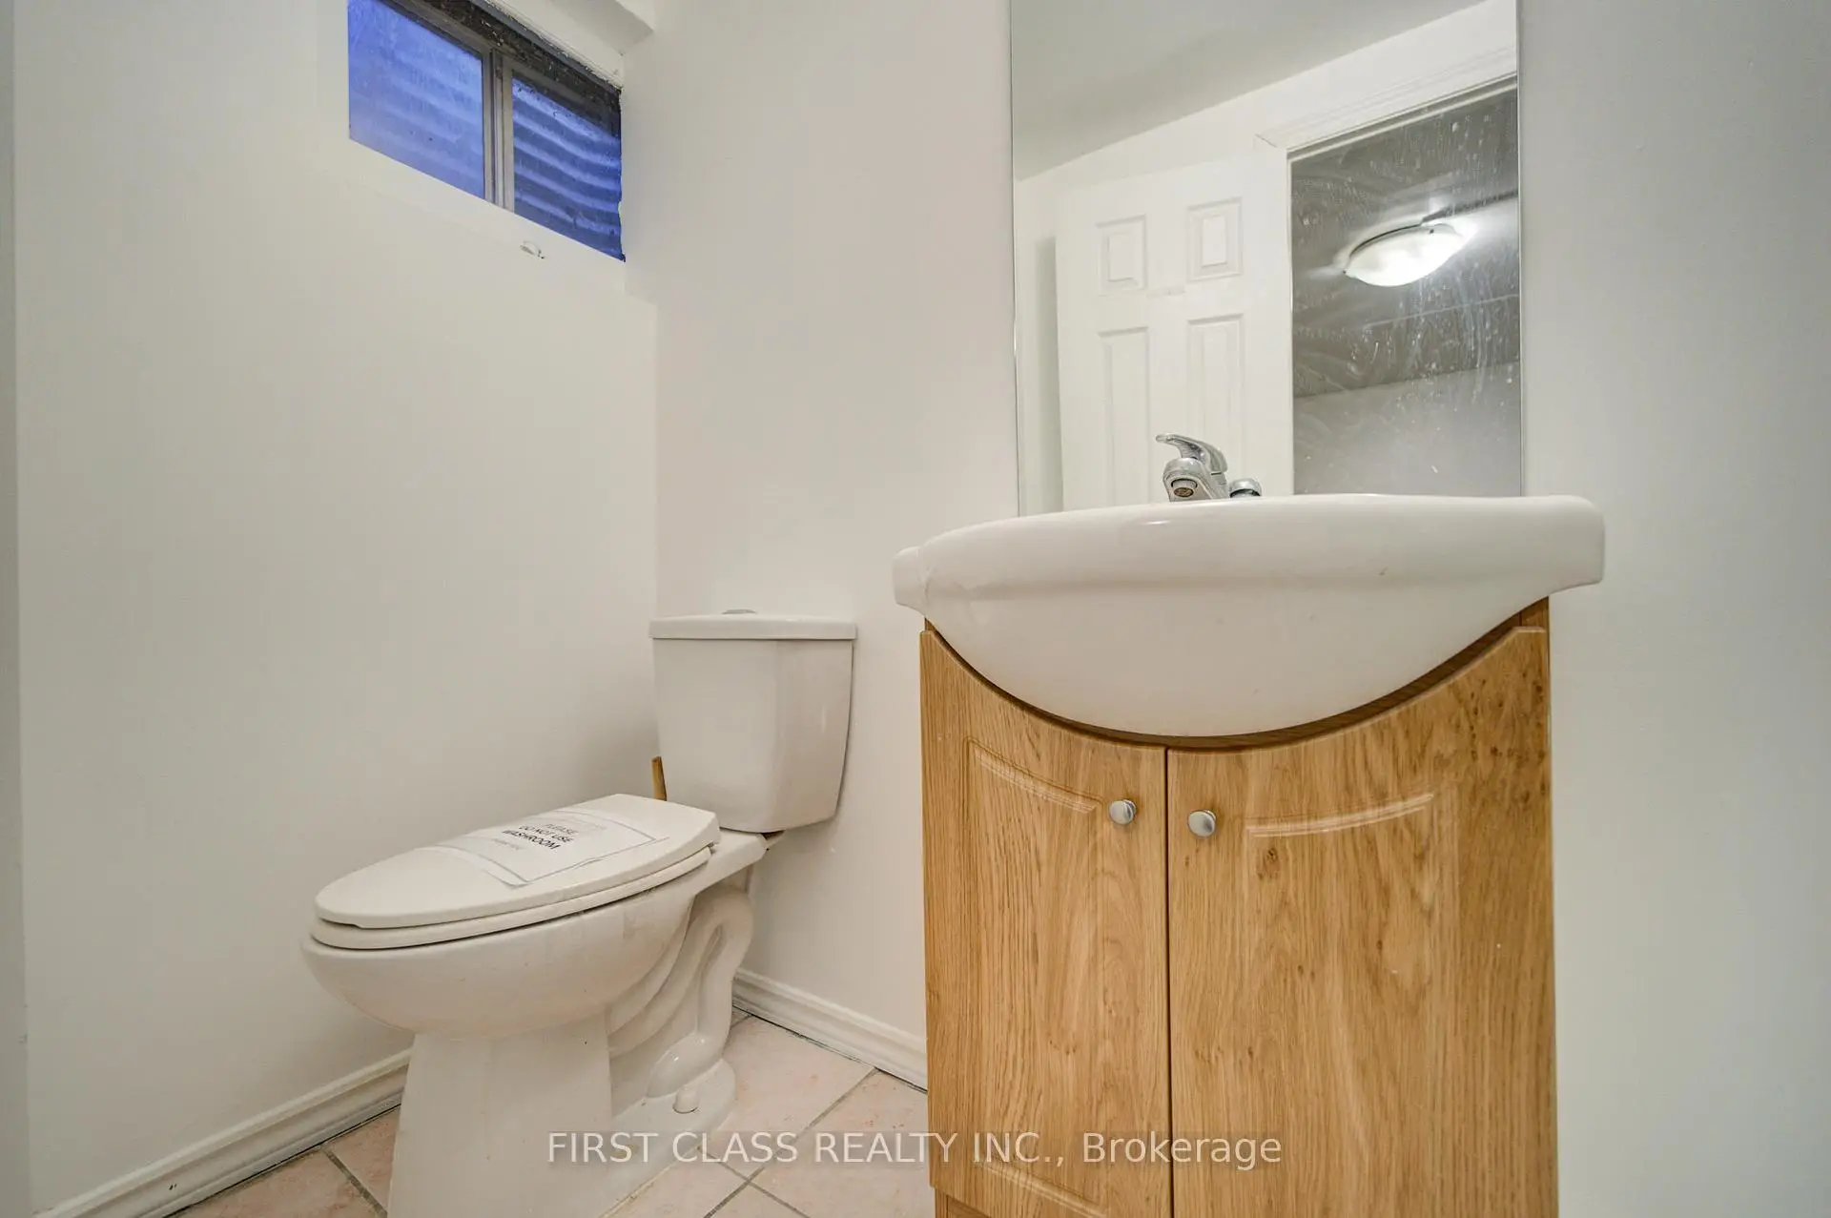
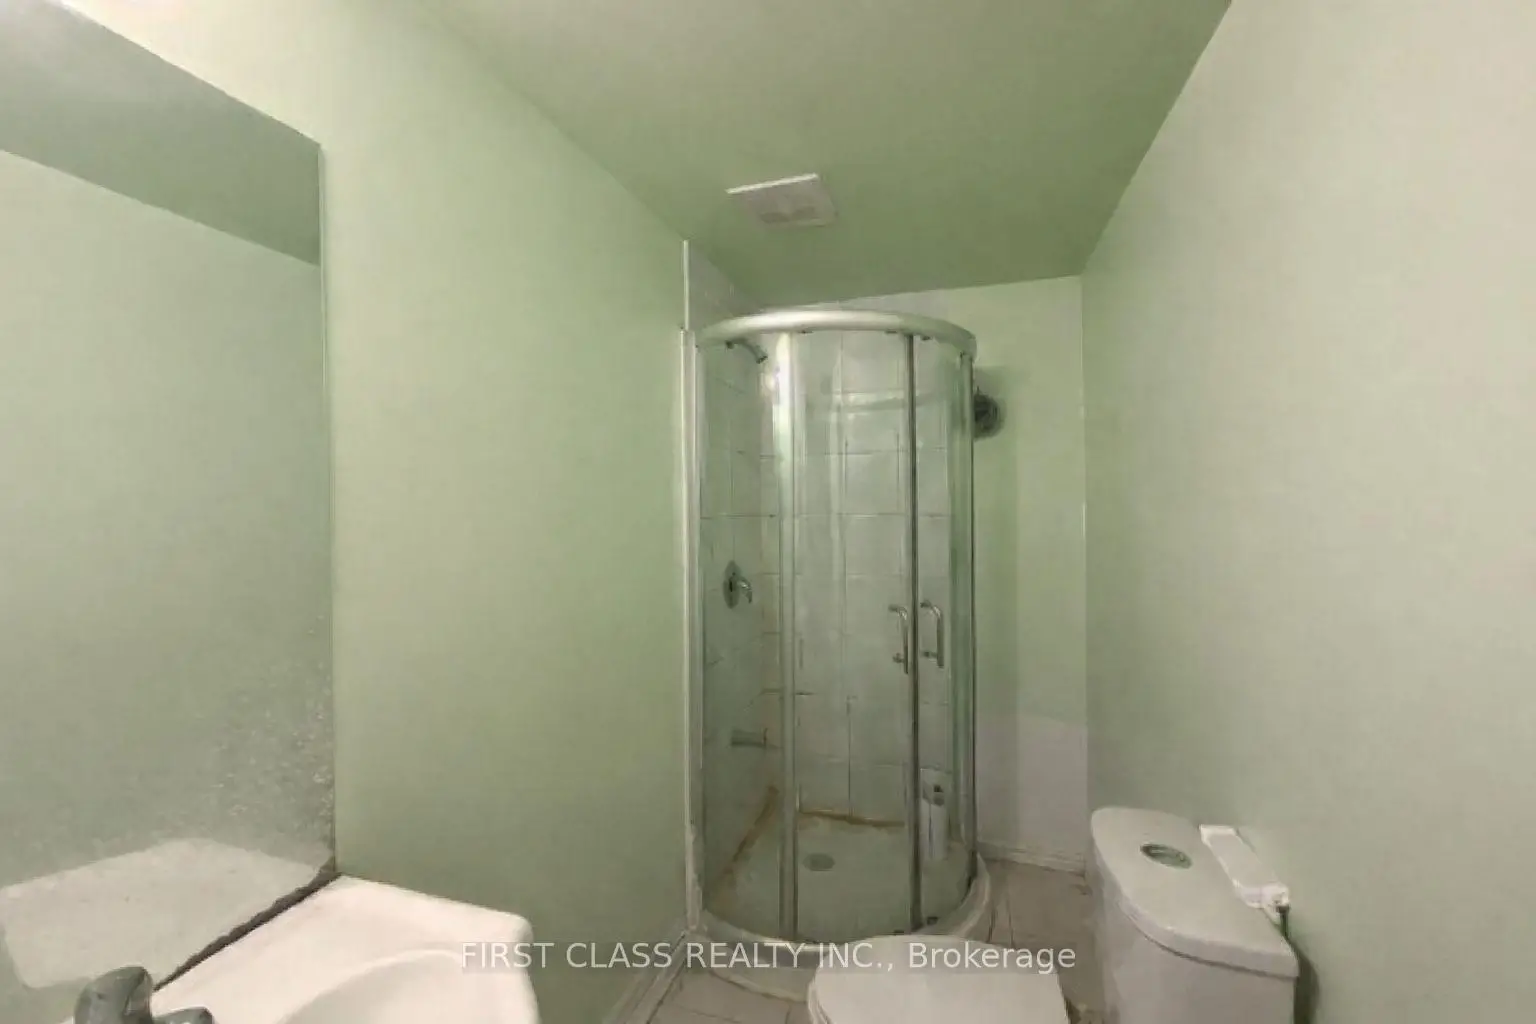
| 3xBaths | 3 pcs | Basement |
Property Summary
Located close to the intersection of Don Mills and Mcnicoll, 200 Mcnicoll Ave is a 4+3 bedrooms 6 washrooms Detached. The unit has a Double Built-In Parking Spaces. The property has many nice features including Carpet Free. Kitchen, Family Room Rm, Dinning Room Rm and Living Room Rm are on the Ground floor.Local Area Profile
This property is located in a predominantly owner-occupied residential area with housing made up primarily of detached homes. Approximately 63% of residents hold a bachelor's degree or higher, while about 14% have a college credential. Most local commuters travel by car, while a smaller share use public transit.
School Information
Elementary Schools
-
Home schoolDistance to school: 0.3 km (~6 min walk)
-
Home schoolDistance to school: 0.8 km (~15 min walk)
-
ST GERALD (Grade: JK - 8)
Catholic French Immersion school
Rank: 963 out of 3022 (Score: 6.9)Distance to school: 3.1 km (~9 min drive) -
DIVINE MERCY (Grade: JK - 8)Rank: 1729 out of 3022 (Score: 5.8)Distance to school: 1.8 km (~32 min walk)
-
ST TIMOTHY (Grade: 5 - 8)Distance to school: 2.7 km (~8 min drive)
Secondary Schools
-
AP program school
Rank: 28/746 (Score: 8.8) 5 year average: 31/746 (Score: 8.2)Distance to school: 1.1 km (~21 min walk) -
St. Josephs Morrow Park (Grade: 9-12)
Catholic School
Distance to school: 3.3 km (~10 min drive) -
Brebeuf (Grade: 9-12)Rank: 323/746 (Score: 6.3) 5 year average: 372/746 (Score: 5.9)Distance to school: 3.9 km (~12 min drive)