
Description
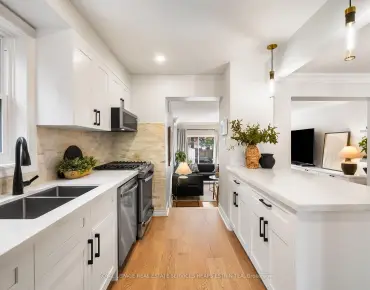
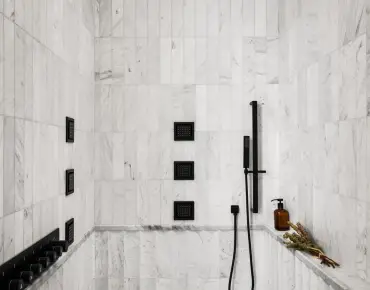
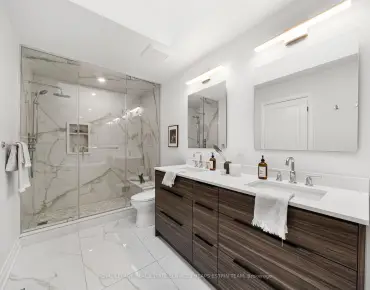
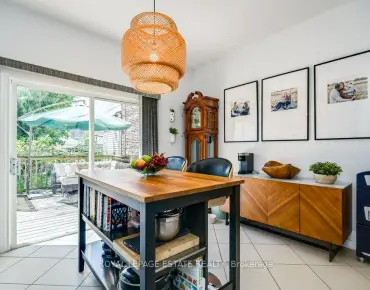
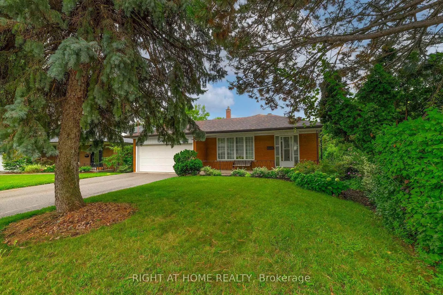
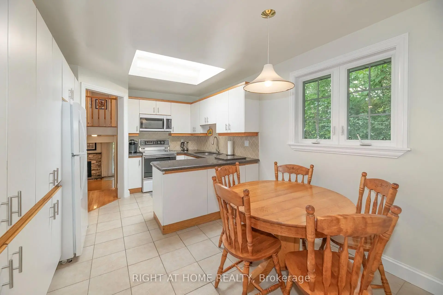
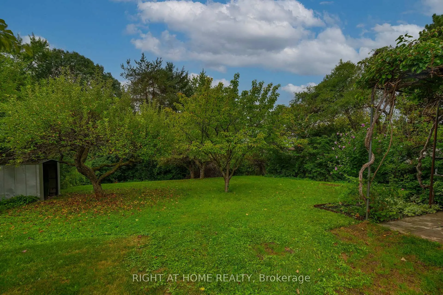
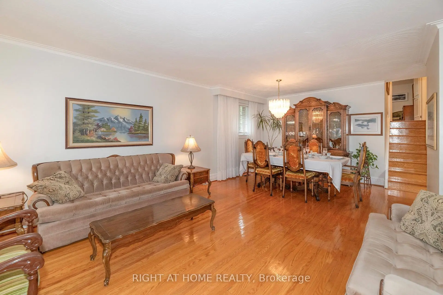
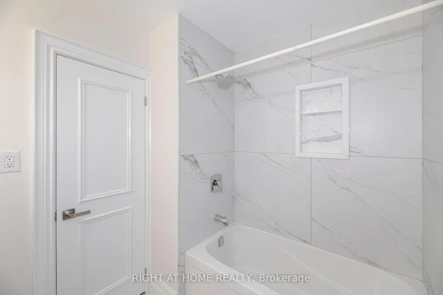
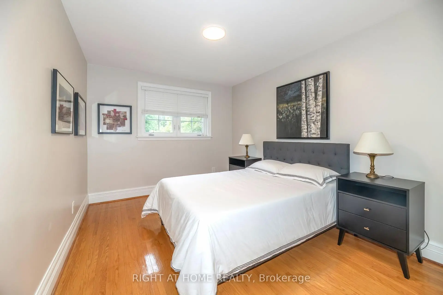
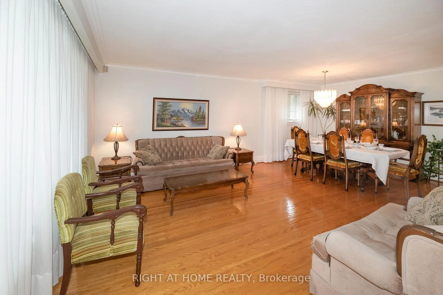
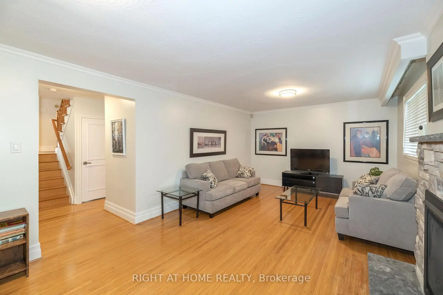
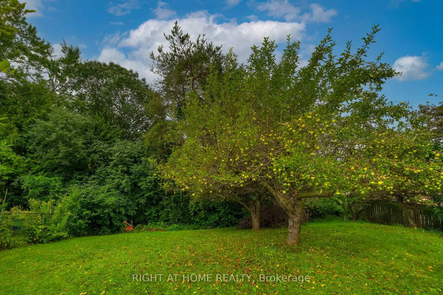
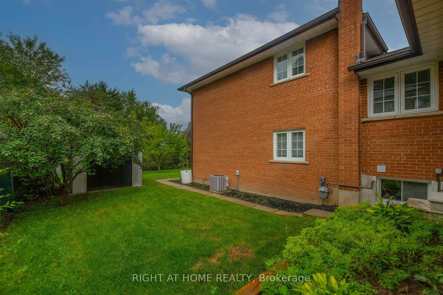
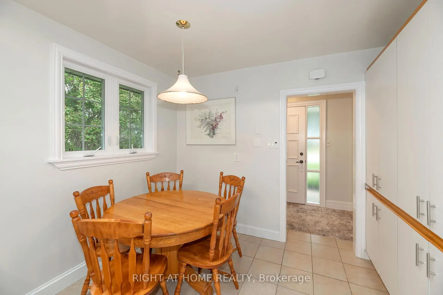
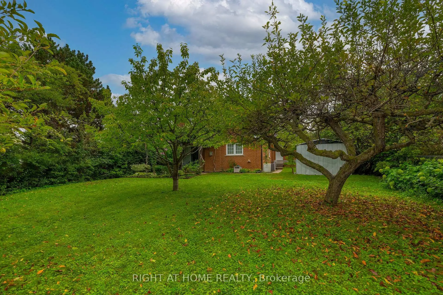
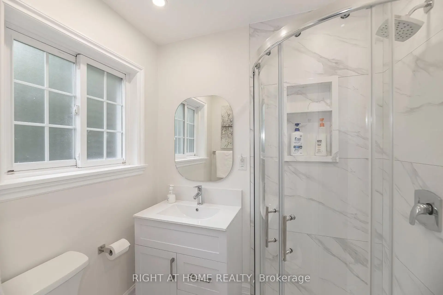
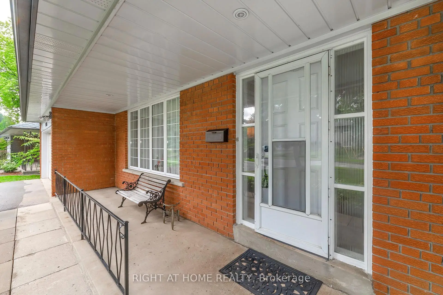
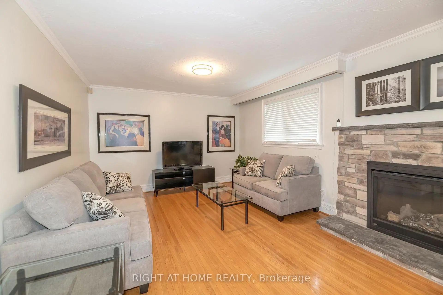
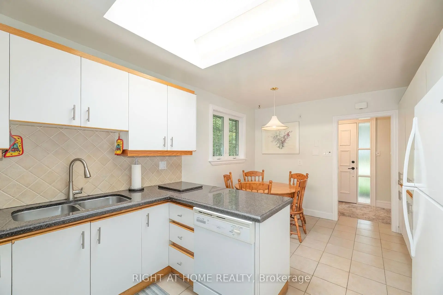
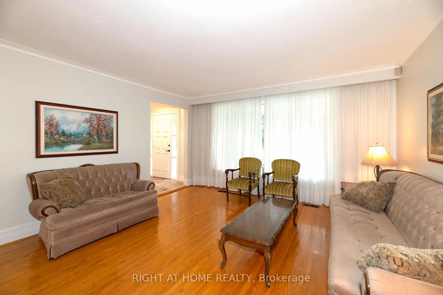
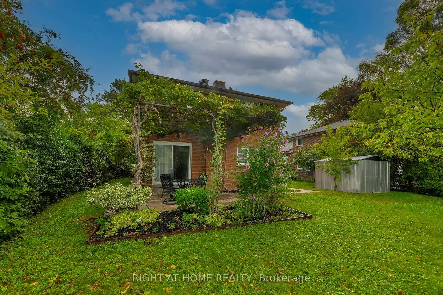
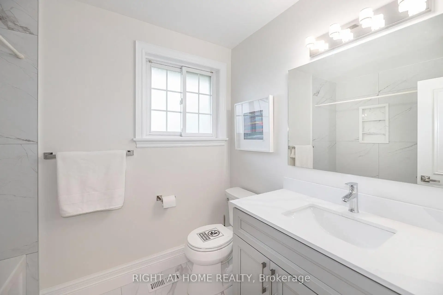
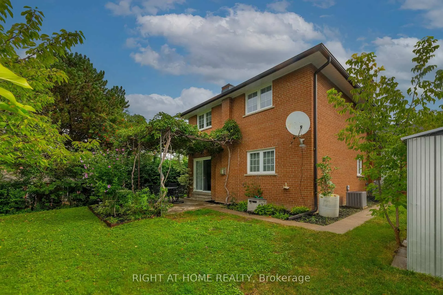
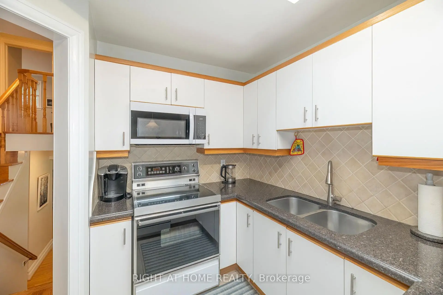
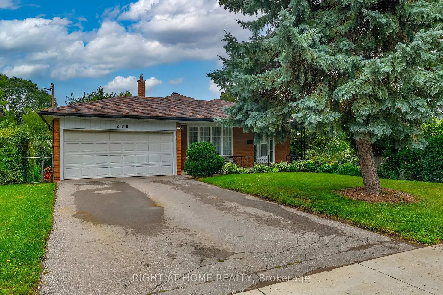
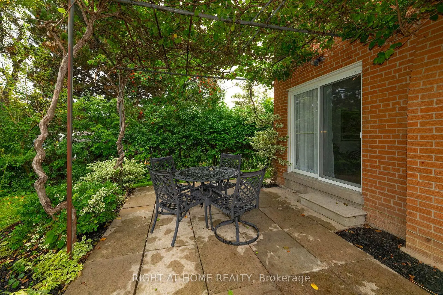
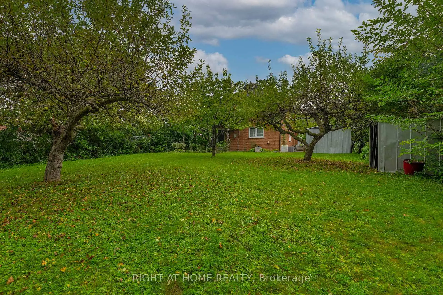
Welcome to this charming sun-filled brick home, ideally situated in a desirable family neighbourhood. Offering timeless curb appeal, comfortable layout and deep lot with plenty of outdoor private space. Generous lot provides exceptional potential for outdoor entertaining, gardening, play areas, or future possibilities. Abundant custom cabinets in eat-in kitchen with skylight. Renovated lower and main bathrooms. Generous size main rooms. Plenty of storage space. Conveniently located close to schools, parks, banks, shopping, dining, hospital, and everyday amenities. Access to early French Immersion education. STEM+ program at George Vanier; Catholic school close by. Minutes to Hwys 401, 404, DVP. SHORT walk to Fairview Mall, TTC, GO train station and Don Mills subway station. This home combines comfort, space and convenience in a wonderful neighbourhood setting. A solid brick home on a deep lot in a sought after family community -- an opportunity not to be missed! Love, Live, HERE!
Features
- Facing: West

- Bedrooms: 4

- Bathrooms: 3

- Garages: 2

- Kitchens: 1

Details
- Lot size: 49.65 x 185.58 Feet

- Space: 2000-2500

- Tax: $ 7964.69

- C13720770

- Listing contracted with: RIGHT AT HOME REALTY
| Room | Size(M) | Description | |
|---|---|---|---|
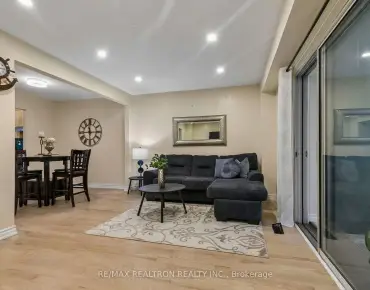
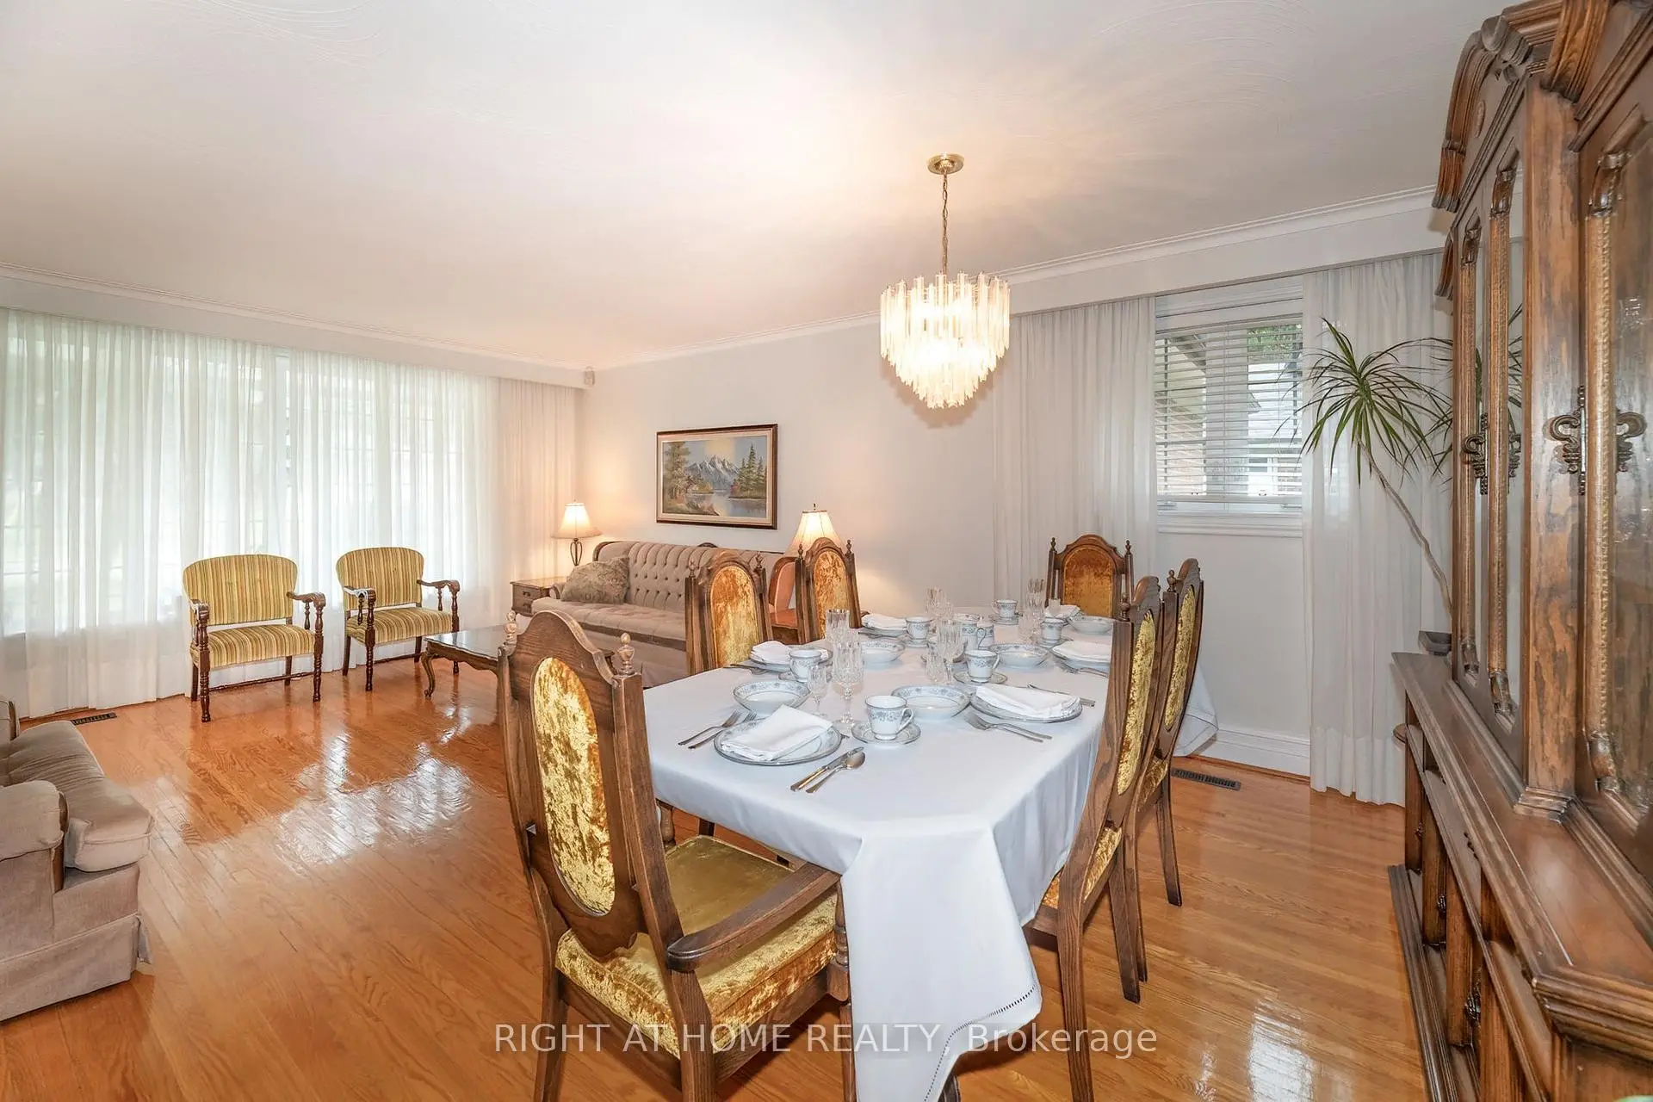
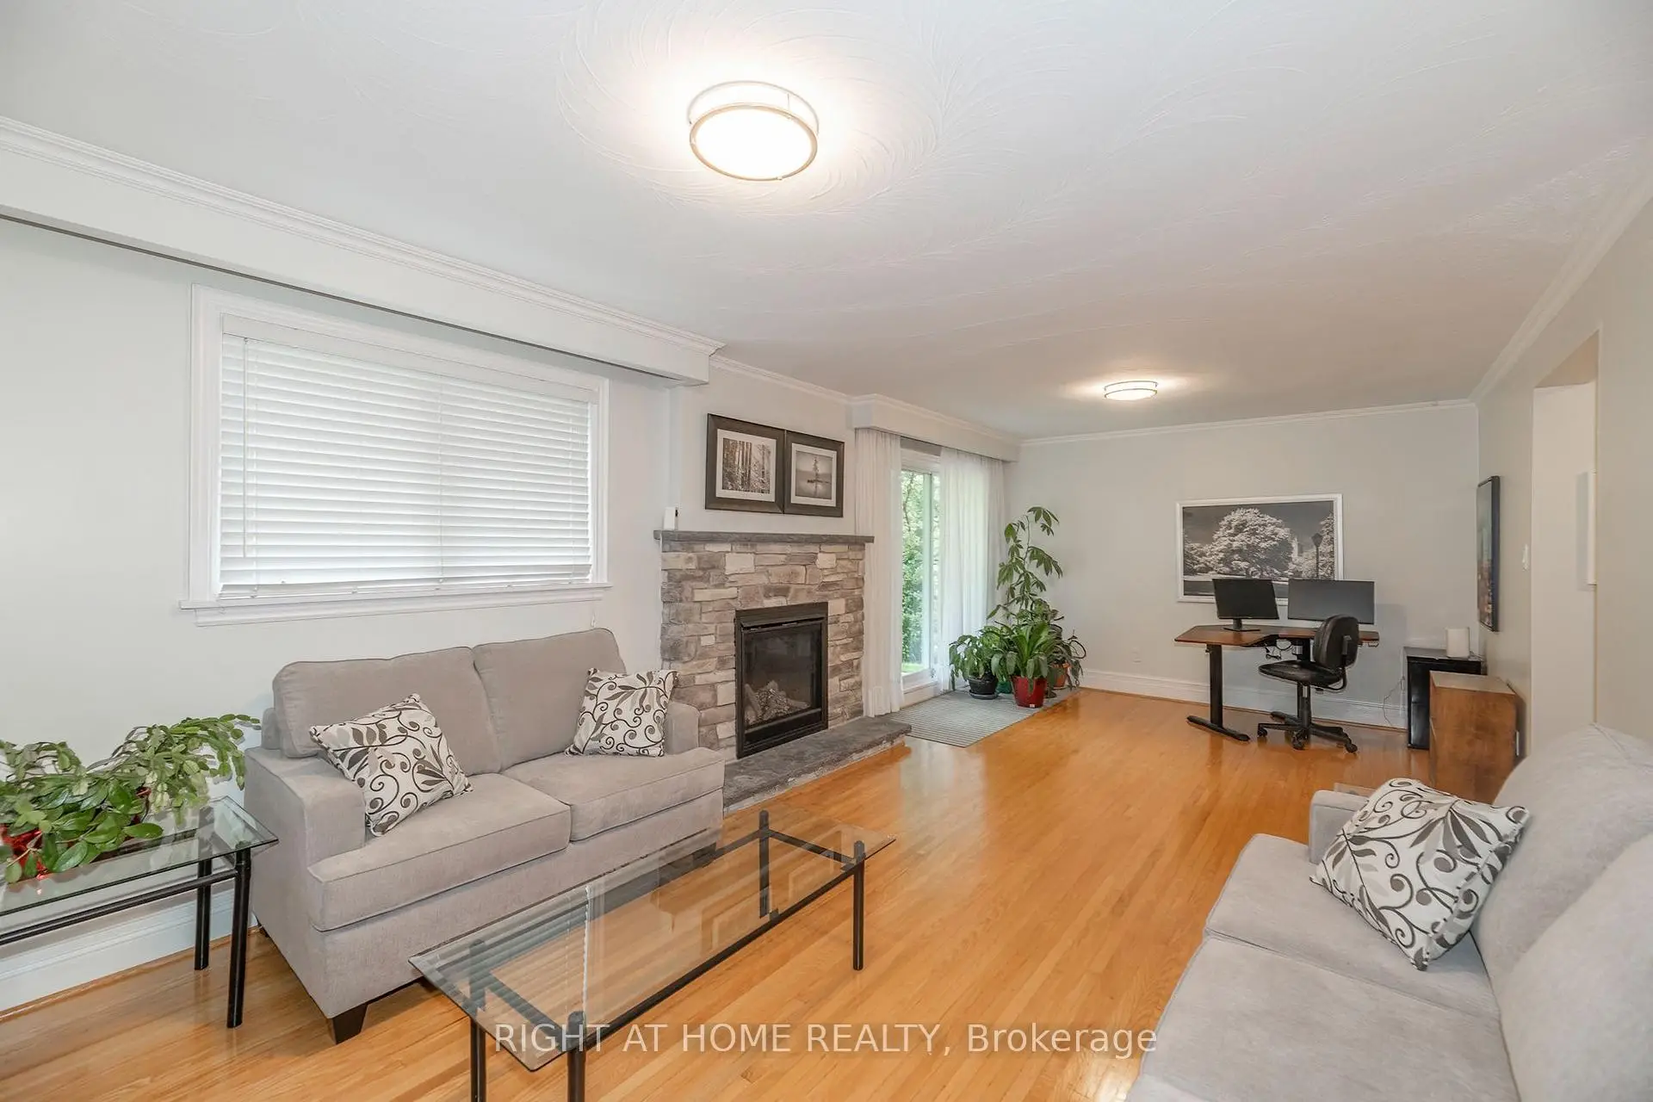
| Living Rm | 4.35x3.88 | Picture Window, Combined w/Dining, Hardwood Floor |
|
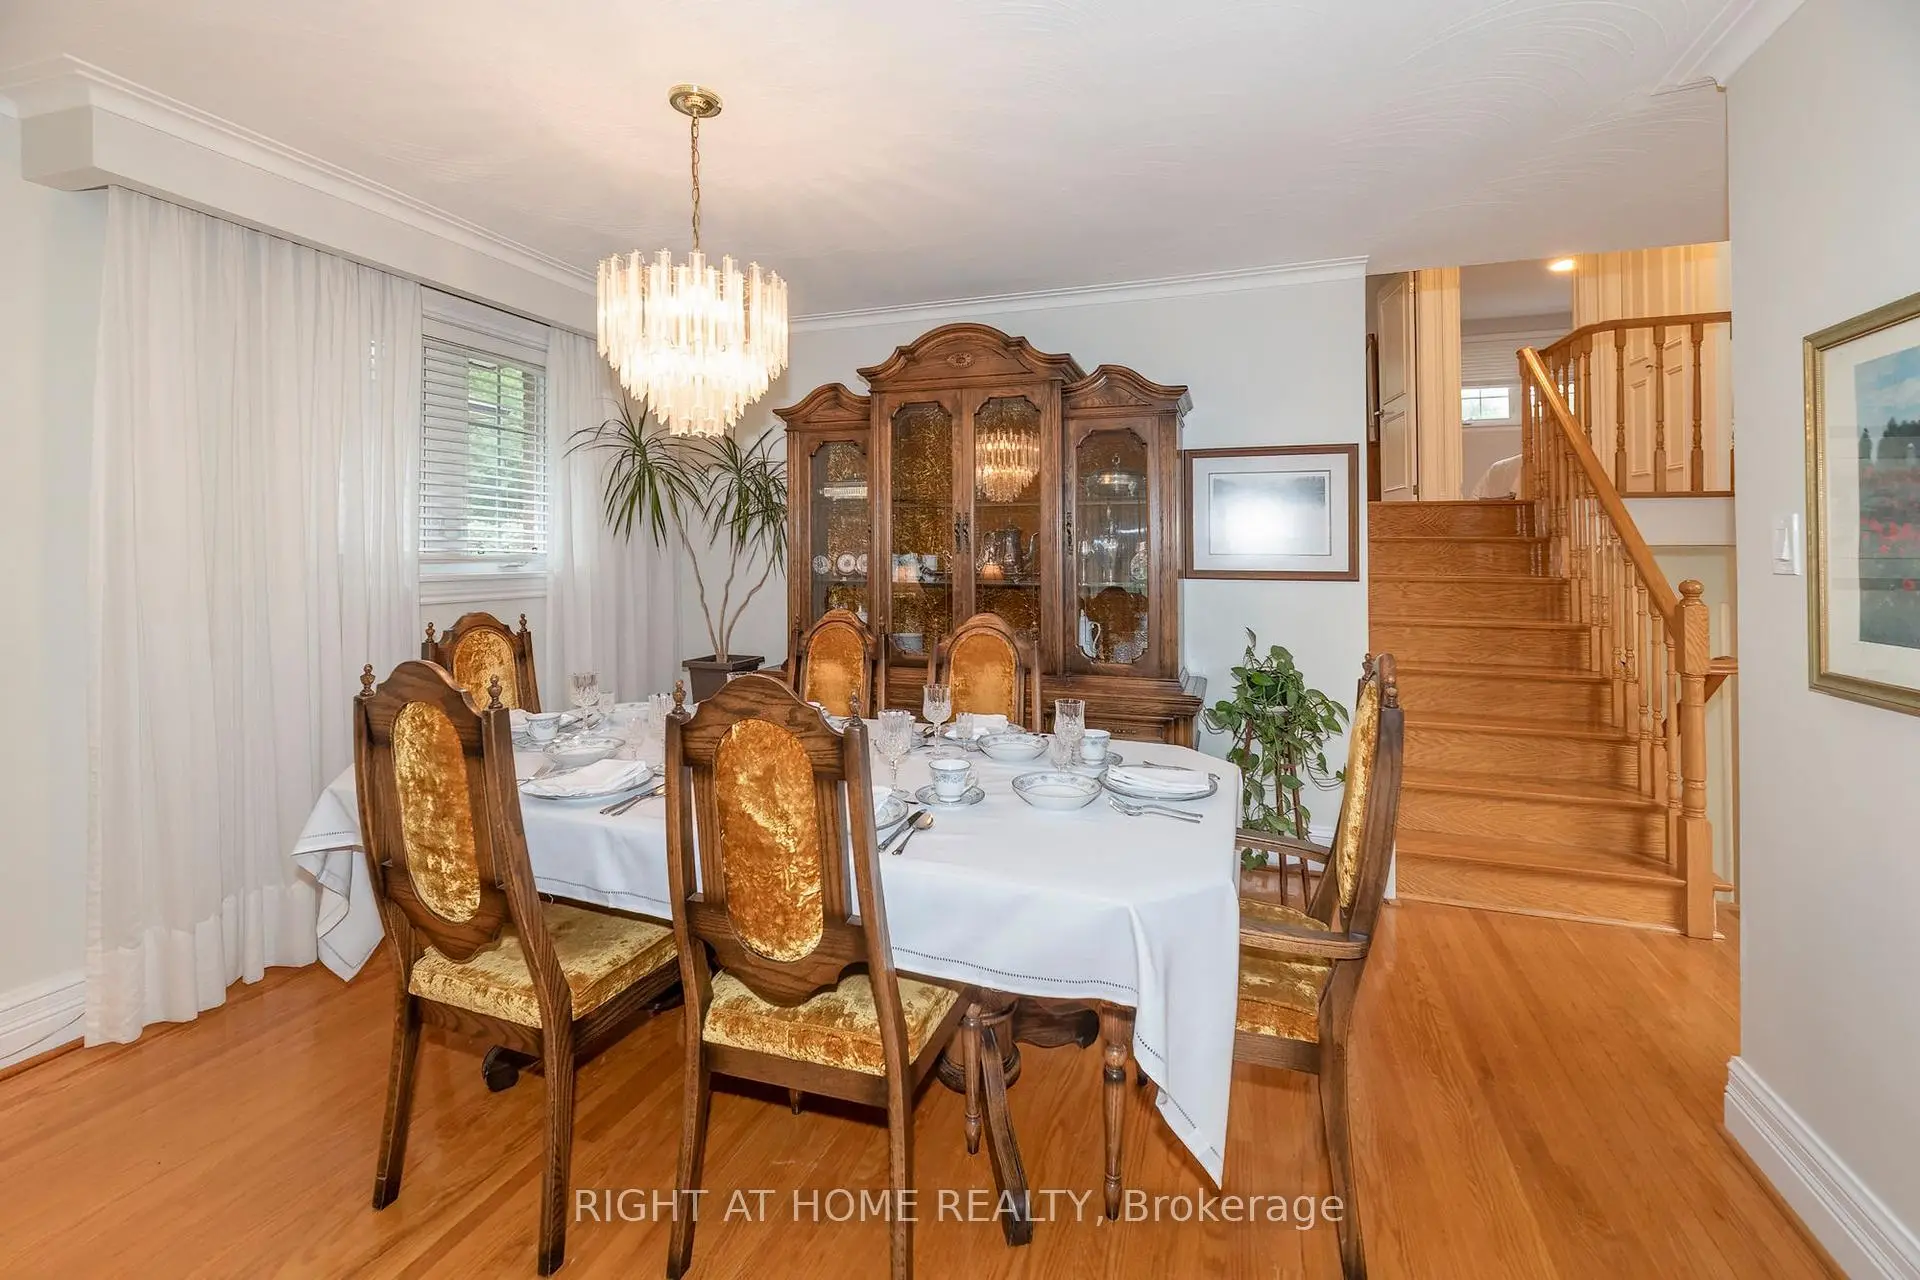
| Dining Rm | 3.97x2.79 | Combined w/Living, Open Concept, Hardwood Floor |
|
| Kitchen | 3.31x5.04 | Skylight, Eat-in Kitchen, Tile Floor |
|
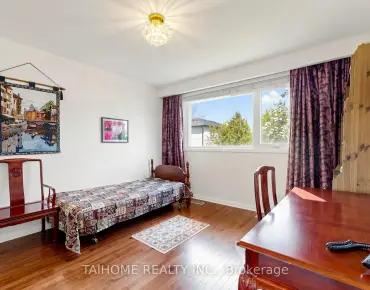
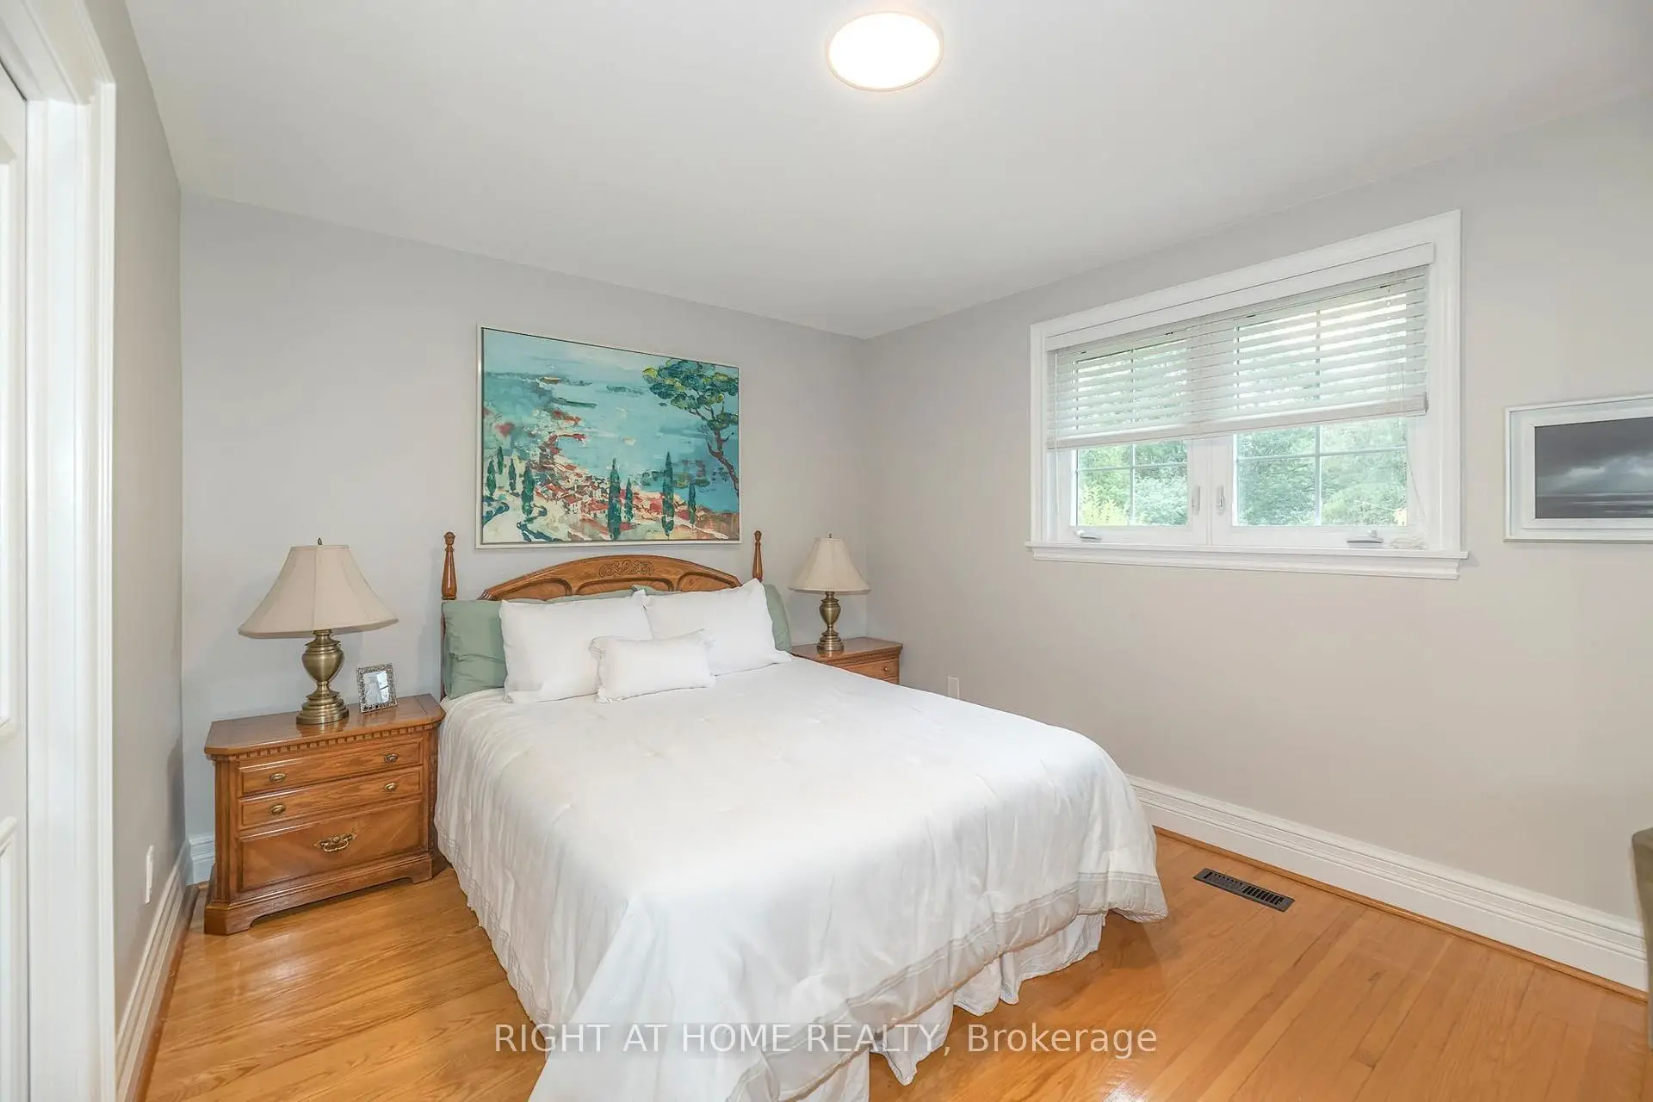
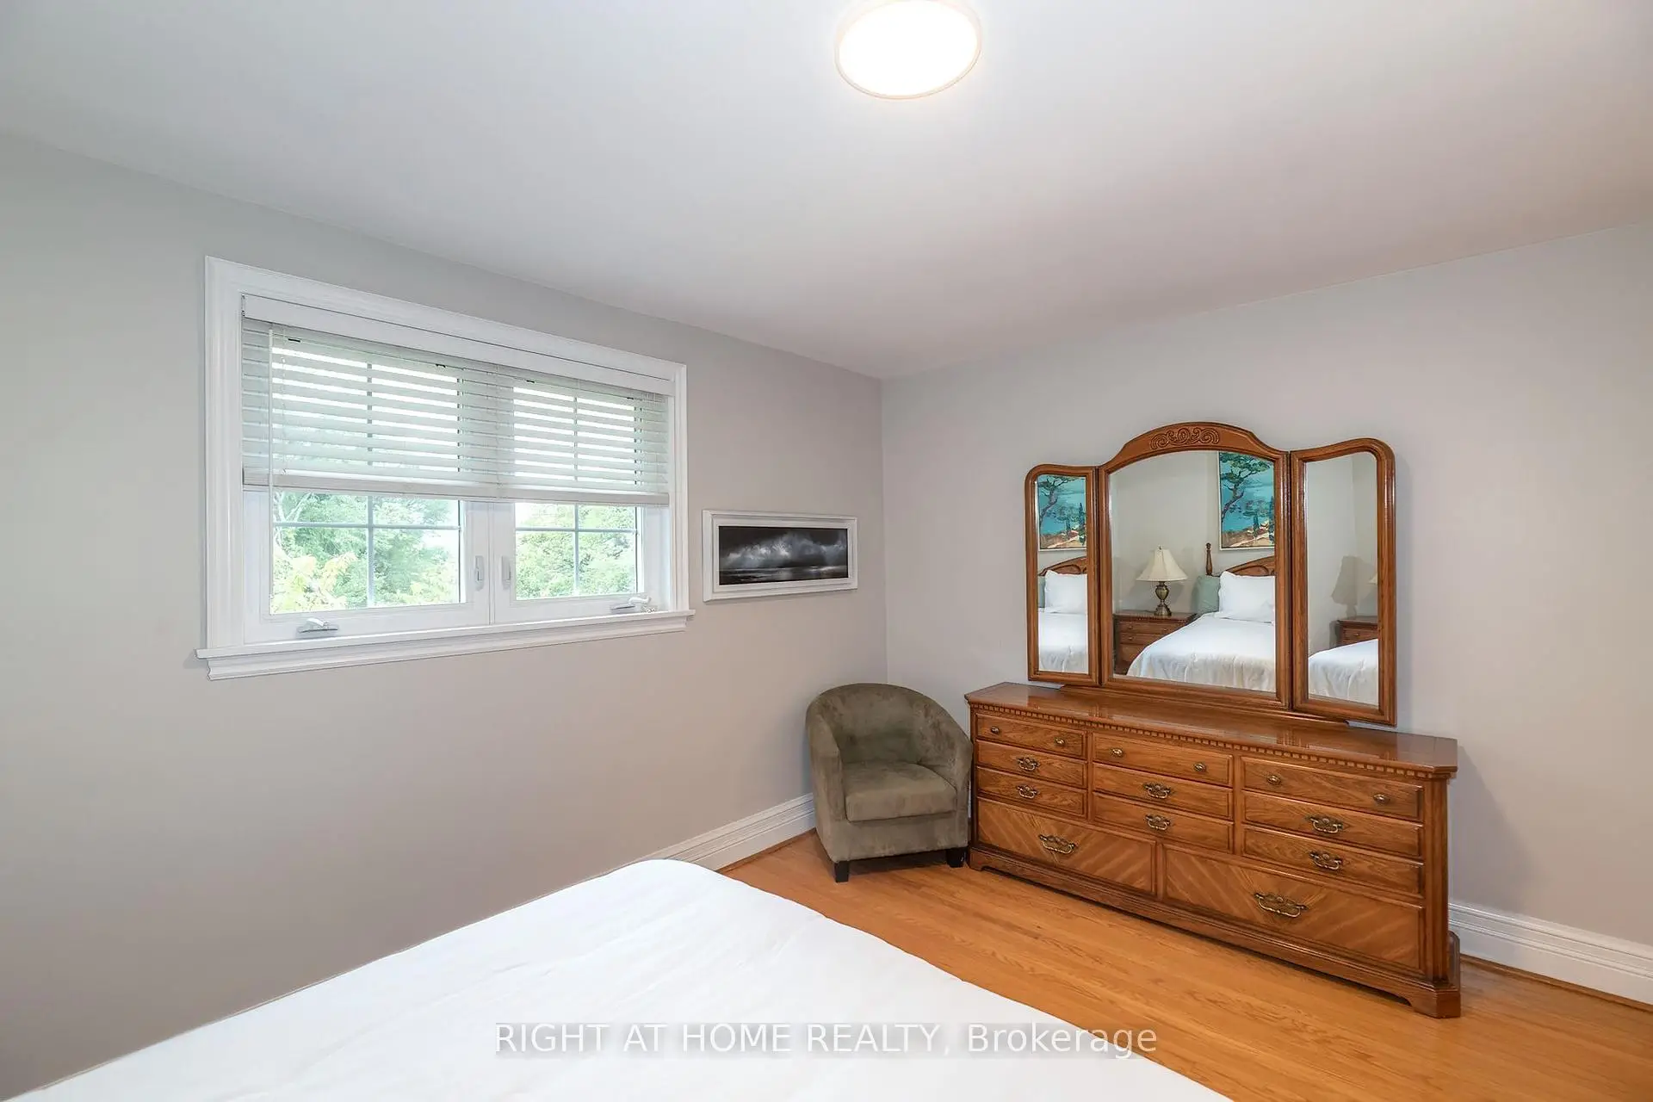
| Primary B | 4.27x3.87 | Large Closet, West View, Hardwood Floor |
|
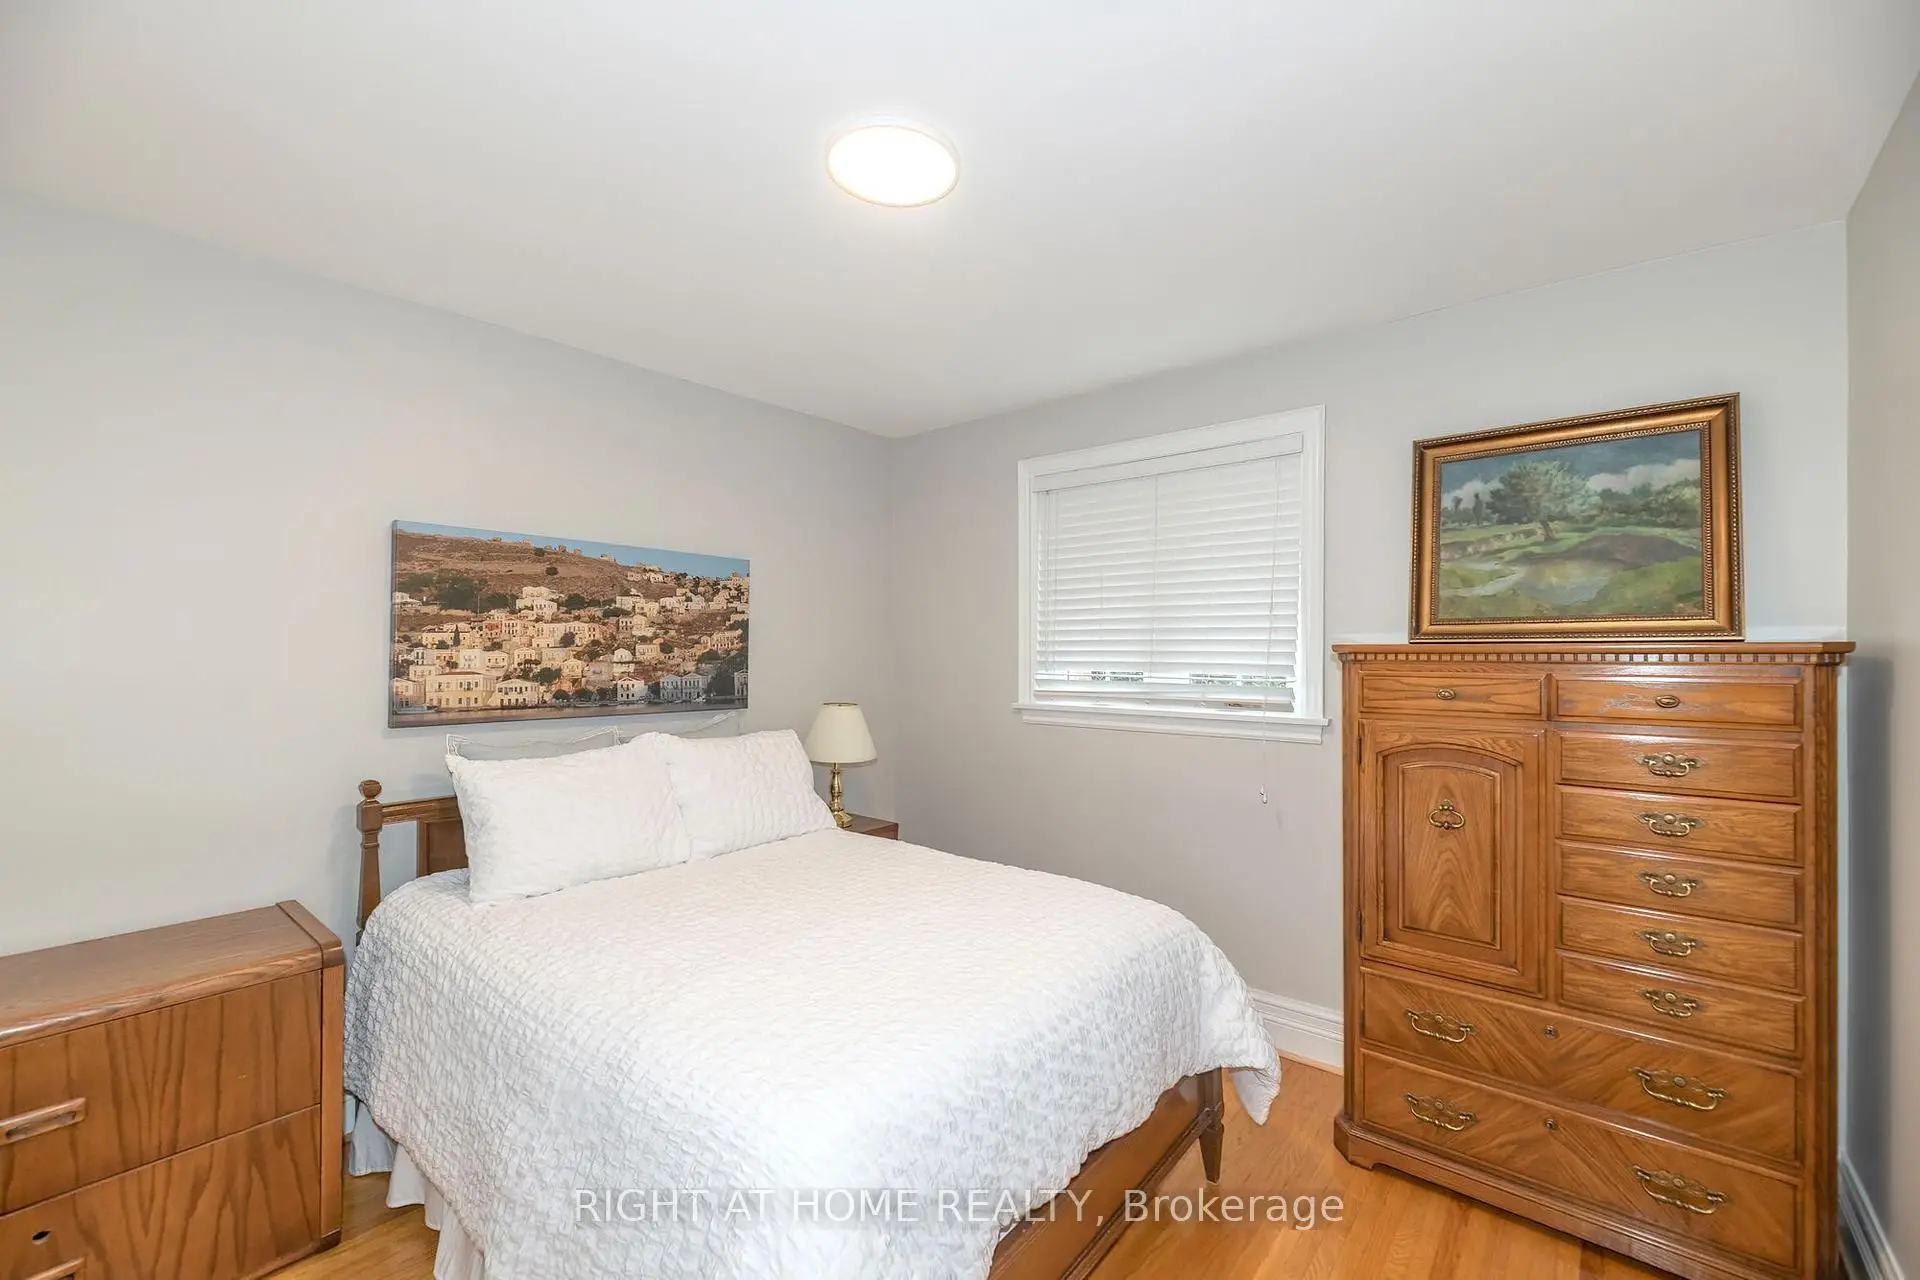
| 2nd Br | 3.26x3.26 | Closet, South View, Hardwood Floor |
|
| 3rd Br | 2.98x3.87 | Closet, West View, Hardwood Floor |
|
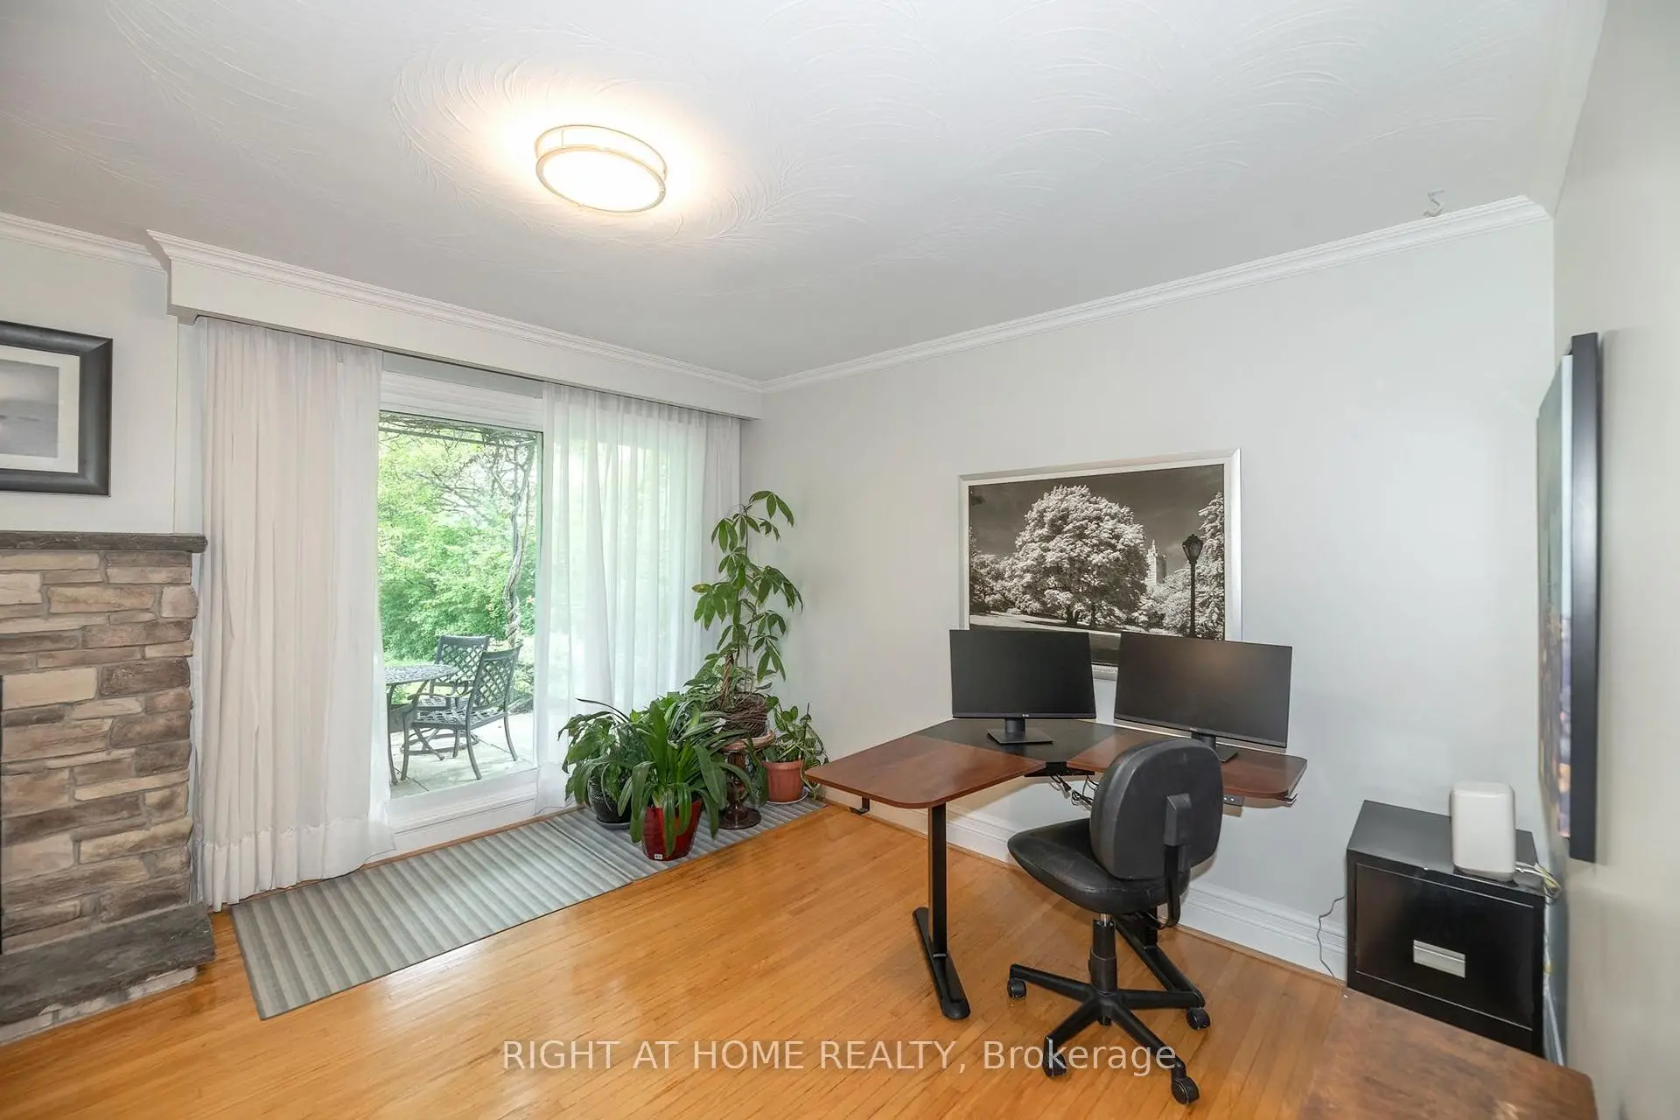
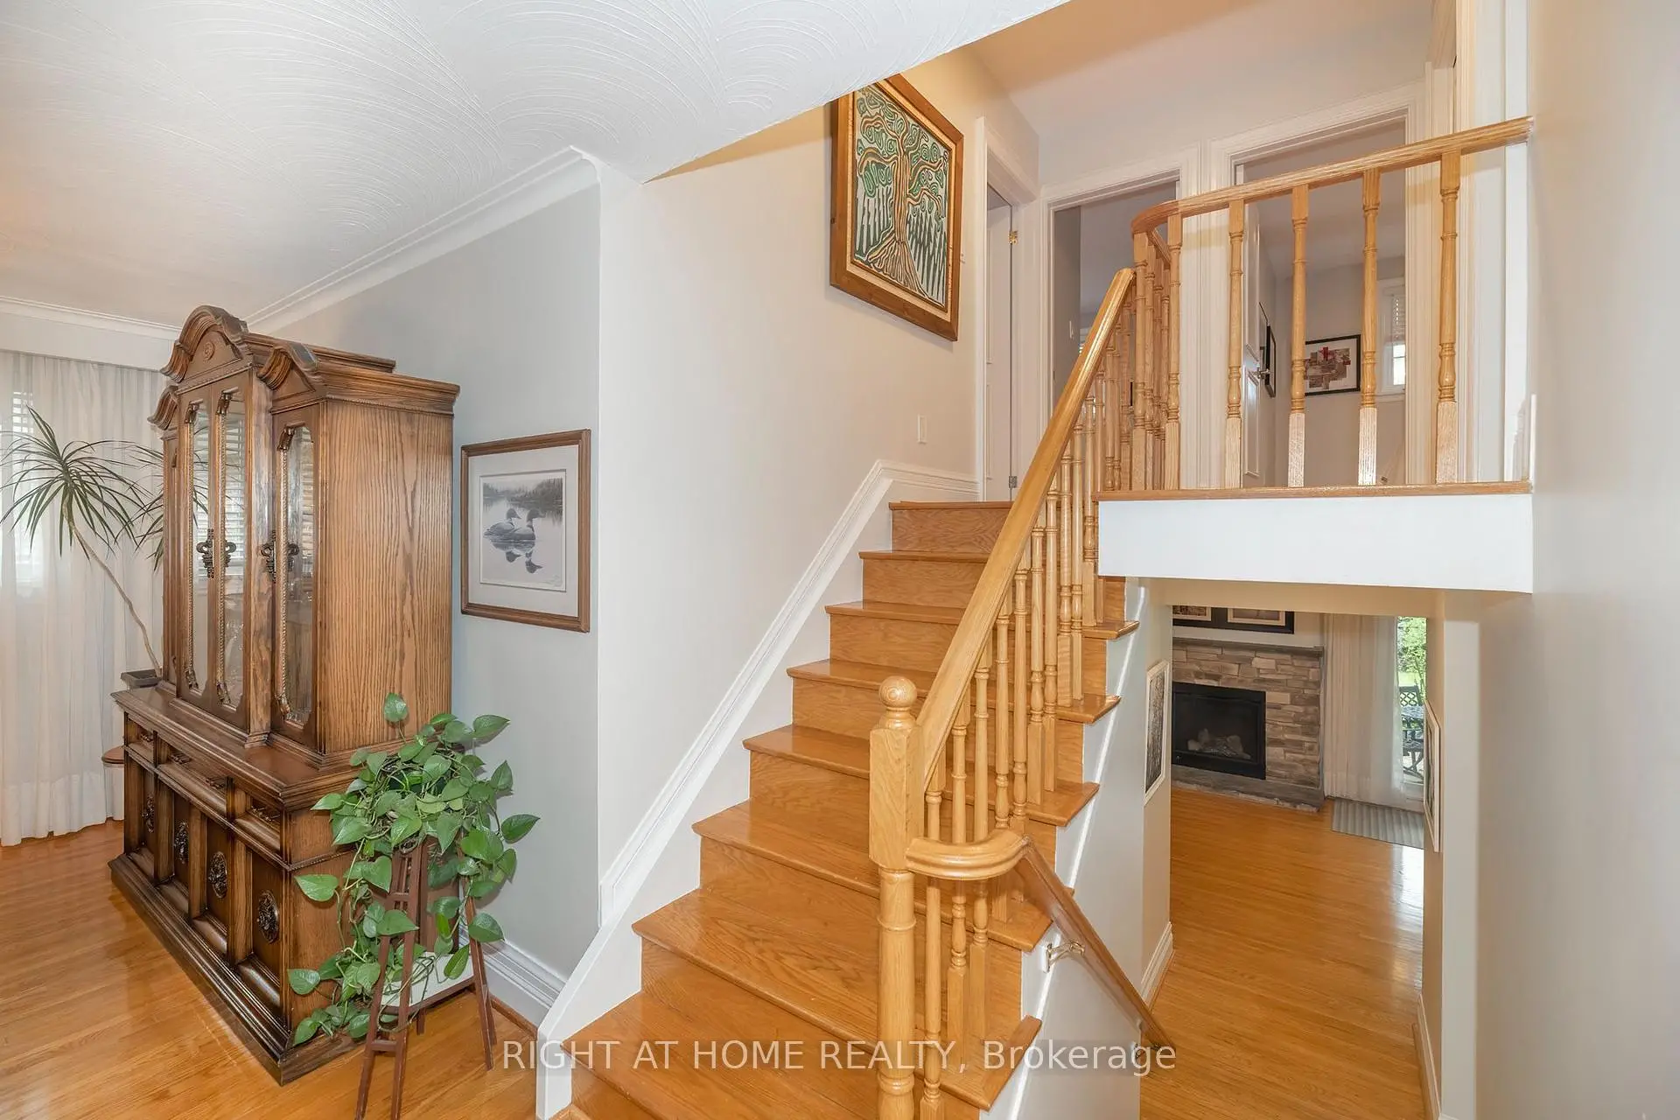
| Family Rm | 7.40x3.72 | Walk-Out, Fireplace, Hardwood Floor |
|
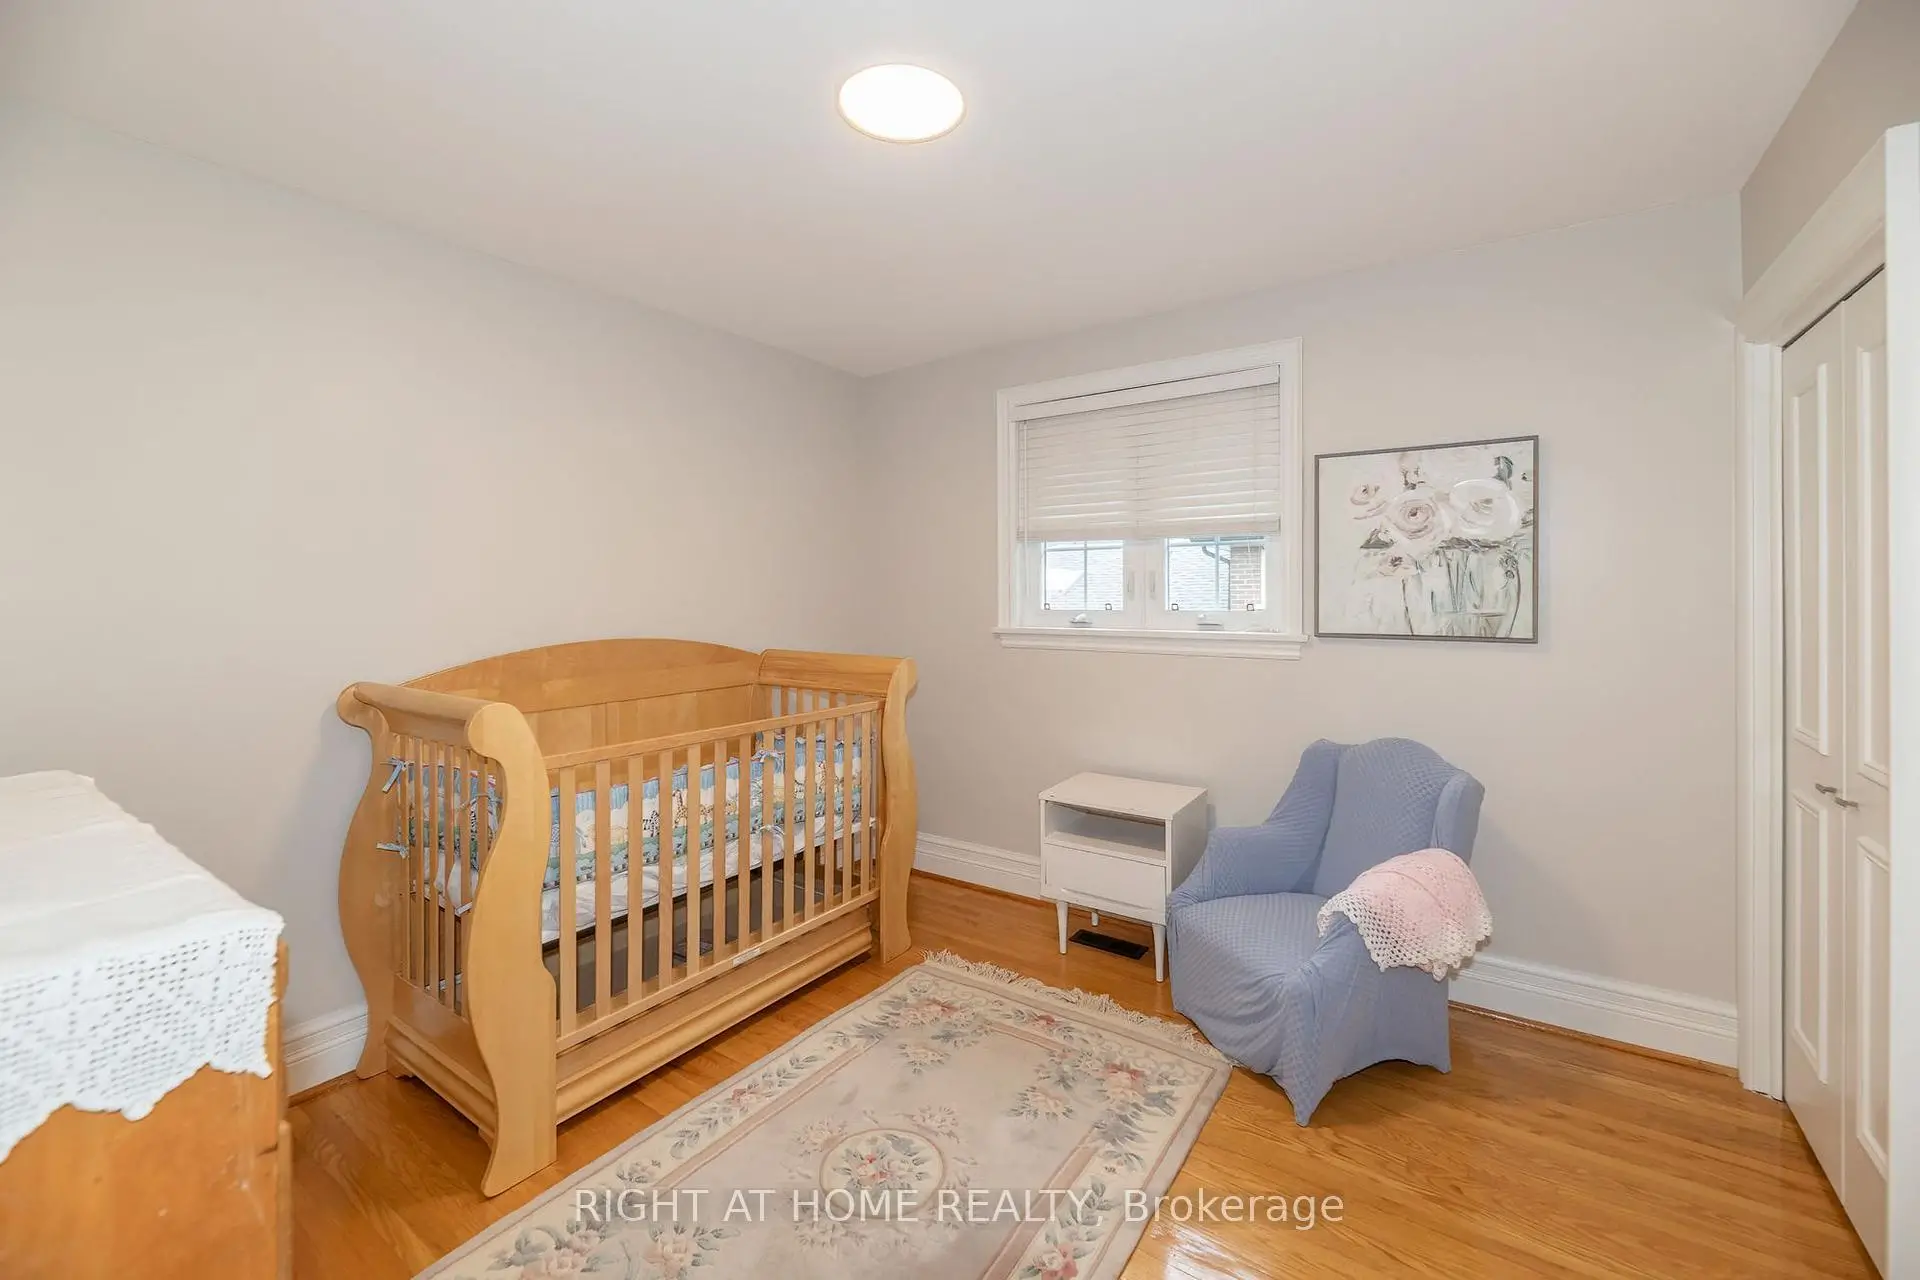
| 4th Br | 3.26x3.28 | Closet, South View, Hardwood Floor |
|
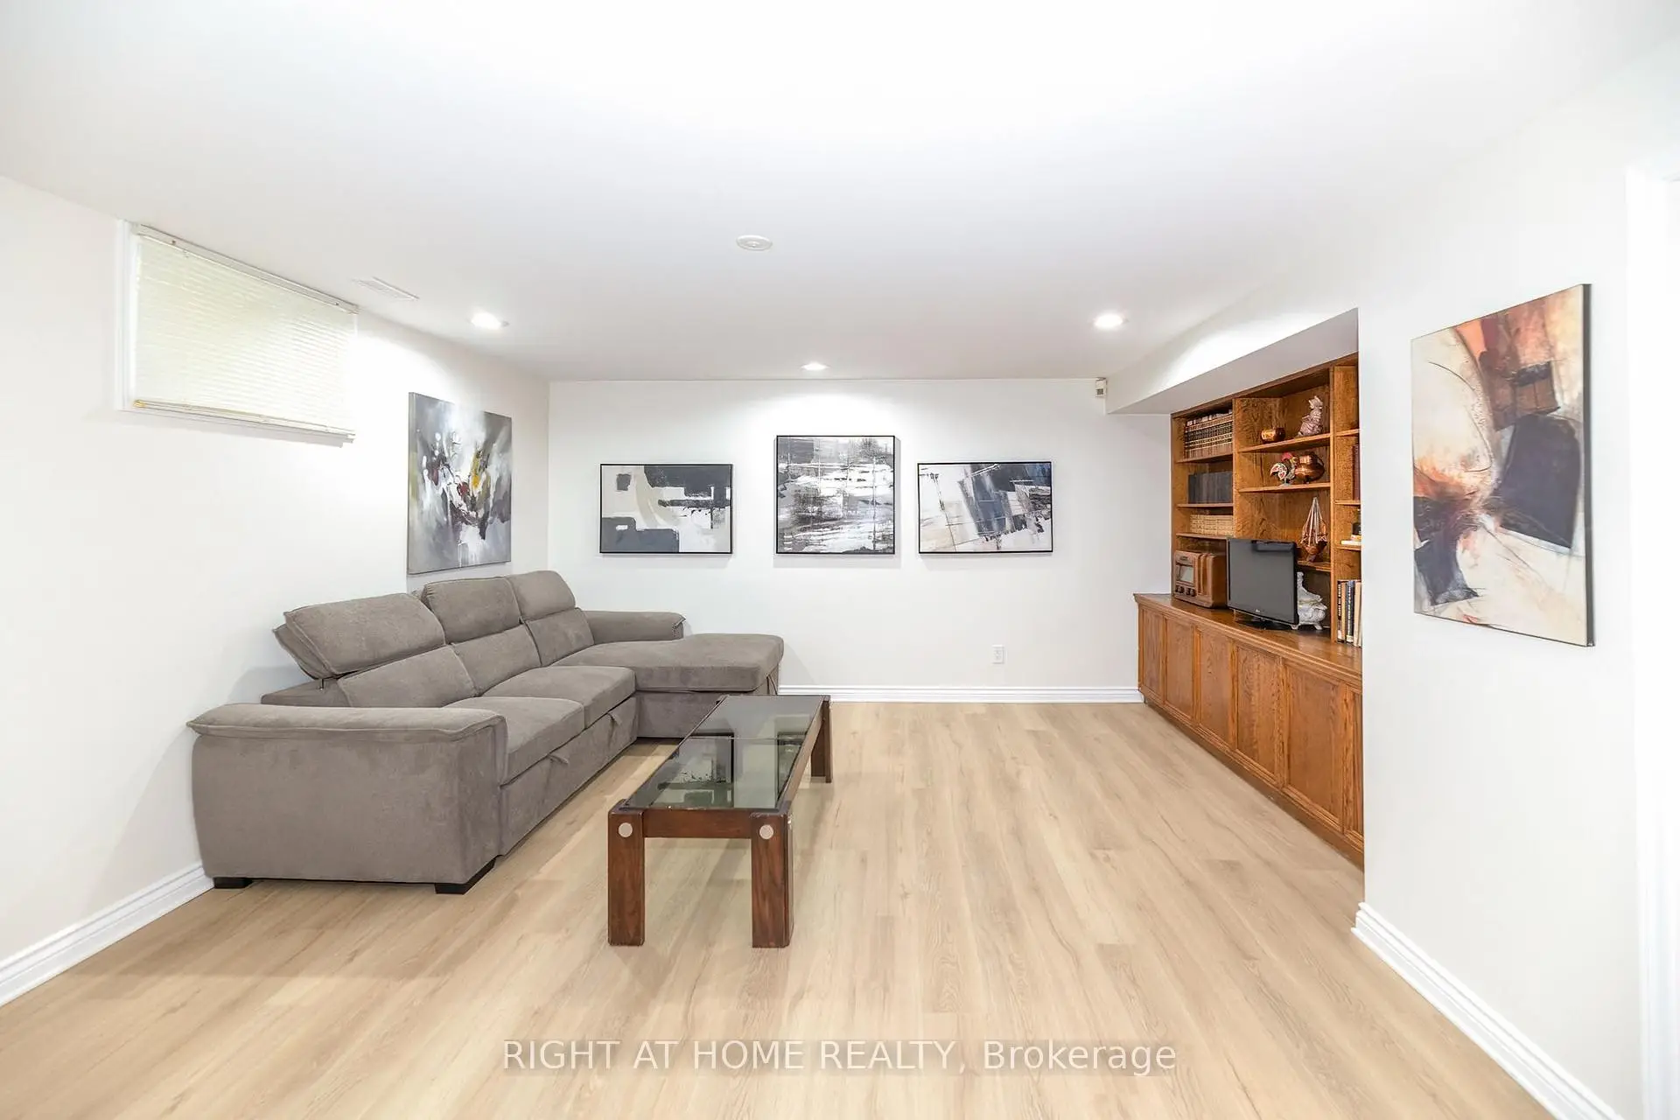
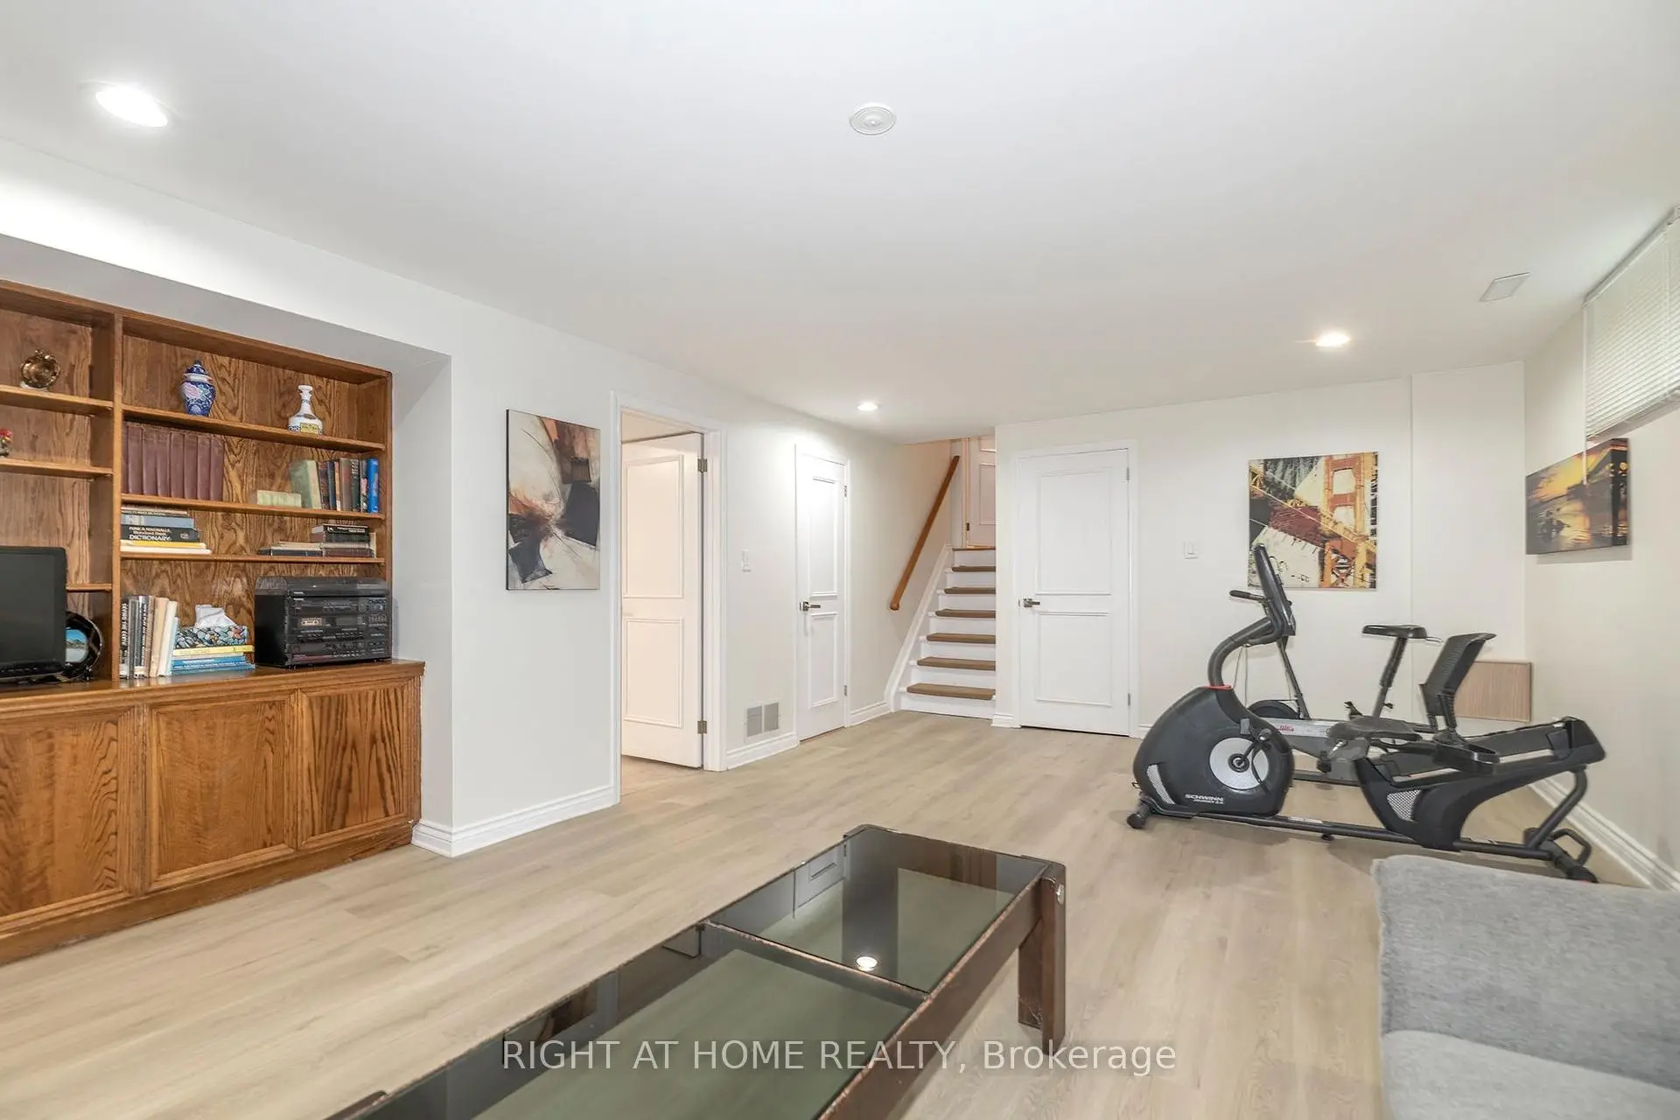
| Recreatio | 4.65x6.64 | B/I Shelves, Window, Laminate |
|
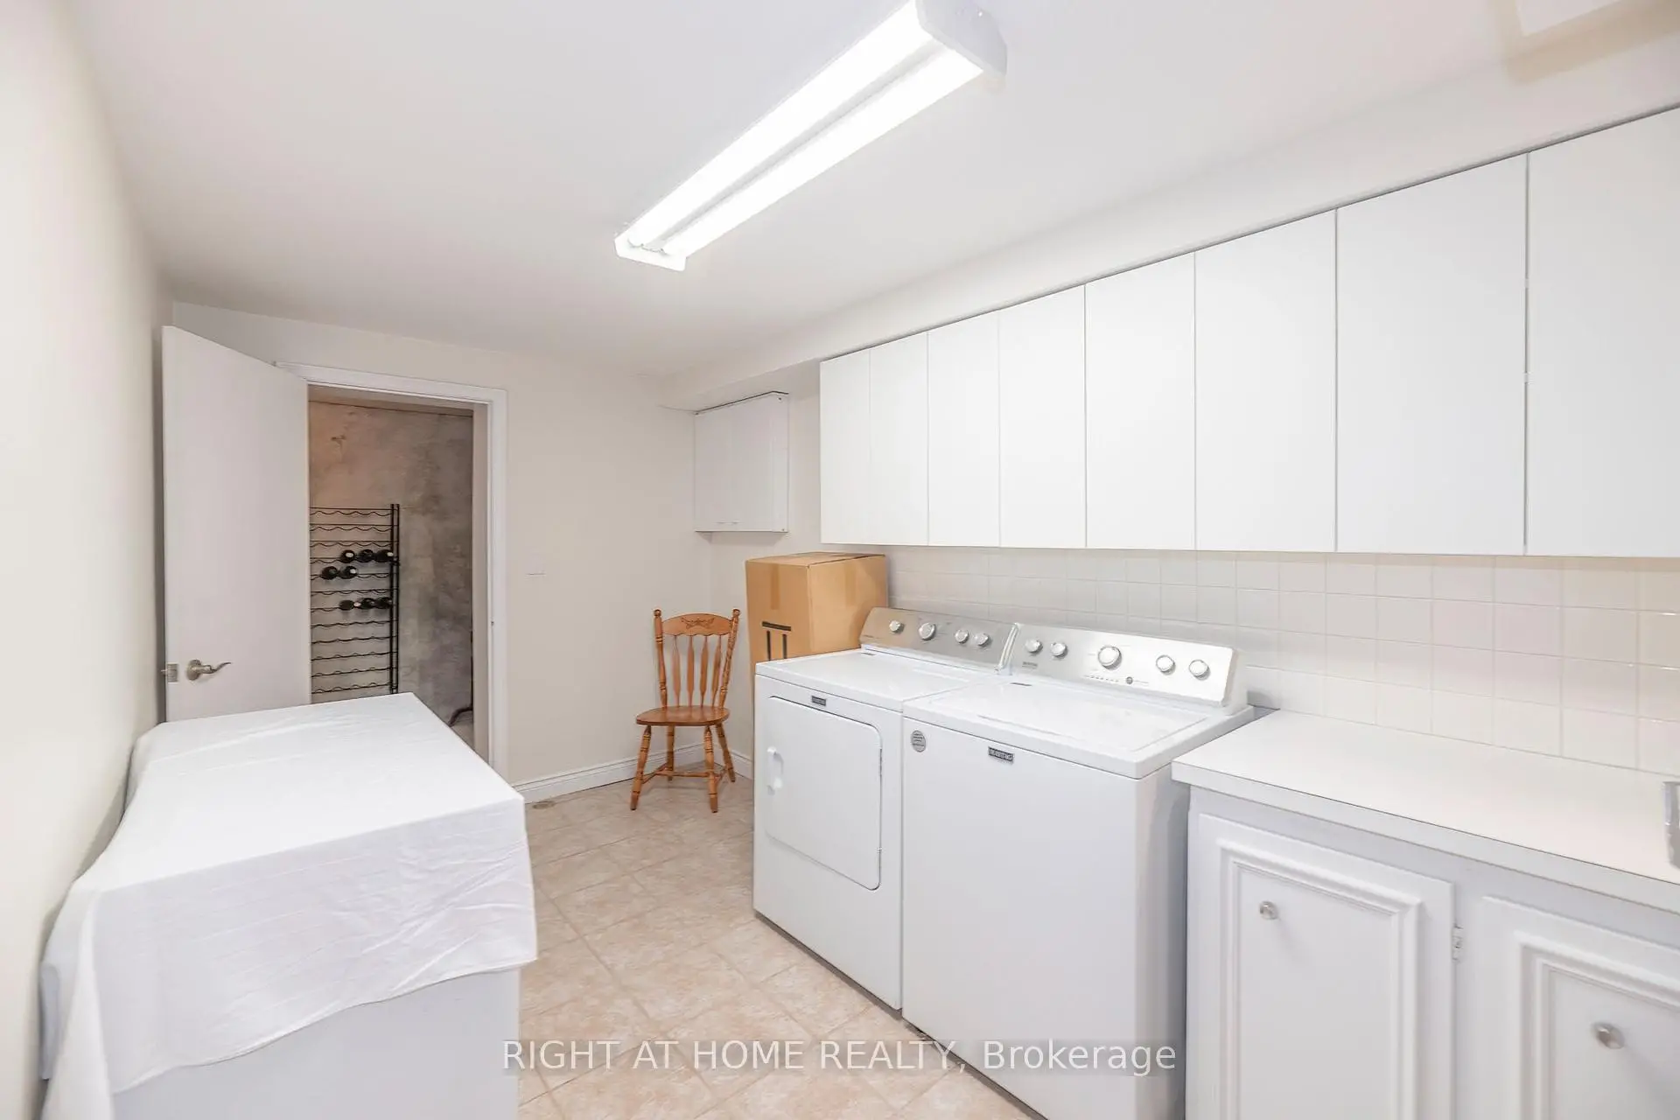
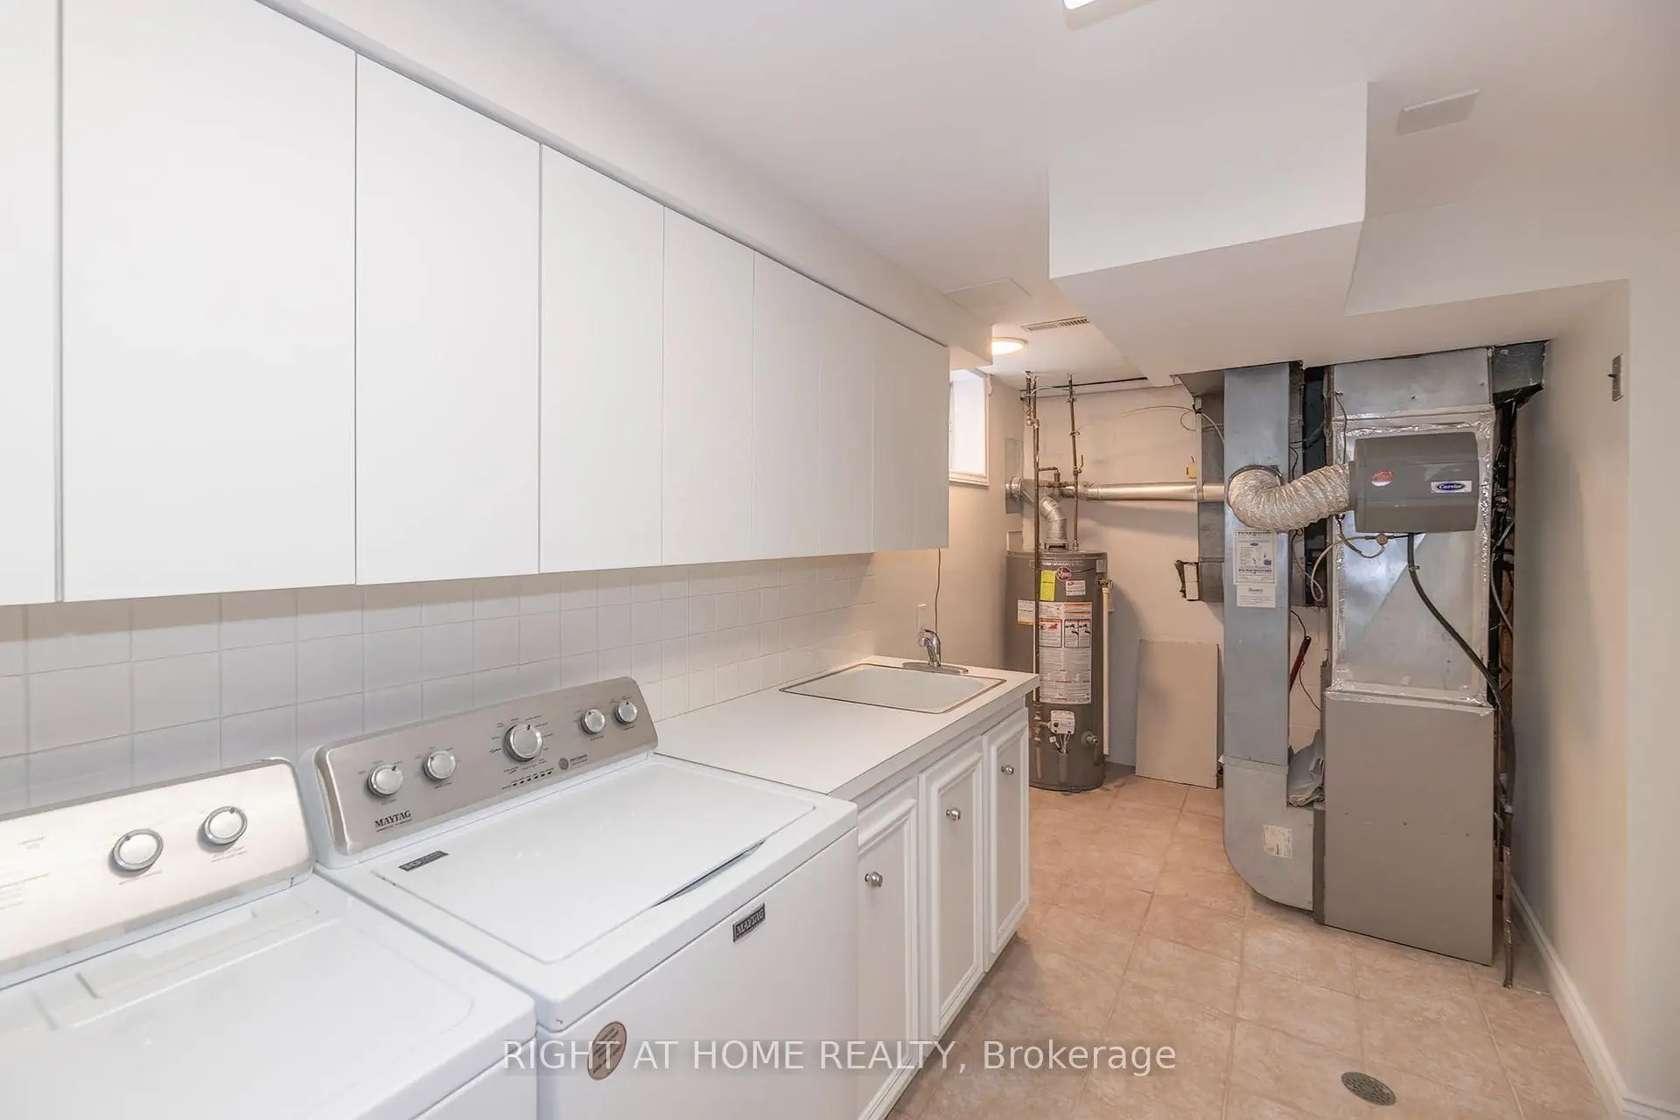
| Laundry | 3.14x6.53 | Window, Closet, Tile Floor |
|
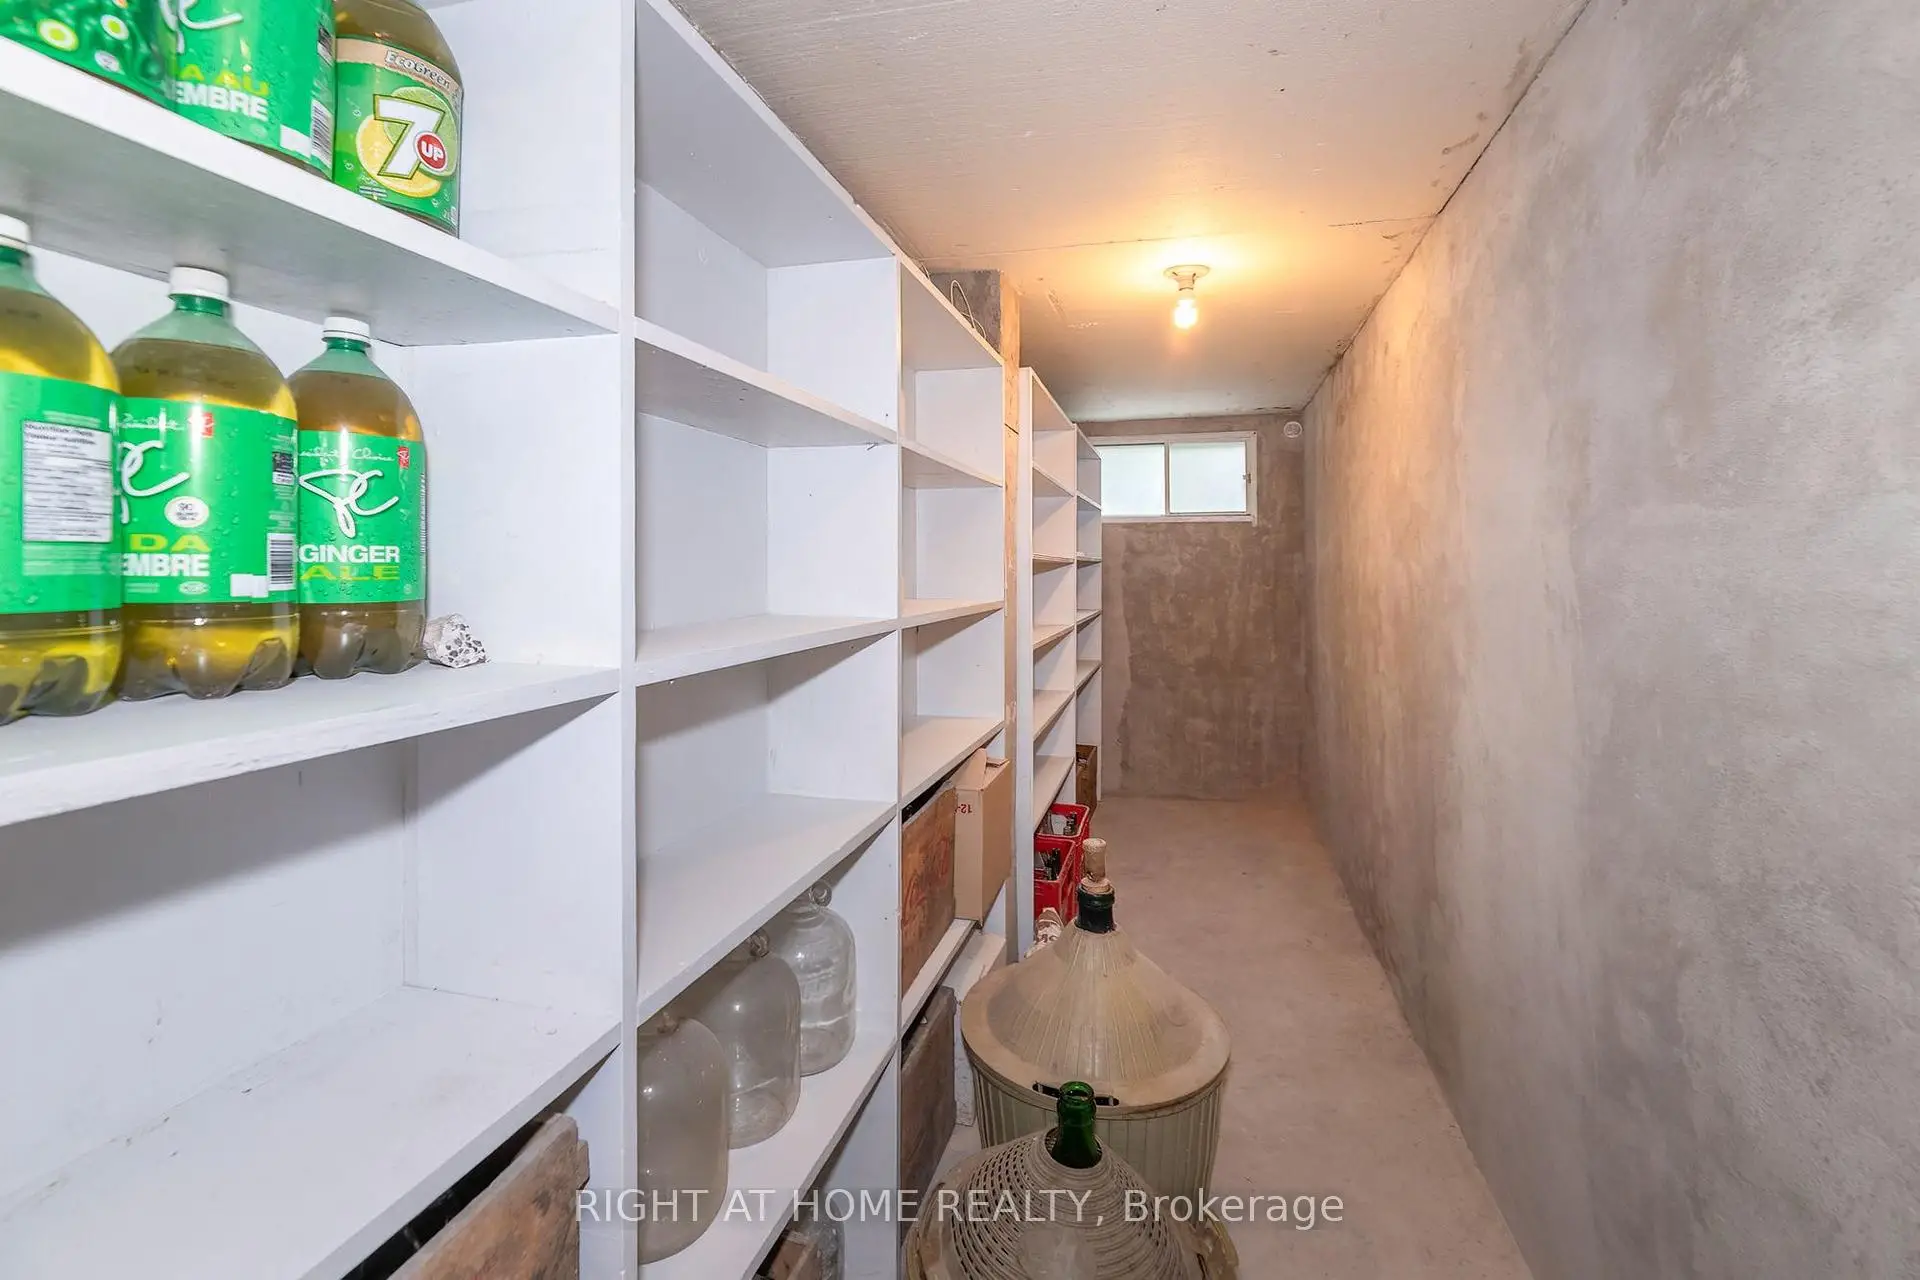
| Cold Rm/C | 7.48x1.28 | B/I Shelves |
| Bathroom | Pieces | Level | |
|---|---|---|---|
| 1xBath | 4 pcs | Second |
|
| 1xBath | 3 pcs | Lower |
|
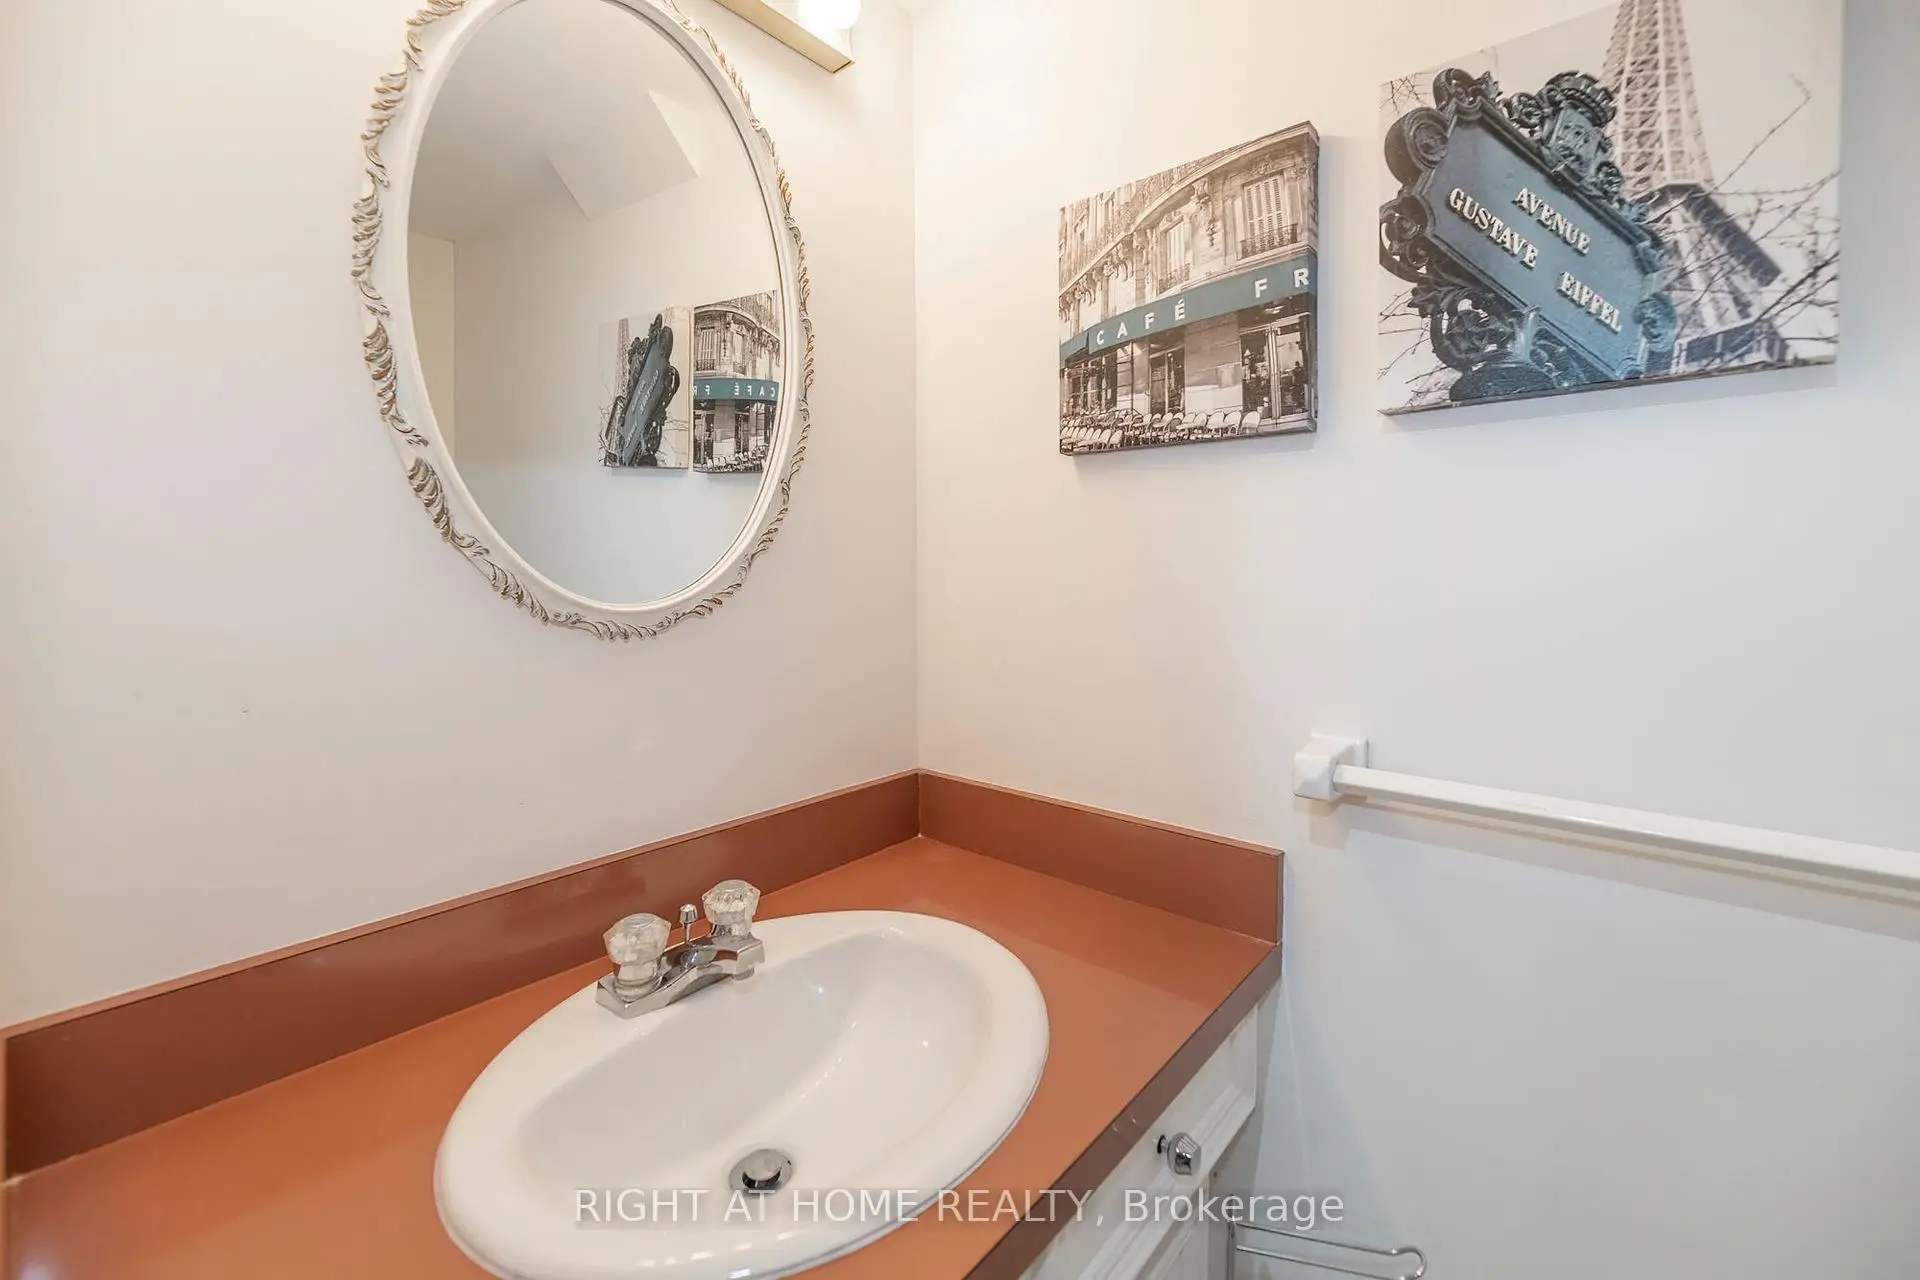
| 1xBath | 2 pcs | Basement |
Property Summary
Located close to the intersection of Don Mills Rd and VanHorne Aven, 236 Shaughnessy Blvd is a 4 bedrooms 3 washrooms Detached. The unit has a Double Attached Parking Spaces. The property has many nice features including Water Heater Owned and Storage. Living Room Rm, Dinning Room Rm and Kitchen are on the Main floor; Family Room Rm and fourth bedroom are on the Lower floor.Local Area Profile
This property is located in a predominantly owner-occupied residential area with housing made up primarily of detached homes. Approximately 72% of residents hold a bachelor's degree or higher, while about 11% have a college credential. Most local commuters travel by car, while a smaller share use public transit.
School Information
Elementary Schools
-
Home schoolDistance to school: 0.4 km (~7 min walk)
-
Home schoolDistance to school: 0.6 km (~10 min walk)
-
ST GERALD (Grade: JK - 8)
Catholic French Immersion school
Rank: 963 out of 3022 (Score: 6.9)Distance to school: 2.5 km (~7 min drive) -
DIVINE MERCY (Grade: JK - 8)Rank: 1729 out of 3022 (Score: 5.8)Distance to school: 0.2 km (~4 min walk)
-
ST TIMOTHY (Grade: 5 - 8)Distance to school: 1.1 km (~20 min walk)
Secondary Schools
-
AP program school
Rank: 474/746 (Score: 5.5) 5 year average: 436/746 (Score: 5.5)Distance to school: 0.4 km (~8 min walk) -
St. Josephs Morrow Park (Grade: 9-12)
Catholic School
Distance to school: 3.1 km (~9 min drive) -
Brebeuf (Grade: 9-12)Rank: 323/746 (Score: 6.3) 5 year average: 372/746 (Score: 5.9)Distance to school: 4.0 km (~12 min drive)


Commute Information
 Don Mills Subway Station (1.3km)
  Old Cummer Go Train Station (1.6km) - Free Parking available, parking lots: 462