
Description
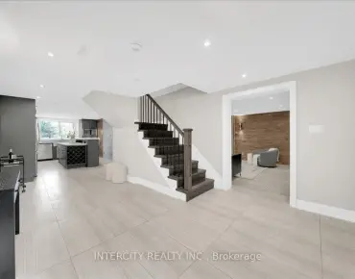
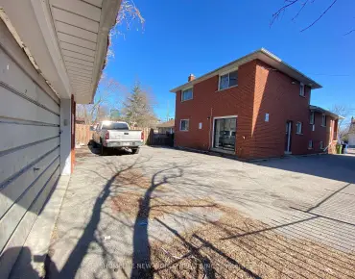
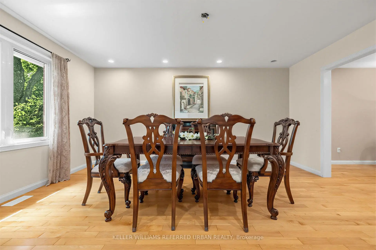
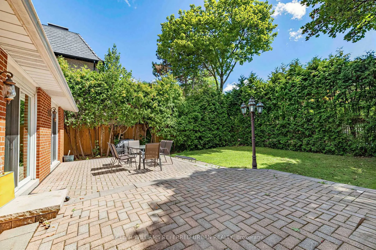
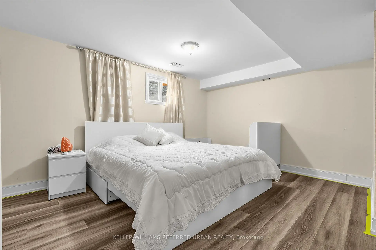
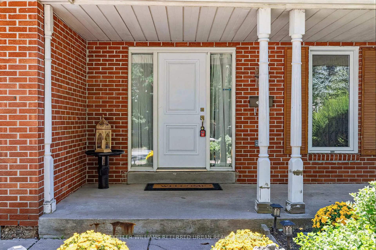
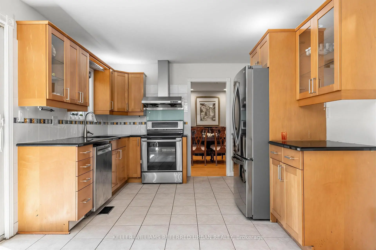
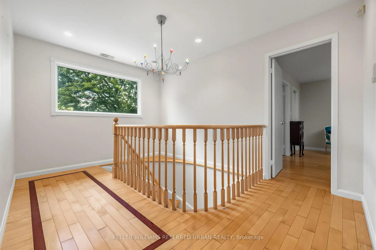
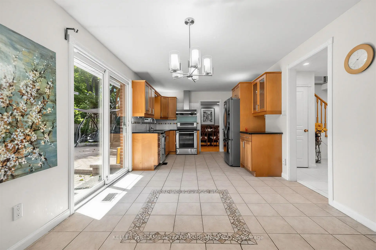
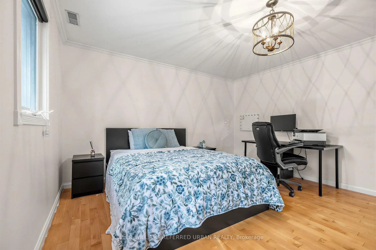
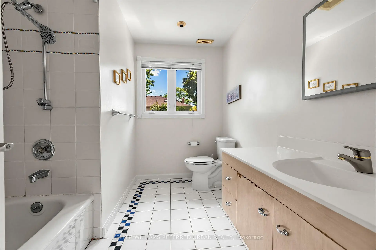
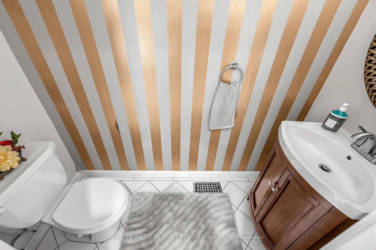
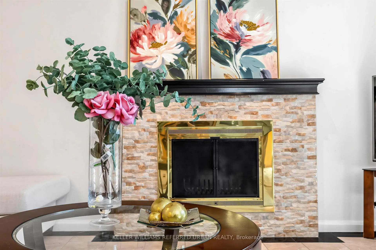
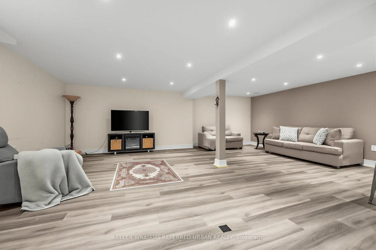
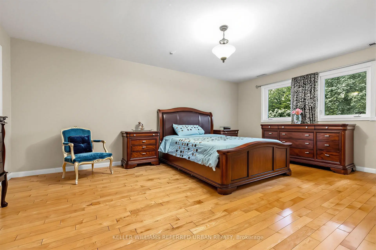
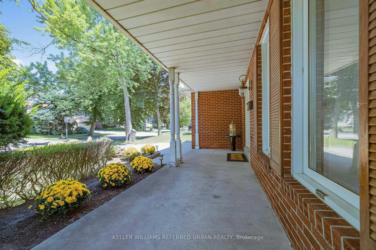
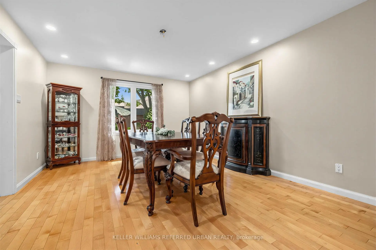
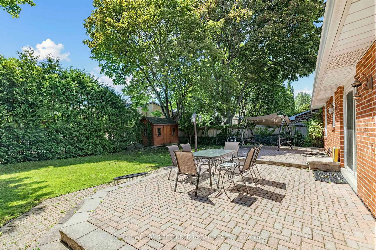
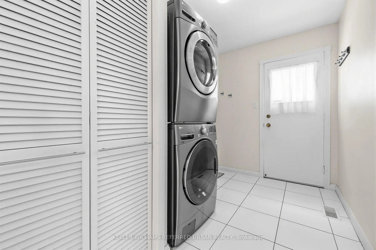
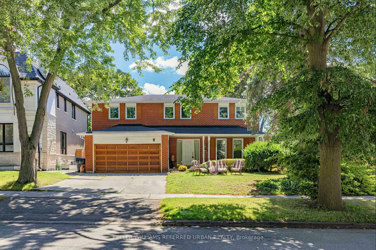
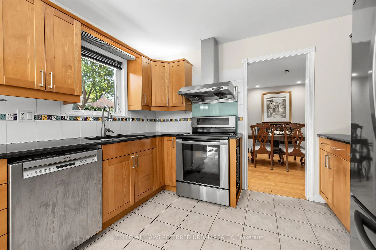
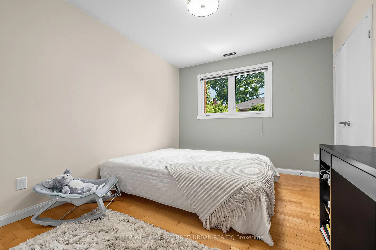
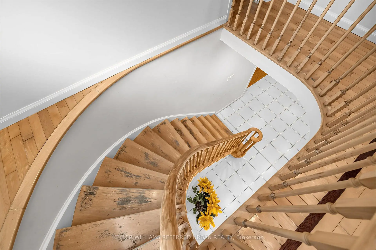
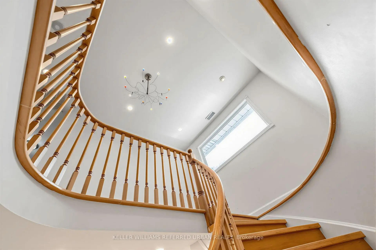
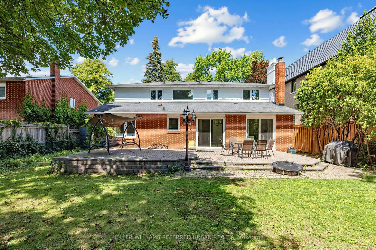
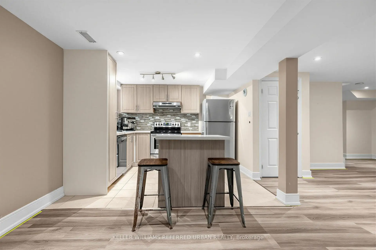
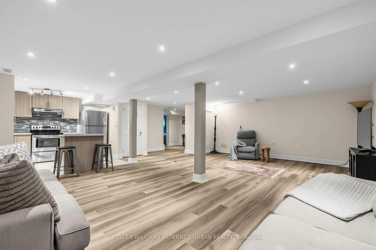
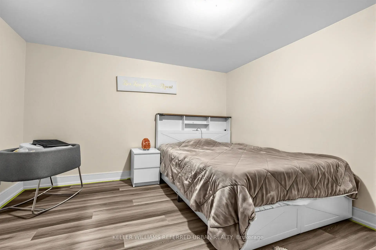
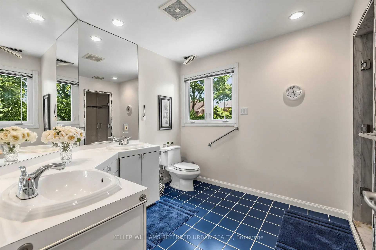
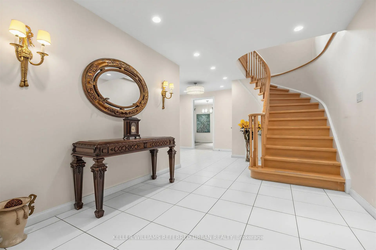
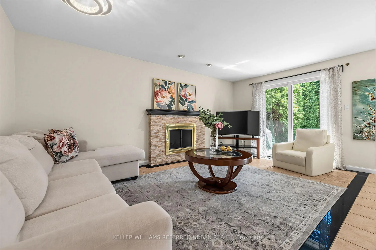
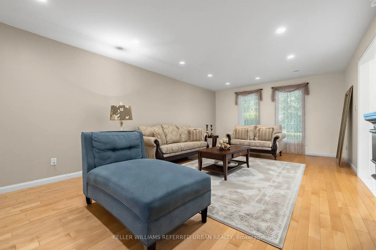
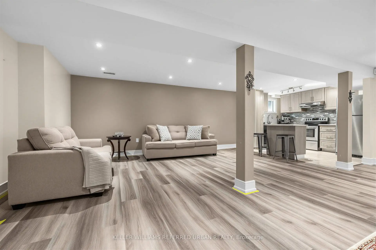
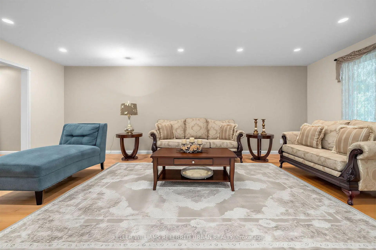
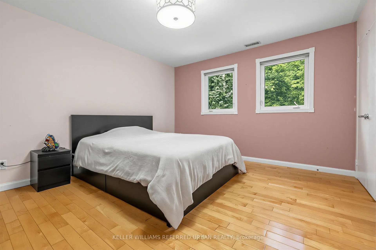
*Welcome to 7 Chipstead Road ------- Ideally located in the highly sought-after Denlow School District and prestigious Banbury neighbourhood. This solid and executive residence sits on a generous 60 x120ft, premium southern exposure land, a practical and comfortable layout, providing 2700 sq.ft (1st/2nd floors) living space + professionally & fully-recently finished basement, and plenty of natural light throughout. This sun-filled residence offers timeless charm, generous living spaces, and outstanding potential in one of Toronto's most desirable neighbourhoods. The open-concept living area seamlessly combines the dining, and living room creating an ideal space for both daily living and entertaining Kitchen Combined Breakfast Area with a walkout to a lovely Green Garden. A nice Family room with a cozy fireplace adds to the charm of this house. Convenient main floor laundry room with. a side door entry and a powder room completes the functionality of this main floor. The circular stair case leads to the second floor with generously proportioned rooms. The Layout Features On Second floor a Large Primary Bedroom with 4 Piece ensuite and Walk-In Closet. The additional 3 Bedrooms present ample family living space with an additional bathroom. The newly-finished basement offers an open-spaces and functionality and versatility, providing flexibility for extended family living space. The brick facade presents the timeless curb appeal along with a long driveway to accommodate 4 cars and a double car garage. This house will tick all your boxes. With some of your personal touches this is a gem for you to build your family memories for the next foreseeable future.... Not to be Missed.
Features
- Facing: South

- Bedrooms: 4

- Bathrooms: 4

- Garages: 2

- Kitchens: 1

Details
- Lot size: 60.00 x 120.00 Feet

- Space: 2500-3000

- Tax: $ 10957.00

- C13713312

- Listing contracted with: KELLER WILLIAMS REFERRED URBAN REALTY
| Room | Size(M) | Description | |
|---|---|---|---|
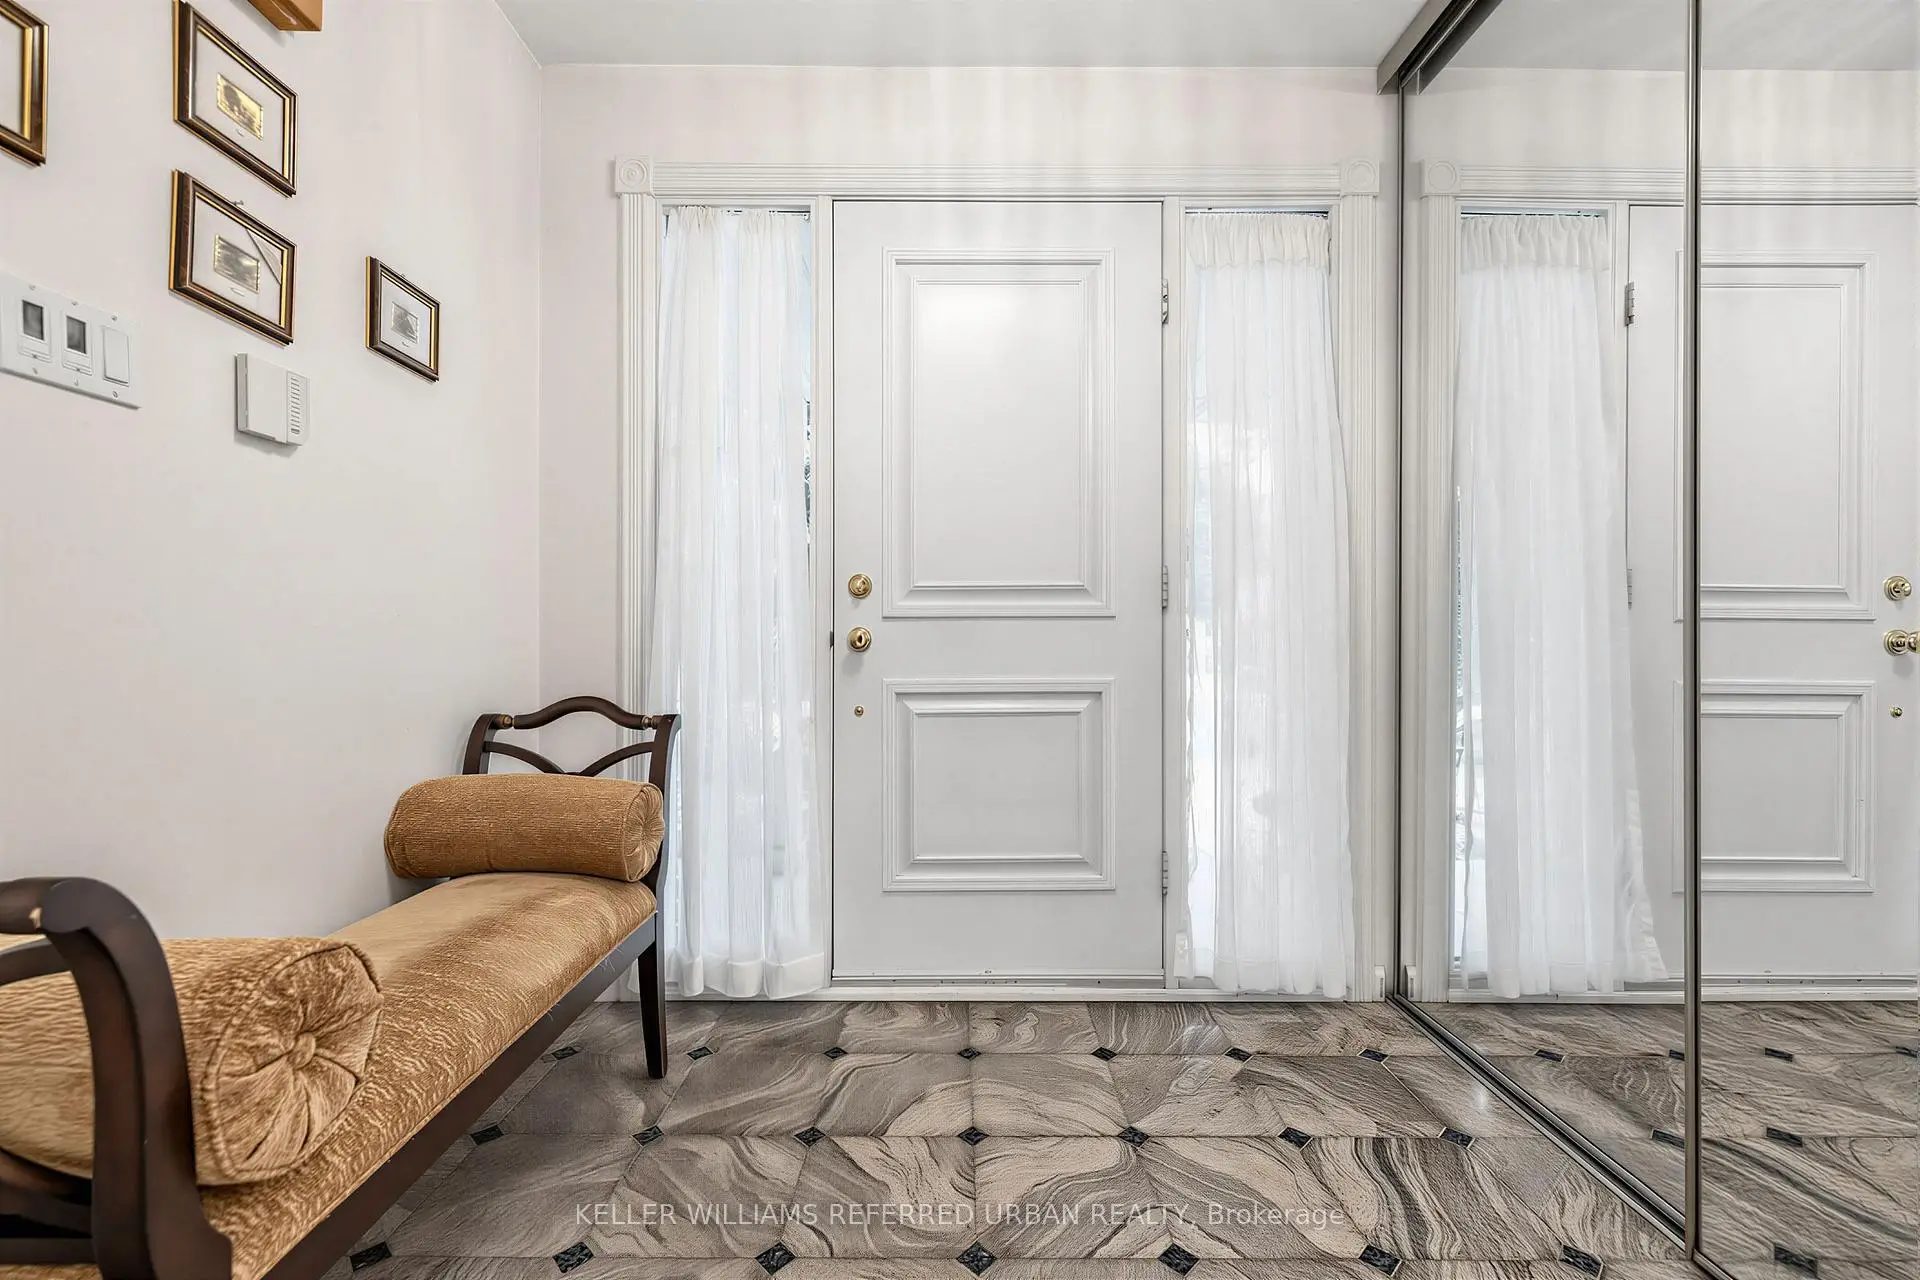
| Foyer | 2.43x1.83 | Ceramic Floor, Closet |
|
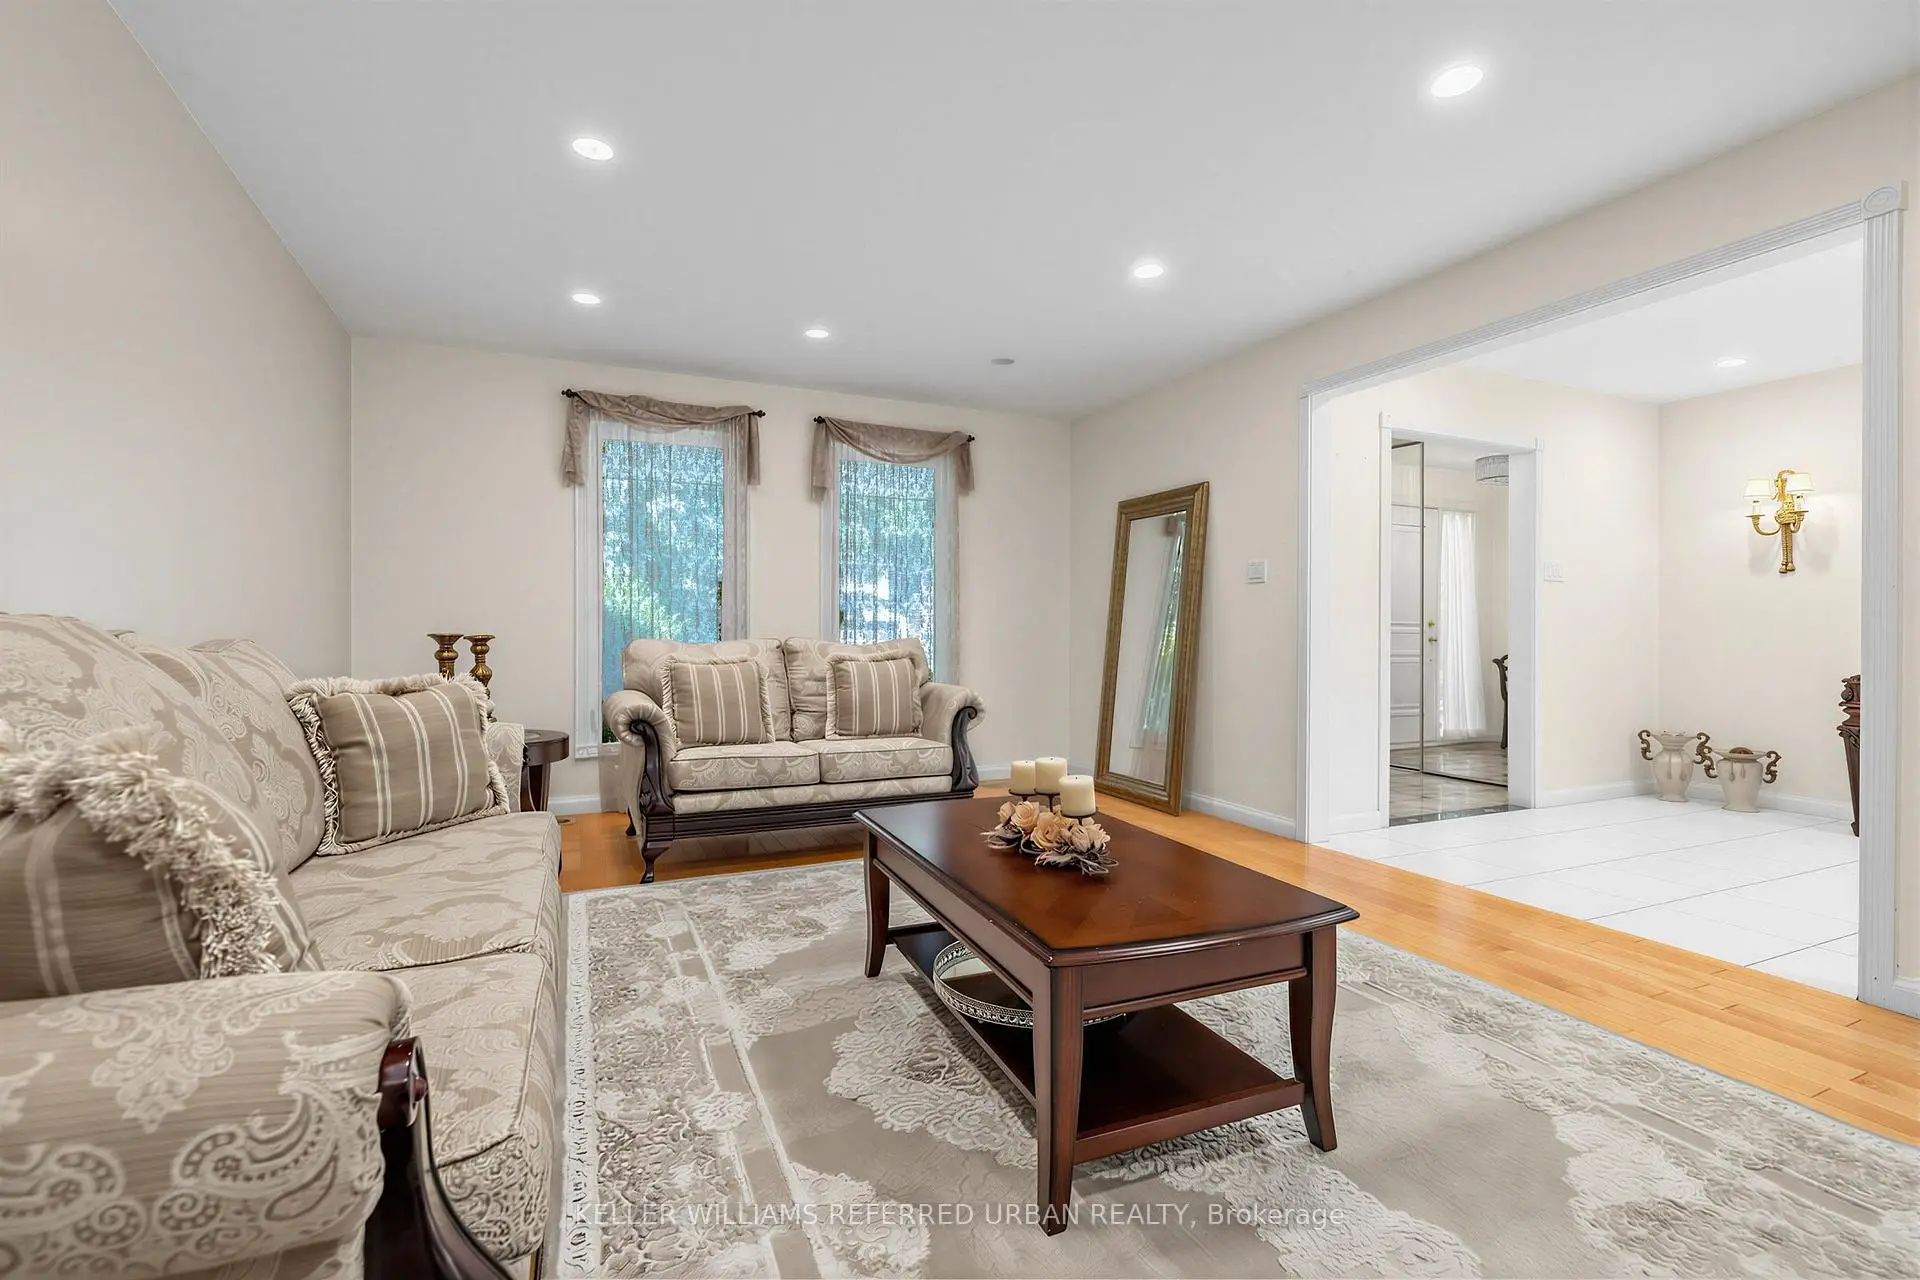
| Living Rm | 6.65x3.75 | Hardwood Floor, Open Concept, Overlooks Frontyard |
|
| Dining Rm | 4.82x3.75 | Hardwood Floor, Overlooks Backyard, Open Concept |
|
| Kitchen | 3.30x3.05 | Ceramic Floor, Overlooks Backyard |
|
| Breakfast | 3.26x2.89 | Ceramic Floor, Combined w/Kitchen, W/O To Yard |
|
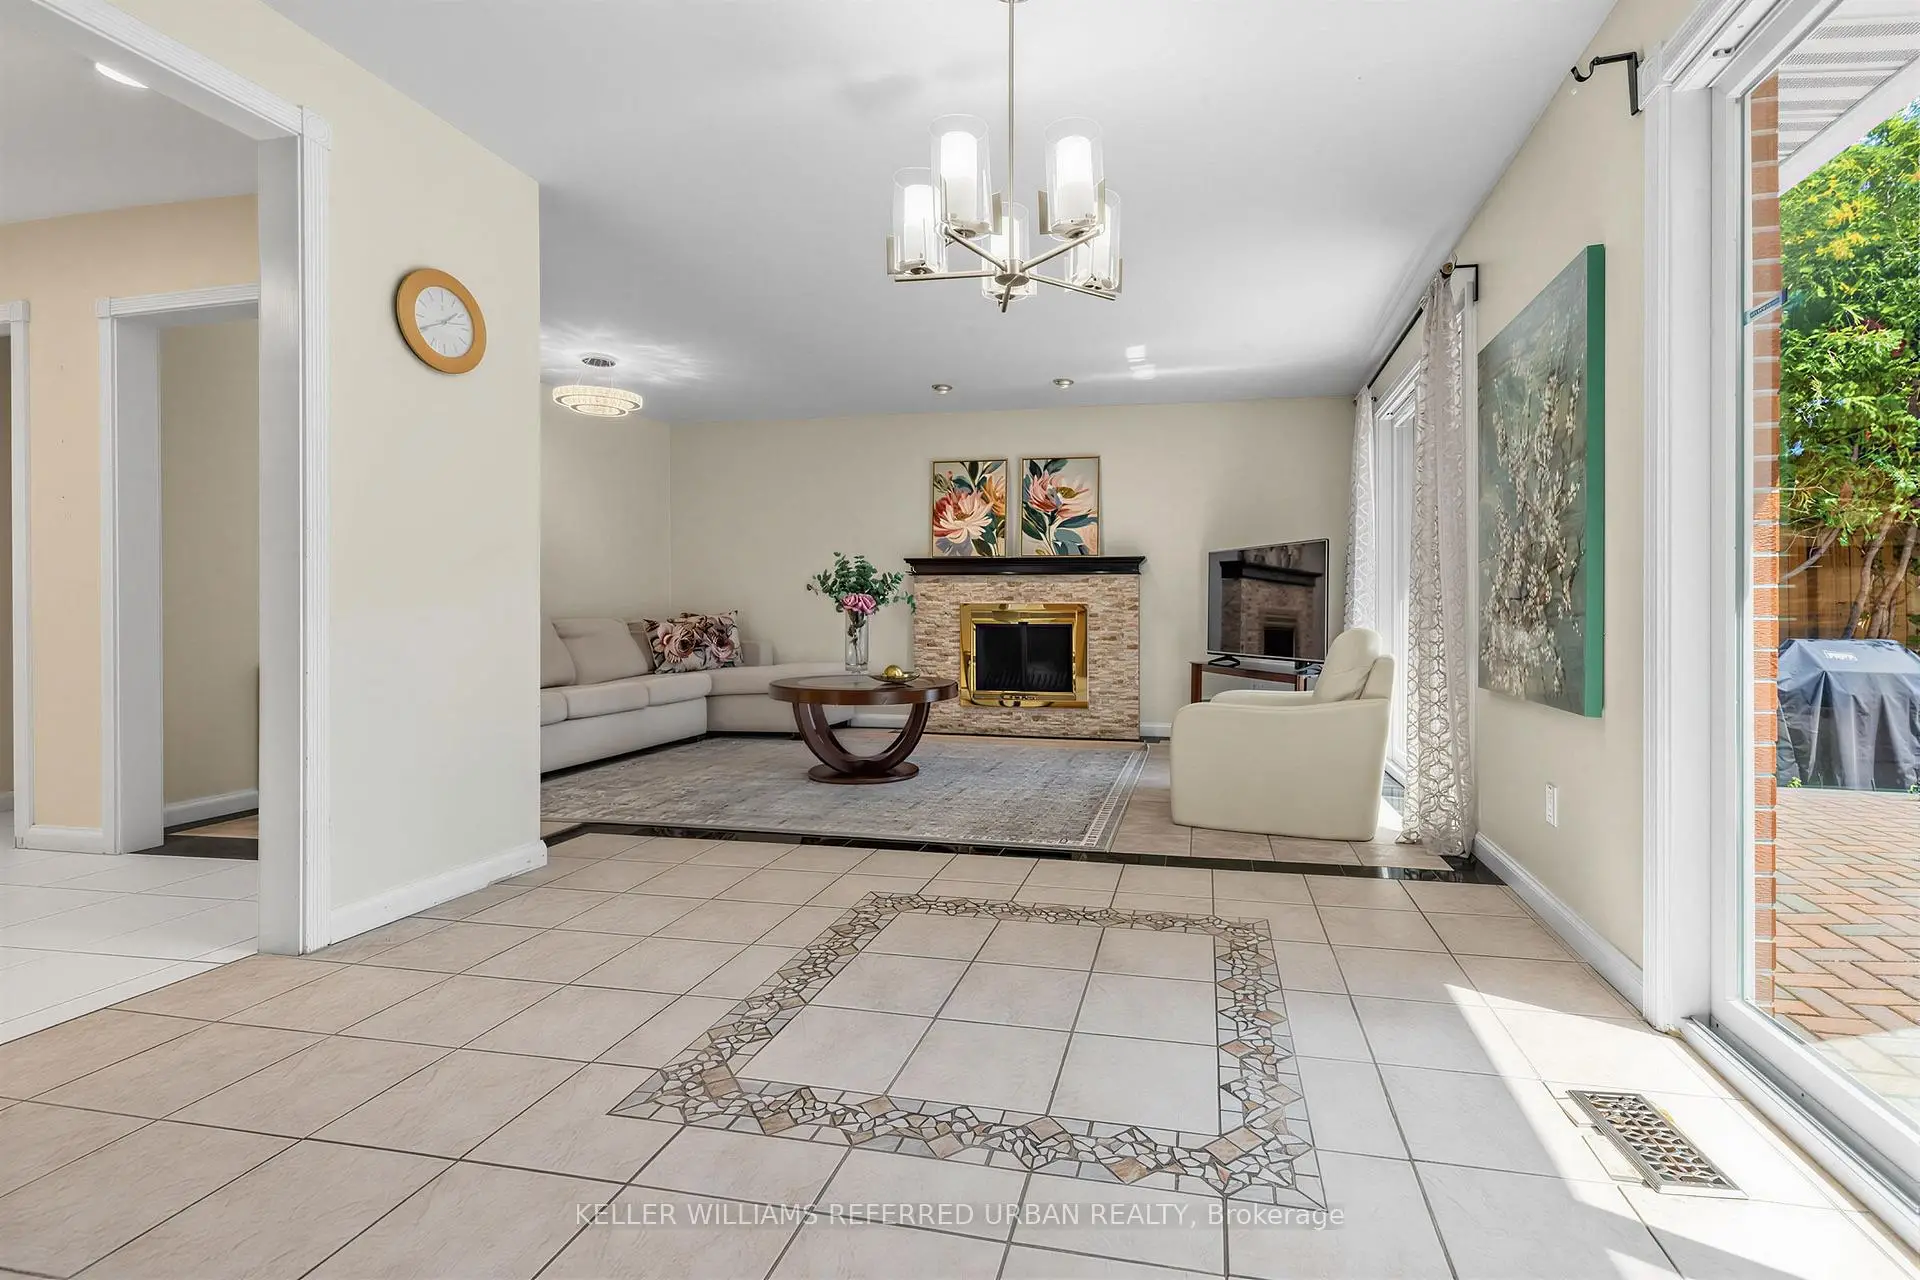
| Family Rm | 5.35x3.51 | Fireplace, Open Concept, W/O To Patio |
|
| Laundry | 3.66x2.00 | Ceramic Floor, Access To Garage, Side Door |
|
| Primary B | 5.42x4.15 | 4 Pc Ensuite, Hardwood Floor, Walk-In Closet(s) |
|
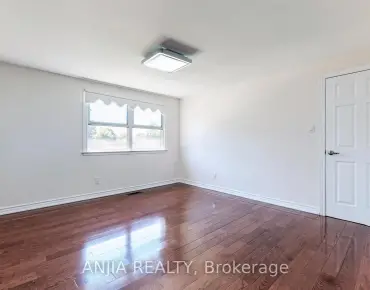
| 2nd Br | 4.14x4.05 | Hardwood Floor, Closet, Window |
|
| 3rd Br | 4.05x3.66 | Hardwood Floor, Window, Closet |
|
| 4th Br | 4.05x3.05 | Hardwood Floor, Closet, Window |
|
| Recreatio | 10.80x4.57 | Laminate, Pot Lights, Open Concept |
| Bathroom | Pieces | Level | |
|---|---|---|---|
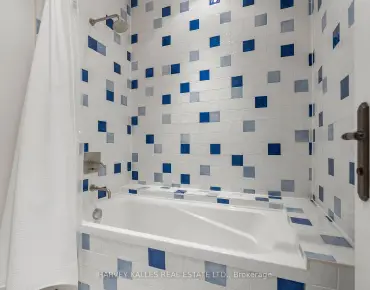
| 1xBath | 4 pcs | Second |
|
| 1xBath | 4 pcs | Second |
|
| 1xBath | 4 pcs | Basement |
|
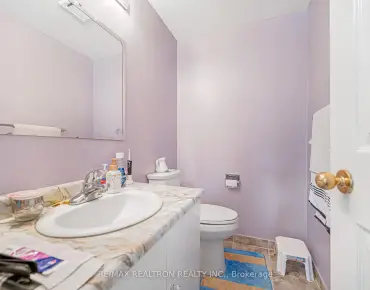
| 1xBath | 2 pcs | Main |
Property Summary
Located close to the intersection of W.Banbury Rd and S.York Mills Rd and E, 7 Chipstead Rd is a 4+2 bedrooms 4 washrooms Detached. The unit has a Double Attached Parking Spaces. The property has many nice features including Other. Foyer, Living Room Rm, Dinning Room Rm, Kitchen, Breakfast Room, Family Room Rm and Laundry are on the Main floor.Local Area Profile
This property is located in a predominantly owner-occupied residential area with housing made up primarily of detached homes. Approximately 78% of residents hold a bachelor's degree or higher, while about 4% have a college credential. Residents use a combination of driving and public transit for commuting.
School Information
Elementary Schools
-
Home schoolDistance to school: 0.9 km (~16 min walk)
-
French Immersion school
Distance to school: 0.7 km (~12 min walk) -
OUR LADY OF WISDOM (Grade: JK - 8)
Catholic French Immersion school
Distance to school: 5.4 km (~16 min drive) -
ST BONAVENTURE (Grade: 5 - 8)Distance to school: 2.1 km (~6 min drive)
Secondary Schools
-
Rank: 1/746 (Score: 10.0)Distance to school: 0.4 km (~7 min walk)
-
Cardinal Carter-Arts (Grade: 9-12)
Catholic School
Distance to school: 3.5 km (~10 min drive) -
Loretto Abbey (Grade: 9-12)
Catholic French Immersion school
Rank: 259/746 (Score: 6.8) 5 year average: 205/746 (Score: 6.9)Distance to school: 3.2 km (~10 min drive)