
Description
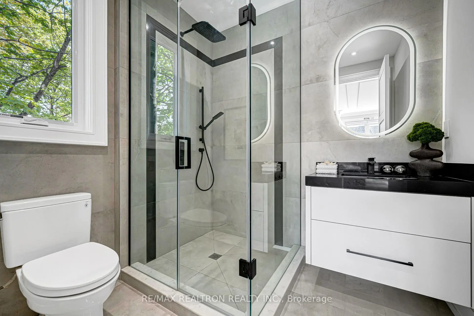
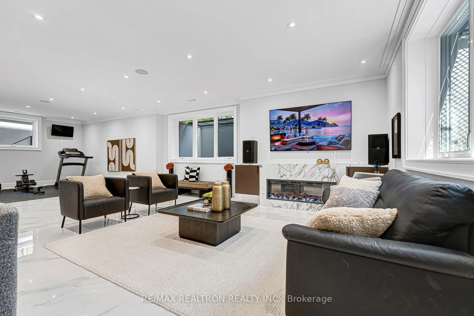
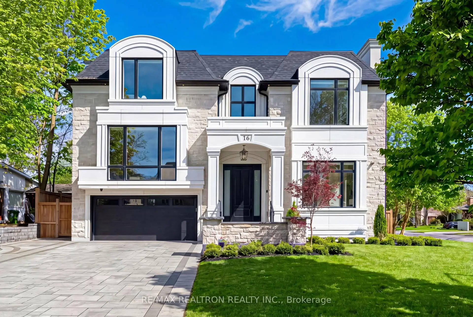
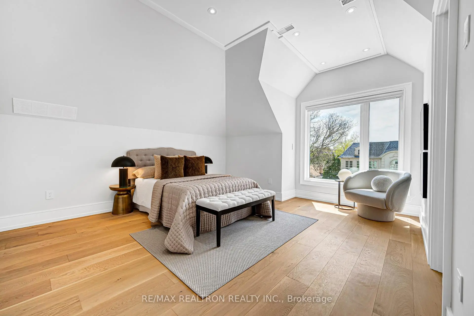
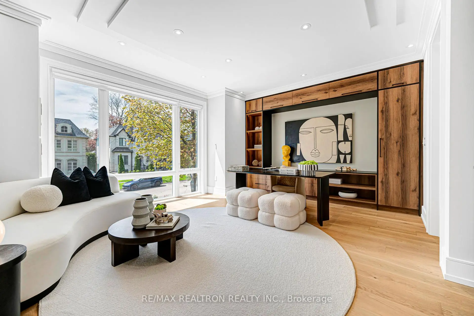
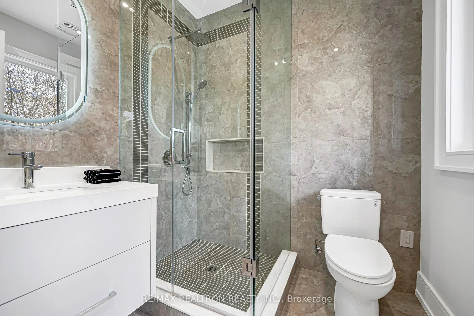
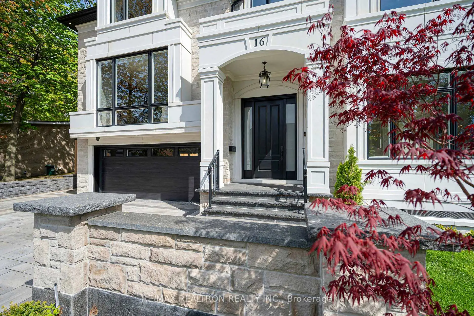
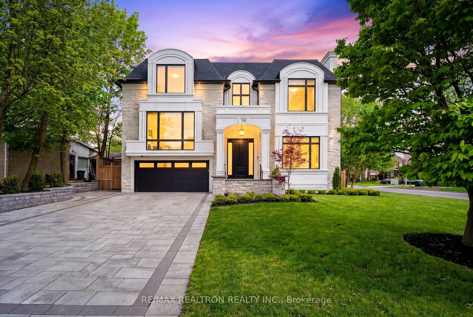
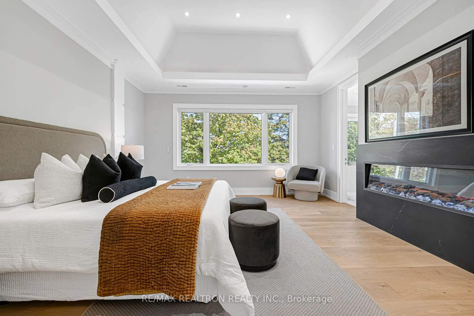
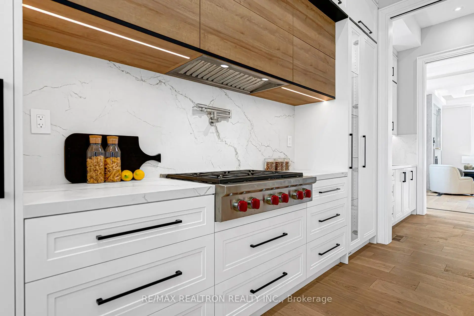
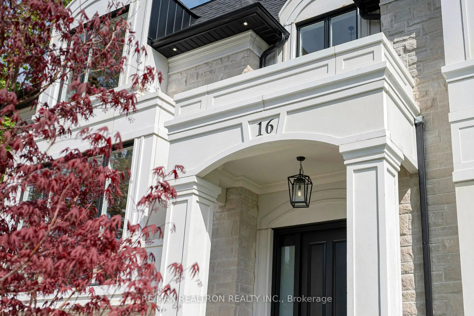
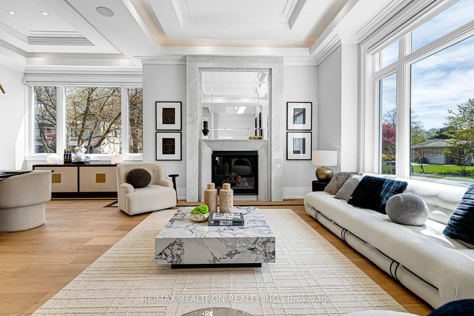
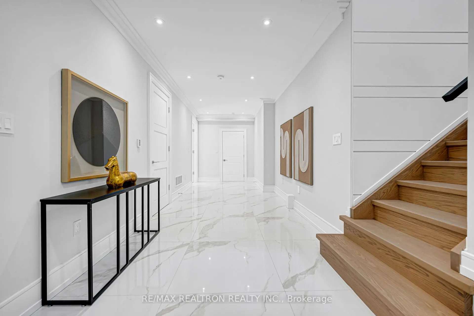
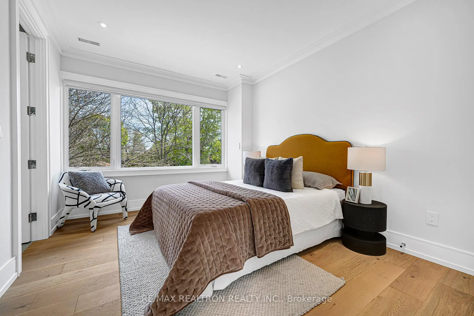
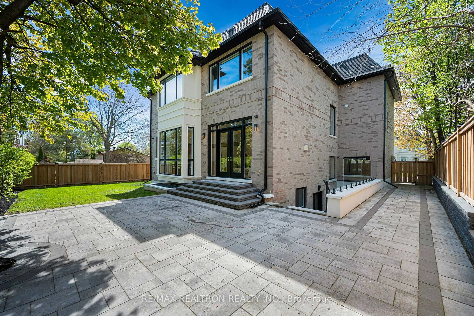
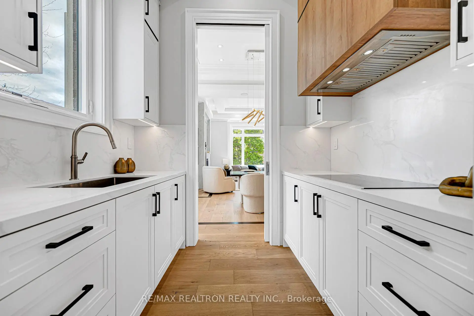
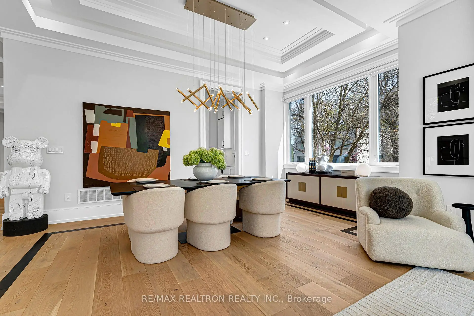
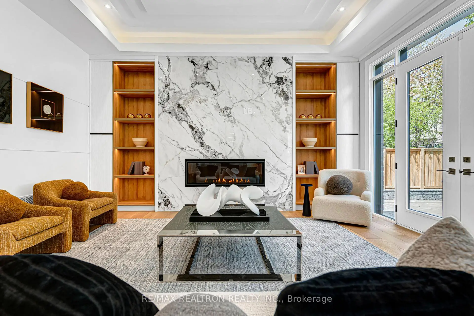
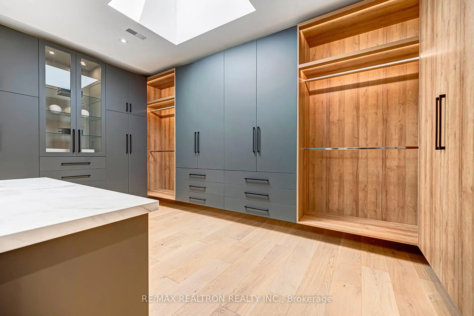
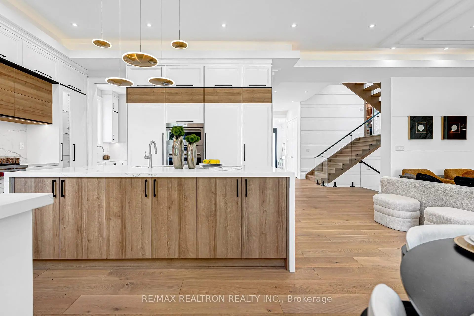
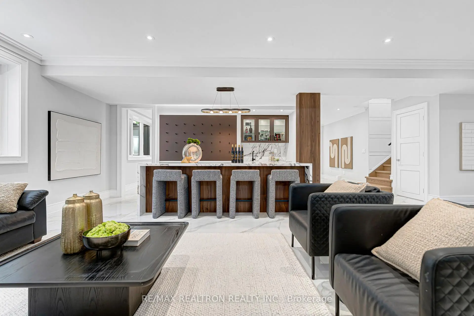
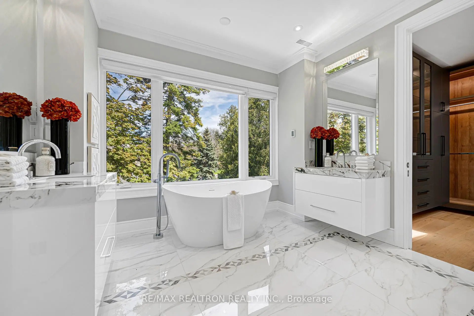
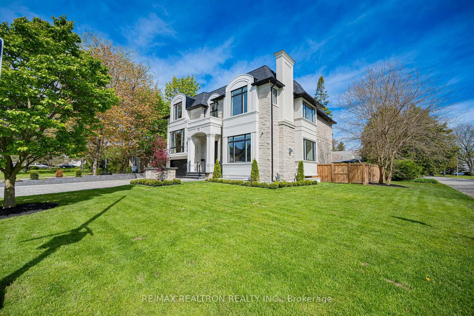
An Outstanding 5-Ensuite Contemporary Custom Home In The Prestigious York Mills-Banbury Neighborhood.Nestled On A Premium Lot With A Near 70Ft Frontage And Spanning Apprx 6000 Sq.Ft. Of Living Perfection, This Bright, Light-Filled Masterpiece Is Defined By Soaring Ceilings, Masterful Artisan Craftsmanship, And An Abundance Of Natural Light.The Grand Main Floor Welcomes You With Impressive 11Ft Ceilings And A Designer-Famed, Exquisite Fireplace Feature Wall To Impress Your Guests Upon Arrival. Crafted For The Culinary Enthusiast, The Vast Gourmet Kitchen Boasts Contemporary Natural-Toned Cabinetry, Top-Of-The-Line Built-In Wolf Appliances, And Sub-Zero Refrigerator/Freezer. A Fully Enclosed Secondary Prep/Wok Kitchen Serves As The Perfect Hidden Servery. The Home Offers 5 Exquisite Bedrooms, Each Paired With Its Own Private Ensuite. The Ingenious Multi-Level Layout Ensures Ultimate Privacy, While The 5Th Bedroom Easily Transforms Into A Stately Executive Office Or Library. The Beautifully Appointed Primary Retreat Overlooks The Pristine Yard, Complete With A Generous Walk-In Closet And A Spa-Like Ensuite With Heated Floors.The Spectacular Walk-Out Lower Level Is An Entertainer's Dream, Featuring Heated Floors, A Full Wet Bar With Custom Cabinetry, And An Open-Concept Fitness Area With A Walk-Out Patio To Effortlessly Expand Your Outdoor Workout Or Step Out For Some Fresh Air. This Level Also Includes A Versatile Nanny Suite Or Studio With A Separate Powder Room And Shower.Situated In A Highly Sought-After, Affluent Neighborhood With Excellent Energy And Top-Tier Educational Assets. Zoned For Ontario's Top-Ranked High School: York Mills C.I., And Just Minutes To Private Schools Including TFS/Crescent/Bayview Glen etc. Enjoy An Active Outdoor Lifestyle, Steps To Scenic Trails, Parks, Tennis Clubs, And The Iconic Edwards Gardens. Unrivaled Commuter Convenience With Quick Access To Highways 401/404. A True Masterpiece Of Style, Quality, And Location!
Features
- Facing: North

- Bedrooms: 5

- Bathrooms: 7

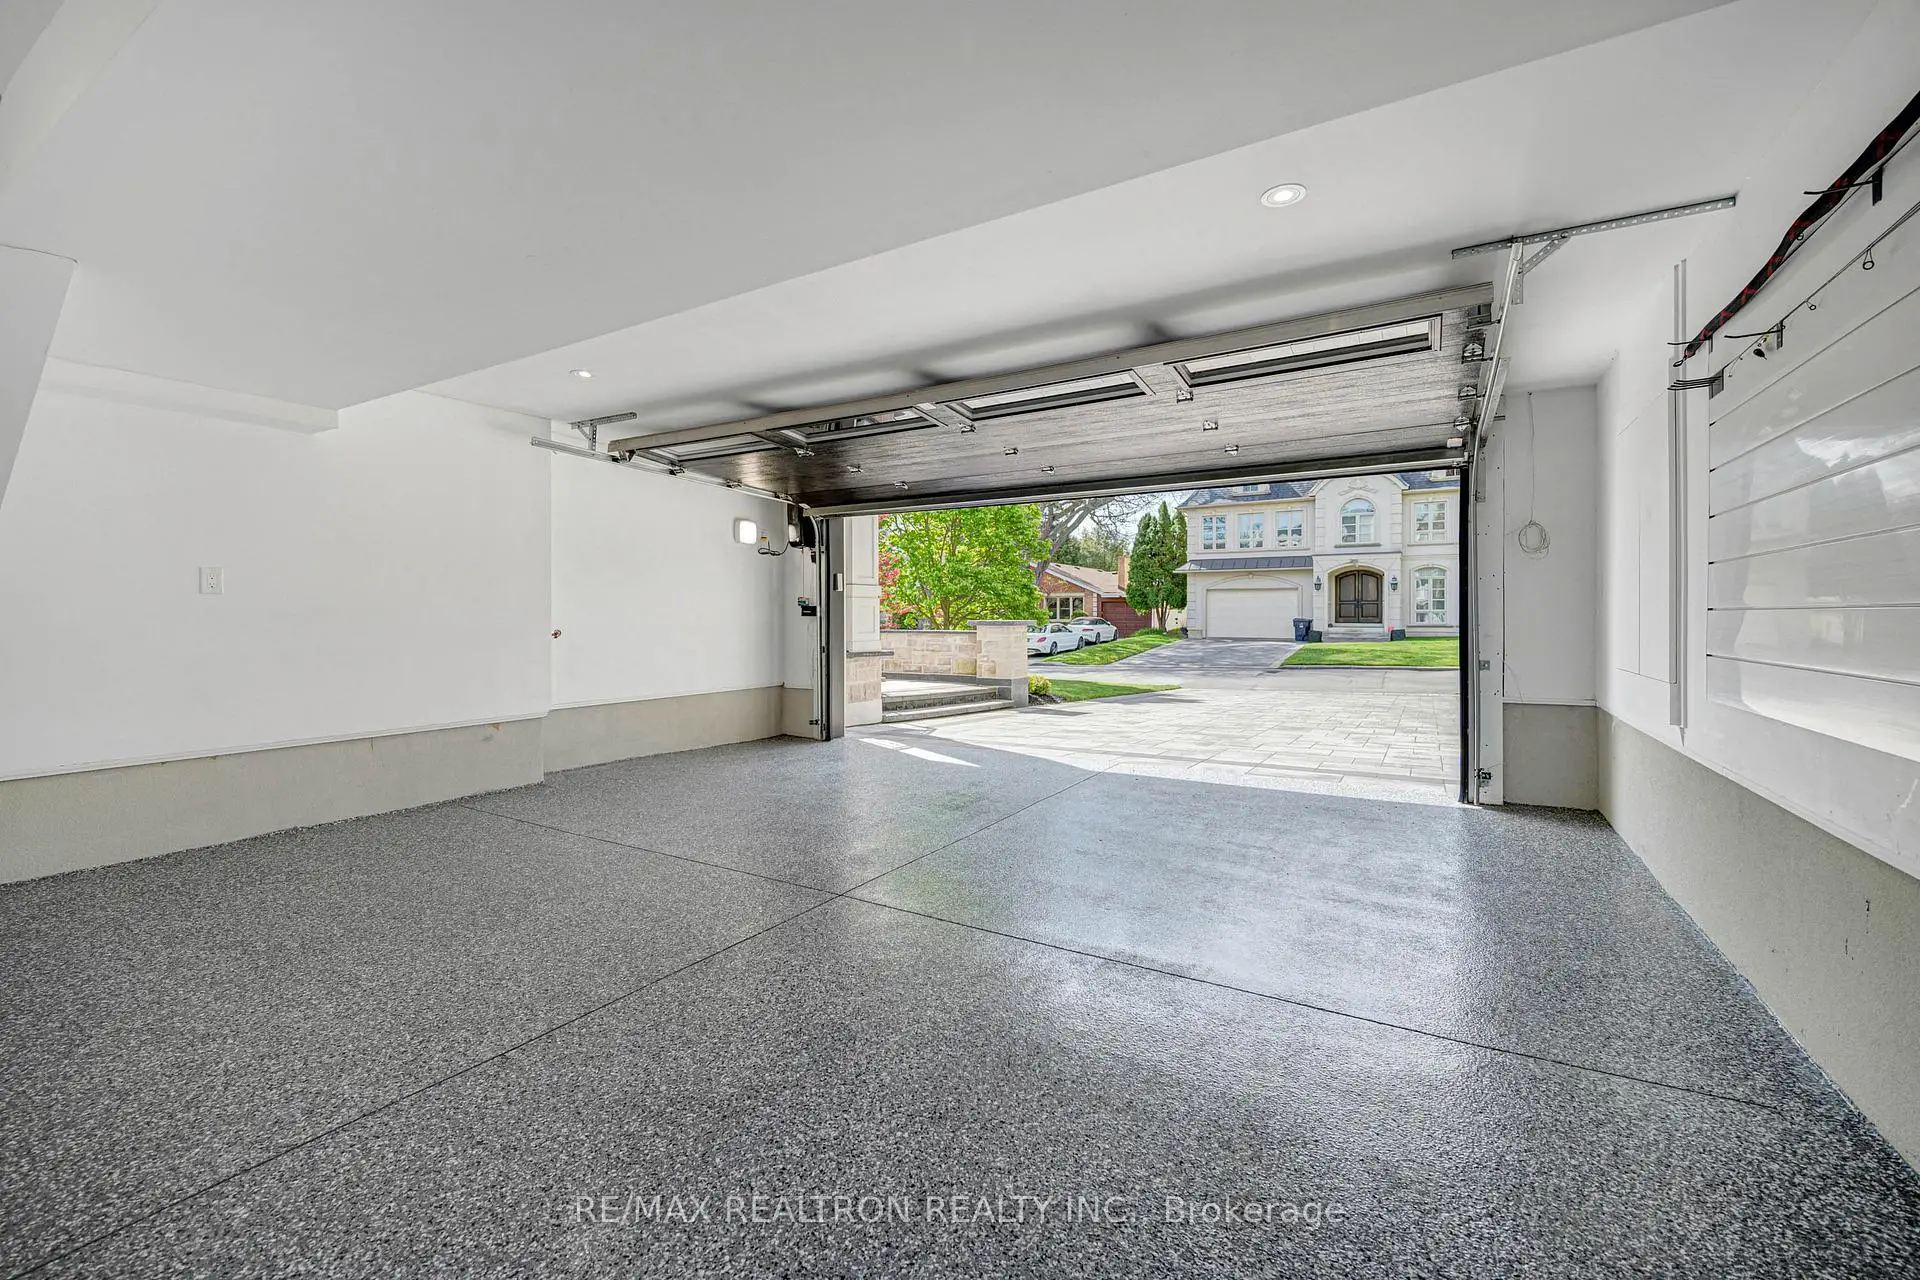
- Garages: 2

- Kitchens: 2

Details
- Lot size: 67.30 x 100.18 Feet

- Space: 3500-5000

- Tax: $ 20081.34

- C13712652

- Listing contracted with: RE/MAX REALTRON REALTY INC.
| Room | Size(M) | Description | |
|---|---|---|---|
| Living Rm | 7.32x4.17 | Large Window, Marble Fireplace, Hardwood Floor |
|
| Dining Rm | 5.89x3.45 | Hardwood Floor, Built-in Speakers, Large Window |
|
| Family Rm | 5.49x4.72 | Gas Fireplace |
|
| Kitchen | 2.64x2.03 | B/I Ctr-Top Stove |
|
| Kitchen | 6.70x4.88 | B/I Stove, Centre Island, Built-in Speakers |
|
| 5th Br | 6.20x4.88 | 3 Pc Ensuite, B/I Bookcase, Window Floor to Ceil |
|
| Primary B | 5.49x4.72 | 5 Pc Ensuite, Electric Fireplace |
|
| 2nd Br | 4.37x3.35 | ||
| 3rd Br | 3.86x3.68 | ||
| Laundry | 2.39x1.83 | ||
| 4th Br | 4.78x4.72 | ||
| Exercise | 5.56x4.72 |
| Bathroom | Pieces | Level | |
|---|---|---|---|
| 1xBath | 5 pcs | Second |
|
| 3xBaths | 3 pcs | Second |
|
| 1xBath | 4 pcs | Upper |
|
| 1xBath | 2 pcs | Main |
|
| 1xBath | 3 pcs | Basement |
Property Summary
Located close to the intersection of Leslie and York Mills Rd, 16 Ballyronan Rd is a 5+1 bedrooms 7 washrooms Detached. The unit has a Double Built-In Parking Spaces. The property has many nice features including ERV/HRV, Built-In Oven, Central Vacuum, Air Exchanger, Auto Garage Door Remot and Bar Fridge. Living Room Rm, Dinning Room Rm, Family Room Rm, Kitchen and Kitchen are on the Main floor; fourth bedroom is on the upper floor.Local Area Profile
This property is located in a predominantly owner-occupied residential area with housing made up primarily of detached homes, together with some townhouses. Approximately 66% of residents hold a bachelor's degree or higher, while about 11% have a college credential. The large majority of local commuters travel by car.
School Information
Elementary Schools
-
Home schoolDistance to school: 1.0 km (~18 min walk)
-
Home schoolDistance to school: 2.5 km (~8 min drive)
-
Home schoolDistance to school: 1.2 km (~22 min walk)
-
OUR LADY OF WISDOM (Grade: JK - 8)
Catholic French Immersion school
Distance to school: 4.2 km (~13 min drive) -
ST BONAVENTURE (Grade: 5 - 8)Distance to school: 1.9 km (~34 min walk)
Secondary Schools
-
Rank: 1/746 (Score: 10.0)Distance to school: 1.3 km (~24 min walk)
-
-
Loretto Abbey (Grade: 9-12)
Catholic French Immersion school
Rank: 259/746 (Score: 6.8) 5 year average: 205/746 (Score: 6.9)Distance to school: 4.4 km (~13 min drive)