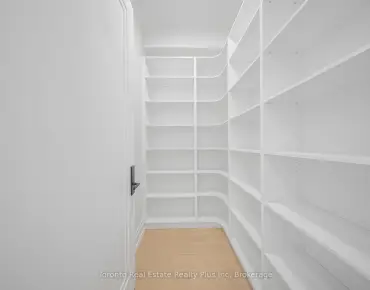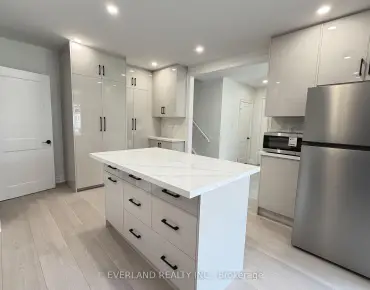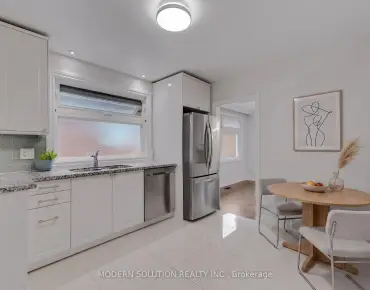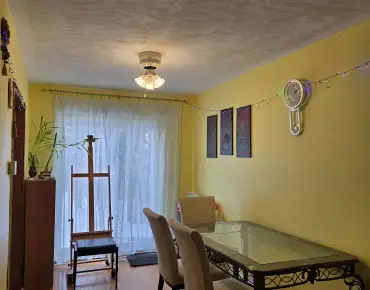
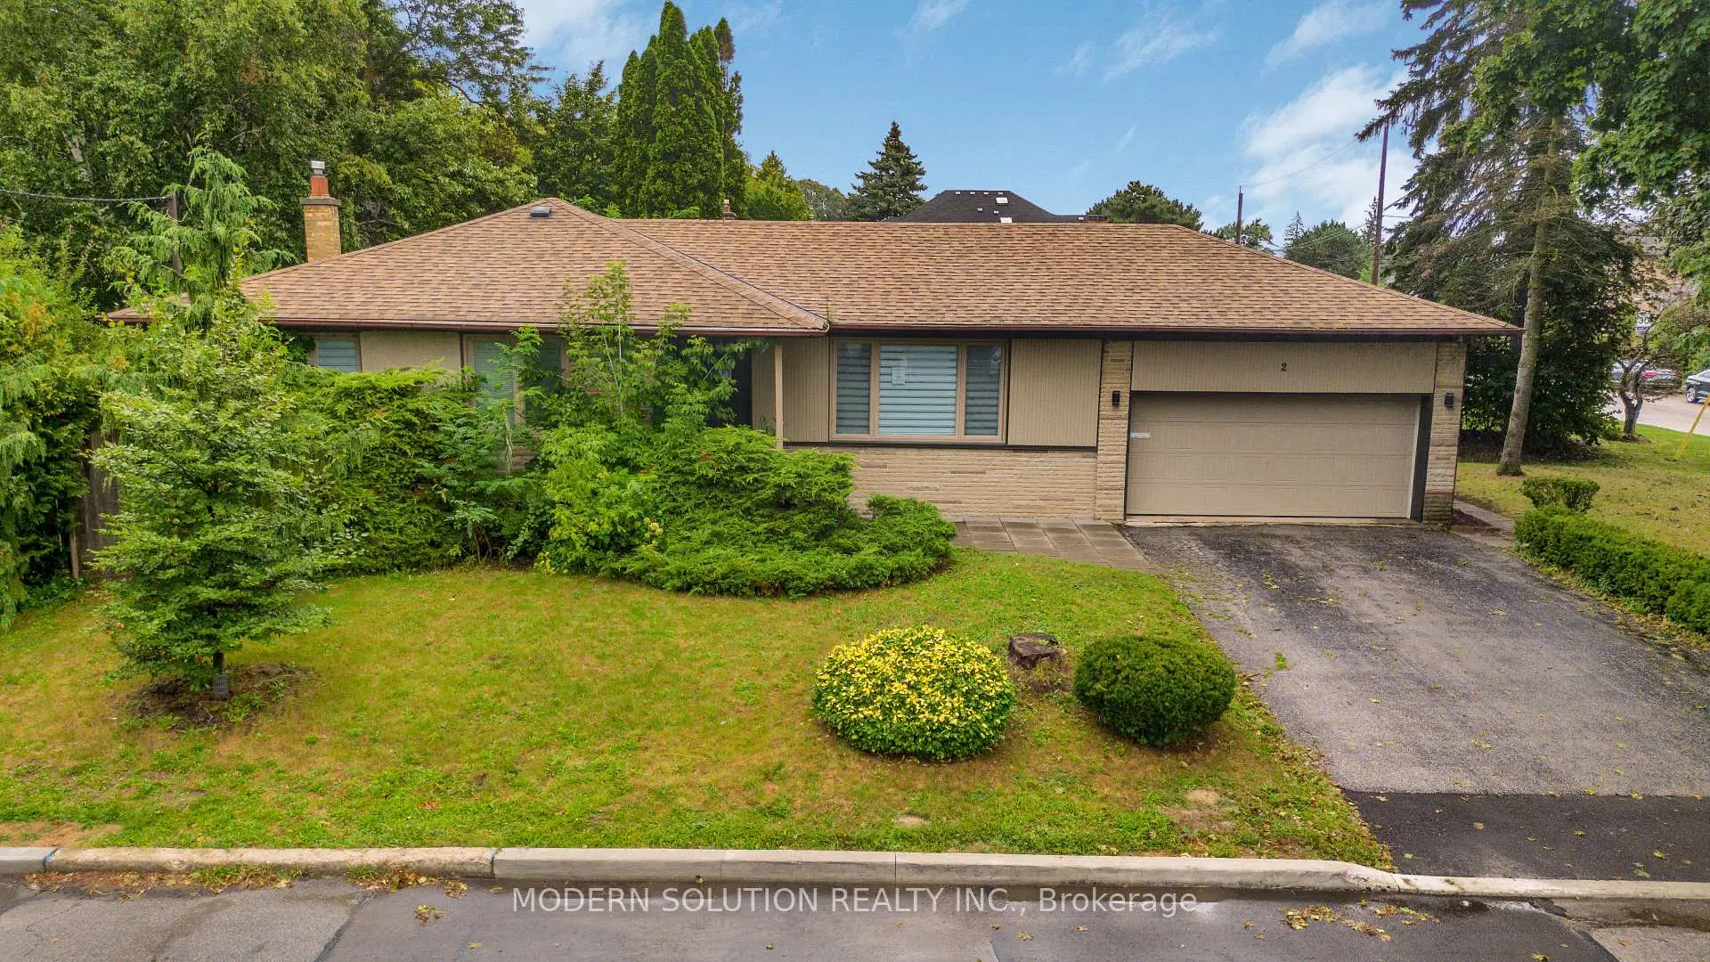
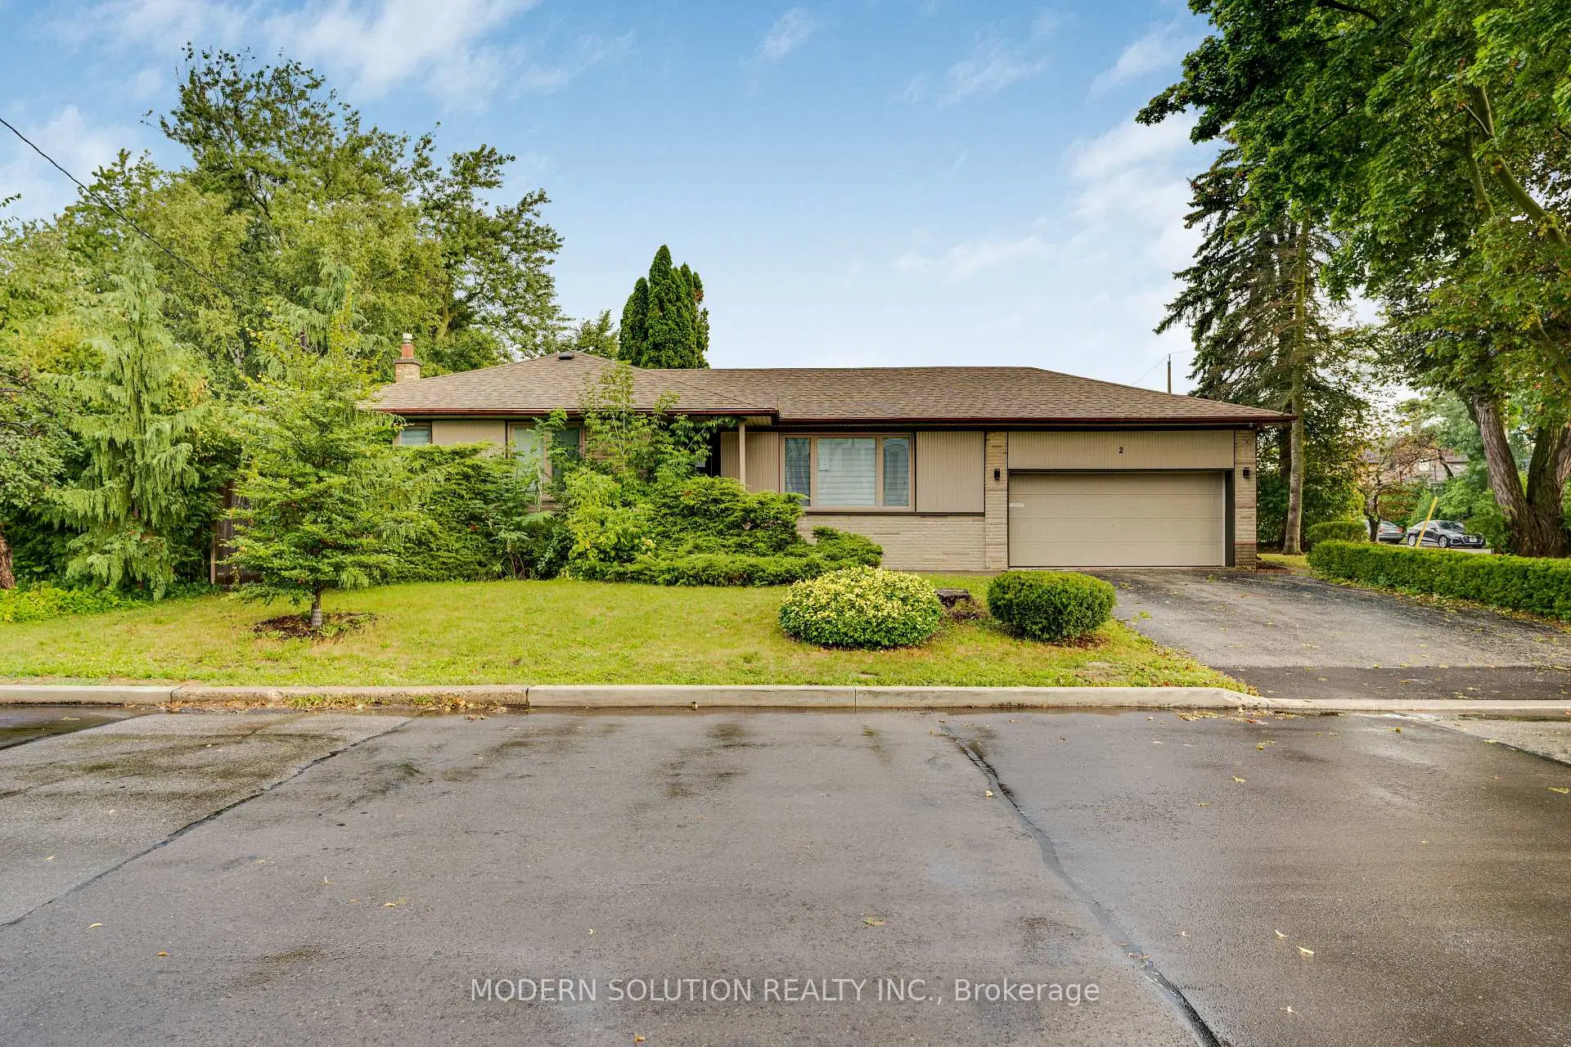

2 Caswell Dr

LocationNewtonbrook East, Toronto, M2M 3L9
$1.3M For Sale
Property Images
Property Images
Property Images
Property Images
Property Images
Property Images
Property Images
Property Images
Property Images
Property Images
Property Images
Property Images
Property Images
Property Images
Property Images
Property Images
Property Images
Property Images
Property Images
Property Images
Property Images
Property Images
Property Images
Property Images
Property Images
Property Images
Property Images
Property Images
Property Images
Property Images
Property Images
Property Images
Property Images
Property Images
Property Images
Property Images
Property Images
Property Images
Property Images
Property Images
Property Images

Description

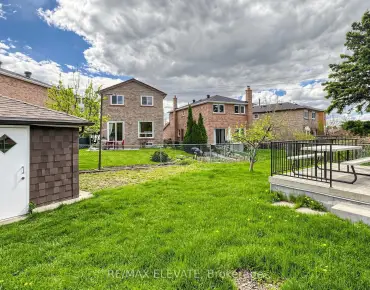
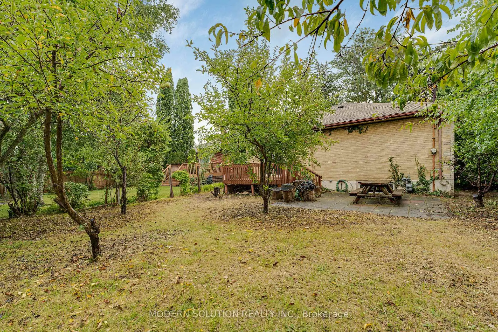
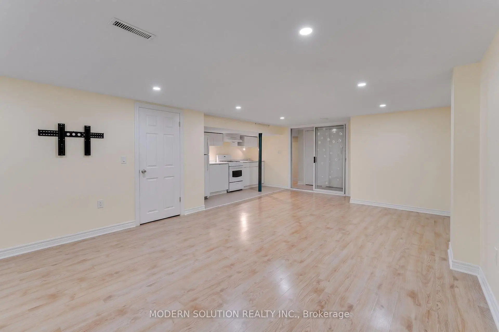
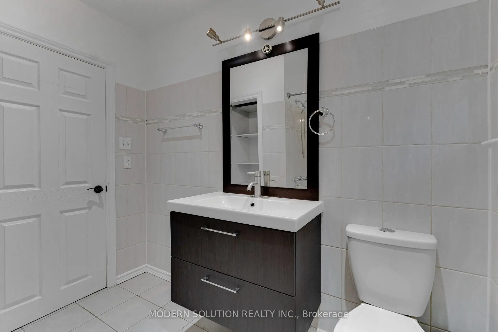
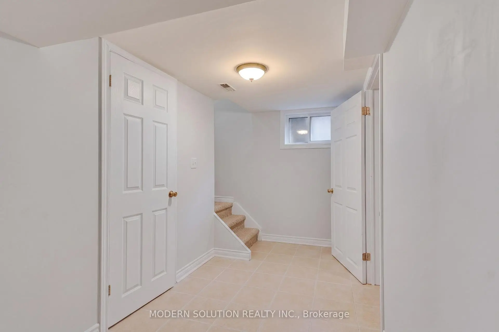
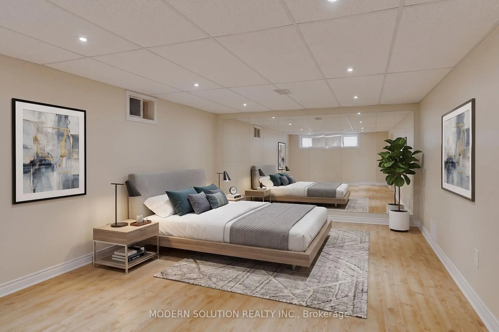
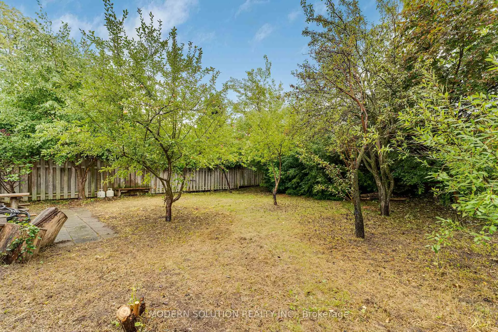
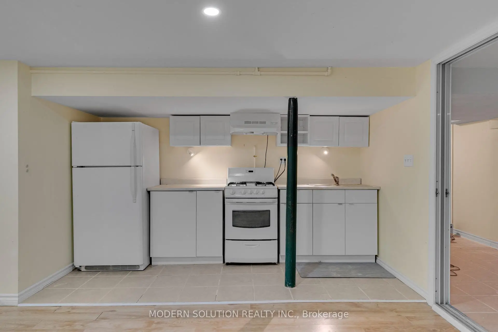
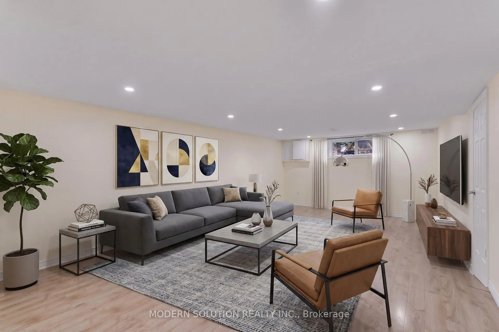
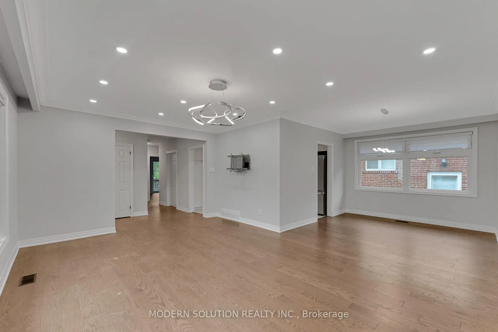
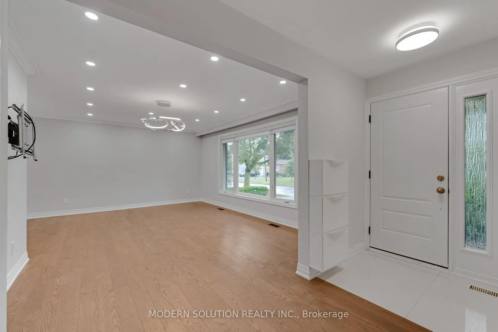
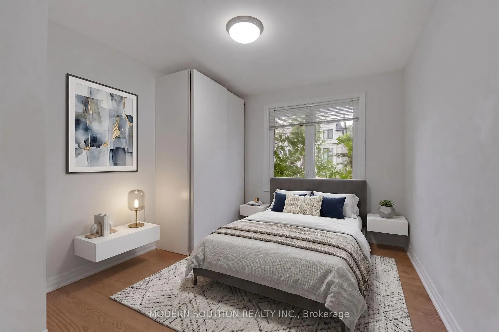
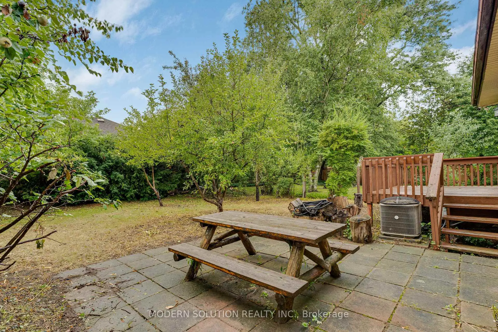
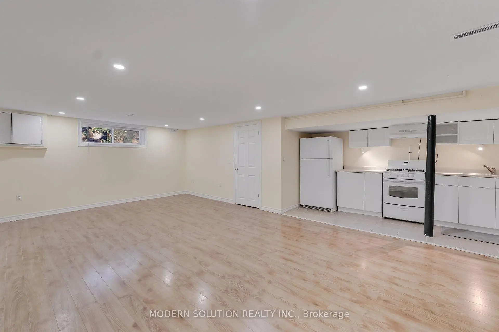
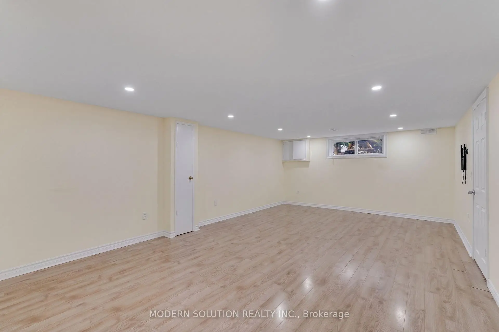
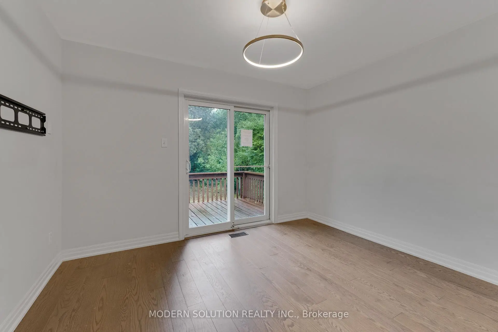
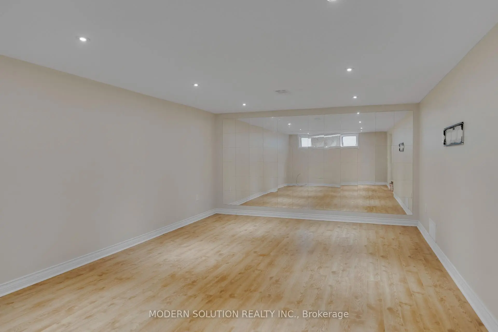
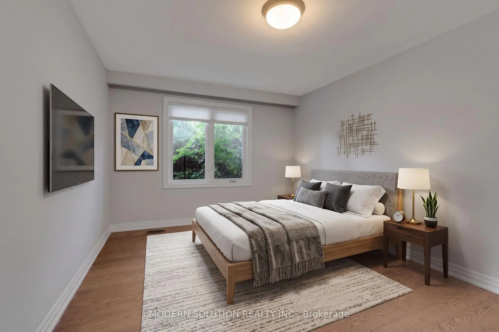
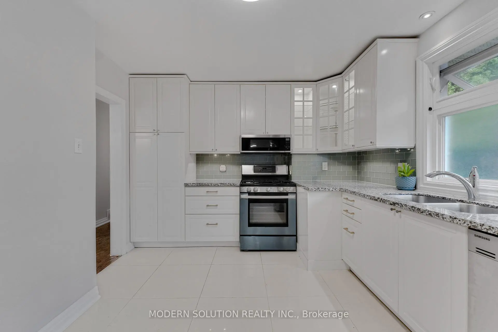
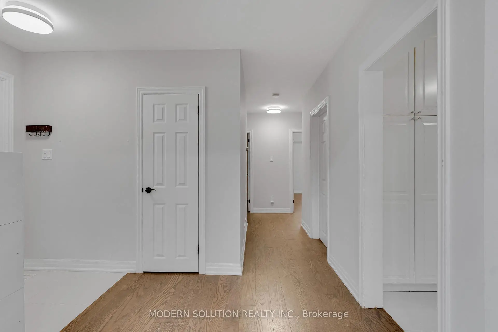
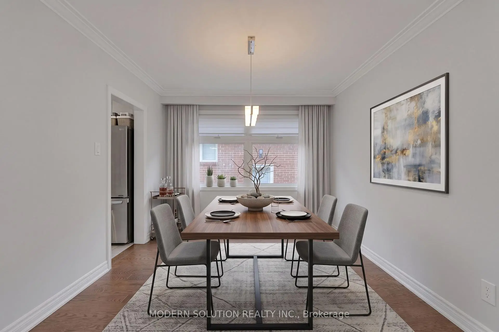
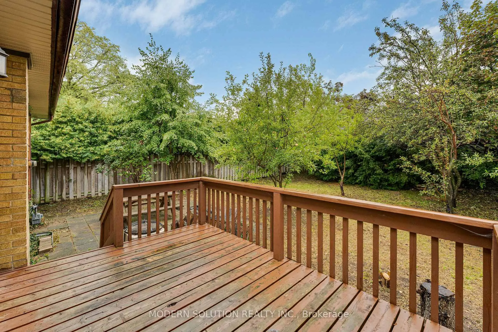
Location, Location, Location! Welcome to this bright and cozy, move-in-ready bungalow situated in a prime location on a spacious 50' x 150' lot with no sidewalk. The home features a spacious finished basement with a separate entrance, kitchen, and 4-piece bathroom, offering excellent potential for an in-law suite or additional rental income. Enjoy the privacy of the generous backyard, perfect for relaxing or entertaining. A wonderful opportunity for families, investors, or those looking for additional living space in a sought-after location.

Features

  • House Facing
    Facing: South
  • Bedrooms
    Bedrooms: 3
  • Bathrooms
    Bathrooms: 3
  • Garages
    Garages: 2
  • Kitchens
    Kitchens: 1

Details

  • Front Lot
    Lot size: 50.00 x 150.00 Feet
  • Lot Depth
    Space: 1100-1500
  • Tax Amount
    Tax: $ 8589.00
  • MLS
    C13708606
  • Listing contracted with: MODERN SOLUTION REALTY INC.
Room Size(M) Description
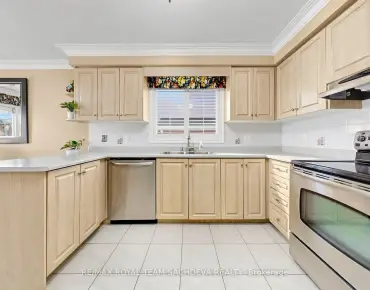
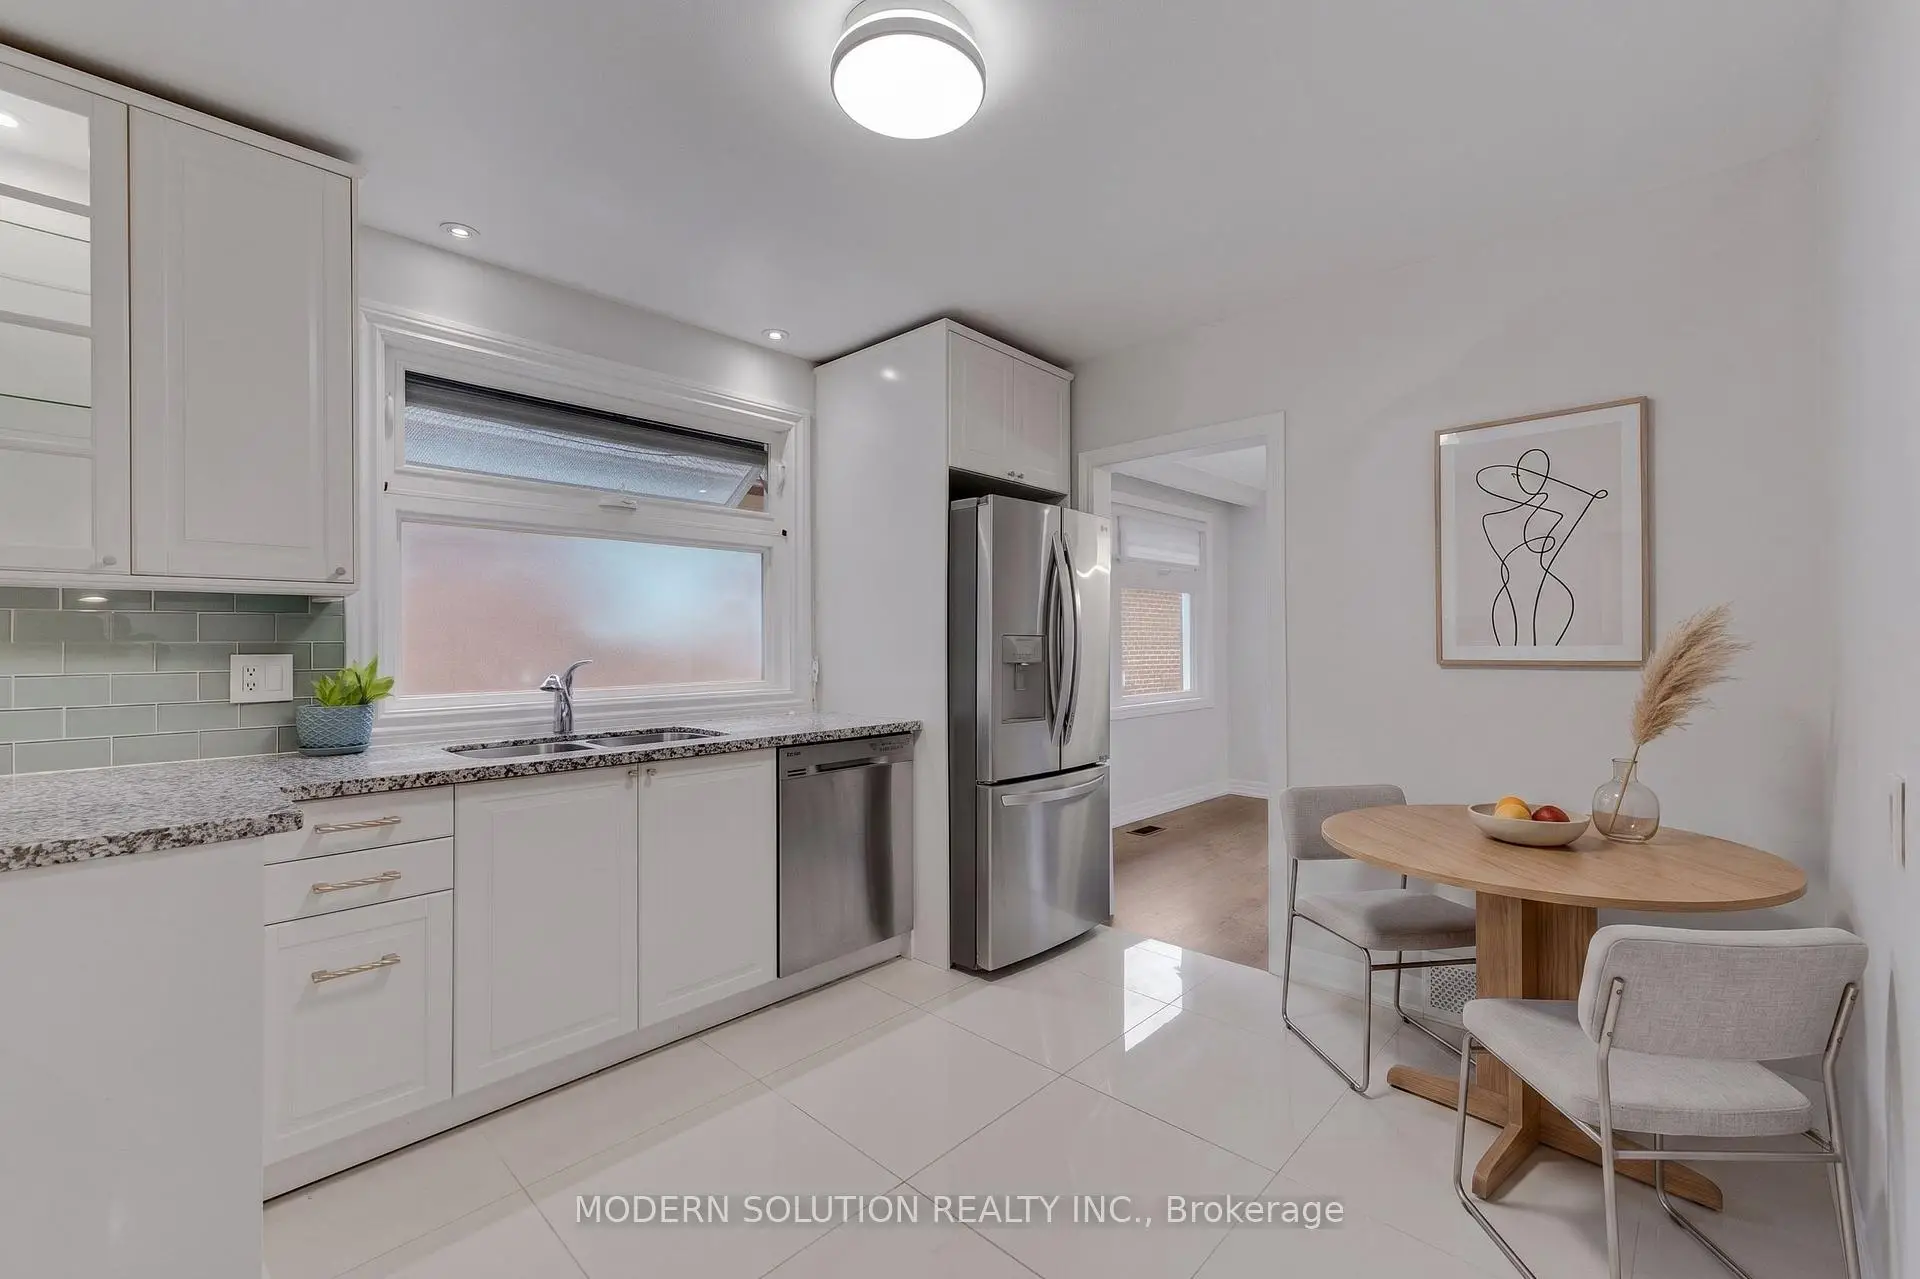
Kitchen3.00x4.00

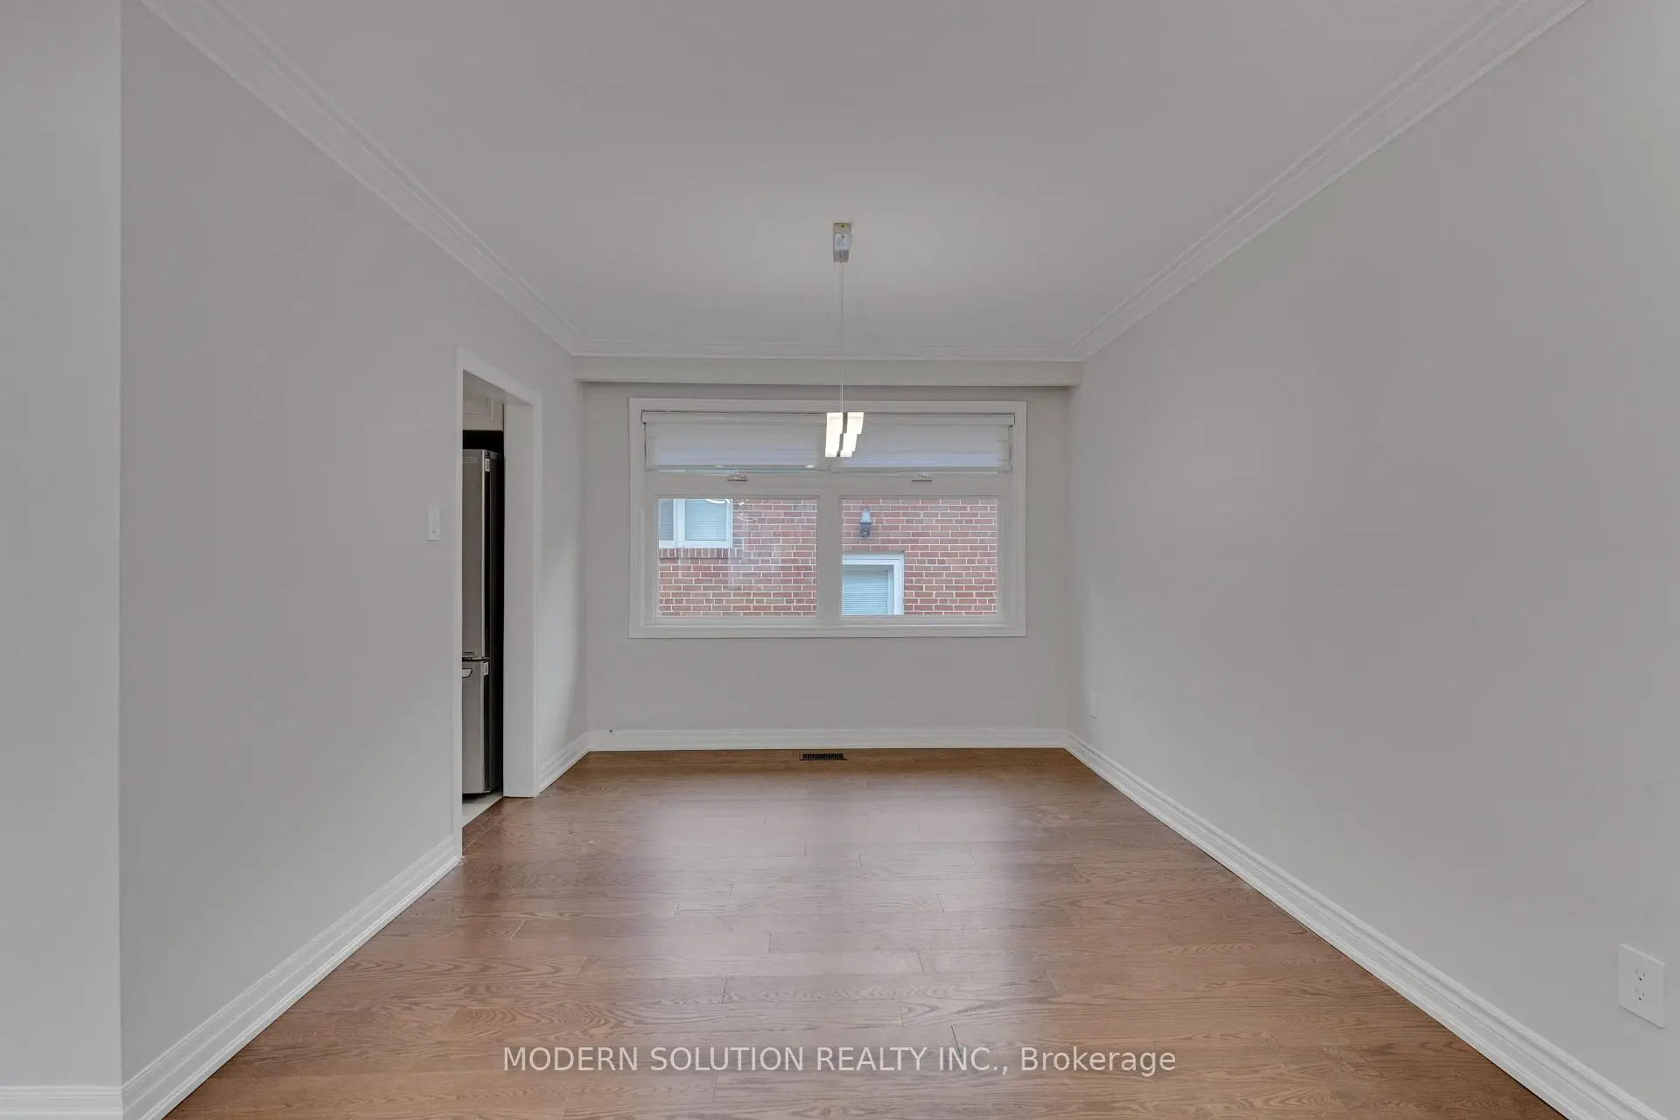
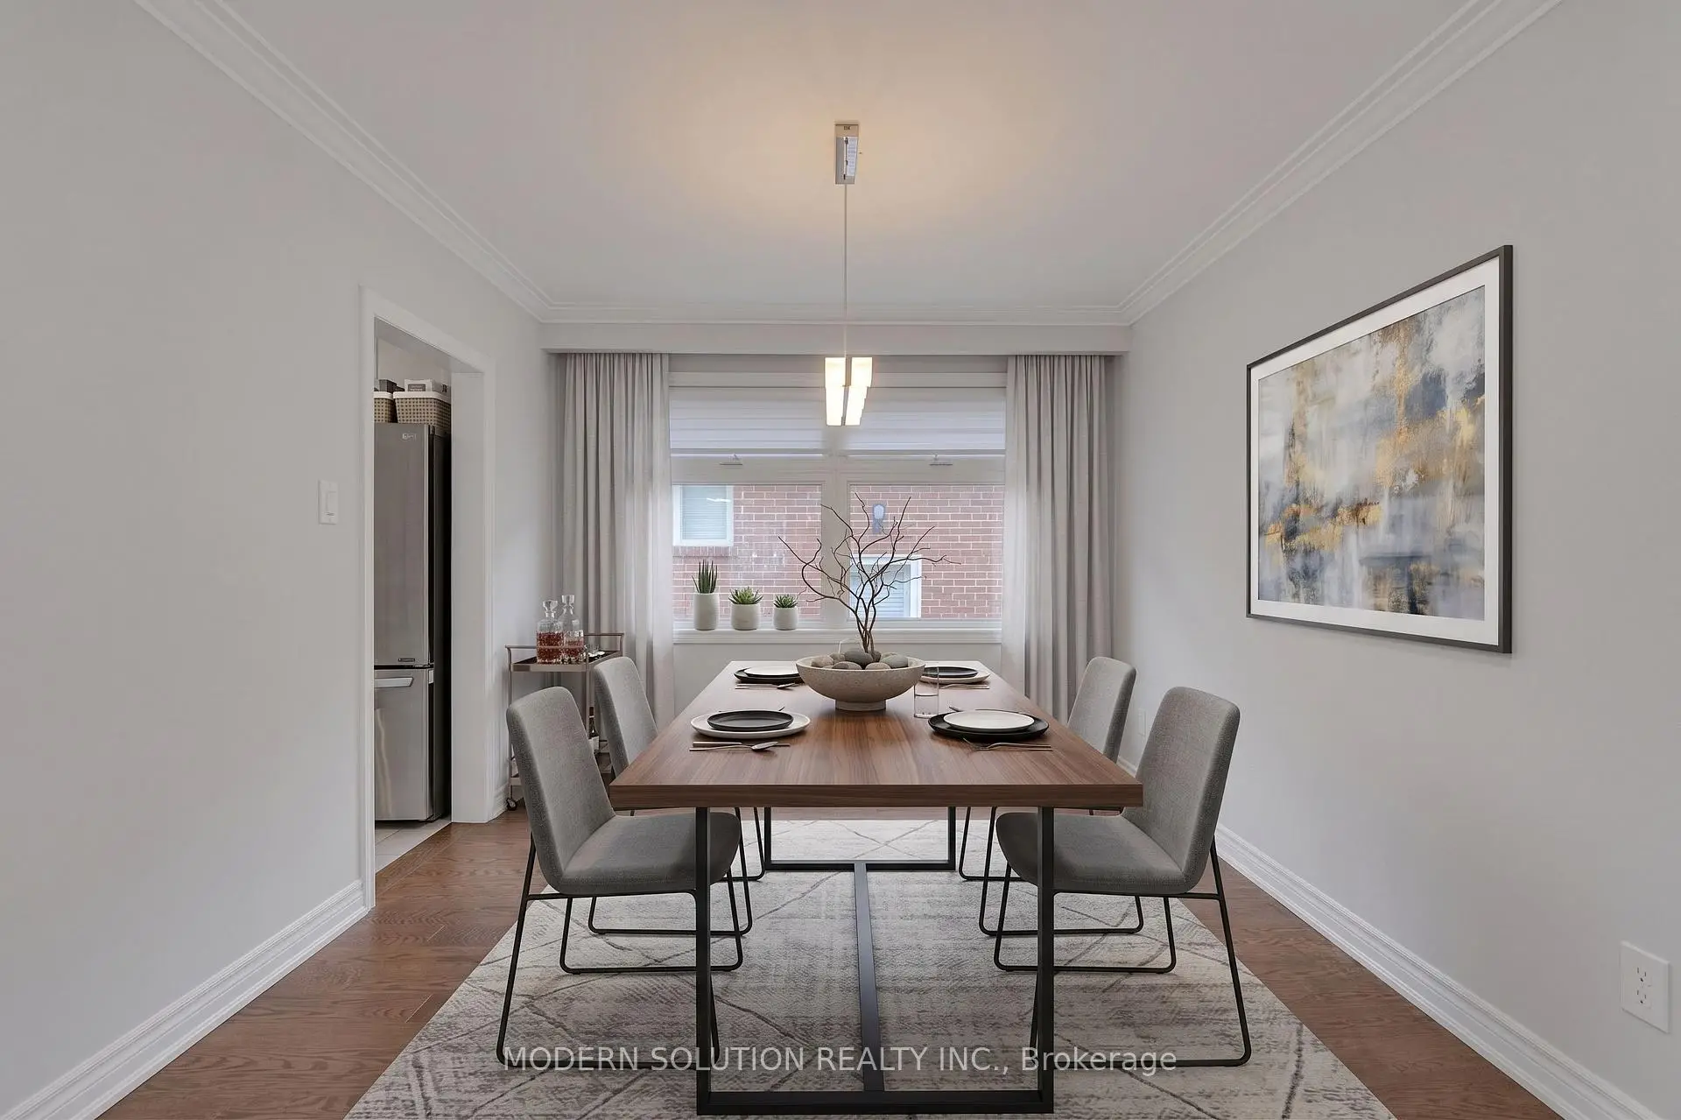
Dining Rm3.00x4.00

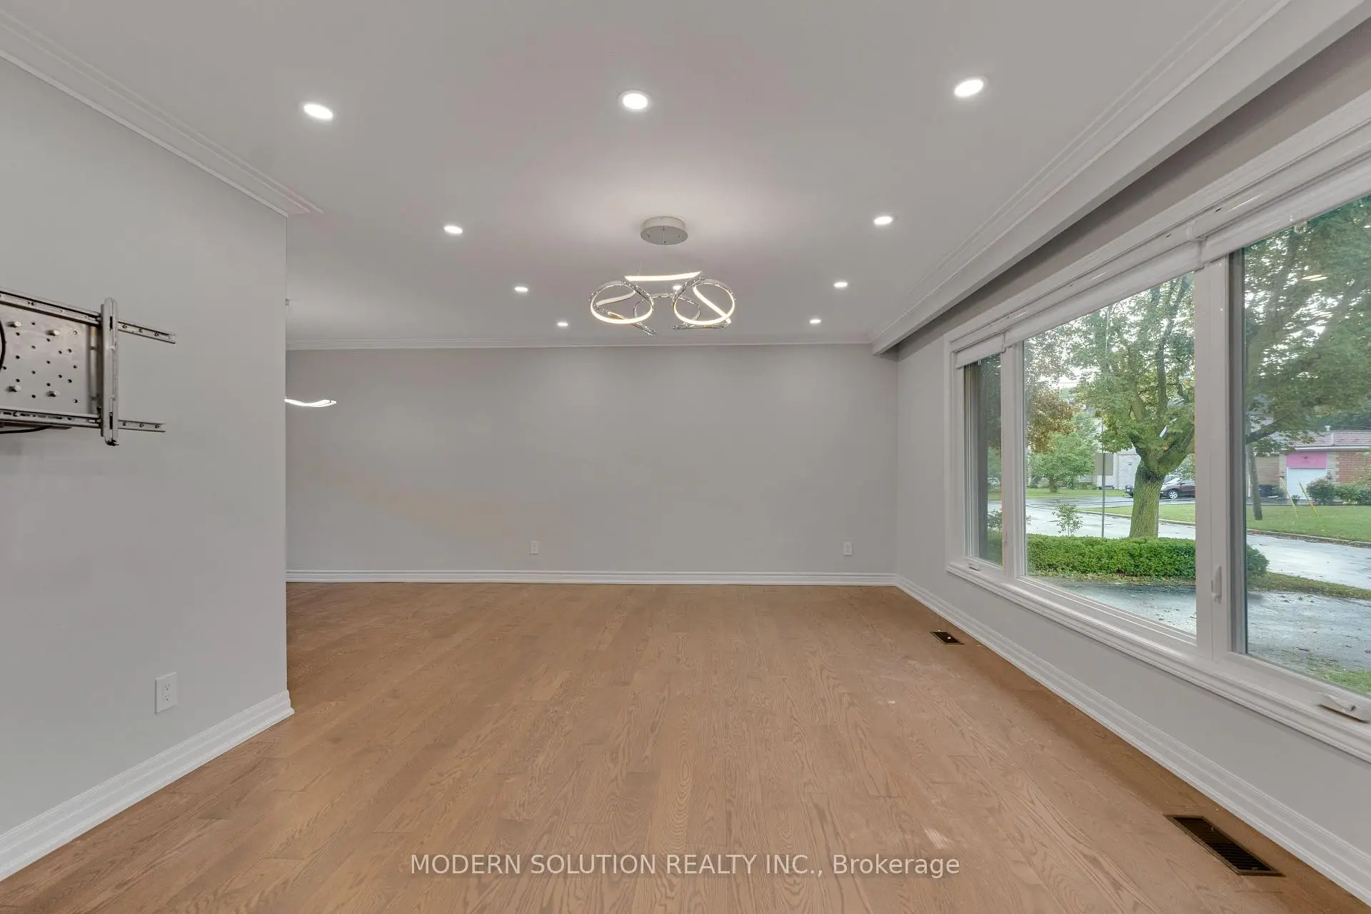
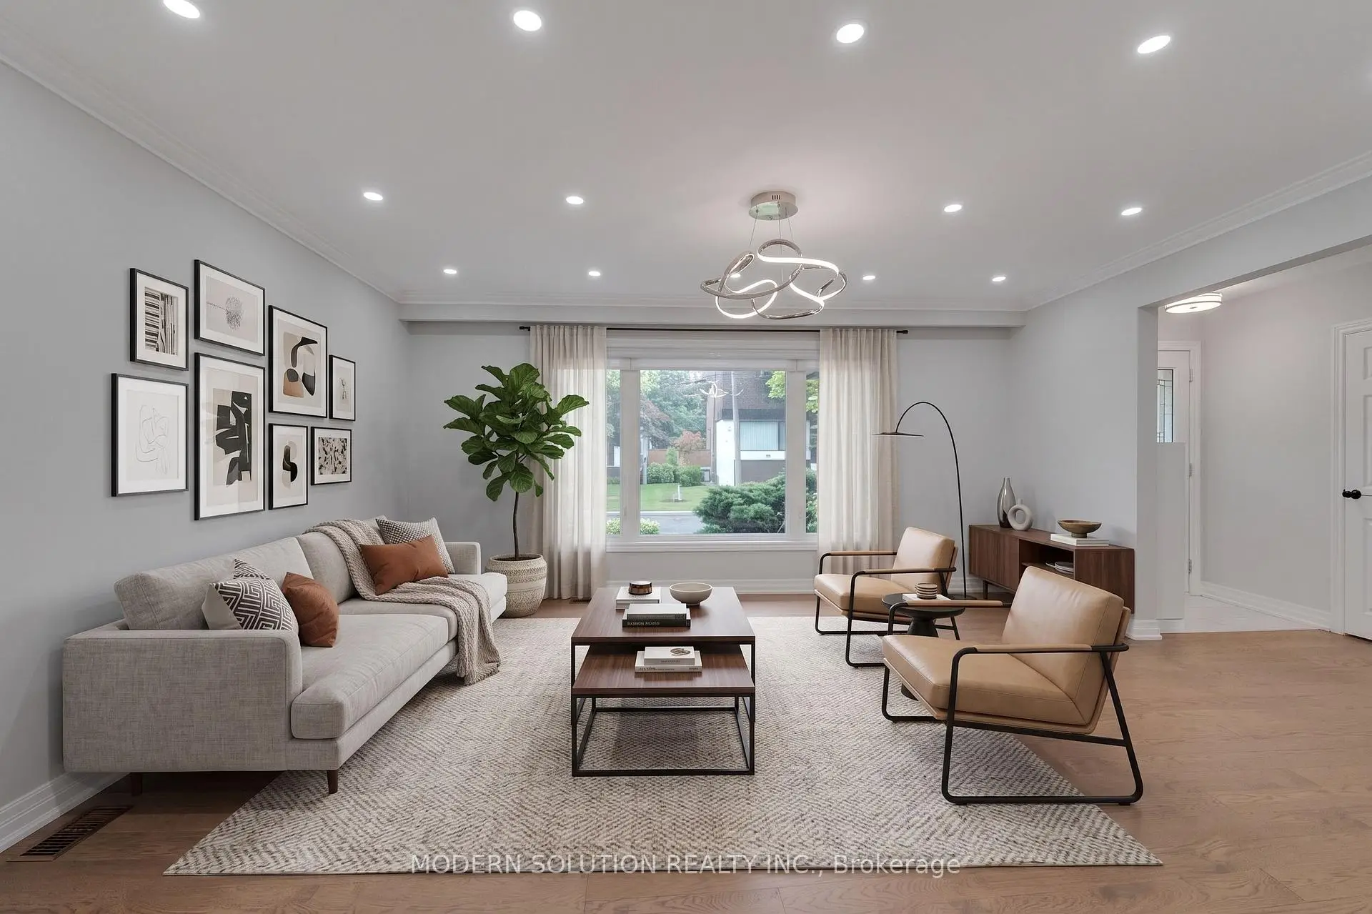
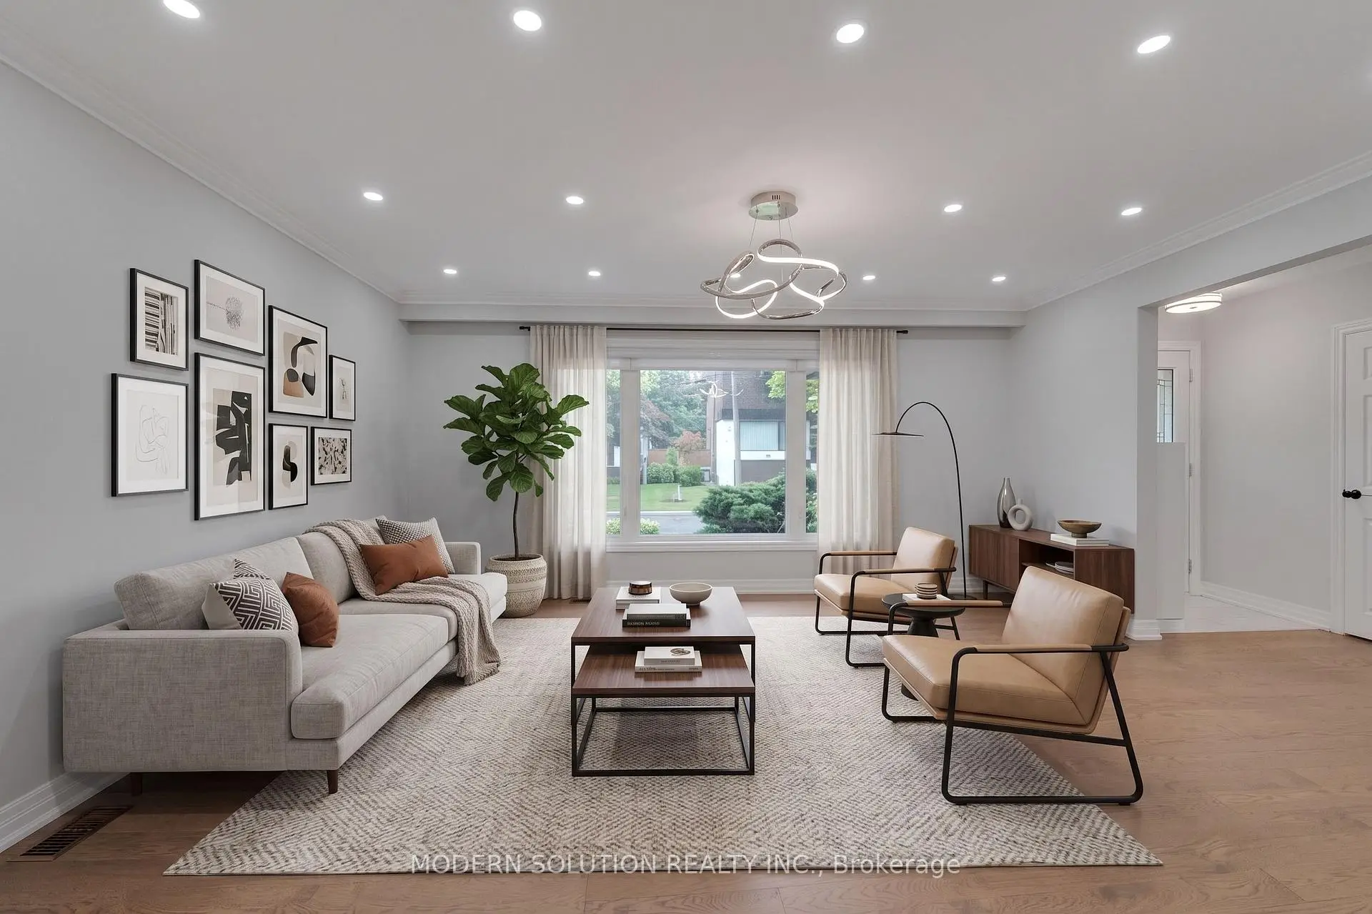
Living Rm3.80x5.40

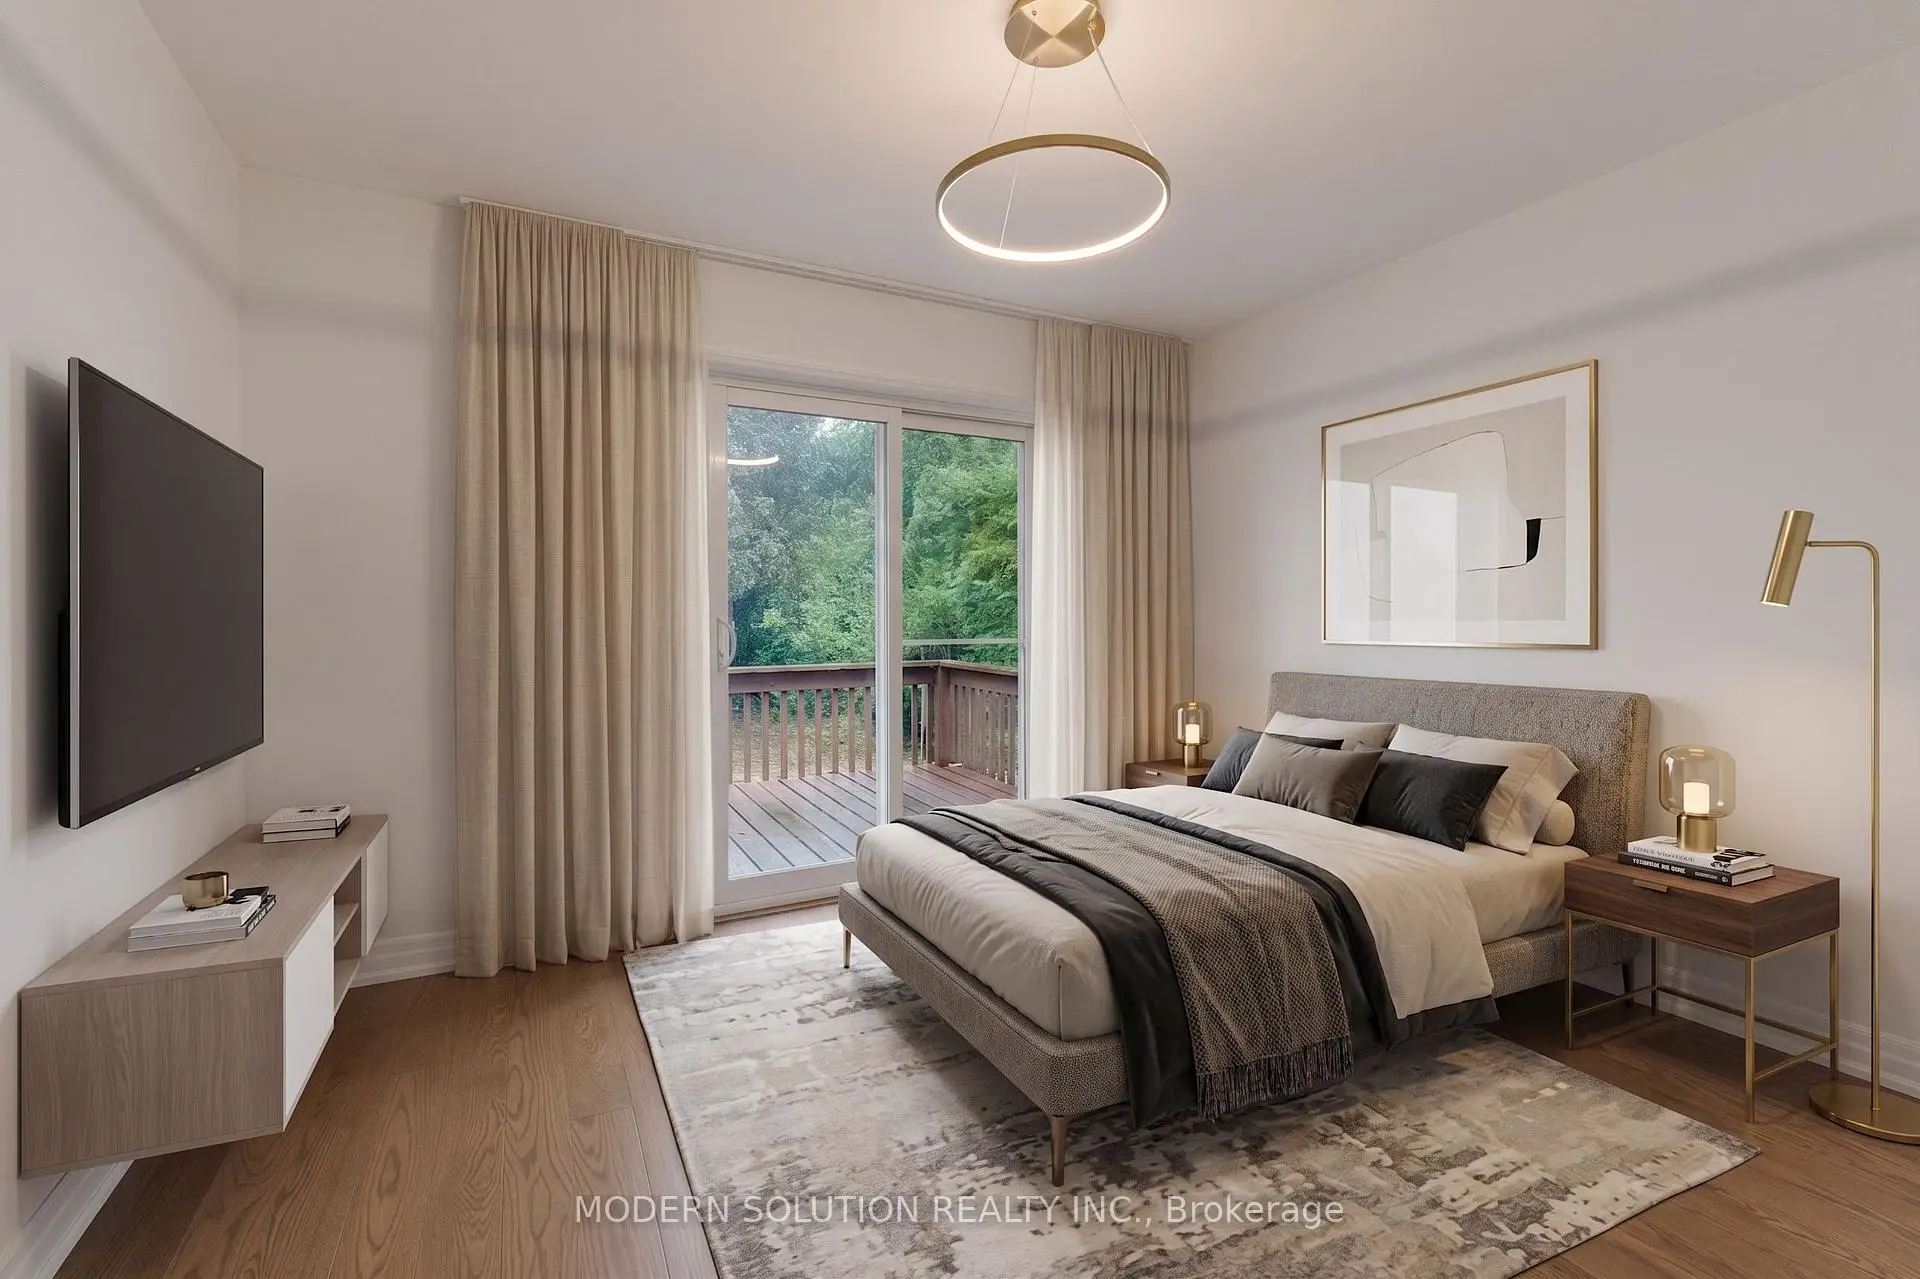
Primary B4.60x3.30

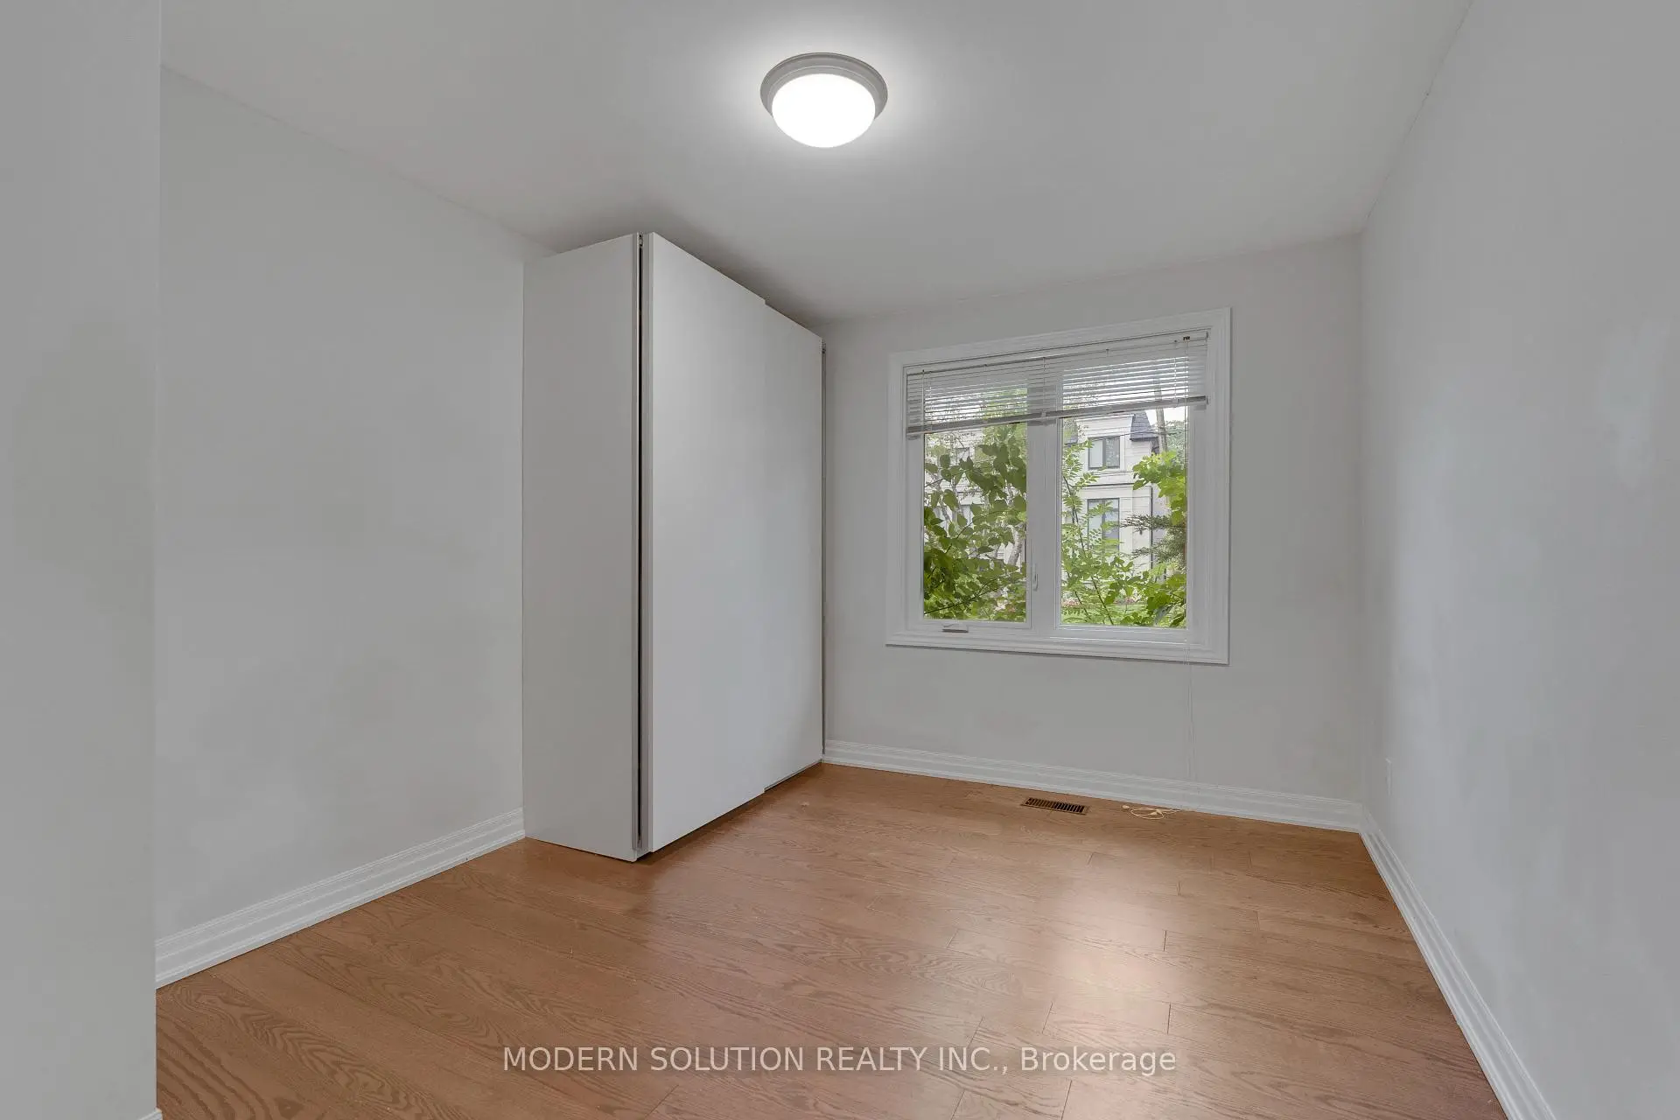
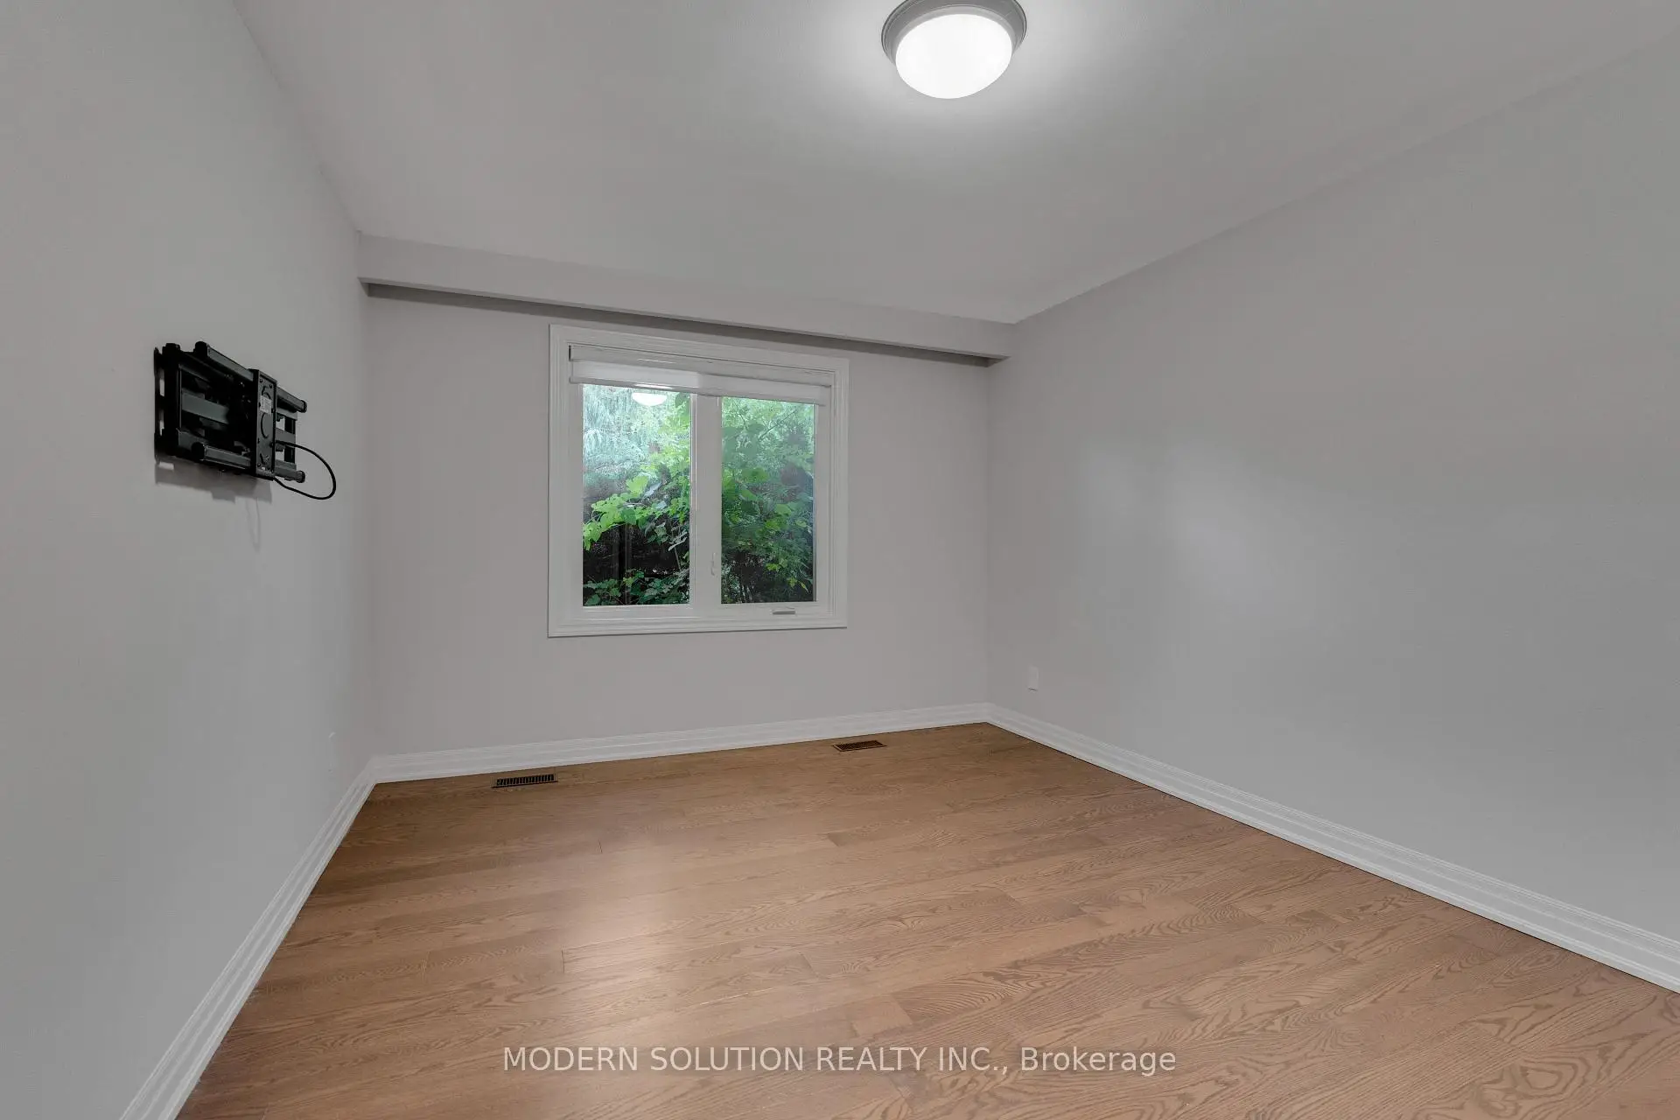
2nd Br3.50x3.00

3rd Br3.60x3.00

Great Rm7.00x5.50

Combined w/Kitchen, 4 Pc Bath

Br6.80x3.90

Laundry3.00x3.00


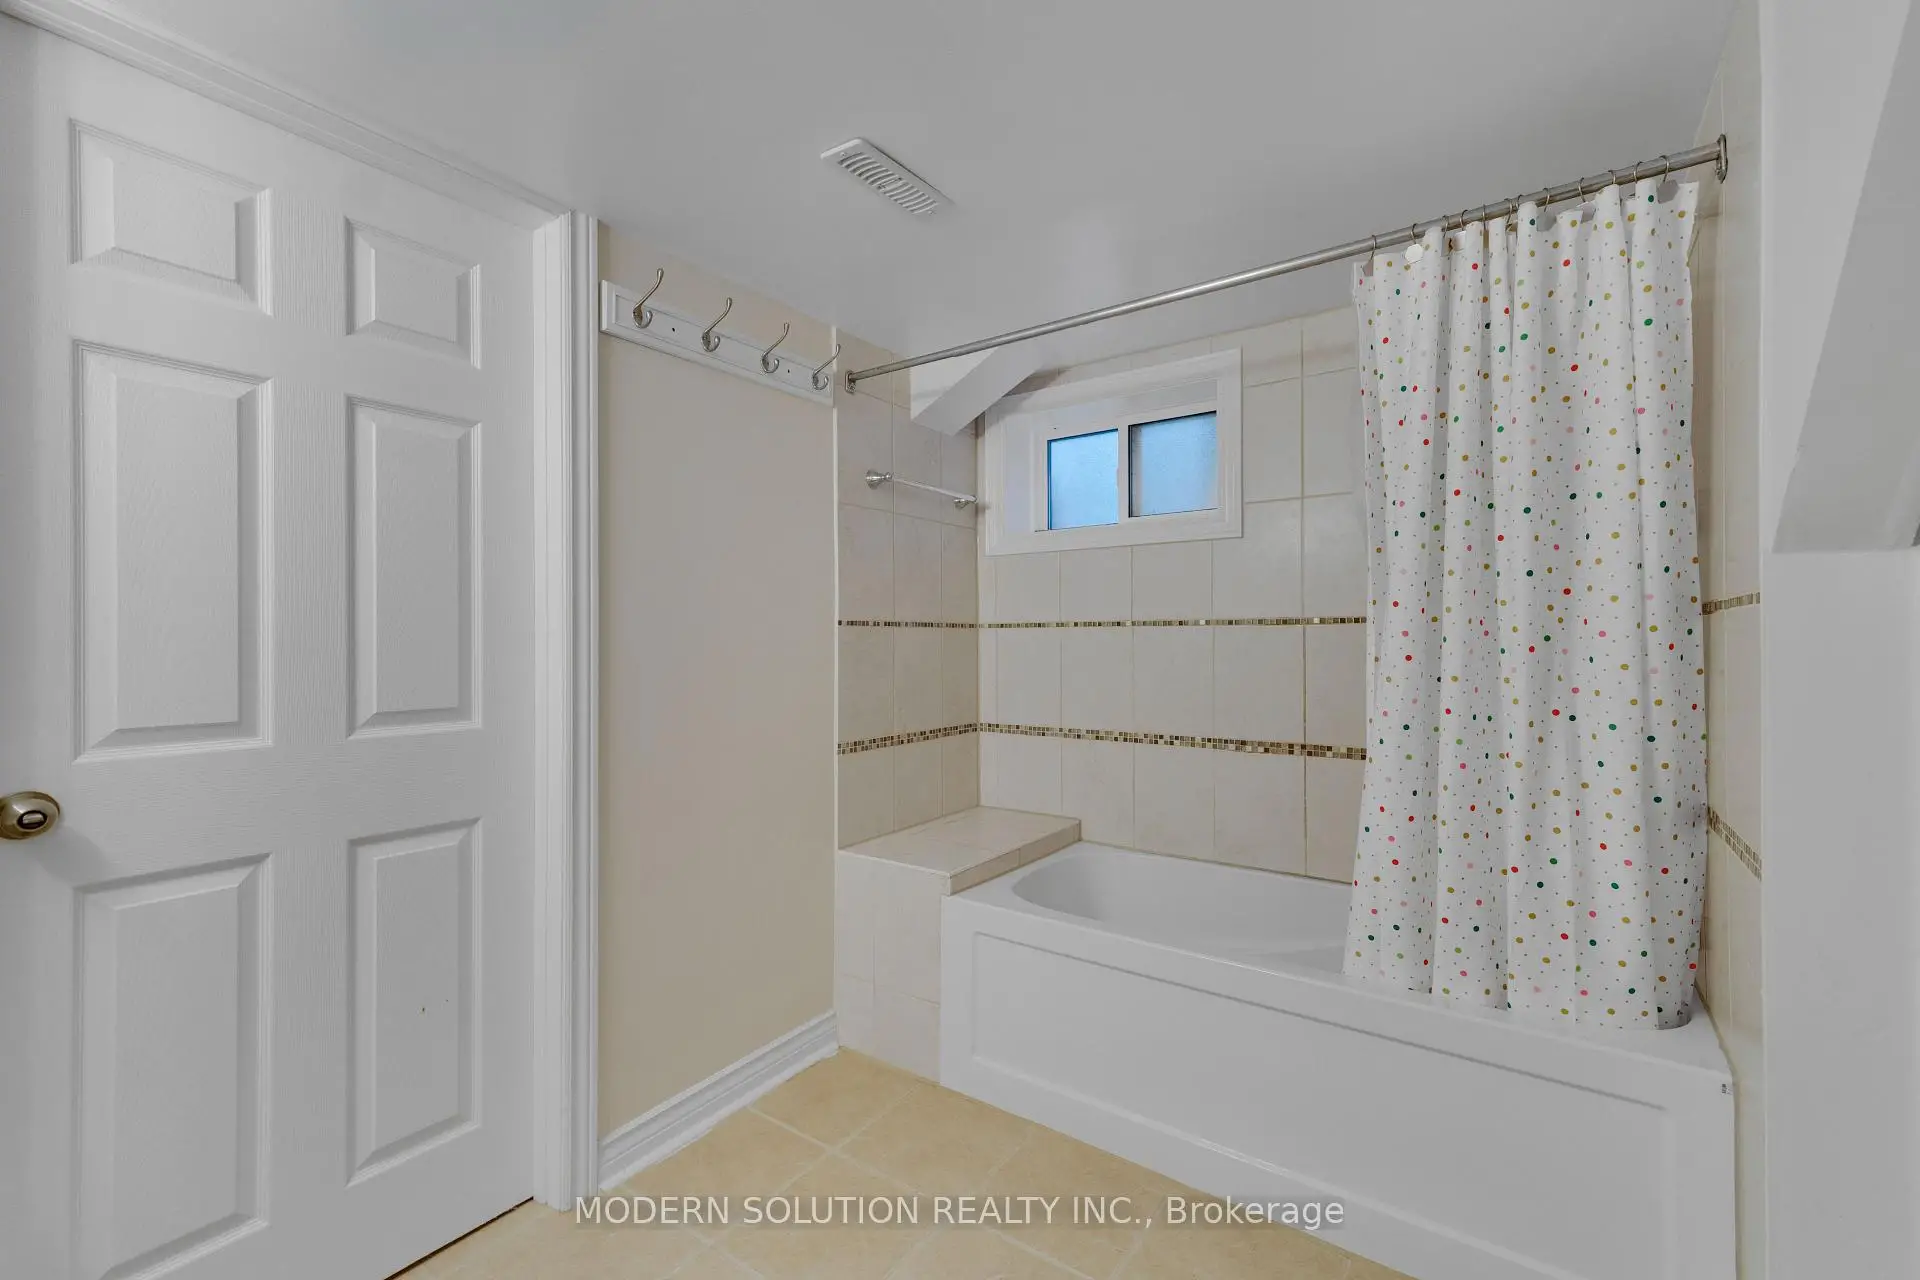
Bathroom Pieces Level
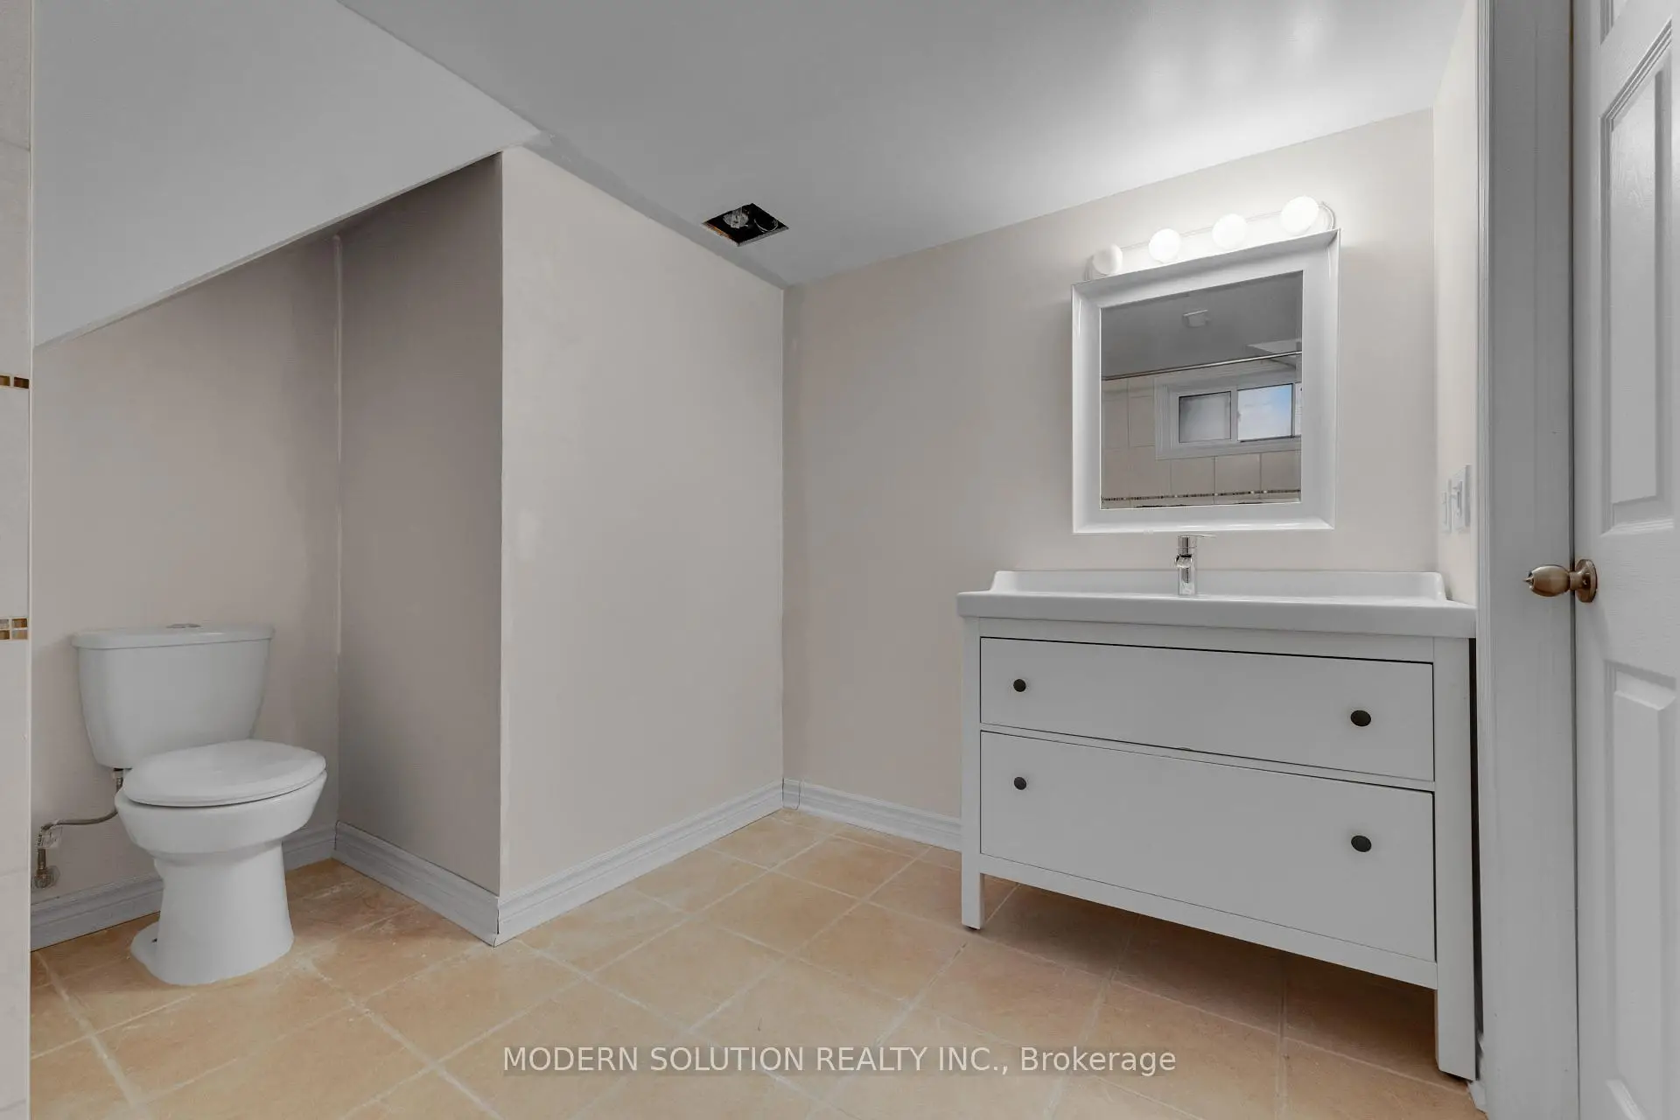
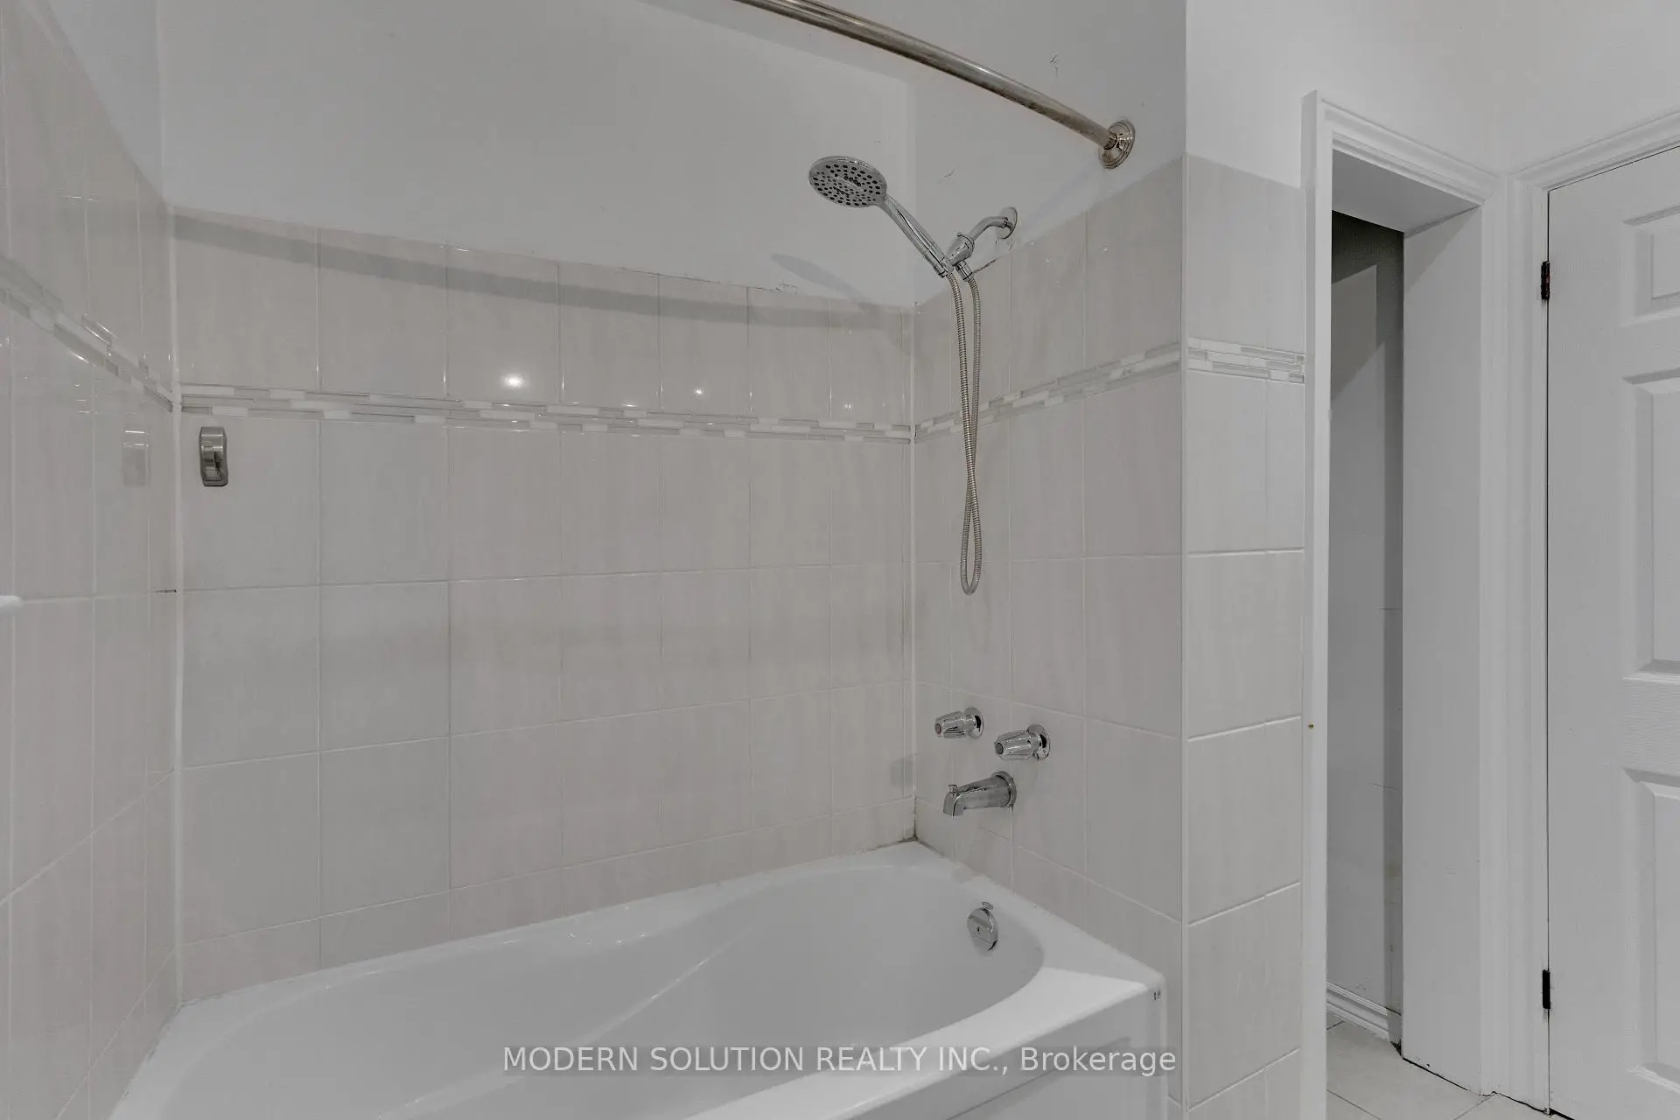
1xBath4 pcs

Main

1xBath4 pcs

Lower

1xBath2 pcs

Lower


Property Summary

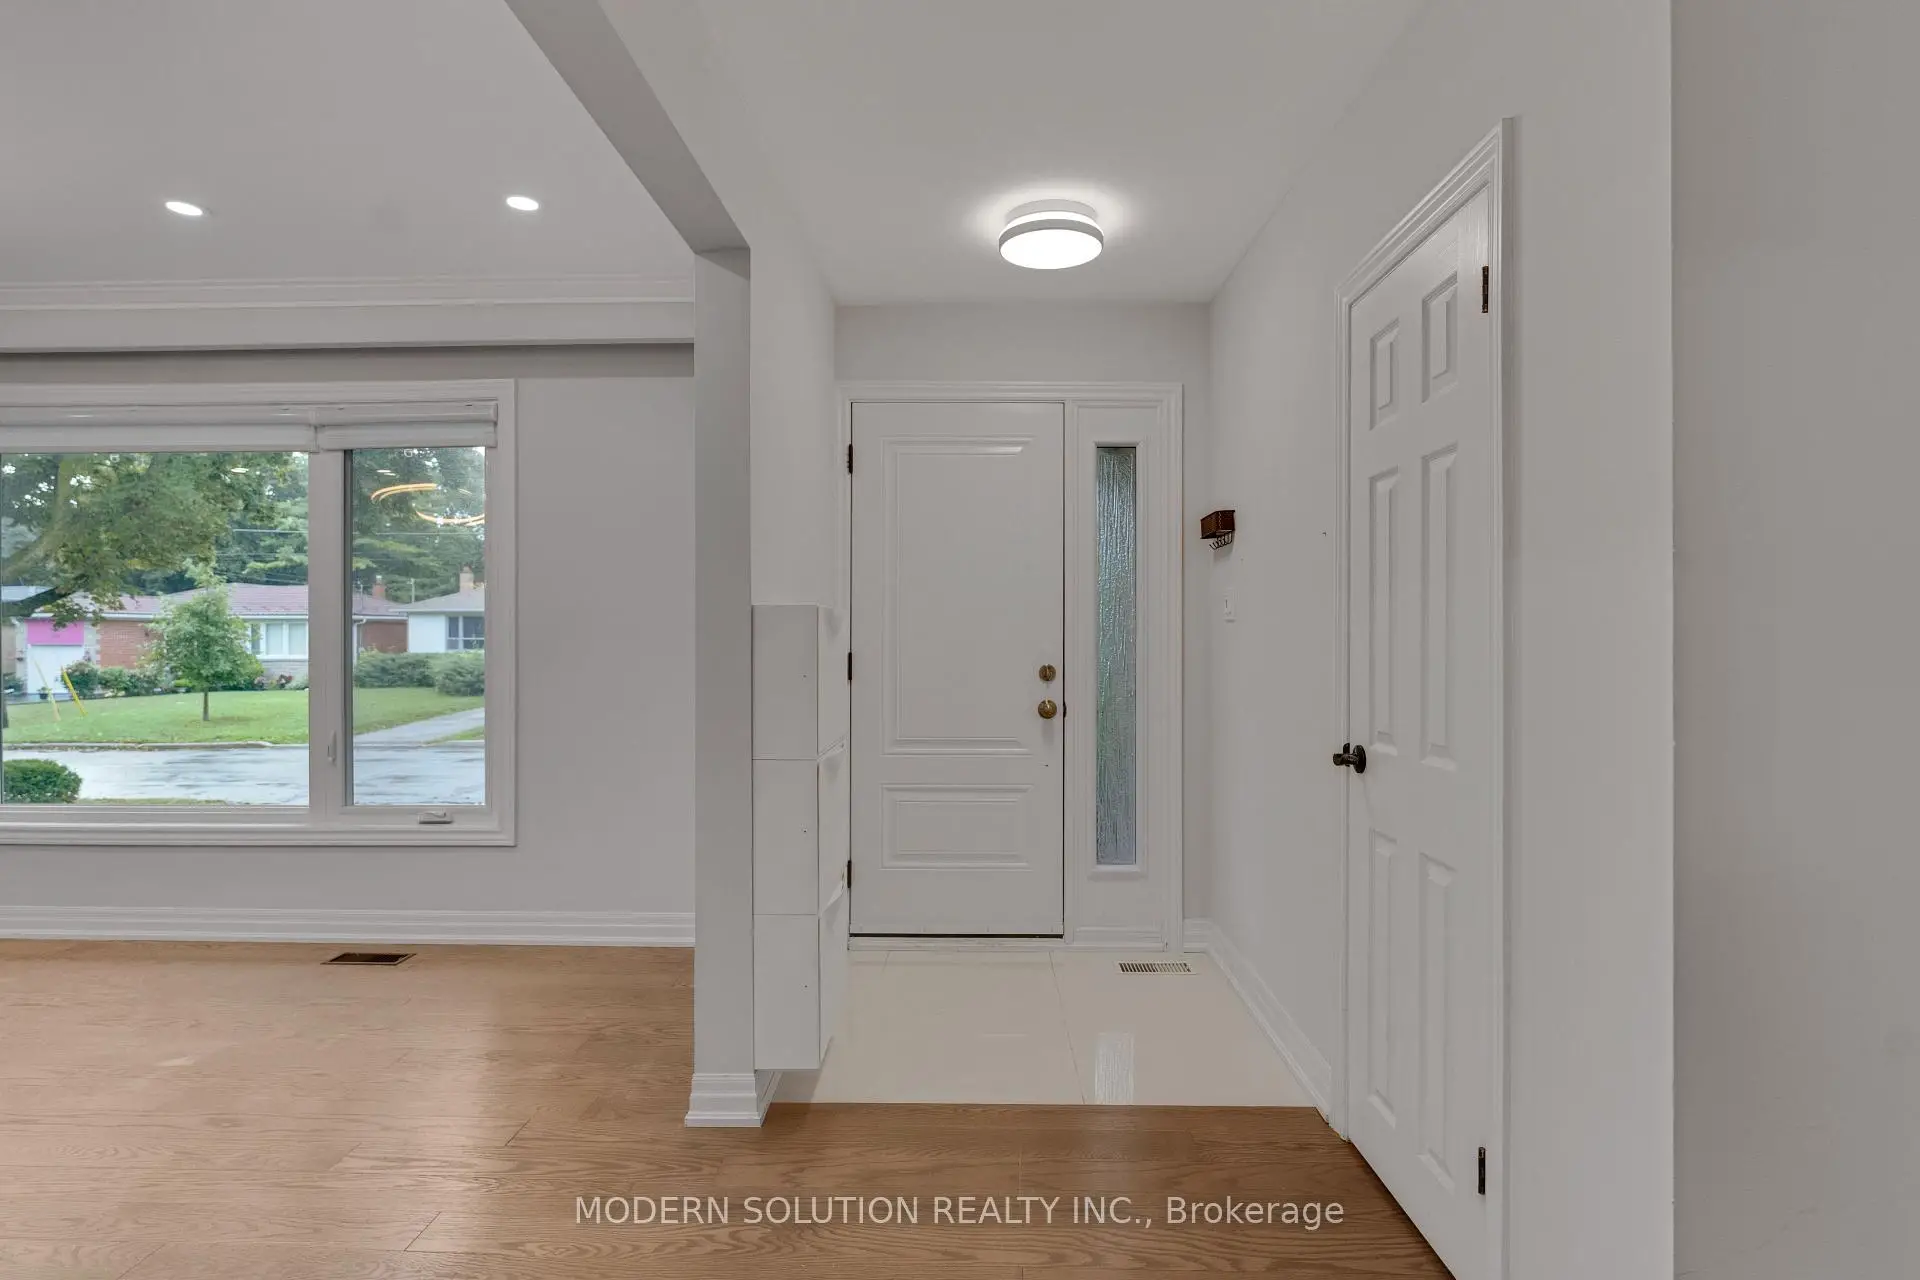
Located close to the intersection of Steels and Bayview, 2 Caswell Dr is a 3+1 bedrooms 3 washrooms Detached. The unit has a Double Attached Parking Spaces. The property has many nice features including In-Law Suite and Carpet Free. Kitchen, Dinning Room Rm, Living Room Rm, Primary B, second bedroom and third bedroom are on the Main floor.

Local Area Profile

This property is located in an area with a high level of homeownership with housing made up primarily of detached homes. Approximately 64% of residents hold a bachelor's degree or higher, while about 16% have a college credential. Residents use a combination of driving and public transit for commuting.


School Information

  • Elementary Schools

  • Level
    Home school
    Distance to school: 0.7 km (~13 min walk)
  • Level
    Home school
    Distance to school: 0.8 km (~15 min walk)
  • Level
    ST CYRIL (Grade: JK - 8)
    Catholic SchoolFrench Program Catholic French Immersion school
    Distance to school: 2.3 km (~7 min drive)
  • Level
    ST AGNES (Grade: JK - 8)
    Catholic SchoolFrench Program Catholic French Immersion school
    Distance to school: 0.4 km (~8 min walk)
  • Level
    ST TIMOTHY (Grade: 5 - 8)
    Catholic SchoolFrench Program Catholic French Immersion school
    Distance to school: 4.7 km (~14 min drive)
  • Secondary Schools

  • Level
    French Program French Immersion school
    Rank: 345/746 (Score: 6.2)   5 year average: 562/746 (Score: 4.4)
    Distance to school: 1.9 km (~34 min walk)
  • Level
    St. Josephs Morrow Park (Grade: 9-12)
    Catholic School Catholic School
    Distance to school: 0.7 km (~12 min walk)
  • Level
    Brebeuf (Grade: 9-12)
    Catholic SchoolAP Program Catholic AP program school
    Rank: 323/746 (Score: 6.3)   5 year average: 372/746 (Score: 5.9)
    Distance to school: 0.6 km (~10 min walk)


Commute Information

GTA Go Train Old Cummer Go Train Station (2.5km) - Free Parking available, parking lots: 462

Location


Community Overview

2 Caswell Dr is at the Heart of Newtonbrook East Community. The community of Newtonbrook East runs from Yonge Street Road on the West to Finch Avenue in the south, Bayview Avenue on the East, and Steeles Avenue in the north. Newtonbrook East is a highly diversified community; the mother tone of around 72% of residents is not in English. In recent years, many elder houses have been gradually transformed into custom-built modern homes. In past 3 months, 21 Detached homes were sold at average of $1.52M. Residents with a university degree or higher account for 60% of the population. In 2 Caswell Dr neighbourhood, you will find many residents are Chinese, Iranian, Korean, Italian, and Greek. Furthermore, the Nearby Finch subway station connects the central transit system to downtown Toronto. Newtonbrook East has several small parks scattered throughout the community. Centerpoint Mall is located at the Northwest corner of the community, with over a hundred stores, including Hudson Bays, No Frills, Beer Store, Tim Horton, Canadian Tire, Canada Computers & Electronics, and numerous restaurants, banks and telecom stores. Newtonbrook East is a highly diversified community with convenient public transit and plenty of shopping and restaurants.


Mortgage Calculator

WhatsApp Chat ~