Banbury-Don Mills, Toronto, M3B 2A8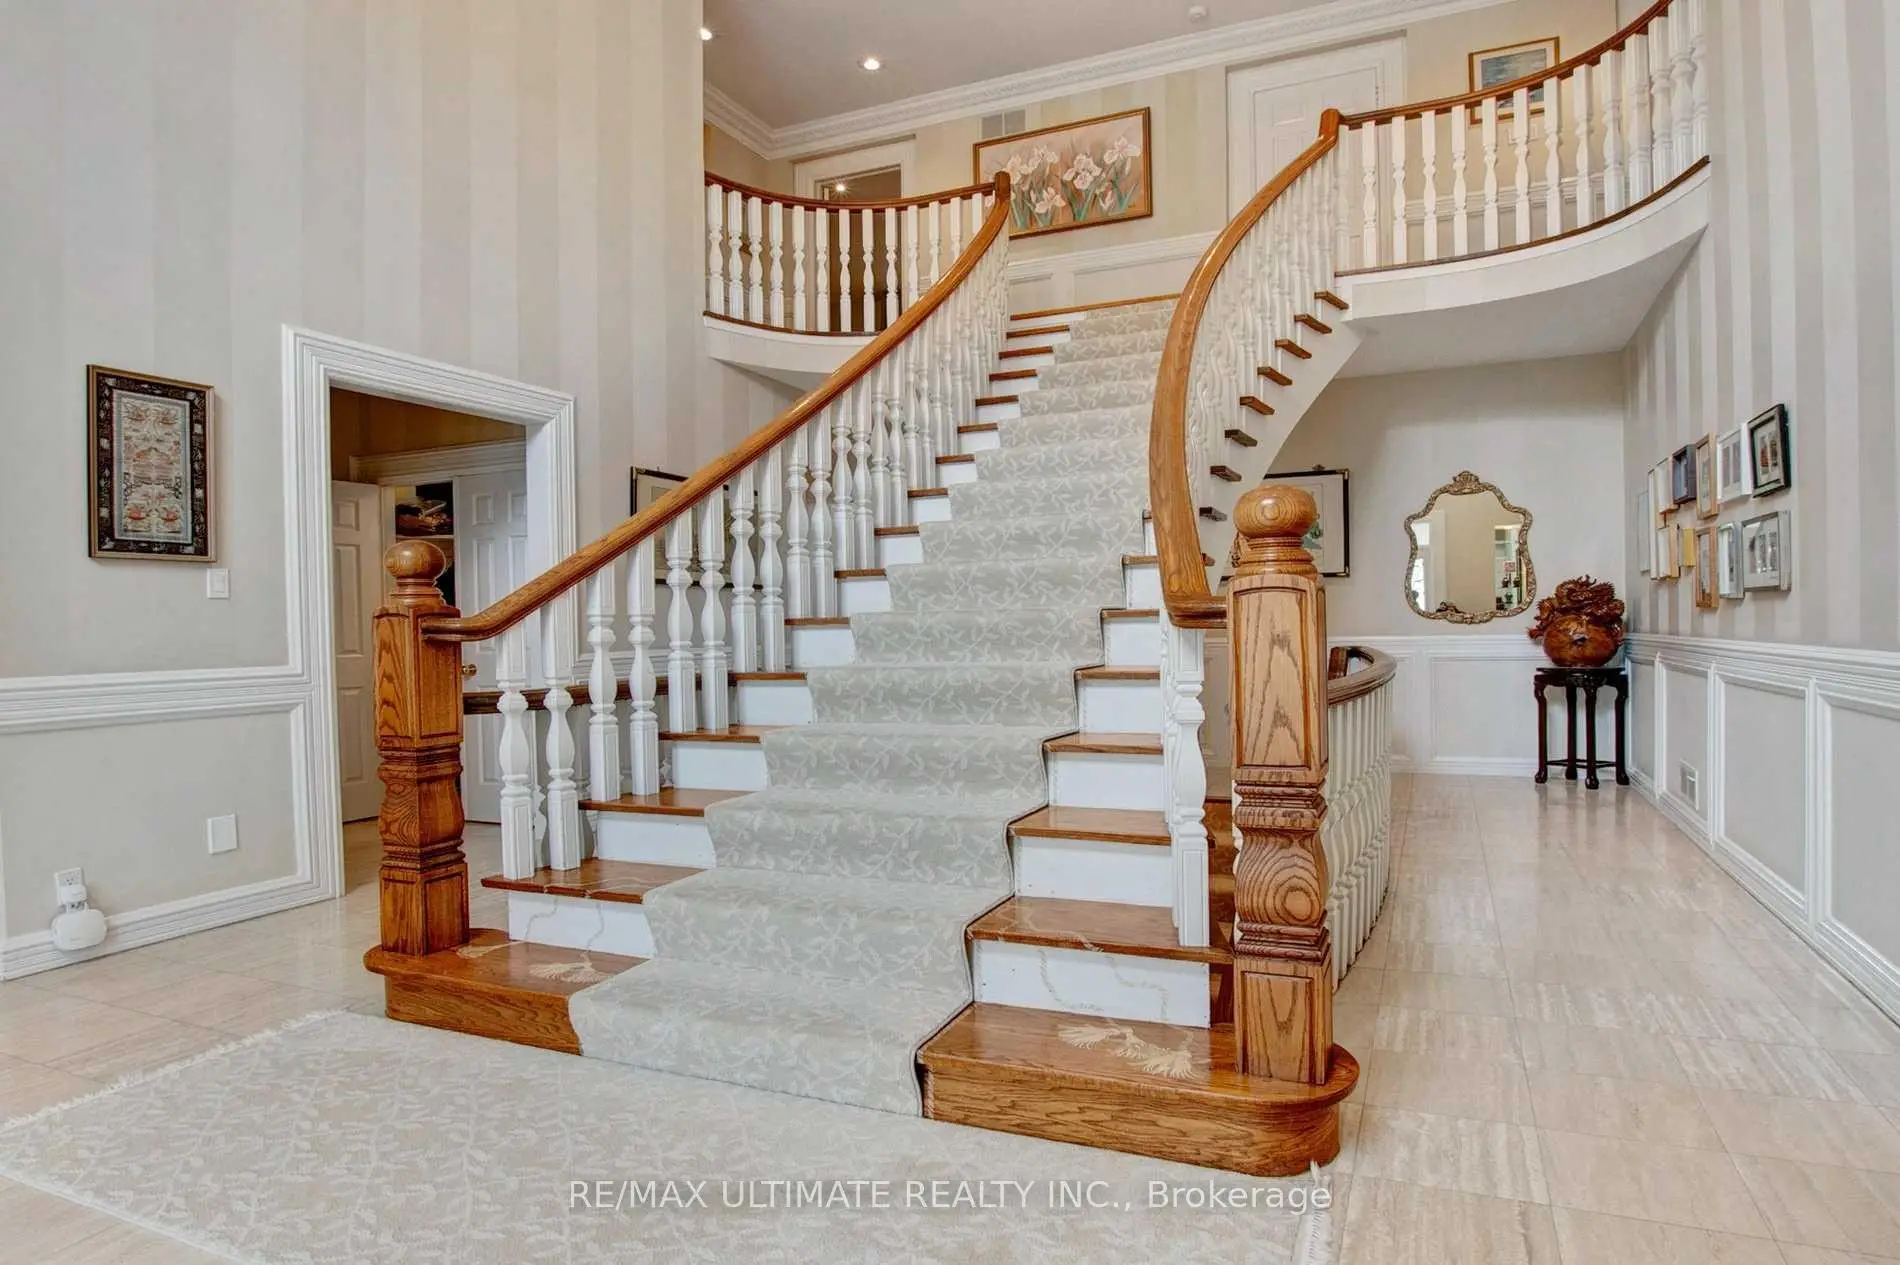

Description
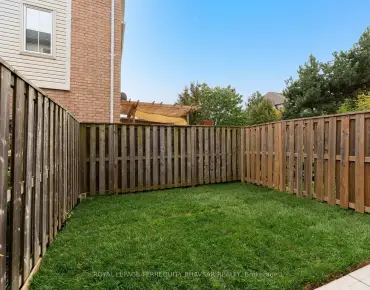
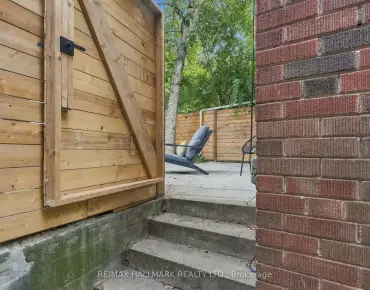
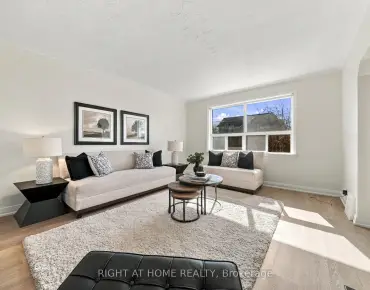
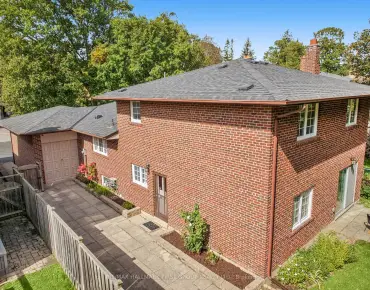
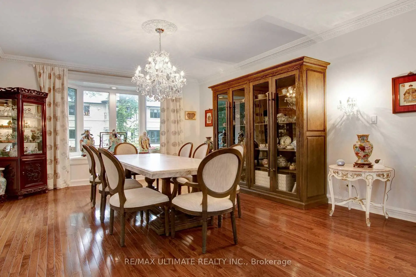
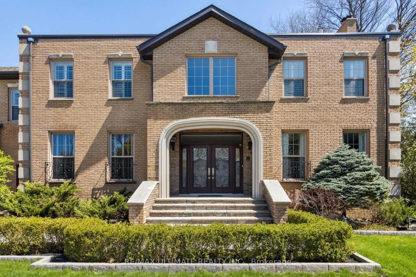
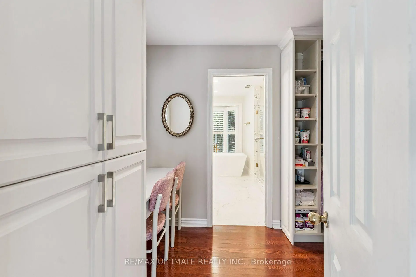
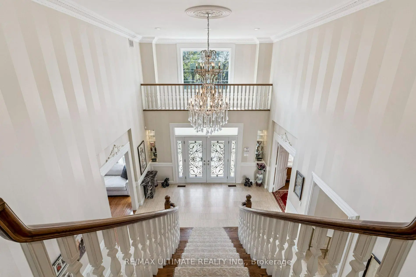
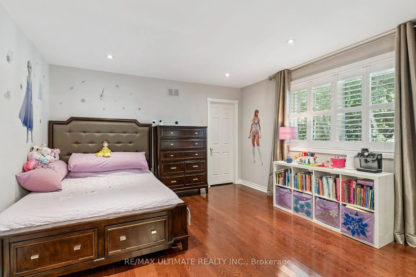
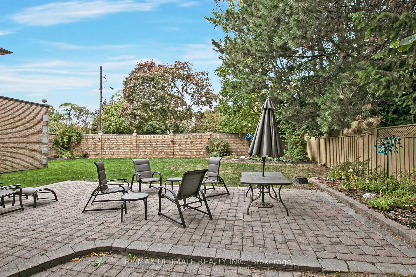
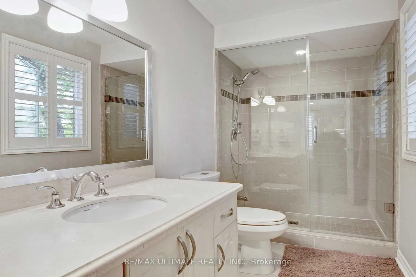
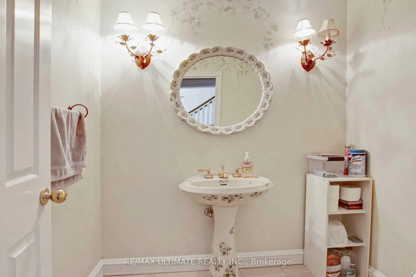
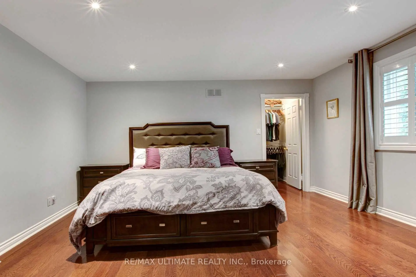
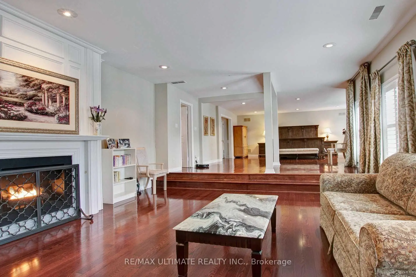
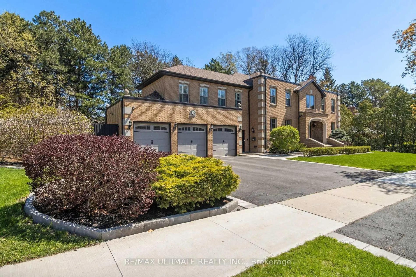
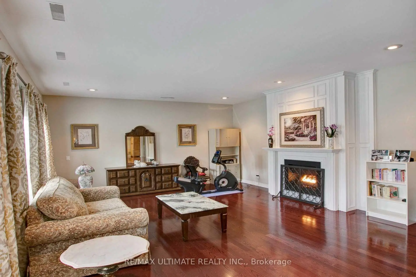
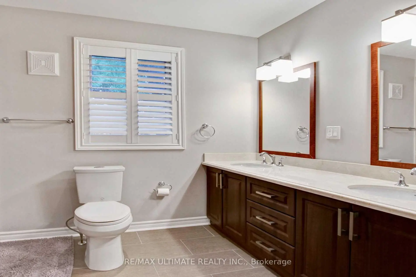
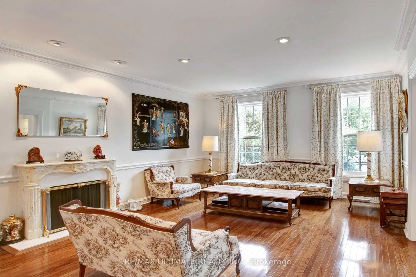
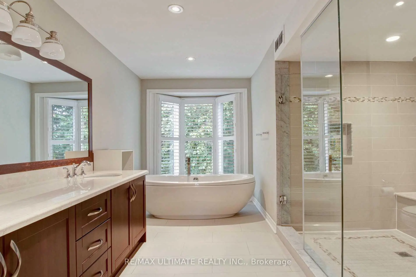
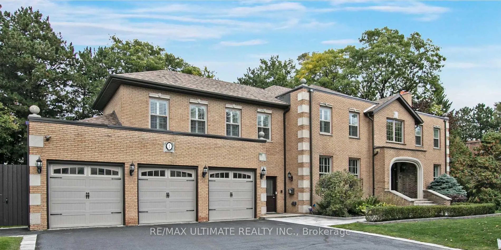
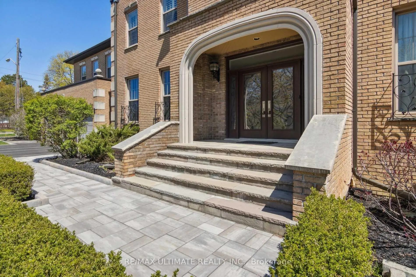
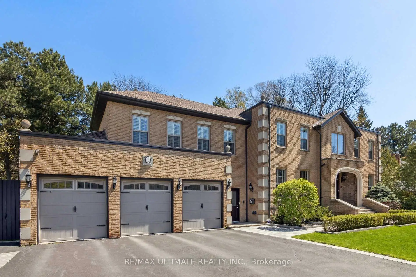
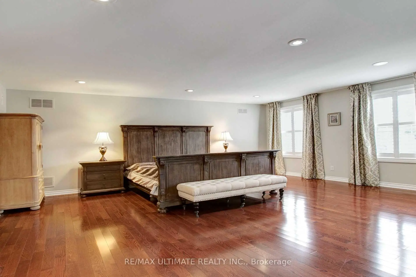
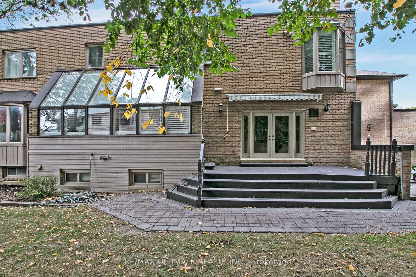
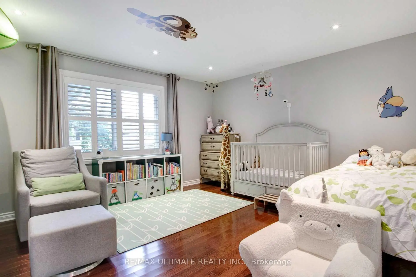
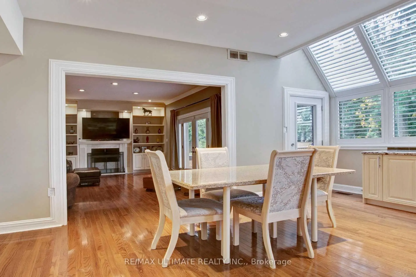
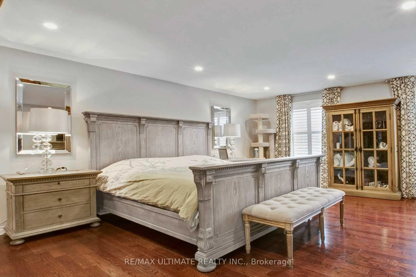
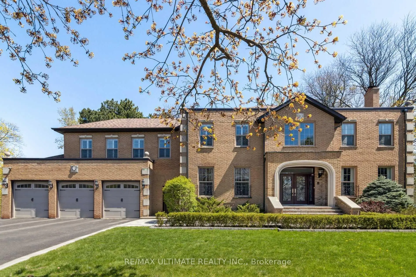
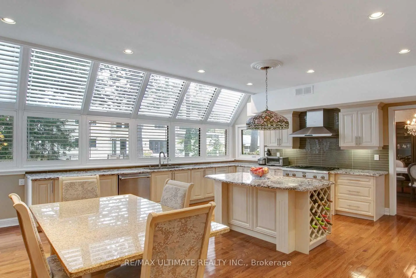
Exceptional Opportunity To Own A Beautifully Updated Luxury Home in Prestigious Bayview & York Mills, With Many Recent Renovations. Situated on an exclusive cul-de-sac in one of Toronto's most prestigious neighbourhoods, 1 Versailles Court offers an extraordinary living experience, with numerous recent renovations and updates seamlessly integrated with classic design and timeless elegance. This luxurious 4 + 1 bedroom, 7 bathroom home has undergone an impressive series of renovations; every detail thoughtfully considered for today's discerning buyer. Highlights of the 2025/2026 updates include 7 newly renovated luxury bathrooms, offering spa-like retreats with high-end finishes, beautiful fixtures and thoughtful design, as well as a fully renovated main floor laundry room. New professional front & rear landscaping and rear fencing create the perfect private backyard oasis, while updated interior and exterior lighting enhance the sophisticated ambiance. Numerous additional enhancements throughout ensure that this home is as striking as it is livable. With approximately 4,879 square feet of above-grade living space, plus an additional 2,350 square feet in the lower level, this residence offers ample room for family life, work and play. The expansive main floor is designed with elegance and functionality in mind, featuring grand entertaining spaces that flow effortlessly into one another, perfect for both large gatherings and intimate family moments. The gourmet kitchen, complete with centre island and bright breakfast area, adjoins the family room with fireplace, creating an inviting atmosphere for everyday living and opening to the beautifully landscaped private garden with gazebo. The upper level features 4 generous bedrooms and 3 luxurious bathrooms, including an expansive primary suite with spacious sitting area with fireplace, dressing area & closet, and a spa-like newly renovated luxury ensuite.A truly exceptional home in a prime Bayview & York Mills location.
Features
- Facing: East

- Bedrooms: 4

- Bathrooms: 7

- Garages: 3

- Kitchens: 1

Details
- Lot size: 105.00 x 104.00 Feet

- Space: 3500-5000

- Tax: $ 20817.14

- C13695468

- Listing contracted with: RE/MAX ULTIMATE REALTY INC.
| Room | Size(M) | Description | |
|---|---|---|---|
| Living Rm | 4.32x7.10 | Gas Fireplace, Hardwood Floor, Wainscoting |
|
| Dining Rm | 4.32x5.61 | Overlooks Garden, Hardwood Floor, Crown Moulding |
|
| Kitchen | 5.90x5.41 | Family Size Kitchen, Breakfast Area, W/O To Deck |
|
| Family Rm | 5.76x4.02 | W/O To Yard, Fireplace, Hardwood Floor |
|
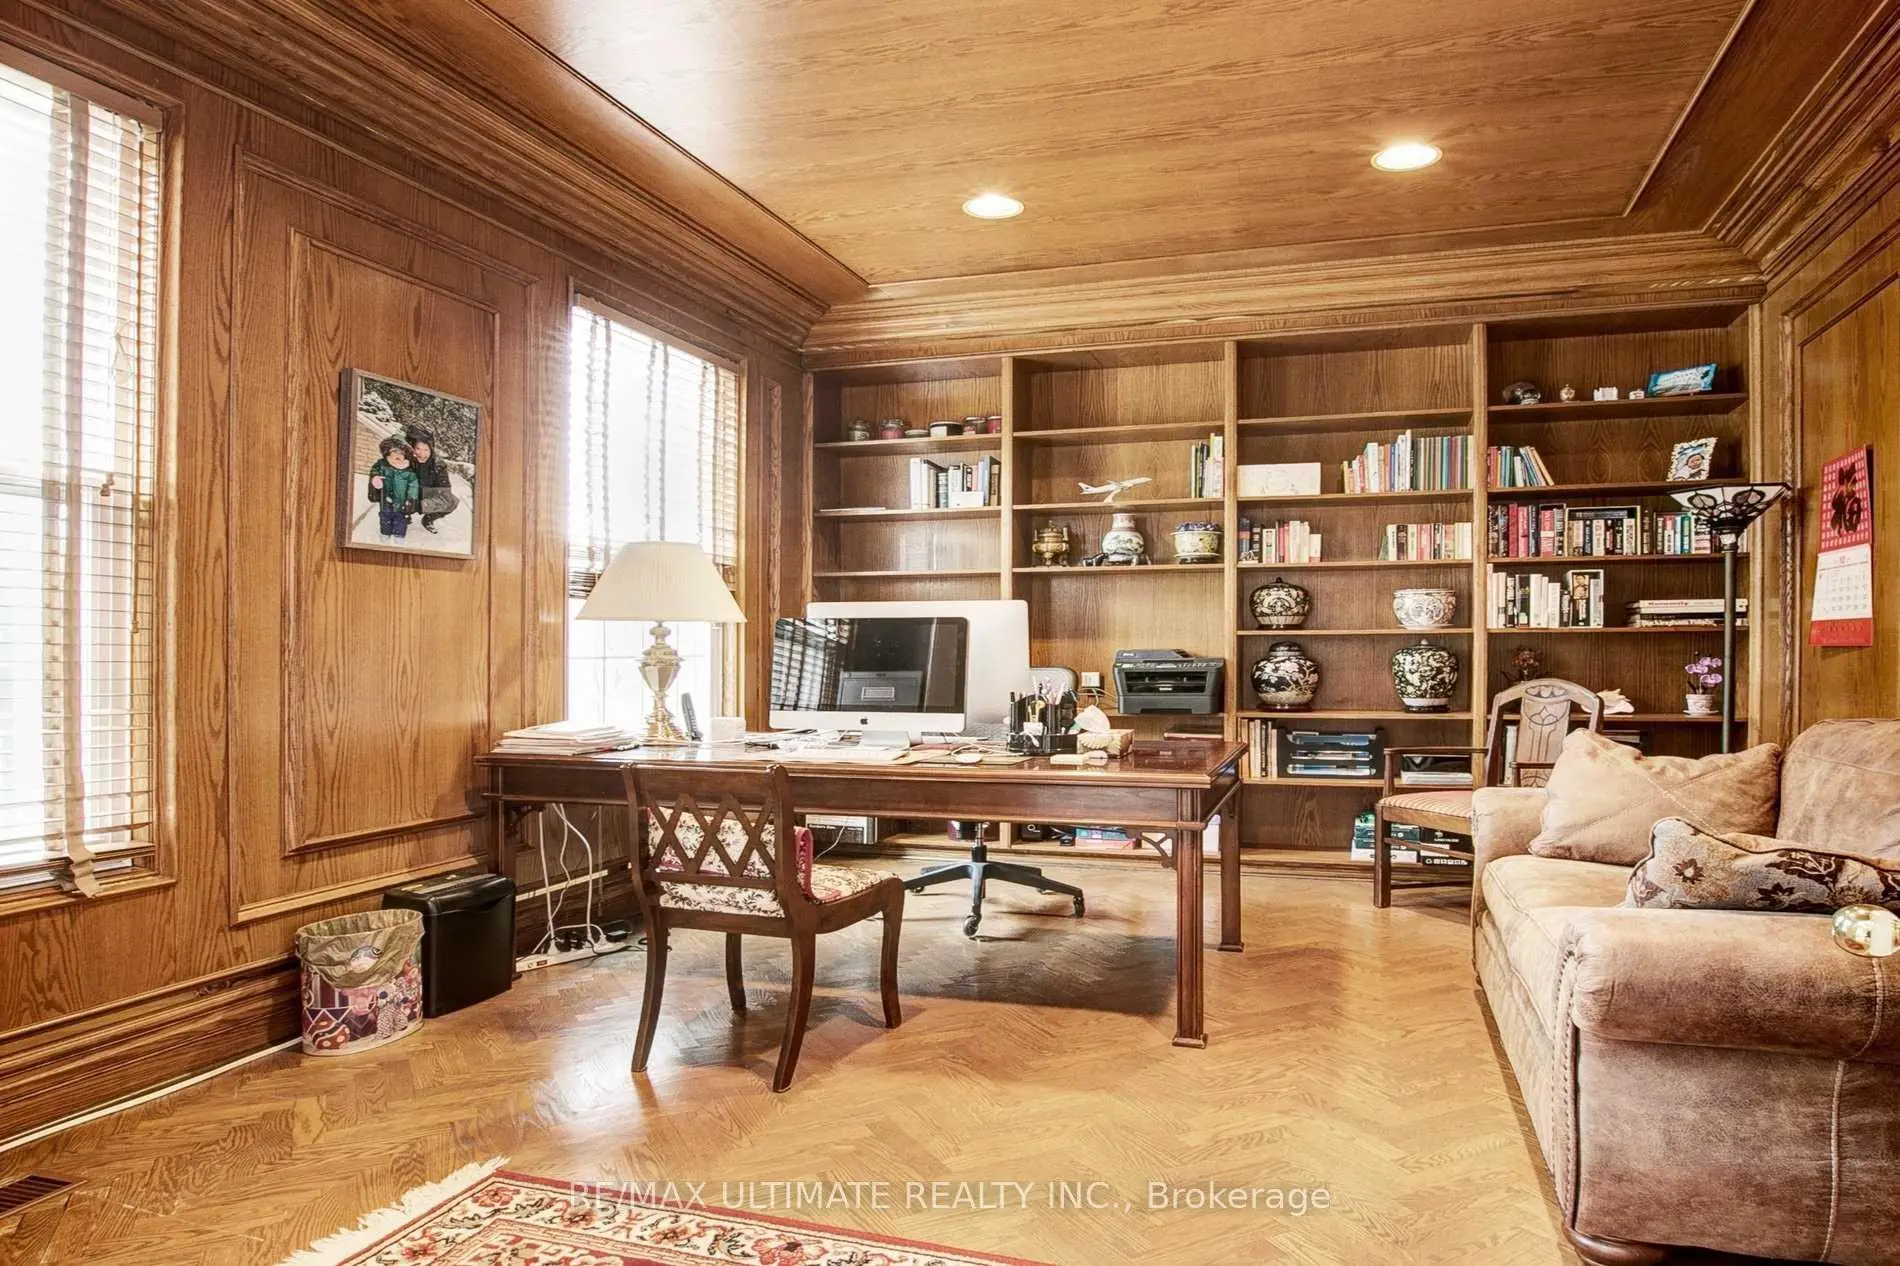
| Study | 4.44x3.39 | Panelled, Hardwood Floor, B/I Bookcase |
|
| Primary B | 7.11x5.92 | Combined w/Sitting, Hardwood Floor, Ensuite Bath |
|
| Sitting | 6.07x4.75 | Hardwood Floor, Gas Fireplace |
|
| 2nd Br | 4.31x5.18 | Ensuite Bath, Hardwood Floor, Walk-In Closet(s) |
|
| 3rd Br | 4.72x3.92 | Semi Ensuite, Hardwood Floor, Walk-In Closet(s) |
|
| 4th Br | 4.56x3.92 | Semi Ensuite, Hardwood Floor, Closet |
|
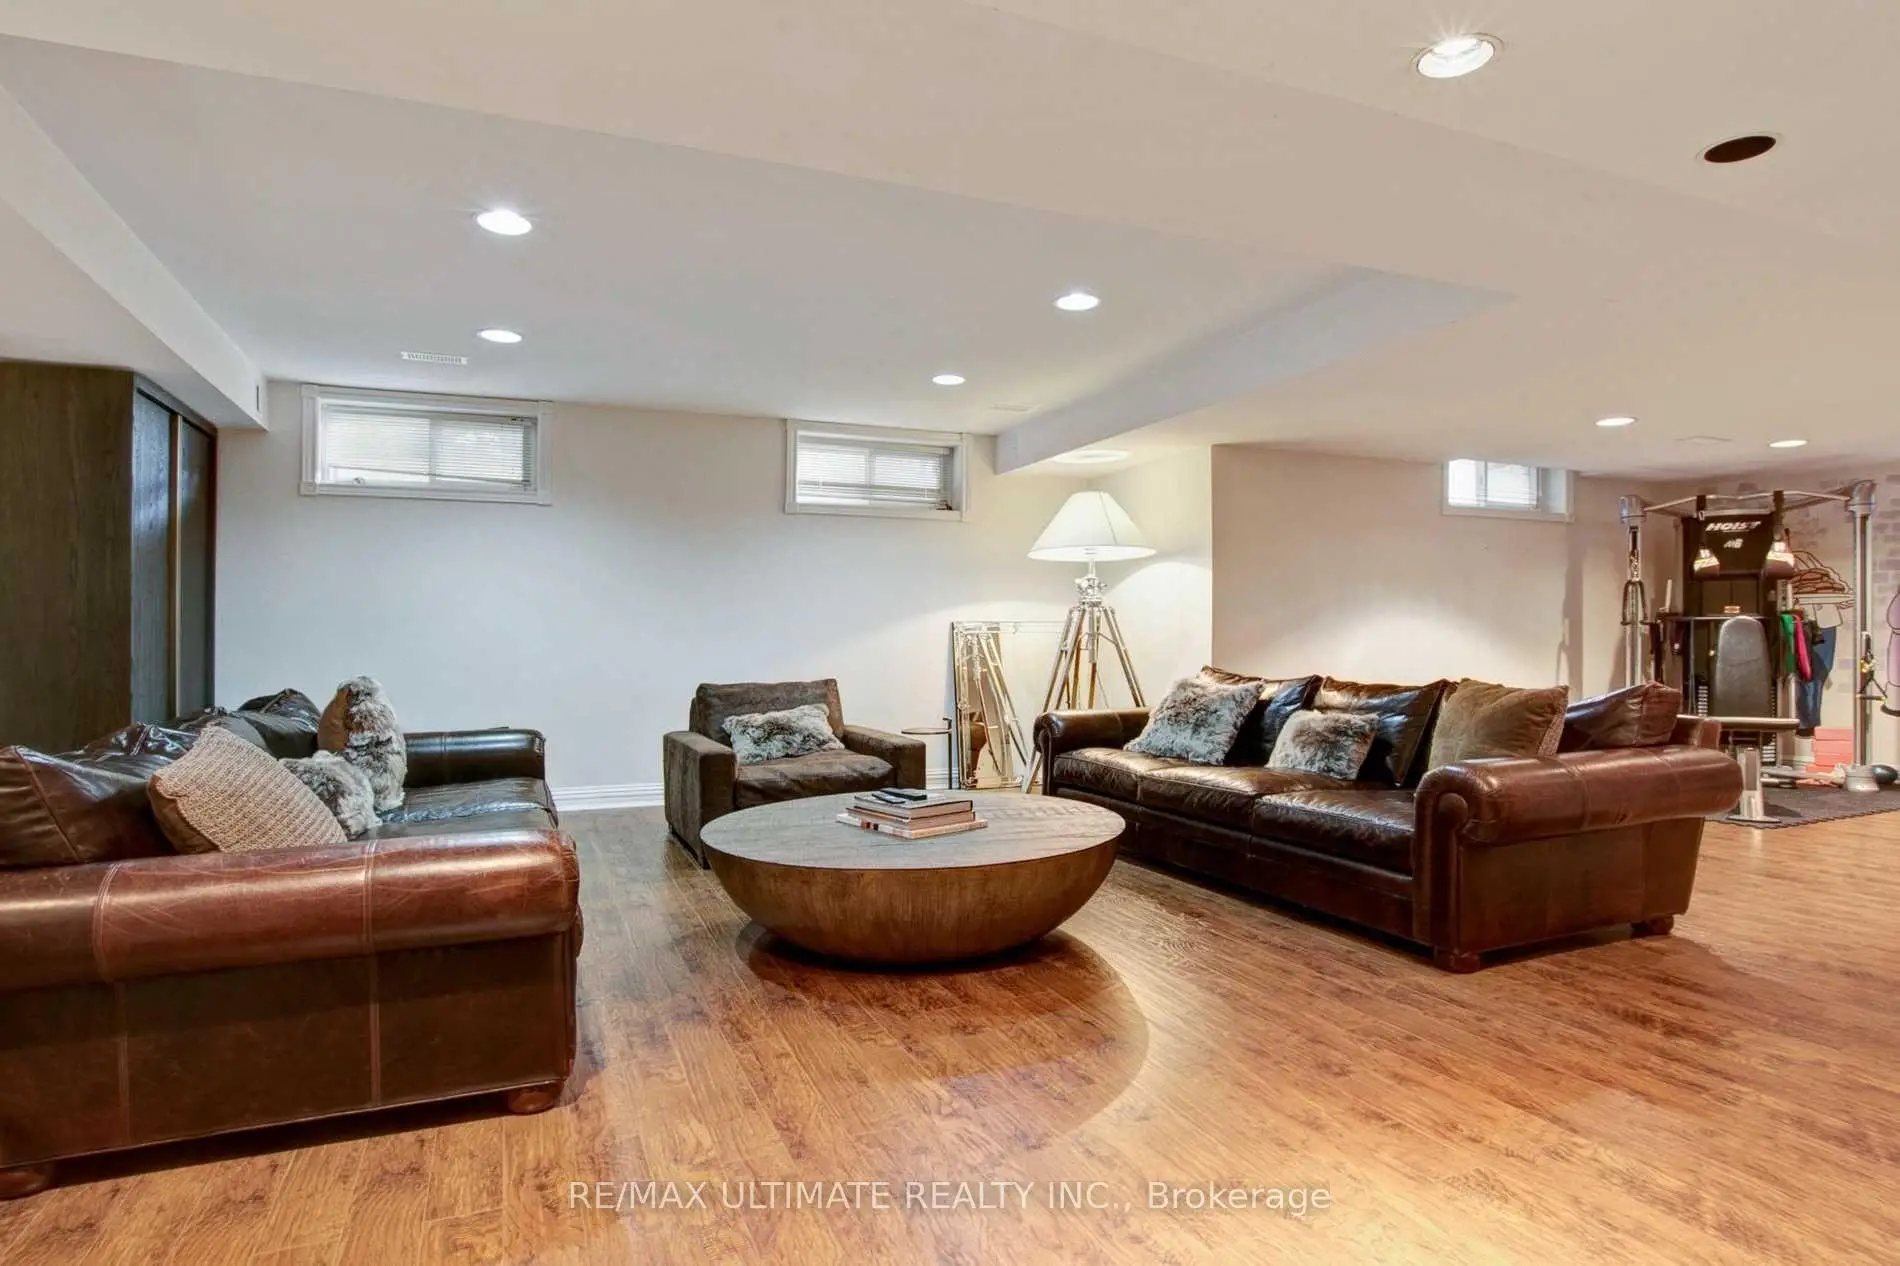
| Family Rm | 8.03x6.70 | Wet Bar, 4 Pc Bath, Pot Lights |
|
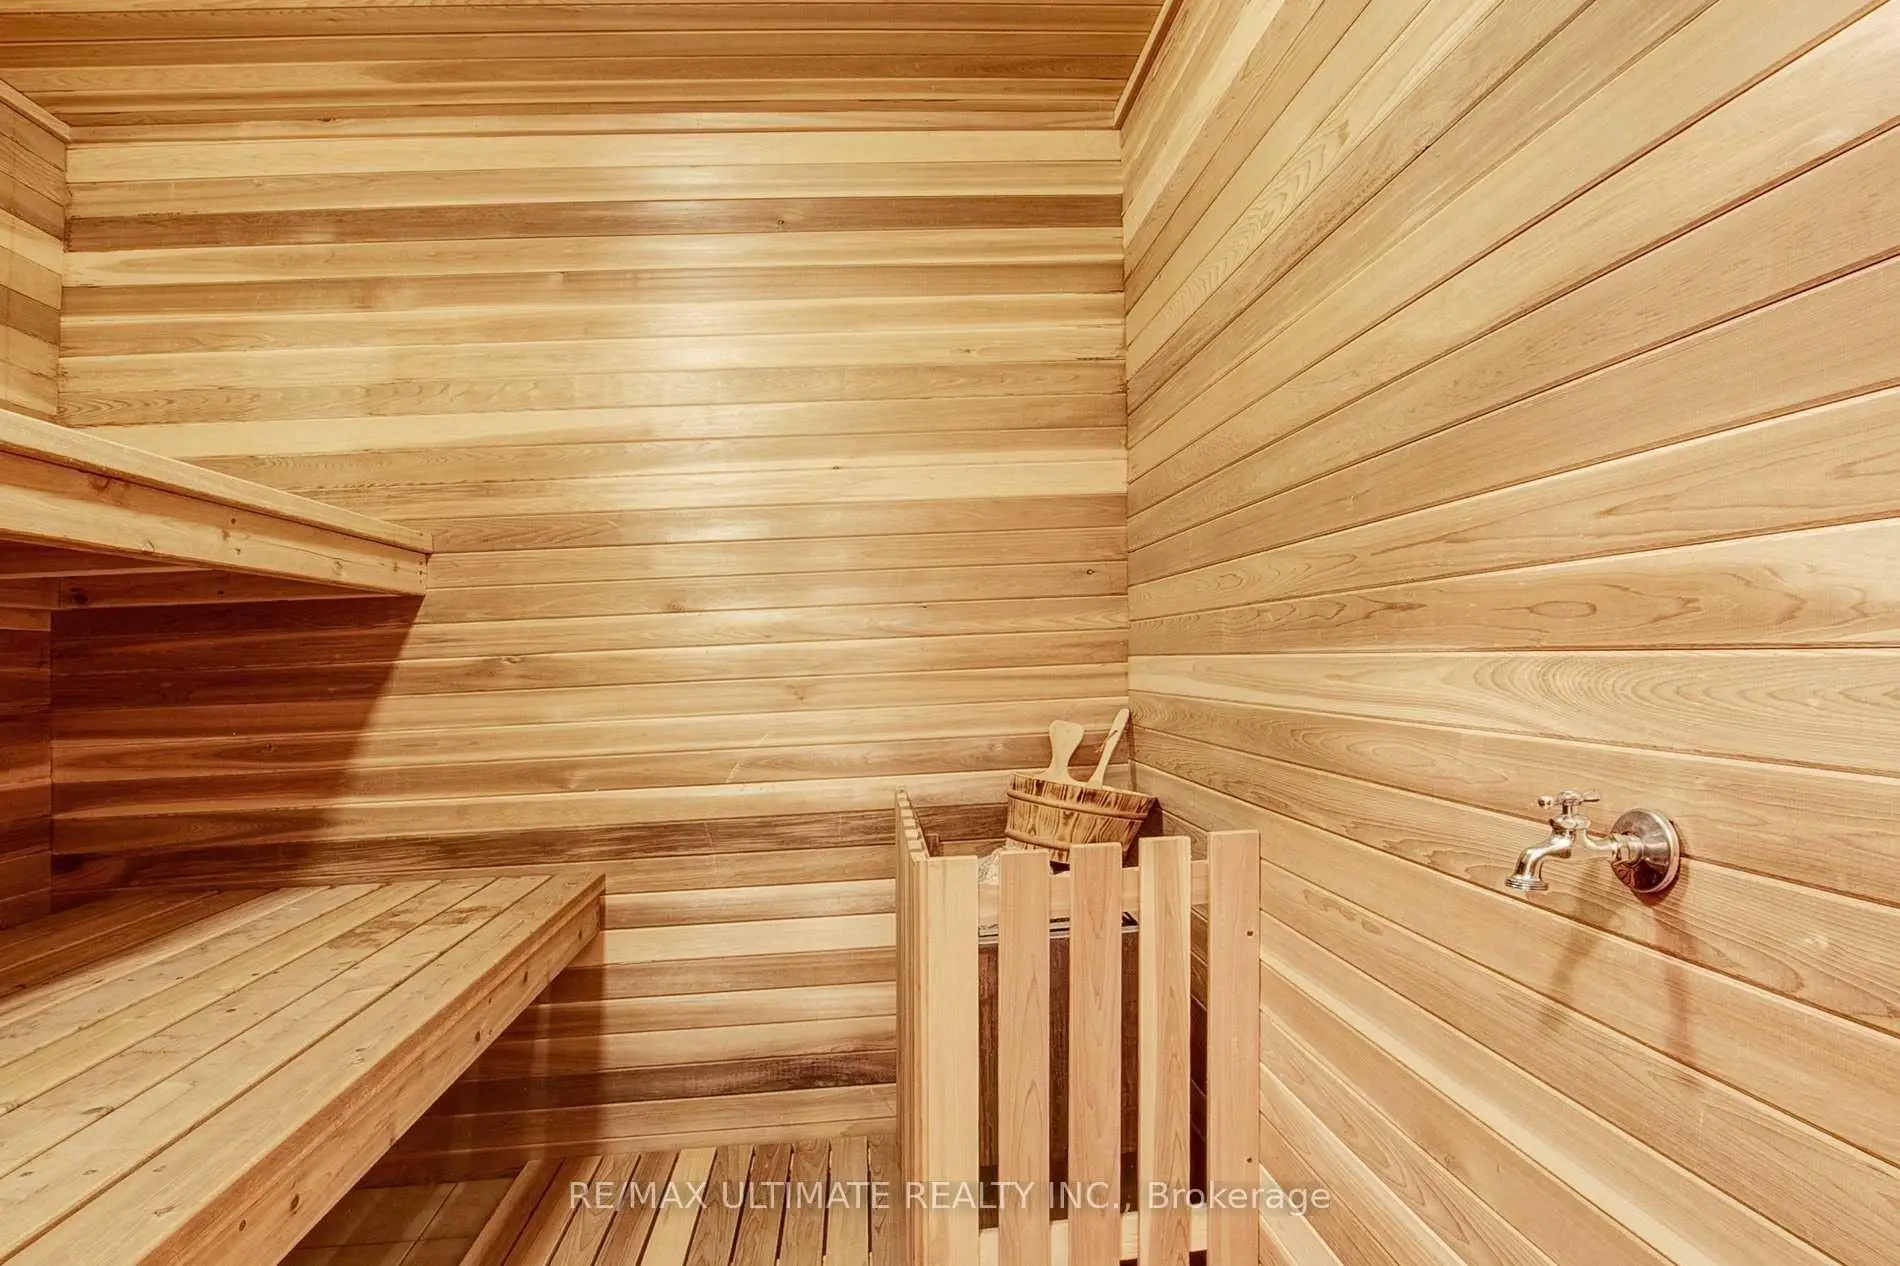
| Recreatio | 3.96x7.82 | 3 Pc Bath, Sauna, Pot Lights |
| Bathroom | Pieces | Level | |
|---|---|---|---|
| 1xBath | 5 pcs | Second |
|
| 2xBaths | 4 pcs | ||
| 2xBaths | 3 pcs | ||
| 2xBaths | 2 pcs | Ground |
Property Summary
Located close to the intersection of York Mills and Bayview, 1 Versailles Crt is a 4+1 bedrooms 7 washrooms Detached. The unit has a 3 Built-In Parking Spaces. The property has many nice features including Other. Living Room Rm, Dinning Room Rm, Kitchen, Family Room Rm and Study Room are on the Ground floor.Local Area Profile
This property is located in a predominantly owner-occupied residential area with housing made up primarily of detached homes. Approximately 79% of residents hold a bachelor's degree or higher, while about 5% have a college credential. Driving is the primary commuting method for nearly all local commuters.
School Information
Elementary Schools
-
Home schoolDistance to school: 0.9 km (~15 min walk)
-
Home schoolDistance to school: 0.9 km (~15 min walk)
-
OUR LADY OF WISDOM (Grade: JK - 8)
Catholic French Immersion school
Distance to school: 5.6 km (~17 min drive) -
ST BONAVENTURE (Grade: 5 - 8)Distance to school: 2.5 km (~7 min drive)
Secondary Schools
-
Rank: 1/746 (Score: 10.0)Distance to school: 0.3 km (~5 min walk)
-
Cardinal Carter-Arts (Grade: 9-12)
Catholic School
Distance to school: 3.2 km (~9 min drive) -
Loretto Abbey (Grade: 9-12)
Catholic French Immersion school
Rank: 259/746 (Score: 6.8) 5 year average: 205/746 (Score: 6.9)Distance to school: 3.0 km (~9 min drive)


Location
Community Overview
1 Versailles Crt is at North West Corner of Banbury-Don Mills Community. The community of Banbury-Don Mills runs from East Don River on the west to York Mills Road in the North, Wilket Creek on the east, and Eglinton Avenue on the South. Surrounded by ample green space, the Banbury-Don Mills is populated by a mature residential area with a bustling commercial business along Don Mills Road. At the community's south end, a new master plan will develop 60 Acres of space into a living, working, and entertainment hub. In addition, a crosstown LRT is under development along Eglinton to serve the residents. Potential tenants will find mid-rise rental apartments along Donway and Don Mills Street.Further south, between the Canadian Pacific Railway track and Eglinton Avenue, is the zone with commercial, high-rise condo, and rental apartment buildings. In past 3 months, 21 Detached homes were sold at average of $2.22M. The top birthplaces of all immigrants are China, Hong Kong, the Philippines, Iran, and India. In 1 Versailles Crt neighbourhood, you will find many residents are Chinese, Jewish, Polish, Asian, and Austrian. The community borders Don Valley Parkway and is very close to highway 401. Further south near Don Valley Parkway, Moccasin Trail Park is famous with Moccasin Pond via East Don Trail, a moderately challenging path linking the east and west sides of DVP. The largest is CF Shops at Don Mills, located in the center of the community. Banbury-Don Mills is a highly sought-after community in Toronto. Approximate to the downtown core and straightforward highway access make the community a particularly suitable location to live for working professionals. The robust school system, larger living space, and many beautiful parks appeal to families with kids.