
Description
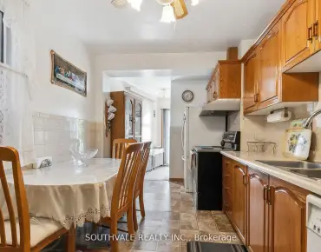
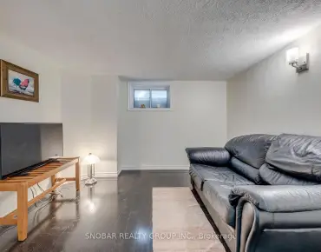
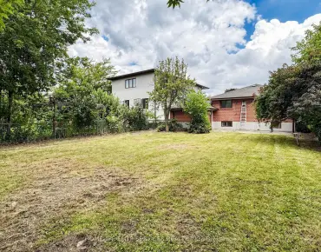
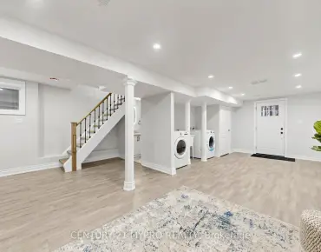
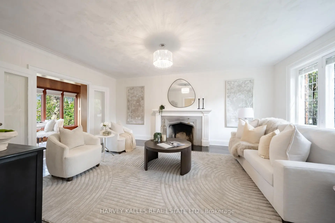
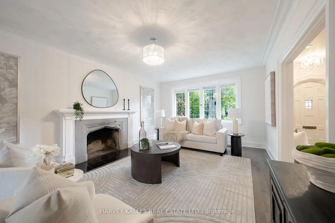
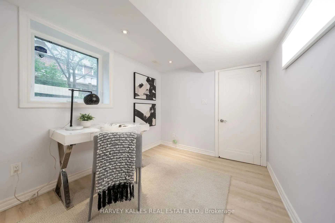
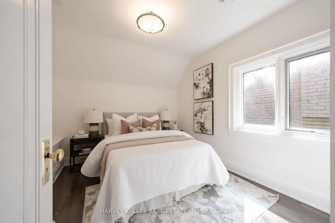
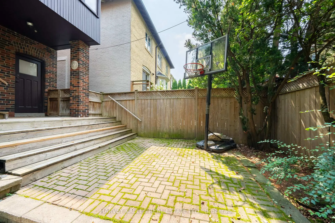
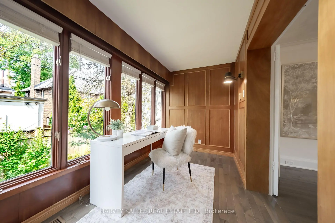
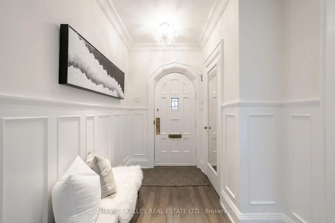
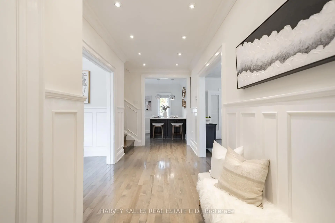
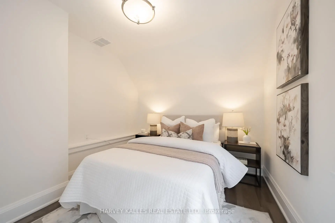
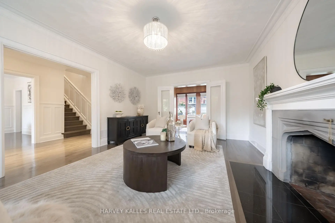
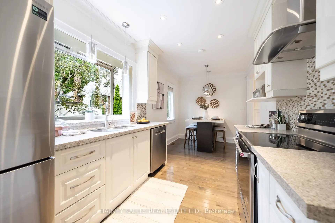
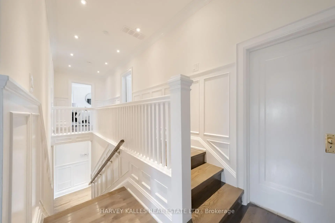
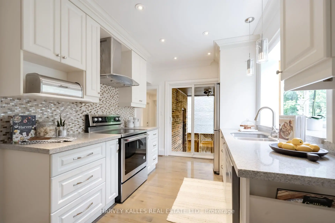
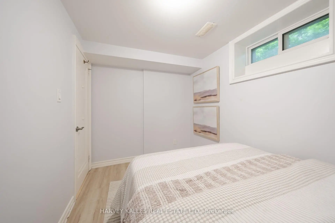
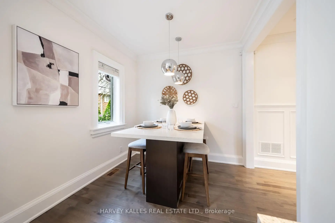
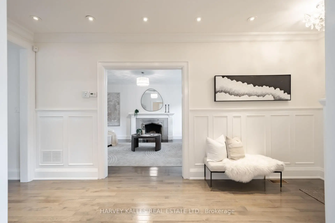
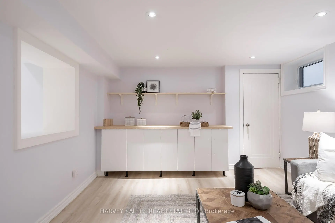
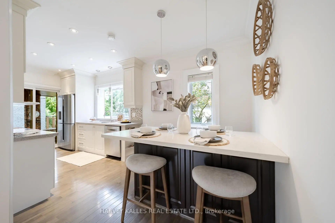
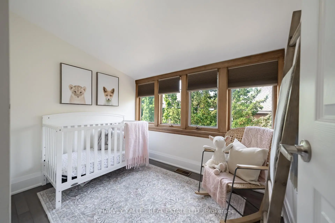
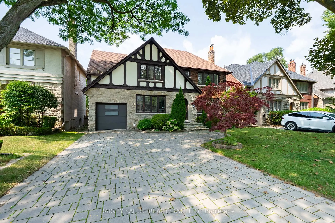
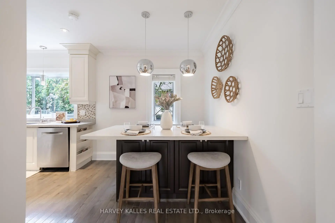
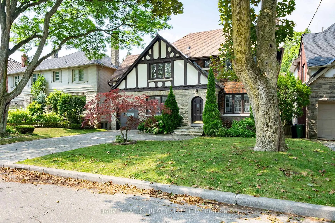
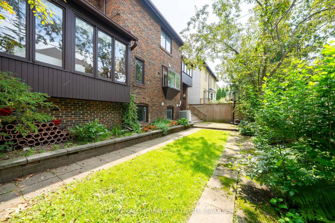
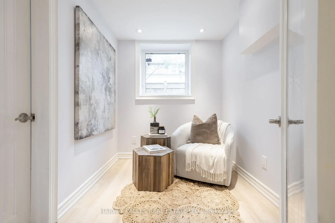
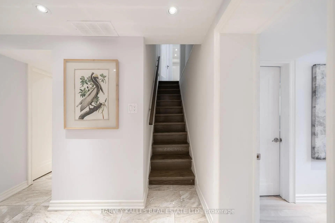
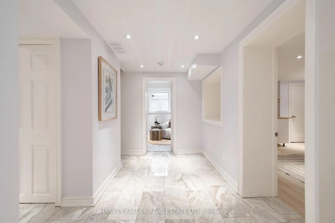
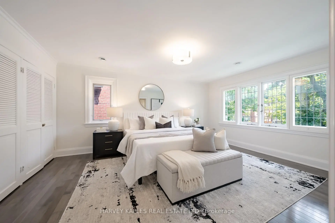
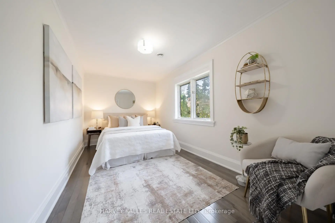
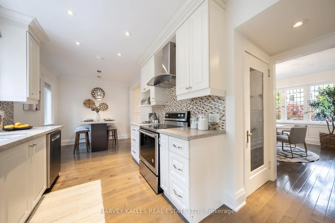
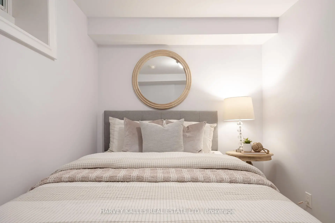
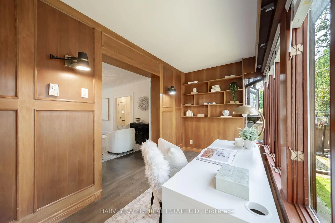
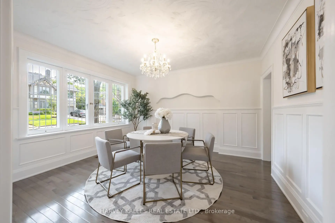
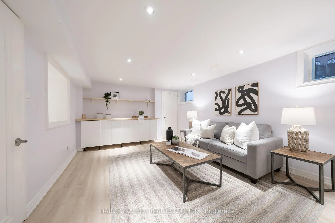
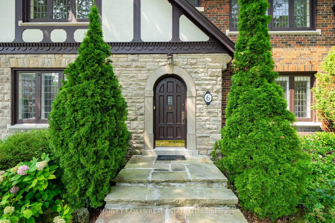
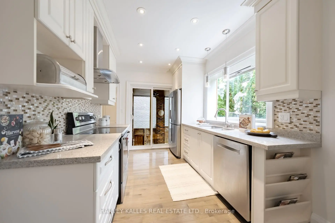
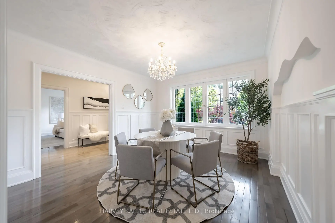
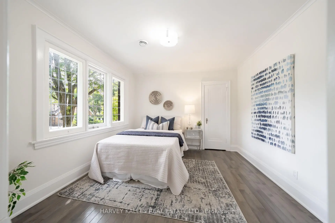
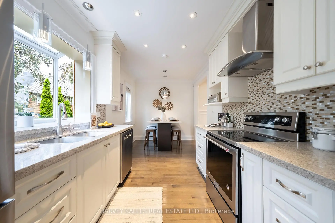
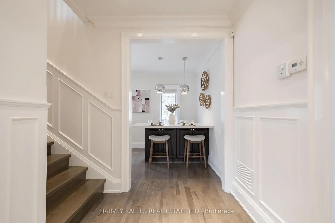
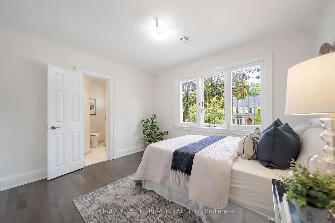
Nestled on a coveted tree-lined street in the heart of Forest Hill South, this stately Tudor-style residence combines timeless architectural charm with a fully modernized interior. A striking stone and brick façade with dark timber accents, a paver driveway, and a manicured lawn create exceptional curb appeal from the moment you arrive. Inside, elegant millwork sets the tone throughout, with wainscoting and crown moulding complementing rich hardwood floors on both principal levels. The formal living room impresses with a wood-burning fireplace and decorative leaded glass windows, flowing into a wainscoted dining room bathed in natural light from its own leaded glass windows. A private study just off the living room offers the perfect work-from-home retreat, complete with custom built-in shelving. The renovated eat-in kitchen features quality cabinetry, stone counters, stainless steel appliances, and a bright breakfast area overlooking the garden. Upstairs, the primary suite offers a serene escape with a 4-piece ensuite and tons of storage. The second and third bedrooms each enjoy their own private 3-piece ensuite, while the fourth bedroom shares a 3-piece bath with the upper-level office; An ideal layout for growing families or multi-generational living. The finished basement extends the home's living space with brand-new vinyl flooring (2026), a secondary family room, two additional bedrooms, and a cozy reading nook; perfect for guests, a nanny suite, or a private home office. This home was completely renovated 10 years ago, including a new HVAC system with all-new ductwork, a new roof, a motorized garage door, and a convenient direct entry from the garage into the home. The furnace was replaced this year for added peace of mind. Walking distance to Forest Hill Collegiate Institute and UCC, as well as other renowned private institutions. Close to an array of upscale amenities such as The Village Shops, Sir Winston Churchill Park Tennis Club, and lush green parks.
Features
- Facing: West

- Bedrooms: 4

- Bathrooms: 6

- Garages: 1

- Kitchens: 1

Details
- Lot size: 50.00 x 68.25 Feet

- Space: 2000-2500

- Tax: $ 11813.20

- C13693942

- Listing contracted with: HARVEY KALLES REAL ESTATE LTD.
| Room | Size(M) | Description | |
|---|---|---|---|
| Living Rm | 5.79x4.04 | Stone Fireplace, Leaded Glass, Hardwood Floor |
|
| Dining Rm | 4.09x3.76 | Wainscoting, Leaded Glass, Crown Moulding |
|
| Office | 3.91x1.96 | Panelled, B/I Bookcase, Large Window |
|
| Kitchen | 3.61x2.59 | Stone Counters, Eat-in Kitchen, Walk-Out |
|
| Primary B | 5.23x3.96 | Double Closet, Leaded Glass, 4 Pc Ensuite |
|
| 2nd Br | 4.83x2.57 | Closet, Window, 3 Pc Ensuite |
|
| 3rd Br | 3.53x3.28 | Hardwood Floor, Window, 3 Pc Ensuite |
|
| 4th Br | 3.28x2.92 | Hardwood Floor, Window, 3 Pc Bath |
|
| Den | 2.76x2.08 | Casement Windows |
|
| Recreatio | 5.59x2.54 | Vinyl Floor, Above Grade Window, Closet |
|
| Furnace R | 5.79x3.86 | ||
| Laundry | 4.93x3.48 |
| Bathroom | Pieces | Level | |
|---|---|---|---|
| 1xBath | 2 pcs | Main |
|
| 3xBaths | 3 pcs | Second |
|
| 1xBath | 4 pcs | Second |
|
| 1xBath | 4 pcs | Basement |
Property Summary
Located close to the intersection of Eglinton & Spadina, 6 Browside Ave is a 4+2 bedrooms 6 washrooms Detached. The unit has a Single Attached Parking Space. The property has many nice features including Carpet Free and Auto Garage Door Remot. Living Room Rm, Dinning Room Rm, Office and Kitchen are on the Ground floor.Local Area Profile
This property is located in a predominantly owner-occupied residential area with housing made up primarily of detached homes. Approximately 74% of residents hold a bachelor's degree or higher, while about 6% have a college credential. Driving is the primary commuting method for nearly all local commuters.
School Information
- Forest Hill Junior and Senior Public School (Grade:JK-8) 97/3037
- Forest Hill Collegiate Institute (Grade:9-12) 330/739
- Holy Rosary Catholic School (Grade:JK-8) 83/3037
- Forest Hill Junior and Senior Public School (Grade:JK-8) 97/3037
- Davisville Junior Public School (Grade:JK-6) 513/3037
- Glenview Senior Public School (Grade:7-8)